Get early access to listings that match your criteria
Never miss an opportunity again. Our personalized alerts notify you instantly.

 English$ USD · m²


Exclusive Antibes: Located in a peaceful residential area, this charming fully renovated Provencal town house of 230 sqm with a pool offers a haven of tranquility. Single level, a spacious living room of about 50 sqm filled with light thanks to large bay windows, with a large open kitchen all overlooking the landscaped garden and heated pool A bedroom with en suite bathroom and dressing. The first floor consists of three bedrooms sharing a modern shower room. The basement includes a garage for one car, a gym, storage spaces, a room with patio, a shower room with hammam, a laundry room, a wine cellar, and a panic room. Additionally, an independent studio located in the garden with a bedroom and shower room can serve as a guest room or for rental. About 550 sqm landscaped garden, with a vegetable garden, heated pool with counter-current swimming. Located in the Brusquets residential area, this property benefits from a peaceful and green environment on the heights of Antibes. Sought after for its high standing villas, its proximity to Sophia Antipolis, and its quick access to beaches and the city center, the sector appeals with its peaceful and residential setting on the French Riviera. Between historical charm and Mediterranean art of living, Antibes offers an elegant and sought-after living environment between the sea, mountains, and preserved coastline. The city is characterized by its authenticity, fortified old town, the famous Cap d’Antibes, its beaches, Port Vauban, one of the largest pleasure ports in Europe, and iconic events such as the Voiles d’Antibes, an unmissable event for yachting and maritime heritage. A major player in luxury real estate and ambassador of French lifestyle, Maison BARNES deploys its integrated network of 159 agencies in 21 countries and 75 destinations, and accompanies its clients in all their life projects. Agency fees payable by vendor - Montant estimé des dépenses annuelles d'énergie pour un usage standard, établi à partir des prix de l'énergie de l'année 2021 : 1230€ ~ 1680€ - Les informations sur les risques auxquels ce bien est exposé sont disponibles sur le site Géorisques : www.georisques.gouv.fr
…By Barnes Cannes


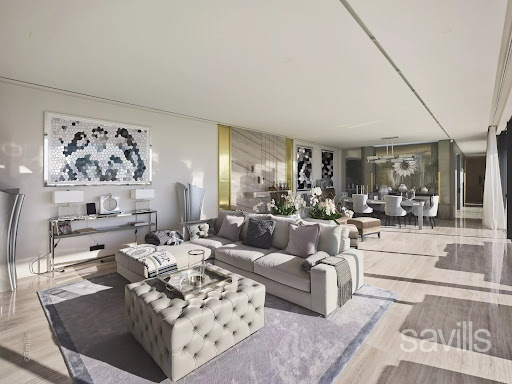
Ideally located on the West side of Cap d'Antibes, this property has been completely renovated by a renowned English interior designer. The main villa features a spacious reception room with dining area, opening onto a terrace with Jacuzzi, a magnificent principal suite with full bathroom, all enjoying breathtaking sea views, a fully equipped kitchen and a large terrace with summer kitchen and dining area. Six additional bedrooms with en suite bathrooms are located on the ground floor, all opening onto a beautifully landscaped garden. A separate guest house with two en suite bedrooms, a swimming pool with pool house, a double garage, and staff - caretaker accommodation complete this exceptional property.
…By Savills Cap D'antibes


Three kilometres from the historic heart of Aix-en-Provence, in the sought-after residential neighbourhood of Les Platanes, this family home — entirely renovated in 2024 — extends to approximately 190 m² of living space set within 700 m² of landscaped grounds. A well-established residential address, with all everyday amenities within immediate reach. The garden level is arranged around a generous, light-filled reception room, anchored by a central fireplace that lends the whole a warm and refined atmosphere. The fully fitted open-plan kitchen makes a considered statement of quality through the use of carefully selected noble materials — Mareuil stone and Taj Mahal quartzite — and is complemented by a practical utility room. The dining area provides an elegant setting for entertaining, whilst the sitting room, flooded with natural light, opens seamlessly onto the outdoor spaces. This level also accommodates two bedrooms, a shower room and a study. On the upper floor, the landing leads to a first suite with en-suite shower room, and then to a vast principal suite of approximately 40 m² — a true private sanctuary — complete with a bathroom featuring a double spa bath, an Italian shower and a bespoke dressing room. The carefully landscaped garden unfolds across several complementary living spaces: a large terrace to enjoy the gentleness of the Provençal climate, a swimming pool, a pétanque court, a timber chalet and a parking area fitted with rapid charging points. The property further benefits from a fully integrated smart home system, incorporating numerous connected features for absolute everyday comfort. Less than 300 metres from the Platanes school, local shops and bus stops, this property brings together family quality of life, high-end appointments and effortless convenience — a rare opportunity on the Aix-en-Provence market. Agency fees payable by vendor - Montant estimé des dépenses annuelles d'énergie pour un usage standard, établi à partir des prix de l'énergie de l'année 2021 : 1450€ ~ 1970€ - Les informations sur les risques auxquels ce bien est exposé sont disponibles sur le site Géorisques : www.georisques.gouv.fr
…By Barnes Pays D'aix-en-provence


In the heart of the Gassin / Saint-Tropez International Golf Course, this beautiful, fully-renovated 110m2 golfer's house boasts a magnificent view over the golf course. Built over 3 levels, the house comprises a kitchen, a living room opening onto the terrace, 4 bedrooms, one of which is en suite, and 3 bathrooms. A cellar, laundry room and parking space complete the property. Swimming pool, gym and tennis courts on the estate. “Information on the risks to which this property is exposed is available on the Géorisques website: www.georisques.gouv.fr” This property is presented by BARNES REALTY Saint-Tropez Léa HEPP - Agent commercial - EI - RSAC 898 326 897 Agency fees payable by vendor - Montant moyen de la quote-part de charges courantes 7,200 €/yearly - Léa HEPP - Agent commercial - EI - RSAC 898326897
…By Barnes Saint-tropez


Nestled in the heart of one of Gigaro's most exclusive, sought-after, and secure private estates, this elegant villa of approximately 190 sqm offers a privileged living environment where discretion, absolute comfort, and Mediterranean sweetness come together. Benefiting from an ideal south-facing orientation, the property enjoys optimal sunshine throughout the day. A highly coveted and rare location: situated just 350 meters (less than a 5-minute walk) from the famous Gigaro beach, its waterfront restaurants, and the unspoiled coastal paths of Cap Lardier, this residence offers an idyllic lifestyle where everything can be done on foot. Set on a magnificent landscaped plot of 1,500 sqm with absolute privacy (not overlooked), the villa is immersed in a peaceful, lush haven of greenery, adorned with Mediterranean plants and equipped with an integrated watering system. The garden is fully suitable for a swimming pool (piscinable), offering the perfect opportunity to create an exceptional swimming area seamlessly integrated into its natural surroundings. Meticulously maintained, the villa unfolds elegantly over two levels: From the entrance on the ground floor, the generous volumes and natural light instantly captivate. The vast, sun-drenched living room, enhanced by a cozy fireplace, opens onto wide, south-facing terraces that invite seamless indoor-outdoor living. This level also features a comfortable bedroom suite with its en-suite bathroom, an office space (which can easily serve as an additional bedroom), a laundry room, and guest toilets. On the lower level, accessible via a beautiful staircase from the living room, the living space extends in a very convivial manner. It comprises a fully equipped kitchen with its dining area, a beautiful formal dining room, and a relaxation lounge. This level is completed by very practical storage spaces. Outside, an elevated terrace equipped with a shower and an electrical outlet offers a lovely, unobstructed view of the surroundings. To welcome family and friends in complete autonomy and privacy, the property benefits from a 31 sqm independent studio, fully equipped with its own kitchenette and bathroom. The outdoor amenities are completed by an independent outbuilding equipped with a shower and toilets, offering remarkable potential for conversion into a pool-house or a wellness area. Several private parking spaces complete this exceptional property. A confidential estate with authentic charm, offering an incomparable lifestyle in the most prestigious and sought-after area of La Croix Valmer.
…By John Taylor - Saint Tropez


At the gates of MONACO we offer you the chance to live in this magnificent, completely renovated MODERN HOUSE of big living space with INCREDIBLE SERVICES and SEA VIEWS Spread over several useful levels, you will benefit from a large kitchen under glass, fully equipped and furnished to a high standard, a living room opening onto a glass balcony facing south, 4 bedrooms with bathroom/balcony The quality of the materials used for this very high-end renovation is unique, all the interior and exterior spaces have been designed, fitted out and optimized to make your stay memorable. In terms of services, you will be delighted by enjoying underfloor heating, full ducted air conditioning, an interior elevator in addition to wooden stairs, a fully equipped fitness and sports room, a sauna, a Hammam, a laundry room, an outdoor Jacuzzi and a unique private solarium, Within walking distance of the beach, the train station and the Principality of Monaco. House for primary or secondary residence, also ideal for high-end temporary rental (strong Airbnb profitability for example) This house has no land to maintain; parking outside is easy in the strett, does not have a swimming pool but benefits from a private jacuzzi on the roof with a sea view. Private garage possible. Your investment is valuable, you are in Roquebrune-Cap-Martin (06).
…By Coldwell Banker Standing Realty


Unique secure domain composed of several houses, with sea and mountain views on landscaped and planted land of several hectares, located less than fifteen minutes from the famous Croisette. Presentation package on request Information regarding potential risks to which this property is exposed is available on the Géorisques website: georisques.gouv.fr.
…By Scc Vendome


Villa Luciana An Exceptional Property Overlooking the Mediterranean Perched above the Mediterranean and the Golden Islands (Îles d'Hyères), Villa Luciana enjoys one of the most spectacular panoramic views in Rayol-Canadel-sur-Mer. Nestled in an unspoiled natural setting, this exceptional property combines elegant architecture, abundant natural light and the timeless art of Mediterranean living. Set within 3,174 sq m (34,165 sq ft) of beautifully landscaped grounds, the villa blends seamlessly into its surroundings. Inspired by the renowned Domaine du Rayol, the garden features Mediterranean species carefully selected for the local climate, creating a sustainable landscape requiring minimal irrigation. Every outdoor space has been designed to preserve uninterrupted sea views while ensuring complete privacy and tranquillity. The villa offers approximately 190 sq m (2,045 sq ft) of living space. The ground floor comprises a spacious, light-filled living room, a separate kitchen, a study and a master suite. All of these rooms open directly onto generous terraces overlooking the Mediterranean, creating a seamless transition between indoor and outdoor living. Upstairs, a mezzanine leads to three additional bedrooms, a family bathroom and a shower room, providing comfortable accommodation for family and guests. Outside, the infinity pool appears to merge with the deep blue of the sea, while the expansive terraces invite relaxation in an extraordinary setting, from sunrise to the final glow of sunset. This constant dialogue between the villa, its landscaped gardens and the Mediterranean is one of Villa Luciana's defining features. Ideally located between Le Lavandou and Saint-Tropez, in one of the French Riviera's most authentic and sought-after villages, the property is just minutes from sandy beaches, secluded coves, coastal walking trails and the internationally acclaimed Domaine du Rayol botanical gardens. It offers an exceptional lifestyle where nature, sea and light shape everyday life. The property also includes a garage, a cellar, air conditioning and offers significant extension potential, allowing future owners to further enhance this remarkable residence according to their own vision. Villa Luciana represents a rare opportunity to acquire a distinguished home in one of the most desirable locations on the Var coastline, where refined architecture, preserved natural surroundings and breathtaking views of the Golden Islands combine to create an exceptional Mediterranean retreat.
…By Dm


Set within an exclusive, secure private estate comprising just 43 luxury villas, this remarkable property embodies the sophistication and effortless lifestyle of the French Riviera. Surrounded by approximately 6,480 sq m of beautifully landscaped grounds, it offers an exceptional combination of elegance, tranquillity and complete privacy. Arranged over three levels, the villa features generous proportions and a thoughtfully designed layout. It comprises six bedrooms, several bathrooms and a self-contained apartment with a living room, kitchen and bathroom, providing ideal accommodation for guests or staff. Filled with natural light, the spacious reception room with fireplace opens directly onto the terrace and swimming pool, creating a seamless connection between the indoor and outdoor living areas. At the heart of the Mediterranean garden lies an impressive 12.5 x 7.5 metre saltwater swimming pool. An elegant pool house featuring a summer kitchen, comfortable lounge areas, an outdoor shower and a WC provides the perfect setting for entertaining and enjoying the Riviera’s exceptional climate. Further amenities include a double garage, extensive storage and technical areas, and a wine cellar. A comprehensive security system, including video surveillance and an alarm connected to a monitoring centre, ensures complete peace of mind. A rare and distinguished residence for discerning buyers seeking understated luxury, privacy and the incomparable Mediterranean lifestyle of the French Riviera. Property subject to co-ownership: Number of units: 46 Ongoing proceedings: NO Annual service charges: €844 Energy rating: D (135 kg) – Climate rating: D (39 kg) / Estimated annual energy costs for standard use: between €4,950 and €6,750 (reference year: 2023). Information on the risks to which this property is exposed is available on the Géorisques website: www.georisques.gouv.fr.
…By Beauchamp Estates


Located in the heart of a prestigious private estate in Grimaud, right next to the sea and just a few hundred meters from the beach, this charming property enjoys an exceptional setting surrounded by a golf course, umbrella pines, and the Mediterranean Sea. Set on a beautiful, flat, south-facing lot in a particularly quiet residential street, the villa enjoys optimal sunlight as well as a lovely sea view, beautifully filtered through the majestic umbrella pines. Upon arrival, a spacious, tree-lined private parking area can accommodate several vehicles, while a double garage rounds out the amenities. The home charms with its spacious rooms and warm atmosphere. The cathedral-ceilinged living room, with its exposed beams and fireplace, forms the heart of the property. It is complemented by a dining room, a spacious staircase hall, and generous terraces opening onto the garden. The proximity to the Mediterranean is immediately apparent: from the property, the sea peeks through the vegetation and naturally frames the outdoor spaces. The sleeping area includes four bedrooms, each designed as a true suite with its own private bathroom or shower room and walk-in closet. Outside, a heated infinity pool with counter-current system and a sun deck blends harmoniously into the large, flat, south-facing garden. Umbrella pines, cypresses, palm trees, fruit trees, rose bushes, climbing plants, and Mediterranean species create a lush and elegant setting that lends the property much of its charm. Highly sought-after in the Gulf of Saint-Tropez, the estate offers an exceptional living environment with 24/7 security and video surveillance, a private beach with a restaurant, direct access to the Beauvallon Golf Course, communal swimming pools, tennis courts, and boat mooring facilities. A villa for sale in Grimaud with ideal proportions, combining ocean views, a south-facing orientation, an infinity pool, a flat garden, proximity to the beach, and the amenities of a prestigious private estate, just minutes from Sainte-Maxime and Saint-Tropez.
…By Saut Winter Immobilier


Nestled in verdant, perfectly peaceful surroundings, this splendid contemporary bastide of 780 m² offers absolute comfort and privacy. It features a vast reception area of almost 200 m², including a double living room with fireplace and billiard table, dining room, professional kitchen and scullery, all opening onto greenery. The property offers six spacious suites with terraces, dressing rooms and private bathrooms, as well as an independent janitor's apartment. A PRM elevator serves all three levels. For well-being and leisure: fully-equipped gym, massage room, hammam, sauna, cinema room, discotheque, wine cellar and children's playground. Outside, a 6,800 m² landscaped park features a heated swimming pool with Jacuzzi and sunken deck, a sumptuous pool house (kitchen, barbecue, pizza oven, living room, dining room, TV, shower and toilet) and numerous terraces. Two garages and ample private parking for up to 12 vehicles complete the property. This absolutely peaceful bastide is within walking distance of shops, just a few minutes from international schools and only 15 minutes from Cannes beaches and 20 minutes from the airport. Privacy, discretion and security guaranteed.
…By David Luxury Properties


Located within the prestigious and secure Hauts de Vaugrenier estate in Villeneuve-Loubet, this elegant villa of approximately 150 sqm enjoys a peaceful and verdant residential setting. Guarded 24/7, the estate offers its residents a wide range of sought-after amenities, including an Olympic-size swimming pool, tennis courts, an extensive landscaped park, lakes and nearby shops. Completely private and south-facing, the property benefits from abundant natural light and opens onto spacious terraces, a lush garden, a private swimming pool and a jacuzzi. The ground floor comprises an entrance hall leading to a generous living area with a fully equipped open-plan kitchen, an office space and a welcoming lounge with a gas fireplace. The entire living space opens directly onto the garden and pool area. The sleeping area features a principal suite with an en-suite bathroom and a second bedroom with its own shower room, both with direct access to the outdoors. A mezzanine bedroom, an additional shower room and a utility room complete the accommodation. Meticulously maintained, the villa offers ample built-in storage and reversible air conditioning. Its refined finishes, attractive outdoor spaces and highly desirable location make it an ideal primary or secondary residence on the French Riviera. A rare opportunity within one of Villeneuve-Loubet’s most sought-after residential estates. Agency fees 5% including tax borne by the buyer. Price of the property excluding fees: €1,900,000 Co-ownership: Yes | Annual service charges: €2,670 Ongoing legal proceedings: No Energy class: C - Climate class: A Information on the risks to which this property is exposed is available on the Georisks website: www.georisques.gouv.fr Represented by Amélie DOLLÉ, acting in his capacity as authorized service provider, with full powers for the purposes hereof.
…By Barnes Saint-paul-de-vence


Nestled within a private estate, this remarkable 406 sqm residence enjoys a commanding position with breathtaking panoramic views over the Bay of Mandelieu and the rolling hills of the Cannes hinterland. Set on beautifully landscaped grounds of 2,081 sqm, the property unfolds across four levels connected by an elegant spiral staircase, offering generous volumes, refined architecture, and abundant natural light throughout. The main level is dedicated to reception and entertaining, featuring a grand living area composed of a formal lounge, dining room, and an intimate TV lounge enhanced by an ethanol fireplace. These living spaces open seamlessly onto an expansive terrace and swimming pool, creating the perfect setting for entertaining while enjoying the spectacular scenery. The contemporary kitchen is complemented by a pantry and laundry room, while a remarkable wine cellar carved directly into the natural rock provides a unique showcase for fine wine collections. The sleeping quarters include a sumptuous master suite with dressing room and marble bathroom, two additional bedrooms, a study, and a spacious independent guest suite on the garden level. A games room, extensive storage areas, and a garage complete the property. Outside, the landscaped garden blends harmoniously with the natural rock formations and Mediterranean vegetation, creating a private and tranquil environment around the terrace and pool, all set against a backdrop of exceptional beauty. A truly outstanding property where architecture, light, and breathtaking views come together to create a unique Mediterranean lifestyle. A rare address reserved for those who never settle for the ordinary... and who recognize the exceptional when it reveals itself.
…By Magrey & Sons Saint-tropez


Ideally located. quiet and with a sea view. this small new detached house without condominium fees is located 200m from MONACO in the town of CAP D'AIL. This high-end Villa. recent and fully air-conditioned. furnished. decorated and equipped (American kitchen ...). of approximately 90m2 is equipped with several terraces with sea view on a plot of 383 m2. It consists of: - a master bedroom upstairs with bathroom/walk-in shower. separate toilet and 30m2 terrace with sea/Monaco view. - an independent bedroom on one level with closet/dressing room and terrace to the South. - an independent bathroom with bathtub/shower and toilet - a living room/lounge with fully equipped open kitchen. - an annex room (outside and approximately 10 m²) used as a bedroom/office or dressing room. - a small above-ground swimming pool 2.5 x 5m - a pleasant landscaped garden with exotic species. approximately 250 m2 with a barbecue/plancha area. The services are high-end: Miele household appliances. connected doorbell accessible remotely. centralized roller shutters. automatic watering. alarm. infrared multi-camera security system. rainwater recovery system. Samsung Frame 65 Lounge and 55 screens in each room.... It is possible to enlarge this house by adding a room of approximately 26m² on the upper terrace (plan on request) Private garage 80 m away and numerous parking spaces in the adjacent streets - Access to the house on foot via a small staircase.
…By Coldwell Banker Standing Realty


Exceptional sea view for this contemporary villa in Super Cannes Located in this prestigious area of Vallauris, just 10 minutes from Boulevard de la Croisette, this exceptional villa of approximately 500 m² offers a unique blend of modern design, elegance, and absolute comfort. Boasting breathtaking panoramic views of the Mediterranean Sea, the Bay of Juan-les-Pins, and Cap d'Antibes, this property is a true luxury gem, featuring: • A very large swimming pool with a full sea view, surrounded by a perfectly maintained 2,500 m² landscaped garden. • A 100 m² living area with high ceilings, a fully equipped open-plan kitchen, and a dining room that opens onto a terrace with sea views, ideal for entertaining your guests. • A luxurious master suite with an en-suite bathroom including a bathtub, separate shower, spacious dressing room, and toilet. Direct access to a terrace with sea views. • Four guest bedrooms located on the pool level, each with its own private bathroom and toilet. Two bedrooms offer breathtaking sea views. Relaxation Areas: On the 150 m² lower level, you will find: • A TV lounge, perfect for family evenings or relaxing. • A fully equipped gym. • A sauna and steam room, with a shower and toilet, for a private spa experience. Independent Apartment: A separate apartment offering complete independence with a kitchen, bedroom, and bathroom, ideal for hosting guests or staff. Outdoor Amenities: • Large parking area for several vehicles. • Automatic garden lighting. • Automatic watering system. • Automated entrance gate. • Barbecue area with panoramic sea views, perfect for al fresco dining and unforgettable moments with family or friends. Additional Amenities: • Advanced security system with alarm and video surveillance for complete peace of mind. • High-speed Wi-Fi and modern air conditioning throughout the villa. This villa was designed for those seeking the perfect balance of luxury, privacy, and spectacular views of the French Riviera. Its ideal location allows quick access to the region's most beautiful beaches, restaurants, and iconic attractions.
…By Coldwell Banker Standing Realty


This exceptional and beautifully appointed 4-bedroom stone house of 286 m², featuring a swimming pool, is set in a privileged and peaceful location on the hills above Cannes, within walking distance of the charming village of Châteauneuf-Grasse and close to Valbonne. Surrounded by stunning sea and mountain views, this property offers an outstanding blend of refined contemporary luxury and the relaxed Mediterranean lifestyle. Flooded with natural light, the property is designed for elegant living and effortless indoor-outdoor flow. A harmonious blend of charming natural stone and sleek contemporary architecture creates a sophisticated yet warm atmosphere throughout, while floor-to-ceiling sliding glass doors open the interiors onto generous terraces, perfectly framing the spectacular views. The main living area on the upper level offers an entrance hall, a laundry room, and spacious and inviting reception areas, including a fully equipped open-plan kitchen, a welcoming dining and living space, and a charming en-suite bedroom. All living spaces open onto multiple terraces, each offering a different ambiance—ranging from intimate, romantic Provençal-style corners ideal for convivial moments, to expansive panoramic terraces perfect for relaxing and enjoying the horizon. On the lower level, you will find three additional comfortable en-suite bedrooms, providing privacy and comfort for family and guests. This level also includes a highly attractive air-conditioned wine cellar, elegantly showcased behind large glass panels, as well as additional storage spaces. Outdoors, the property is set on 2,400 m² of south-facing private grounds, designed to embrace the exceptional climate of the Côte d’Azur. A stunning saltwater infinity pool with a stylish pool house forms the heart of the outdoor living experience, surrounded by lush Mediterranean planting and multiple lounging and dining areas designed for relaxation and entertaining in complete privacy. A spacious double garage with a lift providing direct access to the main entrance, as well as several additional parking spaces, complete the comfort of this rare property. This is a truly exceptional opportunity to enjoy the very best of luxury living in the South of France.
…By Wretman Estate & Consulting


In a dominant position, with views all the way to the sea, in a peaceful, sought-after residential area, within easy reach of the beaches and shops, this magnificent new Art Deco property is the perfect blend of luxury and refinement. Nestled in almost 1,900 sqm of landscaped gardens with infinity pool, jacuzzi, summer kitchen, hutbo and pétanque court, it is the ideal place to enjoy long summer evenings. Elegantly built, it features quality materials, the latest technological systems and all modern comforts. Spanning more than 465 sqm, it offers vast reception areas opening onto the wide terraces that surround the house, a fully-equipped kitchen, 7 en suite bedrooms with dressing rooms, including one for staff, and an office. The basement invites you to relax with a spacious wellness area featuring a sauna, hammam, gym, wine cellar and games/TV room. A laundry room and a garage of over 100 sqm complete this rare property. Information on the risks to which this property is exposed is available on the Géorisques website: www.georisques.gouv.fr.
…By Douglas Elliman Cannes


An ideal "lock-up-and-leave" home in Provence. This beautiful village house features a walled garden and is ideally located just minutes from Saint-Rémy-de-Provence and the Avignon TGV station. It offers surprising tranquility, with lush greenery and birdsong in the garden's cypress treescountryside living right next to the historic town center. The property offers approximately 200 m² of living space, distributed between a main house and an outbuilding. The main house comprises, on the ground floor, a spacious, light-filled 42 m² living area with a smart wood-pellet stove, a kitchen, a large laundry room, and a separate toilet. Upstairs, there are four bedrooms, a shower room, and a separate toilet. An outbuilding of approximately 50 m²currently configured with a bicycle garage on the ground floor and an air-conditioned gym upstairscould easily be converted into an independent guest house. Outside, the charming garden features a stone plunge pool, a fountain, a magnificent centuries-old olive tree, two large Provençal cypress trees, a terrace paved with authentic *bejmat* tiles, and a lawned area that adds a refreshing touch, creating a picturesque and peaceful setting. The house has undergone high-quality recent renovations, including the restoration of the facades using traditional hand-applied lime techniques and the replacement of all windows with high-quality, French-made double-glazed wooden fixtures. A striking, fully folding glass wall creates a seamless "indoor-outdoor" feel for the main living area.
…Private owner


Located on the hills above Cannes, with panoramic views of the sea, the city, and the Lérins Islands, this sumptuous contemporary villa offers 1,400 m² of living space on landscaped grounds spanning over 4,000 m². The villa features a spacious, light-filled living room with breathtaking ocean views through its large floor-to-ceiling windows, an dining room, a fully equipped professional kitchen, a wine cellar, and 8 en-suite bedrooms, each with a terrace. It also boasts a home theater and a wellness area featuring a heated indoor pool, a gym, a sauna, a steam room, and a massage suite with a jacuzzi. An elevator serves all levels of the property. Outside, a swimming-pool is complemented by an outdoor kitchen and a professional-grade barbecue. A garage that can accommodate up to 8 cars completes this exceptional property. Located in the sought-after Californie neighborhood, this residence enjoys a coveted residential setting among iconic villas, Belle Époque mansions, and lush green landscapes. Renowned for its tranquility and unique panoramic views of the Bay of Cannes and the Estérel Mountains, the area captivates with its refined and exclusive lifestyle. World-renowned for its elegance and art de vivre, Cannes charms visitors with its iconic beaches, the Croisette, its gourmet restaurants, and its luxury boutiques. Considered the world’s premier destination for festivals and events, the city hosts prestigious gatherings each year at the Palais des Festivals, such as the Cannes Film Festival, MIPIM, and the Cannes Lions. Ideally located between Monaco and Saint-Tropez, near Nice International Airport and the Cannes-Mandelieu Airport, Cannes offers an exclusive lifestyle in the heart of the French Riviera. A major player in the luxury real estate market and an ambassador for the French art of living, BARNES operates an integrated network of 159 agencies across 21 countries and 75 destinations, supporting its clients in all their life projects. Agency fees payable by vendor - Montant estimé des dépenses annuelles d'énergie pour un usage standard, établi à partir des prix de l'énergie de l'année 2025 : 6550€ ~ 8870€
…By Barnes Cannes


Located within the prestigious gated Domaine du Castellet, this beautifully renovated Neo-Provençal villa offers over 200 sqm of living space in a peaceful setting on a landscaped 1,500 sqm level plot. Enjoying sunshine throughout the day, the property features spacious interiors, including a large living room, five bedrooms, four bathrooms or shower rooms, a home office, a laundry room, and ample storage space. Outside, a generous swimming pool is surrounded by a beautifully landscaped garden. A large garage and an expansive basement further enhance this exceptional property. Agency fees of 5% (VAT included) are payable by the seller.
…By David Luxury Properties


Nestled in the heart of the prestigious Les Parcs de Mougins secure estate, this magnificent architect-designed villa seduces with its timeless elegance and curvaceous architecture, offering a perfect harmony between contemporary lines and Mediterranean softness. Built on one level, the villa features generous volumes bathed in light, opening onto a sumptuous landscaped garden carefully designed to preserve privacy and serenity. Reception areas revolve around a vast living room, extended by wide terraces leading to the pool and outdoor spaces. The night space includes several suites, all opening onto the garden, while a large basement completes the ensemble with numerous layout possibilities. This rare property, designed by a renowned architect, stands out for its unique character, peaceful atmosphere and privileged location, just a few minutes from the old village of Mougins and its renowned restaurants. An exceptional property, ideal for lovers of architecture and absolute peace and quiet.
…By John Taylor Mougins


Located at one of the most coveted addresses in la Californie, within a highly sought-after secure estate, this beautiful 211.71 sqm villa is built on a landscaped plot of approximately 800 sqm with terraces and a swimming pool. The sea view is exceptional, offering a 180° panorama of the Bay of Cannes, overlooking the entire city of Cannes. Facing directly south, in absolute peace and with complete privacy, the property consists of an entrance hall with a guest WC, a spacious living room with a fully equipped kitchen, a dining room, and an office. Upstairs, the master bedroom includes an en-suite bathroom and dressing room, along with two more bedrooms, each with its own shower room, one of which has direct access to the garden. The garden level hosts two additional bedrooms, one opening onto a patio, as well as a shower room and a bathroom. There is a large garage of 26.55 sqm as well as two parking spaces. Les informations sur les risques auxquels ce bien est exposé sont disponibles sur le site Géorisques: georisques.gouv.fr
…By William Bouzat Real Estate - Cannes, French Riviera


Within the highly sought-after and ultra-secure Domaine des Parcs in Mougins, this magnificent 345 sq m (3,670 sq ft) property has been completely renovated to the highest standards. Enjoying a commanding position in the heart of the estate, it benefits from an unspoiled setting and lovely views of the surrounding countryside and the Alpine foothills. Inside, the villa boasts generous proportions, including a majestic living room with triple exposure. Particular attention has also been paid to the landscaping of the beautifully landscaped garden (illuminated in the evening) spanning 2,980 sq m (30,000 sq ft) and offering complete privacy. This exceptional property also features a stunning terrace with a Balinese-inspired infinity pool and a spa. A closed garage and carport complete the property. GROUND FLOOR: - Hall, guest toilet - Living room, dining room, cinema room, office - Kitchen - 3 en-suite bedrooms 1st FLOOR: - Master bedroom with double bathroom and walk in closet + double terrace access GROUND FLOOR: - 2 en-suite bedrooms - Wine cellar - Laundry room - Garage
…By Agence Europa


Perched in the heart of Roquebrune-Cap-Martin, this stunning 306 sqm contemporary villa, offering panoramic views of the sea and Monaco, perfectly combines luxury, comfort, and the Mediterranean art of living. From the moment you enter, the generous spaces impress: an open-plan kitchen flowing into a bright dining area, a spacious living room with breathtaking sea views, and a magnificent master suite with private balcony and walk-in wardrobe. The upper floor also features four additional en-suite bedrooms, providing privacy and comfort for everyone. Outside, the landscaped 1,936 sqm grounds, adorned with Mediterranean plants, reveal a beautiful swimming pool, a jacuzzi, a pool house with summer kitchen, a charming vegetable garden, and even a mini football pitch. The villa also offers two covered parking spaces and a unique funicular access. A truly exceptional property, ideal as a primary residence or a holiday home, just minutes from Monaco. Energy class: D (189 kW) - Climate class: B (7 kg) / Estimated annual energy costs for standard use: between €3,570 and €4,830 (reference year 2022). Information on the risks to which this property is exposed is available on the Géorisques website: www.georisques.gouv.fr.
…By Beauchamp Estates


EXCEPTIONAL ESTATE MOURIÈS PROPERTY IN THE HEART OF THE ALPILLES In the immediate vicinity of Les Baux-de-Provence, in the heart of the village of Mouriès, this exceptional estate is a rare property, offering a remarkable combination of heritage, exceptional volumes and high-end amenities. Formerly an 18th-century olive oil mill, the property has undergone a complete renovation and comprises a unique ensemble featuring two independent mas properties. Far from being two separate estates, these two buildings form a single exceptional domain, designed as an outstanding residential property capable of accommodating family, friends or guests in privileged surroundings. The first building, Mas du Berger, offers approximately 450 sq m of living space and is centred around a vast vaulted living room, a kitchen with adjoining pantry, and 5 en-suite bedrooms. A spa, wellness room and gym complete the property. Outside, the mas enjoys its own private garden with a pétanque court, fire pit and a 3.5 x 11 m swimming pool, creating an intimate and secluded setting. The second building, Mas du Bélier, offers approximately 900 sq m. Its generous volumes include a vast vaulted living room, a kitchen and a double-sided fireplace, 8 en-suite bedrooms, as well as several spaces dedicated to comfort and leisure: an office, cinema room, billiard room, wine cellar, spa, wellness room and gym. The interiors open onto a private garden with pétanque court, fire pit, a 4 x 15 m swimming pool and pool house. Every detail has been carefully considered to the highest standards. The worktops in both mas properties are crafted from Brazilian marble, the furniture is sourced from Indonesia, and the bathroom fittings have been selected in Italy. An exceptional choice of materials and finishes, conceived down to the finest detail, makes this property truly unique. Together, the two mas properties offer nearly 1,300 sq m of built space, providing an exceptionally rare capacity and diversity of uses within the luxury property market. This configuration lends itself perfectly to an extraordinary family residence, an exclusive property designed for entertaining, or an estate centred around the Provençal art of living, while allowing each mas to retain its own independence and identity. A private parking area completes the property, accommodating 7 vehicles and equipped with a fast EV charging station. The architecture and historic features of the buildings give the estate a distinctive character. The vaulted living spaces, generous volumes and authentic character of this former olive oil mill are complemented by a renovation designed to provide today’s level of comfort and amenities expected by an international clientele. Its location is another major asset. Situated in Mouriès, in the heart of the Alpilles, the estate enjoys an iconic Provençal setting, close to Les Baux-de-Provence and its preserved landscapes. This exceptional property is offered for sale as a whole, including both mas properties and the entire estate. The possibility of acquiring Mas du Berger or Mas du Bélier individually is also available. A rare and confidential property.
…By Terres De Domaines


Set in the picturesque village of Oppède, this magnificent 380 m² property offers the perfect blend of Provencal charm and modern luxury. With 8 spacious bedrooms and 15 rooms, the estate boasts refined interiors including a large living area with fireplace, an elegant dining veranda with garden views, and fully equipped kitchen. Every detail has been considered for optimal comfort, including air-conditioning, double glazing, aluminum windows, double flow ventilation, and high-speed internet. Outdoors, immerse yourself in the Mediterranean lifestyle: relax by the swimming pool, enjoy friendly games on the boules court, or entertain guests with a barbecue in beautifully landscaped gardens. Fitness enthusiasts will appreciate the custom fitness area while the caretaker house ensures service and privacy for residents. Additional practical features include a car port, irrigation sprinkler system, crawl space, fence, and outdoor lighting. Security and convenience are paramount with amenities such as an alarm system, digicode, intercom, electric gate, videophone, and dedicated security service. This property is a rare opportunity to own an exquisite, fully equipped retreat in the heart of the Luberon, combining tranquility, privacy, and sophistication for an unparalleled living experience.
…By Caroline D'avril


A property in an excellent location, just a stone’s throw from the village, at the end of a quiet cul-de-sac. Set on 2,538 m² of landscaped grounds, it comprises a main villa and a studio/gym chalet at the far end of the garden. All bedrooms have en-suite bathrooms and the living room is on the ground floor with a welcoming terrace for guests; the whole property overlooks the swimming pool. The pool area features a pool house and a bar. You’ll love the old outbuilding housing the wine cellar, as well as the children’s treehouse. The garden features a large lawn and offers charming views, particularly from the terrace of the gym. This villa is perfect for enjoying Provence and the hinterland. The beaches of Théoule and Cannes are half an hour away. Enjoy!
…By Michaël Zingraf Christie's International Real Estate Cabris
'%20stroke='%23DDAA3A'%20stroke-width='1.909'%20stroke-linecap='square'%20stroke-linejoin='bevel'/%3e%3c/svg%3e)
Receive by email any new listing that may match your search criteria
Your criteria :
By validating this form, you accept the general conditions of use of Le Figaro Properties.
These agencies offer a selection of luxury properties vente in Provence-Alpes-Côte d'Azur. Feel free to contact them for personalized assistance.
For your search for an exceptional property, select from our luxury houses with panoramic views in Provence-Alpes-Côte d'Azur, starting at $263,858. Offering exceptional panoramas, these 2,179 residences overlook the city and its surroundings. As the seasons pass, the spectacle is renewed without ever becoming tiresome. Depending on the area you are looking for, such as Cannes, Mougins and Sainte-Maxime, the living areas may vary and start at a minimum of 50 m². The largest properties rise to 3,800 m².
As part of your search for a luxury property, discover our catalog of 5,793 luxury houses with a terrace in Provence-Alpes-Côte d'Azur, offered from $252,386. Outdoor meals or summer receptions, the terrace extends the house outdoors. Property listings are found in particular in Aix-en-Provence, Sainte-Maxime and Saint-raphael. The houses listed in our listings offer attractive living areas measuring between 39 m² and 4,857 m².
Set down your suitcases without waiting: our catalog brings together 785 furnished luxury houses in Provence-Alpes-Côte d'Azur, with a starting price of $229,574. From the living room to the bedrooms, each residence is tastefully furnished and ready to live in. Property listings are particularly numerous in the following areas: Mougins, Cannes and Sainte-Maxime. The average price of this furnished stock stands at $14,241 per square meter. Living areas reach 2,500 m² for our largest properties.
As part of your search for properties of excellence, browse our privileged selection of 8,913 luxury houses with a pool in Provence-Alpes-Côte d'Azur available from $229,442. These exceptional residences enjoy prime locations, particularly in Aix-en-Provence, Mougins or Sainte-Maxime. Whether the architecture of these houses incorporates a covered indoor aquatic space or a vast outdoor pool, each property flourishes amid remarkably landscaped grounds measuring between 1 ha and 300 ha.
Your receptions deserve a setting to match: discover 104 luxury houses with a reception room in Provence-Alpes-Côte d'Azur, starting at $618,346. These residences combine family privacy with spaces dedicated to major events. Family gatherings, business dinners or parties with friends naturally find their place there. The fashionable addresses are located in Ménerbes, Aix-en-Provence and Arles. Depending on the property, the property area extends up to 230 ha.
The beach as an extension of the garden: this is the spirit of 2,223 luxury houses by the sea in Provence-Alpes-Côte d'Azur, for sale from $447,669. Your life there will be organized to the rhythm of the coastline, between sea bathing and walks. Cannes, Sainte-Maxime and Grimaud enliven the local market. In these residences, the minimum recorded living area is 39 m².
The sea horizon as a guiding thread: explore the 2,571 luxury houses with sea views in Provence-Alpes-Côte d'Azur, with prices starting at $447,669. The sea accompanies your days, from sunrise to the last light. A daily privilege that few addresses can claim. Browse the listings in Cannes, Sainte-Maxime or Grimaud first. In terms of dimensions, the living areas start at a minimum of 39 m² and the grounds at 1 ha.
Anchor your daily life at the water's very edge: this is what the 55 luxury houses right on the water in Provence-Alpes-Côte d'Azur allow, for sale from $608,021. These rare residences provide direct access to the shore, with no obstacle to cross. In the geographical area, Nice, Saint-Tropez and Les issambres account for a significant share of our listing catalog. The average price per square meter stands at $28,549. Expect living areas measuring between 42 m² and 2,500 m². In our selection of listings, a property can have up to 32 rooms.




