Get early access to listings that match your criteria
Never miss an opportunity again. Our personalized alerts notify you instantly.

 English$ USD · m²


The advertiser did not provide an english description for this listing.
…By Lodge Immobilier


The Office Immobilier du Monêtier-les-Bains presents this elegant 220 m² house, ideally located on the edge of the Freyssinet road. The address of the property, the virtual visit video and all the financial information are available online on the Mon Office Immobilier website with reference 6853-MBE (Direct link to the photos) The address of the property, the virtual visit video and all the financial information are available online on the Mon Office Immobilier website with reference B491794-MBE (Direct link to the photos) Location and context Discover this character house set in an unspoilt mountain setting, right next to the village shops and services. Enjoy direct access to hiking trails and ski slopes, while being just 10 minutes' drive from the centre of Le Monêtier-les-Bains. The nearest train station is 25 minutes away (Briançon), and Turin airport (Italy) can be reached in 1? hours. Inside description This 6-room, 220 m² house combines traditional charm with modern comforts. On the ground floor, a vast, light-filled living room opens onto a fitted kitchen and a spacious dining room. A separate study completes the living space. Noble materials (stone, wood, terracotta floor tiles) and meticulous finishing add a touch of authenticity. The central heating ensures a pleasant temperature all year round. -- -- À votre service : Marine BENOIT - +33757918120 Agent commercial Mon Office Immobilier immatriculé au RSAC de GAP - N°884005539 Référence annonce : 6853-MBE Le prix indiqué comprend les honoraires à la charge de l'acheteur d'un montant de 2.28% inclus dans le prix affiché. Les informations sur les risques auxquels ce bien est exposé sont disponibles sur le site Géorisques : www.georisques.gouv.fr
…By Mon Office Immobilier


iad France - Valerie Granier-Dantas offers you: Character property from an old sheepfold – Two independent dwellings + Garage In Saint-Apollinaire, discover this former sheepfold rehabilitated into a character property consisting of two distinct dwellings, combining the charm of the old with the comfort of quality renovation. Set in a sought-after environment, the property benefits from a pleasant setting with unobstructed views of the surrounding hills and a glimpse of Lake Serre-Ponçon, while remaining easily accessible all year round. Located about 15 minutes from the Réallon ski resort and 15 minutes from Lake Serre-Ponçon, it enjoys a privileged location allowing for a balance between mountain activities and water-based pleasures. A shuttle service also connects the resort from Saint-Apollinaire during the season. The whole has approximately 287 m² of living space, divided between two dwellings offering many possibilities of use: family residence, second home, family regrouping or hosting activities. The first dwelling, about 138 m² of living space over two levels, offers a pleasant living room with a lounge, dining area, and an open kitchen that provides direct access to its terrace and garden. A superb central fireplace is the true centerpiece of the dwelling, bringing warmth and conviviality to the living space. The kitchen also features an integrated stone grilling area, reminiscent of the authentic character of this former sheepfold. Upstairs, five bedrooms each have their own shower room. Two of them offer direct access to a beautiful terrace providing particularly pleasant views of Lake Serre-Ponçon and the surrounding mountains. The second dwelling, about 148 m² of living space over two levels, also offers a lovely living room opening onto its terrace and garden. An elegant through fireplace allows for enjoying the ambiance of the fire from both the lounge and the kitchen. This dwelling includes three bedrooms, each benefiting from their own private shower room, providing comfort and intimacy to the occupants. A garage and technical space of approximately 90 m² connects the two dwellings and completes the whole. Wood and stone construction, careful renovation, warm atmosphere, generous volumes, and features suitable for both family use and hosting projects. One of the dwellings is currently operated as a seasonal rental, already generating income and offering interesting additional potential. A rare character property in the area, ideal for a life project between lake and mountain in a privileged environment in the Hautes-Alpes. Agency fees are the responsibility of the seller. Presentation of a valid ID will be requested during the visit, in accordance with article L.561-5 of the Monetary and Financial Code. Information on the risks to which this property is exposed, including the legal obligation for brush clearing, is available on the Géorisques website: http://www.georisques.gouv.fr. This real estate advertisement has been drafted under the editorial responsibility of Ms. Valerie Granier-Dantas, independent real estate agent (without holding funds), commercial agent of SAS I@D France registered with the RSAC of Gap under number 941716532, holder of the real estate canvassing card for the benefit of the company I@D France SAS.This description has been automatically translated from French.
…By Iad France


EXPERTIMO est le leader français des réseaux dédiés aux mandataires expérimentés
…By Expertimo


EXPERTIMO est le leader français des réseaux dédiés aux mandataires expérimentés
…By Expertimo


EXPERTIMO est le leader français des réseaux dédiés aux mandataires expérimentés
…By Expertimo


The Dévoluy Real Estate Agency presents this 240 m² log chalet for sale, located in the alpine and Nordic ski resort of La Joue du Loup. The property address, virtual tour video, and all financial information are available online on the Mon Office Immobilier website with reference 6666-CLG (Direct link to photos). Location and Context Nestled in the Dévoluy Valley, in the heart of the La Joue du Loup resort, 35 minutes from Gap, this 240 m² chalet enjoys a prime location, 350 meters from the ski slopes, close to hiking trails and shops, and not far from the Dévoluy thermal baths. You will thus enjoy an exceptional setting in the Vallon des Loups (Valley of the Wolves). Interior Description Built in 2011, this 240 m² chalet, spread over three levels, combines serenity and comfort. The first floor comprises a fully equipped kitchen opening onto a spacious and bright living room with a fireplace. A lounge, a pantry, and a WC complete this space. Upstairs, you will find four bedrooms, including two master suites, as well as a four-bed dormitory, a bathroom, and a WC. On the ground floor, you will discover a wellness area with a spa, sauna, and a 20 m² gym, as well as a 4 m² wine cellar. Exterior Features The property sits on a 1,500 m² plot of land with mature trees and building potential, offering a generous garden and a south-facing terrace. Two balconies on the upper floor provide breathtaking views of the surrounding mountain peaks. Additional features Electric underfloor heating, supplemented by a wood-burning stove, ensures even and pleasant warmth. A 30 m² garage and three parking spaces complete this property. -- -- À votre service : Charlène LAGIER - +33757902553 Référence annonce : 6666-CLG. Le DPE est visible dans l'onglet informations énergétiques. Le prix indiqué comprend les honoraires à la charge de l'acheteur d'un montant de 4.46% inclus dans le prix affiché. Les informations sur les risques auxquels ce bien est exposé sont disponibles sur le site Géorisques : www.georisques.gouv.fr
…By Mon Office Immobilier


Exclusive! This architect-designed house offers enormous potential, with commanding, unobstructed views over Gap. Significant and costly renovation work will be required to restore its 412m² of living space (which explains the price per square metre of 1,400 euros!!). Set on 3,542 m² of land, it comprises: - on the ground floor: A spacious entrance hall/library and a mezzanine relaxation area overlooking the living room, 4 bedrooms (one with a private loggia and the other two with a shared south-facing balcony), a bathroom (with bath, shower and WC), a shower room, a separate WC, and a utility room. - On the mezzanine level: Two lounge areas, a dining room with a terrace, a kitchen with a pantry or utility room, two bedrooms with a shower room. Access to the large south-south-east-facing terrace overlooking the swimming pool and garden. A conservatory. - On the garden level: A spacious games room, a conservatory, cellars, a boiler room and a toilet. Two-car garage, with three additional parking spaces. Property tax: 7,234 euros.
…By Bertrand Galichet Immobilier


Nestled in an unspoiled natural setting in the Southern French Alps, close to the Écrins National Park, Lake Serre-Ponçon and several renowned ski resorts, this remarkable 18th-century farmhouse has been beautifully renovated and offers more than 420 sqm of living space on a 3,477 sqm plot. Carefully restored with respect for its heritage, the property combines authentic Alpine charm with contemporary comfort. Stone, wood and noble materials create a warm and timeless atmosphere where every space invites relaxation and well-being. The property features generous reception areas, several terraces opening onto breathtaking mountain scenery, as well as numerous bedrooms and luxurious guest suites. True havens of comfort, these suites stand out for their natural elegance, refined finishes and harmonious integration with the surrounding Alpine environment. Their warm materials, soothing ambiance and carefully curated décor create an exceptional guest experience in every season. Currently operated as a successful and charming guest house, the property offers the opportunity to immediately continue and further develop an established hospitality business in one of the most sought-after mountain destinations in the region. Equally, it would make a magnificent private family residence, perfectly suited for gathering family and friends in an exceptional setting throughout the year. Outside, the beautifully landscaped 3,477 sqm grounds form a true haven of peace. Several terraces, gardens and an independent yurt complete this unique property, offering multiple outdoor living spaces with stunning views of the surrounding mountains. Highlights: ✓ More than 420 sqm of living space ✓ 3,477 sqm of landscaped grounds ✓ Fully renovated 18th-century farmhouse ✓ Elegant and comfortable guest suites ✓ Established guest house business with immediate operating potential ✓ Opportunity to continue and expand the existing activity ✓ Equally suited as a prestigious family residence ✓ Multiple terraces and outdoor living areas ✓ Independent yurt ✓ High-quality renovation using noble materials ✓ Exceptional natural surroundings ✓ Close to the Écrins National Park, Lake Serre-Ponçon and several ski resorts A rare and authentic Alpine property offering a unique balance of lifestyle, hospitality potential and mountain living in one of the most beautiful regions of the French Alps. Legal Mentions (in French) : Honoraires à la charge du vendeur. Les informations sur les risques auxquels ce bien est exposé sont disponibles sur le site Géorisques : www.georisques.gouv.fr .
…By Re/max Sunset


M-OI La Salle-les-Alpes offers for sale this high-end 224m² chalet located in the heart of the valley. The property address, virtual tour video, and all financial information are available online on the Mon Office Immobilier website under reference 5546-MBE (Direct link in the photos). The Serre Chevalier Real Estate Office offers for sale this high-end 224m² chalet located in the heart of the valley. Location and context: Located in a cul-de-sac in Serre Chevalier, the chalet is 3 minutes from the Moulin Baron village shuttle stop in La Salle-les-Alpes and just a 7-minute walk from the Aravet gondola. Interior Description: With a total surface area of 224m², including 190m² of living space, this chalet can accommodate 10 to 12 people thanks to its five suites. The 54m² living room-kitchen opens onto a 30m² southwest-facing terrace. A 23m² relaxation area is available and can be converted into an additional suite. Exterior Features: The 572m² plot includes an outdoor storage area, a paved driveway, and a double garage. Additional Features: This chalet offers larch exterior cladding, heat-treated spruce interior cladding, a ski room, a laundry room, underfloor heating powered by a heat pump, as well as custom-made heat-treated spruce furniture and high-quality bathroom fixtures with built-in faucets. -- -- À votre service : Marine BENOIT - +33757918120 Agent commercial Mon Office Immobilier immatriculé au RSAC de GAP - N°884005539 Référence annonce : 6977-MBE. Le prix indiqué comprend les honoraires à la charge de l'acheteur d'un montant de 2.46% inclus dans le prix affiché. Les informations sur les risques auxquels ce bien est exposé sont disponibles sur le site Géorisques : www.georisques.gouv.fr
…By Mon Office Immobilier

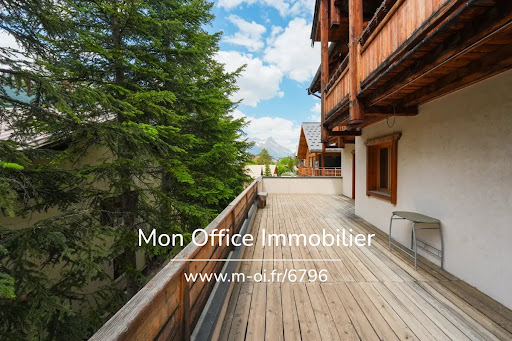


The Office Immobilier de Serre-Chevalier offers for sale this top-of-the-range larch chalet with 357 m² of living space, offering 6 suites and a sought-after location close to the ski lifts. The address of the property, the virtual visit video and all the financial information are available online on the Mon Office Immobilier website with the reference 6796-MBE (Direct link to the photos). The address of the property, the virtual visit video and all the financial information are available online on the Mon Office Immobilier website with the reference 6707-MBE (Direct link to the photos) Located in La Salle Les Alpes, this property is in a prime location, close to all amenities and just a few minutes from the slopes, providing quick access to winter and summer activities. Built in 2012, this chalet offers around 357 m² of living space, with a total floor area of 530 m². The living room, on the top floor, boasts spacious rooms, an exposed timber frame and uninterrupted views of the mountains. It includes an open-plan kitchen, a dining area and a cosy lounge. On the ground floor, there is a 150 m² garage with electric charging point, a workshop, a machine room and a ski room. The first floor comprises the main entrance, a self-contained flat with a living room/kitchen opening onto a large terrace, a bedroom, a bathroom, a relaxation area/nap area and access to the outdoor swimming pool and sauna. The second floor has 5 suites, access to the rear garden and a laundry room. Outside, the property has a large terrace and a rear garden. Additional features: pellet-fired boiler, underfloor heating with room-by-room control, wood-burning stove, solar panels for water heating, sauna, large garage, workshop, ski room and utility room. Estimated rental yield: €85-90k/year. -- -- À votre service : Marine BENOIT - +33757918120 Agent commercial Mon Office Immobilier immatriculé au RSAC de GAP - N°884005539 Référence annonce : 6796-MBE Le DPE est visible dans l'onglet informations énergétiques. Le prix indiqué comprend les honoraires à la charge de l'acheteur d'un montant de 4.08% inclus dans le prix affiché. Les informations sur les risques auxquels ce bien est exposé sont disponibles sur le site Géorisques : www.georisques.gouv.fr
…By Mon Office Immobilier


M-OI Saint-Chaffrey exclusively offers for sale this 183m² Lombard chalet with a garage, just 5 minutes from the ski lifts. The property address, virtual tour video, and all financial information are available online on the Mon Office Immobilier website, reference 6462-MBE (Direct link to photos). Location and setting: Located in Serre-Chevalier, in the heights of Saint-Chaffrey, 5 minutes from the ski lifts, the location is peaceful. Interior Description: Built by Lombard and Vasina in 2012, this 160m² chalet comprises an entrance hall, a bright open-plan living room and kitchen thanks to its large windows and cathedral ceiling, four bedrooms including a master suite and a large dormitory with a storage area that can be made private, a mezzanine, two bathrooms, a spa area with sauna and jacuzzi, and a laundry/boiler room. Exterior Features: Flat plot with adjoining terrace and garden, upstairs balcony. Enclosed garage with motorized door. Additional Features: 2012 timber-frame construction, ample storage, jacuzzi/sauna, laundry/pantry, underfloor heating, central vacuum system, and two outdoor parking spaces. -- -- À votre service : Marine BENOIT - +33757918120 Agent commercial Mon Office Immobilier immatriculé au RSAC de GAP - N°884005539 Référence annonce : 6462-MBE Le DPE est visible dans l'onglet informations énergétiques. Le prix indiqué comprend les honoraires à la charge de l'acheteur d'un montant de 4.46% inclus dans le prix affiché. Les informations sur les risques auxquels ce bien est exposé sont disponibles sur le site Géorisques : www.georisques.gouv.fr
…By Mon Office Immobilier


M-OI Vars is pleased to offer this 180m² chalet in Vars Sainte Marie for sale on an exclusive basis. The property's address, virtual tour video and all financial details are available online on the Mon Office Immobilier website under reference 6903-MBE (Direct link to the photos) Just 200 metres from the Bois Noir chairlift, this chalet enjoys a quiet, unobstructed location with unobstructed views of the Eyssina and a south-facing aspect. It comprises several levels: on the ground floor, two areas that can be used as separate living spaces, each with living rooms, kitchens, bedrooms, a bathroom, a ski room and a utility room; on the first floor, a large living room with a cathedral ceiling, a separate kitchen, 3 bedrooms and a bathroom; on the second floor, a bedroom, a storage area in the loft and an office that can be converted into a 7th bedroom. Panoramic terrace, ski room, utility/boiler room, exterior wood stain renewed in 2025, recent oil-fired boiler, 1 outdoor parking space and the possibility of creating further spaces or a garage. -- -- À votre service : Marine BENOIT - +33757918120 Agent commercial Mon Office Immobilier immatriculé au RSAC de GAP - N°884005539 Référence annonce : 6903-MBE Le DPE est visible dans l'onglet informations énergétiques. Le prix indiqué comprend les honoraires à la charge de l'acheteur d'un montant de 4.44% inclus dans le prix affiché. Les informations sur les risques auxquels ce bien est exposé sont disponibles sur le site Géorisques : www.georisques.gouv.fr
…By Mon Office Immobilier


M-OI Les Orres offers this spacious 330 m² chalet for sale, located in the heart of the ski resort. The property address, virtual tour video, and all financial information are available online on the Mon Office Immobilier website with reference 6159-MBE (Direct link to photos). Location and context: Ideally located at the entrance to the Les Orres ski resort, in the Pramouton area, this chalet is just 200 meters from the Pramouton ski lift and the shuttle stop for the resort center and the 1800-meter summit. You will be captivated by its location, its western exposure, and its unobstructed views of the mountains and Lake Serre-Ponçon. Interior description: This chalet offers a total area of 330 m² and a living area of 260 m², including a large living space heated by a wood-burning stove. It has seven bedrooms, including one on the ground floor and a dormitory, as well as four bathrooms. A games room that can be converted into a dance floor and a TV room complete the accommodation. The south wing of the chalet can be made independent and includes a living room, a kitchen, two bedrooms, and a bathroom. Additional features: The property also includes a double garage, which can be divided thanks to its two existing doors, and five parking spaces. The chalet can generate approximately €60,000 in annual rental income. -- -- À votre service : Marine BENOIT - +33757918120 Agent commercial Mon Office Immobilier immatriculé au RSAC de GAP - N°884005539 Référence annonce : 7078-MBE. Le DPE est visible dans l'onglet informations énergétiques. Le prix indiqué comprend les honoraires à la charge de l'acheteur d'un montant de 4.31% inclus dans le prix affiché. Les informations sur les risques auxquels ce bien est exposé sont disponibles sur le site Géorisques : www.georisques.gouv.fr
…By Mon Office Immobilier


The property address, virtual tour video, and all financial information are available online on the Mon Office Immobilier website with reference 5662-MTE (Direct link to photos). Mon Office Immobilier de Chorges is pleased to present this property comprising a 6-room villa and a gîte with 3 independent apartments, both offering breathtaking views of the lake. The entire property sits on a 1730m² plot. Location and setting: Just 5 minutes from the village of Chorges and the Baie Saint Michel beach, and 20 minutes from the Réallon ski resort and the town of Gap. The gîte boasts unobstructed views of the surrounding peaks and Lake Serre-Ponçon. Interior description: This 398m² building enjoys a south-facing aspect in a peaceful, natural setting. It is divided into several independent spaces: A main 6-room apartment of over 170m² comprising a living/dining room with a wood-burning stove, opening onto a private terrace overlooking the lake, a 30m² master suite, three bedrooms with en-suite bathrooms, a mezzanine, an attic, and a garage. The three cottages offer tasteful and harmonious amenities. There is a 2-room apartment and a 3-room apartment, each with its own private terrace, and a 4-room duplex apartment with a balcony offering breathtaking views of the lake. Outdoor amenities: The shared garden is designed to ensure everyone can enjoy their privacy (pond, barbecue, children's play area, etc.). The swimming pool, renovated in 2025, is secure and heated. Additional amenities: The property offers 9 parking spaces, laundry facilities, a cellar, a common room with a kitchen, and a sauna. -- -- À votre service : Manon TESSA - +33757902915 Agent commercial Mon Office Immobilier immatriculé au RSAC de GAP - N°983755539 Référence annonce : 7162-MTE Le DPE est visible dans l'onglet informations énergétiques. Le prix indiqué comprend les honoraires à la charge de l'acheteur d'un montant de 4.17% inclus dans le prix affiché. Les informations sur les risques auxquels ce bien est exposé sont disponibles sur le site Géorisques : www.georisques.gouv.fr
…By Mon Office Immobilier


M-OI Saint-Chaffrey offers you for sale in VEFA this high-end chalet with an architecture mixing traditional and contemporary chalet designed by Alain Gallinet. The address of the property, the virtual tour video and all the financial information are available online on the website of Mon Office Immobilier with the reference 4910-MBE (Direct link on the photos) The Serre-Chevalier Real Estate Office offers you for sale Located in the Serre-Chevalier Ski Resort, in the hamlet of Villar-Laté, near the Peyrons, this high-end chalet will seduce you with its services and its breathtaking view of the peaks. On a plot of 568m², the chalet has a living area of 270m² that can accommodate a maximum of 14 people. Facing south, this chalet is composed of 3 levels, with: On the ground floor, an entrance hall, two bedrooms each with its own bathroom, a relaxation room with sauna and wooden spa, a laundry room, a 23m² cellar that can be used as a ski room. On the ground floor, an entrance hall, a large living room with kitchen of 73m² opening onto a terrace, a bedroom with bathroom and a garage. On the 1st floor, 3 large suites of approximately 19m². To RT2012 standards, this construction has high-end services with a structure in laminated Douglas, exterior larch cladding, wood joinery, larch or spruce cladding, larch cladding roof, copper gutter, etc. Many custom-made larch fittings are planned. Underfloor heating on all levels powered by an aerothermal heat pump Good rental profitability possible. Recoverable VAT. -- -- À votre service : Marine BENOIT - +33757918120 Agent commercial Mon Office Immobilier immatriculé au RSAC de GAP - N°884005539 Référence annonce : 6382-MBE
…By Mon Office Immobilier


In Briançon, in the sought-after area of Fontchristianne, discover a property that truly stands out. Completely renovated with care and quality materials, it offers a privileged living environment, a stunning view of the valley, and especially a particularly interesting layout with two fully independent dwellings. A place designed for both year-round living and enjoying a second home while developing a seasonal rental business. One of the two dwellings even has a 4-star rating, a real asset for a rental project. The first part of the house revolves around a beautiful, bright, and warm living space, enhanced by a stove and a fully equipped open kitchen. A veranda naturally extends the living room and allows you to fully enjoy the panorama of the mountains and the valley. The sleeping area features a true master suite with a bedroom, dressing room, shower room, and WC. On the lower level, about 50 m² of additional space enriches this dwelling. It includes a shower, WC, a water point, as well as access to a heated veranda housing a jacuzzi: a particularly pleasant space designed for relaxation. The second dwelling has its own independent access and reveals a different, decidedly mountain-style ambiance. Fully renovated and sold furnished, it enchants with its warm atmosphere and chalet spirit. It includes a cozy living room with a stove, two bedrooms, one of which has its own shower room and private WC, a dormitory, a second shower room, and an independent WC. Outside, the property takes on another dimension. Everything has been designed to fully enjoy the beautiful days and the surrounding environment: heated outdoor pool, sauna, Japanese bath, outdoor kitchen, large terrace, and relaxation areas, all facing a largely unobstructed panorama of the mountains. The outbuildings are also up to the standards of the services offered: garage with electric gate, bicycle and ski storage equipped with a shoe dryer, adjoining carport, as well as a second carport integrating the technical room of the pool and a mezzanine. Finally, an independent wellness space of about 15 m², not included in the habitable surface area, offers even new possibilities. With its own access, it can maintain its current use or be easily contemplated for a professional or independent activity. A multifaceted property, rare in Briançon, which combines the charm of a mountain house, the comfort of contemporary renovation, uncommon leisure facilities, and the possibility of combining personal life with rental yield. A property to discover to fully appreciate its volumes, equipment, and environment. Energy class D, Climate class C. Average estimated annual energy expenses for standard use, based on energy prices from 2021-2022-2023: between EUR 2670 and EUR 3680. Information on the risks to which this property is exposed is available on the Géorisques website: www.georisques.gouv.fr.This description has been automatically translated from French.
…By Agences De France


M-OI Réotier offers for sale this 500m² house in Réotier, divided into 5 apartments. The address of the property, the virtual tour video and all financial information are available online on the Mon Office Immobilier website with the reference 4933-MBE (Direct link on the photos) The Guillestre Real Estate Office presents this 500m² house in Réotier, divided into 5 apartments. Location and context: Located in Réotier, between Guillestre and Briançon, near the Saint Crépin aerodrome, this property offers a breathtaking view of the citadel of Mont-Dauphin. Interior description: The house includes a 164m² type 7 triplex, a 130m² type 5 triplex, as well as three T2s. Each apartment is unique, with features such as vaulted rooms, stone fireplaces, a chalet feel and wood stoves. The whole has a total space of 500m² and is heated by gas. The two triplexes are heated by solar panels. Some work is required. Exterior advantages: The house has a garden that can accommodate several cars. Additional services: Cellars and additional storage space complete this property. -- -- À votre service : Marine BENOIT - +33757918120 Agent commercial Mon Office Immobilier immatriculé au RSAC de GAP - N°884005539 Référence annonce : 6306-MBE. Le prix indiqué comprend les honoraires à la charge du vendeur d'un montant de 4.50% inclus dans le prix affiché. Les informations sur les risques auxquels ce bien est exposé sont disponibles sur le site Géorisques : www.georisques.gouv.fr
…By Mon Office Immobilier


Located on Chemin du Grain de Blé, northwest of downtown Gap, very close to the Château de Charance, this new house enjoys a quiet and residential environment, offering a privileged living space between nature and amenities. Built on a plot of 480 m2, this contemporary house of 90 m2 of living space has been designed to meet the expectations of a family seeking comfort and modernity. It features a spacious and bright living room with an open kitchen, three bedrooms, a bathroom, and an attached garage, providing a functional and optimized layout. Constructed in accordance with the environmental regulations RE2020, it guarantees excellent energy performance, optimal comfort in all seasons, and controlled consumption. It also benefits from all the builder's guarantees, including the ten-year guarantee, the two-year guarantee, the guarantee of perfect completion, and the Damages-Work insurance. The advantages: 90 m2 of living space, 3 bedrooms, a beautiful living room with an open kitchen, an attached garage, a 480 m2 plot, a quiet and residential environment, proximity to downtown Gap and the Château de Charance, construction compliant with the RE2020 standard, customizable project according to your desires, builder's guarantees included. Price of the land: 99,500 EUR including fees.This description has been automatically translated from French.
…By Fiducia


M-OI La Salle-les-Alpes offers this high-end 5-bedroom chalet for sale. The property address, virtual tour video, and all financial information are available online on the Mon Office Immobilier website under reference 5545-MBE (Direct link in the photos). The Serre Chevalier Real Estate Office presents this property for sale: Location and context: Located in a cul-de-sac in the heart of Serre Chevalier, just 3 minutes from the Moulin Baron village shuttle stop in La Salle-les-Alpes, and a 7-minute walk from the Aravet cable car. Interior description: This prestigious chalet has a floor area of 153m², including 128m² of living space. It offers an open-plan 50m² living room-kitchen opening onto a 16m² southwest-facing terrace. It includes two suites and two bedrooms sharing a common bathroom, allowing it to accommodate 8 to 10 people. Exterior features: The 468 m² plot includes an outdoor storage area, a paved access road, and a covered parking space. Additional features: This chalet features larch exterior cladding, heat-treated spruce interior cladding, a ski room, a laundry room, underfloor heating powered by a heat pump, custom-made furniture matching the heat-treated spruce interior, and high-quality bathroom fixtures with built-in faucets. -- -- À votre service : Marine BENOIT - +33757918120 Agent commercial Mon Office Immobilier immatriculé au RSAC de GAP - N°884005539 Référence annonce : 6976-MBE Le prix indiqué comprend les honoraires à la charge de l'acheteur d'un montant de 2.55% inclus dans le prix affiché. Les informations sur les risques auxquels ce bien est exposé sont disponibles sur le site Géorisques : www.georisques.gouv.fr
…By Mon Office Immobilier


The Chalet.... Located in a small hamlet just 1.5 km from Briancon, this renovated barn has been operated as a gite for a number of years. The property was created as an authentic alpine lodge, with recycled beams and floors throughout. Although it is a terraced house, it it deceivingly vast, having living space over 5 levels. The main living area has a large dining space, a bar with pizza oven, and a cosy lounge with open fire. Upstairs are 4 double bedrooms, each with integrated bathroom. The next lower floor is the kitchen, which has been used in the past in a commercial fashion. A refurb of the kitchen is recommended. There is storage, spare bedroom and guest bedroom on this level also. On the ground floor is a large vaulted TV / games room and also a sauna and shower room. The property has a large private terraced garden which has a norweigan hot tub and fantastic views. This property would make a perfect holiday home, and would easily generate income from rentals. It could also be modified to make a comfortable family home. The Area.... Belevoir is a small hamlet on the hill that rises from Briancon towards Puy Saint-Pierre. It has great views over Briancon, and takes great light at all times of the day. It is mostly residential, though there are several rental properties nearby.
…By Leggett Immobilier


In the heart of Chantemerle and just steps from the slopes, this family chalet has retained all its original charm. Spanning 350 sqm, it offers a large, bright living room with a fireplace, an open-plan kitchen, and panoramic views of the Rochebrune mountain and the legendary Luc Alphand slope, extending onto a 70 sqm Ipe wood terrace. A complete wellness area (sauna, swimming pool, jacuzzi) and a solarium invite you to relax with your family. Fifteen beds spread over several levels, an independent studio, and private parking complete this rare property, nestled in the heart of the village. LAYOUT LEVEL 0 -Workshop/boiler room Independent studio 30sqm LEVEL 1 -Wellness area: sauna, swimming pool, jacuzzi Bar Laundry Solarium LEVEL 2 -Parking Entrance with cloakroom 1 en suite bedroom with bathroom and toilet Living room with fireplace, -open-plan kitchen, dining area Bay windows (East/South/West) Ipe wood terrace 70sqm LEVEL 3 -Mezzanine 3 double en suite bedrooms with bathroom and toilet LEVEL 4 -Dormitory with bathroom
…By Cimalpes Serre Chevalier


EXCLUSIVE. The residence ''Les Chalets de Jean'' consists of the construction of 4 magnificent exceptional chalets in a horizontal condominium divided into 2 buildings giving each chalet the feeling of being in an individual home. Located in the famous resort of Serre Chevalier, in the immediate vicinity of the Monétier-Les-Bains ski lifts and its area of more than 300 km of slopes, lively in winter and summer. These chalets are also close to the village center and all its amenities (shops, shuttles, etc.). Thanks to its location, everything is done on foot! Made by Chalets Bayrou, a line of journeyman carpenters and joiners, a guarantee of high quality and synonymous with Prestige. You will be won over by the beauty of the materials used, a mixture of noble and authentic materials: old wood, larch, metal, alfalfa stone and Arpin wool which make the ''Chalets de Jean'' a true jewel of luxury and well-being . On 4 levels, this chalet, heated by heat pump and photovoltaic panels for water, of 291.25 m² LC (325.4 m² on the ground) is composed as follows: - On the ground floor: A garage, an entrance, a space hosting a spa (swimming pool /sauna/relaxation area), a bedroom with shower room/WC, a ski room, a laundry room, a technical room, a WC. - On the 1st floor: a living room with fireplace (wood + pellets) and open fitted and equipped kitchen opening onto a 55 m² terrace, a pantry, a master bedroom with bathroom (shower/bathtub/WC), a WC independent. - On the 2nd floor: 3 bedrooms, one with private shower room/WC, a service bedroom, a shower room, a separate WC, a games area. - Attic: 1 dormitory. Included in the chalet: full kitchen / relaxation area (spa/sauna or hammam) tables / chairs / bedside tables / desks / bed frames / laundry room with appliances / cupboards / wardrobes / Ski-room (shoe warmers, ski racks , benches)... Optional packs possible: furniture / decoration / Home cinema / lighting.... 1 garage on the ground floor + 1 independent garage, a private visitor parking space. Your dream, a reality! - Nombre de lots de la copropriété : 4, Montant moyen annuel de la quote-part de charges (budget prévisionnel) : 0€ soit 0€ par mois. Les honoraires d'agence sont à la charge de l'acquéreur, soit 4,43% TTC du prix hors honoraires. Les informations sur les risques auxquels ce bien est exposé sont disponibles sur le site Géorisques : www. georisques. gouv. fr. ** ENGLISH SPEAKERS: please note that Capifrance has an international department that can help with translations. To see our range of 20,000 properties for sale in France, please visit our Capifrance website directly. We look forward to finding your dream home!
…By Capifrance - Christine Fino


EXCLUSIVE. The residence ''Les Chalets de Jean'' consists of the construction of 4 magnificent exceptional chalets, in a horizontal co-ownership divided into 2 buildings giving each chalet the feeling of being in an individual home. Located in the famous resort of Serre Chevalier, close to the ski lifts of Le Monêtier-les-Bains and its area of more than 300 km of slopes (busy in winter and summer) this exceptional chalet thanks to its location close to the village center and all its amenities (shops, shuttles, etc.) will allow you to do everything on foot! Made by Chalets Bayrou, a line of journeyman carpenters and joiners, a guarantee of high quality and synonymous with Prestige. You will be won over by the beauty of the materials used, a mixture of noble and authentic materials: old wood, larch, metal, alfalfa stone and Arpin wool which make the ''Chalets de Jean'' a true jewel of luxury and well-being . On 4 levels, this chalet, heated by heat pump and photovoltaic panels for water, of 376.3 m² LC (448.55 m² on the ground) is composed as follows: - On the ground floor: A garage, an entrance, a space hosting a spa (swimming pool /sauna/relaxation area), a studio with kitchen area/bathroom/WC, a ski room, a laundry room, a technical room, a WC. - On the 1st floor: a living room with fireplace (wood + pellets) and open fitted and equipped kitchen opening onto a 37.8 m² terrace, a pantry, a TV lounge, a master bedroom with dressing room/bathroom (shower / bathtub / WC), a separate WC. - On the 2nd floor: 4 bedrooms including 2 with private shower room/WC, one with bathroom/WC, a bathroom, a separate WC. - Attic: 2 dormitories, a reading corner, a games area. Included in the chalet: full kitchen / relaxation area (spa/sauna or hammam) tables / chairs / bedside tables / desks / bed frames / laundry room with appliances / cupboards / wardrobes / Ski-room (shoe warmers, ski racks , benches)... Optional packs possible: furniture / decoration / Home cinema / lighting... 1 garage on the ground floor + 1 independent garage, two private visitor parking spaces. Your dream, a reality! - Nombre de lots de la copropriété : 4, Montant moyen annuel de la quote-part de charges (budget prévisionnel) : 0€ soit 0€ par mois. Les honoraires d'agence sont à la charge de l'acquéreur, soit 4,45% TTC du prix hors honoraires. Les informations sur les risques auxquels ce bien est exposé sont disponibles sur le site Géorisques : www. georisques. gouv. fr. ** ENGLISH SPEAKERS: please note that Capifrance has an international department that can help with translations. To see our range of 20,000 properties for sale in France, please visit our Capifrance website directly. We look forward to finding your dream home!
…By Capifrance - Christine Fino


EXCLUSIVE. The residence ''Les Chalets de Jean'' consists of the construction of 4 magnificent exceptional chalets, in a horizontal co-ownership divided into 2 buildings giving each chalet the feeling of being in an individual home. Located in the famous resort of Serre Chevalier, close to the ski lifts of Le Monêtier-les-Bains and its area of more than 300 km of slopes (busy in winter and summer) this exceptional chalet thanks to its location close to the village center and all its amenities (shops, shuttles, etc.) will allow you to do everything on foot! Made by Chalets Bayrou, a line of journeyman carpenters and joiners, a guarantee of high quality and synonymous with Prestige. You will be won over by the beauty of the materials used, a mixture of noble and authentic materials: old wood, larch, metal, alfalfa stone and Arpin wool which make the ''Chalets de Jean'' a true jewel of luxury and well-being . On 4 levels, this chalet, heated by heat pump and photovoltaic panels for water, of 376.3 m² LC (448.55 m² on the ground) is composed as follows: - On the ground floor: A garage, an entrance, a space hosting a spa (swimming pool /sauna/relaxation area), a studio with kitchen area/bathroom/WC, a ski room, a laundry room, a technical room, a WC. - On the 1st floor: a living room with fireplace (wood + pellets) and open fitted and equipped kitchen opening onto a 37.8 m² terrace, a pantry, a TV lounge, a master bedroom with dressing room/bathroom (shower / bathtub / WC), a separate WC. - On the 2nd floor: 4 bedrooms including 2 with private shower room/WC, one with bathroom/WC, a bathroom, a separate WC. - Attic: 2 dormitories, a reading corner, a games area. Included in the chalet: full kitchen / relaxation area (spa/sauna or hammam) tables / chairs / bedside tables / desks / bed frames / laundry room with appliances / cupboards / wardrobes / Ski-room (shoe warmers, ski racks , benches)... Optional packs possible: furniture / decoration / Home cinema / lighting... 1 garage on the ground floor + 1 independent garage, two private visitor parking spaces. Your dream, a reality! - Nombre de lots de la copropriété : 4, Montant moyen annuel de la quote-part de charges (budget prévisionnel) : 0€ soit 0€ par mois. Les honoraires d'agence sont à la charge de l'acquéreur, soit 4,48% TTC du prix hors honoraires. Les informations sur les risques auxquels ce bien est exposé sont disponibles sur le site Géorisques : www. georisques. gouv. fr. ** ENGLISH SPEAKERS: please note that Capifrance has an international department that can help with translations. To see our range of 20,000 properties for sale in France, please visit our Capifrance website directly. We look forward to finding your dream home!
…By Capifrance - Christine Fino
'%20stroke='%23DDAA3A'%20stroke-width='1.909'%20stroke-linecap='square'%20stroke-linejoin='bevel'/%3e%3c/svg%3e)
Receive by email any new listing that may match your search criteria
Your criteria :
By validating this form, you accept the general conditions of use of Le Figaro Properties.
These agencies offer a selection of luxury properties vente in Hautes-Alpes. Feel free to contact them for personalized assistance.
For your search for an exceptional property, select from our luxury houses with panoramic views in Hautes-Alpes (05), starting at $674,923. Offering exceptional panoramas, these 6 residences overlook the city and its surroundings. As the seasons pass, the spectacle is renewed without ever becoming tiresome. Depending on the area you are looking for, such as Montgenèvre, Briançon and Dévoluy, the living areas may vary and start at a minimum of 165 m². The largest properties rise to 430 m².
Set down your suitcases without waiting: our catalog brings together 8 furnished luxury houses in Hautes-Alpes (05), with a starting price of $1,258,234. From the living room to the bedrooms, each residence is tastefully furnished and ready to live in. Property listings are particularly numerous in the following areas: La Salle-les-Alpes, Le Monêtier-les-Bains and Briançon. The average price of this furnished stock stands at $11,137 per square meter. Living areas reach 539 m² for our largest properties.
As part of your search for properties of excellence, browse our privileged selection of 11 luxury houses with a pool in Hautes-Alpes (05) available from $674,923. These exceptional residences enjoy prime locations, particularly in La Salle-les-Alpes, Le Monêtier-les-Bains or Saint-Chaffrey. Whether the architecture of these houses incorporates a covered indoor aquatic space or a vast outdoor pool, each property flourishes amid remarkably landscaped grounds measuring between 568 m² and 3,542 m².
Your receptions deserve a setting to match: discover 1 luxury house with a reception room in Hautes-Alpes (05), starting at $3,478,987. This residence combines family privacy with spaces dedicated to major events. Family gatherings, business dinners or parties with friends naturally find their place there. The fashionable addresses are located in Vars. The property area extends up to 1,155 m².


