Get early access to listings that match your criteria
Never miss an opportunity again. Our personalized alerts notify you instantly.

 English$ USD · m²


New - Exclusive - JUNOT Nantes – La Baule – Pornic, exclusive member of FORBES Global Properties. Right in the center of Haute-Goulaine, just a few kilometers from Nantes, lies a beautiful residence, a true Nantes folly built in 1720 and nestled in a five-hectare landscaped park planted with trees. This exceptional property combines the timeless charm of the past with all modern comforts, in an intimate and verdant setting. Behind its elegant wrought-iron gates, the tree-lined driveway leads to this character house with 423sqm of living space, spread over two levels with generous volumes and fluid circulation. Quality appointments and harmonious volumes. The first floor opens onto a vast entrance hall with a beautiful stone staircase and guest toilet. On one side, it leads to a series of beautiful reception rooms: an office-library-music room, a vast living room with fireplace, a dining room with fireplace and Versailles parquet flooring, and a fitted and equipped kitchen, extended by a scullery with linen room. The latter living areas have direct access to the stone-walled pool area. It includes a large terrace, a summer kitchen with a barbecue fireplace under a covered area, and a checkroom with shower and toilet. A spacious games room is located in the wing of the property adjoining the pool area. On the other side of the main entrance, a comfortable master suite completes the first floor, with bathroom with walk-in shower, separate toilet and fully equipped dressing area. Upstairs, a large billiard room with office area, four bedrooms overlooking the park, two bathrooms (one with shower) and two separate toilets. On the second and top floor, a vast 125sqm convertible attic. The property also features outbuildings including a large 100sqm garage, a boiler room (2024 boiler), a workshop, a wine cellar and outbuildings to house all the equipment required for park maintenance. A tennis court and a shower room complete this property. This rare property in the heart of the village combines privacy, elegance and quality of life. It is ideally located just a few minutes' walk from shops, close to major transport links (SNCF train station, Nantes ring road) and twenty minutes from the center of Nantes and the airport. Selling price €1,890,000 including 5% agency fees, net vendor price €1,800,000. Presentation file on request. Energy class: D Climate class: D Estimated annual energy costs for standard use of this property range from €8,270 to €11,250. Average energy prices indexed to 2021, 2022, 2023 (including subscriptions). Information on the risks to which this property is exposed is available on the Géorisques website: georisques.gouv.fr
…By Junot Nantes – La Baule – Pornic


New – JUNOT Nantes – La Baule – Pornic, exclusive member of FORBES Global Properties. Contemporary house from 2006. Built on a very beautiful landscaped and wooded land unit of 1,140sqm entirely enclosed. Ideally located at the end of a cul-de-sac in the highly sought-after residential district of La Grande Noëlle in Vertou near Portereau. Family house with a living area of 155.39sqm with utility room and double garage of 53.52sqm. It features on the ground floor an entrance with staircase and cloakroom, independent toilets with hand basin, a bedroom currently used as an office with fitted wardrobe, shower room, a living room with a seating and dining area of 41.43sqm (with chimney duct), and extending from the living room on the lounge side, an office (5th bedroom) also allowing to enlarge the living space if needed, a semi-open fitted and equipped kitchen, laundry room, and a fully tiled double garage with a sports room. Large outdoor terrace extending from the living room with a bioclimatic pergola allows you to fully enjoy these living spaces on the garden side. Upstairs, the corridor serves three bedrooms, all fitted with built-in wardrobes, a bathroom with shower, and separate toilets. Caron pool 3.5 m x 9 meters from 2016 with an above-ground cover, air-source heat pump for pool heating, and salt electrolysis for water treatment. Garden shed, boules pitch, paved driveway with external parking and electric gate. Condensing gas boiler Vaillant from 2006 with underfloor heating on the entire ground floor and radiators upstairs. Fiber optic internet. All transports nearby including lines 97 & 47 as well as school bus service. Sale price 694,925€ including agency fees paid by the buyer, i.e., a net seller price of 665,000€. Energy class: C Climate class: C Estimated annual energy expenditure for standard use ranges between €1,550 and €2,140. Average energy prices indexed to 2021, 2022, 2023 (including subscription). Information on the risks associated with this property is available on the Georisques website: www.georisques.gouv.fr
…By Junot Nantes – La Baule – Pornic


New - JUNOT Nantes - La Baule - Pornic, exclusive member of FORBES Global Properties Discover this majestic manor from 1911, listed as a remarkable villa, offering 250.70sqm of living space under the Carrez law (266.50sqm on the ground), located beachfront facing south on the sublime Valentin beach in Batz-sur-Mer. This unique property offers 6/7 spacious bedrooms, all with sea views, combining the charm of the old with high-end amenities. Living room of 58.51sqm with a fireplace, adjacent kitchen of 21.10sqm, aluminum double-glazed windows for optimal comfort. Modern equipment includes fiber optic, electric shutters, surveillance of the entire property with outdoor sensors, an electric gate to guarantee complete privacy. The house also benefits from a well for automatic outdoor watering, as well as a pétanque court overlooking the sea, two garages and a bicycle room to fully enjoy the region. The large landscaped of 3.586 sqm, garden near the salt marshes hosts and a comfortable heated swimming pool of 14 m x 4.5 m (air-source heat pump) with an embedded safety cover and salt electrolysis water treatment. This pool area invites relaxation with a panoramic and breathtaking view of the ocean. This exceptional dwelling, very rare on the market, offers an idyllic living environment close to the beach, the center of Batz-sur-Mer and Le Croisic, with all shops accessible on foot (bakery, supermarket, etc.), ideal as a primary or secondary residence. Sale price: €3,465,000 including fees, with 5% including tax agency fees paid by the buyer, or a net selling price of €3,300,000. For any information, contact Arnaud MONTFORT at +33 (0)6 17 25 40 19 or [email protected] Energy class: D Climate class: D Estimated annual energy expenses for a standard usage: between €4,780 and €6,510. Average energy prices indexed to the years 2021, 2022, 2023 (including subscription). Information on the risks to which this property is exposed is available on the Georisques website: www.georisques.gouv.fr
…By Junot Nantes – La Baule – Pornic


NEW – CO-EXCLUSIVE LISTING BY JUNOT Nantes – La Baule – Pornic, an exclusive member of FORBES Global Properties. Discover this sumptuous seaside villa, fully renovated in 2025, offering 240.73sqm of living space (313.93sqm of floor area) located on the waterfront in Le Croisic. It features seven beautiful bedrooms, including a ground-floor master bedroom with an en-suite bathroom, and a stunning, very spacious 80.89sqm living room that spans the entire width of the property. The elegant interior features a fireplace insert, double-glazed aluminum sliding windows with exceptional ocean views. Outside, enjoy a superb wooded garden with a heated pool 8.4 m x 4 m. The pool includes a submerged safety cover . The pool house features a utility room, shower, sink, and restroom. Automatic garden irrigation, outdoor lighting, and a pétanque court. Wooden shutters, adjustable BSO sunshades, and electric shutters, along with a motorized gate and digital keypad, enhance the luxury and security of this property. A bike storage room is also available so you can fully enjoy the coastline and surrounding bike paths. Outbuildings with a magnificent view of the park can be used as an office, a gym, or an artist’s studio, depending on your preferences. Another outbuilding provides convenient storage for all garden furniture and bicycles. A wine cellar is accessible from the living area via a motorized retractable hatch. This villa combines luxury, modernity, and authenticity in a privileged setting. Ideal for a large family or for entertaining, as part of the house—featuring a second kitchen and two bedrooms with shower rooms upstairs—can be managed independently. It will appeal to those seeking tranquility just a few steps from the beach. An exceptional property to discover without delay on the wild coast of Le Croisic. Asking price: €2,475,000 (including agency fees), of which 5.15% (including tax) in agency fees are payable by the buyer, resulting in a net seller price of €2,353,780. For more information, contact Arnaud MONTFORT at +33 (0)6 17 25 40 19 or [email protected] Remote-controlled gas condensing boiler for the ground floor’s underfloor heating and the upstairs radiators. Fiber optic internet. Garage with boiler room and ample outdoor parking Energy class: C Climate class: C Estimated annual energy costs for standard use: between €1,713 and €2,317. Average energy prices indexed for the years 2021, 2022, 2023 (including subscription). Information on the risks to which this property is exposed is available on the Géorisques website: www.georisques.gouv.fr
…By Junot Nantes – La Baule – Pornic


New - JUNOT Nantes – La Baule – Pornic, exclusive member of FORBES Global Properties. Residential neighborhood in Vertou, just five minutes walk from the city center, 1979 house of 180.83sqm living space, recently renovated on a landscaped plot of 2,591sqm. Operational Urban Planning Certificate pending for the potential detachment of a 700sqm building land in second row. It features on the ground floor an entrance, a fitted kitchen, a bright cross-through living room of 48.16sqm with fireplace insert, directly accessible from two terraces, one overlooking the garden. Three bedrooms, an office, a bathroom, a shower room, a dressing room, independent toilets. Upstairs, a landing serves two bedrooms and a shower room. In the basement, at garden level, a T2 apartment with a kitchen, a bedroom, a shower room with toilets, rentable for 430€ including charges. A double garage of 66.80sqm, a cellar, a workshop, and a boiler room complete this set. Geothermal heating with borehole installed in 2020. Fiber. Perfectly optimized volumes and a lot of charm. Sale price €640,500 including agency fees, of which 5% including VAT charged to the buyer, i.e., a net selling price of €610,000. For more information, contact Anne BESSON-BROCHARD — Tel. 06 13 02 55 27 [email protected] Energy class: C Climate class: A Estimated annual energy expenses for this dwelling for standard use are between €1,690 and €2,340. Average energy prices indexed for the years 2021, 2022, 2023 (including subscription). Information on the risks to which this property is exposed is available on the Géorisques website: www.georisques.gouv.fr
…By Junot Nantes – La Baule – Pornic


New - JUNOT Nantes – La Baule – Pornic, exclusive member of FORBES Global Properties. Estate from the XVIIIth & XIXth century located on a beautiful land plot of 1 hectare 49 ares 65 centiares (14,965sqm) within a designated heritage perimeter in the sought-after Port aux Meules district, close to the Chêne neighborhood, the Sèvre banks, and transportation (line 97 Vertou center / Trentemoult). The building offers 306.10sqm of living space over three floors (379.53sqm on the ground). On the ground floor, a large entrance, a closed kitchen, utility room, a dining room with fireplace, toilets with hand basin, a living room with fireplace benefiting from triple exposure. Outdoor terraces accessible from the dining room and the living room On the first floor, five bedrooms, two of which have a private shower room and a dressing room, corridor, bathroom with separate toilets. On the second and top floor, three bedrooms, a landing, an attic, a shower room with toilets, and a large convertible attic with a fireplace. The building is located in the center of a landscaped park, part of which is classified as EBC (classified wooded area), water feature in a natural zone, tennis court, above-ground swimming pool, a double independent garage of 50.18sqm, and an old greenhouse to be rehabilitated. Gas heating. Fiber available. Sale price €1,199,900 including agency fees payable by the buyer, which includes a net selling price of €1,150,000. For more information contact Arnaud MONTFORT +33 (0)6 17 25 40 19 [email protected] Presentation file available upon request. Energy class: E Climate class: E Estimated annual energy expenses for standard use are between €5,608 and €7,588. Average energy prices indexed to 2021 (including subscription). Energy audit upon request. Information on risks associated with this property is available on the Georisques website: georisques.gouv.fr
…By Junot Nantes – La Baule – Pornic


New - JUNOT Nantes - La Baule - Pornic, exclusive member of FORBES Global Properties. Located in the heart of Vertou, on the highly sought-after Quai de la Chaussée des Moines, this superb 17th-century residence, rich in history, was completely renovated and redesigned in 2016 by an architect. It now offers generous volumes and all the charm of the old combined with modern comfort. Built over two levels (222sqm of living space, 259sqm on the ground), with a cellar, this house has a large volume on the ground floor and is facing south. Extremely rare property, in a unique location, offering a spectacular view overlooking the Sèvre. From the entrance, discover a spacious 90sqm living room in a row, filled with light and divided into three areas: a fitted and equipped kitchen with a back kitchen, laundry room, and boiler room, with a service access; a dining room in the central position, and a cozy lounge with a pellet stove insert as an extension. From the dining room, a central hallway leads to an intermediate room opening onto a patio leading to the garden. This same space also serves guest toilets with a hand basin, an independent shower room, an office (5th bedroom on the ground floor) with direct outside access, west side. Access to the upstairs is via a spiral staircase made of metal and wood, leading to a large landing with pinewood flooring, currently arranged as a TV lounge. This landing serves on one side, an exceptional parental suite, a master room with a panoramic view of the Sèvre, a dressing room, independent toilets, and a bathroom with a shower. On the other side, the landing accesses three other bedrooms, including one with a private shower room, a large independent bathroom, and separate toilets. The landing also provides access to a spacious exterior terrace leading to a second terrace overlooking the Sèvre, adjoining the fully equipped pool house located below the pool, which also offers an unobstructed view of the Sèvre. The pool is equipped with a heat pump (air source), technical room, outdoor shower, and toilets. Gas heating, fiber optics, fully walled plot with stone walls, secure parking with access badges on the quay, secondary access via the lock path allowing also to park directly on the top of the land, making garden maintenance easier. An extremely rare property in a unique location, offering a spectacular view of the Sèvre with peaceful outdoor spaces and just a stone's throw from restaurants and shops in downtown Vertou. Not to forget its private island, called Grassin Island. Sale price €2,299,000 including agency fees of 4.50% VAT paid by the buyer, equivalent to a net sale price of €2,200,000. For more information Arnaud MONTFORT +33 (0)6 17 25 40 19 [email protected] Energy class: C Climate class: C Estimated annual energy expenses for a standard use range between €2,430 and €3,360. Average energy prices indexed to the years 2021, 2022, 2023 (including subscription). Information on the risks to which this property is exposed is available on the Géorisques website: www.georisques.gouv.fr
…By Junot Nantes – La Baule – Pornic


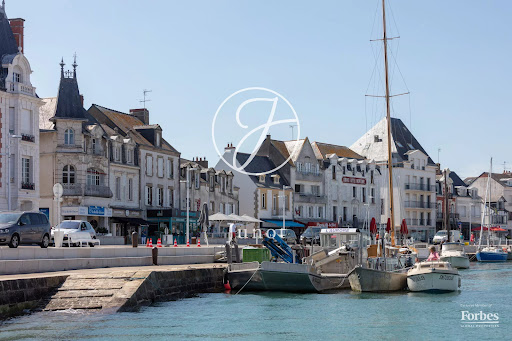
JUNOT Nantes – La Baule – Pornic, exclusif member of FORBES Global Properties. The charm of a 1908 character seaside villa built on a large land plot offering the possibility to detach a building lot with a dependency without spoiling the historic property. Located very close to the center of Pouliguen, within walking distance to the marina, shops, and the market, this property allows for various projects depending on your needs and desires; The main villa, to be renovated, has 175sqm of living space (198sqm on the ground) over three levels. On the raised ground floor, an entrance, a hallway, a cloakroom, a kitchen, a cross-through living-dining room with a fireplace, an office, and toilets. On the first floor, accessible via a beautiful wooden staircase, the landing leads to four bedrooms, one with a water point, a bathroom, and toilets. On the second and top floor under the rafters, a bedroom, a bathroom with toilets, and a large living room also with a kitchen area. A vaulted cellar on part of the house is accessible via an outside staircase and contains two spaces, including the boiler room. Outside, an old outbuilding partly converted into a ground-floor apartment of 47sqm living area and a double garage. Well. Gas heating for the house and electric heating for the outbuilding. Fiber. Presentation file of this property available on request. Information on the risks this property is exposed to is available on the Géorisques website: georisques.gouv.fr Sale price €1,352,000 including fees, with 4% TTC agency fees paid by the buyer, i.e., a net seller price of €1,300,000. Energy class: E Climate class: E For the villa Estimated yearly energy expenses for standard use: between €3,070 and €4,200. Prices indexed as of January 1, 2021. Energy class: E Climate class: B For the outbuilding Estimated yearly energy expenses for standard use: between €860 and €1,200. Prices indexed as of January 1, 2021.
…By Junot Nantes – La Baule – Pornic


New – JUNOT Nantes – La Baule – Pornic, exclusive member of FORBES Global Properties. Stunning fully renovated character house with a living area of 213 sqm, located very close to the port of Trentemoult, its restaurants, and with a view of the Loire River. After climbing a small external staircase, you will discover the raised ground floor and feel the charm emanating from this exceptional home. A very beautiful 55m² living room, crossing and bright thanks to superb internal glass walls, opens directly onto the terrace and the enclosed, unobstructed garden. This room, with its two old fireplaces, houses a spacious fitted and equipped kitchen. An office also completes this first level and has its own fireplace. Toilet. On the first floor, the sleeping area of the house with three spacious bedrooms and their antique fireplaces. The master room has a sitting area with fitted wardrobe. One of the bedrooms also has a private bathroom. A shower room and separate toilets complete the first floor. In the basement, you will find a large studio-style bedroom with a private lounge with direct access to the garden. Also in the basement, a shower room with toilets, a laundry room, a cellar, and a workshop directly accessible from the street. The house's exterior has been tastefully landscaped, with a lush garden featuring various terraces and a swimming pool. Gas heating. Fiber. Garage. A charming home ideally located in Trentemoult and fully renovated. Sale price €1,144,000 including agency fees paid by the buyer, which is a net selling price of €1,100,000. For more information, contact Anne BESSON-BROCHARD — Tel. 06 13 02 55 27 [email protected] Energy class: D Climate class: D Estimated annual energy expenditure for this home for standard use ranges between €3,090 and €4,230. Average prices of energies indexed to the years 2021, 2022, 2023 (subscription included). Risk information for this property is available on the Géorisques website: www.georisques.gouv.fr
…By Junot Nantes – La Baule – Pornic


Jame’s Property presents this newly built off-plan property (VEFA), offering a privileged lifestyle that combines Provençal charm with high-end contemporary features. Located in the heart of the village of Paradou, on a plot of approximately 1,100 sqm, this 256 sqm home draws inspiration from traditional Provençal farmhouses (mas) and has been designed to offer comfort, elegance, and natural light. This architectural project embraces the spirit of Provençal mas, reinterpreted through a contemporary approach, favoring noble and natural materials such as stone, wood, and metal, creating an elegant and timeless home perfectly integrated into its surroundings. The ground floor opens onto a welcoming entrance leading to a spacious living area, including a large, light-filled lounge thanks to expansive glass doors opening onto the garden and its many terraces. The house also features a fully equipped kitchen/dining area fitted with high-end materials and appliances. A ground-floor bedroom with dressing room, shower room, and WC completes this level. Upstairs, the property offers three en-suite bedrooms, each with its own shower room, including a spacious master suite with generous volumes and excellent comfort. The landscaped outdoor areas provide a true Provençal lifestyle, featuring a heated swimming pool, a fully equipped pool house, and a closed garage. The home also benefits from generous volumes and wide openings onto the landscaped gardens and terraces, creating a seamless indoor-outdoor flow. The technical equipment and finishes have been carefully selected to ensure optimal comfort. This rare property, within walking distance of the center of Paradou, enjoys a prime location in the heart of the Alpilles. Future owners will have the opportunity to personalize the house according to their preferences, with a wide range of finishes and equipment available, allowing them to create a home perfectly suited to their taste and lifestyle. Please do not hesitate to contact us to receive a complete file. Information regarding potential risks to which this property is exposed is available on the Géorisques website: georisques.gouv.fr
…By Jame's Property


BARNES Cap Ferret presents, in Cap Ferret, a distinctive property designed by architect Frédéric Thet, ideally located within immediate proximity of the beach, the village centre, the market, and the area’s emblematic addresses. A rare ensemble, discreetly and privately set. The property is composed of five independent lodges, arranged along landscaped pathways. The main lodge includes a living room, dining area, and open-plan kitchen, complemented by two bedrooms and a shower room. A south-east-facing wooden terrace extends this living space. A second lodge features a suite with a shower room and private terrace. The third lodge offers two bedrooms, two shower rooms, and a dedicated terrace. The final lodge, designed as a master bedroom, comprises a living area with kitchenette, a suite with shower room, and a private terrace. The outdoor areas are organised around a central guinguette with a fully equipped summer kitchen and bar area. A landscaped rooftop hosts a space dedicated to wellness activities (yoga, Pilates, etc.) with views over the dunes. Several terraces, outdoor showers, and relaxation areas complete the property. An atypical property located in one of the most sought-after areas of Cap Ferret. The displayed price includes 5% fees payable by the buyer. The displayed price includes 5% fees payable by the buyer.
…By Barnes Bassin D'arcachon


Ideally located in a peaceful setting on the Phare golf course, and within immediate proximity to Biarritz town center and the beaches, this lovely house, fully renovated in 2025, offers an exceptional living environment. It features an entrance hall, a bright living room and dining area filled with natural light thanks to large openings. The kitchen is fully equipped. The sleeping area includes two bedrooms sharing a shower room with toilet, and a third bedroom with its own shower room. Upstairs, a bright TV lounge offers a pleasant view over the golf course. There is also the possibility to create an additional bedroom or a separate office on the ground floor.
…By Barnes Biarritz


BARNES Le Pouliguen offers you this character property located in a green setting, facing the sea, on the wild coast. Completely renovated with quality materials, this majestic house offers panoramic views of the sea. With an area of 230 m², the property consists of 7 spacious bedrooms including a ground-floor master suite. You will appreciate its large living room of over 90 m² enhanced with a fireplace, with a high ceiling and offering an incredible view of the ocean. Outside, a landscaped garden with a heated pool will allow you to enjoy relaxing moments with family by the water. Outbuildings will offer you multiple development possibilities. An exceptional property that will perfectly meet the needs of a family looking for a peaceful life facing the ocean. Agency fees payable by vendor - Montant estimé des dépenses annuelles d'énergie pour un usage standard, établi à partir des prix de l'énergie de l'année 2021 : 1710€ ~ 2320€
…By Barnes Nantes - La Baule


On the heights of Sevrier, contemporary villa on a hilltop with lake views. The 350 m2 house has 2 levels and a 110 m2 basement, and is set in 3252 m2 of land with a spiral staircase as its centrepiece. A 110 m2 basement on the ground floor houses a 60 m2 garage, as well as a linen room, sauna, gym and dressing room. This fully-renovated villa boasts a superb living room opening onto a fully-equipped kitchen, and 5 en suite bedrooms, one of which is a master. The swimming pool and 130 m² of terraces invite you to relaxing time and contemplation. Information on the risks to which this property is exposed is available at https://www.georisques.gouv.fr/
…By Barnes Annecy


TALLOIRES – A RARE FIND – WATERFRONT PROPERTY OPPOSITE DUINGT CASTLE A timeless retreat: discover this cosy waterfront haven with views stretching to the horizon… Set amidst surroundings of rare beauty, opposite the majestic Château de Duingt, this charming waterfront property offers a truly privileged lifestyle. Built over two floors, the ground floor comprises a kitchen opening onto a light-filled living room and dining room, extended by a pleasant conservatory – a perfect spot to admire the changing seasons. The first floor houses the two bedrooms. Outside, the dream continues along 60 metres of private lakeshore, complete with a jetty, a mooring buoy and a boat garage, allowing you to enjoy the lake to the full. A small cottage nestled in the garden completes this charming property. A discreet and extremely rare property, where the water becomes a natural extension of the garden and where every moment seems to stand still. Ideal as a second home, holiday home or charming rental investment, this property offers a unique experience in one of the lake’s most privileged settings. AOT for pontoon and mooring buoy in order Outdoor parking spaces. A true waterside retreat, to be discovered with BARNES.
…By Barnes Annecy


Located in the heart of Méribel, right next to the slopes and resort center, this 474 sq m chalet offers spectacular views of the Méribel valley and Roc de Fer. Built on five levels, it boasts alpine architecture blending stone and wood, generous volumes and a balcony ideally facing south-west, guaranteeing optimum light. The chalet has seven double bedrooms, and a vast living space of over 115 sq m, with lounge, dining room and kitchen. It also benefits from an elevator, a central wood-burning fireplace, a laundry room and several storage spaces. The little extra: a private wellness area with indoor pool, sauna and outdoor hot tub. This property represents an ideal opportunity for real estate investment in Méribel, with the possibility of recovering up to 20% VAT.
…By Savills Méribel


Set in the heart of a peaceful and unspoilt setting, this village house – fully renovated using high-quality materials – will charm you with its unique atmosphere, where the authentic charm of the stone blends harmoniously with a resolutely contemporary interior. Completely refurbished across its three levels, it offers a living environment that is at once warm, refined and perfectly functional. The living area centres around an ultra-contemporary bespoke kitchen, designed with meticulous attention to detail, and features modern amenities, including home automation. The ground floor comprises three bedrooms, including a master bedroom with en-suite bathroom, a bathroom and a shower room, as well as a shaded terrace. The spacious second level offers the possibility of creating two additional bedrooms, or converting the space into a gym, study or relaxation area, depending on your preferences. Outside, a carefully landscaped garden provides a pleasant extension to the living spaces. Ideally situated, it offers unobstructed views of the mountains whilst enjoying a particularly peaceful setting. High-end finishes, with high ceilings. Two outdoor parking spaces complete this rare property. A home full of character, combining the authenticity of a hamlet with the elegance of a contemporary renovation, in a privileged setting near Lake Annecy. Information on the risks to which this property is exposed is available on the Géorisqu website.
…By Barnes Annecy


In Bondues, tucked away at the end of a private driveway and shielded from view, this contemporary home designed by a renowned architect offers approximately 400 square meters of living space set within a sumptuous 3,800-square-meter landscaped estate. A perfect blend of clean lines and high-end finishes, this residence truly embodies the hallmarks of luxury real estate. It offers an exceptional living environment, enhanced by its spacious terraces and a swimming pool that blends seamlessly into the surroundings. From the moment you enter, highlighted by a spectacular pivot door, transparency emerges as the defining theme. Large floor-to-ceiling windows blur the boundaries between indoors and outdoors, flooding the double reception area with natural light and extending the spaces toward the garden. The main living room, equipped with an integrated audiovisual system, centers around an elegant gas fireplace, creating a subtle separation from the dining room. The right wing, designed for tranquility, features an office opening onto a bathroom, lending it a soothing atmosphere conducive to concentration. The kitchen-dining area, the true centerpiece, stands out with its central Corian island and discreetly extends into a utility kitchen. Adjacent to it, a covered summer dining area invites you to fully enjoy sunny days. A floating staircase leads to the upper floor, where a sumptuous master suite with a walk-in closet and full bathroom unfolds, extending onto a balcony. A glass walkway leads to four additional bedrooms, all equipped with built-in storage, one of which features a private shower room, as well as a second shower room. The outdoor spaces have been designed as a true extension of the living areas, punctuated by water features and carefully landscaped views. A separate pool house, complete with a shower and changing room, harmoniously completes the ensemble. A four-car garage and numerous parking spaces round out the amenities. A true ode to light and fluidity, this home with contemporary lines offers a rare living experience, where every detail has been meticulously considered. A remarkable architectural statement that reveals its full scope only as you explore it. An ideal location for an international family, close to the Lycée de la Croix Blanche, the École Internationale Jeannine Manuel, and the Marcq Institution.
…By Barnes Lille


Just 10 minutes from the iconic Cours Mirabeau and 15 minutes from the TGV station of Aix-en-Provence, this remarkable 19th-century Aix-style bastide perfectly embodies the timeless elegance of Provençal family estates. Set within approximately 3 hectares of landscaped grounds combining meadows, pine forest and an olive grove of more than 130 olive trees, the property offers around 600 sqm of living space and immediately captivates with its authentic architectural features: a four-sided roof, triple rows of traditional terracotta génoises, a majestic wooden entrance door and a pale pink façade typical of prestigious Provençal residences. The reception areas, spanning approximately 135 sqm, feature beautiful volumes filled with natural light and include several lounges, a dining room and an independent kitchen, all creating a refined yet welcoming atmosphere. An elegant staircase adorned with traditional terracotta tiles leads to the upper floors where generous sleeping quarters unfold, comprising several bedrooms and suites, each offering privacy, comfort and timeless charm. Outside, the landscaped park fully expresses the beauty of Provence with Mediterranean species, vast green spaces and open views over the surrounding countryside. Set away from the main residence, the swimming pool and its stone-built pool house have been designed as a true Roman-inspired atrium. This exceptional outdoor living area combines shaded spaces with expansive sun-drenched terraces overlooking a pine forest, creating a uniquely elegant and serene setting. The estate also benefits from numerous outbuildings including an independent one-bedroom guest apartment of approximately 48 sqm, a separate caretaker’s house of approximately 60 sqm ideally positioned at the entrance of the property, two garages and several cellars. A rare and discreet countryside estate for lovers of authentic Provençal bastides, ideally located close to the historic heart of Aix-en-Provence, combining authenticity, generous volumes and the art of living in Provence. Agency fees payable by vendor - Montant estimé des dépenses annuelles d'énergie pour un usage standard, établi à partir des prix de l'énergie de l'année 2021 : 3430€ ~ 4660€ - Isabelle BADER - Agent commercial - EI - RSAC aix en provence 902306802
…By Barnes Pays D'aix-en-provence


SOLE AGENT Lille – Vauban / Bois de Boulogne Neighborhood Located on one of Lille’s most sought-after streets, just steps from the Palais Rameau and the Bois de Boulogne, this elegant family home offers approximately 210 m² of living space, featuring spacious rooms and the timeless charm of traditional Lille residences. Upon entering, a hallway leads to a double garage with a laundry/utility room and boiler area, as well as a separate studio with a private garden, currently rented for €700 per month. The studio provides an attractive source of additional income and benefits from favorable tax treatment due to the shared use of certain amenities. On the first floor, the living areas charm with their character and brightness. The kitchen opens onto a terrace and an elegant dining room, which flows into a very bright living room enhanced by period features: hardwood floors, moldings, and fireplaces. An automatic shutter adds to the living room’s comfort. The second level features a master suite, a second bedroom, and a bathroom with a bathtub and toilet. The third floor consists of three bedrooms and a shower room with a toilet. Finally, the top level offers an additional bedroom divided into two separate spaces, ideal for a teenager, a guest area, or an office. A rare find in this sought-after neighborhood, combining an exceptional location, spacious family living, and investment potential, just steps from the Bois de Boulogne promenades and Lille’s cultural scene, with outdoor spaces and a large garage.
…By Barnes Lille


Near Deauville, BARNES has the exclusive listing of a very bright, traditional Lebas-style house, in a quiet and secure residential estate near Deauville, offering approximately 150m² (1,615 sq ft) of floor space and set on a south-west facing 2,000m² (21,523 sq ft) natural plot with unobstructed views. The ground floor features a large 60m² (646 sq ft) living area (lounge with fireplace and dining room) opening onto a 27m² (291 sq ft) south-facing terrace bathed in sunlight, with unobstructed views of the countryside, and a separate kitchen. Upstairs, a landing leads to five bedrooms, a bathroom, and a shower room. An 80m² (861 sq ft) basement level with space for three cars completes this property. Fees payable by the seller - Average amount of the share of charges €1,200/year - Julien JEROME - Sales agent - EI - RSAC 509 660 197 Agency fees payable by vendor - Montant moyen de la quote-part de charges courantes 1,200 €/yearly - Montant estimé des dépenses annuelles d'énergie pour un usage standard, établi à partir des prix de l'énergie de l'année 2026 : 2760€ ~ 3780€ - Julien JEROME - Agent commercial - EI - RSAC 509 660 197
…By Barnes Deauville


In the immediate vicinity of Bois de Vincennes and the RER A, Barnes Val de Marne offers you this character house of approximately 350 m², built on a wooded plot of 700 m².The property benefits from rare advantages in the area: an independent apartment of approximately 65 m², an independent workshop/office with direct access from the street, perfectly suited for a liberal profession or independent activity, as well as a veranda extending the reception areas to the garden.The ground floor consists of an entrance, a reception room facing south, a dining kitchen opened onto the veranda, a dining room, and a terrace.The first floor includes a master suite with bathroom, shower, toilet, and dressing room, as well as a second bedroom with its shower room and toilet.The second floor hosts three bedrooms, a shower room, and a dressing room.The finished basement offers an office as well as many storage spaces.An independent apartment of 65 m², a workshop/office with independent access, a garage, three parking spaces, and a garden complete this property.Generous volumes – Excellent condition – Numerous storage spaces – In the immediate vicinity of transport and Bois de Vincennes. Fees borne by the seller - Estimated annual energy expenses for standard use: €3990 ~ €5470 - Information on the risks to which this property is exposed is available on the Géorisques website: www.georisques.gouv.frThis description has been automatically translated from French.
…By Barnes - Val De Marne


A beautiful, very well-maintained family home, just a stone’s throw from the banks of the Marne at Quai du Mesnil and Quai Winston Churchill. The main house, measuring approximately 160 m², is built in the Anglo-Norman millstone style. The entrance hall leads to the living areas: a double living room and dining room opening onto a large terrace facing the landscaped garden, and a fitted kitchen with access to the outside. On the first floor, there is a master suite with a balcony overlooking the garden, a large walk-in wardrobe, a shower room and a toilet. On the second floor, there are two bedrooms and a large bathroom with a toilet. In the garden, a very attractive, fully fitted contemporary outbuilding (50 m²) is ideal for entertaining, thanks to its spacious living areas and modern fireplace. It features a fitted kitchen, a dining room and a lounge. A utility room and a toilet complete the ground floor. Garage for a large vehicle. The landscaped garden (over 750 m²) comprises several areas, including a garden shed, a wood store, a pond and a pleasant south-east-facing terrace. A real gem of a property, offering discretion, elegance, charm and character, nestled in lush greenery with no overlooking neighbours. Train station 10 minutes’ walk away. Schools and shops nearby. For further information and to arrange a viewing, please contact Olivier Lhospied on 06 07 38 84 84 Agency fees payable by vendor
…By Barnes - Val De Marne


Located just a 10-minute walk from the Château de Vincennes metro line 1, close to the castle and shops.This individual house, fully renovated and well maintained, offers 230 m² of living space spread over three levels. It also benefits from a basement of 118 m², providing numerous possibilities for layout (gym, cinema room...), as well as a wine cellar and many storage spaces. No work is required.The house has 5 bedrooms, 4 of which have their own shower room. The master suite features a complete bathroom with shower and bathtub.Built on a 900 m² plot facing south, it offers a pleasant outdoor space with terrace, heated pool, landscaped garden, and 3 parking spaces. €2,350,000 Agency fees not included - Agency fees: 2.98% VAT included Fees payable by the purchaser - Estimated amount of annual energy expenses for standard use: €4600 ~ €6300 - Information regarding the risks to which this property is exposed is available on the Géorisques website: www.georisques.gouv.frThis description has been automatically translated from French.
…By Barnes - Val De Marne


In the countryside a stone’s throw from Deauville, close to the stud farms and a charming village near the coast, Barnes is presenting this traditional Norman house totalling 280m² (3,014 sq ft) set on 4,800m² (nearly 51,700 sq ft) of enclosed grounds with trees, complete with swimming pool. The ground floor of the house comprises an entrance hall, a spacious reception room with fireplace opening onto the garden and the swimming pool, a semi-open kitchen, a suite (with shower room and wardrobes), and a play room which could be converted into a spare bedroom. A staircase leads from this room to a bedroom and shower room. 4 bedrooms and 4 bathrooms on the first floor. Fees payable by the seller - Julien Jerome - Sales agent - EI - RSAC 509 660 197 Agency fees payable by vendor - Julien JEROME - Agent commercial - EI - RSAC 509 660 197
…By Barnes Deauville

Receive by email any new listing that may match your search criteria
Your criteria :
By validating this form, you accept the general conditions of use of Le Figaro Properties.
These agencies offer a selection of luxury properties vente in France. Feel free to contact them for personalized assistance.
For your search for an exceptional property, select from our luxury houses with panoramic views in France, starting at $226,110. Offering exceptional panoramas, these 4,635 residences overlook the city and its surroundings. As the seasons pass, the spectacle is renewed without ever becoming tiresome. Depending on the area you are looking for, such as Provence-Alpes-Côte d'Azur, Rhône-Alpes and Aquitaine, the living areas may vary and start at a minimum of 1 m². The largest properties rise to 13,299,999,744 m².
Set down your suitcases without waiting: our catalog brings together 1,927 furnished luxury houses in France, with a starting price of $223,759. From the living room to the bedrooms, each residence is tastefully furnished and ready to live in. Property listings are particularly numerous in the following areas: Provence-Alpes-Côte d'Azur, Rhône-Alpes and Aquitaine. The average price of this furnished stock stands at $13,767 per square meter. Living areas reach 40,000 m² for our largest properties.
As part of your search for properties of excellence, browse our privileged selection of 21,011 luxury houses with a pool in France available from $223,871. These exceptional residences enjoy prime locations, particularly in Provence-Alpes-Côte d'Azur, Aquitaine or Languedoc-Roussillon. Whether the architecture of these houses incorporates a covered indoor aquatic space or a vast outdoor pool, each property flourishes amid remarkably landscaped grounds measuring between 2 m² and 35,000 ha.
Your receptions deserve a setting to match: discover 7,022 luxury houses with a reception room in France, starting at $200,365. These residences combine family privacy with spaces dedicated to major events. Family gatherings, business dinners or parties with friends naturally find their place there. The fashionable addresses are located in Provence-Alpes-Côte d'Azur, Aquitaine and Rhône-Alpes. Depending on the property, the property area extends up to 15,187 ha.
The beach as an extension of the garden: this is the spirit of 3,870 luxury houses by the sea in France, for sale from $256,333. Your life there will be organized to the rhythm of the coastline, between sea bathing and walks. Provence-Alpes-Côte d'Azur, Corse and Bretagne enliven the local market. In these residences, the minimum recorded living area is 10 m².
The sea horizon as a guiding thread: explore the 4,681 luxury houses with sea views in France, with prices starting at $256,333. The sea accompanies your days, from sunrise to the last light. A daily privilege that few addresses can claim. Browse the listings in Provence-Alpes-Côte d'Azur, Corse or Bretagne first. In terms of dimensions, the living areas start at a minimum of 10 m² and the grounds at 3 m².
Anchor your daily life at the water's very edge: this is what the 805 luxury houses right on the water in France allow, for sale from $373,119. These rare residences provide direct access to the shore, with no obstacle to cross. In the geographical area, Provence-Alpes-Côte d'Azur, Corse and Bretagne account for a significant share of our listing catalog. The average price per square meter stands at $17,178. Expect living areas measuring between 28 m² and 126,804 m². In our selection of listings, a property can have up to 33 rooms.
Within our catalog, 166 luxury houses listed as historic monuments in France are for sale, starting at $257,452. These residences perpetuate exceptional architectural expertise. Acquiring one means continuing a story that began long before you. Your search can focus on Provence-Alpes-Côte d'Azur, Basse-Normandie and Centre. The properties recorded in our listings have between 1 and 25 bedrooms. The grounds in our collection measure 80 m². This can rise to 60 ha depending on the property.




