Get early access to listings that match your criteria
Never miss an opportunity again. Our personalized alerts notify you instantly.

 English$ USD · m²


Located 115 km from central Paris, this contemporary duplex stands out for its distinctive architecture and volumes opening onto an enclosed garden of approximately 1,000 sqm, offering a green and pleasant living environment. From the entrance, a few steps lead up to a bright living room structured around an insert fireplace, a true focal point of the living area. The semi-open, fully fitted and equipped kitchen is arranged around a bar and naturally extends the lounge?dining area, encouraging conviviality. Large bay windows enhance the indoor/outdoor connection and provide direct access to the terrace from both the living room and the kitchen. A laundry room completes this level, with convenient access to the garden and the adjoining garage. Upstairs, a light-filled landing, illuminated by a large asymmetrically designed window, distributes the sleeping area. A first bedroom features a dressing room and its own shower room. A corridor leads to a second bedroom with dressing room and shower room, a third bedroom, and a fourth bedroom with a shower room to be completed, allowing for personalized finishing. The terrace naturally extends the living spaces and opens onto the fully enclosed garden, ideal for relaxation. Parking spaces are available at the front of the house. Shops, schools and services are quickly accessible, ensuring an easy daily life on the doorstep of Montargis. With its architectural design, split levels and abundant natural light, this property embodies the spirit of contemporary homes sought after for their distinctive character. Train station with access to Paris Gare de Bercy in 1 hour, close to A77, A6 and A19 motorways. ENERGY CLASS: E CLIMATE CLASS: B Estimated annual energy costs (including subscriptions), indexed to 2021, 2022 and 2023: between euros2,620 and euros3,620 Contact: Bérangère +33 6 22 41 39 93 Commercial Agent (EI) RSAC: 811 459 593 Orléans Condominiums of 4 units (No proceedings in progress). Annual expenses : 571.5 euros.
…By Espaces Atypiques Orléans Chartres


Ideally located in a residential neighbourhood, within walking distance of shops and the beach, Barnes presents this charming villa comprising an entrance hall, a living room with open-plan kitchen and guest WC. On the first floor: a large principal suite with dressing room and en-suite bathroom with WC. On the second floor: two bedrooms, a shower room with WC and storage. Large semi-basement. A laundry room, a storeroom, a workshop and an outdoor parking space complete the property. Agency fees payable by vendor - Montant estimé des dépenses annuelles d'énergie pour un usage standard : 3010€ ~ 4120€ - Les informations sur les risques auxquels ce bien est exposé sont disponibles sur le site Géorisques : www.georisques.gouv.fr - Isabelle VAUGEOIS - Agent commercial - EI - RSAC 820 558 526
…By Barnes Deauville


The advertiser did not provide an english description for this listing.
…By Quartz Jaillet


The advertiser did not provide an english description for this listing.
…By Quartz Jaillet


Overlooking its meadows, woods, and pond, this remarkable character property, whose origins date back to a former 14th-century chapel, offers an exceptional living environment where calm, space, and privacy reign. From the moment you pass through the electric gate, its charm takes hold. Magnificent views of the surrounding countryside, elegant stone facades, gravel driveways, meticulously maintained gardens, and various outbuildings combine to create a harmonious whole, perfectly integrated into its natural surroundings. The main house offers approximately 250 square meters of living space. The rooms are generous, bathed in light, and imbued with authenticity: exposed beams, antique fireplaces, wooden floors, stone walls... Each room tells a part of the history of the place. The vast reception room, opening onto the countryside, forms the true heart of the house. It extends seamlessly onto a large covered terrace, a veritable outdoor living space, offering breathtaking views of the meadows and woods of the estate. Three bedrooms, one of which is on the ground floor, and a remarkable office converted from the former chapel complete this characterful residence. Separate from the main house and with its own access, a single-story gîte of approximately 63 sqm provides accommodation for family and friends. A superb 177 sqm barn, rebuilt identically in 2005, two stone carports, and ample storage space perfectly suit the needs of a rural estate, an equestrian project, a craft business, or a leisure activity. Below the property, a naturally fed spring pond adds a further touch of serenity to this already remarkable ensemble. Whether you are looking for a prestigious primary residence, a family estate, a hunting lodge, an equestrian project, or simply a place to live where nature and tranquility reign supreme, this property offers a rare balance between heritage, comfort, and potential. A confidential address, a preserved environment and an estate whose acquisition opportunities are becoming particularly rare today.
…By Agence Hamilton


1 hour 30 minutes from Paris and 15 minutes from Sens, a beautiful bourgeois house of 267m2 with a walled garden This property has been completely renovated while retaining its authenticity and will charm you with its spaciousness. A terracotta-tiled entrance hall leads to a bright living room with a fireplace. The ground floor then comprises a spacious landing with a lift connecting the living room to the first floor, linking it to the large, open-plan dining room with a fully fitted and equipped American-style kitchen, spanning 40 square meters with a 5-meter ceiling height. This room is bathed in light thanks to large French doors opening onto a 60-square-meter terrace with a pergola. A 24m2 master suite with terracotta tile flooring, its bathroom with toilet, and a 20m2 bedroom complete the ground floor. By elevator or staircase located in the entrance, we access the first floor consisting of 2 beautiful bright bedrooms of 23m2 with closet, fireplace and interior shutters, a bathroom with shower and toilet, and a living room with seagrass floor of 15m2 which can also be used as an office overlooking the dining room. On the top floor, with its terracotta tile flooring, the landing leads to a bedroom and a shower room. There is also an insulated attic that could be converted into a bedroom. Large vaulted cellar with reinforced door and boiler room Let's move to the walled exterior with its intimate garden, large wooden terrace and pergolas, allowing you to enjoy the sunny days. A second entrance with automatic gate and exposed aggregate concrete driveway will allow you to access the garage or leave the car under a large carport. Beautiful, bright house, renovated with quality materials, with spacious rooms, contemporary (elevator, central vacuum system, large bay windows) while retaining its authenticity. Ideally located an 8-minute walk from the train station, in the heart of the village. Energy Performance Certificate (EPC) rating: D. Information on the risks to which this property is exposed can be found on the Georisques website: www.georisques.gouv.fr
…By Leigniel Immobilier


Exclusivity - Chamonix Sotheby’s International Realty is pleased to present Chalet Henriette, a rare detached chalet overlooking Parc Couttet in the heart of Chamonix. Fully renovated with particular attention to materials, proportions and quality of finish, this approximately 181 sq m chalet offers a warm, contemporary atmosphere, ideally suited as a family second home or a long-term property investment. The bright and generous living area forms the heart of the chalet. Opening onto the outdoor spaces, it provides an inviting setting for entertaining family and friends, with open views across Parc Couttet and towards the Mont Blanc massif. The chalet offers four double bedrooms, each with its own bathroom, comfortably accommodating up to eight guests. An outdoor sauna, generous terraces and two private parking spaces complete the property. Thanks to its capacity, quality of renovation and central location, Chalet Henriette also offers excellent potential for seasonal rental income from an international clientele. A turnkey property combining the comfort of a detached chalet with one of Chamonix’s most sought-after central locations. Key Features - Detached chalet in the heart of Chamonix, overlooking Parc Couttet. - Approximately 165 sq m of living space. - Bright, spacious living area opening onto the terraces. - Views over Parc Couttet and the Mont Blanc massif. - Fully renovated with high-quality materials and finishes. - Four double bedrooms, each with an en-suite bathroom. - Outdoor sauna and generous terraces. - Two private parking spaces. - Two-minute walk to the town centre, bus stop and SNCF train station. - Less than a five-minute walk to the Aiguille du Midi cable car. - Approximately ten minutes from the Brévent and Planards ski areas. - Excellent seasonal rental income potential. - Turnkey chalet, ready for immediate enjoyment. For more information, please call Lionel Thomas, Chamonix Sotheby's International Realty on +33 6 68 31 35 08
…By Chamonix Sotheby's International Realty


XXX NORMANDY REAL ESTATE VILLERS SUR MER XXX Sought-after, quiet neighborhood in the immediate vicinity of the beach and town center shops. Spectacular renovation for this 1970s house, completely renovated from top to bottom! Situated on a 483m2 plot, this house has all the advantages of a modern home: Accessed by an external staircase, the first level comprises: a separate entrance, a large southwest-facing living room opening onto a terrace, an open-plan fitted kitchen, and three bedrooms, two of which have en-suite shower rooms and toilets. On the ground floor: a laundry room, a large bedroom (which could be divided) or playroom with a bathroom and toilet. Garage. Completely renovated house, all trades, brand new features, reversible air conditioning, energy performance certificate C!
…By Normandy Immobilier


Looking for a little corner of paradise? This quiet property will charm you with its location and its services. Once you have crossed the entrance gate, the charm works. In front of you, the house and its courtyard, on the right the magnificent carport, a replica of the market halls of central Brittany, and behind, the garden. A large entrance links the original buildings. On the right, the laundry room, and an independent annex, with living room, kitchen, bathroom and bedroom upstairs. On the left, the dining room, partly unceilinged, highlights the large fireplace. Next to it, the kitchen-diner which opens onto the veranda and the patio. In the extension of the dining room, the living room, also partly unceilinged, which links to the master suite (dressing area and bathroom, which communicates with the leisure area). Above the entrance, a bedroom with its shower room area, and the mezzanine overlooking the fireplace. Above the living room, a mezzanine, two bedrooms and a bathroom. The leisure area, largely open onto the terraces, has a beautiful swimming pool, a jacuzzi and a sauna. The technical room is in the basement. A wine cellar is also located under the kitchen. A large shed hidden behind trees, will be very useful. Large doors and pit. Very beautiful wooded park, with orchard section, surrounded by embankments.
…By Bretagne Sud Sotheby's International Realty Quimper


The advertiser did not provide an english description for this listing.
…By Agence.immo


This is not a house. It's a state of mind. A few minutes' walk from the village, this exceptional bastide combines raw charm of stone and absolute comfort of a renovation signed 2024-2025. Noble materials, high-end finishes, hotel-quality services: aluminum carpentry, reversible ducted air conditioning, underfloor heating, designer staircase, glass floors, solid parquet, exposed stones... Nothing is left to chance. 480 m² of living space designed for spacious living: - Cathedral living room, southwest-facing, unobstructed view of nature at 180°. - Refined and functional open-plan kitchen. - Master suite 50 m²+ : space, light, privacy. - Four master bedrooms en suite, each with its own space. The art of entertaining, without intrusion: An adjoining T3 apartment, 90 m² completely renovated. Guest house, office, charming gîte, independent relaxation area... You choose. Two stone bastidons, free of layout, ready to become: - Private cinema room, - Gym, - Complete spa with hammam & sauna… - Or whatever you envision. The exterior? A program in itself: - Traditional pool 15 x 6 m, poolhouse with summer kitchen and sanitary facilities. - Large multi-vehicle garage. - Vast cellar and auxiliary dependencies. The bonus point: location 10 min from shops, 10 min from Terre Blanche Golf, 15 min from the highway, 15 min from Fayence aerodrome. Everything is there, without the noise. Properties of this standard, at this level of renovation, and with so many possibilities for development... Rare opportunity in the sector. Recommended visit without delay. DPE: 56 (A rating) - GES: 1 (A rating) +33611507961
…By Bonaparte


The advertiser did not provide an english description for this listing.
…By Saint Michel Immobilier


Located at the top of Petit Châtel, Chalet d'Artagnan is a spacious and modern chalet enjoying stunning panoramic views and excellent sunshine. It benefits from 167,18 sq m habitable space, 198,47 sq m total usable space. Built in 1995 and renovated in 2022, the chalet is arranged over three floors and offers generous accommodation, excellent outdoor space and a highly desirable location close to the ski lift and local amenities. ### Key Features * 6 bedrooms * 3 bathrooms plus 3 separate WCs * Spacious living room with wood-burning stove * Modern kitchen/dining area * Sauna * Games room * South-facing balconies and terrace * Garden * Garage * 500m from the nearest chairlift and shops/restaurants * Free ski bus approximately 350m away * Possible ski return to the chalet via an off-piste field in good snow conditions * Renovated in 2022 ### Layout **Ground Floor** * Entrance hall * Separate WC * Spacious living room with wood-burning stove * Modern kitchen/dining area * Access to a large south-facing balcony * Garage **First Floor** * Two double bedrooms with access to a south-facing balcony * Family bathroom * Separate WC * Sauna **Lower Ground Floor** * Large double bedroom with en-suite shower room * Three further bedrooms * Shower room * Separate WC * Games room * Laundry room * Access to the south-facing terrace and garden A rare opportunity to acquire a spacious and recently renovated chalet in one of Petit Châtel's most sought-after areas. With exceptional views, excellent sunshine and convenient access to skiing and local amenities, Chalet d'Artagnan is an ideal family home, holiday property or rental investment in a highly desirable and in-demand location. Référence agence : 10155
…By Alpine Property


This elegant "Nantes folly" style property, built in 1821, is nestled on the peaceful banks of the Erdre River, in the heart of the highly sought-after town of Sucé-sur-Erdre. Its prime location offers direct access to the river and the possibility of mooring a personal boat, making this property a true rarity. Accessible via a private cul-de-sac, the residence boasts a refined and understated facade offering exceptional views of the Erdre from almost every window. The interior captivates with its generous proportions bathed in natural light and its elegantly preserved architectural details. A Directoire-style terrace provides a warm welcome upon entering. The ground floor comprises an entrance hall leading to a small living/dining room, a large living room enhanced by a wide bay window, an office with a fireplace, a bedroom with an en-suite shower room, an anteroom with a small veranda, a cloakroom, and a fitted kitchen with a convivial dining area opening onto the rear garden. On the first floor, two large bedrooms with en-suite bathrooms and ample storage offer breathtaking views of the river, along with a more intimate bedroom and a cloakroom. The top floor provides three further bedrooms, a bathroom, and a separate toilet. The grounds, remarkable for their 8,000 square meters of landscaped gardens, boast exceptional plant diversity: wisteria vines, rhododendrons, magnolias, acacias, beeches, centuries-old oaks, lime trees, and chestnut trees. An outbuilding, a carport, and a basement including a cellar, laundry room, and boiler room complete the amenities of this rare property. Close to conveniences, schools, and the tram-train station, just a 15-minute walk away. Energy rating E, climate rating E. Estimated annual expenses between EUR5,340 and EUR7,260 (based on 2021 energy rates). A unique and atypical property, ideal for those who appreciate exceptional properties in a privileged setting. Information on the risks to which this property is exposed is available on the Géorisques website: www.georisques.gouv.fr. To discover this property, contact Guillaume Bionda at 33 6 52 14 50 56 or [email protected]. Commercial Agent RSAC 2023AC00227 NANTES. EUR1,550,000 (including agency fees of 4.52% VAT included, payable by the buyer, i.e., EUR1,480,000 excluding fees).
…By Espaces Atypiques Nantes


The advertiser did not provide an english description for this listing.
…By Cabinet Beneat Chauvel


The advertiser did not provide an english description for this listing.
…By Engel & Völkers Deauville


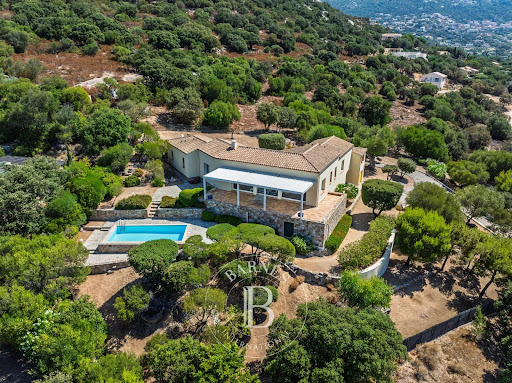


The advertiser did not provide an english description for this listing.
…By Barnes Corse


Charming Stone House, Pool, Intimate Courtyard, Rare Spaciousness Located only 10 minutes from the historic center of Uzès, this majestic 472 m² stone property captivates with its authentic character, discreet elegance, and artistic ambiance. Tastefully restored, it seamlessly blends contemporary comfort with Provençal charm, all within a peaceful, lush setting. A Private Outdoor Space, Blending Stone and Lush Greenery Behind its stone walls lies a sun-filled inner courtyard featuring an elegant swimming pool and several shaded relaxation areas. A raised terrace offers open views over the Mediterranean garden, planted with cypresses, wisteria, and other local flora. Rare Volumes and Gallery-Like Ambience On the ground floor, a spacious fully equipped kitchen opens onto a dining area, which flows into a generous living room. A discreet adjoining scullery offers additional space for storage, secondary preparations, or housing kitchen appliances. You’ll also appreciate a well-designed laundry room—practical and comfortable—with a washing area, storage, and folding space to simplify daily life. The interior is distinguished by its generous 472 m² layout, high ceilings, and warm ambiance. The grand living room, with exposed beams and light wood flooring, is both inviting and inspiring, blending antique furniture with contemporary accents. Bright Bedrooms with Timeless Charm The large,serene bedrooms preserve the soul of the home with wooden ceilings, lime-washed walls, natural stone floors, and views of the surrounding greenery. Each offers refined comfort and a soft, peaceful atmosphere. Nine bathrooms complete this exceptional property—perfect for a large family or seasonal apartment rentals. Key Features: 472 m² of living space in a quiet setting just 10 minutes from Uzès Tree-filled courtyard, private pool, multiple terraces High-end renovation with noble materials Rare volumes and exceptional charm Ideal as a main residence, second home, or boutique rental business. We have a complete file at your disposal. Contact : Pierre Beghin : 06 07 09 01 21. Information on the risks to which this property is exposed is available on the Géorisques website: www.georisques.gouv.fr
…By Poncet & Poncet


Located in a highly sought-after residential area in absolute tranquility in Saint-Tropez, this Provençal-style villa offers a rare opportunity within walking distance of the village and beaches. Set on a flat plot of over 1,700 sqm with south-west exposure, the property enjoys a prime location providing a pleasant lifestyle and strong value-add potential. The town centre, harbour and beaches can be reached within minutes on foot, a highly desirable feature in this area. The villa offers approximately 315 sqm of living space with generous volumes. It comprises a large cathedral-style living room with fireplace, four ground-floor suites, and two additional bedrooms upstairs with a study or reading area. The property provides a solid and functional layout, ready for full renovation or modernisation according to the buyer's vision. The flat plot, a rare feature in this sector, allows for the addition of a swimming pool and extensive outdoor living areas. Two enclosed garages and additional parking spaces complete the property. This is an attractive opportunity for a primary or secondary residence in one of the most sought-after locations on the Saint-Tropez market. House for sale through our Saint-Tropez office. Thanks to our exclusive partnership with Knight Frank, a global leader in luxury real estate, Janssens Immobilier offers each property exceptional international visibility. This alliance strengthens our local expertise with the power of a network present in more than 50 countries. In accordance with current regulations, the EPC surface area of this property is calculated based on a standardised measurement of the living space. This measurement may differ from the total surface area measured accurately by our sales teams. Information on the risks to which this property is exposed is available on the Georisques website : http://www.georisques.gouv.fr
…By Janssens Immobilier Saint-tropez


The advertiser did not provide an english description for this listing.
…By Andros Immobilier


The advertiser did not provide an english description for this listing.
…By Signaturesprivees


The advertiser did not provide an english description for this listing.
…By Siksik Immobilier


Ideally located in the highly sought-after Primerose district, this elegant 19th-century bourgeois residence offers approximately 262 sqm of living space. Beautifully renovated throughout, it seamlessly combines the timeless charm of traditional Bordeaux architecture with the comfort and quality of contemporary living. The reception rooms are distinguished by their generous proportions and abundant natural light. The fully fitted kitchen opens directly onto the landscaped garden, while the impressive living room, enhanced by a spectacular glass roof, is flooded with daylight throughout the day. A dining room, a study and refined finishes complete these welcoming and elegant living spaces. The sleeping quarters include several bedrooms, home offices and a fully independent guest bedroom. Occupying the entire top floor, the superb principal suite features a dressing room, a bathroom with both bathtub and walk-in shower, and a private terrace overlooking the rooftops of Bordeaux. Outside, the landscaped garden, swimming pool and sun terrace create a peaceful oasis in the heart of the city. A covered carport provides secure parking for two vehicles. Within immediate reach of renowned schools, local shops and public transport, this exceptional family home offers a rare combination of architectural heritage, modern comfort and the refined Bordeaux lifestyle. For further information or to arrange a private visit, please contact Marine Gouffrant on +33 (0)7 86 15 13 98.
…By Maxwell-baynes Bordeaux-bassin - Christie’s International Real Estate


The advertiser did not provide an english description for this listing.
…By Cabinet Briand Terres Et Oceans


BORDEAUX SOTHEBY’S INTL REALTY – HEARTFELT FAVORITE – CHARTRONS – STONE TOWNHOUSE, GARDEN, POOL, ANNEX, OPTIONAL PARKING In a peaceful and discreet street in the highly sought-after Chartrons district, just moments from the finest local shops, restaurants, galleries and the Garonne riverfront, Bordeaux Sotheby’s International Realty is delighted to present this magnificent Bordeaux stone townhouse, offering approximately 215 sqm of refined living space and combining historic elegance, contemporary comfort and an exceptional quality of life. A true favourite property, this elegant bourgeois residence represents a rare opportunity to acquire a character home in one of Bordeaux’s most desirable neighbourhoods. Offering preserved architectural details, generous volumes, a landscaped private garden with swimming pool, an independent guest house and the possibility of acquiring secure private parking nearby, this property perfectly embodies the Bordeaux lifestyle. Behind its beautiful traditional stone façade lies a residence where timeless charm meets a carefully executed renovation. Every space has been thoughtfully designed to preserve the authentic character of the house while introducing modern standards of comfort, functionality and elegance. From the moment you arrive, the exceptional atmosphere of the property is immediately apparent. The refined Bordeaux stone exterior, the generous ceiling heights, the original period fireplaces, the beautiful parquet flooring and the elegant stone staircase all reflect the heritage and history of this remarkable residence. These original features have been carefully preserved and enhanced, creating a harmonious dialogue between the charm of the past and contemporary living. The renovation has been completed using high-quality materials and with great attention to detail, resulting in a home that feels both authentic and perfectly suited to modern family life. Natural light flows throughout the property, enhancing the volumes and creating a warm and welcoming atmosphere in every room. The ground floor is dedicated to the living and entertaining spaces. The spacious living and dining area forms the heart of the home. With its generous proportions and elegant architectural details, it offers an ideal setting for both relaxed family moments and sophisticated entertaining. The different areas have been carefully arranged to create a fluid and comfortable living environment while maintaining the individuality of each space. The combination of historic elements, refined finishes and contemporary improvements creates a unique atmosphere full of character. Adjacent to the main reception area, a charming winter lounge provides an additional living space and creates a natural connection between the interior and the garden. This cosy room offers the perfect place to enjoy peaceful moments throughout the seasons, whether as a reading area, a private lounge or a welcoming space for family gatherings. The kitchen blends perfectly into the overall design of the house. Elegant, functional and thoughtfully equipped, it provides a convivial environment for everyday living while remaining perfectly suited for entertaining guests. A separate office completes this level. This highly desirable feature offers an ideal workspace for remote working, a professional activity or a quiet private room dedicated to reading, creativity or study. The upper floors reveal the private areas of the residence. The first floor offers two beautiful bedrooms, each benefiting from generous proportions and a peaceful atmosphere. These rooms provide comfortable and elegant accommodation for family members or guests. A dedicated dressing room, a bathroom and a shower room complete this level, ensuring a practical and refined layout perfectly adapted to family life. The second floor is dedicated to a magnificent master suite, creating a true private retreat. Spacious, bright and elegant, this exceptional bedroom benefits from its own private bathroom and offers a peaceful environment designed for relaxation and comfort. The generous volumes and carefully selected finishes create an atmosphere of understated luxury. Additional attic spaces complete this level and offer valuable storage possibilities or potential for future adaptation according to the needs and desires of the future owners. The lower level further enhances the functionality of this exceptional property. It includes a large laundry room, a professional wine cellar designed for optimal conservation conditions, and a secure room that can be used according to individual requirements: storage area, private archive space or a dedicated technical room. These additional areas provide valuable practicality while preserving the elegant and uncluttered atmosphere of the main living spaces. One of the greatest assets of this property is undoubtedly its remarkable outdoor space, an extremely rare privilege in the Chartrons district. At the rear of the house, a beautifully landscaped garden of approximately 125 sqm offers a peaceful and private retreat away from the city’s activity. Facing south-west, this outdoor haven benefits from excellent sunlight throughout the day and naturally extends the interior living spaces. A beautiful terrace provides the perfect setting for outdoor dining, relaxing moments or entertaining friends and family. The landscaped garden features a swimming pool, creating a true holiday atmosphere in the heart of Bordeaux. This rare feature transforms the property into a private urban retreat where residents can enjoy the pleasures of outdoor living throughout the warmer months. A covered outdoor area equipped with a grill and plancha completes this exceptional setting, offering an ideal space for summer evenings, family gatherings and convivial moments. At the end of the garden, a charming independent guest house of approximately 45 sqm provides an additional level of comfort and flexibility. Currently arranged with two bedrooms, a sports area with shower room, as well as a wellness space featuring a sauna and jacuzzi, this annex offers numerous possibilities. It could easily become a private guest accommodation, a teenager’s apartment, a home office, an artist’s studio, a rental unit or a dedicated leisure area depending on the needs of the future owners. This independent space represents a considerable advantage and adds a unique dimension to the property. Another highly desirable feature is the possibility of acquiring one or several private parking spaces within a secure garage located nearby. In the historic Chartrons district, where private parking is exceptionally limited, this option provides significant daily comfort and additional value. Beyond the exceptional qualities of the house itself, its location is one of its greatest strengths. The Chartrons district is today one of Bordeaux’s most prestigious and sought-after neighbourhoods. Formerly the historic centre of wine merchants, it has preserved its unique identity while becoming one of the city’s most elegant and vibrant areas. Residents enjoy immediate access to local markets, gourmet food shops, independent boutiques, renowned restaurants, schools, cultural venues and the beautiful Garonne riverfront. The historic centre of Bordeaux, the Golden Triangle and the city’s most prestigious addresses are all easily accessible. This privileged location offers the perfect balance between the tranquillity of a residential street and the energy of one of Bordeaux’s most desirable districts. Character homes offering such a combination of Bordeaux stone architecture, private garden, swimming pool, independent guest accommodation and premium renovation are exceptionally rare on the Bordeaux market. This residence will appeal to discerning buyers looking for an elegant family home with authentic character, generous spaces and a unique lifestyle in the heart of the Chartrons. A property where every detail tells a story, where historic elegance meets contemporary comfort, and where Bordeaux’s exceptional art of living can be enjoyed every day. - What we particularly love: the prestigious Chartrons location, the timeless elegance of the Bordeaux stone façade, the quality of the renovation, the preserved period features, the exceptional natural light, the generous living spaces, the master suite, the landscaped south-west facing garden, the private swimming pool, the wellness area with sauna and jacuzzi, the professional wine cellar, the independent guest house and the possibility of secure private parking nearby. A rare and confidential Bordeaux residence, perfectly suited for refined family living in one of the city’s most desirable neighbourhoods. Contact: Ms. Maeva Nebout +33 633 240 754 for Bordeaux Sotheby's International Realty. Prestige real estate, experts in Bordeaux and its surroundings. [email protected]
…By Bordeaux Sotheby's International Realty
'%20stroke='%23DDAA3A'%20stroke-width='1.909'%20stroke-linecap='square'%20stroke-linejoin='bevel'/%3e%3c/svg%3e)
Receive by email any new listing that may match your search criteria
Your criteria :
By validating this form, you accept the general conditions of use of Le Figaro Properties.
These agencies offer a selection of luxury properties vente in France. Feel free to contact them for personalized assistance.