Get early access to listings that match your criteria
Never miss an opportunity again. Our personalized alerts notify you instantly.

 English$ USD · m²


In Séné, in the Morbihan, discover this fully renovated contemporary house located directly facing the sea. Benefiting from a south-west exposure, you will enjoy spectacular sunsets from the terrace or the jacuzzi. The main house offers more than 140 m² of living space, while the guest house provides 70 m², all set on a plot of more than 1,700 m². Completely private and in absolute peace and quiet. The main house features an entrance hall, a kitchen, and a living and dining area opening onto the terrace with a bar, outdoor lounge, and jacuzzi. There is also a guest toilet and a ground-floor suite with a shower room. Upstairs, the impressive master suite includes a large walk-in dressing room, a shower room with sauna, an Italian-style shower, and a laundry room. The guest house, which still requires some finishing work, includes three bedrooms, a bathroom, a living area, and an eat-in kitchen. It can accommodate many different projects, such as a beautiful artist’s studio, a gallery, or a guest house. Direct access to the sea facing the Golfe du Morbihan. Sale handled in complete confidentiality. Please contact Manuel COSTA at +33 6 69 07 51 27 for further information. Discover my latest properties in preview and my off-market opportunities on Instagram: @manuelcosta_immo
…By Demeures Du Littoral


A house where it is good to live, between the ocean and Basque ease of living… In the heart of a particularly residential district of Saint-Jean-de-Luz, discover this charming house that will immediately appeal to lovers of calm, comfort, and quality of life. Located just 5 minutes from the beaches, the marina, and the city center, it will allow you to fully enjoy the art of living in Luzien, between walks along the ocean, traditional markets, and typical restaurants. From your arrival, you will appreciate its two private parking spaces, a real asset in this highly sought-after area. Outside, a pleasant private garden, perfectly maintained, extends the living areas and invites relaxation. Whether to share a family meal, host friends, or enjoy sunny days, this space will quickly become a true living space. An outside shed completes this set and provides a particularly practical storage space. Inside, the house reveals a warm and functional atmosphere. The living room, filled with light, opens onto a friendly kitchen, creating an ideal space for sharing moments with family. The layout has been designed to offer optimal comfort with two large bedrooms, a dressing room, a bathroom, a shower room, a separate toilet, and a utility room, perfectly meeting the needs of a main residence or a secondary residence. Perfectly maintained over the years, this house is in excellent condition and requires absolutely no work. You just have to move in and immediately enjoy your new living environment. Rare on the market, this house meets all the criteria sought: a privileged location, a calm environment, quality amenities, a private garden, two parking spaces, and no work required. Let yourself be seduced and come discover a property where all that is left to do is enjoy the sweet life of the Basque Coast. A visit is a must! Harmon Immobilier Your local partner Contact us today to schedule your visit.
…By Harmon International


In the southern part of Le Vésinet, a 12-minute walk from the RER, BARNES International presents this 1910 house, extended in 2019 to add space and functionality. It now offers 203 sqm of living space, complemented by a further 63 sqm of finished basement, set on a 575 sqm plot. This configuration combines the traditional volumes of the original building with generous living and reception areas. On the ground floor, the entrance hall leads to a reception room arranged around a suspended fireplace, opening onto a 20 sqm terrace ideal for outdoor dining. This reception room connects to an open-plan kitchen and a television room, making for a ground floor built around everyday living. A separate studio, with kitchenette and shower room, also connects to the house: a flexible space, equally suited to hosting guests or running a professional practice. On the first floor, a landing fitted out as a study leads to a bedroom with washbasin and the main bedroom, with dressing room and a full bathroom with shower, spa bath and double washbasin. Every room on this floor opens onto a large terrace, extending the living space outdoors. On the second floor, two further bedrooms under the eaves each have their own en-suite shower room. The finished 63 sqm basement includes a boiler room and workshop, a wine cellar, a gym with outdoor access and windows, and a versatile room suited to a home cinema or games room, also lit by windows: a complete level, to be lived in on the same footing as the floors above. The area is residential and quiet, close to shops, nurseries and schools, including the British School. Energy rating (DPE): D. Emissions rating (GES): D. Guide price: €1,290,000. Agency fees: €43,623 (3.5%), payable by the buyer. Net price to seller: €1,246,377. Your BARNES contact: Anne-Sophie Landraud, +33 6 03 31 98 11, [email protected] Information on the risks this property is exposed to is available on the Géorisques website: www.georisques.gouv.fr 1,246,377 € Agency fees not included - Agency commission: 3.5%VAT included Agency fees payable by buyer - Montant estimé des dépenses annuelles d'énergie pour un usage standard, établi à partir des prix de l'énergie de l'année 2021 : 3080€ ~ 4260€ - Anne-Sophie LANDRAUD - Agent commercial - EI - RSAC 889612313
…By Barnes Saint-germain-en-laye


In the heart of the village, this house offers a living environment where daily life is naturally experienced on foot or by bike. Shops, the port, beaches, and coastal paths are all nearby, while the garden and terraces invite you to fully enjoy the beautiful days. Vannes and Auray can be reached in about twenty minutes.Built in 1965 and fully renovated in 1991, it offers approximately 176 m² of living space on a plot of 720 m². Its south-facing orientation ensures beautiful brightness throughout the day. The entrance leads to a spacious living room that opens onto the garden, as well as to a separate kitchen. The ground floor allows for single-level living with two bedrooms, a bathroom, and separate toilets. Attached but independently accessible, a studio of approximately 19 m² with a kitchenette and shower room offers additional space for hosting or working. On the first floor, a landing that can accommodate an office leads to two bedrooms, one of which has a private bathroom and toilet, while the other has its own washbasin with WC. It is a bright, family-friendly home that is easy to live in, leaving room for personal projection.I am offering this property at the price of 721,000 euros including fees, of which 3% is to be paid by the buyer, or 700,000 euros net seller.DPE: B (98) / GES: A (3). Estimated annual energy consumption for standard use (year 2021): between 1,060 and 1,500 euros.To arrange a visit, please bring an ID as per Article L.561-5 of the Monetary and Financial Code.Please contact me at 06 16 57 45 68 or by email [email protected] announcement has been drafted under the editorial responsibility of Sibylle VINCHON - 06 16 57 45 68 - [email protected], acting as a real estate consultant registered with RSAC Vannes 448 662 783 at PAUL PARKER PROPERTIES, located at 10 rue du Colisée 75008 PARIS, a brand of SAS PROPRIETES PRIVEES, a national real estate network, with a capital of 40,000 euros, RCS NANTES no. 487 624 777, Professional card T and G no. CPI 4401 2016 000 010 388 CCI Nantes -Saint Nazaire, Guarantee GALIAN, 89 rue La Boétie, 75008 Paris.Mandate reference: 463580 - The professional guarantees and secures your real estate project (3.00% inclusive of tax fees to be paid by the buyer.)Sibylle VINCHON (EI) Sales Agent - RSAC Number: VANNES 448662783.Information on the risks to which this property is exposed is available on the Géorisques website: www.georisques.gouv.frThis description has been automatically translated from French.
…By Paul Parker Properties


Village house in a co-ownership of type 4 comprising an entrance leading to a kitchen-dining area, a small vaulted living room, a shower room with toilet, on the first floor 3 bedrooms, a toilet with washbasin and a space for a washing machine, a cellar. Exit to an external staircase leading to a pleasant terrace of 13m². Two non-attached garages totaling 53m² topped by a very large terrace to be developed.This description has been automatically translated from French.
…By Orpi - Immobilier Diffusion


PBI Collection® — 'Nature Essentielle' Beyond the ridges of the Gardiole—crossed by the sea breeze before it fades into the *garrigue*—lies a town bordering Montpellier. It is enveloped by a mosaic of Mediterranean landscapes, yet the city remains within easy reach. ROOTEDNESS The town center has retained its cobblestones. The modern market hall has become a focal point—a stage of sorts—where one tends to linger longer than planned. Then comes the memory of ages past, embodied in two simple actions: the enduring nature of things and the tradition of craftsmanship. A brief stroll is all it takes to recognize it. The pale limestone is quarried soft and hardens upon exposure to the air, as if it required the sun's warmth to truly become stone. The vine stock is pruned when the cold restricts the range of movement. The same rough texture is felt in the palms of one’s hands. Just a few minutes’ walk away—a measured, leisurely pace—the view opens up, and a unique living space reveals itself. THE RHYTHM OF THE LANDSCAPE Framed by a lush, enclosed screen of greenery spanning over 1,300 m², the property unfolds like a musical score, where every element of the architectural design harmonizes with the surrounding plant life. THE GEOMETRY OF FORM The project dates back to 1997. Montpellier-based architect Jean-Pierre Karcher designed it with the enduring goal of blending environmental respect with architectural precision. This Languedoc-style home offers over 270 m² of living space. Florentine-inspired cut-stone columns punctuate its architectural composition. The current owners have completely reimagined the property. The materials and finishes are the work of master craftsmen. THE ART OF ENTERTAINING Upon crossing the threshold, one encounters a staircase made of Castries stone, carved and signed by a master craftsman from the *Compagnons du Devoir*. The property faces south. The main living area—spanning over 50 m²—is organized around a lounge featuring a fireplace with an insert and a dining area. Adjoining this space is a 30 m² kitchen, custom-built by a master artisan. A continuous run of cabinetry lines the wall—illuminated along its entire length—ensuring seamless daily functionality. In this living space, materials matter as much as the volumes themselves. The color palette remains rooted in mineral tones—chalk and lime-white—warmed by organic accents of red ochre and honey. A second lounge extends the reception area. Highly versatile, it benefits from high ceilings that allow abundant natural light to flood in. Large, flush-threshold glass doors open onto a 97 m² terrace. THE BARK OF DREAMS This level houses the master suite—nearly 35 m²—complete with a shower room and a walk-in closet. A second suite, featuring a full bathroom, echoes the home's natural color scheme. Upstairs, two suites—each exceeding 20 m²—boast their own private shower rooms. Both open onto a secluded 20 m² terrace, offering a view that traces the layout of the landscaped garden. The walk-in closets and storage units were custom-fitted by a local craftsman from Fabrègues. THE GARDEN’S RHYTHM Facing due south, the garden is planted with Mediterranean trees. The heated swimming pool forms a free-flowing 17-meter curve, extended by a 20 m² deck area. Its curves contrast with the home's straight lines and dictate the garden's layout. The terrace, paved with travertine, runs along the length of the façade. An outdoor lounge area remains sheltered there during the hottest hours of the day. All around, the landscape designer has created a living screen where mature trees spread their foliage above Mediterranean plant species, forming a protective canopy of greenery. To the west, the pétanque court is illuminated at the end of the day. COMFORT FEATURES Construction — Built in 1997 by Montpellier-based architect Jean-Pierre Karcher. Complete renovation in 2026, covered by a ten-year structural warranty and structural damage insurance. A blend of durable materials and bespoke fittings with high-end finishes. Amenities — Acoustic comfort ensured by construction using insulating brick (no Placoplâtre) · Thermal comfort provided by a high-inertia underfloor heating and cooling system powered by a heat pump and optimized by a fireplace insert · Comprehensive home automation with remote control · Centralized roller shutters · Automatic gates · Video intercom · Water softener · 17-meter salt-filtered pool with a 20 m² sun deck heated by a heat pump · 220 m² garage complex including boat and bicycle storage · Climate-controlled wine cellar · Storage rooms · Potential to create a 50 m² independent apartment; elevator installation possible. Location — Southwest Montpellier. Tramway: 3-minute walk. Parks and cycle paths: 10 minutes. Shops, schools, sports and cultural facilities, and healthcare centers: 5-minute drive. Montpellier city center, major roads and highways, and coastal beaches: 15 minutes. — In both its layout and its circulation paths, the house follows the sun’s trajectory. This movement—a play of undulations and shadows—instills a sense of permanence at the precise point where nature and dwelling converge. PIERRES-BLANCHES® Private viewing by appointment +33 (0)4 67 70 07 87 Chrystèle Guigui +33 (0)6 20 77 57 21 Sales Agent Consultant, RSAC Montpellier 943 839 548 © PIERRES-BLANCHES®, 2026. All rights reserved.
…By Pierres Blanches Immobilier


AGENCY EXCLUSIVITY! To visit, contact ANTHONY MOUROUX.MEILLONNAS. Italian Renaissance-style property with character, 7 rooms (4 bedrooms) of 218.15m² built with Monomur hollow bricks in 2004 on a landscaped plot of 2972m², bounded by a certified surveyor. Excellent energy rating with an energy performance certificate classified as B - A.LOCATION: Quietly located in a small peaceful hamlet of the village. Highway entrance accessible in 8 minutes and Bourg-en-Bresse in 12 minutes.COMPOSITION:GROUND FLOOR / Main entrance of 6m² with closet leading to a large living space of 61m² with a beautiful ceiling height, including a high-end BECKERMAN kitchen from 2022 with its cooking piano, a pantry with storage shelves of 3m², a cozy living room of 15m² with its Louis XIV style open fireplace, an office space of 7m² near the staircase, a 14m² bedroom with private shower and toilet, independent toilets of 1.5m² with hand basin. Also, a West-facing balcony of 4.5m².FIRST FLOOR / A distribution corridor of 11m² serving a master suite of 26m² equipped with a sauna/shower/storage/WC and a private balcony of 2m², a bathroom of 11m² with WC, two bedrooms of 18m² and 22m², a secondary living room of 11m². Also, a North-East facing balcony of 4.5m².BASEMENT / Large heated basement of 142m² with 2 air heaters including a garage-workshop-pool area, a laundry room of 14m² with storage shelves and a shower. Possibility of lowering motorcycles and machinery tools into this basement, which is also accessible from inside the building.OUTDOORS / Large tiled terrace sheltered from the south side of the pool measuring 9x4 meters saltwater, a large canopy with traditional framing attached to the building capable of sheltering 2 vehicles, independent wood and equipment shed, a decorative pond, a fountain, large electric motorized entrance gate.FEATURES: Central heating provided by a 2025 MITSUBISHI Air-Water heat pump with the possibility of underfloor cooling on part of the ground floor, double-glazed wooden frames, wooden shutters, and manual roller shutters on the first floor, VMC, sewer connection, central vacuuming, well connected to fiber optics.PROPERTY TAX: €3928/year.- VIDEO OF THE PROPERTY ON SERIOUS REQUEST AND VALID FINANCING ONLY -Fees charged to the seller. Your commercial agent 3G IMMO on-site EI - Anthony MOUROUX registered at RSAC of BOURG EN BRESSE n° 899 185 326. In accordance with Article L.561.5 of the Monetary and Financial Code, identification will be requested for the organization of the visit. Information on the risks to which this property is exposed is available on the Géorisques website: www.georisques.gouv.frThis description has been automatically translated from French.
…By 3g Immo Prestige


Beautiful traditional house with a contemporary extension, located in a quiet cul-de-sac, just 10 minutes from the city center and its amenities, this lovely home offers an ideal living environment for a family. Benefiting from a very nice orientation, it provides pleasant, bright, and functional living spaces. No work needed, you just have to unpack your bags and fully enjoy this house. A rare find combining tranquility and comfort of living.This description has been automatically translated from French.
…By Vauhallan Immobilier


Only 5 minutes from a town with all shops, in a calm and nuisance-free environment, this magnificent Norman residence enchants with its charm and generous volumes. The living space, approximately 80 m², is flooded with light and enhanced by a fireplace, creating a warm and friendly atmosphere. Authenticity lovers will particularly appreciate the terracotta tiled floors, true witnesses of Norman charm. The house also includes a fitted and equipped kitchen, a back kitchen, as well as 8 large bedrooms, 3 of which are on the ground floor, and 4 bathrooms. The landscaped park, with an area of 9,000 m², accommodates a large garage.Fees included of 4.31% VAT at the expense of the buyer. Price excluding fees 478,400 €. Energy class D, Climate class B Average estimated annual energy expenditure for standard use, established from the energy prices of the year 2023: between 6,686.00 and 9,047.00 €. Information about the risks to which this property is exposed is available on the Géorisques website: georisques.gouv.fr.Your adviser NORMAN PROPERTY: Pierre AUBERT Commercial agent (Individual business)
…By Propriete Normande


Exclusivity - Carqueiranne – Californian villa to renovate with sea view. Nestled in a green setting, this beautiful Californian-style villa, spread over 2 levels, offers great potential after renovation. Set on a magnificent wooded plot of 2,000 m², it benefits from a privileged environment and would allow for the creation of a swimming pool. The villa consists of two levels, including a living room, kitchen, 5 bedrooms, workshop, garage, and several outbuildings.This description has been automatically translated from French.
…By La Galerie- L'art De L'immobilier


ARCHITECT DESIGNED INDIVIDUAL HOUSE - 5 BEDROOMS - EXCEPTIONAL VIEW - LAND 2,017 M² - GEX 01170Welcome to the Signature range of L'Agence Immo, your prestigious real estate partner.The L'Agence Immo team is pleased to present this spacious individual house of 249.46 m² of living space, 262.15 m² of floor area, and a total surface area of 309.49 m², offering 5 bedrooms and many assets.Interior layoutThis property features a vast living room of 50 m², bathed in light thanks to large openings providing an unobstructed view of Mont Blanc, Lake Geneva, and the entire Geneva basin. The fitted and equipped American kitchen harmoniously integrates with the living space. On the night side, the house has five bedrooms, including a master suite with a mezzanine, ideal for setting up an office or a dressing room. The other bedrooms benefit from nice surfaces and plenty of storage, providing a peaceful and comfortable setting for their occupants. You will also find a bathroom, two shower rooms, and two independent toilets. The underfloor heating is provided by an individual oil installation. A double garage, as well as a cellar and basement complete this functional and well-thought-out interior layout.Exterior layoutSet on a plot of 2,017 m², the property has a garden, two terraces, and a balcony, allowing you to fully enjoy the exceptional panorama throughout the year. A large driveway allows parking for up to five additional vehicles. Thanks to its privileged location, it is possible to install an infinity pool, offering a unique view of Mont Blanc and the Geneva basin.Services and equipmentAmong the amenities, you will appreciate the central vacuum system, fireplace, alarm system, and electric shutters. The house is fitted with double-glazed wooden and PVC windows and a single-flow mechanical ventilation system. The sanitation is connected to the main sewer.Location and amenitiesLocated in Gex (01170), this house enjoys a privileged location with an unobstructed view. The municipality is served by several bus lines facilitating travel to the surrounding areas: Line 60: connects Gex-L'Aiglette to Cornavin Station in Geneva. Line 61: also connects Gex to Cornavin Station in Geneva. Line 33: connects Gex to Divonne-les-Bains, Saint-Genis-Pouilly, Thoiry, and Bellegarde. These lines offer easy access to local amenities and nearby urban centers.Additional informationBuilt in 2002, the house is in excellent general condition, offering a comfortable living environment with no work needed.For more information on potential risks, visit www.georisques.gouv.fr.Don't wait any longer to discover this superb house located in Gex! Contact us now to arrange a visit.L'Agence Immo, more than an agency, an experience.
…By L’agence Immo


Fees to be paid by the seller. Energy class C, Climate class B Estimated amount of annual energy expenditure for standard use: between 2101.00 € and 2844.00 € for the years 2021, 2022, and 2023 (including subscriptions). Information on the risks to which this property is exposed is available on the Geohazards website: georisques.gouv.fr.
…By Mon Bien À La Mer Lamballe


Exceptional location for this luxury refurbishment to be delivered in late 2024 - work in progress. SAINT MALO historic district, near the ramparts and Môle beach, rue de Toulouse/rue d'Entrées. The charm of the old and the comfort of the new, close to shops and in a quiet location. Spacious duplex 101m2 (114m2 floor area)/ Elevator / Two cellars / Parking spaces available. Maximum ceiling height 7.47m: bright, south-facing living room with double windows. More photos, drone views, models, aerial views by appointment or on site. Consult us Fees to be paid by the seller. Energy class B, Climate class A Estimated amount of annual energy expenditure for standard use: between 1956.00 € and 2646.00 € for the years 2021, 2022, and 2023 (including subscriptions). Information on the risks to which this property is exposed is available on the Geohazards website: georisques.gouv.fr.
…By Mon Bien À La Mer Lamballe


95270 - CHAUMONTEL - FAMILY PROPERTY WITH LANDSCAPED PARK - 7 ROOMS - 4 BEDROOMS - FULL BASEMENT - HEATED POOL - TERRACE - NO VIS-A-VIS - SEPARATE APARTMENT - CARPORT In Chaumontel, in a sought-after residential environment, and only 25 minutes from Roissy-Charles de Gaulle, this property offers nearly 275 m² of living space, with 233 for the main house, in the heart of a wooded park of nearly 4,500 m², completely shielded from view. From the first moments, you appreciate the calm, the volumes, and the sense of space. The living room, bathed in light and equipped with a fireplace, opens onto a veranda facing the garden and the heated pool, inviting you to fully enjoy the outdoors in every season. The house offers an ideal layout for a family life with four bedrooms (possibility for 5), including a master suite, several reception areas, and a total basement of over 110 m² offering many possibilities: workshop, parking, storage, or space dedicated to your hobbies. A separate outbuilding including an independent apartment completes the property. It will accommodate family and friends, allow for a professional activity, or consider a rental project. Carefully maintained over the years, this property offers a very high-quality base. Future owners will have the opportunity to personalize it according to their desires, in order to fully reveal its potential and make it a place that perfectly reflects their taste. Properties combining such an environment, a park of this size, a pool, an outbuilding, and such quick proximity to Paris and Roissy are rare in the area. Let's talk about your project, and then I will be happy to show it to you during a visit. Contact me at 07 87 934 476.
…By Efficity


Character Property with Generous Volumes and Outbuildings This charming property is arranged as follows: Ground floor Through entrance hall Office (18 m²) with built-in storage Shower room Fully fitted kitchen with dining area (32 m²) Spacious living / dining room (40 m²) Utility room (9 m²) First floor 3 bedrooms ranging from 12 m² to 21 m² Mezzanine (19 m²) 2 bathrooms with toilets Second floor 3 bedrooms ranging from 14 m² to 23 m² 1 shower room with toilet Features & equipment Gas central heating Roof refurbished in September 2025 Fully functional fireplaces (including one recently serviced in the kitchen area) Electric gate Outbuildings & grounds Two outbuildings of 86 m² and 66 m² Storage building of 51 m² Swimming pool 4 x 8 m, with shallow area for children (1 m) and deep end (2.5 m) Key features Generous living space Multiple bedrooms Extensive outbuildings Swimming pool Character and charm A rare property combining elegance, space and quality of life – not to be missed. Contact us for more information or to arrange a viewing. Location & Amenities Ideally located, the property enjoys a privileged setting, combining peace and privacy with convenient access to everyday amenities. The village offers essential local shops (bakery, grocery store, services) as well as a lively weekly market, showcasing fresh produce and regional specialties. Several restaurants and cafés are within easy reach, contributing to a pleasant and vibrant lifestyle. In terms of education, the village benefits from a nursery and primary school, while secondary schools are easily accessible in nearby towns. The surrounding area offers a wide range of outdoor and leisure activities, including walking trails, cycling, horse riding and local sports facilities. The property also benefits from quick access to the A64 motorway, ensuring easy travel to Toulouse and beyond. Healthcare services are readily available, with doctors, a pharmacy and medical centres nearby. A local gendarmerie ensures a safe and secure environment. A nearby train station provides direct connections to Toulouse, while Toulouse-Blagnac International Airport is approximately 30 to 40 minutes away. A rare property combining elegance, space and quality of life – not to be missed. Contact us for more information or to arrange a viewing.
…By Leggett Immobilier


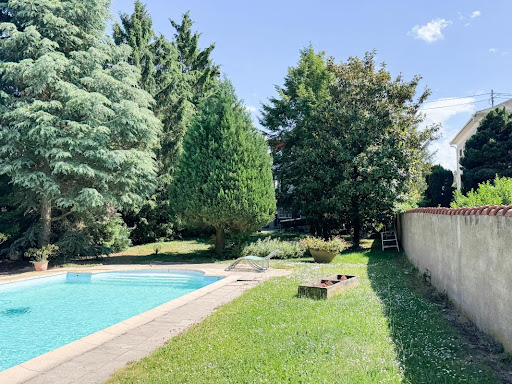


SOUFFELWEYERSHEIM — BOURGEOIS HOUSE, SWIMMING POOL AND 15.30 ARES OF LAND Just a few minutes from Strasbourg, this bourgeois house offers a rather rare living environment: beautiful volumes, a vast plot of 1,530 m², a swimming pool, and numerous possibilities for development. Nestled in a quiet area, this property benefits from a green and preserved environment, while remaining close to amenities and access to Strasbourg. Upon entering, the house reveals a warm and family atmosphere. The ground floor is organized around a living room of over 35 m² with a fireplace, as well as an equipped independent kitchen with its dining area of 21 m². This opens directly onto a large terrace of approximately 25 m², perfectly shielded from view. Upstairs, the sleeping area offers three beautiful bedrooms of 14.8 m², 19.1 m², and 20.4 m², one of which benefits from its own dressing room. A bathroom with shower and toilet completes this level. The attic, currently insulated and representing approximately 20 m², also offers the possibility of additional development according to the needs of the future family: master suite, office, playroom... The basement completes the whole with a garage of 25 m², a laundry room equipped with a toilet and shower, a 35 m² boiler room, as well as various storage spaces. But it is outside that the property truly takes on another dimension. The 1,530 m² plot allows you to fully enjoy the sunny days around the saltwater swimming pool of 5 × 10 m and its Pool House. A true additional living space, hidden from view and conducive to moments with family or friends. Another interesting feature: the plot benefits from a through configuration with access from two streets. This layout may allow for different projects, including plot division or complementary construction, subject to urban planning regulations and necessary permits. Thus, the property can meet very different projects: a family looking for a pleasant environment and beautiful spaces, but also a buyer wishing to keep the house while contemplating the enhancement of part of the land. A house that today combines quality of life, location, and future possibilities, just 10 minutes from Strasbourg, Souffelweyersheim delights with its green landscapes, beautiful residences, and preserved atmosphere. A rare place, sought after for its tranquility, discreet elegance, and immediate proximity to urban services, shops, and schools. Don't hesitate any longer! Contact me today to arrange a visit and let yourself be convinced by all its advantages. Your real estate projects will be our common success! This real estate announcement has been drafted under the responsibility of Mr. Christophe FERRARA, independent real estate advisor (without holding funds), commercial agent of the ORPI France Cooperative registered with the RSAC Strasbourg under number 419313481. Information about the risks to which this property is exposed is available on the Géorisques website: www.georisques.gouv.fr Agency reference: 3415This description has been automatically translated from French.
…By Orpi Immobilière Bartholdi Reichstett


Located in the sought-after village of Arnières-sur-Iton, 5 minutes from Évreux south, this family home is a first-hand property built in 1974 and meticulously maintained. Overlooking a plot bordered by the Iton, sheltered from view, it offers a privileged vantage point over nature: calm and serenity are guaranteed. The spaces are organized practically: three bedrooms on the ground floor, a vast light-filled living room, and a semi-open kitchen; upstairs, an open area of nearly 30 m², to be imagined according to your projects – playroom, workshop, library, office... Two additional bedrooms await completion, according to your pace and desires. The roof has been redone, the windows are recent double glazing, the shutters are electric: everything is solid and functional. The house rests on a full basement designed for everyday life: laundry room, workshop, parking for several vehicles, and endless storage. A place for those seeking space, light, and tranquility, without giving up the proximity to the city.Visit now in video on our YouTube channel 'Orpi Select'Immo' via the 'virtual visit' button and contact us at 02.32.33.26.26 for more information! Agency reference: 16735This description has been automatically translated from French.
…By Orpi - Select' Immo


ORLÉANS, Dunois Châteaudun, a charming character house dating from 1920, exuding the charm and elegance of a beautiful family home. Behind its remarkable, perfectly preserved facade, it offers spacious, light-filled rooms and a high-quality renovation that respects the authenticity of the original features while providing modern comforts: high ceilings, refined moldings, wainscoting, period fireplaces, and a warm, welcoming atmosphere. On the ground floor: a lovely entrance hall with a very high ceiling and numerous transom windows that flood the space with natural light. A large, open-plan reception room comprises a living room and a sitting room with a fireplace, creating a convivial living environment. The kitchen, designed for both everyday use and entertaining, has direct access to the garden. On the first floor, a large landing leads to three attractive bedrooms, an office, and a bathroom. The second floor offers three additional bedrooms and a second bathroom, providing ideal space for a large family or for entertaining in complete tranquility. Outside, a small landscaped garden offers an intimate and secluded setting: a charming terrace overlooks this verdant haven, with access to the alleyway, creating a particularly peaceful and private environment. Additional features include a spacious porch, a large garage, and a remarkable cellar of approximately 90 sq m, offering numerous storage or conversion possibilities. Impeccably maintained, with an energy rating of D, ideally located, and boasting a very attractive facade, this elegant townhouse harmoniously blends period charm, modern comfort, and a prestigious address. A truly exceptional property; photos available upon request. Les honoraires sont à la charge du vendeur. Les informations sur les risques auxquels ce bien est exposé sont disponibles sur le site Géorisques : www. georisques. gouv. fr. ** ENGLISH SPEAKERS: please note that Capifrance has an international department that can help with translations. To see our range of 20,000 properties for sale in France, please visit our Capifrance website directly. We look forward to finding your dream home!
…By Capifrance - Nathalie Tillay


Vivez en France, travaillez en Suisse – Maison contemporaine 2024 de standing à Hésingue (68220) À seulement quelques minutes de la frontière suisse, découvrez cette maison contemporaine de standing construite en 2024, située dans un environnement calme et résidentiel, tout en restant proche des commerces, écoles et commodités. D'une surface habitable de 136 m², cette maison 5 pièces offre des volumes généreux et une distribution idéale pour une vie de famille confortable. Rez-de-chaussée Entrée accueillante Dégagement WC indépendant Spacieux salon-séjour lumineux avec cuisine ouverte, parfait pour recevoir et partager des moments conviviaux Étage Dégagement Trois chambres Deux salle de bains La première avec douche, baignoire, meuble double vasque et WC. La deuxième avec douche, meuble vasque et WC. Sous-sol complet de 71 m² Buanderie Deux caves Accès direct au garage Prestations & atouts Construction récente 2024 Standing moderne et finitions soignées DPE : classe A – très faible consommation énergétique Garage double Sous-sol complet Maison clé en main, aucun travaux à prévoir Emplacement recherché à Hésingue (68220), idéal pour frontaliers suisses, alliant qualité de vie, tranquillité et proximité immédiate avec la Suisse. Bien rare sur le secteur, parfait pour une famille ou des frontaliers recherchant confort, modernité et emplacement stratégique. Photo extérieure, projection d'aménagement extérieur réalisée par IA, visuel non contractuel. N'hésitez pas à me contacter pour plus d'informations, une étude financière gratuite est possible également. Les honoraires d'agence sont à la charge de l'acquéreur, soit 3,28% TTC du prix hors honoraires. Les informations sur les risques auxquels ce bien est exposé sont disponibles sur le site Géorisques : www. georisques. gouv. fr. Contact your local agent, Armelle GABLE, HABSHEIM, Optimhome Associate Estate Agent at 06 24 97 86 97 (ref 600963)
…By Optimhome - Armelle Gable


Thomas GUY LGM Immobilier offers you this magnificent 222 m² house located in an exceptional setting, providing a breathtaking panoramic view of Anduze and its valley. Upon your arrival, you will be charmed by the quality features and the charm of this property. The house has four spacious bedrooms, ideal for a family or for setting up work or leisure spaces according to your needs. You will particularly appreciate the large living room of 100 m², flooded with natural light thanks to its many openings that offer an unobstructed view of the surroundings. This generous space is perfect for hosting your guests or enjoying relaxing moments with family. The house is also equipped with a modern bathroom and a shower room, both fitted with high-quality materials for your utmost comfort. Outside, a 9000 m2 plot awaits you, and you can enjoy a beautiful swimming pool with Bali tiles, which adds a touch of exoticism and elegance to your relaxation space. Located in a privileged area, this property offers a peaceful and enchanting living environment, while being close to the amenities of Anduze. This house is a true opportunity for those looking for an exceptional place to live, combining comfort, space, and stunning views. For more information or to arrange a visit, I am available from Monday to Saturday from 9 am to 7 pm. Fees charged to sellers. Listing drafted by a real estate agent registered with the Nîmes Commercial Court under number RSAC 883493678. Estimated amount of annual energy expenses for standard usage between €700 and €1040 per year. Average energy prices indexed on the reference year 2021 (including subscriptions) Information on the risks to which this property is exposed is available on the Géorisques website: https://www.georisques.gouv.fr/ Agency reference: 15614This description has been automatically translated from French.
…By Lgm Immobilier


Exceptional property dating from 1760, in the heart of the village of Perroy 9.5 room house offering 404 m² of living space (502 m² useful) with breathtaking views of the lake and the mountains. This property is composed as follows: Ground floor: Large entrance hall with wardrobe. Dining room, living room with fireplace of 33 m² with access to the garden. Kitchen of 27 m² with garden access Corridor serving: Pantry, technical room, guest toilet with shower. Bedroom with an independent entrance. Access garage of 24 m² First floor: Large bedroom with fireplace, private bathroom/WC and cupboards, Large bedroom with en-suite bathroom/WC and closet. Large living room of 41 m² with fireplace. View of the lake and mountains. Spacious living room of 26 m² with lake and mountain views. Laundry room and ironing area. Second floor: Two large bedrooms with mezzanines, en-suite bathrooms/WC and fitted wardrobes. Master suite with sublime lake and mountain view, mezzanine, dressing room, kitchenette, bathroom/WC and private terrace of 9 m². Attic under the eaves. Inside the property, two outdoor parking spaces. Large garage. A 335 m² wooded and fenced garden A carnotzet and a garden shed complete this property. Bakery and grocery store 3 minutes walk. Bus stop 1 minute walk and beach-lakeside 10 minutes walk. Geneva airport 20 minutes by car. For further information: Françoise Vuillermoz Durafourg Phone +41 79 302 93 91
…By Annonceur International


Prime Laguna Beach location with unobstructed ocean views stretching and Catalina Island to Main Beach , ideally situated on a quiet cul-de-sac with great curb appeal. This well-maintained home offers a wonderful blend of comfort, privacy, and effortless coastal living. The inviting living room features a fireplace and opens to a den with expansive ocean views. A separate dining room flows seamlessly into the kitchen, creating an ideal setting for everyday living and entertaining. Step outside to the cozy deck with an awning, perfect for enjoying the coastal breeze and spectacular views.Upstairs are three bedrooms and two bathrooms, including a spacious primary suite with a private retreat, fireplace, and ocean-view balcony. The generously sized secondary bedrooms provide ample space and comfort, while the convenient upstairs laundry adds to the home's functionality.An elevator provides easy access throughout the home. The property also features two garages with custom built-ins and a generous driveway, offering abundant parking and storage. Just minutes from Laguna Beach's charming village, world-class beaches, dining, shopping, and art galleries, this is a rare opportunity to enjoy the quintessential Laguna Beach lifestyle with breathtaking ocean views.
…By Annonceur International


Spacious Fully Renovated House with Swimming Pool and Stable Rental Income — in the Prestigious Bežigrad District, Ljubljana A modern and thoroughly renovated house of approximately 500 m², situated on a 600 m² plot, is offered for sale in one of Ljubljana’s most desirable neighborhoods — Bežigrad. The property is located in a quiet, green residential area within walking distance of the International School of Ljubljana, sports facilities, parks, shops, and public transport. Ljubljana’s city center is only 5 minutes away by car. ⸻ Key Features Prime location in the sought-after Bežigrad district Complete renovation, modern equipment, and updated infrastructure Large, landscaped plot with swimming pool and multiple relaxation areas Three independent residential units Stable annual rental income Ideal for family living with the added benefit of passive income ⸻ Outdoor Area The property includes: Heated swimming pool with automatic water-cleaning system Barbecue area and outdoor summer kitchen Several covered relaxation zones Children’s play area Fruit trees and landscaped garden Parking for up to 7 vehicles Fully fenced property with a modern video surveillance system ⸻ Technical Equipment The house is equipped with: • Underfloor heating • Modern air-conditioning system • Air-recuperation (ventilation) • Fiber-optic internet • Video surveillance • High-quality windows and modern thermal insulation ⸻ Layout Floors 1–2: Large Private Duplex (≈ 200 m²) 1st Floor: • Entrance hall • Walk-in wardrobe • Guest bathroom • Large fully equipped kitchen • Dining area with access to the terrace • Living room with fireplace • Pantry with a large freezer • Laundry room with washer, dryer, and shower ⸻ 2nd Floor: • 4 bedrooms • 2 bathrooms (shower and bathtub) ⸻ 3rd Floor: Independent Apartment (≈ 100 m²) With its own private entrance. • 3 bedrooms • Large bathroom • Spacious living and dining area Rented short-term via Booking. ⸻ 4th Floor: Modern Loft Apartment (≈ 100 m²) Also with a private entrance. • High ceilings • 2 bedrooms • Bathroom • Bright open-plan living room connected to kitchen and dining area • Beautiful views from the windows Also rented short-term via Booking. ⸻ Rental Income The two upper apartments generate a stable income, making this property not only ideal for comfortable living but also a high-performing investment. ⸻ The house is in excellent condition and move-in ready. A perfect choice for a large family, as well as an outstanding investment opportunity in one of Central Europe’s strongest and most stable real estate markets — Ljubljana.
…By Annonceur International


Positioned on the heights of La Tourelle, this exceptional RES villa commands panoramic views of the Indian Ocean, Le Morne Brabant and Îlot Bénitier. Foreign ownership is permitted under the RES scheme. The residence offers approximately 1,150 m² of built space on a 4,204 m² freehold plot. Arranged over three levels, it includes five bedrooms, six bathrooms, an extraordinary principal suite with separate his-and-hers bathrooms, expansive reception areas, a premium kitchen, bar and lounge spaces. A main lift and a separate service lift provide access throughout. Outside, panoramic terraces and an infinity pool create an exceptional entertaining environment. Further features include photovoltaic energy autonomy, a wine cellar, yoga studio, garage, security and landscaped grounds. Offered at EUR 5,950,000 excluding acquisition costs, this is one of the west coast’s most distinctive private residences. Foreign ownership and investment: The villa is held within an RES development and is open to eligible non-citizen purchasers. At the current EUR 5,950,000 price, an eligible buyer may apply for a Mauritian residence permit, subject to EDB approval and current legislation. Its scale, privacy, ocean outlook and energy features position it as a distinctive long-term lifestyle asset. Contact OB Properties for a confidential presentation and full acquisition file.
…By Annonceur International


Nestled within the prestigious gated Cavalleri Estates enclave, 6081 Cavalleri Road presents an exceptional opportunity to experience privacy, scale, lifestyle, and some of the most breathtaking ocean and canyon views in Malibu. Perched on an approximately 3-acre lot behind private gates, this 4-bedroom, 4-bath estate spans approximately 4,144 square feet and is designed to embrace the surrounding landscape from nearly every angle. Soaring ceilings, expansive windows, generous living spaces, and seamless indoor-outdoor flow create a bright, open environment with direct connection to the home’s large patios, balconies, and view terraces. The property offers remarkable volume and endless potential, making it a compelling opportunity to customize, modernize, or reimagine a private Malibu retreat in one of the area’s most desirable gated settings. The oversized primary suite includes private sauna access and opens to outdoor spaces overlooking the coastline, complementing the home’s open living areas and effortless indoor-outdoor flow. Outdoor spaces include a pool and spa, multiple entertaining terraces, broad patios, view balconies, and manicured grounds designed for privacy, relaxation, and effortless entertaining. The nearly 3-acre lot provides a rare sense of separation and tranquility, with convenient trail access and a central Malibu location just minutes from premier beaches, markets, schools, restaurants, and everyday amenities.
…By Annonceur International
'%20stroke='%23DDAA3A'%20stroke-width='1.909'%20stroke-linecap='square'%20stroke-linejoin='bevel'/%3e%3c/svg%3e)
Receive by email any new listing that may match your search criteria
By validating this form, you accept the general conditions of use of Le Figaro Properties.
These agencies offer a selection of luxury properties vente . Feel free to contact them for personalized assistance.


