The agencies at Villemoustaussou
These agencies offer a selection of luxury properties vente at Villemoustaussou. Feel free to contact them for personalized assistance.

 English$ USD · m²


iad France - Ghislaine Capdeville offers you: VILLEMOUSTAUSSOU - HOUSE - SINGLE-STOREY 214M² - GARAGE - SWIMMING POOL - PARKING - LANDSCAPED PARK 5000 M2 It is in the middle of a beautiful landscaped park of nearly 5000 m2, with a pool, that you can discover this bright single-storey property, facing south, with 214 m² of living space. From the traversing entrance with the garden, the elegance of this house will charm you, practical and friendly. In the day area, you will find an office, a living room with a lounge and dining room, and a separate kitchen. A functional laundry room completes the interior layout. In the night area, 4 spacious, refined bedrooms open onto the garden, with a bathroom and 1 independent toilet. The centerpiece of the house is a large living room of 55 m2 with a kitchenette, very bright thanks to its south exposure and it also opens directly onto the outdoor spaces and the pool. Individual heating with oil, distributed by radiators and fireplaces, ensures thermal comfort suitable for each season. A large garage and several parking spaces complete the practical advantages of this property. Some refreshment work is to be expected, offering the possibility to fully customize this space to your taste. -DPE E -Oil heating -Sewage system -Single-glazed wooden windows, wooden shutters -Property tax 3260€ -Alarm -Linky -Fiber -Electric exterior gate with manual wicket -Garage 28M2 -Cumulus 200L -Built swimming pool, chlorine 11/5 in good condition -Out of the 5000m2 of land, 2900 m2 are buildable The story of this house is coming to an end! With you, a new story will begin! I await you for a visit! Agency fees are the responsibility of the seller. A valid identity document will be requested during the visit, in accordance with article L.561-5 of the Monetary and Financial Code. Information on the risks to which this property is exposed, including the legal obligation for clearance, is available on the Géorisques site: http://www.georisques.gouv.fr. This real estate announcement has been written under the editorial responsibility of Mrs. Ghislaine Capdeville, independent real estate agent (without holding funds), commercial agent of SAS I@D France registered in the RSAC of CARCASSONNE under number 339956005, holder of the real estate solicitation card on behalf of the I@D France SAS company.This description has been automatically translated from French.
…By Iad France


EXCLUSIVE LISTING: Duplex apartment offering approximately 256 sqm of living set within a 19th-century château located near Carcassonne, comprising only four private units. Situated on the second floor, the property features one master suite, three versatile bedrooms, a bespoke fitted kitchen, a laundry room, and a spacious living room opening onto the park. On the third floor, the volumes are truly impressive, with a 6-metre ceiling height showcasing a 67 sqm living area beneath a majestic exposed timber roof structure. A mezzanine provides space for an additional bedroom. Extending from this level, a vast terrace of approximately 71 sqm unfolds, enhanced by four remarkable turrets, offering a truly unique architectural setting. Owners also enjoy access to the estate’s park and swimming pool, outstanding assets for a refined and privileged lifestyle. An exceptional and rare property, designed for lovers of history and architecture seeking a distinctive and confidential residence at the gates of Carcassonne.
…By Terres D'oc Sotheby's International Realty


AUDE : Stone and Light in a Mediterranean region Luminous architect's villa built with large blocks of rough limestone from the Gard region which provide excellent insulation and a warm colour. 600 sqm of living space over two hectares of landscaped garden with lovely views. On the outskirts of a village and a lake, with a swimming pool and solar panels. 5 minutes from a large touristic town with an airport and a train station nearby. The house was designed as a bed and breakfast and stands out from the outside thanks to its original architecture, The solar panels on the flat roof significantly reduce the property's costs. On the south side, there is a living room of more than 100 sqm with its bay windows opening completely onto the garden and a patio with hundred-year-old olive trees. There are 5 spacious independent suites and professionally equipped kitchen allowing a possible accommodation and catering business. The wing facing sunrise can be a separate accomodation for the owners, with a magnificent cathedral glassed-in living room, an open-plan kitchen, a suspended Focus fireplace, a large mezzanine office and a master suite. Beautiful sports room, underground cellar, garage for two cars. Huge garden planted with trees and irrigated with water pumped from the lake, magnificent view, large 10 x 6 m swimming pool hidden by a large limestone wall and pool-house... You will appreciate the serenity of the place. The house will leave you speachless.The large, rough-hewn limestone blocks provide remarkable natural insulation and a warm atmosphere, whilst the solar panels integrated into the flat roof significantly reduce energy costs. The spacious living room, measuring over 100 m² and facing south, opens fully onto the garden and a Mediterranean-style patio planted with century-old olive trees. A true indoor-outdoor living space, ideal for savouring the light and tranquillity of the setting. The house comprises five spacious, self-contained suites and a fully equipped professional kitchen, perfect for a guesthouse venture or a high-end table d’hôte. The private east wing forms a distinct space: a glass-fronted cathedral-style loft of rare elegance, featuring an open-plan kitchen, a suspended Focus fireplace, a large mezzanine office and a refined master suite. For leisure, a beautiful, light-filled gym, an underground cellar, a double garage, and an autonomous irrigation system fed by the nearby lake complete the amenities. The 10 x 6 m swimming pool, discreetly sheltered behind a stone wall matching the house, and its pool house, invite you to relax in a secluded and refined setting. A rare place where architecture, nature and serenity come together to offer an incomparable Mediterranean lifestyle. Energy class: C Climate class: B DPE old version. Estimated annual energy costs for standard use: between 6030 euros and 8220 euros per year. Prices indexed to 2021-22-23 Information on the risks to which this property is exposed is available on the Géorisques website: www.georisques.gouv.fr
…By Agence Mercure Toulouse-occitanie


Exceptional country estate nestled in 90 hectares of forest and prairie less than 15 minutes from the Cité of Carcassonne offering sublime country living a short drive from all the city has to offer. This estate offers buyers a number of different options with around 800m2 (8500 sq feet ) of living space over two floors. At the moment there are 5 bedroom suites, one self contained apartment and another three bedrooms that share a bathroom. The ground floor living areas are vast with commercial kitchen, open plan living and dining room, exceptionally large games room, and a large entrance foyer that gives flow to the spaces. The light filled living spaces have large picture windows or french doors that open to the vast terraces, gardens and stunning views of the surrounding countryside with the famous fortified city of Carcassonne in the distance. Unusually for this type of property the interiors are flooded with light. There are two staircases that ascend to the first floor with bedroom suites, bedrooms and other large rooms that could be configured to suit the new owners lifestyle. The options here are endless. Within the existing structure of the property there is around 400m2 of space that could be converted to additional living space. The exterior is just as appealing as the interior with 90 hectares of land encircling the property which sits in an elevated position capturing sunrises and sunsets. The mixture of prairie and forest offer the possibility to house horses or other animals on the estate with a large area of prairie adjoining the park. As well as being connected to town water there is a well on the property with a 50m3 reservoir. For lovers of nature the forest is full of wildlife and deer often wander onto the park and owls and eagles can be seen. Eagles are a daily sight soaring on the updraughts in the valley in front of the swimming pool area. This estate offers numerous options both residential and commercial. This is a perfect primary or secondary residence and there is enough space to accomodate a pêrmanent guardian if the home was to become a secondary residence. As a secondary residence the home could also be leased as luxury accommodation when the owners are absent offering a substantial income stream. There are also commercial possibilities. The property has been operated in the past as a successful hotel/restaurant and was also very popular as a venue for weddings. Driving to the estate from Carcassonne is a short drive through scenic countryside. The estate sits above the pretty village of Roullens and is accessed via a long driveway. Access to Carcassonne Airport and the the autoroute are 10 minutes drive from the property. Toulouse airport is 60 minutes away. Performance Energetic D KWhEP 128m2.an GAZ D 32CO2m2.an The energy report and full diagnostics are available to buyers. Taxe fonciere 11 594€
…By M Robert Richards


LOCATION In the heart of the Malpère mountains, in the open countryside, free from any nuisance, facing the Pyrenees, one hour from Toulouse and its international airport, 5 minutes from the village and all its amenities, 15 minutes from the A61 motorway, and 20 minutes from Carcassonne and its international airport. DESCRIPTION This complex of buildings was developed from a former stone sheepfold, whose origins date back to the 16th century; it later became a farmstead in the 18th century. Today, it is a peaceful retreat centred on nature, tranquillity and serenity. The complex is airy and light-filled. The estate is accessed via three gates, two of which are electric. It lies at the heart of 50 hectares of land, 10 hectares of which are fenced off The property is connected to mains water and fibre-optic broadband, and has its own self-contained sewage system THE BUILDINGS The total floor area is approximately 1,100 m², comprising: - A main residence that has been fully renovated using high-quality materials. The rooms are spacious. It offers 560 m² of living space across two levels; the upper floor is accessed via three staircases, the main one of which features a magnificent banister. The windows and doors are double-glazed and made of aluminium. All the lighting is LED, and the house is particularly well lit. The ground floor comprises a fully fitted kitchen, a utility room opening onto a shaded terrace, a large living room with a fireplace opening onto the dining room, a study, a small wine cellar, and utility rooms The first floor features one large en-suite bedroom with a bath, shower, toilet and walk-in wardrobe; four bedrooms, each with its own shower room and toilet; one further bedroom; a laundry room; a large, air-conditioned study that has been converted into a music room; and, as a special treat, a magnificent private cinema, fully soundproofed and air-conditioned! Adjoining the house is a large space converted into a small stable measuring 126 m², with four horse stalls, each 11 m², and a tack room of 15 m² The house overlooks the 12 x 6 swimming pool, which is protected by an electric telescopic cover A complex of garages and storage buildings is situated a short distance away; it can accommodate six cars. THE LAND The 50 ha consist of fields, 20 ha of which are cultivated for hay by a neighbouring farmer under an annually renewable lease. The remainder comprises woodland, forest and coppice Around 10 ha are fenced in, and there are several paddocks with two shelters and storage facilities A lovely fish pond adds to the charm of the garden WHAT WE THINK This property will first and foremost charm you with its very peaceful and exclusive atmosphere; the natural surroundings are stunning, and the views are spectacular! It is ideal for a family and could potentially be used for a small bed and breakfast business. You could keep a few horses and plenty of pets here; the location is very private and secure. Lots of "caché"! CONTACT Hélène DESSORT +33 6 14 60 32 32
…By Poncet & Poncet Christie's International Real Estate Occitanie


LOCATION: In a peaceful setting, close to Carcassonne, with views of the medieval city in the distance and the Pyrenees on a clear day! 10 minutes from the A61 motorway, 15 minutes from Carcassonne International Airport, 1 hour from the Mediterranean Sea. DESCRIPTION: A charming, recently renovated former wine-growing and agricultural estate dating from the 18th century, which has been converted into a living space and organised for receptions, events, guest rooms and gîtes. 800 m² of living space in total, including 10 bedrooms, each with its own bathroom. Very large, bright rooms measuring 80, 70 and 50 m², office, one-bedroom apartment, garage, approximately 500 m² of outbuildings, workshop, former stables, wine cellar, professional kitchen. The property also features a south-facing heated swimming pool with breathtaking views! An area with a jacuzzi. There is the possibility of extending the buildings by 30%. LAND: 90 hectares in one piece, depending on the season, several species can be harvested on the site: figs, olives, cherries, walnuts, blackberries, as well as lime blossoms and wild aromatic plants such as rosemary and thyme. There are around 60 hectares of oak trees, accompanied by a few areas of pine forest. These environments are conducive to the presence of edible mushrooms such as porcini and chanterelles, and, under certain conditions, truffles can also be found. There are approximately 20 hectares of meadows, perfect for horses, donkeys, sheep, etc. Equipped with mains water, there is also a rainwater well connected to a 50m3 cistern. The tennis court area will need to be renovated. NOTE: Price excludes furniture WHAT WE THINK: The property is very airy, breathable and bright. It is the ideal place for a large family or to redevelop a business for receptions, events, seminars, guest rooms, etc. Once very dynamic, the property and its buildings are ready to restart business. CONTACT Hélène DESSORT : +33 6 14 60 32 32
…By Poncet & Poncet Christie's International Real Estate Occitanie


This is a once in a lifetime opportunity to purchase this 17th century listed property which stretches over 600m² including 217m² of immediately habitable space, and a large garden facing the Medieval City of Carcassonne. This property has been carefully brought back to a good standard, and while the renovation isn't complete, a lot of the heavier works are done. This property oozes charm with its many striking elements such as the large double staircase, high french ceilings, semi circular arches, vaulted cellars and majestic fireplaces. The property also offers three apartments renovated to a high standard and a rented shop. Full dossier available on application - for a discerning investor or a large family.
…By Vesper Immobilier Expertises


Ideally located in a desirable neighborhood of Carcassonne, walking distance to the city center and all amenities, this charming house offers functional and bright living spaces. The spacious interior features a carefully planned and thoughtful layout. The ground floor, centered around a large living room bathed in natural light, includes an open equipped kitchen, an entryway, a bedroom, a bathroom, and a large garage. Upstairs, the house has five large bedrooms and two bathrooms. This six-bedroom, three-bathroom house offers a versatile layout to suit your every need. Outside, a private landscaped garden, with no onlooking neighbour, includes a pool and pool house while needing very low maintenance. This turn-key property is also located at a walking distance from the World famous and Unesco listed Medieval Citadel of Carcassonne, a high speed train station and a few minutes drive from an international airport. Not to be missed !
…By Vesper Immobilier Expertises


Situated on the second floor of a luxury residence comprising just three flats in total, this flat – which is sold fully furnished – enjoys one of the very best locations in Carcassonne: although close to all amenities, its windows look out only onto the mature trees of the park surrounding the building, giving you the feeling of living in the countryside, just a 5-minute walk from Place Carnot and all amenities, as well as Carcassonne TGV station. Inside, a spacious entrance hall with built-in cupboards leads to a fitted kitchen with a dining area and utility room, and a large double-height living room which also serves as the dining room with a fireplace and opens onto the large veranda (45m²) shaded by the park’s century-old trees. The conservatory’s sliding windows allow you to create an open-air oasis surrounded by nature in summer and a sunny winter garden during the colder months. All the rooms in the flat are spacious and light-filled, with marble floors and high-quality fittings. Extending from the apartment, a large corridor leads to the three bedrooms – two of which have en-suite shower rooms – as well as a large bathroom and a separate toilet. Two of these bedrooms also benefit from private access to the veranda. This property includes a private parking space and shared spaces with the other two co-owners for guests, all within a private and secure residential complex.There is also a shared garden for the three flats. This flat offers an excellent rental yield for investors, whilst also providing the peace and quiet, luxury and security of a spacious family home in the heart of the city. For memory, Carcassonne hosts the World Heritage Site of the Medieval Citadel of Carcassonne and is also located a stone throw from all the major Royal fortresses of the Languedoc. Carcassonne also offer an international airport with multiple flights to the UK, Ireland, Portugal, Belgium and Morocco, and a hight speed train station. Not to be missed.
…By Vesper Immobilier Expertises


In the heart of the Corbières region, located just 30 minutes from Carcassonne, this 12th-century château offers approximately 1,120 m² of living space set within more than 10 hectares of land, with commanding views over the surrounding hills. The main building features 530 m², complemented by an additional 588 m² divided among six independent dwellings. Altogether, the property boasts over 30 bedrooms, a swimming pool, an outbuilding, and a tennis court. The estate opens onto a vast, tree-filled park that includes local species as well as truffle oaks. The main residence, facing due south, offers impressive volumes: six bedrooms, a luminous living room with natural stone flooring, a dining room with a monumental fireplace, and soaring ceilings. The atmosphere is both noble and warm. The six annex accommodations, each with independent access, offer between one and four bedrooms and provide an ideal setup for hosting guests or operating a hospitality business without compromising the privacy of the château. Additional land can be acquired depending on your project. A rare property, where history meets southern French elegance.
…By Terres D'oc Sotheby's International Realty


Occitanie – Exceptional property of 820 ha in a single unit facing the Pyrenees | Free of pollutantsIn the Carcassonne region, in a preserved setting with no nuisances, discover this agro-ecological gem of 820 hectares in a dominant position facing the Pyrenees mountain range. Rare on the market, this territory offers exceptional land capital: completely untouched land free from agricultural exploitation and pollutants, complemented by several hillside lakes. It consists of a mosaic of arable land, meadows, heathlands, and woods, ideal for a large-scale agro-biological project, hunting, equestrian activities, or ecological compensation. The property totals approximately 2,500 m² of built space divided into two real estate complexes containing several characterful residences and vast outbuildings. Exclusive off-market transaction. Complete file and visits accessible only upon presentation of proof of financial capacity (proof of funds) and confidentiality agreement.This description has been automatically translated from French.
…By Property And Consulting

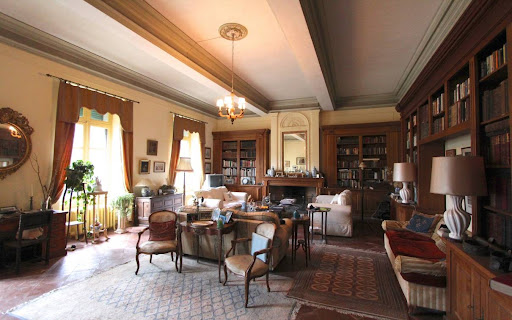


Carcassonne area 16th Century Château on 5.7 ha of park, 3 separate apartments and large outbuildings, large bright rooms with high ceilings, needs work, peaceful countryside location yet not far of from a lively town, ideal as a luxurious home or hotel project for high end market This 5.7 ha property is situated in the Carcassonne area, Languedoc Roussillon, Occitanie, South of France. The main building, to former times a very luxury Château, stretches over 3 floors with more than 400m² per floor. At present there are 8 bedrooms with possibility to add many more, for example on the second floor which is totally empty, just a huge space. There are 3 separate flats, an orangery, half a dozen outbuildings used as garages, workshops and storage. All of these buildings are in the form of a typical English street leading up to the château. This estate is ideal as a luxury private home or a commercial venture like B&B, Gîtes or a Hotel. The property was built in 1600 at a strategic place. In 1710 the owner employed an Italian architect to transform the building into an Italian Palace, which shape remains today. There are many types of old trees, Palm and Mediterranean plants around the Park. Exceptional property that will definitely catch your eye! Description of the property The main building offers 840m2 of living space at present, 3 separate accommodations, an orangery and half a dozen outbuildings. Main House, living space 840m2, 3 floors Ground floor: Entrance hall 98m2, fully fitted kitchen 42m2, dining room 66m2, sitting room 73m2, office, back kitchen, a magnificent staircase, WC. 1st floor: 8 Bedrooms between 20 and 30m2, 5 Bathrooms, 5 WC's, corridor, billiard room 98m2, staircase, library. 2nd floor: An open space of 400m2 to be converted. The fuel central heating system is recent nevertheless they owner went to the extra mile to install cast iron radiators. Outbuildings There are rows of outbuildings to the left of the main entrance to the estate that need restoration if necessary. Two extra dwellings, an orangery/Accommodation, 6 Garages, Workshop, Storage. Pool 10m x 5m with summer cover. Grounds 5.7 Ha of grounds around the buildings. The park includes various types of old trees, palms, Mediterranean plants and a nice green lawn going down towards the water. Comment A stunning large Domaine with a warm feeling, in a wonderful area and a historical past, unique situation, quiet area with only a short drive to the nearest town with all amenities plus airport, train, motorway. Great as a luxury family residence or for commercial activities. Work to be foreseen.
…By Ab Real Estate


EXCLUSIVE TO BEAUX VILLAGES! This magnificent early 19th Century Château has been restored with luxury and a flair for interior design. Discretely shielded behind high walls, attractive gates and 2 imposing gatehouses is an ornamental courtyard in front of the main entrance. The chateau is set over 3 floors. The grand central stairs lead to two more floors of exquisitely decorated, oversized bedrooms and suites equipped with beautifully and recently renovated bathrooms and lounge areas. The renovation boasts high quality finishes and modern facilities. The original character shines through in the vaulted ceilings, large windows, plasterwork and gorgeous original floors. You enter into the chateau's princely hall with fine mosaic floors and sweeping staircase from which the reception rooms fan out. The ground floor boasts chateau-high ceilings, multiple living areas, kitchen facilities and an entry to the wine cellars below (dressed to provide a perfect setting for wine tasting meetings) You walk out to the south-facing aspect of the chateau onto a lengthy and elegant covered terrace on one side and enclosed orangerie to the other which serves as a perfect spot for breakfast. To the left a sleek, heated infinity pool overlooks the gardens. This perfect marriage of the ultra-modern and classical architecture is a theme that continues throughout the property. In the attic, you will marvel at the highly unusual wrought iron roofwork underpinning the classical French slate tiles, more commonly found in the Loire valley. There is even a functional clocktower. The terrace overlooks 5 hectares of mature parkland with magnificent, ancient trees and ornamental lake supplied directly from the Canal du Midi. The gardens are artfully landscaped with attractive walkways, unusual planting and a bar and entertaining area that can be easily dismantled when not in use. Further to the main property is a fully renovated, 3 bedroom/2 bathroom house with a lounge, kitchen, private garden, terrace and its own separate driveway. Elsewhere is staff accommodation and 2 further properties to renovate (subject to any necessary permissions) as well as beautiful agricultural stone buildings making up around 1500 m2 of potential development. The property is ideally situated near 5 international airports, the Mediterranean one way and ski slopes of the Pyrenees the other. This region is producing some of the most innovative wines in France. A unique, stylish property awaits a unique buyer, contact us for details
…By Beaux Villages Immobilier


A characterful castle, ten bedrooms, and multiple perspectives. With approximately 600 m² of living space, 13 rooms, and 10 bedrooms, the Château de Villeneuve brings together the sought-after proportions for a large hospitality property. Spread over two floors, it allows for the imagination of a place where private spaces and rooms intended for entertaining each find their place. A family could settle here and host their loved ones in excellent conditions. A buyer with a hospitality project could also explore the possibilities offered by the number of bedrooms and by the configuration of the building, subject to applicable permits, standards, and necessary works. The castle thus leaves several paths open, to be defined according to the ambitions of its future owners. Next to it, the orangery to renovate offers additional potential. Its restoration could allow for the creation of a complementary space to the castle: a reception venue, workshop, or space dedicated to an activity, depending on the characteristics of the building and the necessary steps. It represents a part of the project to be fully conceived. This property is aimed at those looking for a home with a strong identity and a size capable of supporting a large-scale project. Its volumes invite one to imagine a new interior organization, designed for family life, for hosting, or for a combination of both. The Château de Villeneuve deserves to be discovered beyond the numbers: it is its spaces and the ideas they inspire that will reveal the relevance of your project. Price: €1,350,000 — Mandate 9384. File available upon request from Lucie Dorsimont, Kretz Real Estate.This description has been automatically translated from French.
…By Kretz Real Estate


EXCLUSIVE TO CARCASSONNE ? In the sought-after Palais district, just a few minutes' walk from the Bastide and the Cité, this 1870 bourgeois house cultivates the art of surprise. Behind its characterful facade lies a completely redesigned interior in a contemporary style, where light, spaciousness, and quality finishes create an atmosphere that is both elegant and welcoming. Offering 174 m2 of living space, the house is organized around a through entrance hall which, from the moment you enter, provides beautiful views of the living areas and the garden. The bright and welcoming living room opens naturally onto the outside. It is complemented by a separate, fully fitted and equipped kitchen, and a TV lounge that can also accommodate a home office. The renovation prioritized quality materials and clean lines. The herringbone oak parquet flooring, custom-made fittings, and contemporary colors enhance the spaces without betraying the character of this townhouse. Upstairs, a landing leads to four comfortably sized bedrooms, ranging from 15 to 18 m2, two of which have their own shower room. There is also a family bathroom, a dressing room, and ample storage space. The enclosed and wooded garden offers a true haven of greenery in the heart of the city, two terraces allow you to enjoy the sun depending on the time of day, while an outbuilding offers valuable storage space. A sought-after address, a complete renovation and a decidedly modern style make this house a rare find, ideal for those who seek the charm of an old building without sacrificing today's comforts. Option to purchase a garage, ideal for parking and storage. Information on the risks to which this property is exposed is available on the Géorisques website: www.georisques.gouv.fr
…By Agence Ghislaine Gabarrou Immobilier


45 minutes from Carcassonne, near Limoux, a family-owned vineyard covering about thirty hectares, including 25 hectares of vines. The plots are located in the protected designation of origin (PDO) areas of 'Blanquette de Limoux', 'Limoux', 'Crémant de Limoux', and 'Haute Vallée de l'Aude'. There is a cellar with a fiber tank, as well as storage buildings. Interesting oenotourism potential (gîtes, bed and breakfasts...) with 2 dwellings in good condition available on site. The equipment is complete.This description has been automatically translated from French.
…By Vinea Transaction - Bordeaux Cognac Loire Et Languedoc


An attractive ensemble of stone buildings offers a main house dating back to the 12th century, 3 large gites, a guesthouse with 4 en suite bedrooms, bar, professional kitchen, a marquee which could be used for wedding receptions and a wellbeing area with a sauna and jacuzzi. Currently run as gites and guesthouse (a future owner would need to reapply for the necessary permissions and business registration). There are various outbuildings including the enormous 900m2 chai. The wine production element in the surrounding area has been sold, however, there is a wine tasting space and shop area. The property benefits from being completely surrounded by its own land as far as the eye can see. The land is made up of the garrigue brush of the Mediterranean with plenty of natural wildlife as well as rich forest and prairie. Terraces, gardens, swimming pool and park make this an exciting property. The estate include archeological treasures such as a Roman iron mine which produced metal used in the construction of the harbour at Narbonne as well as a visigoth cemetery - both documented. Beautiful landscape all around on the doorstep of Carcassonne, equi-distance between Montpelier and Toulouse as well as being near the Black Mountains, the Mediterranean and the Pyrenees.
…By Beaux Villages Immobilier


Carcassonne area Beautifully renovated Domain, 435m², 4 bedroom main house, 5 bedroom gite, established restaurant, bars, large covered terraces, professional kitchen, BBQ, cellar, office, 5ha parkland, river, duck pond, pool, hot tub, garage, parking, very quiet, wonderful views, huge commercial potential, events, seminars, weddings This superb 18th century property is located in the region of Carcassonne, Languedoc-Roussillon, Occitanie, South of France. The domain of 5 hectares comprises a superbly renovated main house and cottage creating gite accommodation and a cosy, well designed restaurant for all-year dining with, additionally, large enclosed terraces that can cater for bigger events, dancing, seminars, weddings and large-scale summer BBQ's. The 5-bedroom gite can comfortably sleep 14 guests with its own large function room, bar and pool table. Outside a small river feeds a large pond for duck and geese, adding to the ambience of the outdoor dining spaces, and the superb secure swimming pool with a large sunbathing area and hot-tub, the lawns, and children's play area provide amusement for all the family. The property has been well-thought out, providing ample backroom facilities for storage and food preparation. This is a wonderful commercial project with a renowned restaurant and gite business in a relaxing setting that you can simply pick-up and put your own stamp on, or develop the business to your own ideas. A superb business opportunity in hospitality awaits you! Description of buildings Main house and restaurant Ground floor: enclosed dining space with a massive BBQ area and bar 95m2, prep/washing-up area 16m2, kitchen, disabled WC 22m2, interior restaurant with large fire-place 60m2 Basement: cellar, prep areas, office, shower room, WC 135m2, terrace and decking 130m2, garage 90m2, barn 40m2, storage 90m2. 1st Floor: 4 bedrooms, 3 shower rooms, WC, 95m2. Gite Ground floor: dining room/lounge/bar 63m2 with large fire-place, fitted kitchen 27m2, bathroom 6m2 1st floor: bedroom 1 12m2, bedroom 2 19m2, bedroom 3 23m2, bedroom 4 32m2, bedroom 5 13m2, shower room 1 2m2, shower room 2 3m2, 3 toilets in total. Swimming pool 12m x 5m, constructed in concrete, tiled, large terrace, fenced. Hot tub for 6 people Grounds Covering an area of 50 602m² in one piece, a park with very beautiful established trees, river, large pond, Mediterranean garden around the buildings, flower beds, lawns, fruit trees, fenced pool & hot tub area, children's play area, parking, multiple seating areas and great views. Very calm situation. Condition The property is very well maintained, renovation well done, in excellent condition and ready to move in. Mostly double glazed. Heating is by fuel and wood, with huge fireplaces to add to the atmosphere. Comments This large and well-established commercial property offers easy access. The park is very quiet with wonderful views of the surrounding countryside and the buildings laid out for large groups, marriages, seminars and other events. The atmosphere is very warm and convivial, with summer dining overlooking the charming duck pond or year-round in the cosy restaurant. Ideally located with its quick access to the various airports in the region, to railways and highways, not far from a big city. A very rare project waiting for you to write the next chapter in its history - visit without delay!
…By Ab Real Estate


This is a former wine estate on the very edge of the highly sought after town of Carcassonne, known for its Medieval City, a world heritage site. It comprises a beautiful four bedroom formal house on three levels and with large reception space, an attached three bedroom house on two levels, a large detached building, swimming pool and a mature park. The property is ready to move into. It is discreetly placed and totally private: The woodland walks in the 1.5 hectare grounds are an outstanding feature of the outside space: It offers multi-generational living options, lifestyle plus income, or a commercial venture (such as a wedding venue, ...). And there are various possibilities to further extend and develop the living spaces. The property would also easily split into two private residences as there are several separate vehicular acceses and connecting roads.
…By Vesper Immobilier Expertises


Carcassonne area Charming Manor, 800m2 living space, large dining rooms, lounges and reception rooms, 10 en-suite bedrooms, garages, 500m2 of outbuildings, swimming pool, heated jacuzzi, tennis court to update, 89ha of land with meadows and wood, breath-taking panoramic views including towards the Pyrenees, totally quiet and also close to city and airports and tourist attractions such as the Cité of Carcassonne, ideal for horses, various business possibilities such as B&B, Gîtes, seminars, events, restaurant etc., no surrounding neighbours, up to 30% extension of the buildings possible This well renovated Manor is situated in the greater Carcassonne area, Languedoc-Roussillon, Occitanie, South of France. The property has been a former wine and agricultural estate and still offers 89ha surrounding the buildings as a protective belt, preserving the so appreciated silence and privacy. The South facing dwellings have recently been renovated and the work has been carried out with great care and love. The property offers on the ground floor a large entrance, a dining room 50m2, a sitting area 70m2 and another living area of 80m2, kitchen 50m2, office, a comfortable suite, an en-suite bedroom, a home gym 20m2, wine cellar, laundry, heating room and garages. On the first floor are 6 en-suite bedrooms and 2 suites. The outbuildings divided into workshop, former stable etc. of about 500m2 benefit from a separate access by the back. According to the urbanism rules, an extension of the buildings up to 30% would be allowed subject to planning permit. All rooms benefit from an exceptional panoramic view over the surrounding landscape, villages and the far reaching views of the Pyrenees. Sitting on the various terraces or around the swimming pool is such a joy that contemplating the view together with the quietness is just like being in heaven! The scenery is superb, the nature omnipresent, the peacefulness an evidence. This Domain is really ideal for a commercial activity and presents various possibilities of business models and this on a large scale. Although the property is located in an exceptional environment with uninterrupted spectacular views it is close to communication nodes including cities, international airports as well as the Mediterranean Sea with its sandy beaches. Grounds The area around the buildings offers so many sitting areas to relax in a bucolic ambiance. More than 10km of paths within the property invite a stroll to discover what the Mediterranean climate offers. There is a variety of fruits to be picked, depending on the season of course, such as figs, olives, cherries, nuts, blackberries, linden blossoms and wild herbs as rosemary and thyme. With about 60ha of woods, oak and some pine, lovers of nature will find various mushrooms like boletus, chanterelles and as well truffles if you have a good nose! The remaining land of about 20ha to 25ha are different meadows, ideal for horses or other animals. Comments This is either a large family home or a fantastic commercial potential for those seeking a change of lifestyle! Hard to come by such a property!!
…By Ab Real Estate


Carcassonne 13th/18th Century Domain with breathtaking views over beautiful countryside across the Pyrenees, 3 dwellings, former wine cave and grain storage about 500m², garage, workshop, 17 bedrooms, additonal house 400m² to fitt, swimming pool, 86ha of fields and woods all ORGANIC, fruit tree ochard, vegetable garden, peaceful, short drive to amenities, ideal for private home or various business activities like agritourism, Gîtes, various farming projects and horses This beautiful Domain is situated in the Carcassonne area, Languedoc Roussillon, Occitanie, South of France, on a sloping hill offering really breathtaking views over valleys, villages and across the Pyrenees. Constituted like a small hamlet, this relaxing site offers several dwellings, several outbuildings such a former wine cellar 560m² on 2 floors as well as another barn with garage and workshop. The property is ideal as a large private home, for various business activities like farming projects, equestrian center and agritourism with retreats, Gîtes and much more. The pigeon tower and a former employee's house were built in the 13th Century, about 400m² to be renovated, and enormous walls are witness to the long history of this overwhelming site. About 86 hectares of fields and woods are nicely undulated and offer various agriculture possibilities. Sitting on the south facing terrace, your eye catches the century old trees and reall breathtaking views to the long chain of the Pyrenees. The panoramic views, the silence of this site, combined with the sound of birds, this place invites to stay and just be. The view is absolutely incredible and pictures cannot do justice. The large swimming pool gives the feel of diving in the view. This property will get under your skin! Description of the property The property offers 827m² living space and about 900m² of outbuildings Main House 450m² living area on 3 floors: Ground floor: Entrance hall 10m², Kitchen 48m² with fireplace, Pantry 16m², Cloakroom 8m², Sitting Room 23m² with fireplace, Office 20m² with fireplace, second Sitting Room 20m² with fire place, Laundry Room 15m², shower room, bedroom with mezzanine and separate entrance and private terrace. Walled courtyard with total privacy on the north side and charming area with huge trees and the breathtaking view on the south. 1st floor: 5 Bedrooms: 30, 30, 20, 20 and 14m², Games Room 42m², 3 Bathrooms, 2 of them with Italian Shower. 2nd floor: 2 attic bedrooms 25 and 32m². 90m² convertible space in the attic. Fuel central heating. Gîte 250m² living area on 3 floors: House ideal for seasonal rentals and benefits from its own fuel central heating. Ground floor: Kitchen 35m² with fireplace, Sitting Room 25m², TV-room 30m², Laundry Room 20m². 1st floor: 4 Bedrooms: 22, 21, 11 and 15m², 3 Bathrooms with Italian shower. 2nd floor: 3 attic bedrooms: 28, 27 and 20m². Lovely south facing terrace with total privacy and its own garden Caretaker's House 126m² living space on 3 floors: Ground floor: Kitchen, dining and sitting area 48m², pantry and laundry area 18m². 1st floor: 2 Large bedrooms, WC, bathrooms with Italian shower. 2nd floor: 48m² games room with parquet floor. Attached to the Caretaker's house is an apartment of about 60m² which needs total restoration: Ground floor: Entrance, room 30m² 1st floor: 2 bedrooms and a bathroom 13th C. Tower house 400m² on 3 floors, the additonal house to be fitted The whole building needs to fitted and is today just a charming shell. In the tower is at the bottom a 30m3 watertank used for the watersystem feed by the own well. At the top of the tower is the pigeon house. Attached to the caretaker's house is a huge barn with a ground and first floor, several rooms like garage, workshop etc., in total about 380m². Charming former Wine Cave and Grain storage: Ground floor: former wine cave with 3 vats, size available 256m² 1st floor: the former grain's room 310m² Swimming pool 17m x 5m and its terrace, stunning views Grounds The property comes with 86ha of grounds in a nicely ondulated landscape of which 31ha are fields, 53ha are woods and 2ha are the buildings and its gardens. A large fruit tree orchard with almond trees, hazelnut bushes etc. has been some years ago planted and benefits from a watering system. All is organic farmed. The buildings are benefitting of a rather flat surround and various terraces on each side allow to enjoy the absolut stunning views. The property is free of any lease, a very unusual situation, allowing the future owner to start his project right away. The watering system is fed by a well, a large tank is collecting as well rain water. The buildings are feed with townwater. The septic tank is confirming to actual law up to 40 people. Comments An interesting large Domaine with a warm feeling, in a wonderful and peaceful location, surround by beautiful nature with breathtaking views across the Pyrenees. The property offers various development possibilities in the agriculture as well as in the touristic sector.
…By Ab Real Estate


Carcassonne Area Equestrian estate, stone farmhouse, 302 m² of living space, 7 bedrooms with private bathrooms, potential for guest rooms or a vacation rental, outbuildings, stables, tack room, garage, parking, 60 hectares all in one piece including 40 hectares of pastureland divided into paddocks, wooded areas, pleasant views, very quiet and undisturbed from nuisance, close to all amenities; a rare business opportunity for horse lovers! This ideal equestrian estate, dating from the 17th century, is located in the Carcassonne region of Languedoc-Roussillon, Occitanie, in the South of France. The stone-built property offers 302 m² of living space, with large living areas on the ground floor and 7 bedrooms upstairs, each with its own private bath- or shower room. Part of the upper floor features a second kitchen with a living room and can be used as a guesthouse with separate access. Additionally, the number of bedrooms in either living area can be adjusted as needed. The outbuildings, totaling approximately 250 m², include a stable, a tack room, large cellars, and a garage. Outside, since the buildings are situated on a plateau, there are several terraces and a large parking area. The paddocks all ready to receive horses, covering approximately 40 hectares, are located around the buildings and feature a watering trough supplied by a water network. Paths provide easy access throughout the entire property. There are also various shelters for the horses. This estate could easily accommodate up to 40 horses. With the water reservoir, wells, and a spring to be tapped, the entire property could be irrigated year-round. Municipal water supplies the buildings, as does fiber-optic internet! This property could make a beautiful family home for horse lovers, but it's also well-suited for commercial ventures, such as a bed-and-breakfast B&B for those seeking tranquility, or for hikers and cyclists; the European Equestrian Trail is right nearby, and the property could serve as well as an equestrian boarding facility. The tranquility of this estate, enhanced by birdsong, makes this place simply magical. If you love peace and quiet and nature, this property is sure to leave a lasting impression on you! Description of the buildings Main house habitable surface 302m2 on 2 levels. Ground floor: fitted kitchen with a family dining area 28m2, living room and dining room 52m2 with a fireplace for a cosy ambiance in the winter, bathroom 10m2, large storage room 1st Floor: Access by the kitchen stairs: Bedroom 1 19m2, shower room 11m2, bedroom 2 11.5m2, shower room 6m2 Access by the sitting area stairs: bedroom 3 13m2, shower room 6m2, dressing room 6m2, dressing room 4m2, bedroom 4 18m2, shower room 5m2, WC 1.5m2, laundry room 5m2, bedroom 5 15m2, bathroom 6.5m2, bedroom 6 14m2, WC 1.5m2, shower room 5m2, bedroom 7 15m2, shower room 7m2, 2nd kitchen 10m2, 2nd living room 34m2 with a fireplace. The entire house is heated by a central heating system that runs on either fuel oil or wood, and there are reversible air conditioners on the upper floor in the bedrooms. Solar panels provide hot water and help reduce electricity costs, The outbuildings of roughly 250m² comprise of a Garage 97m2, storage 52m2, storage 56m2, stables 41m2, tack room 12m2 Grounds The property is being sold with 60 hectares of pastures and woodlands, consisting of approximately 40 hectares of pasture divided into various paddocks and 20 hectares of woodland. All paddocks have a watering trough supplied by an underground water system fed from a 4,000-liter reservoir. Rainwater is collected, and there are also three other wells and a spring that can be tapped. Water is available year-round. The estate could be fully irrigated. A video surveillance system CCTV monitors the paddock area; it is currently not in use, but with some maintenance, the system can be brought back online. Surrounded by rolling countryside, the buildings are situated on a small plateau in the middle of a hill, offering pleasant views and a sense of well-being amidst nature, free from noise and disturbances. The buildings are connected to the municipal water supply. There are two septic tanks; one meets current standards, while the other needs to be updated. A pleasant and surprising bonus: this property has fiber-optic internet! Comments A very pleasant and welcoming property in a unique location—very quiet yet not far from everything. A peaceful setting surrounded by nature, only a 10-minute drive from the amenities of a town. This region offers a wide range of opportunities for both family life and business, with numerous activities well-suited for a bed-and-breakfast, a vacation rental, and a horse boarding facility. A short distance from quick connections to railways, airports, and highways. An excellent opportunity for horse lovers—don't miss it!
…By Ab Real Estate


At the gates of Carcassonne, come discover a unique living space, blending contemporary elegance, professional opportunity, and the art of hosting. There are properties that are unlike any other. On a magnificent plot of over 2000 m², in the heart of a pine forest where the song of the cicadas accompanies summer days, discover a rare real estate ensemble, designed as a true living … and well-being space. The property is organized around a contemporary villa built in 2023, complying with the RE2020 regulations. From the entrance, the generous volumes, omnipresent brightness, and careful finishes immediately charm. The living room, bathed in light thanks to its large openings and sliding bay windows, naturally opens onto the terraces and garden. The kitchen, elegant and friendly, integrates perfectly into this space designed for sharing wonderful moments. The sleeping area offers three bedrooms, a bathroom, and a shower room, in a contemporary spirit where comfort and functionality come together with refinement. But this property reveals all its uniqueness as the visit continues… Set back and perfectly integrated into their natural environment, two lodges (wood-framed outbuildings) provide a universe entirely dedicated to relaxation. Each has its private terrace, its jacuzzi, and has access to a superb 15-meter swimming corridor, a true thread connecting the different living spaces. Fences, wood, Mediterranean vegetation, tall umbrella pines… everything here has been designed to create a warm, elegant, and exotic atmosphere. Whether you wish to continue an already perfectly adapted and profitable accommodation activity (highly rated guest house activity with strong profitability, excellent revenue projected to increase significantly in 2026), host family and friends in completely independent spaces, or simply enjoy an extraordinary living space, this property offers numerous possibilities without ever sacrificing quality of life. Some houses are visited. This one is felt. The photographs testify to the quality of the services. However, they cannot convey the peaceful atmosphere that reigns in this place. A visit will be the best way to appreciate its uniqueness.This description has been automatically translated from French.
…By La Résidence À Castelnaudary


Exceptional—this is the word that best describes this 100.93-hectare estate, held in a single lot and comprising heathland, fields, forests, and a few remaining vineyards, located just 20 minutes from the unique Cité de Carcassonne. The ensemble of buildings, harmoniously spread over approximately 3,000 m², includes: - A 388 m² manor housewith 4 bedrooms, 2 bathrooms, 2 shower rooms, and 2 toilets. - A 195 m² house accommodating up to 12 people, featuring 5 bedrooms, 1 bathroom, 3 shower rooms, and 2 toilets. - A 162.5 m² house designed for 8 guests, offering 4 bedrooms, 1 bathroom, 1 shower room, and 2 toilets. - Four additional bedrooms providing around 15 beds, each with its own shower room. - A 400 m² inn, ideal for hosting guests, with a bar, a spacious dining hall, a fully equipped professional kitchen, and a meeting room. - A 25 m² wellness area complete with a spa and sauna. Additional highlights: a 96 m² retail boutique, a 32 m² office, a 100 m² workshop, a swimming pool area, several open and private courtyards, a landscaped and enclosed park, a 5,000 m² parking lot, and a 650 m² wine cellar. With breathtaking views of the Pic de Nore and Canigou, this estate embodies the rare and exceptional character sought after by connoisseurs.
…By Terres D'oc Sotheby's International Realty


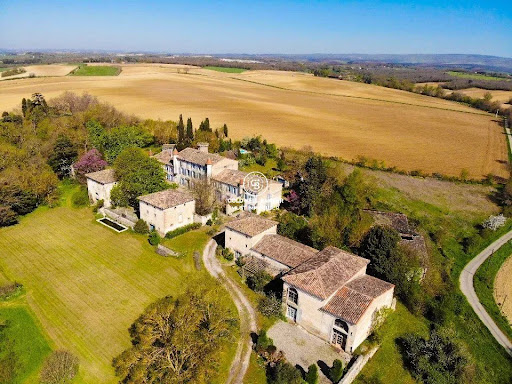


In an idyllic countryside setting, this 19th century castle offers stunning period features, from original floors, moulded wooden doors and authentic turrets. It's picture perfect castle hosts a spacious kitchen with modern appliances, several formal reception rooms and eight bedrooms. In addition, several outbuildings, two guests houses and even a chapel complete the estate. The vast grounds are a haven of nature, a pool adds modern comfort. Although some areas are in need of a little TLC, the whole remains breathtaking, a peaceful corner of the world, yet just 10min from the motorway and 30min from the airport for easy acces. Information regarding the risks to which this property is exposed is available on the Géorisques website: www.georisques.gouv.fr.
…By Coldwell Banker Must Immobilier
'%20stroke='%23DDAA3A'%20stroke-width='1.909'%20stroke-linecap='square'%20stroke-linejoin='bevel'/%3e%3c/svg%3e)
Receive by email any new listing that may match your search criteria
Your criteria :
By validating this form, you accept the general conditions of use of Le Figaro Properties.
These agencies offer a selection of luxury properties vente at Villemoustaussou. Feel free to contact them for personalized assistance.
