Get early access to listings that match your criteria
Never miss an opportunity again. Our personalized alerts notify you instantly.

 English$ USD · m²


Halfway between Valence and Montélimar, in a stunning natural setting, this exceptional property enjoys a commanding position with unobstructed views and complete privacy, nestled within a 15-hectare private estate encompassing meadows, woods, and a flowing river. A true haven of peace, this characterful former stone farmhouse is harmoniously arranged around an inner courtyard and offers approximately 500 sq m of living space, divided into two independent apartments within two separate buildings, ensuring privacy for each. In addition, nearly 400 sq m of outbuildings offer remarkable potential for various projects (gîtes, wellness facilities, equestrian center, etc.). Main residence approx. 250 m² Generous spaces and distinctive features: Spacious reception room Living room with stone fireplace Elegant kitchen/dining room opening onto the outdoors Terraces with breathtaking views of the surrounding countryside Swimming pool seamlessly integrated into the landscape 4 bedrooms, including a master suite with dressing room 2 bathrooms Office Second home approx. 250 m² Perfectly suited for hospitality: 5 bedrooms 3 bathrooms 2 kitchens/dining rooms. Ideal as a guest house, for family gatherings, or for a high-end accommodation business. Features and location Preserved natural setting, free from nuisances Authentic materials and rare spaciousness Quick and discreet access: 5 minutes from a motorway exit, 20 minutes from a train station Strategic location in the heart of the Rhône Valley, yet remaining private. A rare and secluded estate, combining elegance, nature, and potential, intended for clients seeking an exceptional property, whether for a primary or secondary residence, or a hospitality project.
…By Ambiances Panoramiques


VALENCE A NAPOLEON III-STYLE MANSION Mansion, guest house, swimming pool, and 250 m² of garages in the heart of the city In the heart of Valence, a hidden gem for lovers of historic homes and exceptional properties. Just a 5-minute walk from the train station and schools, this elegant property dating back to the Napoleonic III era offers a rare combination of heritage, spaciousness, privacy, and city living. The property spans approximately 460 m², divided between a majestic 380 m² mansion and a separate 80 m² annex, set within a magnificent, enclosed lot of approximately 1,500 m² featuring a swimming pool. A MANSION WITH TIMELESS CHARM Built during the Second Empire, the residence has retained all the elegance characteristic of the beautiful bourgeois homes of that era. Original hardwood floors, period fireplaces, beautiful proportions, and preserved architectural features bear witness to its history, while a high-quality renovation now provides comfort and functionality. The living areas are arranged around an elegant dining room, a spacious living room, and a study, complemented by a fully equipped kitchen and a terrace opening onto the outdoors. The sleeping quarters feature 8 bedrooms and 4 bathrooms, making it possible to comfortably accommodate a large family or host numerous guests. A spacious basement completes this home, featuring a laundry room, two additional rooms, cellars, and two large garages. AN ANNEX TO PRESERVE INDEPENDENCE With a floor area of approximately 80 m², the annex is a true gem. It features an entryway, a living room, a fully equipped kitchen, a bedroom, and a bathroom. Whether as a guest house, a home for a family member, a workspace, or a potential rental property, this annex offers great flexibility in its use. A PRIVATE GARDEN AND A SWIMMING POOL IN THE HEART OF VALENCE The approximately 1,500 m² lot is one of this property’s major assets. Tucked away from prying eyes, the outdoor areas offer a lush green setting surrounding the home, complete with a swimming pool, allowing you to fully enjoy sunny days. A particularly rare privilege for a property located right in the city center. EXCEPTIONAL GARAGE SPACE Another remarkable feature: approximately 250 m² of garages and ancillary spaces. This layout is highly sought-after and virtually impossible to find in the heart of the city, offering multiple possibilities for a car collection, luxury vehicles, a workshop, storage, or a professional venture. A PROPERTY FOR A LIFETIME PROJECT This home is ideal for those seeking much more than just a place to live. It is perfectly suited for a large family looking for generous living space, a heritage enthusiast seeking a historic home, a car collector, or a professional wishing to combine a private residence with a private practice. A RARE PROPERTY IN VALENCE Napoleon III-era mansion 460 m² guest house 1,500 m² of land swimming pool 250 m² of garages 8 bedrooms 4 bathrooms downtown. A rare heritage property where Second Empire elegance meets the comfort of a contemporary renovation, in a prime location in the heart of Valence.
…By Ambiances Panoramiques


In Valencia, in the sought-after neighborhood of Victor Hugo, at the end of a cul-de-sac and close to shops and schools, this former factory converted into a dwelling reveals an atypical living space, with generous volumes and a unique character. This terraced building of approximately 269 m2, spread over two levels, offers on the ground floor a fully equipped kitchen, open to a double living room and a dining room of about 40 m2. This living space extends onto a pleasant 36 m2 inner patio, a real asset of the property, providing an intimate and secluded outdoor area. This level also accommodates two bedrooms, a shower room with toilet, a bathroom, and a separate toilet. Upstairs, four bright bedrooms with beautiful proportions share two shower rooms with toilets. A kitchen area complements this level. Attics of over 100 m2, offering great potential for development, are added to the existing volumes. A double garage as well as several spaces in the basement complete the whole. Thanks to its two distinct entrances, the property also offers the possibility to be divided into two independent spaces, allowing for different life or investment projects. A house with multiple possibilities, where the atypical architecture, the volumes, and the inner patio give it all its character, in the heart of a sought-after neighborhood in Valencia.This description has been automatically translated from French.
…By Les Demeures De Marcelle


EXCEPTIONAL PROPERTY AT THE GATEWAY TO THE DRÔME PROVENÇALE Where absolute tranquillity meets spectacular views over the Vercors and the Ardèche Mountains. Just a few minutes from Valence, discover this exceptional 389 m² property, completely renovated inside and out in 2023, set within a magnificent 4,868 m² landscaped and fully enclosed park, planted with a variety of Mediterranean species. A truly rare property, designed to combine elegance, comfort and the French art of living, in an unspoilt setting where every space invites you to enjoy nature and the breathtaking surrounding landscapes to the fullest. From the moment you enter, the generous volumes and abundant natural light set the tone. The reception areas open naturally onto the grounds and an impressive 85 m² terrace, complemented by a bioclimatic pergola: a genuine extension of the home, perfect for entertaining, enjoying family meals or simply making the most of long summer days. GENEROUS LIVING SPACES * A spacious, light-filled living area combining the lounge, dining room and open-plan kitchen * A warm and inviting sitting room featuring a magnificent stone fireplace * A fully equipped kitchen with elegant finishes Direct access to the terrace and garden * 5 air-conditioned bedrooms, including 2 master suites * 1 bathroom, 3 shower rooms and 4 WCs * Numerous storage areas * A separate utility room OUTDOOR SPACES DESIGNED FOR ENJOYMENT The beautifully landscaped grounds offer a variety of atmospheres and relaxing spaces, in an exceptionally peaceful and completely private setting. The property notably features: * A heated outdoor swimming pool measuring 5 x 12.5 metres, fitted with an automatic safety cover * A pool house with a lounge area, shower and WC * A 6-seater massage spa, ideally positioned to enjoy views towards the Ardèche hills * A large 85 m² terrace with bioclimatic pergola * A pétanque court * Automatic irrigation system and robotic lawn mower *A private well supplying the entire property A DEDICATED SPACE FOR WELL-BEING AND LEISURE The property also stands out for its numerous spaces designed for entertaining and sharing memorable moments, including a billiard room, a large games room and a wine cellar. A sauna is also planned for future installation. ELEGANCE AND COMFORT, EVERY DAY The house benefits from a particularly comprehensive range of amenities: * An interior patio with a fountain, bringing light and elegance into the heart of the home * Central heating supplied by a pellet boiler * Double garage * 22 kW electric vehicle charging point * High-speed fibre-optic internet * Large electric entrance gate A STRATEGIC LOCATION * 12 minutes from Valence TGV high-speed railway station * 9 minutes from Tain-l’Hermitage TER railway station Easy access to the A7 motorway, approximately 8 minutes from either Valence Nord or Tain-l’Hermitage Shops, restaurants, schools and everyday amenities nearby A PROPERTY WITH MULTIPLE POSSIBILITIES Whether as an exceptional family residence, a luxurious holiday home or a high-end guest house project, this property offers truly rare potential. A discreet and private address for those seeking much more than a home: a lifestyle, breathtaking views, generous space and the feeling of being somewhere far away, while remaining just minutes from Valence and all its infrastructure.
…Private owner


A HAVEN OF PEACE IN THE HEART OF NATUREThere are houses that one visits, and then there are those in which one imagines oneself from the very first steps. Located in Beauregard Baret, 30 minutes from Valence, in a particularly calm and preserved environment, this magnificent single-story house of approximately 230 m2 invites you to discover a true haven of peace. Set on a plot of 10,325 m2, of which about 2,400 m2 are usable, the property is surrounded by greenery and forest.From the moment of arrival, the charm works its magic. The house is organized around a pleasant patio of about 20 m2, creating a warm and friendly atmosphere.The living room is undoubtedly one of the great assets of the property. With nearly 100 m² combining a lounge, dining room, and kitchen, you enjoy a generous, bright, and particularly friendly space. And above all, directly extending from the living room, the covered and heated swimming pool (7x4) naturally integrates into the living area. A true continuity between the indoors and the pool, which brings a unique atmosphere to this house and allows you to enjoy this space year-round.The house also offers two beautiful master suites.But what makes this property particularly interesting is the presence of an independent annex. A true separate space, it allows for a variety of projects. You could imagine a guesthouse, a professional independent activity, a space reserved for a teenager seeking more autonomy, or even comfortable accommodation for visiting family. A rare possibility that allows you to adapt the property to numerous life projects.Outside, the property offers an exceptional setting. The land of over one hectare allows for full enjoyment of nature and the tranquility of the place.The property also has three garages, an outbuilding, and a cellar, providing all the necessary space to park several vehicles, tinker, store, or have additional volumes.Built in 1997, this house benefits from pleasant everyday amenities: 16 solar panels, rainwater recovery system, electric floor heating complemented by a wood stove, double-glazed aluminum and PVC joinery, as well as electric roller shutters, water softener, central vacuum system, and a 300-liter water heater.Its southwest exposure naturally enhances this pleasant sensation of light and softness.Here, one does not simply come to buy 230 m2 and more than one hectare of land. One seeks a living environment, space, tranquility, the possibility of hosting, enjoying the outdoors, and above all, building a true lifestyle project in a rare environment.The property enjoys an ideal location, just 15 minutes from the TGV train station, allowing for easy access to major transportation routes while living in the heart of nature.Virtual tour available upon request.FREE ESTIMATE OF YOUR PROPERTY WITHIN 24 HOURS!This listing is offered by l'Adresse Immobilier. The sale price is €540,000, agency fees are included and are the responsibility of the seller. Information on the risks to which this property is exposed is available on the Géorisques website: www.georisques.gouv.frThis description has been automatically translated from French.
…By L'adresse De Prestige


A few steps from Place Saint-Jean and the historic center of Valence, this 18th-century townhouse offers approximately 290 m2 over three levels and seduces with its preserved charm. Behind its discreet facade, it reveals beautiful volumes, an elegant wooden staircase, six large bedrooms with parquet flooring and fireplaces, with the possibility of creating a seventh, as well as a spacious, warm living room. The equipped kitchen extends the living space towards a bright dining room that opens directly onto the garden. Sheltered from prying eyes, a pleasant, tree-filled garden provides a true breath of fresh air in the city center. A large vaulted cellar completes the ensemble. A parking space can also be rented nearby. A characterful home, unique and full of charm, ideal for enjoying urban life while retaining a true sense of intimacy.This description has been automatically translated from French.
…By Les Demeures De Marcelle


In Valence, between Victor Hugo and the Champ de Mars, this 1940s house reveals a discreet charm and a character-filled layout, just steps away from shops and schools. Spanning approximately 185 m2, it is organized around warm spaces and a pleasant patio sheltered from view, a true oasis in the heart of the city, with privileged access to the canal des Malcontents. The ground floor features a kitchen, a dining room with living area, a bedroom extended by a balcony, a shower room, toilets, and a laundry room. Upstairs, three bedrooms with ante-rooms make up the sleeping area, complemented by a bathroom, a shower room, and two toilets. Two distinct staircases and a skylight contribute to the unique character of the house. Under the eaves, approximately 30 m2 of attics to be converted offer additional potential according to one's desires. Three beautiful cellars complete this atypical house, whose charm, volumes, and location make it a rare property in the heart of Valence.This description has been automatically translated from French.
…By Les Demeures De Marcelle


Within a beautiful old building in the center of Valence, whose common areas reveal all the charm and elegance of the time, this T4 apartment of about 115 m2 offers a unique atmosphere, filled with character. The entrance leads to a pleasant living room with a semi-open kitchen, forming a warm living space. It also includes an independent WC, a small laundry room, and a dressing room. A hallway leads to the sleeping area, consisting of three bedrooms and a bathroom with WC. The apartment enjoys an unobstructed view towards the Ardèche, while the inner courtyard, the old staircase, and the preserved architectural elements in the common areas enhance the entire charm of the building. The condominium consists of 30 lots, of which only 9 are used for residential purposes. A garage, a cellar, and access to a communal garden complete this property, providing comfortable living right in the city center. A family apartment with beautiful volumes, where the charm of the old and the elegance of the location perfectly match a life in the heart of Valence.This description has been automatically translated from French.
…By Les Demeures De Marcelle


Located 15 minutes from Valence, this charming property complex offers nearly 2,000 m² of living space set within a 1.5-hectare wooded park. A former hotel and restaurant brimming with charm, it immediately captivates with its authentic architecture, generous proportions and numerous reception areas, offering rare potential for a prestigious hotel project or property development. This is strictly a sale of the building structure; there is no longer any business goodwill. The property is organised around a mansion and its outbuildings. The interior reveals a layout ripe for reimagining, opening up a wealth of design possibilities. The vast, light-filled reception rooms, with their exposed timber beams, sit alongside a restaurant area capable of accommodating up to 120 guests. The 25 existing rooms provide an ideal base for a hotel or events business, whilst the technical and ancillary spaces complete this high-potential property. A detached five-bedroom staff house of approximately 100 m², complete with a private swimming pool, rounds off the property. Outside, the landscaped grounds invite you to unwind, with their majestic century-old trees, shaded terraces and main swimming pool perfect for relaxation. A tennis court and an indoor court further enhance the facilities, already hinting at a lifestyle focused on well-being and leisure. Parking is also available. The setting, both peaceful and accessible, benefits from its immediate proximity to Valence and major motorway and rail links. This unique estate, to be reimagined according to your wishes, represents a rare opportunity in the market for character properties in the Ardèche. A property just waiting for a new lease of life to reveal its full splendour? and perhaps write a new chapter in its history. Video of the property available on request (5.26 % fees incl. VAT at the buyer's expense.)
…By Espaces Atypiques Drome-ardeche


The French real estate agency Comptoir Immobilier presents an exceptional property. Nestled in the heart of a wooded and preserved park , this exceptional hotel estate combines historical charm, contemporary elegance, and optimal functionality . With accommodation for 25 guests , it comprises a majestic castle and an annex, La Châtaigneraie , offering flexible spaces for high-end hotel, event, or seminar use. The Castle (11 rooms) A true jewel of the estate, the castle impresses with its generous volumes, its distinctive architecture and its high-end amenities . Ground floor : Reception hall with accessible toilets, reception, administrative office, restaurant with fireplace, seminar room, professional kitchen to be fitted out, cold rooms and changing rooms for staff. Rooms : 11 suites and rooms (some with private terraces ), all air-conditioned , equipped with private bathrooms, built-in storage and doors with door closers . Basement : Storage spaces and wellness area (sauna, hot tub). Advantages : Elevator, disabled access, delivery dock and dedicated parking . La Châtaigneraie (14 rooms) A self-contained and multi-purpose annex building, ideal for accommodation or event organization. Ground floor : Meeting room, covered veranda for receptions, technical room, connecting rooms and suites with private bathrooms. Upstairs : 4 additional bedrooms, all air-conditioned and equipped with private bathrooms . Outside : Traditional swimming pool with shelter , relaxation terrace, indoor and outdoor tennis court , illuminated landscaped gardens. Additional housing House for caretaker or manager : Detached house to renovate, with fitted kitchen, living room with fireplace, 3 bedrooms (one with mezzanine), bathrooms, solarium, private swimming pool, terrace and garden . Staff house : Functional accommodation, ideal for housing staff or for seasonal rental. Key strengths of the domain Complete facilities : Seminar rooms, restaurant, wellness and sports areas. Outdoor spaces : Swimming pools, terraces, tennis courts, landscaped gardens and visitor and delivery parking . Versatility : Can be used in hotels, seminar centers, high-end tourist residences or event venues . A rare property, combining prestige, comfort and development potential in an exceptional natural setting. For more information or to arrange a visit, please contact us . COMPTOIR IMMOBILIER DE FRANCE - Plus d'informations sur cif-immo.com - « Les informations sur les risques auxquels ce bien est exposé sont disponibles sur le site Géorisques : www.georisques.gouv.fr »
…By Comptoir Immobilier De France


In the heart of downtown, within a beautiful 18th-century private mansion, this duplex of approximately 157 m2 Carrez, developing nearly 180 m2 of living space, charms with its volumes and character. The ground floor features a spacious and warm living room, enhanced by the parquet flooring and beautiful volumes, as well as a fully equipped kitchen designed as a true convivial space. Upstairs, the sleeping area consists of two bedrooms, a shower room, and a master suite with a bathtub. Air conditioning, a cellar, and the possibility to rent a garage complete this character property, ideally located in the hypercenter.This description has been automatically translated from French.
…By Les Demeures De Marcelle


Located in the heart of Valence, this fully renovated townhouse offers 210 sqm of living space. Its generous proportions, three-level layout, and secluded patio create a unique living environment, designed to comfortably accommodate family and guests. The ground floor features 110 sqm dedicated to living areas, including a kitchen renovated two years ago, a dining room, a living room, and a toilet. Two fireplaces with inserts contribute to the house's warm character. The first floor includes a mezzanine, a shower room, and a toilet. The sleeping area comprises three bedrooms: one overlooking the street, a guest room facing the courtyard, and a third bedroom with a mezzanine bed. On the second floor, a fourth bedroom has an en-suite bathroom with a shower and a dressing room. The house has gas underfloor heating in the kitchen and dining room, supplemented by electric heating. The triple-glazed skylights were replaced last year and the ceilings were repainted. Outside, the 40 sq m patio, offering complete privacy, provides an intimate and pleasant space to enjoy sunny days in peace and quiet. A cellar and a double garage complete the amenities of this property. Completely renovated, this characterful house impresses with its spacious rooms, four bedrooms, reception areas, and well-maintained outdoor space. A unique property in the heart of Valence, combining generous living spaces with the convenience of city living.
…By Espaces Atypiques Drome-ardeche


VALENCE, exclusively, in a residential neighborhood, city center, a superb view, brightness, beautiful volumes and exceptional features for this duplex apartment of 371m2. A total renovation in a chic and contemporary spirit. The authentic character preserved: superb parquet floors and cement tiles, mosaics, magnificent woodwork with stained glass, staff, fireplaces... A reception room bathed in light: living-dining room of 53m2, a reading/music lounge of 17m2 dressed in wood for a cozy atmosphere, dining kitchen of 21m2 with high-end fittings, laundry room. A 46m2 guest suite with shower room: sinks and Italian shower, 1 bedroom of 18m2 with shower room. A superb staircase and a corridor serving the upper floor: 1 office, 4 bedrooms including a master suite of 69m2 with dressing room and a 20m2 bathroom: 2 sinks, freestanding bathtub and double Italian shower and 1 children's suite of 26m2 with bathroom, 1 family dressing room of 24m2 wonderfully well arranged. Gas heating - cast iron radiators - double-glazed windows. This apartment has an independent entrance on each level. Cellar - attics and 2 secured parking spaces. Annual charges: 7,815.23 EUR (heating, management fees, insurance, maintenance...) - Number of apartments: 7. A unique living space in Valence full of history with refined decoration and a contemporary touch. Energy performance diagnosis: D 196 - GHG: D 35. No ongoing proceedings. PRICE: 920,000 EUR including tax (fees charged to the seller)This description has been automatically translated from French.
…By Ambiance Immobilier


In Valence, in the sought-after Châteauvert district, this 114 m2 house offers a particularly pleasant living environment that is both calm, intimate, and close to all amenities. The ground floor features a beautiful living area of approximately 50 m2 with a fireplace, open to the terrace and garden through a large sliding glass door. The recent and fully equipped kitchen naturally integrates into this convivial space. A pantry, restrooms, and a cellar complete this level. Upstairs, the house has a master suite of approximately 23 m2 with a dressing room and bathroom, two adjacent bedrooms, a study area, a shower room, and independent restrooms. Outside, the secluded garden includes a swimming pool and pool house, as well as an outdoor shower, a storage area, and wood shelter. A borehole also allows for automatic watering. Fully renovated, the house benefits from a good energy rating and does not require any particular work. Shops, schools, and Valence train station are within walking distance, while still maintaining a true sense of tranquility once at home. A charming town house designed to enjoy both its interior spaces and its garden.This description has been automatically translated from French.
…By Les Demeures De Marcelle
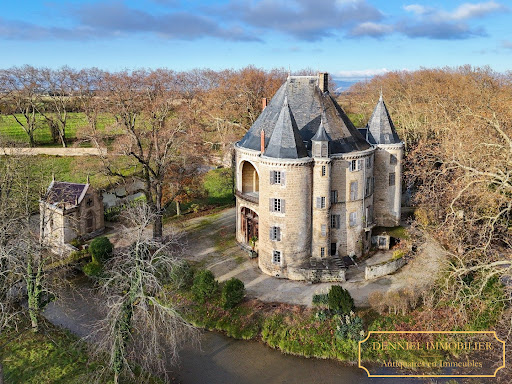


Exclusive Listing – MAGNIFICENT HOLIDAY ROTUNDA ON AN ISLAND IN A FLOWING RIVER – Built on ancient and medieval foundations and restored in the 19th century. Rare 87-hectare estate in a single, unbroken parcel, free of occupancy and partly enclosed. A property with over a thousand years of history, featuring magnificent century-old trees, extensive outbuildings, and approximately 5,000 m² of built space. Located near Valence, in the Drôme region of historic Dauphiné. An offer has been accepted on this property, which is therefore no longer available. However, we invite you to contact us so that we can keep you informed of any changes to the situation and share our latest listings, including properties offered for sale confidentially. At the end of a majestic 300-meter avenue lined with century-old plane trees, this romantic medieval château, imbued with a fairy-tale atmosphere, stands on an island encircled by water-filled moats. Hidden from view, it reveals itself only at the last moment in a dramatic and picturesque manner, nestled among tall trees, through a gate and across a bridge, beyond a neo-Gothic gatehouse next to its chapel. Spectacularly restored in the 19th century to become a comfortable and original leisure residence. Two smaller towers are attached to the large keep tower. This keep, originally hollow around an inner courtyard open to the outside, is believed to follow the layout of an ancient villa, with its atrium centered around a spring still visible in the château's cellar. Set within a rare estate of 87 hectares, including 80 hectares in a single block, free of leases and partially enclosed, this château, with its highly distinctive appearance, rises romantically among large trees near its extensive outbuildings arranged around two courtyards. Two large arches mark the majestic entrance, leading into an impressive two-level hall illuminated by a vast glass roof, topped by an original Italian-style loggia. Structured by a magnificent and theatrical carved wooden gallery, this cathedral-like hall features superb neo-Renaissance heraldic painted décor and leads to the various ground-floor rooms: a large dining room with painted ceilings and wood paneling, a smaller dining room with a ceramic stove and paneling, and a fine 19th-century main staircase replacing a former medieval spiral staircase. There is also a service staircase, a bathroom, and WC. A northern service entrance with stone flooring and WC. A large kitchen and five sculleries with stone floors, antique stone sinks, and marble slabs. A grand staircase with 19th-century wrought-iron railing leads to the first floor. The gallery overlooking the hall provides access to several reception rooms and is adorned with a heraldic ribbed vault window. A large Napoléon III-style salon with marble fireplace, paneling, herringbone parquet flooring, moldings, and a balcony overlooking the moat. A smaller Napoléon III salon with marble fireplace and Versailles parquet. Another salon with marble fireplace, paneling, overmantels, and moldings. Four bedrooms, two washrooms, WC, some featuring beautiful marble fireplaces, overmantels, fine parquet flooring, and woodwork. Service staircase. On the second floor, a large medieval-style hall with billiards and library opens onto the southeast loggia on two levels beneath a large arch overlooking the moat, with a superb 19th-century polychrome glass roof and wrought-iron balustrade. Six bedrooms: four large bedrooms with fine 18th- or 19th-century marble fireplaces (some polychrome), decorated overmantels, and beautiful views of the moat; two alcove bedrooms; one bedroom with exposed beams and Versailles parquet; one simpler bedroom. A bathroom, two wash points, and a WC. Numerous cupboards, mezzanines, and hidden passages. On the third floor: eleven bedrooms, some opening outside, others onto the covered loggia; including two particularly fine rooms (one with an 18th-century marble fireplace, one with double alcoves), a bathroom, WC, a large tower bedroom, and a laundry room. On the fourth floor: a vast attic beneath the roof structure, regularly treated against wood-boring insects and in good condition. Large vaulted stone cellars with an ancient spring. A neo-Gothic chapel on the edge of the moat. A neo-Gothic gatehouse. A beautiful 18th-century wrought-iron gate. To the side of the château, extensive 19th-century outbuildings arranged around two courtyards: four independent dwellings, including one three-bedroom unit in good condition (vacant), one four-bedroom unit with two bathrooms (currently rented), one four-bedroom unit to restore, and one three-bedroom unit to restore. Orangery, four garages, stables, dovecote, very large barns, and a former silkworm farm with remarkable volumes. Approximately 2,700 sqm footprint over two levels. Surface areas: Outbuildings: approx. 2,700 sqm footprint over two levels. Château: approx. 450 sqm footprint over four levels, plus cellar and attic (including loggia). Estate: 87 hectares free of leases: 69.5 hectares of mainly arable land (formerly partly peach orchards) and 11 hectares of parkland. Park planted with centuries-old trees, offering wide open views over several hundred meters. Spring. A fine riding avenue leading to a rest area. Two access points. Location: Shops and services in the village within walking distance (600 meters). 10 km from Valence TGV station (Paris 2h12, Lyon 34 minutes). 9 km from Valence airport. 11 km from Valence (full range of shops and services). 116 km from Lyon airports. Price: €2,500,000 (agency fees included, payable by the seller). Fees to be paid by the seller. DPE in progress. Information on the risks to which this property is exposed is available on the Geohazards website: georisques.gouv.fr.
…By Denniel Immobilier


Rhône Valley: 800 m² of possibilities. It's up to you to write the rest. Facing the Rhône, just 20 minutes from Valence, this property complex of nearly 800 m² offers a rare investment opportunity. Behind this characterful architecture lies a real estate asset with multiple operational possibilities. The advantages: ? 18 bedrooms with private shower rooms. ? 3 fully renovated independent apartments (T2, T3, and T4). ? Dining room, bar, and equipped professional kitchen. ? Panoramic terrace with breathtaking views of the Rhône and the Vercors. ? Basement of about 250 m², offering numerous layout possibilities. ? Land of 2,236 m². ? 9 closed garages and numerous private parking spaces, a particularly sought-after asset for a professional activity or residence. Depending on your project and the necessary administrative authorizations, this property can suit many activities: • Hotel or hotel residence • Service residence • Shared living or coliving • Intergenerational residence or seniors • Training center • Offices or company headquarters • Paramedical or medico-social activities • Housing program This building benefits from a visible, accessible location, an exceptional view of the Rhône, and a set of rare amenities, including nine closed garages. The whole allows for rapid operation while maintaining strong potential for evolution. Are you looking for a real estate asset that can adapt to your project rather than a building limited to a single use? I would be delighted to introduce you to it. Contact: Cathy ZEPPA 06 63 42 79 40 specialist in prestigious properties. Commercial real estate agent RSAC 441 644 317 'Information on the risks to which this property is exposed is available on the Géorisques site: www.georisques.gouv.fr ' This description has been automatically translated from French.
…By Lloyd & Davis


Valence - A true oasis of peace in the heart of the city. Enjoy all the advantages of downtown while benefiting from a calm and green environment. This elegant property, tastefully renovated, offers 171 m2 of living space on a landscaped plot of 919 m2, complemented by a swimming pool of 4.5*9m. It also features a garage and an independent air-conditioned room of 35 m2, with independent access, easily convertible into a studio. An ideal space to host family and friends, accommodate a student, or create an office for professional activities. From the entrance, the charm takes hold. The generous volumes and careful decoration create a warm and refined atmosphere. The vast living area, widely open to the terrace and the pool, offers a pleasant feeling of continuity between the interior and the exterior, inviting you to fully enjoy every season. The house benefits from underfloor heating on the ground floor, air conditioning, three bedrooms, three shower rooms, and three toilets, providing everyone with their own living space in an atmosphere that is both friendly and intimate. Just steps away from shops, schools, universities, and the cinema, this rare property combines comfort, serenity, and quality of life in a privileged location. A confidential address where one forgets the hustle and bustle of the city as soon as one passes through the gate... Here, you open the door and immediately feel at home.This description has been automatically translated from French.
…By Les Demeures De Marcelle


Situated south of Valence, in the countryside, on the banks of the Rhône, this beautiful classic 18th century property features a formal garden set in 2.3 hectares of grounds with outbuildings and swimming pool. The property with a total living area of 611 m² comprises: a main house of 391 m² and two other dwellings within the building of 94 m² and 126 m², which can be used separately as they are at present, or as a single unit. The main house comprises three magnificent adjoining living rooms opening onto the courtyard of honour, a dining room, a library and a kitchen opening onto the formal gardens. These rooms boast remarkably high ceilings and period features such as mouldings, wood panelling and fireplaces. Upstairs there are 8 bedrooms and 4 shower rooms. The second 94 m² dwelling with its own entrance under a covered courtyard comprises a living room with kitchen and, upstairs, two bedrooms and a shower room. The third dwelling, measuring 126 m² with its own entrance, comprises a living room, a separate kitchen and a storage room. Upstairs there are three bedrooms and a shower room. This flat can be attached to the main building. There is an outside storage room and an inner courtyard. This dwelling is in need of complete renovation. There is also a vast courtyard, two barns and two former stables, a shed, a bread oven and a swimming pool with poolhouse. This property is remarkable for its spaciousness and the majesty of its reception rooms with large windows opening on to the outside. Very high ceilings. The French-style garden completes the classic spirit and cachet of this property. It would be ideal for a family or for a bed and breakfast or gîte project. ECD: E and D ‘Information on the risks to which this property is exposed is available on the Géorisques website: www.georisques.gouv.fr’
…By Barnes Proprietes & Chateaux


Les informations sur les risques auxquels ce bien est exposé sont disponibles sur le site Géorisques : www.georisques.gouv.fr. Votre conseiller immobilier ikami (EI)
…By Ikami


An 18th-century house with a swimming pool, in 4 hectares of parkland, in a village in the hills of the Drôme area. The origins of this property, called ‘Le Valrey’, date back to the 17th century. It is set around a characterful house situated at the top of a small rocky outcrop, overlooking its parkland and the surrounding landscape. The property is mostly walled and has two entrances: one via an entrance porch alongside the church and the other via a gate opening onto the road. The three-storey main residence with a hipped roof made of flat tiles was built in keeping with the traditional layout of edifices in the Dauphinois sector. A cornice underlines the roof at the top of the light beige coloured lime rendered facades with ashlar quoins as well as dressed stone door and window surrounds. The small-paned windows are fitted with light blue / grey painted wooden shutters, while the wooden entrance door is adorned with a knocker. Vast, landscaped parkland stretches out around the house, made up of wide terraces, tall trees and winding drives that hug the natural relief of the land.
…By Patrice Besse


Located in the sought-after Danton district of Valence, this 198 m² top-floor duplex offers a rare quality of life in an urban setting. Nestled within a recent luxury residence, it stands out for its generous proportions, open-air exterior spaces and high-end amenities. The entrance hall leads to a bright 65 m² living room, bathed in light thanks to its large bay windows. This vast space can accommodate a custom-built kitchen opening onto the living room, with direct access to a 108 m² south-west facing terrace, ideal for al fresco dining or sunny evenings. A pantry, a master bedroom with dressing room, a second bedroom, a modern shower room and separate WC complete this level. The lower floor, accessible via a beautiful internal staircase, offers a third bedroom with en-suite shower room, as well as a secondary living space to be converted as desired (TV lounge, office, library), extended by a second private terrace. This property is sold with three closed garages (118 m² in total) and a 36 m² cellar, offering comfort and practicality in the heart of the city. The A/A energy rating guarantees remarkable energy performance. Close to amenities, transport and schools, this unusual property in Valence combines a strategic location, contemporary comfort and potential for conversion. Translated with DeepL.com (free version) Condominiums of 48 units (No proceedings in progress). Annual expenses : 5000 euros.
…By Espaces Atypiques Drome-ardeche


VALENCE Historical center, exclusively, a rare address and an exceptional view of the Ardèche mountains, the Rhône, and the heritage gems: the Cathedral of Saint Apollinaire and the pendant for this elegant town house of 229m2 with two superb rooftop terraces and a garage. From the entrance, the tone is set: the successful combination of contemporary renovation with beautiful volumes and the charm of the old. Every detail lends this house a unique soul. A soft and refined atmosphere for a family home in a place steeped in history. The authentic character has been carefully preserved: cement tiles, fine floorboards, doors with moldings, decorative marble fireplaces, an elegant stone staircase with harmonious lines... Stunning living spaces, true places of conviviality: a 19m2 kitchen beautifully integrated, a 42m2 living-dining room with custom bookshelves, and the gentle light of the stained glass windows from the Cathedral offer a unique atmosphere. A staircase truly witness to the past serving the sleeping areas: On the 1st floor: 1 parental bedroom of 27m2 with dressing room, a bathroom with 2 sinks and a bathtub, 1 bedroom of 27m2 with the possibility of creating a private shower room. On the 2nd floor, a family office or playroom of 20m2, ideal for teleworking or children, and 2 bedrooms of 19m2 and 21m2 each with a separate office space. A beautiful contemporary metal staircase provides access to an absolutely unique rooftop, seemingly suspended above the city: a relaxation area with large bay windows and two terraces with a spectacular and privileged view of the cathedral, the old town, and the landscape. Gas heating - cast iron radiators - air conditioning - double-glazed windows. A 38m2 garage with boiler room and direct access from the house - a vaulted 17m2 wine cellar. A superb living space for a family home in the city center where history is an integral part of the landscape. DPE: C151 - GES: C 20 PRICE: 895,000 EUR incl. VAT (fees at seller's expense)This description has been automatically translated from French.
…By Ambiance Immobilier


An early 20th-century Art Nouveau chateau listed as a historic monument, set within 4 hectares of grounds in the heart of the capital of the Drôme. The building was constructed in the early 20th century at the request of Alfred Gayet, a mining engineer and inventor of a process for extracting and refining gold. To carry out this work, he was joined by the renowned architect Pierre Blein, with contributions from the painter Guillermin, the stained-glass artist Thomas, the interior designer Boulanger, and the landscape architects Luizet and Barret. The construction of the main house and its various outbuildings (caretaker’s house, farm buildings, dovecote and hydroelectric plant), as well as the landscaping of the grounds, were carried out between 1900 and 1904, under Blein’s direction. The chateau was adorned with Art Nouveau elements: remarkable painted decorations by Guillermin and Mangier, stained-glass windows from the Thomas workshop, and earthenware by Boulanger and Villeroy & Bosch. The residence, with its cut-stone facades and canal-tile roofs, comprises a central block and two wings at right angles, the right-hand wing featuring a rotunda and the left-hand wing a square tower. It has four storeys, including a basement with numerous cellars, and around 20 rooms spread across the three levels: a large entrance hall, two drawing rooms, games and reading rooms, a dining room, a kitchen and other utility spaces on the ground floor; a vast hall, five bedrooms and four bathrooms on the first floor; a spacious rotunda room, four staff bedrooms and five attics, one of which is convertible, on the second floor. The landscaped grounds, adorned with animal sculptures, cover 4.3 hectares and include a pond. Originally, canals were fed by the Épervière stream and led into a series of basins designed using the 'rocailleurs' method. It should be noted that the elements listed as historic monuments include the entire residence (interior and exterior), the grounds, the outbuildings, the caretaker’s house, the disused factory building and the dovecote.
…By Patrice Besse


In the Drôme hills, a 18th-century castle with medieval origins, listed as a historic monument, along with its dependencies and park. The property presents itself as a coherent ensemble established at the center of a wooded park, slightly overlooking the road leading to the village. The castle is built according to a rectangular plan, with a tower at each corner and a square keep flanked at the north wall. Covering an area of around 720 m², it rises to four levels. The gabled roofs and old tiles testify to successive building campaigns. The facades, in stone and light ochre plaster, alternate regular openings and older openings, reflecting the evolution of the dwelling over the centuries. A straight driveway enters the park and serves the dependencies set back: former stables, orangery, barns, and woodshed, organized around a service courtyard. The tall trees form a natural shield that isolates the estate from its immediate surroundings. A large terrace extends to the south, while the landscaped park gently descends towards the low lands. The whole is conceived as a feudal domain on a contained scale, where each building occupies its place in an orderly composition.This description has been automatically translated from French.
…By Patrice Besse


SOUTH of VALENCE, 20 minutes away, in co-exclusivity, a bucolic atmosphere for this magnificent 18th-century property of 400m2 with 235m2 of outbuildings in the heart of a beautiful landscaped park of 3,859m2 with century-old trees and a swimming pool. The charm and elegance of a renovated Master’s house in a contemporary spirit while preserving the authentic character of the places: fireplaces, cement tiles, parquet floors, old doors, ironwork, French ceilings... Every detail tells a story and gives this place a rare soul. A bright facade evoking the south with beautiful terrace atmospheres, a 27m2 orangery, and a courtyard for parking. Beautiful volumes, brightness, a nice exposure, and large openings offering beautiful perspectives on the park for a life totally oriented and open to the outside. From the entrance, the tone is set; you will be seduced by a superb hall with a majestic stone staircase serving a whole series of living spaces. A Bulthaup dining kitchen of 25m2 superbly integrated with an adjoining dining room of 22m2, a reception lounge of 34m2 with a closed fireplace and a 25m2 TV lounge, true places of conviviality for family life or receptions. An office of 20m2 and a laundry room. The upstairs, a place of intimacy, served by a large corridor: 5 spacious bedrooms including a master bedroom of 24m2 with a bathroom, 1 family dressing room, 1 shower room, and 1 bathroom. A superb relaxation or work room of 39m2 treated in an industrial spirit with exposed stones and polished concrete flooring. A music space, home cinema of 29m2 completely soundproofed. Climate-controlled wine cellar, cellar, workshop, storage rooms, 2 car shelters, and parking spaces. A superbly landscaped park with century-old trees and beautiful species for permanent flowering, integrated irrigation with water from the Bourne. A relaxation area around a swimming pool designed as a basin of 11.5m x 5.5m secured by a submerged cover and heated, with a pool house integrating perfectly into this place full of history. An old stone house or barn of 97m2 on the ground to be renovated for a guest house project, gîte, or garage. An adjoining plot of 8,125m2 in farming. This charming property enhanced by elegant renovation, a soft and refined atmosphere offering a unique living space for a wonderful family project. Sheltered from the hustle and bustle while remaining easily accessible, the property enjoys a privileged location just 10 minutes from the A7 and 25 minutes from the TGV station. Energy Performance Diagnosis (DPE): C 140-GES: C 28 PRICE: 1,780,000 EUR including VAT (fees charged to the seller)This description has been automatically translated from French.
…By Ambiance Immobilier
'%20stroke='%23DDAA3A'%20stroke-width='1.909'%20stroke-linecap='square'%20stroke-linejoin='bevel'/%3e%3c/svg%3e)
Receive by email any new listing that may match your search criteria
Your criteria :
By validating this form, you accept the general conditions of use of Le Figaro Properties.
These agencies offer a selection of luxury properties vente at Valence. Feel free to contact them for personalized assistance.


