Get early access to listings that match your criteria
Never miss an opportunity again. Our personalized alerts notify you instantly.

 English$ USD · m²


Single-storey Provençal House for Sale in Plan-de-la-Tour For sale, just a few minutes from the picturesque village of Plan-de-la-Tour, this charming single-storey Provençal house is full of character and authenticity, offering excellent renovation potential. The entrance opens onto a spacious, light-filled living room with a fireplace, flowing seamlessly into a welcoming dining room and a separate kitchen. The sleeping area comprises two bedrooms, a bathroom and a separate WC. Benefiting from a dual aspect and a south-facing orientation, the property enjoys abundant natural light throughout the day and lovely open views over the surrounding vineyards and countryside, all within a peaceful and unspoilt setting. Outside, a generous covered terrace, shaded by magnificent century-old mulberry trees, provides the perfect place to enjoy al fresco dining while embracing the relaxed Provençal lifestyle. Nestled in a sought-after location, offering tranquillity whilst remaining close to the village and its amenities, this property presents an excellent opportunity to create a character-filled home tailored to your own taste. A rare Provençal property for sale, ideal for buyers seeking authenticity and an exciting renovation project in an exceptional setting. This property is offered for sale by our Janssens Immobilier – Knight Frank agency in Grimaud. Thanks to our exclusive partnership with Knight Frank, a global leader in luxury real estate, Janssens Immobilier offers each property exceptional international visibility. This alliance strengthens our local expertise with the power of a network present in more than 50 countries. Information on the risks to which this property is exposed is available on the Georisques website : http://www.georisques.gouv.fr In accordance with current regulations, the EPC surface area of this property is calculated based on a standardised measurement of the living space. This measurement may differ from the total surface area measured accurately by our sales teams.
…By Janssens Immobilier Knight Frank Grimaud


Exclusive to Janssens – Elegant stone house on the outskirts of a village in Provence – Swimming pool and garden. In the heart of a lively Provençal village, a stone's throw from shops and amenities, this elegant stone house of approximately 200 m² was fully renovated between 2021 and 2023 using high-quality, eco-friendly materials. Originally a farm barn used for breeding mules, it has been converted into a home, combining old-world charm with high-quality modern features. Set on a south-facing plot of approximately 450 m², it boasts a landscaped garden with a 5m by 3.5m swimming pool, offering complete privacy and tranquillity, and providing an exceptional living environment in the heart of Provence. Spanning two levels: it could serve as a family home or two self-contained flats, offering a wealth of possibilities. Access to the property is directly from the street, with space to park a car in front of the house. Upon entering, a hall with storage space under the stairs leads to the two levels of the house. On the ground floor, the first self-contained flat features a spacious, light-filled living area combining a lounge, dining room and open-plan kitchen. The sleeping area comprises three bedrooms, each with its own en-suite shower room and toilet, ensuring optimal comfort and complete privacy. The living areas flow naturally out onto a terrace and then into the garden with its swimming pool. Upstairs, a second flat immediately captivates with its spectacular living area featuring a cathedral ceiling and a mezzanine, creating a spacious and light-filled space. This area comprises an open-plan kitchen with a dining area, as well as a cosy lounge. The lounge opens onto a terrace, from which a staircase leads down to the garden. A utility room with a laundry area completes the layout. The sleeping area comprises two bedrooms, one of which has an en-suite shower room and toilet, a second separate shower room, and a separate toilet. Outside, a garden with a swimming pool, solar-heated shower, garden shed and lean-to—already fitted with all the necessary utility connections—offers the potential to create a future wellness area or spa. Air conditioning can be installed. Technical specifications: Mains drainage – Mains water supply + well for watering – Pellet and electric underfloor heating – 5m by 3.5m swimming pool – Double glazing + roller shutters – Option to install a spa, air conditioning or solar panels – Fans – TV sockets in all bedrooms - Two separate water and electricity meters. This rare property is equally suited to use as a main residence, utilising the two interconnected levels to provide 5 bedrooms and 5 shower rooms, or as a high-end guest accommodation business by letting the flats separately, a multi-generational family home, or a rental investment This property is for sale through our real estate agency Janssens immobilier in Vaison-la-Romaine. Contact us now for more information or to arrange a viewing: + 33 4 90 41 82 40, available 7 days a week. Information regarding potential risks to which this property is exposed is available on the Géorisques website: http://www.georisques.gouv.fr In accordance with current regulations, the DPE surface area of this property is based on a standardized measurement of the living area. This may differ from the total surface area precisely measured by our sales teams. ''Thanks to our exclusive partnership with Knight Frank, the global leader in luxury real estate, Janssens Immobilier provides each property with exceptional international visibility. This alliance strengthens our local expertise through the power of a network present in more than 50 countries.''
…By Janssens Immobilier Vaison La Romaine


EXCLUSIVITY ORPI northern Vaucluse region Ventoux, Dentelles Montmirail; If you are looking for an activity related to tourism or the creation of a senior residence, this business is made for you with its strong activity potential and its multiple accommodations, some of which are rented year-round. In the heart of Provence and its vineyards, located not far from the main roads; Former wine estate totaling ±1000 m² of living space divided into 10 lots with 24 bedrooms. The main part has 6 bedrooms with bathrooms, a living room, a dining room of 50 m², a reserve, a tasting room of 95 m², an accessible bedroom, 2 studios, 2 T3, 1 T4, and 2 T5. Enclosed pool of 14 X 7.5, the well supplies the secondary network, double garage. The whole is built on 4 ha of agricultural land. Beautiful view of the Dentelles de Montmirail. It truly deserves to be enjoyed for a long time. Agency reference: 3231This description has been automatically translated from French.
…By Orpi - Voconce Immobilier


Provence Home, the Luberon's leading specialist in charming and prestigious properties, is delighted to present this authentic Provençal farmhouse for sale in Cabrières-d'Avignon. Offering approximately 190 sqm of living space, the property sits within nearly 8,000 sqm of beautifully and building landscaped grounds and enjoys breathtaking panoramic views over the Luberon mountain range. With three bedrooms, several outbuildings and a substantial garage ready to be reinvented, this is a rare opportunity to create an exceptional country residence in one of Provence's most desirable locations. THE SETTING Just minutes from the picturesque village of Cabrières-d'Avignon, the property enjoys a peaceful and preserved environment with uninterrupted views across the Luberon. Here, nature, tranquillity and authenticity combine to offer an outstanding quality of life, while the renowned villages of Gordes, Ménerbes and L'Isle-sur-la-Sorgue are all within easy reach. THE GROUNDS Set amidst almost 8,000 sqm of mature grounds planted with olive trees, majestic oaks and Mediterranean vegetation, the farmhouse blends naturally into its Provençal surroundings. One of the property's most remarkable features is its partially buildable land, an increasingly rare asset in this highly sought-after area. Subject to planning consent, it offers exceptional possibilities, whether extending the existing farmhouse, creating elegant guest accommodation, adding further outbuildings or even developing part of the land. Several existing outbuildings—including a traditional stone barn, a spacious garage and an independent converted chalet—further enhance the property's versatility and offer countless opportunities for future projects. THE HOUSE The farmhouse offers approximately 190 sqm of accommodation over two levels and retains all the timeless charm of traditional Provençal architecture, with generous reception rooms, fireplaces, authentic materials and a warm, inviting atmosphere. The ground floor comprises an entrance hall, a separate kitchen, a dining room, two spacious reception rooms, a workshop and a shower room. Upstairs, the landing leads to three bedrooms, a shower room, a bathroom with WC and a separate guest WC. The existing layout provides an excellent foundation for a refined renovation designed to combine contemporary comfort with the character of this historic home. A sensitive restoration will reveal the full beauty of this exceptional property, transforming it into an elegant family estate or a prestigious second home in the heart of Provence. Some homes reveal their beauty instantly. Others gradually leave a lasting impression through their authenticity, their setting and the lifestyle they promise. This farmhouse belongs unmistakably to the latter. Behind its centuries-old stone walls lies the opportunity to create a truly exceptional residence, shaped entirely to your vision, overlooking one of Provence's most iconic landscapes. A rare opportunity where authenticity, an exceptional location and remarkable development potential come together to create a truly outstanding Luberon property. PROPERTY FEATURES Approximately 8,000 sqm of landscaped grounds Stunning panoramic views over the Luberon mountain range Partially buildable plot Oil-fired central heating Borehole Mains water and electricity Mains drainage Fibre-optic internet available Former garage of approximately 100 sqm (roof requiring renovation) Independent converted chalet of approximately 50 sqm Traditional outdoor storage building LOCATION Only a few minutes from the centre of Cabrières-d'Avignon, approximately 15 minutes from Gordes, 40 minutes from Avignon TGV station, and less than one hour from Marseille-Provence International Airport. PROVENCE HOME – Specialists in charming and prestigious properties in the Luberon [email protected] – +33 (0)4 90 74 54 47
…By Provence Home


Located on the first floor of the prestigious Les Acanthes residence, this elegant four-room apartment offers a peaceful environment in the highly sought-after Carré d’Or.Completely redesigned as part of a high-end renovation, its delivery is scheduled for September 2026. The interior decor, refined and timeless, is signed Ralph Lauren Home.With a living area of 108 m², the apartment has a private entrance guaranteeing absolute discretion, and opens onto a secure interior courtyard, ideal for families.A generous 82 m² terrace extends the living space, providing a friendly outdoor setting, perfect for relaxing or entertaining, with direct access to the landscaped gardens of the condominium.This rare property is completed by a double private parking space and a cellar. The mixed-use occupancy permit (residential and professional) offers great flexibility of use, especially sought after in the Principality.Ideally located close to luxury boutiques, renowned restaurants, and the best cultural and entertainment venues in Monaco, this apartment is a true haven of peace in the heart of Monaco's hustle and bustle.
…By Annonceur International


Single-storey house for sale in the heart of the village of Eygalières, one of the most sought-after spots in the Alpilles. Built in 2015 and furnished with a very intimate taste, this fine residence combines modern comfort, natural light and the gentle pleasures of the Provençal way of life. Ideally nestled just a few steps from the amenities, this house charms from the outset with its absolute tranquillity, sheltered from any visual or noise disturbance. Designed down to the smallest detail, it offers generous, light-filled volumes and high-quality appointments, in the privileged setting of the famous Alpilles village. The property opens onto an entrance hall serving a guest toilet, then reveals a vast living area of more than 60 m². This bright space brings together a fitted kitchen with a lovely view over the old village, a dining area and a living room warmed by a fireplace. A laundry room, a master suite with dressing room and shower room, as well as three pleasant bedrooms sharing a full bathroom, make up the sleeping area. A 46 m² guest apartment, with a living room, a fitted kitchen and an en-suite bedroom, completes this harmonious ensemble. As outbuildings, a 22 m² garage and the pool's technical room round off the amenities. Outside, the enclosed garden, with no overlooking neighbours, is adorned with numerous Mediterranean species. A south-facing terrace invites relaxation, while the 8 x 4 metre swimming pool promises long summer days under the Provençal sky. A two-minute walk from the centre and its shops, this house combines privacy and proximity, ideal for year-round living as well as for restful stays. Refined main residence, holiday home or family haven: this rare property offers exceptional potential, at the heart of one of the most beautiful villages in the Alpilles. House for sale through our Saint-Rémy-de-Provence agency. Thanks to our exclusive partnership with Knight Frank, the world leader in prestige real estate, Janssens Immobilier gives every property exceptional international visibility. This alliance reinforces our local expertise with the power of a network present in more than 50 countries. Information on the risks to which this property is exposed is available on the website www.georisques.gouv.fr In accordance with current regulations, the EPC surface area of this property is established on the basis of a standardised measurement of the habitable surface area. This measurement may differ from the total surface area measured precisely by our sales teams.
…By Janssens Immobilier Knight Frank Saint-rémy-de-provence


For sale in Robion, at the foot of the Luberon, this magnificent 19th-century Provençal farmhouse, fully renovated in 2010, perfectly combines the charm of period architecture with contemporary comfort. Offering 207m² of living space, complemented by three independent guest cottages ranging from 32m² to 50m², the property is set within 7,454m² of landscaped grounds and presents a rare opportunity, whether as a family home or a tourism-related investment. From the moment you enter, the generous volumes and abundant natural light create a warm and elegant atmosphere. Polished concrete floors, traditional Provençal ceilings, exposed beams and high ceilings add plenty of character throughout. On the ground floor, the fully equipped open-plan kitchen flows seamlessly into a welcoming dining room, ideal for entertaining, while the 33m² living room provides a relaxing space. This level also includes a dressing room, a utility room, a separate WC, and a master suite featuring a bedroom, a shower room with double washbasins and a walk-in wardrobe. Upstairs, two guest bedrooms each offer their own character, with a mezzanine used as a lounge area, together with either a shower room or a bathroom with WC. The three independent guest cottages, currently operated as seasonal rentals, each accommodate two guests. One features a mezzanine, and all include a kitchenette, a sleeping area, a shower room and a private terrace, ensuring comfort and privacy. Outside, the beautifully landscaped grounds provide an exceptional Provençal setting. Orchards, an olive grove, a fountain, a pond and a well create a peaceful green environment where everyone can find their own space. The 12 x 4m swimming pool, several terraces and numerous relaxation areas make the most of the Provençal lifestyle. Located in Robion, between Gordes and Cavaillon, the property enjoys a highly sought-after setting close to local shops, Provençal markets and the many hiking trails of the Luberon. The village is renowned for its authenticity, heritage and excellent quality of life throughout the year. Whether you are looking for a primary residence, a holiday home or a property with excellent seasonal rental potential, this estate offers endless possibilities. Discover it with our real estate agency in Bonnieux. Reference: B2930vm. Thanks to our exclusive partnership with Knight Frank, a global leader in luxury real estate, Janssens Immobilier offers each property exceptional international visibility. This alliance strengthens our local expertise with the power of a network present in more than 50 countries. Details of the risks to which this property is exposed are available on the Georisks website : http://www.georisques.gouv.fr In accordance with current regulations, the EPC surface area of this property is calculated based on a standardised measurement of the living space. This measurement may differ from the total surface area measured accurately by our sales teams.
…By Janssens Immobilier Knight Frank Bonnieux


Stone house for sale in Saint-Rémy-de-Provence, ideally located between the Alpilles and the village centre. A beautiful Provençal residence nestled in a remarkable setting, with a magnificent view of the Alpilles. Built with care in 1973, this house of approximately 200 m² offers a pleasant flow and a peaceful atmosphere. It opens onto an entrance hall with a guest toilet, a large cathedral living room with a fireplace, a dining room, a fitted kitchen and a study. Two bedrooms, a bathroom and a shower room complete this level. Upstairs, a vast landing serves two bedrooms and a shower room. A large basement and a garage round off the property. The park, just over one hectare, is planted with magnificent olive trees whose oil benefits from an AOC designation. A stone cabin enhances one of the plots. The property would benefit from some refreshing work, and the grounds allow for the creation of a swimming pool if desired. A stone's throw from the centre and its shops, this property combines tranquillity and proximity, ideal for year-round living as well as for stays. Characterful main residence or holiday home: a rare property, in a magical setting at the foot of the Alpilles. House for sale through our Saint-Rémy-de-Provence agency. Thanks to our exclusive partnership with Knight Frank, the world leader in prestige real estate, Janssens Immobilier gives every property exceptional international visibility. This alliance reinforces our local expertise with the power of a network present in more than 50 countries. Information on the risks to which this property is exposed is available on the website www.georisques.gouv.fr In accordance with current regulations, the EPC surface area of this property is established on the basis of a standardised measurement of the habitable surface area. This measurement may differ from the total surface area measured precisely by our sales teams.
…By Janssens Immobilier Knight Frank Saint-rémy-de-provence


Designated as 20th Century Heritage, a Historical Monument and listed as a UNESCO World Heritage Site, Le Corbusier's Cité Radieuse is an emblematic monument of post-war Reconstruction. Within this incredible building, a very rare double duplex of 202 m2 is revealed, the result of the reunification of two type E duplexes, located on 6th Street. Completely redesigned in the style of Le Corbusier with finesse, precision and homogeneity, the apartment benefits from incredible and unexpected volumes in this housing unit. On the ground floor, the vast living room with open-plan kitchen faces east, illuminated by the famous double-height windows. The materials are raw and elegant: walls clad in Tadelakt and marble dust, exposed beams in poured raw concrete, light wood parquet flooring, niches framed in the same wood, and restored original window and door frames. The kitchen retains the spirit of Charlotte Perriand's design with its iconic serving hatch and cupboard handles, but is larger than the original. It opens onto a colorful double loggia of 12 square meters , where the city and surrounding hills seem to extend indoors. The Jean Prouvé metal staircase leads to the upper floor, where the original layout has been reworked: an office on the east side, seemingly suspended, connects via a walkway to the master suite on the mezzanine, intimately separated by sliding solid wood panels. The bathroom there has been designed like a ship's cabin, featuring exotic wood and a comfortable whirlpool bathtub. On the west side, the two former 'cells' each boast an impressive double volume and their own west-facing loggia. The two sinks and two 'boat showers' have been retained. The generous proportions of these spaces allow for easy and flexible layouts to suit different family configurations and lifestyles, all within an overall atmosphere that is both brutalist and welcoming. Conceived as a 'vertical village' resembling an ocean liner, the Cité Radieuse offers its residents numerous services such as a tea room, a bookstore, a hotel, and a restaurant. Its rooftop terrace houses a nursery school, a children's paddling pool, and the MAMO contemporary art center in Ora Ïto. All the advantages of a Le Corbusier duplex, plus extra space.
…By Archik Marseille


A large 19th-century dwelling with a garden and sea views, in the historical centre of a village near Grasse. Located halfway down a pedestrian lane, the dwelling is aligned with its neighbouring, southwest-facing buildings, the rear exteriors of which enjoy unobstructed views of the surrounding countryside and the sea, thanks to the height of the hill. As for the dwelling, built out of pointed rubble stone, it has four storeys, plus an attic level, and is topped with a barrel tile gable roof, partially bordered by a double genoise cornice on its garden side. Featuring randomly-placed windows in a variety of shapes (square, rectangle or arched), partially safeguarded by wrought-iron grills or varnished wooden shutters, the dwelling has undergone many transformations between the Middle Ages – the period in which its foundations seem to have been built – and the 19th century, which has created, like in the neighbouring houses, a unique interior layout: some rooms having encroached on the adjacent buildings, while others have relinquished space to them. In addition, behind these dwellings, a series of well maintained terraced levels and gardens – including this property’s very own – facing south towards the coast, stretching from Antibes to Théoule, makes it seem as if the adjoining dwellings are overlooking a vast verdant garden landscaped into different areas and levels, even though each property’s access is limited to their own plot of land.
…By Patrice Besse


More than an apartment, this architect-designed loft offers the generous volumes, privacy and lifestyle of an exceptional contemporary villa. Overlooking the historic heart of Antibes, this unique property blends the character of a New York loft, the elegance of a contemporary penthouse and the comfort of a luxury private residence. Its 40 m² of terraces seamlessly extend the living areas, unveiling breathtaking 180° panoramic views across the Mediterranean Sea, the surrounding mountains and the historic skyline of Antibes. After sunset, the illuminated Fort Carré, Port Vauban, the Old Town and the coastline stretching all the way to Nice create a truly magical setting. The loft offers approximately 210 m² of beautifully proportioned living space, centred around an impressive 65 m² reception area comprising a spacious living room, lounge with feature fireplace and a bespoke designer kitchen with central island. A panoramic lounge with summer kitchenette provides an additional reception and entertaining space. The private accommodation features three genuine suites, including an exceptional 55 m² principal suite with dressing room, elegant bathroom and a mezzanine library lounge. Occupying a discreet contemporary building comprising only two apartments, the property enjoys remarkable peace and privacy while being less than 300 metres from the beaches, Port Vauban, local shops and the charming Old Town of Antibes. A private lift, integrated air conditioning, custom-made cabinetry crafted by a master cabinetmaker, premium materials, expansive Schüco floor-to-ceiling windows, a whirlpool bathtub, four walk-in showers and outstanding high-end finishes complete this truly exceptional residence. A property as rare as it is unique in Antibes. Combining contemporary architecture, exceptional volumes, spectacular panoramic views, absolute tranquillity and a prime location in the very heart of the city, this residence stands apart from anything else currently available. A truly exceptional opportunity. Viewing is highly recommended.
…By Michaël Zingraf Christie's International Real Estate Cap D'antibes


Contemporary villa with panoramic sea views in Nice Mont Boron, overlooking Villefranche-sur-Mer Located within the prestigious Mont Boron district of Nice, one of the French Riviera's most exclusive residential addresses, this exceptional contemporary villa enjoys commanding panoramic views across the Bay of Villefranche-sur-Mer, Saint-Jean-Cap-Ferrat and the Mediterranean Sea. Completely renovated, the property offers more than 350 sqm of elegant living space set within approximately 1,635 sqm of beautifully landscaped flat grounds, a particularly rare feature within this highly sought-after hillside location. The main reception level centres around a spectacular 116 sqm open-plan living and entertaining area featuring expansive floor-to-ceiling glazing that seamlessly connects the interiors with panoramic terraces and an impressive infinity swimming pool overlooking the sea. The accommodation includes a luxurious 55 sqm principal suite with a private panoramic terrace, together with four additional bedrooms designed to provide exceptional comfort for family and guests. Two fully independent guest apartments significantly enhance the flexibility of the residence, making it equally suited for extended family, visitors or staff accommodation. Beautifully landscaped gardens, expansive terraces and the infinity pool create exceptional outdoor living areas while preserving complete privacy. Ideally positioned only minutes from Villefranche-sur-Mer, Saint-Jean-Cap-Ferrat, the Port of Nice, Monaco and Nice Côte d'Azur International Airport, this outstanding residence represents a rare opportunity to acquire a contemporary luxury home in one of the Riviera's most prestigious locations. Presented by Côte d'Azur Sotheby's International Realty. Complete sales documentation and confidential private viewings are available upon request.
…By Côte D'azur Sotheby's International Realty Nice


Located in St Rémy de Provence, this spacious property, built in the early 2000s, offers over 550 sqm of built area, including approximately 460 sqm of living space, set within beautifully landscaped grounds planted with olive trees. Designed to accommodate a large family, entertain guests, or operate a hospitality business, the property comprises **three independent living units, providing a total off nine bedrooms. The main residence features a generous, light-filled living area combining an open-plan kitchen, dining room and lounge. The sleeping quarters include six bedrooms, among them a comfortable principal suite with a walk-in dressing room and en-suite shower room. A fully independent second dwelling offers an attractive living area, three bedrooms, a shower room, and a spacious terrace overlooking the landscaped garden and enjoying pleasant views across the property. An independent studio apartment completes the accommodation, ideal for hosting family and friends or providing caretaker's accommodation. Additional features include a private home cinema, as well as numerous utility and storage rooms, offering exceptional practicality and comfort. Outside, the beautifully landscaped gardens invite relaxation, with mature olive trees, expansive terraces—many of them covered—and a stunning 16 x 6 meters heated infinity pool finished in elegant Bali stone, creating a refined and luxurious atmosphere. Offering generous volumes and outstanding versatility, this is an ideal property for use as a family home, a guest house or bed and breakfast, or a multi-generational residence.
…By Jame's Property


Situated in La Croix-Valmer, in the heart of a quiet, unspoilt estate, this fully renovated property boasts uninterrupted views of the countryside and a glimpse of the sea. In a quiet location, this 178m2 property comprises a main villa and an independent flat. The main villa of 133m2 is divided as follows: the ground floor has a living room of 67m2, an open-plan kitchen and 2 suites. The first floor has 1 master bedroom with terrace leading directly onto a rooftop with beautiful views over the countryside. The lower level presents a 45m2 appartment : a living room with open-plan kitchen and an en suite bedroom with direct access to the garden. Facing south-east, the property is set in landscaped grounds of 1,015 m2, with a heated swimming pool and uninterrupted views of the countryside and the sea. A rooftop terrace completes the features of this turnkey villa. Carport (2 spaces), air conditioning, alarm, surveillance camera.
…By Magrey & Sons Saint-tropez


Located in one of Sainte-Maxime's most sought-after residential areas, in an exceptionally peaceful setting, this South facing property enjoys outstanding panoramic sea views over the Bay of Saint-Tropez. Set on approximately 5,100 sqm of land, the existing villa and its annexes offer approximately 710 sqm of built area (excluding terraces), spread over four levels. Every floor enjoys breathtaking sea views, generous living spaces, and outstanding potential for architectural reinterpretation. The redevelopment project could notably incorporate the installation of an elevator serving all levels, providing enhanced comfort and ease of circulation throughout the property. The outdoor areas are centred around an approximately 12 × 6-metre swimming pool, ideally positioned to face the sea in a peaceful and preserved environment. The property also includes an additional buildable area of approximately 1,000 sqm, offering further development potential, subject to the relevant planning permissions. Some of the photographs include 3D architectural renderings, provided for illustrative purposes, allowing prospective buyers to envision the property's renovation and enhancement potential. A rare opportunity to create an exceptional residence in one of Sainte-Maxime's most desirable locations, overlooking the Bay of Saint-Tropez. Complete documentation, existing plans and proposed redevelopment concepts are available upon request.
…By Riviera Prestige


Treat yourself to a unique lifestyle in the heart of one of Provence’s most beautiful villages. Located in Gordes, this magnificent 1,113 m² building plot represents a rare opportunity on the market. Nestled in a lush, green setting, it offers the perfect backdrop for your construction project in a highly sought-after area where available properties are scarce. Key features: 1,113 m² building plot, prime location in Gordes, rare opportunity in the area. An exceptional property to bring your vision to life in the heart of Provence. A must-see.
…By Proprietes Du Luberon - Sotheby's International Realty


In a privileged setting, at the heart of a particularly calm and verdant residential neighborhood in Cavaillon, this charming property offers a rare living environment, combining serenity, generous spaces, and Provençal charm. Built on a beautifully landscaped plot of over 1,200 m², the house spans approximately 247 m² of living space and captivates with its traditional architecture and bright, airy rooms. Fully furnished and ready to move in, it offers a comfortable and elegant living environment. Upon entering, you will discover a fluid layout leading to a welcoming living room of over 40 m² with a fireplace, perfect for family gatherings or entertaining friends. The independent, functional, and convivial kitchen opens onto the outdoor areas. The ground floor features three comfortable bedrooms, a bathroom, and a bright veranda, providing an additional living space oriented toward the garden. Upstairs, two spacious bedrooms with generous volumes complete the layout, accompanied by a bathroom, offering an ideal space for hosting or creating an independent area. Outside, the carefully landscaped garden invites relaxation: a pool surrounded by ample space to enjoy summer moments, a pool-house with barbecue and lounge area, and a pétanque court for convivial family or friend gatherings. A garage, laundry room, and storage spaces complete the property’s amenities. This house is ideal as a primary or secondary residence, ready to move in and already recognized for its investment potential, located just minutes from local amenities, in a calm and sought-after environment.
…By Barnes Alpilles Luberon


Located in a peaceful area of Cogolin, this single-story villa of 238 sqm sits on a landscaped plot of 1,309 sqm nestled among the vineyards. Carefully renovated in 2012, it embodies the Mediterranean lifestyle in a verdant setting. In the 120 sqm main house, the elegant proportions are evident from the moment you enter, with a vast, light-filled living area of 66 sqm, incorporating a welcoming lounge (with an inset fireplace), a dining room and an open-plan fitted kitchen. Large sliding glass doors create a seamless connection to the outdoors, flooding the space with natural light. The villa offers two en-suite bedrooms, including a sumptuous master suite complete with a dressing room, bathroom with shower and whirlpool tub. Optimal functionality and comfort are ensured by an office, a laundry room, and full air conditioning. The exterior is a true invitation to relaxation: a large terrace leads to a 9 x 5 m heated mosaic pool, extended by a spacious 30 sqm pool house (equipped kitchen, dining area, and fireplace) with unobstructed views of the vineyards. The Mediterranean garden completes this idyllic setting. A major asset of this rare property is its independent 65 sqm two-bedroom apartment with a private terrace, perfect for entertaining or generating rental income. A cellar and ample storage complete this property. Looking for a spacious, adaptable, and exceptional living space? Contact the Espaces Atypiques Saint-Tropez agency without delay to discover the Provençal charm of this unique villa. ENERGY RATING: B (104 kWh/sqm/year) / CLIMATE RATING: A (3 kg CO?/sqm/year). Estimated annual energy costs for standard use between EUR1390 and EUR1940, indexed to the years 2021, 2022 and 2023 (subscription included) Manuela MILLIENNE Agency Director
…By Espaces Atypiques Saint-tropez


Set within a private and secure residence in the sought-after Cannes Marina, just steps from the prestigious Old Course Golf and the port, this 3-room apartment offers comfort and tranquility in an exceptional setting. With a surface area of approximately 75 m², the apartment features an entrance hall leading to a living room, a fully equipped kitchen, two bedrooms with built-in storage, a shower room, a bathroom with toilet, and a laundry room. The living space opens onto a terrace in a private garden of around 25 m², facing southeast – the perfect spot to enjoy the sun throughout the day in a peaceful, green environment. A cellar and a closed garage complete this property. Ideally located close to shops, beaches, and motorway access, this apartment is a perfect pied-à-terre or main residence on the French Riviera.
…By Solari Properties


For sale in Marseille’s 12th arrondissement, in the heart of Montolivet, this architect-designed home by André Stern features a swimming pool and a pétanque court. Nestled in the highly sought-after Montolivet neighborhood, this 166 sq m villa sits on a beautifully landscaped 495 sq m plot. Designed by architect André Stern, a renowned student of Le Corbusier, the property stands out for its remarkable architecture, elegant lines, and seamless harmony between space, light, and outdoor living. Bathed in natural light thanks to its ideal exposure, the house offers generous living areas that open onto the garden and its various relaxation spaces. The welcoming and spacious living room and lounge feature comfortable proportions, designed for both family life and entertaining. The interior layout highlights the architectural identity of the property and the quality of its sightlines. The sleeping quarters comprise four bedrooms and two bathrooms with refined finishes. Outside, the impeccably maintained garden extends the living spaces and offers a true Mediterranean lifestyle: swimming pool, pétanque court, terraces, and relaxation areas create a private and privileged setting. A large parking area provides space for 4 to 5 vehicles. A truly distinctive property combining architectural character, comfort, and a prime location in an ideal family-friendly residential neighborhood.
…By Marseille Sotheby's International Realty


Aix. In the hyper center. Rare. Quiet, Beautiful T4 of 121m2 on the ground floor on the top floor with 8m2 terrace, with a large living room opening onto the terrace, a large fitted kitchen with dining room, 3 bedrooms, 2 bathrooms, water, air conditioning in very good condition, cellar mandate 613 fees € 30,000 incl.
…By Aix-en-provence - Sotheby's International Realty


In the immediate vicinity of the Vieux-Port, this 280 m² loft offers a rare living environment, designed for those who wish to bring together work, creativity, hospitality, and the Mediterranean art of living in one place.With its 4 suites, generous volumes, and high-quality finishes with a deliberately raw character, this place is particularly well-suited to a contemporary lifestyle, especially in the world of entrepreneurs and creative teams.The loft allows for a hybrid mode of functioning: working, receiving, and hosting collaborators or partners in the same environment, while maintaining the comfort and intimacy necessary for daily life. A true place of meeting and creation, adapted to a new way of living and working.Its outdoor patio extends the interior spaces and offers a privileged space for moments of relaxation, informal exchanges, or evenings with friends.The location also opens onto a way of life resolutely oriented towards the sea. Just steps from the Vieux-Port, the loft benefits from direct proximity to the nautical world of Marseille. Depending on the terms of the transaction, the possibility of transferring a boat mooring can be an exceptional asset, allowing one to envision a true lifestyle between professional life, urban living, and Mediterranean getaways.A unique and confidential property, aimed at a buyer seeking more than just a simple apartment: a place to live, work, and share, in the heart of Marseille, between entrepreneurship and the Mediterranean.This description has been automatically translated from French.
…By Kretz Real Estate


Renovated 18th century estate for sale in Vence with one hectare of landscaped grounds, heated swimming pool, tennis court and guest houses Located only minutes from the medieval town of Vence, La Bastide de la Sine is a beautifully restored stone estate dating back to 1751. Set within more than one hectare of landscaped Mediterranean gardens, the property comprises approximately 290 sqm of living space together with more than 150 sqm of independent ancillary buildings, creating a rare opportunity to acquire an exceptional Provençal estate on the French Riviera. The principal residence is arranged over three levels and offers generous reception rooms, five bedrooms, two bathrooms and two shower rooms, combining authentic architectural character with refined contemporary comfort. Three independent outbuildings provide versatile accommodation, perfectly suited for resident caretakers, extended family or guests while ensuring complete privacy. The landscaped estate features a remarkable collection of Mediterranean planting, a rose garden, an impressive heated 19 x 7 metre swimming pool, an elegant pool house with a fully equipped kitchen and reception lounge, a private tennis court and an ornamental fish pond. A natural spring supplies the swimming pool, the pond and the automatic irrigation system, representing an exceptional and highly valuable feature. A double garage and extensive parking facilities complete the estate. Vence is internationally recognised for its exceptional lifestyle, rich cultural heritage and peaceful natural surroundings. Located close to Saint Paul de Vence, Nice Côte d'Azur International Airport and the Mediterranean coastline, it remains one of the French Riviera's most desirable destinations for buyers seeking prestigious country properties offering privacy, authenticity and long term investment value. For further information or to arrange a private viewing, contact Côte d'Azur Sotheby's International Realty, specialists in luxury real estate on the French Riviera.
…By Côte D'azur Sotheby's International Realty Nice


Just 5 minutes from the charming village of Opio, in a peaceful and highly sought-after residential setting, this elegant 340 sqm villa is set within magnificent 5,000 sqm landscaped grounds featuring a superb century-old olive grove. Built in 2010 and recently renovated using high-quality materials, the property offers generous living spaces, abundant natural light, and exceptional comfort, making it ideal as either a primary residence or a luxurious holiday home. The main level features a spacious reception room opening onto the terraces and swimming pool, a fully equipped kitchen with dining area and wine cellar, as well as a beautiful master suite with an en-suite bathroom and Jacuzzi. The lower level is entirely dedicated to leisure and entertainment, offering a home cinema, billiard room, bar, games room, and several additional bedrooms, providing the perfect setting for hosting family and friends. Outside, the large south-facing terraces extend the living areas and invite you to fully enjoy the exceptional Côte d'Azur climate. Surrounded by the olive grove, the swimming pool enjoys a particularly peaceful setting with uninterrupted views over the surrounding hills. A secure double garage, ample additional parking, and high-quality finishes complete this turnkey property. Ideally located close to shops, renowned golf courses, international schools, and only a few minutes from Valbonne, Châteauneuf-de-Grasse, and Roquefort-les-Pins, this villa represents an outstanding opportunity on the highly desirable Cannes hinterland property market. **Accommodation** * Entrance hall * Spacious living room * Dining room * Fully equipped kitchen * 5 bedrooms * Bathroom with Jacuzzi * Several shower rooms * Home cinema * Billiard room * Bar * Games room * Wine cellar * Laundry room * Double garage **Features** * Swimming pool * 5,000 sqm landscaped grounds * Century-old olive grove * South-facing aspect * Open views over the surrounding hills * Terraces * Secure double garage * Extensive parking * Air conditioning * Underfloor heating * Recently built (2010) * Turnkey property * Quiet residential environment * Close to Opio, Valbonne, golf courses, shops, and international schools
…By Michaël Zingraf Christie's International Real Estates Opio

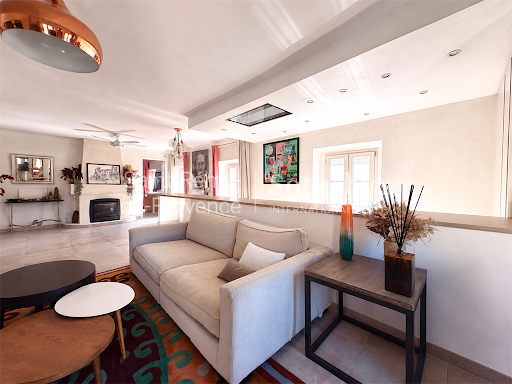


Avignon intra muros, spacious apartment of 105 m2 on the 3rd floor featuring a large living area of over 40 m2 with kitchen, a main bedroom with attached bathroom, a second bedroom, an office, a laundry room, and a bathroom with WC. Direct pedestrian access to shops, parking, and transport. Reversible air conditioning and gas fireplace.This description has been automatically translated from French.
…By Saint-rémy-de-provence Sotheby's International
'%20stroke='%23DDAA3A'%20stroke-width='1.909'%20stroke-linecap='square'%20stroke-linejoin='bevel'/%3e%3c/svg%3e)
Receive by email any new listing that may match your search criteria
Your criteria :
By validating this form, you accept the general conditions of use of Le Figaro Properties.
These agencies offer a selection of luxury properties vente in Provence-Alpes-Côte d'Azur. Feel free to contact them for personalized assistance.





