Get early access to listings that match your criteria
Never miss an opportunity again. Our personalized alerts notify you instantly.

 English$ USD · m²


By Côte D'azur Sotheby's International Realty Mougins
Private estate for sale in Mougins, 533 sqm, panoramic views, guest house and 2.2 hectare grounds Located within a prestigious private and secure estate in Mougins, this exceptional property offers approximately 533 sqm of beautifully renovated living space and enjoys outstanding panoramic views across the surrounding countryside. Occupying a dominant position on approximately 2.2 hectares of landscaped grounds, the estate combines privacy, generous accommodation and premium amenities only fifteen minutes from Cannes and thirty minutes from Nice Côte d'Azur International Airport. The principal residence is centred around a spectacular reception area of almost 140 sqm, where the living room, lounge and dining room are surrounded by large openings on three sides, creating exceptional natural light and uninterrupted views. A fully equipped kitchen with a separate utility kitchen, a wine cellar and two ground floor suites with dressing rooms and en suite shower rooms complete the main living level. A lift provides access to every floor of the residence. The upper floor is dedicated to an impressive primary suite featuring a spacious dressing room, a luxurious bathroom and elevated views across the landscape. The garden level offers additional lifestyle amenities including a private cinema, a laundry room and a second wine cellar. The estate also includes a fully independent apartment comprising a living room, kitchen, bedroom and shower room, together with a separate guest house featuring a living room, kitchen and two en suite bedrooms, providing exceptional flexibility for hosting family, guests or staff. The landscaped grounds include a 17 metre swimming pool with jacuzzi, an elegant pool house, a three car garage and extensive additional parking, all within an exceptionally peaceful and secure environment. Mougins is internationally recognised as one of the French Riviera's premier residential destinations, celebrated for its private estates, renowned golf courses, international schools, Provençal village atmosphere and close proximity to Cannes, Sophia Antipolis and the Mediterranean coastline. Its enduring international appeal and limited supply of exceptional estates continue to make it one of the Riviera's strongest luxury property markets. Whether as a prestigious primary residence, a family estate or an exceptional second home, this property represents a rare acquisition opportunity on the French Riviera. For further information or to arrange a private viewing, contact Côte d'Azur Sotheby's International Realty, specialists in luxury real estate on the French Riviera.
…


Nestled within a prestigious gated and 24/7 secured estate, surrounded by an extensive wooded park offering absolute privacy and tranquility, this outstanding contemporary Provençal-style villa captivates with its timeless elegance and exceptional level of finish. Entirely redesigned and renovated by a renowned architect, the property seamlessly blends Mediterranean charm with contemporary sophistication. Every detail has been carefully considered, creating a harmonious living environment defined by refined materials, generous volumes, and abundant natural light. Set on beautifully landscaped grounds of approximately 2,790 sq.m, the property enjoys a serene and verdant setting, ideal for embracing the Mediterranean lifestyle in complete privacy. The main villa, offering approximately 400 sq.m of living space, features spacious reception areas and five elegant en-suite bedrooms, each benefiting from its own shower room and providing the utmost comfort for family and guests alike. A separate caretaker’s house of approximately 60 sq.m further enhances the property and includes an additional bedroom, ideal for staff accommodation or visiting guests. A rare opportunity to acquire an exceptional residence combining prestige, discretion, and refined living within one of the region’s most sought-after private estates.
…By John Taylor Mougins


This very attractive house presents approximately 200 sq.m of living area in perfect condition backing onto a delightful, completely flat garden of 1800 sq.m. Not overlooked, the ground floor comprises two living rooms (one with a fireplace), a dining room, a fully equipped kitchen with breakfast area and utility room, a conservatory used as an office/library, a utility room and a shower room. The first floor offers three bedrooms, including a master suite, and an additional shower room. A charming pergola shelters an outdoor living and dining area, elegantly complementing the BBQ area, which sits alongside the saltwater swimming pool. There is also a single-vehicle carport and additional space for parking.
…By Emile Garcin - Cote D'azur


An elegant south-facing villa with a modern classic design, set in one of Mougins’ most exclusive and private guarded domaines. The ground floor features a high-end kitchen with marble and stone countertops, quality appliances, and a breakfast area. The dining room with gas fireplace opens to a bright living room. The main bedroom includes a walk-in closet and en-suite bathroom. Two additional en-suite bedrooms are also on the ground floor. An office/library is located upstairs. A separate apartment with private entrance completes the layout. All main rooms open directly onto sunny terraces, outdoor lounge areas, and a heated pool. The poolhouse includes a summer kitchen, shower, and toilet. Ste on a mature garden with Provençal landscaping and palm trees. Carport, additional parking, and a boules court/play area. Secluded and not overlooked, with easy access to the airport, Cannes, and Mougins village. Information on the risks to which this property is exposed is available on the Géorisques website : www.georisques.gouv.fr
…By Douglas Elliman Valbonne-mougins


SOLE AGENT – In the heart of one of Mougins’ most sought-after residential areas, this Californian-style villa enjoys an exceptional panoramic setting, overlooking the historic village and the sea. Nestled within a small, private and secure domain, completely secluded and not overlooked, it offers an elegant and preserved lifestyle, with easy access and immediate proximity to amenities (international school, golf courses, shops…). Offering approximately 350 sqm of living space (excluding annexes), the property stands out for its generous volumes and natural light. It features a vast reception area with a spectacular cathedral-style living room of approximately 112 sqm, six bedrooms, five bathrooms, and two mezzanines, one of which is currently arranged as an office. Largely single-level, the villa benefits from a flexible and scalable layout, perfectly suited to a variety of family configurations. The property sits on a beautiful flat landscaped plot of 2,550 sqm, featuring a large swimming pool and benefiting from a full south-facing exposure, with stunning unobstructed views over the old village and the sea, without any overlooking. A double garage, wine cellar, several annexes, and parking for up to five vehicles complete this rare property. The absolutely unique location of this property offers exceptional value-enhancement potential for discerning buyers.
…By Agence Label Properties


[SOLE AGENT] - Set within one of Mougins’ most exclusive and discreet private estates, this newly built contemporary villa stands out for its unique architecture, designed to create a seamless connection between indoor and outdoor living. Predominantly arranged on one level, the villa is centred around a spectacular double-height cathedral-style reception area combining the living room, dining area and high-end open-plan kitchen. The space is enhanced by a remarkable architectural timber ceiling inspired by the inverted hull of a boat, creating a true signature feature of the property. The main level accommodates four en-suite bedrooms, including an exceptional principal suite featuring over 18 linear metres of entirely bespoke dressing space. Two of the suites, including the principal bedroom, open directly onto the pool and feature fully retractable sliding doors, allowing the interiors to flow seamlessly onto the terraces and garden. Flooded with natural light, the lower level offers a fifth en-suite bedroom together with an elegant wellness area featuring a hammam and massage space. A large enclosed garage accommodating up to three vehicles, fitted with an impressive 8-metre-wide sectional door, completes the property. Designed around an “indoor-outdoor” lifestyle, the villa features expansive four-panel sliding glass doors that naturally extend the reception areas onto the terraces, landscaped gardens and spectacular 18 × 4-metre heated saltwater swimming pool, whose artistic design, inspired by the world of Picasso, is one of the defining features of the outdoor spaces. The 4,000 sqm landscaped grounds, inspired by the landscapes of Provence and the Var, are planted with majestic century-old olive trees, lavender, ornamental grasses and a carefully selected variety of Mediterranean species, creating surroundings that are both refined and easy to maintain. Every detail reflects the exceptional standards applied throughout the property: Gessi fittings, entirely bespoke woodwork, De Dietrich appliances, iGuzzini architectural lighting throughout the interiors and gardens, noble materials and impeccable finishes. Offering a high degree of energy independence thanks to its photovoltaic installation combined with the MyLight system, allowing for up to 75% electricity self-consumption, the property also benefits from a private borehole dedicated to garden irrigation. The villa is sold fully furnished, benefits from all the guarantees associated with a newly built property and is eligible for reduced notary fees.
…By Agence Label Properties


Set within a fully gated private estate, discover a collection of elegant contemporary villas, each featuring a private swimming pool and expansive landscaped gardens filled with the fragrances of the Mediterranean. This beautifully designed 157 m² four-bedroom villa offers: ✅ Spacious 46 m² living room with open-plan kitchen ✅ Large 51 m² south-facing terrace ✅ Two luxurious master suites, each with a walk-in dressing room and en-suite shower room ✅ Two additional bedrooms ✅ Additional shower room, laundry room and separate WC ✅ 13 m² first-floor balcony ✅ Private garage ✅ Private 4 × 8 m swimming pool ✅ Private landscaped garden of approximately 660 m² Estimated completion: Q1 2028. Other villas are available from €1,580,000 to €2,970,000. Direct developer prices – agency fees included.
…By Marc Foujols Paris


[Explore this apartment in 360° on our website and visualize it before a viewing] Ideally located just a few minutes’ walk from the shops and amenities of Mougins, while enjoying a lush green setting and complete tranquility. A private and exclusive estate comprising only 8 architect-designed villas and a residence of just 7 apartments, featuring concierge services and a swimming pool reserved exclusively for residents. The apartment is situated on the first and top floor, occupying a desirable corner position within the residence. It offers approximately 100 sqm of living space with contemporary, refined finishes and open views over the surrounding countryside. The living and dining area, with its fully equipped high-end kitchen, opens onto a first terrace of approximately 25 sqm on the same level. The sleeping area comprises 3 bedrooms, including a spacious principal bedroom with its own private balcony, a shower room, and built-in storage. The other two bedrooms share a second bathroom. The true highlight of this property is its private 100 sqm rooftop terrace, complete with a summer kitchen and sun loungers—perfect for entertaining family and friends. The installation of a jacuzzi is entirely possible, as water supply and drainage connections, along with a reinforced concrete slab structure compliant with installation requirements, have already been provided for quick and easy setup. A garage and a private parking space complete the property. Key features: -Perfectly positioned for everyday convenience -Generous living spaces -Every room is filled with natural light -Prestige, serenity, and timeless elegance
…By Agence Label Properties


Welcome to one of the best-kept secrets of the Côte d'Azur. Located just steps from the cobbled streets and art galleries of the old village of Mougins, this magnificent property embodies the perfect balance between Provençal authenticity and the utmost contemporary luxury.A Prestigious ArchitectureUpon arrival, the tone is set by a majestic entrance gallery that opens onto a monumental staircase, a true architectural centerpiece. This 600 m² home features rare volumes, where every detail has been designed for aesthetes in search of perfection.The ground floor reveals a vast, light-filled living room and a reception dining room, extended by a fully equipped designer kitchen. For your comfort, an elevator serves all levels, including an exceptional wellness area with its indoor pool.The Private SanctuaryThe villa boasts 6 sumptuous suites, each offering an en-suite bathroom and access to large terraces. From these private promontories, one can embrace a panoramic sea view, where the blue of the Mediterranean merges with the azure of the sky.A Mediterranean JewelThe landscaped grounds celebrate local flora: ancient olive trees, Mediterranean species, and wooded gardens create total intimacy. The estate features an infinity pool surrounded by sunny terraces. Three secure entrances ensure absolute discretion. A spacious car park for your collectible vehicles. An independent guardian's house of 160 m² with its own garage for four cars. Living here means enjoying the luxury of "everything within walking distance" to reach the starry tables of Mougins. Yet, the hustle and bustle of the Croisette and its beaches are just 15 minutes away, while Nice International Airport is only a 20-minute drive. A rare property, designed for those who demand the extraordinary.This description has been automatically translated from French.
…By Kretz & Partners


Mougins In a very pleasant residential area, a detached house of type 5/6 rooms on two levels in a quiet location built in the 1990s and renovated. It benefits from a plot of 3,000 m2, of which 1,500 m2 is arranged in terraced gardens. It consists on the ground floor of an apartment with 3/4 rooms: an entrance hall, a living room with an open kitchen leading to a large terrace, 2 bedrooms with a shower room and toilet, including a master bedroom with a dressing room, plus a small studio with a mezzanine. On the garden level: a large living room with terrace, a bedroom, a hydrotherapy room, a shower, a laundry room, a shelter that can accommodate two cars, and an above-ground pool. All connected by an internal staircase. Numerous possibilities. Agency reference: 1694This description has been automatically translated from French.
…By Orpi - Pitois Immobilier International


Located in a sought-after residential environment, close to shops and amenities, this superb charming villa of about 266 m² is captivating with its generous volumes and its magnificent flat and landscaped land of 2,300 m² with a large swimming pool. The ground floor offers a spacious bright living space consisting of a living-dining room with a fireplace, open to a fully equipped modern kitchen. You will also find four bedrooms and two bathrooms, including an elegant master suite with a dressing room and private bathroom. The living rooms open harmoniously onto the terrace and the pool area, creating a friendly and warm atmosphere. On the garden level, two independent apartments complete this property. Each has a living room, an equipped kitchen, a bedroom, and a bathroom, offering many possibilities: family reception, rental activity, or a guesthouse project. On the outside, the property also benefits from a boule pitch, a 48 m² garage, and several parking spaces. A rare property with many assets, ideal both for a family residence and for an investment with high rental potential.
…By John Taylor Mougins


Situated in one of the most prestigious areas of Mougins, boasting beautiful views of the Estérel Mountains and Mediterranean, in a very peaceful setting. An exceptional villa full of Provençal charm and with luxurious amenities. Nestled in a beautifully manicured park, the property offers generous volumes. The main house consists of the entrance hall, double living room, large kitchen, dining room, office, master suite with a private terrace, 3 further en-suite bedrooms, winter lounge with a fireplace and stonewalls, cinema room, office and a wine cellar. Also includes an independent 1-bedroom guest apartment with a living room and shower room, a 2-bedroom caretaker’s house, summer kitchen, swimming pool and several parking spaces. Prime location, an absolute must-see!
…By Douglas Elliman Valbonne-mougins


Located within a small, gated private estate, ideally situated between Cannes and Mougins, this charming 243 m² Provençal-style villa enjoys a peaceful setting with no overlooking neighbors. It features a prime south- and west-facing orientation and offers spacious, airy interiors, including five bedrooms. Outside, the property boasts a beautifully landscaped 1,730 m² garden, complete with an inviting pool area and pool house. Garage and parking spaces included. A fantastic opportunity to purchase in this highly sought-after area of Mougins. GROUND FLOOR: - Entrance hall - Dining room - Living room - Kitchen - Utility room - Guest toilet - Master bedroom - Bedroom + bathroom FIRST FLOOR: - 2 Bedrooms - Bathroom BASEMENT: - Bedroom + bathroom - Pantry - Laundry room - Boiler room - Cellar - Garage
…By Agence Europa


Ideally located just 20 minutes drive from La Croisette and Cannes, this charming villa of approximately 220 m² is bathed in light thanks to its southern exposure. A true haven of peace, it offers a breathtaking, magical view of the old village of Mougins as a backdrop. The property sits within a magnificent landscaped garden of 2,473 m², a lush tapestry of Mediterranean flora, featuring a superb relaxation area around a large swimming pool, perfect for sunny days and summer evenings with family or friends. Expansive south-facing terraces allow you to fully enjoy the mild climate of the French Riviera. Inside, the villa boasts bright, spacious rooms that open onto the outdoors and the village view. The optimal layout offers modern living comfort while preserving authentic charm. GROUND FLOOR: - Entrance hall - Living room - Kitchen - Dining room - Office - Garage - Guest toilet - Bedroom - Bathroom - Master bedroom - Laundry room - wine cellar UPPER FLOOR: - Bedroom + terrace - Bathroom - Bedroom
…By Agence Europa


Nestled in the heart of the prestigious, secure "Domaine des Parcs de Mougins," this magnificent architect-designed villa captivates with its timeless elegance. Its curved architectural style creates a perfect harmony between contemporary lines and a gentle Mediterranean feel. Laid out on a single level, the property features spacious, light-filled interiors that open beautifully onto a landscaped garden designed as a private, serene sanctuary. The reception areas—centered around a vast, light-flooded living room with a soaring ceiling—extend naturally onto expansive terraces, the swimming pool, and outdoor relaxation areas. The sleeping quarters comprise superb suites, all offering direct access to the garden. Additionally, a large full basement offers numerous possibilities for customization (such as a home cinema, gym, or wine cellar). Designed by a talented architect, this rare property stands out for its unique character and peaceful atmosphere, located just minutes from the old village of Mougins and its celebrated restaurants. An exceptional property—a true tribute to architectural design and absolute tranquility. GROUND FLOOR: - Entrance hall - Living room / Dining room - Open-plan kitchen - Guest toilet - 2 En-suite bedrooms - Master bedroom - Independent studio BASEMENT: - Cellar, laundry room, and areas for customization
…By Agence Europa


Nestled within a highly sought-after gated private estate, this elegant modern Provençal-style villa boasts a prime location in Mougins, close to all amenities and bordering a renowned golf course. Completely and meticulously renovated, the property offers approximately 228 m² of living space (274 m² total area) and high-quality features. It comprises four en-suite bedrooms, combining comfort and privacy in a refined and bright setting. Benefiting from a southwest exposure, the villa enjoys abundant natural light throughout the day and unobstructed views of the surrounding countryside in a peaceful and verdant environment. Set on a landscaped plot of 1,410 m² planted with Mediterranean species, this property boasts superb outdoor spaces: a lovely swimming pool and spacious terraces perfect for relaxation and entertaining. A closed garage and several parking spaces complete this exceptional property, ideal as a primary or secondary residence. GROUND FLOOR: - Living Room - Kitchen - Guest WC - En-suite Bedroom FIRST FLOOR: - 2 En-suite Bedrooms - Office - Master Bedroom (bathroom + shower + WC + double dressing room) BASEMENT: - Fitness room - Laundry room + cellar - Garage
…By Agence Europa


Nestled within a confidential estate of only 6 villas, this superb new villa is charming for its contemporary architecture, its south-facing exposure, and its particularly quiet environment. Developed over two levels, it offers beautiful volumes bathed in natural light with a large living room open to the terraces, a convivial kitchen, 4 bedrooms including the ground-floor master suite, and spaces perfectly optimized for comfortable family living. Outside, the private garden and the pool create a true relaxation space, sheltered from view, to fully enjoy the Mediterranean climate. A garage and parking spaces complete this property. Benefiting from reduced notary fees and current amenities meeting the latest building standards, this villa represents a rare opportunity to live or invest in a privileged setting. An exclusive living place where comfort, modernity, and tranquility meet.
…By John Taylor Mougins


In the heart of a privileged setting, sheltered from view, discover this characterful Provençal villa enjoying absolute peace and quiet. Of traditional architecture, the property comprises: Ground floor: An entrance hall with built-in closet, a bright reception room with fireplace, a dining room and a separate kitchen. Large sliding doors open onto a spacious covered terrace, creating a seamless extension of the living areas. Two en-suite bedrooms, each with its own private bathroom or shower room and WC. First floor: A third bedroom with shower room/WC, a generous landing suitable for a study or convertible into a dressing area, leading to the principal suite featuring its own bathroom/WC and private terrace. The beautifully landscaped grounds, planted with magnificent centuries-old olive trees, offer a pool area overlooking the treetops, a pétanque court, as well as several relaxation and outdoor dining areas — perfectly embodying the Provençal art de vivre. Prime location close to amenities, beaches and charming villages. Full dossier and private viewing available upon request.
…By John Taylor Mougins


Within a prestigious private estate, secure and shielded from any disturbance, and in immediate proximity to international schools and renowned golf courses, this sumptuous 250 sqm villa embodies a refined art of living. Set in the heart of a beautifully landscaped 2,400 sqm park, it reveals remarkable reception areas, enhanced by a spectacular cathedral-style living room bathed in natural light, seamlessly opening onto the outdoor spaces and the swimming pool. The property features four elegant en-suite bedrooms, including a sumptuous master suite with dressing room and a full bathroom, offering absolute comfort and privacy. A garage as well as a carport complete this exceptional property.
…By John Taylor Mougins


In a residential area of Mougins and near Le Cannet, this fully renovated villa with sea view of approximately 200 sq.m is sized on a landscaped garden of 2237 sq.m with swimming pool. Offering a beautiful living area with fireplace, equipped kitchen, dining room, 3 bedrooms including the Master suite and an office (which can be used as a 4th bedroom). A guest apartment with kitchen and bedroom, a workshop, a garage and a large basement complete this villa.
…By John Taylor Mougins


New 155 m² Californian villa with elevator, built on a 1,133 m² flat plot, in absolute peace and quiet, at the end of a cul-de-sac, yet close to the main roads. Offering high-standard features, it features a fully fitted and equipped kitchen opening onto a vast 65 m² reception area. This benefits from a large bay window giving access to the terrace and its balneotherapy pool area. A separate toilet completes this level. Upstairs, the villa features three bedrooms, including a master suite with shower room, dressing room and private terrace, as well as a bathroom with shower, separate toilet and elegant glass wine cellar. A 20 m² garage completes the property. Heating by heat pump with thermodynamic balloon. Garantie dommages-ouvrage and compliance with RE 2020 regulations.
…By John Taylor Mougins


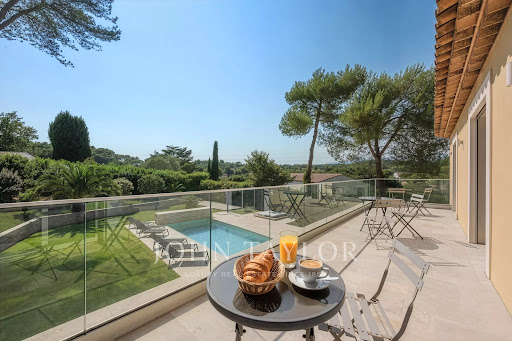
Exclusive: In the heart of one of the most sought-after private estates in Mougins, in an environment of absolute calm, this elegant villa benefits from a privileged location, just a few steps from Mougins School, Fontmerle pond, and a renowned golf course. Fully renovated with quality materials and features, this south-west facing property offers a living area of 205 m², complemented by a 16 m² garage. From the entrance, generous volumes and natural light immediately attract attention. The spacious living room, largely open to the outdoors, is arranged around a contemporary open kitchen, ideal for entertaining in a friendly atmosphere. The villa includes four bedrooms, including a magnificent master suite, a utility room, a cinema room, and an elevator serving the different levels, ensuring optimal comfort daily. Outside, the landscaped garden of 1,380 m² creates a true haven of peace. The heated swimming pool fits perfectly into this green setting, inviting relaxation and full enjoyment of the Mediterranean way of life. A rare property, combining exceptional location, high-end amenities, and quality of life, ideal as a main residence or a luxury pied-à-terre on the French Riviera.
…By John Taylor Mougins


Nestled within a private and secure estate of just five villas, this contemporary architect-designed property of 283 sqm, built in 2021, combines refinement, modernity, and top-of-the-range amenities. Conceived as a true haven of peace, the villa harmoniously blends clean lines, generous volumes, and abundant natural light. The vast reception area features a cathedral-style living room, an elegant dining room, and a high-end open designer kitchen, all opening onto a terrace shaded by a bioclimatic pergola—creating a seamless transition between indoor and outdoor spaces. A cozy TV lounge extends these living areas. The ground-floor master suite serves as a private sanctuary, complete with two dressing rooms and a refined bathroom. Upstairs, three spacious suites each offer their own en-suite shower room and dressing area, ensuring comfort and privacy for every resident. The property stands out for its exceptional features and meticulous attention to detail, combining noble materials, elegant finishes, and contemporary design in perfect harmony between style and well-being. Set on a landscaped and enclosed plot of 2,212 sqm, the villa enjoys a peaceful, green environment with unobstructed views of the surrounding hills. The outdoor spaces invite relaxation: an elegant swimming pool, a pool house, and an air-conditioned wellness room with a jacuzzi offer moments of absolute serenity. A garage accommodating up to four vehicles, along with several additional outdoor parking spaces, complete this exceptional property—ideally located close to shops, schools, and main roads. Here, every detail has been designed for excellence, in an atmosphere where elegance meets the art of living.
…By John Taylor Mougins


Located within a sought-after private residential estate, just moments from the renowned Mougins School, this villa offers approximately 300 sqm of living space, including annexes, set on a flat 1,650 sqm south-facing plot. The property features an entrance hall, a spacious reception room with fireplace, a fully equipped kitchen with pantry, four bedrooms, each with its own en-suite bathroom and dressing room, as well as a separate study. Outside, the landscaped garden boasts a heated swimming pool with an electric cover and a 45 sqm pool house, creating the perfect setting for outdoor living and entertaining. Several parking spaces complete the property. Situated within the prestigious Domaine du Clos du Château, in the highly desirable Notre-Dame-de-Vie – Les Cabrières district of Mougins, the villa enjoys a peaceful and secure environment. The nearby Notre-Dame-de-Vie bus stop provides convenient connections to Mougins, Cannes, and Grasse. Families will appreciate the immediate proximity of the internationally renowned Mougins School, together with the prestigious Cannes-Mougins Golf & Country Club and the Royal Mougins Golf Resort. Fine dining enthusiasts will enjoy being just minutes from the famous Moulin de Mougins, housed in a beautifully restored 16th-century mill. The historic village of Mougins, celebrated for its charming streets, art galleries, and acclaimed restaurants, is also only a short drive away, while the A8 motorway offers quick access to Cannes, Sophia Antipolis, and Nice International Airport. Information about the risks to which this property is exposed is available on the Géorisques website: www.georisques.gouv.fr Situated in a zone where brush clearing is legally required. Catherine MENDELSON Consultante – Agent commerciale E.I. RSAC : 511 854 705 We hold an extensive selection of off-market properties that are not listed online. To access these confidential opportunities, please don't hesitate to contact our consultants at your BARNES Mougins agency. Agency fees payable by vendor - Montant estimé des dépenses annuelles d'énergie pour un usage standard : 2048€ ~ 2770€ - Catherine MENDELSON - Agent commercial - EI - RSAC 511 854 705
…By Barnes Mougins


Located in a sought-after residential area just minutes from the historic village of Mougins, this contemporary villa offers approximately 215 sqm of living space set on beautifully landscaped grounds with a swimming pool and terraces. Arranged over three levels, the property combines modern comfort with functional living spaces. The ground floor features a fully equipped open-plan kitchen flowing into the living and dining areas, a guest WC, and a bedroom with dressing room and en-suite bathroom. Upstairs, the landing leads to a separate WC, an en-suite bedroom with a private terrace and bathroom, a second en-suite bedroom, and a study. The lower ground floor includes a laundry room, a lounge area, a gym, a treatment or massage room, and additional storage space. The villa is equipped with high-quality amenities, including reversible air conditioning, an ethanol fireplace, a wine cellar, and outdoor lighting. Three outdoor parking spaces with an automated entrance gate complete the property. Set in a peaceful residential environment on the doorstep of the historic village of Mougins, the villa enjoys easy access to its picturesque streets, renowned gourmet restaurants, and art galleries. The area also provides convenient access to Mouans-Sartoux TER railway station on the Cannes–Grasse line, as well as local bus routes connecting Cannes, Grasse, and Sophia Antipolis. Families will appreciate the proximity of the internationally renowned Mougins School, while golf enthusiasts will enjoy being just minutes from the Cannes-Mougins Golf & Country Club and the Royal Mougins Golf Resort. An ideal location combining tranquillity, convenience, and the refined lifestyle of the French Riviera. Information on the risks to which this property is exposed is available on the Geohazards website : www.georisques.gouv.fr Property located in an area subject to compulsory brush clearance. Catherine MENDELSON Consultant – Commercial Agent E.I. RSAC : 511 854 705 We hold an extensive selection of off-market properties that are not listed online. To access these confidential opportunities, please don't hesitate to contact our consultants at your BARNES Mougins agency. Agency fees payable by vendor - Montant estimé des dépenses annuelles d'énergie pour un usage standard, établi à partir des prix de l'énergie de l'année 2021 : 1091€ ~ 1476€ - Catherine MENDELSON - Agent commercial - EI - RSAC 511 854 705
…By Barnes Mougins


Located in the heart of Mougins village, this charming three-level village house offers an authentic lifestyle in a peaceful setting, with open views over the sea and surrounding hills. The ground floor features a bedroom. On the first floor, an open-plan kitchen overlooking the dining area creates a welcoming and functional living space. The second floor offers a cosy living room with a fireplace, bringing warmth and character to the property. The top floor opens onto a terrace, providing the perfect setting to enjoy outdoor living while taking in the views of the Mediterranean and the surrounding landscape. This property represents an excellent opportunity, ideal as a main residence, holiday home or rental investment. Nestled at the entrance to the historic village of Mougins, on the heights of Boulevard de la Corniche, the house benefits from a privileged location just steps from the picturesque cobbled streets, shaded squares, renowned restaurants and art galleries of the hilltop village. The area offers a convenient lifestyle with a bus stop nearby, providing connections to Cannes and Grasse. Families will appreciate the proximity of local schools, including Mougins le Haut School and Cabrières School, as well as La Ferme d’Anaïs, a family-friendly educational and leisure space. Local shops, bakeries and restaurants complete this sought-after setting, close to Mougins’ renowned golf courses and with quick access to the motorway towards Cannes, Sophia Antipolis and Nice International Airport. Information about the risks to which this property is exposed is available on the Géorisques website: www.georisques.gouv.fr Situated in a zone where brush clearing is legally required. Catherine MENDELSON Consultant – Commercial Agent E.I. RSAC : 511 854 705 We hold an extensive selection of off-market properties that are not listed online. To access these confidential opportunities, please don't hesitate to contact our consultants at your BARNES Mougins agency. Agency fees payable by vendor - Montant estimé des dépenses annuelles d'énergie pour un usage standard, établi à partir des prix de l'énergie de l'année 2021 : 1230€ ~ 1680€ - Catherine MENDELSON - Agent commercial - EI - RSAC 511 854 705
…By Barnes Mougins


Nestled in a true green haven, this magnificent stone property dating back to the late 19th century offers approximately 230 sq.m. of living space and enjoys a rare setting, surrounded by nature, in absolute peace, with no overlooking neighbours and a south-facing exposure. The house offers generous volumes and features, on the ground floor, a spacious open-plan living area combining a lounge, dining room and kitchen, creating a warm and welcoming atmosphere. Upstairs, four bedrooms complete the sleeping accommodation. Set on a beautiful approximately 13,000 sqm wooded hillside plot, the property offers a privileged lifestyle surrounded by nature while remaining close to amenities. It also benefits from further development potential, with the possibility of creating a swimming pool and adding an approximately 60 sqm extension adjoining the villa, subject to the necessary planning permissions. Located in the Loviere area, at the crossroads of La Roquette-sur-Siagne, Mougins and Mouans-Sartoux, the property enjoys a sought-after residential setting combining privacy and convenience. The area provides quick access to the Golfeur roundabout, the gateway to Cannes-Mougins Golf Country Club and Domaine de la Peyrière, as well as direct links towards Cannes-la-Bocca. Local shops in La Roquette-sur-Siagne, its traditional market, and the TER train stations of Mouans-Sartoux and Ranguin, connecting Cannes and Grasse, are all within easy reach. The historic village of Mougins, renowned for its fine-dining restaurants, art galleries and prestigious golf courses, is also just a few minutes away by car. Information about the risks to which this property is exposed is available on the Géorisques website: www.georisques.gouv.fr Situated in a zone where brush clearing is legally required. To access a selection of comparable off-market properties, please do not hesitate to contact Barnes Mougins at +33 4 22 78 07 10. Catherine MENDELSON Consultant – Commercial Agent E.I RSAC : 511 854 705 We hold an extensive selection of off-market properties that are not listed online. To access these confidential opportunities, please don't hesitate to contact our consultants at your BARNES Mougins agency. Agency fees payable by vendor - Montant estimé des dépenses annuelles d'énergie pour un usage standard, établi à partir des prix de l'énergie de l'année 2021 : 2300€ ~ 3112€ - Catherine MENDELSON - Agent commercial - EI - RSAC 511 854 705
…By Barnes Mougins


EXCLUSIVISE LISTING - MOUGINS - Located in a dominant position and within walking distance of the village, this fully renovated villa of approximately 231m2 is built on a 1693m2 land with a swimming pool. On the main living level: A large living-dining room, 1 dining room, and 1 equipped kitchen, all open to a terrace with panoramic sea view. Upstairs: 1 master bedroom of 30m2 with a bathroom and its private terrace. At garden level: 3 bedrooms and 3 bathrooms. Additionally: 1 equipped studio offering a 5th bedroom, 1 garage, and many parking spaces. « Information on the risks to which this property is exposed is available on the Georisques website: georisques.gouv.fr »
…By Luximmo
'%20stroke='%23DDAA3A'%20stroke-width='1.909'%20stroke-linecap='square'%20stroke-linejoin='bevel'/%3e%3c/svg%3e)
Receive by email any new listing that may match your search criteria
Your criteria :
By validating this form, you accept the general conditions of use of Le Figaro Properties.
These agencies offer a selection of luxury properties vente at Mougins. Feel free to contact them for personalized assistance.


