Get early access to listings that match your criteria
Never miss an opportunity again. Our personalized alerts notify you instantly.

 English$ USD · m²


iad France - Lucie Dos Santos Lopes offers you: *** HEARTTHROB *** LAGNY - VAL D'EUROPE SECTOR Discover this magnificent Master House of 323m2 living space, bathed in light and nestled in a green setting, on a landscaped plot of 1000m², offering breathtaking views of the surrounding nature. Its elegant architecture and refined facade dating from 1907 will transport you into an atmosphere of charm and authenticity. It offers you, on the ground floor, a superb entrance, a light-filled living room with a fireplace and terrace access, a fitted and equipped kitchen. Two bedrooms on the first floor, including a large master suite with a bathroom, shower, and sauna, a third room that can be arranged as a dressing room. On the top floor, a large studio and three bedrooms as well as a bathroom. In the basement, a laundry room with a boiler room, a recording studio, a cellar, and two storage rooms. The high-end amenities, the charm of the old, and the recent renovation of this property make it an exceptional offer. Behind this address lies much more than just a house: a true signature of prestige! Agency fees payable by the seller. A valid ID will be requested during the visit, in accordance with Article L.561-5 of the Monetary and Financial Code. Information on the risks to which this property is exposed, including the legal obligation of clearing, is available on the Géorisques website: http://www.georisques.gouv.fr. This real estate advertisement has been drawn up under the editorial responsibility of Mrs. Lucie Dos Santos Lopes, independent real estate agent (without holding funds), commercial agent of the SAS I@D France registered with the RSAC of MEAUX under number 797852829, holder of the real estate canvassing card on behalf of I@D France SAS.This description has been automatically translated from French.
…By Iad France


iad France - Fiona Lacroix offers you: NEW - CHARACTER PROPERTY with GUEST ROOMS - In a quiet location, 1 hour and 30 minutes from PARIS, between Etrépagny and Les Andelys, discover this charming real estate complex composed of a main house of 183m2 and a second dwelling of 141m2 dedicated to an already established guest house activity. The main house offers on the ground floor: entrance, kitchen open to a large living room, office, separate WC, and a bedroom. Upstairs, a landing leads to a separate WC, a bathroom with corner bathtub and shower, as well as three bedrooms including two with private terrace. The second dwelling includes an open kitchen to a living room, separate WC, a wellness area with sauna, and four bedrooms, each with their own bathroom and private WC, currently operated as guest rooms/gîtes. Cellar, terrace, garage, large enclosed, landscaped plot. Visits 7 days a week. Agency fees are the responsibility of the seller. A valid ID will be requested during the visit, in accordance with Article L.561-5 of the Monetary and Financial Code. Information on the risks to which this property is exposed, including the legal obligation for clearing, is available on the Géorisques website: http://www.georisques.gouv.fr. This real estate advertisement has been written under the editorial responsibility of Ms. Fiona Lacroix, independent real estate agent (without holding funds), commercial agent of SAS I@D France registered with the Evreux RSAC under number 508148004, holder of the real estate canvassing card on behalf of I@D France SAS.This description has been automatically translated from French.
…By Iad France


iad France - Jennifer HARIVEL offers you: Renovated property of 605 m² with 19 rooms, including a guest house and gîtes, 15 minutes from La Rochelle.This former 19th-century longhouse, fully renovated, boasts more than 600 m² of living space and its wooded park.The property includes 7 bedrooms, all equipped with private bathrooms and toilets, as well as 2 independent gîtes with private access and terrace. The common areas include a cozy lounge, a large dining room opening onto the heated pool and its terraces, as well as various amenities designed for the comfort of guests.The private section features a spacious living area of approximately 100 m² with an open kitchen and fireplace, a master suite with a bathroom, and a second bedroom on the first floor.Set in a wooded park, complemented by garages and outbuildings, this property currently offers a thriving guest house business, with still great potential for development.A rare ensemble, ready to welcome new projects, to be discovered without delay.Agency fees are the responsibility of the seller. A valid identification document will be requested during the visit, in accordance with Article L.561-5 of the French Monetary and Financial Code. Information on risks to which this property is exposed, including the legal requirement for clearing, is available on the Géorisques site: http://www.georisques.gouv.fr. This real estate advertisement has been drafted under the editorial responsibility of Mrs. Jennifer HARIVEL, independent real estate agent (without holding funds), commercial agent of SAS I@D France registered at the LA ROCHELLE RSAC under number 804249035, holder of the real estate prospecting card on behalf of I@D France SAS.This description has been automatically translated from French.
…By Iad France


iad France - Bertrand GINDRAUD offers you: Charming property with two stone villas, panoramic view and strong potential – just steps from the village.Just a few minutes walk from the village center, in a peaceful and sunny environment, this rare property extends over nearly one hectare of flat land.It offers two stone villas, an exceptional panoramic view, as well as two valid building permits, allowing for further enhancement of this already remarkable place.Lot 1 – 4,870 m² Main stone villa – 300 m² + swimming poolVilla with exposed stones of 250 m² (currently divided into two spaces):Independent apartment: 1 bedroom, shower room, toilet, living room with equipped kitchenMain part: major works completed – interior finishes to personalize (painting, tiling, kitchen, bathrooms)Magnesium pool (10 x 5 m)60 m² garage + carportValid building permit: creation of a pool house possibleLot 2 – 4,725 m² Single-storey villa 150 m² + possible extension 100 m²Single-storey stone villa with:Living room of 80 m²: equipped American kitchen, living/dining roomLarge parental suite with dressing room, bathroom (shower, bathtub, double sink)Independent toilet, cloakroomCovered outdoor space: wrought iron pergola, barbecue area, pizza ovenValid building permit: possibility of extension with 3 additional bedrooms (including a 2nd suite), swimming pool and pool houseTwo villas, two projects, a unique potential:✅ Ideal high-end rental project (seasonal rental, events, charming lodgings)✅ Perfect for a large family or multi-generational residence✅ Sought-after location, generous volumes, charm of the stones, permits already granted: a turnkey opportunity to finalize according to your desiresThis description has been automatically translated from French.
…By Iad France


iad France - Quentin Chanon offers you: Exceptional estate – 17th-century building In the heart of 6 hectares of preserved nature, between centennial plane trees, a pine forest of umbrella pines and a pond that looks like a postcard, discover a rare and historically rich property. Nearly 736 m² with annexes (450 m² of living space), divided into 3 units offering numerous spacious bedrooms and suites. Swimming pool, authentic charm, generous volumes… A unique place, ideal for a prestigious residence, an ambitious family project, or a tourist/event activity. Rare opportunity in the area. Contact me to discover all its potential and access the complete file (photos & videos). Agency fees are the responsibility of the seller. A valid form of identification will be required during the visit, in accordance with Article L.561-5 of the Monetary and Financial Code. Information on the risks to which this property is exposed, including the legal obligation for clearing brush, is available on the Géorisques website: http://www.georisques.gouv.fr. This real estate announcement was written under the editorial responsibility of Mr. Quentin Chanon, independent real estate representative (without holding funds), commercial agent of the SAS I@D France registered with the RSAC of Fréjus under the number 848024287, holder of the real estate canvassing card on behalf of I@D France SAS.This description has been automatically translated from French.
…By Iad France

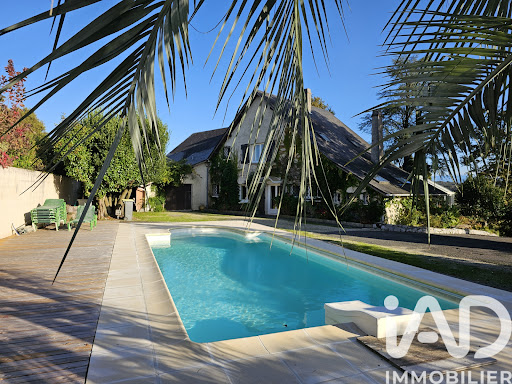


iad France - Virginie Coup offers you: Breathtaking view of the Pyrenees for this villa of approximately 288m² of living space, with generous volumes. Living room of about 70m² with central fireplace, open to a large south-facing terrace. Bright fitted kitchen extended by a heated veranda. Usable on one level since there are 2 parental suites plus a PMR shower room/WC that could be converted into a T2 of about 50m² (independent entrance). Upstairs, a corridor leads to 5 bedrooms, an office, a playroom, and a bathroom. A double garage/heating room/laundry completes the ensemble. Landscaped park, swimming pool without vis-à-vis, peaceful environment, close to Pau and all amenities. Ideal for a large family, intergenerational project, or guest rooms (independent studio/T2 possible). Central heating PAC + fuelAgency fees to be borne by the seller. A valid identity document will be requested at the visit, in accordance with Article L.561-5 of the Monetary and Financial Code. Information on the risks to which this property is exposed, including the legal obligation of brush clearing, is available on the Géorisques website: http://www.georisques.gouv.fr. This real estate advertisement has been written under the editorial responsibility of Mrs. Virginie Coup, independent real estate agent (without holding funds), commercial agent of SAS I@D France registered at the PAU RSAC under number 808735070, holder of the real estate solicitation card on behalf of I@D France SAS.
…By Iad France


iad France - Frederic Artero offers you: In the heart of a preserved hamlet in Haut-Languedoc, this authentic stone bastide of 225 m² provides an exceptional natural setting on nearly 1 hectare with a spring, forest, and fruit trees. The spacious living room of 135 m², flooded with light, combines an open kitchen, veranda, and living room. On the ground floor, there is an elegant master suite with a dressing room, bathroom, shower, and private solarium terrace. Upstairs: two bedrooms, a shower room, and an office space with storage. Outside, an unusual room under the stars completes this unique place. Tree-lined park, bread oven, pétanque court, workshop chalet, shaded terrace with a Koi pond, garage, and a 70 m² workshop cellar. An attached barn of 80 m² to be converted. A haven of peace 30 minutes from Castres and 10 minutes from amenities. Video and additional information available upon request.Agency fees to be paid by the seller. A valid form of identification will be required during the visit, in accordance with Article L.561-5 of the Monetary and Financial Code. Information on the risks this property is exposed to, including the legal obligation for clearing, is available on the Géorisques website: http://www.georisques.gouv.fr. This real estate advertisement has been written under the editorial responsibility of Mr. Frederic Artero, independent real estate agent (without holding funds), commercial agent of SAS I@D France registered with the RSAC of Perpignan under the number 503724049, holder of the real estate canvassing card on behalf of the company I@D France SAS.This description has been automatically translated from French.
…By Iad France


iad France - Benjamin Goncalves offers you: Located on a quiet and sought-after street in the prestigious Domaine du Lys Chantilly, this red brick architect-designed house offers an exceptional living environment in the heart of a preserved natural setting.With a usable area of 190 m², it charms from the entrance with its warm atmosphere and potential.A friendly and bright living spaceThe double living room of 42 m², enhanced by a fireplace, creates a cozy and welcoming space, ideal for sharing moments with family or friends. Adjacent, the dining room of 20 m² allows you to imagine a large living area of over 60 m², bathed in light thanks to its openings to the outside.Extending these spaces, a large terrace of 50 m² invites you to enjoy sunny days and warm summer evenings in complete serenity.The kitchen of 14 m², functional and spacious, offers the possibility of integrating a central island or a dining area, perfect for sharing moments in a friendly manner.On this same level, two beautiful bedrooms of 18 m² and 13 m² offer comfort and tranquility, accompanied by a functional bathroom.The semi-buried level offers four additional bedrooms, ideal for accommodating a large family, setting up a workspace, or even creating an independent studio thanks to its private access. A shower room, separate WC, and laundry room complete this space.Set on a wooded plot of over 2,600 m², this house guarantees privacy and tranquility, away from prying eyes.Perfectly located, it offers easy access to facilities: ✅ 10 minutes from the nearest train station ✅ 25 minutes from the airportOffering huge renovation potential, this house is waiting for your inspiration to reveal all its charm.This description has been automatically translated from French.
…By Iad France


In the sought-after areas of Bouliac , 10 minutes from Bordeaux , this beautiful property comprising a house of approximately 600m2 and its outbuilding of 250m2 on a plot of 50,000m2, offers a gentle life in the countryside. Ideal for a large family home or a professional project, this Tuscan-style residence offers magnificent views of sunrises and sunsets from its terrace, in the heart of beautiful nature stretching as far as the eye can see. Comprising 5 independent bedrooms with their own shower room and separate WC, various lounges and reception rooms, and several kitchens, this beautiful place is full of possibilities. Beautiful fireplaces, stained glass windows , high ceilings all lend the charm of yesteryear to this beautiful French residence. There are also two wells on the property. Land suitable for a swimming pool , walks in the Forest can be taken directly from the house by crossing its property. A pretty adjoining barn of approximately 28 m2 open for wood and vehicles. Non-building land stretching as far as the eye can see, classified as a Natura area, makes it an ultra-protected zone over time. La Dolce Vita in Bordeaux
…By 1975 Avenue


Nestled in a privileged environment, this exceptional property benefits from a dominant position offering superb views of the iconic landscapes of the Luberon. This property complex consists of three independent houses with a total living area of approximately 500 m2 on 35,550 m2 of land. COMPTOIR IMMOBILIER DE FRANCE - Plus d'informations sur cif-immo.com - « Les informations sur les risques auxquels ce bien est exposé sont disponibles sur le site Géorisques : www.georisques.gouv.fr »
…By Comptoir Immobilier De France


In a sought-after area of Nice, this property of approximately 210 m² offers an exceptional panoramic view of the Mediterranean. Built in the 19th century and later enlarged in the early 20th century, it has retained its period charm: parquet floors, vintage tiles, a neo-Tudor fireplace, and beautiful high ceilings. The house features spacious volumes with a large living room, 4 bedrooms, including a master suite with a shower room, a second suite with a bathroom, and an office with a bow-window; the 3 main bedrooms have sea views. The outdoors offer a setting with a swimming pool, several terraces, a pizza oven, a decorative fountain, and 4 to 6 private parking spaces, complemented by a turnaround area. An exceptional asset: a private cave of approximately 90 m² arranged under the rock, ideal for creating a reception space, a cellar, a wellness area, allowing for all kinds of imagination. On the comfort side: reversible air conditioning, fiber optic, recent double glazing, maintained roofing, renovated façades, and an independent laundry room. A property that combines historical charm, sea view, beautiful exteriors, and excellent amenities. 20 rue Cambon, - 750This description has been automatically translated from French.
…By Praximmo
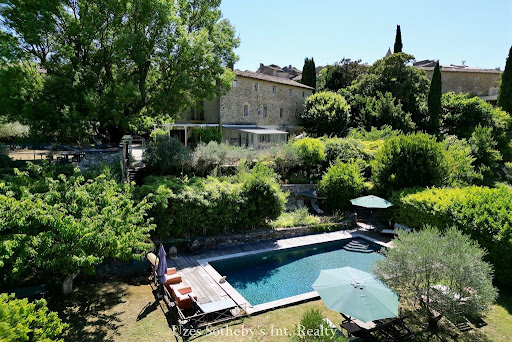


Uzès Sotheby’s International Realty is delighted to present this exceptional property nestled in the heart of the Cèze Valley, between the sought-after villages of Goudargues and Montclus. Surrounded by lush, protected countryside classified as a Natura 2000 area, this property enjoys an outstanding natural setting. The nearby village, with its preserved soul and character, offers a peaceful and harmonious lifestyle — a blend of rolling hills, cultural heritage, and the art of Provençal living. Just minutes from Goudargues, known as the “Venice of the Gard”, the area charms with its authenticity and tranquillity, while remaining close to all essential amenities. The main residence offers approximately 360 sqm of living space and has been meticulously renovated by its owners, combining period charm with modern comforts. Iron-framed glasswork, vaulted ceilings, noble materials and generous volumes — every detail has been carefully designed to create a warm and elegant atmosphere. The bright and open living areas are complemented by several bedrooms and suites, each with its own private bathroom. Outside, a spacious inner courtyard shelters a majestic two-hundred-year-old ash tree beneath which a large shaded dining table invites long summer lunches. Further down the property, a faïence-tiled heated swimming pool, a wellness area with sauna and jacuzzi, and a charming stone mazet fitted as a summer kitchen complete this unique and peaceful setting. The property sits on beautifully landscaped grounds of approximately 2,000 sqm, planted with olive trees, fruit trees, and Mediterranean species, and includes an 80-metre-deep borehole and a traditional stone well. In addition, a second plot of around 4,500 sqm, located just across a small lane and in a protected non-buildable zone, features a thriving olive grove of about 40 trees and abundant vegetation — perfect for private events or outdoor leisure activities. On the technical side: solar panels with surplus electricity sold back to the grid, central heating, air conditioning, double glazing, and a solar water heater — all of which ensure comfort and energy efficiency. The property also features five guest rooms, each with en-suite facilities, making it ideal for a boutique hospitality project in an intimate and highly sought-after location. A rare and elegant opportunity in the heart of a prized region. Please do not hesitate to contact us for further information or to arrange a private viewing.
…By Uzes - Sotheby's International Realty


In green Provence, just 1 hour from Aix-en-Provence bus station, at the entrance of a lovely village located on the Gorges du Verdon road. Large south-facing property of 8.89 hectares of agricultural land, with about 550 m² of total area (including outbuildings) of which 440 m² of habitable space, divided into main residence, guest rooms, and two independent gîtes. This perfectly renovated and maintained bastide offers various agricultural and leisure spaces, including a large round swimming pool of 11 m in diameter. The privately used property has a living area of about 160 m² and communicates with the guest room section of 240 m², consisting of 5 bedrooms with private bathrooms and a sixth with independent access, as well as a large reception room with a professional kitchen for hosting guests. Two charming stone cottages of about 38 m² and 25 m² complete the residences. On the agricultural side: a farm equipment shelter of about 100 m² with solar panels, a hangar, and a honey house of about 70 m². This property offers multiple development possibilities: family estate, agricultural tourism, guest house... City water, heat pump, solar panels for private consumption and partial resale, well to be verified. Information on the risks to which this property is exposed is available on the Georisques website: www.georisques.gouv.fr. Contact: Koharine ARAKELIAN 06 03 78 62 79, Real Estate Agent MARCHANDIMMO - real estate agency, purchase, sale, houses, apartments, lands - More information on www.marchandimmo.com Fees borne by the seller.
…By Arakelian Immobilier


In the Vaucouleurs Valley, in a village between Septeuil and Mantes-la-Jolie, a former farmhouse dating back to 1850 and its old barn sit on a landscaped plot of 1,545 m² sloping gently down to the valley. The main house, created by the restructuring of several older buildings, offers 300 m² of living space on two levels, with numerous windows to fully enjoy the views of the grounds and the paved courtyard. The entrance hall leads to a TV room or office on one side, and a spacious, bright living room with access to the terrace through a large bay window on the other. A few steps down lead to a more intimate vaulted sitting room with a fireplace. Beyond this is the bright dining room, followed by a spacious, fully equipped kitchen with a pantry and access to the courtyard and garden. The upper floor is accessible via the entrance staircase or a second spiral staircase located in the dining room. It comprises a master bedroom with an en-suite bathroom and shower, as well as a mezzanine room accessible by stairs. From the landing/library, there is a dressing room, and a long corridor leads to a first bedroom with a shower room, three further bedrooms, and a large bathroom. Also on this floor, near the entrance staircase, is an office overlooking the courtyard. The entire layout is very comfortable and allows one to fully enjoy the tranquility of the location and the various views of the surrounding countryside. In the basement, there are two vaulted cellars, one of which is a wine cellar. On the other side of the courtyard, an old barn serves as a playroom and workshop on its garden level, generously lit by its glass doors. Upstairs, there is a 40m² living space with direct street access, ideal for a home office or for creating a separate apartment. The garden is beautifully landscaped and maintained, both on the courtyard side and the garden on the valley side, which benefits from a second access. The entire property, fully renovated and meticulously maintained, requires no work, either inside or out. Located in a desirable, peaceful area close to nature, it offers easy access to the Vaucouleurs Valley and the GR20 long-distance hiking trail. Septeuil is 7 km away, and Mantes-la-Jolie, with its train station for Saint-Lazare and Montparnasse, is 6 km away. A bus from the village also connects to La Défense in 45 minutes. Paris is 48 km away via the A13 or A14 motorways. This property is suitable for use as a primary or secondary residence; a bed and breakfast business is also possible and could be further developed with the adjoining building. Bertrand GUENIOT +33671071839
…By Proprietes De Prestige


In a sought-after neighborhood of Eguilles, discover this beautiful property nestled in a wooded environment with absolute calm. Set on a magnificent plot of 5,500 m2, the 240 m2 house consists on the garden level of an entrance hall, a living room and a lounge (70m2) opening onto a terrace, an independent kitchen, a pantry, and 3 large bedrooms, each with its own bathroom, providing comfort and privacy. Upstairs, there are 2 large bedrooms with bathrooms as well as a shared space of 22 m2 (large dressing room, attic, storage). An independent studio of 28m2 to accommodate family/friends or create an office, a workshop according to needs and a swimming pool complete this property. The very functional house is ideal for a family or a second home, whose renovation will reveal all its potential and create a living space that reflects its future owners. Film available upon request.This description has been automatically translated from French.
…By Immobiliere Pelletier Savon


iad France - Jérôme Pion offers you:This description has been automatically translated from French.
…By Iad France


Ideal family home, horses...... Elegant 18th century presbytery offering 247 m2, covered with small tiles, 5 minutes from all amenities, on a 1.5 ha park, enclosed and wooded. Ground floor : Large entrance hall, living room with fireplace, dining room with fireplace and wood stove, fitted kitchen with a nice dining area, WC. 1st floor : Gallery serving 1 bedroom with toilet and washbasin, large bedroom with bathroom with shower and toilet. 2nd floor : Gallery serving 2 bedrooms, shower room, toilet with washbasin. An adjoining building, connected via the kitchen, provides a service entrance with WC, laundry/boiler room, then a sports area, garage, and a guest bedroom with its own bathroom. The charm of interior shutters, cart shed, workshop or cellar, individual sanitation, oil heating.
…By Armelle Immo


iad France - Olivier Sailly offers you: Exceptional Norman Residence – 250 m² – Park of 8,800 m² – Caen StoneIn a quiet environment on the edge of a wood just a few kilometers from Honfleur, at the heart of a wooded park of 8,800 m², this property embodies the timeless elegance of Norman architecture.Built with Caen stone and topped with natural slate, the residence features 280 m² of living space with generous volumes designed for refined family living or a characterful second home.ARCHITECTURE & MATERIALS- Traditional stone and half-timbered construction- Slate roof- Preserved ancient elements- Beautiful ceiling height- Reception fireplace- Cross exposure providing continuous natural lightThe overall combination blends historical authenticity with contemporary comfort, thanks to a heat pump heating system, ensuring energy efficiency and cost control.THE SPACESThe home offers 7 main rooms distributed elegantly:- Reception lounge with remarkable proportions- Family kitchen- Spacious bedrooms- Modular spaces (office, library, playroom or additional suite)Each room enjoys an open view of the park, offering a peaceful and preserved living environment.DEPENDENCIES & POTENTIAL- Basement garage accommodating 5 vehicles- Tree-lined park guaranteeing privacy and tranquility- Double COS, opening the possibility of an extension project, additional construction, or a structured heritage developmentThis buildable potential enhances the investment dimension of the property.POSITIONINGRare property intended for clientele seeking:- A character home in Normandy- An exclusive living environmentENERGYDate of energy diagnosis completion: 03/11/2026Primary energy consumption: 59 kWh/m²/yearExtremely efficient housing: class AGES: class AAgency fees payable by the seller.Energy display information for this property: ENERGY class A index 59 and CLIMATE class A index 2. Information regarding the risks to which this property is exposed, including the legal obligation for brush clearing, is available on the Géorisques website: http://www.georisques.gouv.fr.This real estate listing has been drafted under the editorial responsibility of Mr. Olivier Sailly, independent real estate agent (without holding funds), commercial agent of SAS I@D France registered at the RSAC of BERNAY under number 539315200, holder of the real estate canvassing card on behalf of the I@D France SAS company.
…By Iad France


Just 15 minutes from Saint-Florent, 45 minutes from Bastia and L'Île-Rousse, and in close proximity to the iconic beaches of Saleccia and Lotu, renowned for their crystal-clear waters and white sand, this rare property is nestled in a protected natural environment. Set on 2.8 hectares, including 1 hectare of eucalyptus forest, this 239 sq m (2,500 sq ft) property offers privacy, generous living spaces, and unobstructed panoramic views. High-end features throughout. No work required (except for bringing the sanitation system up to code). Ground Floor Layout * Double-height living room, bathed in light * Open-plan kitchen with breakfast bar * Pantry * 2 bedrooms * Bathroom + WC * Panoramic terrace Mezzanine * Billiard room / gym (possibility of 2 additional bedrooms) * Shower room * Storage room Lower Level * Independent 55 m2 one-bedroom apartment * Independent guest room * Panoramic terraces Ideal layout for a main residence, secondary residence, or a discreet hospitality business. Outbuildings & Exteriors * Fully fenced property (stone walls) * Electric gate - 200 m concrete driveway * 82 m2 dry-stone building (2 garages - extension possible) * Jacuzzi area * Well supplying the house and the guesthouse * Technical surveys completed * Sanitation system needs upgrading Exceptional opportunity; while you're reading this, it may already be too late... Prioreschi Real Estate EXPERTIMO est le leader français des réseaux dédiés aux mandataires expérimentés
…By Expertimo


An exceptional property with rare proportions, enhanced by high-end amenities, remarkable energy efficiency, and a prime location just 7 km from the Luxembourg border, in the Esch-sur-Alzette area. Ideally situated in close proximity to Luxembourg, this prestigious residence offers a rare living environment, combining space, elegance, and functionality, perfectly suited to discerning cross-border residents seeking comfort, tranquility, and accessibility. The property offers 471 m2 of living space, 7 rooms, 6 bedrooms, 2 kitchens, 5 bathrooms, and a loft; all on approximately 100 m2 of cellar space. Ground floor: Large entrance hall with custom-made dressing room and pellet stove, separate WC, laundry room with dressing rooms and storage. High-end fully equipped kitchen with a 3.20 m central island; living/dining room of approximately 70 m2 with Versailles-style solid wood flooring and a wood-burning fireplace; fitted utility room; master suite with two large dressing rooms and a custom-made bathroom (walk-in shower, whirlpool bath, custom-made furniture with dressing table). First floor: Spacious hall, 5 bedrooms, 2 with en-suite bathrooms, large bathroom with walk-in shower; 5-meter linear wardrobe in the hallway; storage room 2nd floor: Guest sleeping area with bathroom, bath, shower and sink on Sauna; 100 m2 space with equipped kitchen, living room, gym and pellet stove. Features: Solid wood flooring in all bedrooms, Underfloor heating via a new condensing boiler, Pellet stoves (ground floor and 2nd floor), Wood-burning fireplace, Centralized window control, Energy Performance Certificate B Exterior: Traditional 9.5x55m swimming pool with remote-controlled electric cover, heat pump heating, enclosed area with shower, toilet, and washbasin, large terrace with bioclimatic pergola, second terrace with pergola and wooden decking, large garage, 3 parking spaces An exceptional and rare turnkey property. EXPERTIMO est le leader français des réseaux dédiés aux mandataires expérimentés
…By Expertimo


Thalia Patrimoine - Gestion de Patrimoine & Immobilier
…By Thalia Patrimoine


iad France - Elian Travaini offers you: Exceptional estate of 10.5 hectares in Gaillan-en-Médoc - 248m² house - 6 bedrooms - 18 peopleThis 10.5-hectare estate offers a unique environment combining space, tranquility, and light. Fully updated, this remarkable property features 10 rooms spread over 2 levels, with exposures and openings ensuring plenty of natural light throughout the day.The meticulously renovated interior revolves around generously proportioned living spaces. The cathedral dining room open to the kitchen is the heart of the house. This layout is ideal for hosting family and friends in a warm setting. The kitchen is perfectly functional and well-equipped with a huge central island. A lounge completes this space, offering a cozy corner near the fire. A versatile mezzanine designed as a game room with billiards and a TV area overlooks the whole.The property has 6 comfortable bedrooms, offering several organizational options according to needs: - 4 bedrooms on the ground floor with a bathroom (bathtub and shower), a shower room, and two toilets, - On the first floor, 2 bedrooms including a dormitory accompanied by a large bathroom with bathtub, double showers, double sinks, and a separate toilet.Connected to the house, you will also find three outbuildings that can be renovated to expand the house: - an old stable of 70m² housing the laundry room, - an old barn of 66m² for storage, - a shed of 120m².Not attached, two outbuildings of 40 and 70m² that can provide additional sleeping spaces.The outdoor spaces offer an exceptional living environment: - A heated swimming pool with electric shutters, salt-treated, - 2 well-oriented terraces to enjoy the sun, - 10.5 hectares of meadows, with several paddocks, ideal for accommodating horses. All pastures are fenced and electrified, - a vegetable garden.Technical equipment: - Air/water heat pump connected to underfloor heating and radiators, - double glazing joinery, - alarm and video surveillance system, - fiber optic, - individual sanitation type septic tank, - 3 wells with pumps in operation supplying water points for the horses, - a connection for the installation of a Nordic bath.Contact me quickly to organize a visit!Agency fees are the responsibility of the seller. A valid identification document will be requested during the visit, in accordance with article L.561-5 of the Monetary and Financial Code. Information on the risks to which this property is exposed, including the legal obligation to clear brush, can be found on the Géorisques website: http://www.georisques.gouv.fr. This real estate advertisement has been drafted under the editorial responsibility of Mr. Elian Travaini, independent real estate representative (without holding funds), commercial agent of the SAS I@D France registered at the RSAC of BORDEAUX CEDEX under number 921390118, holder of the real estate marketing card on behalf of the company I@D France SAS.This description has been automatically translated from French.
…By Iad France


EXCLUSIVE TO AGNES MALECKI AGENCY - RARE FIND in the RAYOL CANADEL area - BEAUTIFUL, recently built, SOUTH-FACING PROPERTY offering a pleasant SEA VIEW, set on a wooded plot . The two-story villa comprises: an entrance hall, a large living/dining room opening onto a beautiful SEA VIEW terrace, a fitted and equipped kitchen open to the living room, a master bedroom with shower room and toilet; on the garden level: 3 bedrooms, each with its own shower room/toilet. A studio with a large walk-in shower and equipped kitchen can accommodate visiting family and friends. Importantly, all rooms in the villa have SEA VIEWS. High-end features will also appeal to you: underfloor heating and cooling, marble floors and staircases, cellar, utility room and crawl space, secure swimming pool with ozone treatment, large terraces, CCTV surveillance. Close to shops and the beach, you can do everything on foot.
…By Agence Agnès Malecki Cavalaire
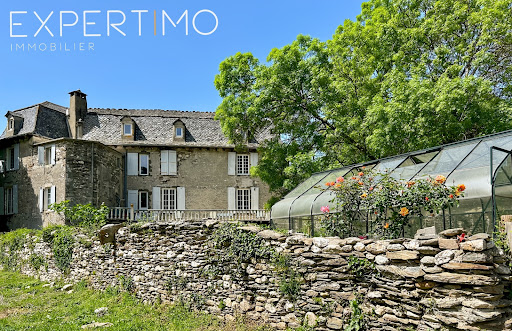


EXPERTIMO est le leader français des réseaux dédiés aux mandataires expérimentés
…By Expertimo


5 bed house with barns, swimming pool on 6,6 hectares Valeilles Set on the edge of a lake in quiet and picturesque part of the north Tarn-et-Garonne, this ranch-style property offers a rare combination of space, versatility and lifestyle appeal. The estate extends over 6.6 hectares of flat meadowland, ideal for horses, and includes a five-bedroom house along with a well-equipped barn, extensive garaging, and additional outbuildings. The house itself is spacious and comfortable, with five generously sized bedrooms. A recently installed heat pump provides central heating via radiators, and three of the bedrooms also benefit from reversible air conditioning. One bedroom is located on the ground floor and has its own ensuite shower room, making it particularly practical for guests or single-level living. Upstairs, the main living space is a 40m2 sitting room with high ceilings there is a wood-burning stove, creating a warm and inviting atmosphere. The remaining four bedrooms are also on this level, including a standout master suite with two large windows overlooking the front pasture and a private ensuite bathroom. At the rear of the house, a large covered terrace looks out across the lake and serves as an ideal entertaining space, complete with a fully equipped summer kitchen, barbecue area, professional under-counter fridge units and bar. Across the parking area sits the barn, approximately 240m2 in size, housing five stables, a large tack room and additional storage space. The design allows for easy access with large doors at both ends. On the opposite side of the house, a substantial workshop or garage of around 200m2 offers room for up to six vehicles, with high sliding door access and a covered terrace to one side. A separate single-storey stone building is currently used as a games room and gym, but could easily be adapted depending on planning consent. Outside, the grounds are well laid out and easy to manage. The swimming pool measures 12 x 6 metres, with a tiled surround and sliding cover, along with nearby changing cabins or storage areas. A long private driveway leads into the property, reinforcing its sense of seclusion. There is also a standard-sized 20 x 60 metre grassed and levelled outdoor arena. 5 bed house with barns, swimming pool and 6,6 hectares of pasture The property borders a municipal lake where fishing is permitted with a licence, adding to the peaceful setting. Altogether, it offers a flexible setup that would suit equestrian use, a home-based business, or simply a spacious family lifestyle in the countryside. Despite its tranquil location, access is convenient: just over an hour to Bergerac airport, around 1 hour 40 minutes to Toulouse, 25 minutes to Villeneuve-sur-Lot, and 43 minutes to Agen for TGV connections. A village with a café, shop and bakery is only five minutes away, and a local train station can be reached in ten minutes. Additional details include fibre optic internet, a septic tank system, and an annual taxe foncière of EUR2,358. Price : 592 800 EUR agency fee 4% included paid by buyer 570 000 EUR net vendeur. presented by Jennifer Small, Mandataire Expert Imo, Poppins Real Estate. EXPERTIMO est le leader français des réseaux dédiés aux mandataires expérimentés
…By Expertimo
'%20stroke='%23DDAA3A'%20stroke-width='1.909'%20stroke-linecap='square'%20stroke-linejoin='bevel'/%3e%3c/svg%3e)
Receive by email any new listing that may match your search criteria
Your criteria :
By validating this form, you accept the general conditions of use of Le Figaro Properties.
These agencies offer a selection of luxury properties vente in France. Feel free to contact them for personalized assistance.


