Get early access to listings that match your criteria
Never miss an opportunity again. Our personalized alerts notify you instantly.

 English$ USD · m²


By Ares Immobilier
307 m2 living space (341 m2 on the ground)1,323 m2 of landView of the Jaillet estate and the Aravis mountain range6 bedrooms, with the possibility to create a 7th for a caretakerOutdoor pool, hammam, possibility to create a fitness area2 master bedrooms, one of which is on the garden level, at the level of the living areasGarden facing full southNo overlookingClose to the center (2 min by car) and the slopes (2 min by car)This description has been automatically translated from French.
…


Nestled in the commune of Les Déserts (73 - Savoie), this refurbished former alpine farm and its outbuilding span over 2 hectares of preserved and fully enclosed nature.Refurbished and renovated by combining the authenticity of traditional stone with contemporary features, this property benefits from a dominant and privileged position, offering a panoramic and unobstructed view of the Belledonne mountain range and the Margériaz.A changing landscape that invites itself into every room throughout the seasons. A privileged location allowing for mountain activities year-round, just 20 minutes from Chambéry.The property consists of two independent dwellings:- A main chalet designed with a warm and comfortable spirit over 3 levels, featuring a tempered winter garden enhanced by a pellet stove, opening onto a south-facing terrace offering an expansive panorama.In continuity, discover a cozy living room with an insert fireplace, as well as a dining room.A fully equipped independent and friendly kitchen welcomes an authentic Godin wood cooking stove, as well as a pantry and a cellar.The sleeping area comprises three beautiful bedrooms, a dressing room, and a bathroom with shower and bathtub complete this floor.Facing the peaks, a swimming pool, an authentic Nordic bath, as well as a summer kitchen and its covered terrace invite relaxation.- A completely independent and secluded guest chalet, this modern quality wooden-frame chalet features two terraces with a private jacuzzi. Composed of a living space with a pellet stove, a shower room, and 2 bedrooms. Ideal for a tourist activity, this chalet is classified 4 ears 'Gîtes de France' and offers immediate income with development potential.Amenities:Access to the property via an electric gate with secured, flat, and paved access. Closed double garage, a carport (3 cars at the entrance), and parking (up to 8 vehicles).Information on the risks to which this property is exposed is available on the Géorisques website: www.georisques.gouv.fr.Erika PASQUALOTTO - Commercial Agent - (EI) 505057240 RSAC CHAMBERYThis description has been automatically translated from French.
…By Barnes Annecy


Laurence FEY MAILLÉ and Angele Immobilier exclusively present this 125 sq m farmhouse situated on a fully fenced 8,600 sq m plot, with space for a swimming pool and a usable pond fed by natural springs. Just 30 minutes from Lyon and in the immediate vicinity of Trévoux, discover this farmhouse that combines old-world charm with absolute tranquility. This property is a true gem for nature lovers seeking serenity. With a living area of 125 m² with the possibility of extension, extended by a covered terrace of 25 m², the house has been designed for comfort and conviviality. Living space: 1 large kitchen, ideal for family meals, extending into a spacious and bright living room with an inset fireplace. A large bay window provides access to the terrace. Sleeping area: 3 bedrooms, one of which is on the ground floor. Amenities: 2 bathrooms and 2 toilets for greater ease of daily living. Outdoor living: A large covered terrace extends the living space, ideal for enjoying the garden in every season and opens onto the enchanting 8,600 m² fully fenced park. A true private Garden of Eden. The wooded park features a stocked fishing pond, fed by natural springs. The pond contains two islands offering unique spaces for relaxation and strolling amidst the water. Leisure potential: The entire property is suitable for a swimming pool, allowing you to add an extra touch of freshness to this verdant setting. A rare opportunity for those seeking a home in an exceptional natural environment. To arrange a viewing, please contact Laurence FEY MAILLÉ EI at +33 6 27 72 54 27
…By Angelimmo


On a bucolic plateau of the Haut-Bugey 1h20 from Lyon city center, this character property dating back to the 14th century unfolds all the nobility of its past. Remodeled over the centuries and then restored in the 1950s after the fire that destroyed the old castle at the end of World War II, it has preserved its soul and its medieval keep. The main residence now offers about 311 m² of living space spread over three levels, extended by large partly convertible attics. The living rooms, flooded with light, open widely onto two south (65 m²) and north (16.50 m²) terraces, inviting you to enjoy the panorama and the surrounding calm. Also on the same level are three bedrooms, an office, a bathroom, and toilets. The floors host five other bedrooms, ideal for hosting family and friends, including in the old keep which elegantly recalls the medieval history of the place. On the garden level, vaulted cellar and garage attest to the authentic character of the property. Several stone dependencies complete the ensemble, including leased farm buildings, two houses, one of which is rented, offering a potential for various uses and rental income. The property extends over nearly 7 hectares combining landscaped park and farmland (including about 3.8 ha rented to a farmer) with the possibility of acquiring a few nearby hectares of woods. Shops at Yzernore 6 km away. Only 1 hour from Geneva, 1h15 from Lyon, and 40 minutes from Bourg-en-Bresse, with quick access to highways and 10 minutes from Nurieux-Volognat TGV/TER station, this rare residence combines elegance, accessibility, history, and nature. A true family home, timeless. Sale price: €595,000 Fees payable by the buyer at 6.5% including VAT. Sale price excluding fees: €558,685 Energy class: G Climate class: G Estimated annual energy expenses for standard use: between €15,405 and €20,841 per year. Indexed prices as of January 1, 2021, 2022, 2023. Information on the risks to which this property is exposed is available on the Georisques website: www.georisques.gouv.fr
…By Agence Mercure Lyon-rhône Alpes


The French real estate agency Comptoir Immobilier presents an exceptional property. Nestled in the heart of a wooded and preserved park , this exceptional hotel estate combines historical charm, contemporary elegance, and optimal functionality . With accommodation for 25 guests , it comprises a majestic castle and an annex, La Châtaigneraie , offering flexible spaces for high-end hotel, event, or seminar use. The Castle (11 rooms) A true jewel of the estate, the castle impresses with its generous volumes, its distinctive architecture and its high-end amenities . Ground floor : Reception hall with accessible toilets, reception, administrative office, restaurant with fireplace, seminar room, professional kitchen to be fitted out, cold rooms and changing rooms for staff. Rooms : 11 suites and rooms (some with private terraces ), all air-conditioned , equipped with private bathrooms, built-in storage and doors with door closers . Basement : Storage spaces and wellness area (sauna, hot tub). Advantages : Elevator, disabled access, delivery dock and dedicated parking . La Châtaigneraie (14 rooms) A self-contained and multi-purpose annex building, ideal for accommodation or event organization. Ground floor : Meeting room, covered veranda for receptions, technical room, connecting rooms and suites with private bathrooms. Upstairs : 4 additional bedrooms, all air-conditioned and equipped with private bathrooms . Outside : Traditional swimming pool with shelter , relaxation terrace, indoor and outdoor tennis court , illuminated landscaped gardens. Additional housing House for caretaker or manager : Detached house to renovate, with fitted kitchen, living room with fireplace, 3 bedrooms (one with mezzanine), bathrooms, solarium, private swimming pool, terrace and garden . Staff house : Functional accommodation, ideal for housing staff or for seasonal rental. Key strengths of the domain Complete facilities : Seminar rooms, restaurant, wellness and sports areas. Outdoor spaces : Swimming pools, terraces, tennis courts, landscaped gardens and visitor and delivery parking . Versatility : Can be used in hotels, seminar centers, high-end tourist residences or event venues . A rare property, combining prestige, comfort and development potential in an exceptional natural setting. For more information or to arrange a visit, please contact us . COMPTOIR IMMOBILIER DE FRANCE - Plus d'informations sur cif-immo.com - « Les informations sur les risques auxquels ce bien est exposé sont disponibles sur le site Géorisques : www.georisques.gouv.fr »
…By Comptoir Immobilier De France


1
…By Ariane Immobilier


1
…By Ariane Immobilier


Ref FL70700: In an exceptional green setting, discover this property offering a rare living environment, quiet and shielded from view. The house opens to the outside through a beautiful veranda, bathed in light, extended by wooden terraces overlooking the garden and the swimming pool. Built over 2 levels, a spacious living room, enhanced by several bay windows, offers a stunning view of the surrounding nature. The equipped kitchen and a large laundry room can open onto the living area. A master suite completes this level with a shower room and toilet. On the upper floor, there are 4 beautiful bedrooms with shower rooms and toilets, perfectly integrated into this beautiful landscaped space. New heat pump (for heating and cooling via the floor). Close to Vienne and 20 minutes by train to Lyon. Close to all amenities (school, high school nearby and Vienne train station (Lyon 20 mins) Françoise LIROLA +33662547023 Fees at the seller's expense - Françoise LIROLA - Commercial agent - EI - RSAC 403 507 890 / LyonThis description has been automatically translated from French.
…By Reseau Swixim


File no EB1707 Mandate no 573A character residence with a swimming pool, in the heart of the Monts d'Or, 20 minutes from Lyon! In the preserved and sought-after setting of Curis-au-Mont-d'Or, in the tranquility of a village street, we offer for sale this beautiful village house entirely renovated, combining the charm of rammed earth and stone with modern comfort, featuring a dug-in swimming pool and pool house. Ideally located, this property benefits from the immediate proximity of shops and services in Neuville-sur-Saône, the banks of the Saône, and the trails of the Monts d'Or, while remaining about 20 minutes north of Lyon and a few minutes from major roads (A46 / A6). Developing 418 m2 on the ground including 296.82 m2 of Carrez law surface area, distributed over three levels plus a full basement, this house offers rare, bright volumes that are perfectly distributed, designed for family life as well as for entertaining. On the ground floor, you will find: a large living room of 45 m2, a kitchen of 24 m2 extended by a dining room of 14.5 m2, a lounge of 19 m2 providing a second, more intimate living space, a laundry room, and a WC. The whole benefits from underfloor heating. On the first floor, a vast landing of 15.5 m2 leads to a true master suite of 31.7 m2 with a dressing room of 9.8 m2 and private shower room, as well as two lovely bedrooms of 20.7 and 18.2 m2 and a bathroom of 7.8 m2. The second floor completes the ensemble harmoniously with two attic bedrooms of 22.8 and 18.6 m2 on the ground, a playroom of 12 m2, a shower room, a WC, and a 27 m2 attic offering great potential for additional development. The basement, fully usable, offers a workshop of 43 m2, a cellar of 47 m2, and a vaulted wine cellar of 15.5 m2. The outdoors, sheltered from prying eyes, extends over a plot of about 880 m2 enclosed by walls, with a wooded garden, terrace, and above all a real summer living space: a dug-in swimming pool enhanced by its pool house, ideal for summer meals and entertaining, offering calm and privacy throughout the beautiful season. A carport complements the property and ensures sheltered parking on a daily basis. In terms of comfort and amenities, the house benefits from appreciated features: dug-in swimming pool with pool house, individual gas condensing boiler, underfloor heating and hot air blowing, reversible air conditioning via air/air heat pump (split type), with room-by-room control, closed wood fireplace with Flamme Verte label installed in 2018, as auxiliary heating, double-glazed joinery (wood, PVC, and metal with thermal bridge break), interior insulation of walls and attics repaired between 2013 and 2021, self-regulating single-flow VMC. This property will appeal to families looking for space, peace, and a way of life in the great outdoors, in one of the most popular villages in the northern Lyon area, without sacrificing proximity to Lyon. A rare property in a highly sought-after area, to be discovered without delay! Price: 1,090,000 EUR agency fees payable by the seller. Energy performance: class C The information on the risks to which this property is exposed is available on the Géorisques site: www.georisques.gouv.fr Presented by Agences de France by delegation. Agences de France – SIREN: 899413603 – Holder of the T card: 29012021000000009 not authorized to collect fundsThis description has been automatically translated from French.
…By Agences De France


iad France - Robin Meallier offers you: PILAT - TARENTAISE - CHARACTER HOUSE 217 M² - 4 BEDROOMS - LAND 1,744 m².For sale in Pilat, in the municipality of Tarentaise (42660), just 10 minutes from Saint-Genest-Malifaux, 15 minutes from Saint-Étienne, or 1 hour from Lyon, discover this family house of approximately 217 m² of living space, completely renovated, offering beautiful volumes and a particularly pleasant environment.From the entrance, the generous volumes and the beautiful ceiling height give a true feeling of space. The quality of the materials, especially the combination of wood and stone, adds a lot of character to the whole.The heart of the house consists of a superb living room of approximately 75 m², bright thanks to its triple exposure. It combines a recent fully equipped kitchen, a dining room, and a living room, with direct access to the balcony and a large terrace.The house has 4 bedrooms with private shower rooms offering excellent comfort for a family, as well as an office of approximately 12 m².The complete basement has independent access and offers many possibilities: professional space, liberal activity, workshop, or storage.Outside, you will enjoy a flat plot of 1,744 m², without vis-à-vis, with a barbecue area and a spring on the property.An ideal house for those looking for large volumes, calm, and the nature of Pilat while remaining close to Saint-Étienne, with a bus line located 300m from the house connecting Saint-Etienne/Bourg-Argental.Agency fees to be paid by the seller. A valid identity document will be requested during the visit, in accordance with Article L.561-5 of the Monetary and Financial Code. Information on the risks to which this property is exposed, including the legal obligation to clear brush, is available on the Géorisques website: http://www.georisques.gouv.fr. This real estate advertisement has been written under the editorial responsibility of Mr. Robin Meallier, independent real estate agent (without holding funds), commercial agent of SAS I@D France registered at the RSAC of LE PUY EN VELAY under the number 941251993, holder of the real estate canvassing card on behalf of I@D France SAS.This description has been automatically translated from French.
…By Iad France


In an exceptional natural environment , on the banks of the Ain river and ideally located halfway between Lyon and Geneva , discover this unique property situated in the heart of a park of more than one hectare, entirely wooded . This spacious home offers 12 rooms , including 7 bedrooms and 6 bathrooms , providing numerous layout possibilities. It also benefits from a full basement , an outdoor garage, and an elevator, including facilities for people with reduced mobility . Numerous works have recently been carried out to improve the comfort of the property, including the renovation of the heating system, the replacement of the windows and the installation of the elevator . With its size, surroundings and layout, this property is ideal for a large family , but could also be suitable for a bed and breakfast or tourist accommodation project . Its vast wooded park and privileged location on the riverbank make it a rare property in our area , offering peace, space and proximity to nature. A unique property to discover exclusively at Expertimo Immobilier. Your local advisor: Nicolas Fresneau? Expertimo Real Estate EXPERTIMO est le leader français des réseaux dédiés aux mandataires expérimentés
…By Expertimo


iad France - Yohan Aubry invites you to discover this sumptuous Master House of approximately 400m2 from the 18th century in the heart of the historic center of Buis les Baronnies in Drome Provençale.This former vicarage has been completely restored, combining the charm of the old with a touch of modernity. This admirable transformation into a private hotel (guest house) has been carried out with quality materials. It consists on the ground floor of a spacious and very welcoming entrance hall with its ancient stone staircase and exposed beams, a living room/lounge with an insert fireplace, a dining room opening onto a beautiful Provençal-style kitchen with its cooking piano, all with access to the garden area. A vaulted stone office and a cellar complete this level.On the upper floors, there are seven magnificent suites with very comfortable volumes, some with a lounge and access to their own terraces, each offering a different decoration that makes it a perfectly atypical place.On the exterior side, a welcoming garden and its floral and wooded environment with a swimming pool provide a certain calming tranquility.A garage of approximately 50m2 also makes up this property.A VIRTUAL TOUR and an additional photo dossier of the property are available upon request.Agency fees are the responsibility of the seller. A valid form of identification will be requested during the visit, in accordance with Article L.561-5 of the Monetary and Financial Code. Information on the risks to which this property is exposed, including the legal obligation to clear, is available on the Géorisques website: http://www.georisques.gouv.fr. This real estate advertisement has been drafted under the editorial responsibility of Mr. Yohan Aubry, independent real estate agent (without holding funds), commercial agent of SAS I@D France registered at the RSAC of ROMANS under number 903144822, holder of the real estate canvassing card on behalf of I@D France SAS.This description has been automatically translated from French.
…By Iad France


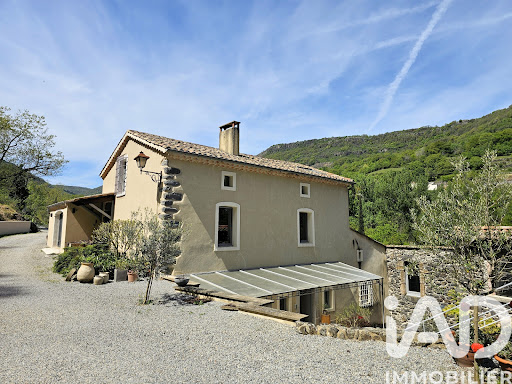


iad France - Lucie Pernon offers you: In the heart of Ardèche, just a few minutes from Privas, Chomérac, and the A7 motorway access, a character property on nearly one hectare of land with a spring, nestled at the foot of the basalt and wooded foothills of Coiron. This charming estate consists of a renovated main building, with careful decoration and generous volumes. Approximately 290m² divided between cozy lounges, a kitchen with a pantry, an office, 4 bedrooms, a bathroom and shower room, laundry room, and double garage. Away from it all, two independent gîtes of 60 and 66m² with terraces and private gardens, each designed to accommodate up to six people. Quality features: heated and covered swimming pool, sauna, billiard room, leisure areas, pétanque court, and direct access to the river. The whole is enriched with more than 360 m² of annexes and heritage treasures, offering multiple perspectives for development, transmission, and sharing: bread oven, old mill with its grindstone, pottery workshop, large vaulted cellars... A rare living place combining authenticity, space, nature, and a great rental opportunity.Agency fees to be borne by the seller. A valid form of identification will be requested during the visit, in accordance with article L.561-5 of the Monetary and Financial Code. Information on the risks to which this property is exposed, including the legal obligation of clearing, is available on the Géorisques website: http://www.georisques.gouv.fr. This real estate advertisement has been written under the editorial responsibility of Mrs. Lucie Pernon, independent real estate agent (without holding funds), commercial agent of SAS I@D France registered at the AUBENAS RSAC under number 892897836, holder of the real estate canvassing card on behalf of the company I@D France SAS.
…By Iad France


iad France - Valérie Cote offers you: Exceptional property – 360 m² – 14 rooms – 8 bedrooms - Park of 7,300 m² – Swimming pool and pool house – 42530 Saint Genest Lerpt.In a secluded location, in a privileged setting, this character property offers a rare way of life, where the authenticity of materials blends with the comfort of a well-maintained home. Upon arrival, a tree-lined driveway, whose canopies meet in a gentle arch of greenery, invites you to discover the building. The exposed stone facade, tiled roof, and pedimented dormers captivate at first glance, while the shutters adorn each opening with timeless charm.With more than 360 m² of living space spread over 14 rooms, on two levels and a full basement, the house offers beautiful volumes, friendly living spaces, and refined features.- Ground floor: reception and art of living. A large entrance distributes a living room open to the dining room, forming a reception area of over 50 m², bathed in light thanks to its numerous openings onto the garden. The living room features a beautiful stone fireplace.The separate 25 m² kitchen is organized around a countertop and a bar overlooking an adjoining living space, perfect for everyday meals.This level also includes a genuine living space, with a large ground-floor master suite of over 35 m², bright thanks to its large glass doors, with direct access to the garden and pool. It has a bathroom (bathtub and shower) and built-in closets. A 6 m² laundry room, a modular room of 8 m² (dressing room or office), and two toilets complete this level.- Upstairs: the charm of the framework. A wide corridor serves the seven bedrooms on the upper floor. Two 40 m² rooms are enhanced by an exceptional framework, with exposed solid wood tie beams and struts, creating a warm and authentic atmosphere.Five additional bedrooms of over 8 m² each, arranged under the eaves, all have a water point with a sink—an ideal configuration for a large family. Each has a nice window and custom storage utilizing the volume under the eaves, without losing the charm of exposed beams. A bathroom, a toilet, and a shower complete the upper floor. The current configuration allows for great freedom of arrangement: the partitions can be rethought to enlarge the bedrooms as needed.- Complete basement A complete basement includes a garage for 4 vehicles, several storage spaces, and a wine cellar.- A tree-filled park of 7,300 m². The property is set within a vast park of 7,300 m², divided between a landscaped garden, boules court, and a wooded area preserving a part of wild nature.- Swimming pool and pool house The 10x4 pool, secured by a cover, and its pool house—cooking area, storage, and shower—form a true outdoor living space, conducive to relaxation and summer receptions among family or friends.A rare property, combining space, tranquility, and quality amenities, without being isolated, waiting to be discovered without delay. Close to shops and schools - 5 minutes by car.Note: the property is in excellent general condition, with constant maintenance (windows and shutters recently redone). The installation of a heat pump would optimize the energy expenses of the property. Complete file available on request.DPE: E — GES: C Contact me today to arrange a visit.Agency fees borne by the seller. A valid form of identification will be required at the visit, in accordance with article L.561-5 of the Monetary and Financial Code. Information on the risks to which this property is exposed, including the legal obligation of clearing, is available on the Géorisques website: http://www.georisques.gouv.fr. This real estate advertisement has been drafted under the editorial responsibility of Ms. Valérie Cote, independent real estate representative (without holding funds), commercial agent of SAS I@D France registered with the RSAC of LYON under number 103927414, holder of the real estate canvassing card on behalf of the company I@D France SAS.This description has been automatically translated from French.
…By Iad France


Exceptional Estate – 585 m² of Living Space (330 m² Carrez Law) on Over 5 Hectares in the Heart of the Monts d’Ardèche Nestled in a pristine natural setting, this former Cistercian residence from the Mazan Abbey – later transformed into a silk mill – embodies the perfect balance between historical heritage and contemporary art of living. Just minutes from Aubenas, within the Monts d’Ardèche Regional Natural Park, this remarkable estate unfolds across more than five hectares of wooded grounds, home to centuries-old trees and nourished by two precious natural springs. The property offers 585 m² of total living space, including beautifully vaulted outbuildings. The 330 m² fully restored with artisanal care showcase exceptional volumes: a grand 70 m² reception room with a soaring 5-meter-high ceiling, a living room adorned with French-style ceilings and 12th-century stone flooring, a convivial kitchen and dining space, and seven luminous bedrooms, each with refined en-suite bathrooms. Modern comfort meets the authenticity of noble materials: solid wood parquet, marble fireplaces, and natural insulation such as wood wool and cork ensure excellent thermal and acoustic performance. Outdoors, the landscaped garden is designed around a heated and secured swimming pool. A clever rainwater harvesting system irrigates the vegetable garden, flower beds, and orchard. Two charming outbuildings enhance the property: a former 145 m² silkworm house (magnanery) and a 110 m² stable with recently restored roofing and flooring—offering endless possibilities for conversion. Clearings, a zen garden, henhouse, and poetic walking trails complete this rare sanctuary, ideal for inspiration, rejuvenation, or an ambitious hospitality project. Only one hour from the Rhône Valley and a high-speed TGV connection, this unique estate will captivate lovers of nature, heritage, and meaningful
…By Kretz & Partners


EXPERTIMO est le leader français des réseaux dédiés aux mandataires expérimentés
…By Expertimo


iad France - Anne-Laure Bonnefois offers you: On the heights of MONTÉLIMAR, a 10-minute WALK from the city center, let yourself be charmed by this magnificent CHARACTER BUILDING, ideally located in a RESIDENTIAL, QUIET, and sought-after environment.RENOVATED with care in 1986, this superb PROVENCAL MAS has managed to preserve all the CHARM and authenticity of the OLD, while offering the comfort of a quality renovation.From the entrance, the tone is set: a vast living room with GENEROUS VOLUMES, enhanced by a magnificent FIREPLACE, welcomes you into a WARM and friendly atmosphere, conducive to moments of sharing.The equipped kitchen, open to a pleasant DINING area and extended by a BRIGHT dining room, invites you to host family and friends. The numerous openings create a real continuity between the LIVING spaces and the TERRACES, offering a beautiful connection with the outside.On the night side, the house offers THREE LARGE bedrooms, including a comfortable GROUND FLOOR MASTER SUITE, as well as a shower room and a bathroom. From the upstairs bedrooms, enjoy a superb VIEW of Montélimar!The attic, fully convertible (47 m²), with a nice high ceiling, offers remarkable potential to create ADDITIONAL BEDROOMS, an office, a games room, or any other project according to your WISHES. A laundry room completes this ensemble.In terms of comfort, you will benefit from WOOD double-glazed joinery and a HEAT PUMP with radiators installed in 2021.The numerous OUTBUILDINGS provide real comfort on a daily basis: DOUBLE GARAGE of 35 m², double workshop of 48 m², charming patio enhanced by its BEAMS and STONES, covered summer kitchen, terraces, and wood shed.Outside, the GARDEN, perfectly maintained, is a HAVEN OF PEACE. A true green cocoon, it offers different RELAXATION areas where it is good to recharge in complete tranquility. A WELL also allows for the watering of the plantations.A property full of HISTORY, CHARACTER, and AUTHENTICITY, where each space exudes a real SOUL. A RARE find in the area, in immediate proximity to shops and amenities. To be discovered without delay.Agency fees charged to the seller. A valid identification will be requested during the visit, in accordance with article L.561-5 of the Monetary and Financial Code. Information on the risks to which this property is exposed, including the legal obligation for clearing, is available on the Géorisques site: http://www.georisques.gouv.fr.This real estate advertisement has been drafted under the editorial responsibility of Ms. Anne-Laure Bonnefois, independent real estate agent (without holding funds), commercial agent of SAS I@D France registered with the RSAC of ROMANS under number 790480081, holder of the real estate canvassing card on behalf of the I@D France SAS company.
…By Iad France


VALDOR presents to you for global sale an old farmhouse located in La Tour-de-Salvagny, covering 316 m² including a 93.36 m² apartment with its own independent entrance valued at €280,000, which is free of any occupancy for sale. This property offers large volumes bathed in light, with 5 bedrooms, 2 bathrooms, 3 toilets, and 1 shower room. All set on a plot of 10,000 m². Additional features include a 15 m² cellar, outbuildings or workshops of 65 m², as well as a 86 m² shed for storing equipment. Surrounding area is undevelopable. This property would also suit liberal professions. The property is close to the center. Shops and schools, both private and public, are within a 5-minute walk. Just 15 minutes to Lyon via the free motorway. Pascale CHAMBARD O6.6O.58.26.56 (commercial agent), [email protected] Agency of VALDOR. Information about the risks to which this property is exposed is available on the Géorisques website: www.georisques.gouv.fr.This description has been automatically translated from French.
…By Valdor Montmerle


iad France - Bérengère Prost offers you: EXCEPTIONAL CONTEMPORARY VILLA in Saint-Bonnet-les-OulesIn a calm and privileged environment, discover this superb contemporary villa of 186m² of living space, built on a beautiful landscaped plot of 1,869m² with Mediterranean species.From the entrance, you will be charmed by its beautiful volumes, its brightness and the quality of its amenities. The spacious living room with a closed fireplace invites conviviality and opens generously onto the terraces and the garden. The high-end kitchen, equipped with a central island and superb black granite work surfaces from Zimbabwe, will delight cooking enthusiasts. A pantry/laundry room completes this functional space.The house offers a pleasant single-story living experience with one bedroom, a shower room, and separate toilets. On the first floor, the sleeping area consists of 4 comfortable bedrooms, including one with balcony access, as well as a bathroom with a shower and bathtub and separate toilets.Outside, the spaces have been carefully designed to offer a living environment that is both elegant and friendly. You will enjoy a superb heated pool of 5x10, an integrated jacuzzi, vast sun-drenched terraces, and a 25 m² independent pool house, heated and insulated, perfect for hosting family and friends, creating a teleworking space, or establishing a true relaxation area.Quality finishes and high-end equipment: gas underfloor heating, reversible air conditioning, automatic watering, lawnmower robot, electric vehicle charging station, alarm system, and numerous private parking spaces.An elegant and warm property where one can immediately envision living. A visit is enough to fall under its charm. Do not miss this opportunity, contact me today to arrange a visit.Agency fees are to be paid by the seller. A valid form of identification will be requested during the visit, in accordance with Article L.561-5 of the Monetary and Financial Code. Information on the risks to which this property is exposed, including the legal obligation for clearing, is available on the Géorisques website: http://www.georisques.gouv.fr. This real estate advertisement has been drafted under the editorial responsibility of Ms. Bérengère Prost, independent real estate agent (without holding funds), commercial agent of SAS I@D France registered at the RSAC of Saint Etienne under number 890755242, holder of the real estate canvassing card on behalf of the company I@D France SAS.This description has been automatically translated from French.
…By Iad France


Architect's property on 4.6 hectares. Situation: In Savoie, in the municipality of Saint-Genix-sur-Guiers. Purpose: primary residence + professional activity (seminars, training, etc.), pony boarding, double-ponies. (The adjacent hilly lands, free of rent, consist of meadows and woods with wood shelters). In a quiet location, on a dominant position, altitude 226 meters, Close to all amenities. A43 toll Belmont-Tramonet 6 KM away. Housing: Construction 2002. High-end features, large volumes bathed in light Sliding bay windows, electric aluminum rolling shutters. Terraces, balconies. Collective sanitation. Underfloor heating at low temperatures. Fuel boiler. Alarm. Air/air heat pump air conditioning. Central vacuuming. Elevator serving basement, ground floor, and first floor. Living area: Ground Floor: 307 m². Entrance, hall, WC, dressing room, living room with open fireplace, living room/kitchen, equipped, central island with worktop, storage, induction hob, and hood. American fridge, ovens, dishwasher. Parental suite. Office. Library. --------------------------------------------------------------------------------------------------- First Floor: 187 m² Landing, 4 bedrooms, office, mezzanine. --------------------------------------------------------------------------------------------------- Second Floor: 89 m² Large room and SPA. --------------------------------------------------------------------------------------------------- Basement: 21 m². Summer kitchen, WC, shower room. --------------------------------------------------------------------------------------------------- Basement: 358 m². Corridor, wine cellar, technical rooms, boiler room, cinema room, game room, 2 changing rooms, pool house, underground garages for 4 vehicles. --------------------------------------------------------------------------------------------------- Outbuildings: 259 m² Ground Floor: Laundry room, WC, orangery, workshops, office, shower room, storage room with a 75KVA diesel generator, garage. Outbuilding with independent entrance and wood storage. First Floor: 219 m² Air conditioning room, shed, storage rooms. --------------------------------------------------------------------------------------------------- Heated secured swimming pool. Well. Vegetable garden, fruit trees. Entrance courtyard: Motorized sliding gate. Fire hydrant. Video Link: https://youtu.be/nOEQ8ZkzabI. Fees borne by the seller. Your 3G IMMO commercial agent on site EI - Denis GRISOLANO registered at the VIENNE RSAC n° 312 920 754. According to article L.561.5 of the Monetary and Financial Code, an identity document will be required for the organization of the visit. Information on the risks to which this property is exposed is available on the Géorisques site: www.georisques.gouv.frThis description has been automatically translated from French.
…By 3g Immo Prestige


iad France - Danielle LEFEBVRE offers you: Come discover this character property for sale in the heart of the municipality of Bouchet. In this charming village of Drôme Provençale, this 18th-century house enchants with its atmosphere and timeless elegance, offering a privileged living environment where authenticity and comfort harmoniously blend. ° Excellent general condition Interior description Spanning approximately 238 m2, the property offers generous spaces and a fluid and unusual layout. The ground floor features the garage and a storage room, communicating with the house. The entrance leads to a cozy dining room, a vast living room with a fireplace, bright and warm, as well as a separate kitchen that opens onto a shaded terrace. On the 1st floor: A first master suite, a second living area that opens onto a terrace with a pool featuring a reinforced Bali stone liner and a summer kitchen. On the 2nd floor: Two beautiful, spacious, and bright bedrooms. On the 3rd floor: A second master suite, complete with a large dressing room, with an Italian shower and a bathtub, as well as another bedroom. ° In total 5 large bedrooms ° Beautiful luminous and harmonious spaces ° 2 heat pumps as well as underfloor heating providing heating/cooling ° Fireplace ° Air conditioning cool/heat ° Alarm ° Solar panels for water Exteriors & lifestyle ° Flowered garden ° Terrace with swimming pool ° Calm environment Ideal as a primary or secondary residence, this rare property embodies the art of living in Drôme Provençale between charm, space, and serenity. Highway 15 km Nyons 20 km Avignon 50 km Contact me now for more information or for a visit. Agency fees borne by the seller. A valid identification document will be requested upon visit, in accordance with Article L.561-5 of the Monetary and Financial Code. Information on the risks to which this property is exposed, including the legal obligation of vegetation clearance, are available at the Géorisques website: http://www.georisques.gouv.fr. This real estate advertisement has been prepared under the editorial responsibility of Ms. Danielle LEFEBVRE, independent real estate agent (without holding funds), commercial agent of SAS I@D France registered at the RSAC of Romans under number 453953051, holder of the real estate canvassing card on behalf of the company I@D France SAS.This description has been automatically translated from French.
…By Iad France


Exceptional property – 10 hectares – Gîtes & equestrian domain – ArdècheA rare, authentic, and preserved place offering an exceptional setting to develop a tourist or equestrian activity or simply enjoy a privileged environment in tune with the seasons. Away from all hustle and bustle, this magnificent former coaching inn converted into tourist accommodations extends over 10 hectares of preserved nature in a peaceful and rejuvenating environment. Nestled in the heart of Ardèche, in the Monts d'Ardèche Regional Natural Park, the charming village of Silhac enchants with its authenticity, its green hills, and its remarkable panoramas. The entire property, perfectly suited for a tourist accommodation business, also benefits from complete equestrian facilities and numerous outdoor spaces.This description has been automatically translated from French.
…By Iad France


iad France - Isabelle Treton offers you: A character home from the 19th century with a business, guest rooms, cottages, and a swimming pool in Montmeyran, at the gates of Valence (Drôme)And what if your next investment was much more than a property... but a true way of life?In the heart of the Drôme, in the charming village of Montmeyran, just a few minutes from Valence, the TGV Rhône-Alpes Sud train station, and the A7 motorway, this property is a character home whose story has continued for over a century.Completely renovated, this elegant 19th-century mansion combines the charm of the old, contemporary comfort, and remarkable energy performance. Thanks to recent insulation, double-glazed wooden windows, and central heating powered by a wood boiler, it has an excellent Energy Performance Diagnosis rated B.Developing approximately 600 m² of living space on a landscaped park of 4,472 m², the property offers a privileged environment with an unobstructed view of the Vercors, where calm and nature regulate daily life.As soon as you pass through the gate, the atmosphere is unique. The generous volumes, carefully preserved old materials, natural light, and views of the garden immediately create a feeling of elegance and serenity. Each room tells a story and invites you to imagine the next one.Designed for hosting in the best conditions, this bastide offers vast reception areas, a fully equipped professional kitchen that can accommodate both a large family and passing guests.The accommodation part includes 6 guest rooms, each with its own private bathroom, as well as 2 fully equipped independent cottages, bringing the total accommodation capacity to up to 30 beds. This organization allows for an immediate continuation of a tourist activity or the development of a high-end hospitality project.Outside, the wooded park is a true haven of peace. The 12 x 4-meter swimming pool naturally becomes the meeting point on summer days, while the terraces and shaded areas invite you to share family meals, receptions, or simply enjoy the tranquility of the place facing the panorama of the Vercors.The sale includes the walls as well as the business goodwill. Future owners will thus benefit from an immediately exploitable activity, a loyal clientele, an excellent reputation, and an establishment already recognized for the quality of its hospitality. A considerable advantage for those who wish to continue an existing business without starting from scratch.This property also offers strong potential for evolution. Depending on your project and the relevant administrative permissions, it could accommodate a charming accommodation activity, develop a wellness retreat, seminars, or private events, while remaining an exceptional family residence.The technical features are in line with the quality of the premises: complete renovation, efficient insulation, double-glazed wooden windows, central heating by wood boiler, a cellar of approximately 47 m², parking for about ten vehicles.Its geographical location is finally a major asset. Between the Vercors, the Rhône Valley, and Provence, Montmeyran offers a rare balance between quality of life and accessibility. Valence, its TGV station, major highways as well as Lyon, Grenoble, Avignon, and Marseille are quickly accessible, making this property an ideal destination for both tourist clientele and as a primary or secondary residence.Its strengths:- Fully renovated 19th-century mansion.- Approximately 600 m² of living space on a plot of 4,472 m².- Business goodwill included in the sale.- Recognized lodging activity with loyal clientele.- 6 guest rooms with private bathrooms.- 2 fully equipped independent cottages.- Up to 30 beds.- Professional kitchen.- 12 x 4-meter swimming pool.- Cellar of approximately 47 m².- Parking for around twenty vehicles.- Recent insulation, double-glazed wood, and central heating by wood boiler.- Excellent DPE: class B, a rare performance for a 19th-century home.- Unobstructed view of the Vercors.- Immediately close to Valence, the TGV Rhône-Alpes Sud station, and the A7 motorway.This property is not just a character home. It is a preserved heritage, an immediately operational business, and a place where one can imagine a new life, continue a recognized activity, or pass on a legacy to future generations.To discover the full potential of this exceptional property and discuss your project, I would be happy to accompany you on a private visit.Agency fees are the responsibility of the seller. A valid identification document will be required at the visit, in accordance with article L.561-5 of the Monetary and Financial Code. Information on the risks to which this property is exposed, including the legal obligation for brush clearance, is available on the Géorisques website: http://www.georisques.gouv.fr. This real estate advertisement was written under the editorial responsibility of Ms. Isabelle Treton, independent real estate agent (without holding funds), commercial agent of SAS I@D France registered at the RSAC of Romans under number 899742225, holder of the real estate canvassing card on behalf of I@D France SAS.
…By Iad France


Very rare in the area, hidden from view, this exceptional property is located in the heart of the village of Reyrieux. It offers 260 m² of living space on a landscaped plot of approximately 1000 m², crossed by a stream and entirely surrounded by walls. Built in the 18th century, this charming residence attached to the village oil mill captivates with its U-shaped architecture, its intimate inner courtyard with a fountain at its center, which serves as the vibrant heart of the property. On the ground floor, you will find reception areas, with an equipped kitchen, an elegant living room with a fireplace, a dining room, and a music room, all overlooking the inner courtyard and garden. On the upper floor, 4 bedrooms including 2 suites with shower rooms, as well as a superb bathroom with shower and bathtub, and a spacious dressing room make up the sleeping area. In the other wing of the house, a large independent office offers several possibilities for use. Outside, the magnificent perfectly maintained garden features an old-fashioned swimming pond measuring 12 x 4 m, several sheltered terraces, and a petanque court. This residence has undergone a global renovation of very high quality, combining modern comfort while respecting the charm and character of the old. A large laundry room, a shed, and a technical room for the pool complete the whole. In summary, come and discover this unique place, steeped in history and emotion, intended for lovers of exceptional properties, with character while preserving the privacy of each individual. Agency reference: 0000This description has been automatically translated from French.
…By Orpi - Direct Habitat


We offer for sale a building constructed in 2013 located on Rue Pailleron in Lyon's 4th district, in the heart of the Croix Rousse neighborhood, in immediate proximity to transport, shops, and amenities.This real estate complex has a usable area of 333.08 m² and is composed of 6 lots distributed into two T1 Bis, two T2, one T4 in triplex, and a commercial space.The building is rented and currently generates €102,708 in annual rent (including €10,830 in charges). This investment project presents a gross yield of 3%, with interesting optimization potential.The structure rises over 5 levels (R+4) and is in very good general condition. The apartments have electric heating, with individual meters and a heat pump. The building is equipped with an elevator and a car lift for access to the underground parking.The property tax is €4,327.This building represents an opportunity for property investment and rental, ideal for an investor wishing to secure rental income or enhance a real estate asset in a dynamic sector.It is an ideal project for guest rooms (e.g. 'Les loges du Théâtre'), the building has all the comfort and equipment for this type of activity (Terraces, hot tubs, equipped apartments...).The property is offered at the price of €3,400,000 excluding fees.A complete file is available upon request.Agency reference: 582This description has been automatically translated from French.
…By Orpi - Agence Du Boulevard


In the immediate vicinity of the center of Menthon-Saint-Bernard, in a preserved and confidential environment, this exceptional property has undergone a major renovation, enhanced by high-end features. Flooded with light, it reveals spectacular views of the lake, the Alpine ranges, and the Château de Menthon-Saint-Bernard, offering a panorama of rare intensity. The residence charms with the nobility of its volumes and the perfect flow of its layout, orchestrated over several levels accessible by elevator. It houses sumptuous suites, including a master suite with a private balcony and dominant view, as well as an independent apartment and studio, designed for elegant hosting or discreet rental exploitation. The top level reveals a spectacular reception area, where the living room opens onto a panoramic terrace and a fully equipped contemporary kitchen, designed as a true lookout over the surrounding landscape. Outdoors, the landscaping has been conceived as a natural extension of the property: elegant terraces, a bioclimatic pergola, a heated saltwater pool, and a carefully structured garden. An old dovecote, rehabilitated as an independent apartment, completes this rare and unique ensemble. The technical amenities and finishes reflect an absolute requirement, combining innovation, comfort, and security. A confidential address, a true heritage signature, offering an exceptional living environment just steps from the village.This description has been automatically translated from French.
…By Og Immo


iad France - Thomas Descarpentries offers you: Countryside property in Chabrillan 26400 - A haven of peace in the heart of the Drôme Provençale, 20 minutes from the A7 motorway and 35 minutes from Valence TGV station.Elegance, charm, and authenticity characterize this magnificent 19th-century estate, nestled in a green setting of 4865m² in Chabrillan, offering a unique living environment.Located in a calm and preserved environment, this SOUTHEAST facing building with a total area of 330m² of living space will delight lovers of beautiful stones.Dating from 1850, the property consists of 7 spacious suites, each with a shower room or bathroom, several living rooms, vaulted spaces that maintain coolness, and kitchens. Two distinct areas are present today (West side: living room/kitchen, and two suites upstairs; East side: two living rooms, kitchen, and 5 suites upstairs).The estate offers magnificent outdoor spaces with a pleasant unobstructed view of the countryside and the three Becs: a shaded terrace, a landscaped garden, outbuildings, a bread oven, a secured pool area for relaxing moments with family, and parking for several vehicles. An agricultural irrigation point as well as an ancestral well allow easy access to water, in addition to the city's water supply.Mixed heating, mainly gas and pellet boiler. Individual sanitation.This property, in generally good condition, has always been maintained with care. You will surely fall under its charm!This place is ideal for a large family, a project for two families, a guesthouse or bed and breakfast activity... A successful gîte operation has been carried out for several years.Enjoy exceptional quality of life in the heart of the Drôme Provençale, close to amenities and points of interest in the region.Contact me now to arrange a visit.Agency fees are the responsibility of the seller. Presentation of a valid ID will be required during the visit, in accordance with article L.561-5 of the Monetary and Financial Code. Information on the risks to which this property is exposed, including the legal obligation to clear brush, is available on the Géorisques site: http://www.georisques.gouv.fr. This property listing has been prepared under the editorial responsibility of Mr. Thomas Descarpentries, independent real estate agent (without holding funds), commercial agent of SAS I@D France registered in the RSAC of GRENOBLE under number 878849801, holder of the real estate solicitation card on behalf of the company I@D France SAS.
…By Iad France
'%20stroke='%23DDAA3A'%20stroke-width='1.909'%20stroke-linecap='square'%20stroke-linejoin='bevel'/%3e%3c/svg%3e)
Receive by email any new listing that may match your search criteria
Your criteria :
By validating this form, you accept the general conditions of use of Le Figaro Properties.
These agencies offer a selection of luxury properties vente in Rhône-Alpes. Feel free to contact them for personalized assistance.


