Get early access to listings that match your criteria
Never miss an opportunity again. Our personalized alerts notify you instantly.

 English$ USD · m²


By Boschi Immobilier Prestige Grignan
GRIGNAN REGION - EXCLUSIVE On the heights of an authentic charming village in the Drôme Provençale, in an environment of absolute tranquility, this elegant stone property offers an exceptional panorama of the surrounding landscapes. A true haven of peace where the timeless charm of the old meets the comfort of contemporary amenities. From the very first moments, the magic happens. Restored with remarkable care while respecting its authenticity, this residence reveals generous volumes bathed in light, enhanced by quality materials and renovations. Each space has been designed to provide a warm, refined living environment that is resolutely turned towards the sweetness of Provençal living. The main house develops approximately 300 m² and offers comfortable living spaces opening onto the terraces and garden. Five elegant air-conditioned suites, each with its own shower room and toilet, ensure privacy and comfort for everyone. Two of them benefit from independent access, offering multiple possibilities for hosting family and guests. An independent cottage of approximately 65 m² harmoniously completes the property, ideal for accommodating loved ones or developing a charming hosting activity. Outside, the terraced garden, typical of the perched villages of the region, composes an enchanting decor where shaded terraces, relaxation areas, and remarkable viewpoints alternate. The secure pool of 7 x 3.50m, along with its fully equipped and air-conditioned pool house, invites you to fully enjoy the long sunny days in an elegant and friendly atmosphere. A large garage, a wine cellar, a laundry room, a pantry, and several storage spaces complete the features of this property designed for a daily life that is as pleasant as it is functional. Thanks to its heat pump heating system, the property benefits from an excellent energy rating, a rare blend of the character of an old building and current comfort requirements. This residence will appeal to lovers of beautiful stones in search of a primary or secondary residence with character, as well as those carrying a hosting project. You will enjoy a peaceful and preserved environment, without any isolation, just a few minutes from the most beautiful villages of the Drôme Provençale, motorway access, and the TGV station, allowing you to quickly reach Lyon, Marseille, or Paris. A confidential address where authenticity, elegance, sweetness of life, and the art of hosting intertwine, in the heart of one of the most beautiful regions of Provence. This property is for sale at the Boschi Immobilier Prestige agency in Grignan - 26230. It consists of: Living room 33 m² with access to terrace, pool, and garden Dining room 29 m² Equipped kitchen 12 m² Toilet space 9.45 m² Vaulted pantry 12.50 m² Wine cellar 7 m² Laundry room 18 m² Garage 38 m² with motorized door Floor 1: Corridor 7 m² Bedroom 13 m² + shower room/toilet 3.30 m² and access to terrace 7.70 m² Bedroom 12.50 m² + shower room 12 m² with closed toilet Hall 2.70 m² Bedroom 23 m² + kitchenette corner 4 m² + shower room/toilet 4.60 m² Office 13.80 m² giving access to a library room of 38 m² + shower room/toilet (possible large parental suite) Office 12 m² giving access...
…


Laurent GUERINEAU Fine Homes
…By Laurent Guérineau Evian Fine Homes


Set in the heart of a beautifully landscaped park, this elegant stone manor house offers approximately 600 sqm of living space, combining timeless charm with top-tier amenities designed for comfort and refined living. A rare and discreet property, ideal for those who appreciate authenticity, generous volumes, and exceptional panoramic views. The ground floor features expansive living areas including a spacious lounge, a refined dining room, a family kitchen, a study, and a laundry room. On the first floor, three bedrooms, two bathrooms and a large playroom form a flexible and bright sleeping area. The second floor comprises four additional bedrooms, each with its own en-suite bathroom and toilet, ensuring privacy and comfort for all residents. Outside, the landscaped grounds provide a tranquil and private setting enhanced by premium amenities: an outdoor swimming pool with a fully equipped summer kitchen, and a luxurious wellness area with an indoor pool, a bar, billiard room, and wine cellar. A large terrace, carport, and electric gate with videophone complete the property. Whether indoors or out, enjoy breathtaking views of the Belledonne mountain range, adding a unique and majestic backdrop to this exceptional home. Ideally located just minutes from Chambéry, in a sought-after residential area, the property offers quick access to all amenities, international schools, the TGV station, and major motorways—while preserving a high level of privacy and serenity. Sales agent no. 538-146-234, R5 Chambéry
…By Barnes Annecy


À quelques pas du charmant village suisse d'Hermance et à seulement quelques minutes du centre de Genève, BEAUMAS présente l'une des propriétés les plus rares de la rive française du lac Léman. Édifiée directement au bord de l'eau, cette remarquable demeure d'inspiration toscane développe plus de 1 129 m² habitables, répartis en 14 pièces, au cœur d'un parc paysager clos de 4 197 m² bénéficiant d'un accès privé au lac et d'un ponton. Les vastes réceptions s'ouvrent sur des panoramas spectaculaires, prolongés par une élégante terrasse et une somptueuse piscine à débordement réalisée en pierre de Vals, dont la ligne se confond naturellement avec les eaux du Léman. Chaque espace reflète un niveau de finition exceptionnel : boiseries sculptées, pierres nobles, ferronneries d'art, menuiseries sur mesure et matériaux d'exception, réalisés par des artisans de tout premier ordre. Une demeure où l'élégance intemporelle s'allie aux plus hauts standards de confort, de sécurité et de technologies contemporaines. Une maison de gardien indépendante, de nombreux stationnements et des prestations de très haut niveau complètent cet ensemble unique. Une propriété de transmission, rare et confidentielle, offrant un art de vivre incomparable entre Genève et le lac Léman, destinée à une clientèle internationale en quête d'un patrimoine véritablement irremplaçable.
…By Beaumas


Écully: Exclusive listing. Olivia Marrel and Angèle Immobilier present this elegant late 19th-century property of 368 sq m, located in the heart of one of Écully's most sought-after areas. Enjoying a remarkable location and privileged setting, the house sits on a superb 1795 sq m wooded plot and opens onto a level garden with a swimming pool. A large family home, the residence offers generous living spaces and a harmonious layout. The garden level, facing outwards, features a welcoming entrance leading to two beautiful reception rooms, which extend into a family kitchen located in a conservatory, offering pleasant views of the garden. A cloakroom, laundry room, pantry, toilet, and workshop complete this level. Upstairs, the sleeping area is divided into two distinct sections. The first wing comprises a master bedroom with a lovely terrace and air conditioning, a bathroom with a shower and a whirlpool bath, two dressing rooms, an office, and a toilet. A landing provides access to a large attic. The second wing offers three bedrooms, a spacious landing ideal for children, a shower room, and a toilet. On the second floor, there are two bedrooms, a room dedicated to a home cinema, a shower room with a toilet, and a large closet/dressing room. The basement further enhances the property with a garage of over 41 m², a cellar, a storage room, and an impressive 67 m² room perfect for gatherings with friends and family. Outside, the landscaped garden features an elegant, diamond-shaped saltwater swimming pool at the rear of the property, discreetly positioned to ensure privacy. The house retains numerous architectural features that lend it a rare charm: herringbone parquet floors, marble fireplaces, wood paneling, ornate cornices beneath the ceilings, traditional wooden shutters, a private terrace off the master bedroom, and sculpted friezes adorning part of the facade. Equipped with solar panels, the property also benefits from significant energy efficiency. Rare find on the market, this charming residence, ideal for a large family, combines a prime location, authentic character, and spacious rooms, offering a privileged lifestyle on the outskirts of Lyon. Buses and shops are right outside. Contact: Olivia Marrel +33 6 72 74 39 31, independent sales agent. Energy Performance Certificate: D/D
…By Angelimmo


The advertiser did not provide an english description for this listing.
…By Angelimmo


What if true luxury were waking up every morning to a view you never tire of? Located 35 minutes from Grenoble, 50 minutes from Lyon and 1 hour 30 minutes from Geneva, this remarkable 18th-century farmhouse is set in an elevated position, surrounded by preserved countryside where peace, nature and privacy create a truly privileged setting. Carefully renovated and offering high-quality amenities, the property provides approximately 303 sq m of living space, harmoniously set within beautifully landscaped grounds of approximately 3,400 sq m. From the moment you enter, natural light and generous volumes immediately capture the eye. The reception areas naturally revolve around an exceptional kitchen, designed as a welcoming space for sharing and entertaining, whether with family or friends. Upstairs, the master suite is a world of its own. Set beneath a spectacular exposed roof structure and spanning approximately 91 sq m, it includes a dressing room, study, shower room and sauna. Three additional bedrooms and a shower room complete the sleeping quarters, allowing everyone to enjoy their own private space. A further 40 sq m remains to be imagined and designed according to your lifestyle and aspirations: a home office, gym, wellness area, games room or dedicated space for a personal passion. A valuable opportunity to adapt and evolve the property over time. Outside, the property fully reveals its exceptional lifestyle. The terrace and landscaped grounds open generously onto the surrounding landscape, while the heated 5 x 15 m swimming pool becomes, during the warmer months, the heart of outdoor living. Here, the charm of historic heritage meets the comfort of contemporary renovation. Yet beyond its generous proportions and high-quality amenities, this property possesses something even more precious: a sense of soul, a story, and that rare feeling of truly being at home while looking out over an exceptional panorama. A home where you do not simply come to live, but where you can already imagine peaceful mornings, long family lunches, summer days by the pool and memories that will last for years to come. Presented by: Nathalie Peyraud – Independent Sales Agent. [email protected] RSAC: 351 549 738 "Information on the risks to which this property is exposed is available on the Géorisques website: www.georisques.gouv.fr"
…By Barnes Proprietes & Chateaux


In the heart of the village, in immediate proximity to Genay, schools, shops, and transport, this historic 275 m² village house—one of the oldest in the area—offers a unique living environment combining authenticity, generous volumes, and high-quality renovation. Built in stages throughout the 1600s, 1700s, and 1800s, the main part of the house, located on the garden level, features a living area of approximately 50 m² with a cathedral-style ceiling over 3 meters high. Facing south, it is bright and spacious, opening onto large, private terraces and the swimming pool. This level also includes an independent 13 m² kitchen with direct access to the pool, as well as two children’s bedrooms (12 and 19 m²) and a bathroom. Upstairs, a 22 m² mezzanine and a master bedroom complete the ensemble. On the garden level, with its own independent entrance, there is an additional space of approximately 70 m², currently arranged as a versatile area: a 42 m² office, a large 15 m² dressing room, several cupboards, and a technical room. This configuration is a major asset, offering the possibility to create an independent studio for rental purposes or to accommodate a liberal profession. The beautifully landscaped grounds of approximately 1,100 m² offer a fully arranged outdoor setting. The pool area benefits from south-facing terraces, while the lower level features a lawned play area with direct access to a unique covered terrace—perfect for entertaining family and friends. A 51 m² garage as well as a pool house complete the property. The environment is calm and green, opening onto the surrounding fields and enhancing the feeling of a countryside home in the heart of the village. A small stream borders the property, adding charm and poetry to this rare place that combines history, bucolic surroundings, and authenticity—just steps from Genay and at the gateway to northern Lyon. A rare property with multiple possibilities in a sought-after area, ideal for a large family, a short- or long-term rental project, or for a liberal professional or craftsman wishing to receive clients independently while remaining close to their main residence. This property is presented by Cyril CHABBAT, commercial agent (E.I.), registered with the Lyon RSAC under number 820 976 272. Cyril CHABBAT 0033 6 29 844 944 Agency fees payable by vendor - Montant estimé des dépenses annuelles d'énergie pour un usage standard, établi à partir des prix de l'énergie de l'année 202120222023 : 6050€ ~ 8250€ - Les informations sur les risques auxquels ce bien est exposé sont disponibles sur le site Géorisques : www.georisques.gouv.fr - Cyril CHABBAT - Agent commercial - EI - RSAC Lyon 820976272
…By Barnes Lyon 02 - St Antoine


The French real estate agency Comptoir Immobilier presents an exceptional property. Nestled in the heart of a wooded and preserved park , this exceptional hotel estate combines historical charm, contemporary elegance, and optimal functionality . With accommodation for 25 guests , it comprises a majestic castle and an annex, La Châtaigneraie , offering flexible spaces for high-end hotel, event, or seminar use. The Castle (11 rooms) A true jewel of the estate, the castle impresses with its generous volumes, its distinctive architecture and its high-end amenities . Ground floor : Reception hall with accessible toilets, reception, administrative office, restaurant with fireplace, seminar room, professional kitchen to be fitted out, cold rooms and changing rooms for staff. Rooms : 11 suites and rooms (some with private terraces ), all air-conditioned , equipped with private bathrooms, built-in storage and doors with door closers . Basement : Storage spaces and wellness area (sauna, hot tub). Advantages : Elevator, disabled access, delivery dock and dedicated parking . La Châtaigneraie (14 rooms) A self-contained and multi-purpose annex building, ideal for accommodation or event organization. Ground floor : Meeting room, covered veranda for receptions, technical room, connecting rooms and suites with private bathrooms. Upstairs : 4 additional bedrooms, all air-conditioned and equipped with private bathrooms . Outside : Traditional swimming pool with shelter , relaxation terrace, indoor and outdoor tennis court , illuminated landscaped gardens. Additional housing House for caretaker or manager : Detached house to renovate, with fitted kitchen, living room with fireplace, 3 bedrooms (one with mezzanine), bathrooms, solarium, private swimming pool, terrace and garden . Staff house : Functional accommodation, ideal for housing staff or for seasonal rental. Key strengths of the domain Complete facilities : Seminar rooms, restaurant, wellness and sports areas. Outdoor spaces : Swimming pools, terraces, tennis courts, landscaped gardens and visitor and delivery parking . Versatility : Can be used in hotels, seminar centers, high-end tourist residences or event venues . A rare property, combining prestige, comfort and development potential in an exceptional natural setting. For more information or to arrange a visit, please contact us . COMPTOIR IMMOBILIER DE FRANCE - Plus d'informations sur cif-immo.com - « Les informations sur les risques auxquels ce bien est exposé sont disponibles sur le site Géorisques : www.georisques.gouv.fr »
…By Comptoir Immobilier De France


1
…By Ariane Immobilier


In Drôme des Collines, 10 minutes from Romans sur Isère, this character property offers 150 m² of living space in the heart of a natural wooded environment of 1.4 hectares. On the ground floor, you will find a beautiful harmonious and bright living room, a lounge area, a kitchen, and a shower room. The upper floor is entirely dedicated to the sleeping area with its 4 beautiful bedrooms, including a suite with its own private shower room. The mainly wooded grounds are organized around a generous 12×5 swimming pool. A true asset of this estate, over 300 m² of outbuildings offer very interesting potential for various diverse projects. This property combines space, tranquility, and strong potential for enhancement while remaining in immediate proximity to amenities and major roadways.This description has been automatically translated from French.
…By Ambiances Panoramiques


1
…By Ariane Immobilier


Ref FL70700: In an exceptional green setting, discover this property offering a rare living environment, quiet and shielded from view. The house opens to the outside through a beautiful veranda, bathed in light, extended by wooden terraces overlooking the garden and the swimming pool. Built over 2 levels, a spacious living room, enhanced by several bay windows, offers a stunning view of the surrounding nature. The equipped kitchen and a large laundry room can open onto the living area. A master suite completes this level with a shower room and toilet. On the upper floor, there are 4 beautiful bedrooms with shower rooms and toilets, perfectly integrated into this beautiful landscaped space. New heat pump (for heating and cooling via the floor). Close to Vienne and 20 minutes by train to Lyon. Close to all amenities (school, high school nearby and Vienne train station (Lyon 20 mins) Françoise LIROLA +33662547023 Fees at the seller's expense - Françoise LIROLA - Commercial agent - EI - RSAC 403 507 890 / LyonThis description has been automatically translated from French.
…By Reseau Swixim


LIERGUES – VALDOR is pleased to present this charming Golden Stone property featuring a separate guest house, swimming pool, and beautifully landscaped garden. Just a few minutes from Villefranche-sur-Saône, this elegant Golden Stone residence offers an exceptional lifestyle in the heart of the Beaujolais wine region. Set on a fully enclosed and landscaped 1,129 m² plot, the property enjoys a magnificent south-west-facing garden—an oasis of greenery enhanced by Mediterranean plants, mature trees, a swimming pool, and several private outdoor relaxation areas. The main house offers approximately 172 m² (1,851 sq ft) of living space and has retained all the charm of its original character, including exposed stone walls, wooden beams, a fireplace, generous living areas, and abundant natural light. The accommodation comprises: A spacious living room A sitting room with fireplace A separate fitted kitchen Three large bedrooms, with the possibility of creating a fourth A shower room on the ground floor A large family bathroom upstairs Separate WC A magnificent wine cellar and a generous vaulted storage area The property also benefits from a large garage and an independent single-storey guest house, ideal for hosting family and friends, accommodating a young adult, running a professional practice, or generating rental income. This beautiful home will appeal to buyers seeking character, authenticity, and a peaceful green setting while remaining close to local amenities and within easy reach of Lyon. A rare opportunity combining timeless charm, comfort, and outstanding potential. Early viewing is highly recommended. This exceptional property is offered at €595,000, agency fees included. For further information or to arrange a viewing, please contact Michèle MANE, Real Estate Consultant, on +33 (0)6 08 65 02 98, Professional Liability Insurance (RCP) No. VD 7.000.002 / Registration No. ACI00729. Information regarding the natural and technological risks to which this property may be exposed is available on the Géorisques website: www.georisques.gouv.fr.
…By Agence Immobilière Valdor Anse


38700 CORENC MONTFLEURY - 260 SQM HOUSE - SWIMMING POOL - 2 TERRACES - NO WORK NEEDED EffiCity and Dominique Campion offer you, in the sought-after area of Corenc Montfleury, this family house of about 260 sqm offering spacious volumes, 5 bedrooms, several workspaces, a heated swimming pool, and above all, a perfectly maintained interior, ready to be inhabited without any work needed. One of its main strengths lies in its particularly pleasant relationship with the outdoors. Thanks to large openings, the living spaces naturally extend to two terraces with very different atmospheres: at the back, an intimate space facing the garden and the pool; at the front, a second terrace widely open to Belledonne. On the ground floor, the large entrance leads to a kitchen with a dining area of about 33 sqm, friendly and bright, opening directly to the outdoors and the heated pool of 8 x 4 m. The 44 sqm living room also offers beautiful volumes. Furnished with a fireplace and large windows, it benefits from a beautiful brightness and direct access to the terrace and the surrounding landscape. This level also includes several spaces allowing easy organization of an office, teleworking area, guest room, or independent space, as well as a laundry room and toilets. Upstairs, the sleeping area offers 5 bedrooms, including a master suite with bathroom and dressing room, as well as a shower room and a second bathroom with toilet. The volumes of the house comfortably accommodate a large family while maintaining dedicated spaces for work or leisure. Outside, the landscaped and enclosed plot of 838 sqm has been organized around several living spaces. The back terrace and the heated pool benefit from a green and preserved environment, while the terrace on the other side of the house offers a more open atmosphere and a pleasant view towards Belledonne. A garage of about 67 sqm and a cellar complete the property. The house also benefits from a particularly convenient location, allowing quick access to the amenities of the area. A family house with rare volumes, particularly pleasant to live in, combining space, light, indoor/outdoor living, and no work needed. Contact us to organize a visit! 06 19 50 92 61 [email protected]
…By Efficity


File no EB1707 Mandate no 573A character residence with a swimming pool, in the heart of the Monts d'Or, 20 minutes from Lyon! In the preserved and sought-after setting of Curis-au-Mont-d'Or, in the tranquility of a village street, we offer for sale this beautiful village house entirely renovated, combining the charm of rammed earth and stone with modern comfort, featuring a dug-in swimming pool and pool house. Ideally located, this property benefits from the immediate proximity of shops and services in Neuville-sur-Saône, the banks of the Saône, and the trails of the Monts d'Or, while remaining about 20 minutes north of Lyon and a few minutes from major roads (A46 / A6). Developing 418 m2 on the ground including 296.82 m2 of Carrez law surface area, distributed over three levels plus a full basement, this house offers rare, bright volumes that are perfectly distributed, designed for family life as well as for entertaining. On the ground floor, you will find: a large living room of 45 m2, a kitchen of 24 m2 extended by a dining room of 14.5 m2, a lounge of 19 m2 providing a second, more intimate living space, a laundry room, and a WC. The whole benefits from underfloor heating. On the first floor, a vast landing of 15.5 m2 leads to a true master suite of 31.7 m2 with a dressing room of 9.8 m2 and private shower room, as well as two lovely bedrooms of 20.7 and 18.2 m2 and a bathroom of 7.8 m2. The second floor completes the ensemble harmoniously with two attic bedrooms of 22.8 and 18.6 m2 on the ground, a playroom of 12 m2, a shower room, a WC, and a 27 m2 attic offering great potential for additional development. The basement, fully usable, offers a workshop of 43 m2, a cellar of 47 m2, and a vaulted wine cellar of 15.5 m2. The outdoors, sheltered from prying eyes, extends over a plot of about 880 m2 enclosed by walls, with a wooded garden, terrace, and above all a real summer living space: a dug-in swimming pool enhanced by its pool house, ideal for summer meals and entertaining, offering calm and privacy throughout the beautiful season. A carport complements the property and ensures sheltered parking on a daily basis. In terms of comfort and amenities, the house benefits from appreciated features: dug-in swimming pool with pool house, individual gas condensing boiler, underfloor heating and hot air blowing, reversible air conditioning via air/air heat pump (split type), with room-by-room control, closed wood fireplace with Flamme Verte label installed in 2018, as auxiliary heating, double-glazed joinery (wood, PVC, and metal with thermal bridge break), interior insulation of walls and attics repaired between 2013 and 2021, self-regulating single-flow VMC. This property will appeal to families looking for space, peace, and a way of life in the great outdoors, in one of the most popular villages in the northern Lyon area, without sacrificing proximity to Lyon. A rare property in a highly sought-after area, to be discovered without delay! Price: 1,090,000 EUR agency fees payable by the seller. Energy performance: class C The information on the risks to which this property is exposed is available on the Géorisques site: www.georisques.gouv.fr Presented by Agences de France by delegation. Agences de France – SIREN: 899413603 – Holder of the T card: 29012021000000009 not authorized to collect fundsThis description has been automatically translated from French.
…By Agences De France


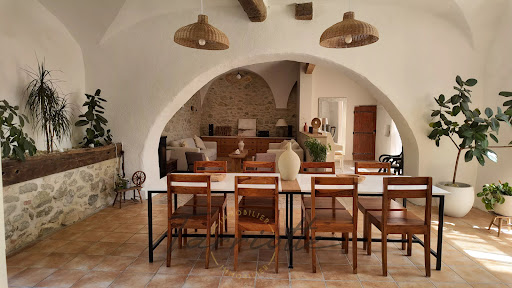
THE BÉGUDE-DE-MAZENC – CHARACTER PROPERTYGuaranteed favorite for this sublime historic property featuring 455 m² of living space on a plot of approximately 4,968 m².Located in a privileged environment, in close proximity to the village, amenities, and transportation, this character home is situated in the former orangery of a historic estate, retaining all the soul and charm of its past, enhanced by generous volumes and intimate outdoor spaces.The property is centered around a bright living area with an open kitchen, directly opening onto a tiled terrace and its swimming pool. Sheltered from view and without any overlooks, this space evokes a true intimate patio, ideal for fully enjoying sunny days. A second north-facing terrace offers a cooler and more pleasant space during the summer period.The ground floor also features two bedrooms, including a beautiful master suite benefiting from a wide opening that creates a true continuity between inside and outside.Upstairs, three additional bedrooms, a shower room, several storage spaces, as well as a lounge and a second auxiliary kitchen complete the living area.The property also includes two independent T2 apartments, providing real autonomy and numerous possibilities: welcoming family, seasonal rental, or a tourism-related project.Outside, a workshop of approximately 75 m², complemented by a games room on the upper floor accessible from the north terrace, enriches the overall offering. An old chapel, now used as a storage space and requiring renovation, is also a unique element of the property and reveals beautiful potential for enhancement.The lovely park of the property offers generous spaces to enjoy nature and envision different landscaping arrangements.An underground water tank dedicated to garden irrigation completes the amenities.A rare property, where history, volume, and the art of living meet, offering both a privileged living environment and remarkable potential for hosting or development.Energy Class: C - Ref: 10893 - Price: €895,000 HAI agency fees included - Tel: 06 25 02 90 40 Victor TARRIOTTEThis description has been automatically translated from French.
…By Tarriotte Immobilier Montelimar


iad France - Yohan Aubry invites you to discover this sumptuous Master House of approximately 400m2 from the 18th century in the heart of the historic center of Buis les Baronnies in Drome Provençale.This former vicarage has been completely restored, combining the charm of the old with a touch of modernity. This admirable transformation into a private hotel (guest house) has been carried out with quality materials. It consists on the ground floor of a spacious and very welcoming entrance hall with its ancient stone staircase and exposed beams, a living room/lounge with an insert fireplace, a dining room opening onto a beautiful Provençal-style kitchen with its cooking piano, all with access to the garden area. A vaulted stone office and a cellar complete this level.On the upper floors, there are seven magnificent suites with very comfortable volumes, some with a lounge and access to their own terraces, each offering a different decoration that makes it a perfectly atypical place.On the exterior side, a welcoming garden and its floral and wooded environment with a swimming pool provide a certain calming tranquility.A garage of approximately 50m2 also makes up this property.A VIRTUAL TOUR and an additional photo dossier of the property are available upon request.Agency fees are the responsibility of the seller. A valid form of identification will be requested during the visit, in accordance with Article L.561-5 of the Monetary and Financial Code. Information on the risks to which this property is exposed, including the legal obligation to clear, is available on the Géorisques website: http://www.georisques.gouv.fr. This real estate advertisement has been drafted under the editorial responsibility of Mr. Yohan Aubry, independent real estate agent (without holding funds), commercial agent of SAS I@D France registered at the RSAC of ROMANS under number 903144822, holder of the real estate canvassing card on behalf of I@D France SAS.This description has been automatically translated from French.
…By Iad France


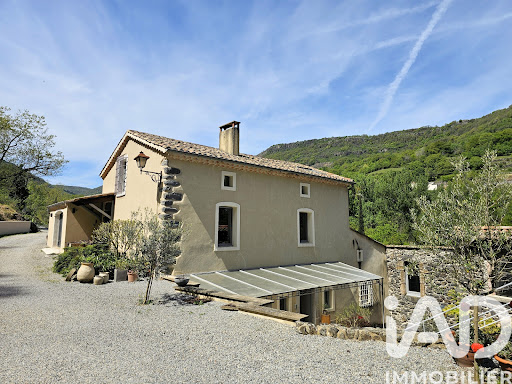


iad France - Lucie Pernon offers you: In the heart of Ardèche, just a few minutes from Privas, Chomérac, and the A7 motorway access, a character property on nearly one hectare of land with a spring, nestled at the foot of the basalt and wooded foothills of Coiron. This charming estate consists of a renovated main building, with careful decoration and generous volumes. Approximately 290m² divided between cozy lounges, a kitchen with a pantry, an office, 4 bedrooms, a bathroom and shower room, laundry room, and double garage. Away from it all, two independent gîtes of 60 and 66m² with terraces and private gardens, each designed to accommodate up to six people. Quality features: heated and covered swimming pool, sauna, billiard room, leisure areas, pétanque court, and direct access to the river. The whole is enriched with more than 360 m² of annexes and heritage treasures, offering multiple perspectives for development, transmission, and sharing: bread oven, old mill with its grindstone, pottery workshop, large vaulted cellars... A rare living place combining authenticity, space, nature, and a great rental opportunity.Agency fees to be borne by the seller. A valid form of identification will be requested during the visit, in accordance with article L.561-5 of the Monetary and Financial Code. Information on the risks to which this property is exposed, including the legal obligation of clearing, is available on the Géorisques website: http://www.georisques.gouv.fr. This real estate advertisement has been written under the editorial responsibility of Mrs. Lucie Pernon, independent real estate agent (without holding funds), commercial agent of SAS I@D France registered at the AUBENAS RSAC under number 892897836, holder of the real estate canvassing card on behalf of the company I@D France SAS.
…By Iad France


Exceptional property. On a plot of 500m², a very beautiful village house in the heart of Grignan, without nuisances or overlooking, 367m² of living space on a garden, a lot of character, many authentic elements, garage, swimming pool, outbuilding to renovate (communicating or perfectly independent). Privileged location, a lot of charm. Ideal for a large family residence or prestigious hosting. DPE blank. Ref 9800. Price €1,030,000. H.A.I Fees charged to the seller. Isabelle Repellin, commercial agent Tel: 06.08.76.61.34.This description has been automatically translated from French.
…By Tarriotte Immobilier Grignan


House from the 1800s, renovated with quality materials, in discretion and classic lines. The land benefits from a unique location due to its completely flat terrain and a view of the horizon, without any overlooking neighbors. The living spaces are located on the terrace level. The layout consists of a hall, a double reception area, a dining room, and an American-style kitchen opening onto a covered terrace.The upper floor leads to three suites. The first is approximately 56m²: dressing room, bedroom, bathroom, separate toilet. The second: dressing room, shower room, separate toilet, bedroom. The third: bedroom, dressing room, bathroom. And an office/bedroom. Additional features: garage, laundry room, guest toilets. Landscaped enclosed park of about 2300m². The pool area is equipped with a pool house. Contact Yann Moreteau available at 06.82.99.07.03 VD 7.000.002 AC 100660This description has been automatically translated from French.
…By Agence Immobilière Valdor Anse


iad France - Valérie Cote offers you: Exceptional property – 360 m² – 14 rooms – 8 bedrooms - Park of 7,300 m² – Swimming pool and pool house – 42530 Saint Genest Lerpt.In a secluded location, in a privileged setting, this character property offers a rare way of life, where the authenticity of materials blends with the comfort of a well-maintained home. Upon arrival, a tree-lined driveway, whose canopies meet in a gentle arch of greenery, invites you to discover the building. The exposed stone facade, tiled roof, and pedimented dormers captivate at first glance, while the shutters adorn each opening with timeless charm.With more than 360 m² of living space spread over 14 rooms, on two levels and a full basement, the house offers beautiful volumes, friendly living spaces, and refined features.- Ground floor: reception and art of living. A large entrance distributes a living room open to the dining room, forming a reception area of over 50 m², bathed in light thanks to its numerous openings onto the garden. The living room features a beautiful stone fireplace.The separate 25 m² kitchen is organized around a countertop and a bar overlooking an adjoining living space, perfect for everyday meals.This level also includes a genuine living space, with a large ground-floor master suite of over 35 m², bright thanks to its large glass doors, with direct access to the garden and pool. It has a bathroom (bathtub and shower) and built-in closets. A 6 m² laundry room, a modular room of 8 m² (dressing room or office), and two toilets complete this level.- Upstairs: the charm of the framework. A wide corridor serves the seven bedrooms on the upper floor. Two 40 m² rooms are enhanced by an exceptional framework, with exposed solid wood tie beams and struts, creating a warm and authentic atmosphere.Five additional bedrooms of over 8 m² each, arranged under the eaves, all have a water point with a sink—an ideal configuration for a large family. Each has a nice window and custom storage utilizing the volume under the eaves, without losing the charm of exposed beams. A bathroom, a toilet, and a shower complete the upper floor. The current configuration allows for great freedom of arrangement: the partitions can be rethought to enlarge the bedrooms as needed.- Complete basement A complete basement includes a garage for 4 vehicles, several storage spaces, and a wine cellar.- A tree-filled park of 7,300 m². The property is set within a vast park of 7,300 m², divided between a landscaped garden, boules court, and a wooded area preserving a part of wild nature.- Swimming pool and pool house The 10x4 pool, secured by a cover, and its pool house—cooking area, storage, and shower—form a true outdoor living space, conducive to relaxation and summer receptions among family or friends.A rare property, combining space, tranquility, and quality amenities, without being isolated, waiting to be discovered without delay. Close to shops and schools - 5 minutes by car.Note: the property is in excellent general condition, with constant maintenance (windows and shutters recently redone). The installation of a heat pump would optimize the energy expenses of the property. Complete file available on request.DPE: E — GES: C Contact me today to arrange a visit.Agency fees borne by the seller. A valid form of identification will be required at the visit, in accordance with article L.561-5 of the Monetary and Financial Code. Information on the risks to which this property is exposed, including the legal obligation of clearing, is available on the Géorisques website: http://www.georisques.gouv.fr. This real estate advertisement has been drafted under the editorial responsibility of Ms. Valérie Cote, independent real estate representative (without holding funds), commercial agent of SAS I@D France registered with the RSAC of LYON under number 103927414, holder of the real estate canvassing card on behalf of the company I@D France SAS.This description has been automatically translated from French.
…By Iad France


Exceptional Estate – 585 m² of Living Space (330 m² Carrez Law) on Over 5 Hectares in the Heart of the Monts d’Ardèche Nestled in a pristine natural setting, this former Cistercian residence from the Mazan Abbey – later transformed into a silk mill – embodies the perfect balance between historical heritage and contemporary art of living. Just minutes from Aubenas, within the Monts d’Ardèche Regional Natural Park, this remarkable estate unfolds across more than five hectares of wooded grounds, home to centuries-old trees and nourished by two precious natural springs. The property offers 585 m² of total living space, including beautifully vaulted outbuildings. The 330 m² fully restored with artisanal care showcase exceptional volumes: a grand 70 m² reception room with a soaring 5-meter-high ceiling, a living room adorned with French-style ceilings and 12th-century stone flooring, a convivial kitchen and dining space, and seven luminous bedrooms, each with refined en-suite bathrooms. Modern comfort meets the authenticity of noble materials: solid wood parquet, marble fireplaces, and natural insulation such as wood wool and cork ensure excellent thermal and acoustic performance. Outdoors, the landscaped garden is designed around a heated and secured swimming pool. A clever rainwater harvesting system irrigates the vegetable garden, flower beds, and orchard. Two charming outbuildings enhance the property: a former 145 m² silkworm house (magnanery) and a 110 m² stable with recently restored roofing and flooring—offering endless possibilities for conversion. Clearings, a zen garden, henhouse, and poetic walking trails complete this rare sanctuary, ideal for inspiration, rejuvenation, or an ambitious hospitality project. Only one hour from the Rhône Valley and a high-speed TGV connection, this unique estate will captivate lovers of nature, heritage, and meaningful
…By Kretz & Partners


EXPERTIMO est le leader français des réseaux dédiés aux mandataires expérimentés
…By Expertimo


iad France - Bérengère Prost offers you: EXCEPTIONAL CONTEMPORARY VILLA in Saint-Bonnet-les-OulesIn a calm and privileged environment, discover this superb contemporary villa of 186m² of living space, built on a beautiful landscaped plot of 1,869m² with Mediterranean species.From the entrance, you will be charmed by its beautiful volumes, its brightness and the quality of its amenities. The spacious living room with a closed fireplace invites conviviality and opens generously onto the terraces and the garden. The high-end kitchen, equipped with a central island and superb black granite work surfaces from Zimbabwe, will delight cooking enthusiasts. A pantry/laundry room completes this functional space.The house offers a pleasant single-story living experience with one bedroom, a shower room, and separate toilets. On the first floor, the sleeping area consists of 4 comfortable bedrooms, including one with balcony access, as well as a bathroom with a shower and bathtub and separate toilets.Outside, the spaces have been carefully designed to offer a living environment that is both elegant and friendly. You will enjoy a superb heated pool of 5x10, an integrated jacuzzi, vast sun-drenched terraces, and a 25 m² independent pool house, heated and insulated, perfect for hosting family and friends, creating a teleworking space, or establishing a true relaxation area.Quality finishes and high-end equipment: gas underfloor heating, reversible air conditioning, automatic watering, lawnmower robot, electric vehicle charging station, alarm system, and numerous private parking spaces.An elegant and warm property where one can immediately envision living. A visit is enough to fall under its charm. Do not miss this opportunity, contact me today to arrange a visit.Agency fees are to be paid by the seller. A valid form of identification will be requested during the visit, in accordance with Article L.561-5 of the Monetary and Financial Code. Information on the risks to which this property is exposed, including the legal obligation for clearing, is available on the Géorisques website: http://www.georisques.gouv.fr. This real estate advertisement has been drafted under the editorial responsibility of Ms. Bérengère Prost, independent real estate agent (without holding funds), commercial agent of SAS I@D France registered at the RSAC of Saint Etienne under number 890755242, holder of the real estate canvassing card on behalf of the company I@D France SAS.This description has been automatically translated from French.
…By Iad France


Architect's property on 4.6 hectares. Situation: In Savoie, in the municipality of Saint-Genix-sur-Guiers. Purpose: primary residence + professional activity (seminars, training, etc.), pony boarding, double-ponies. (The adjacent hilly lands, free of rent, consist of meadows and woods with wood shelters). In a quiet location, on a dominant position, altitude 226 meters, Close to all amenities. A43 toll Belmont-Tramonet 6 KM away. Housing: Construction 2002. High-end features, large volumes bathed in light Sliding bay windows, electric aluminum rolling shutters. Terraces, balconies. Collective sanitation. Underfloor heating at low temperatures. Fuel boiler. Alarm. Air/air heat pump air conditioning. Central vacuuming. Elevator serving basement, ground floor, and first floor. Living area: Ground Floor: 307 m². Entrance, hall, WC, dressing room, living room with open fireplace, living room/kitchen, equipped, central island with worktop, storage, induction hob, and hood. American fridge, ovens, dishwasher. Parental suite. Office. Library. --------------------------------------------------------------------------------------------------- First Floor: 187 m² Landing, 4 bedrooms, office, mezzanine. --------------------------------------------------------------------------------------------------- Second Floor: 89 m² Large room and SPA. --------------------------------------------------------------------------------------------------- Basement: 21 m². Summer kitchen, WC, shower room. --------------------------------------------------------------------------------------------------- Basement: 358 m². Corridor, wine cellar, technical rooms, boiler room, cinema room, game room, 2 changing rooms, pool house, underground garages for 4 vehicles. --------------------------------------------------------------------------------------------------- Outbuildings: 259 m² Ground Floor: Laundry room, WC, orangery, workshops, office, shower room, storage room with a 75KVA diesel generator, garage. Outbuilding with independent entrance and wood storage. First Floor: 219 m² Air conditioning room, shed, storage rooms. --------------------------------------------------------------------------------------------------- Heated secured swimming pool. Well. Vegetable garden, fruit trees. Entrance courtyard: Motorized sliding gate. Fire hydrant. Video Link: https://youtu.be/nOEQ8ZkzabI. Fees borne by the seller. Your 3G IMMO commercial agent on site EI - Denis GRISOLANO registered at the VIENNE RSAC n° 312 920 754. According to article L.561.5 of the Monetary and Financial Code, an identity document will be required for the organization of the visit. Information on the risks to which this property is exposed is available on the Géorisques site: www.georisques.gouv.frThis description has been automatically translated from French.
…By 3g Immo Prestige


iad France - Danielle LEFEBVRE offers you: Come discover this character property for sale in the heart of the municipality of Bouchet. In this charming village of Drôme Provençale, this 18th-century house enchants with its atmosphere and timeless elegance, offering a privileged living environment where authenticity and comfort harmoniously blend. ° Excellent general condition Interior description Spanning approximately 238 m2, the property offers generous spaces and a fluid and unusual layout. The ground floor features the garage and a storage room, communicating with the house. The entrance leads to a cozy dining room, a vast living room with a fireplace, bright and warm, as well as a separate kitchen that opens onto a shaded terrace. On the 1st floor: A first master suite, a second living area that opens onto a terrace with a pool featuring a reinforced Bali stone liner and a summer kitchen. On the 2nd floor: Two beautiful, spacious, and bright bedrooms. On the 3rd floor: A second master suite, complete with a large dressing room, with an Italian shower and a bathtub, as well as another bedroom. ° In total 5 large bedrooms ° Beautiful luminous and harmonious spaces ° 2 heat pumps as well as underfloor heating providing heating/cooling ° Fireplace ° Air conditioning cool/heat ° Alarm ° Solar panels for water Exteriors & lifestyle ° Flowered garden ° Terrace with swimming pool ° Calm environment Ideal as a primary or secondary residence, this rare property embodies the art of living in Drôme Provençale between charm, space, and serenity. Highway 15 km Nyons 20 km Avignon 50 km Contact me now for more information or for a visit. Agency fees borne by the seller. A valid identification document will be requested upon visit, in accordance with Article L.561-5 of the Monetary and Financial Code. Information on the risks to which this property is exposed, including the legal obligation of vegetation clearance, are available at the Géorisques website: http://www.georisques.gouv.fr. This real estate advertisement has been prepared under the editorial responsibility of Ms. Danielle LEFEBVRE, independent real estate agent (without holding funds), commercial agent of SAS I@D France registered at the RSAC of Romans under number 453953051, holder of the real estate canvassing card on behalf of the company I@D France SAS.This description has been automatically translated from French.
…By Iad France
'%20stroke='%23DDAA3A'%20stroke-width='1.909'%20stroke-linecap='square'%20stroke-linejoin='bevel'/%3e%3c/svg%3e)
Receive by email any new listing that may match your search criteria
Your criteria :
By validating this form, you accept the general conditions of use of Le Figaro Properties.
These agencies offer a selection of luxury properties vente in Rhône-Alpes. Feel free to contact them for personalized assistance.