Get early access to listings that match your criteria
Never miss an opportunity again. Our personalized alerts notify you instantly.

 English$ USD · m²


When a property offers the freedom to imagine more than one way of life. Just 18 minutes from Lake Aiguebelette and 10 minutes from the A43 motorway, this beautiful residence of approximately 449 sq m is set in a peaceful and private environment, surrounded by 5,320 sq m of landscaped grounds. From the moment you enter, generous proportions and the character of the original architecture create a warm and distinctive atmosphere. Arranged over three levels, the house offers a particularly appealing layout for family life, while allowing everyone to enjoy their own private space. Three independent entrances are one of the property's key features. Several generations can share the same home while retaining their own areas, family and friends can be accommodated independently, and a dedicated space could also be created for a personal or professional activity. With six bedrooms, one bathroom and four shower rooms, the house offers a comfortable and flexible layout that can adapt to different lifestyles. Outside, the landscaped grounds naturally extend the feeling of space. Mature trees create a peaceful green setting around the house, while the swimming pool invites you to make the most of sunny days. The various outbuildings provide additional space for hobbies, storage and everyday needs. The property also boasts a rare asset: the entire garden is buildable. Close to Lake Aiguebelette, surrounded by beautiful natural landscapes and with quick access to the A43, this residence combines space, privacy and flexibility. A characterful property where several generations can live together without giving up their independence, in a setting that leaves room for the future. Contact me to discover this beautiful residence and its privileged surroundings. Presented by: Nathalie Peyraud – Independent Sales Agent. [email protected] RSAC: 351 549 738 "Information on the risks to which this property is exposed is available on the Géorisques website: www.georisques.gouv.fr."
…By Barnes Proprietes & Chateaux


A character home of 480 m² of living space, three independent living spaces, and a park-like environment of 2,004 m² with a swimming pool.In the heart of Crolles, discover a magnificent stone master house dating back to 1734, carefully renovated, blending the charm of the old with contemporary comfort and high-quality features.This character property offers approximately 480 m² of living space divided between three distinct residences, providing a rare configuration and multiple usage possibilities. Its enclosed and wooded land of 2,004 m², featuring a swimming pool, a pond, and a pool house arranged as an independent apartment, gives the whole estate a privileged living environment.A MASTER HOUSE WITH REMARKABLE VOLUMESThe first residence, approximately 250 m², seduces with its beautiful volumes and generous reception spaces.On the ground floor, an entrance leads to a superb living room of approximately 80 m² combining a fitted and equipped kitchen open to the living area. A convivial and bright space, ideal for entertaining family and friends.A large home cinema room of approximately 70 m² completes this level and offers an exceptional leisure space.On the first floor, the sleeping area includes three bedrooms, including a beautiful master suite with a bathroom and dressing room, as well as a second bathroom and independent toilets.On the top floor, a magnificent attic room of approximately 80 m², accompanied by a shower room, allows you to unleash your creativity: relaxation area, games room, office, workshop, or additional sleeping space.In the basement, the house also includes a cellar, a laundry room, and a garage that enhance the amenities of this residence.AN INDEPENDENT SECOND RESIDENCE, IDEAL FOR A HERITAGE PROJECTThe property also includes a second duplex residence of approximately 150 m², benefiting from independent access and a private courtyard.Currently rented under an ongoing lease, this accommodation generates rental income of €1,150 per month, representing an interesting advantage for a buyer wishing to combine a primary residence and rental investment.It consists on its first level of a kitchen, a living room of approximately 40 m², a bedroom, and a bathroom with toilet.Upstairs, three additional bedrooms, a games room, and a bathroom with toilet provide a comfortable and functional living space.A PRIVILEGED OUTDOOR SPACE, CONDUCIVE TO RELAXATIONSet on an enclosed and wooded plot of approximately 2,004 m², this property enjoys a green environment and outdoor amenities inviting you to fully enjoy sunny days.The pool harmoniously integrates into this landscaped area, complemented by a pond and a pool house of approximately 80 m² arranged as a true independent apartment.The latter includes a living area with an open kitchen, a bedroom, a shower room, and toilets. It constitutes an ideal space for hosting family and friends in complete privacy, considering independent housing, or imagining a space dedicated to a personal activity, subject to applicable authorizations.A PROPERTY WITH MULTIPLE POSSIBILITIESWith its volumes, its stone architecture, and its unique configuration, this residence adapts to various life projects:A large family property allowing everyone to have their own space.A joint purchase, between family members or close friends, subject to appropriate legal organization.A primary residence associated with rental income.A heritage project offering several independent living spaces.A property for hosting family and friends in a privileged setting.THE ADVANTAGES OF THIS RARE PROPERTY• Stone master house dating from 1734, fully renovated.• Approximately 400 m² of living space divided between two main residences.• Pool house arranged as an independent apartment of approximately 80 m².• Enclosed and wooded land of approximately 2,004 m².• Swimming pool and pond.• Two garages, a cellar, and a laundry room.• Independent housing currently rented for €1,150 per month.A singular character property, where the charm of stone and the authenticity of the old meet generous living spaces and remarkable potential.A rare property to discover for lovers of fine homes and buyers seeking a unique living space in Crolles.Agency reference: 1808This description has been automatically translated from French.
…By Orpi - Grésivaudan Immobilier Ad


Character property of approximately 237 m² of living space, set on a 1,385 m² plot in Frontonas, in a particularly sought-after small locality. Originally built in 1610 and tastefully renovated in 2012, this home offers a rare combination of the charm of the old, contemporary comfort, and a privileged environment. Benefiting from particularly unobstructed views, a vast wooded garden, a private swimming pool of 30 m², and numerous outbuildings, the property also offers a potential of approximately 331 m² usable, subject to necessary studies and permits. A rare property, ideal for a family looking for a privileged living environment, as well as for a residential project offering numerous possibilities for development.A PRIVILEGED LOCATION The property enjoys a strategic location, quiet yet perfectly connected to the main living areas: 12 minutes from Bourgoin-Jallieu, 40 minutes from Lyon, 24 minutes from Lyon-Saint-Exupéry airport, 10 minutes from the A43 motorway, shops and amenities in immediate proximity. A particularly sought-after location that combines quality of life, nature, and accessibility.A HOUSE WITH GENEROUS VOLUMES From the entrance, the property captivates with its beautiful volumes, noble materials, and warm atmosphere.On the ground floor: An elegant entrance leads to a spacious living room, a dining room, a large fully equipped kitchen, a separate toilet, and a back kitchen with direct access to the cellar and the garden. Following the kitchen, a large veranda opens widely onto the outdoors and the pool. This particularly bright space serves as a true extension of the house and allows for full enjoyment of the garden and the view in all seasons.Access to the first floor is via a wide, elegant staircase complemented by a railing, leading to the night area. On the first floor: The house offers a total of 5 bedrooms, providing very nice volumes: 4 generous bedrooms, each benefiting from a large mezzanine, a shower room, a master suite with a separate bathroom, a spa bath, a laundry room, and a separate toilet. A part of the attic, currently undeveloped, also represents additional potential to consider based on needs and technical and administrative possibilities.OUTBUILDINGS: Approximately 72 m² of independent annexes, currently divided between: a garage, a workshop, and an annex dedicated to the technical room of the pool.AN EXCEPTIONAL OUTDOOR AREA The garden, completely enclosed and landscaped, covers approximately 1,390 m². A true green haven, it offers a very clear view and several spaces conducive to relaxation, outdoor dining, and special moments with family or friends. The private swimming pool of 30 m² harmoniously integrates into this environment and ideally complements the features of this property. Parking is particularly easy with: 4 outdoor parking spaces, a garage, a motorized gate, a pedestrian gate, and a video surveillance system.CAREFULLY SELECTED FEATURES AND QUALITY MATERIALS The renovation carried out in 2012 helped preserve the soul and character of this residence while providing the comfort expected today. The property notably benefits from: aluminum bay windows, double-glazed windows, dressed stone floors, carefully maintained solid wood parquet, travertine on the exteriors, equipped kitchen with high-end countertop and sink, dual cooking method (gas and electric), individual gas heating, private pool, motorized gate, and video surveillance. The entire property is characterized by authenticity, elegance, and comfort, harmoniously combined.TECHNICAL CHARACTERISTICS Living area: approximately 237 m² Usable potential with annexes: approximately 331 m², subject to studies and approvals Land: 1,385 m² Pool: 30 m² Annexes: approximately 72 m² Year of property origin: 1610 Renovation: 2012 Individual gas heating Energy performance diagnosis (DPE): C GES: C Diagnosis conducted on 31/05/2022 Estimated energy expenses: between €3,300 and €4,000 per year Tax: €3,046 (2026) Information regarding risks to which the property is exposed is available on the official Géorisques website.A RARE PROPERTY TO DISCOVER Through its history, volumes, quality of renovation, features, outbuildings, and environment, this property is a particularly rare opportunity in the area. An authentic and elegant living place, offering both the charm of an old residence and the comfort of a careful renovation, privileged outdoor areas, and true potential for development.This description has been automatically translated from French.
…By Zefir


iad France - Lucie Collot offers you: EXCLUSIVITY ISÈRE HISTORIC ESTATE NEARLY 5 HECTARES PANORAMIC VIEW BETWEEN LYON AND GRENOBLEBetween Lyon and Grenoble, in the heart of Berlioz's lands, this historic property enjoys a dominant location and a panoramic view of the plain and the Vercors reliefs, without any overlooking neighbors.Set in a park of nearly 5 hectares, it combines a fully renovated character house, large reception areas, independent accommodations, and numerous development possibilities.Currently operated in the fields of tourist accommodation, catering, and events, it can accommodate a private residence project or the takeover or development of a professional activity.A HISTORIC HOME WITH GENEROUS VOLUMESAt the center of the property, the master house develops approximately 600 m². Rammed earth, pebbles, jacobian dormers, balconies, and a square tower bear witness to its history and the different eras that shaped it.The ground floor hosts a large dining room with a fireplace, a double living room, a professional kitchen, and a winter garden overlooking a large shaded terrace and the park.On the first floor, five bedrooms, including two large suites, have unobstructed views of the property and the surrounding landscape.An independent duplex apartment of approximately 80 m², with private access, complements the main residence. It allows for the accommodation of the owners or a person in charge of managing the estate.NEARLY 5 HECTARES, A GITE AND A SWIMMING POOLSurrounding the house is a preserved park, dotted with terraces and benefiting from a natural spring.Away from the main house, an independent gite and a heated swimming pool complete the facilities.The layout of the premises allows each person to maintain privacy while enjoying the many common and outdoor spaces.A DOMAIN TO LIVE IN, TO TAKE OVER OR TO DEVELOPToday, the property welcomes travelers, seminars, and weddings.It offers various perspectives: family residence, shared or multigenerational living, guest rooms, charming hotel, catering, events, or a project combining accommodation and wellness.Its potential for development is a significant asset.The PLUi includes a dedicated STECAL zone, foreseeing the possibility of creating five light leisure accommodations, a wellness/spa area of 50 m², as well as replacing the current 200 m² tent with a permanent construction of the same footprint, subject to necessary authorizations.MAIN FEATURES- Location between Lyon and Grenoble, about 13 minutes from Grenoble Alpes Isère Airport- Renovated historic residence of approximately 600 m²- Five bedrooms, including two large suites- Within the residence: independent duplex apartment of about 80 m²- Independent gite- Park of nearly 5 hectares with natural spring- Heated swimming pool- Professional kitchen and reception areas- Panoramic view without overlooking- Existing tourist and event activity- Development opportunities framed by the PLUi- Energy performance rating: C / C- Property tax: €6,000 / yearA complete file presenting the property, its history, its spaces, its current activity, and its development possibilities is available upon request, after an initial exchange.Agency fees are the responsibility of the seller. A valid ID will be requested during the visit, in accordance with article L.561-5 of the Monetary and Financial Code. Information about the risks to which this property is exposed, including the legal obligation of clearing, is available on the Géorisques website: http://www.georisques.gouv.fr.This real estate ad has been written under the editorial responsibility of Ms. Lucie Collot, independent real estate agent (without holding funds), commercial agent of SAS I@D France registered with the Grenoble RSAC under the number 518747894, holder of the real estate canvassing card on behalf of I@D France SAS.
…By Iad France


iad France - Patricia Stepan offers you: AUTHENTIC BUILDING FROM THE 14TH CENTURY – 215 M² – PARK OF MORE THAN 4,000 M²In Goncelin, in the heart of Grésivaudan, come discover this beautiful character property dating from the 14th century, set in a magnificent wooded park of over 4,000 m².A place rich in history that charms with its beautiful volumes, its privileged environment, and its great potential for development.With a living area of approximately 215 m², this former charming building consists of two parts, the old barn and the tower, offering original architecture and spaces that are revealed at different levels.On the barn side, the charm unfolds from the entrance. The ground floor features a large living room with beautiful volumes, enhanced by its magnificent exposed stone wall and wood stove. You will also find at this level a bathroom equipped with a bathtub and shower, a laundry room, and a WC.A few steps lead to the upper half-level, which hosts two bedrooms, one with a dressing room, and a WC. The lower half-level offers an office, a pantry, and a cellar of approximately 10 m².An original layout that perfectly complements the architecture of this old building and fully contributes to its charm.On the tower side, the ground floor hosts a fully equipped kitchen open to the dining room, creating a friendly and warm space to share beautiful moments with family or friends. Upstairs, a mezzanine leads to two bedrooms as well as a modern bathroom equipped with an Italian shower and a WC.On the second level, a convertible attic of approximately 55 m² offers a great opportunity to imagine new spaces according to your desires: additional bedrooms, a master suite, a playroom, an office, or a leisure area... A real potential for development to support your projects.Outside, the wooded park of more than 4,000 m² offers space, tranquility, and privacy, with a beautiful view of the surrounding mountains.A semi-buried swimming pool equipped with a heat pump completes the set and offers great potential for enjoying the beautiful days after being put back into service. An old bread oven, a chicken coop, and a woodshed also testify to the character and history of this property.For your comfort, the building has underfloor gas heating on the ground floor, complemented by a wood stove, and radiators upstairs. Fiber optics are also available.A rare property for lovers of old stones, history, space, and nature, offering a unique living environment and a great potential for development.A visit will allow you to discover the entire personality of this building and project yourself into this unique place.Agency fees are the responsibility of the seller. A valid form of identification will be requested during the visit, in accordance with article L.561-5 of the Monetary and Financial Code. Information on the risks to which this property is exposed, including the legal obligation of clearing, is available on the Géorisques site: http://www.georisques.gouv.fr. This real estate ad has been written under the editorial responsibility of Ms. Patricia Stepan, independent real estate agent (without holding funds), commercial agent of SAS I@D France registered with the GRENOBLE RSAC under number 930384995, holder of the real estate canvassing card on behalf of the company I@D France SAS.This description has been automatically translated from French.
…By Iad France


Casavo offers for sale an EXCEPTIONAL PROPERTY – HISTORICAL CHARM, VOLUMES & ART OF LIVING. Character property of approximately 237 m² of living space under the Carrez law, with a total usable area of 331 m², set on a plot of 1,385 m² in Frontonas, in a sought-after small location. Originally built in 1610 and tastefully renovated in 2012, this residence offers a rare combination of the charm of the old, contemporary comfort, and a privileged environment. Benefiting from an exceptionally unobstructed view, a vast landscaped garden, a private swimming pool of 50 m², and numerous outbuildings, the property also develops a potential of around 331 m² exploitable, subject to necessary studies and authorizations. A rare property, ideal for a family seeking a privileged living environment, as well as for a residential project offering many possibilities for evolution.A PRIVILEGED LOCATION The property enjoys a strategic location, quiet while remaining perfectly connected to the main living hubs: 12 minutes from Bourgoin-Jallieu 40 minutes from Lyon 24 minutes from Lyon-Saint-Exupéry airport 10 minutes from the A43 motorway Shops and amenities within immediate proximity A particularly sought-after location for combining quality of life, nature, and accessibility.A HOUSE WITH GENEROUS VOLUMES From the entrance, the property impresses with its beautiful volumes, noble materials, and warm atmosphere. On the ground floor: An elegant entrance leads to: a vast living room, a dining room, a large fully equipped kitchen, an independent WC, a back kitchen benefiting from direct access to the cellar and the garden. Adjacent to the kitchen, a large veranda opens widely onto the outdoors and the pool. This particularly bright space is a true extension of the house and allows one to fully enjoy the garden and the view in all seasons.Access to the upper floor is via a wide, very elegant stone staircase adorned with a railing, serving the sleeping area. On the upper floor: The house offers a total of 5 bedrooms, including 3 bedrooms with mezzanines providing very generous volumes: 4 spacious bedrooms, each benefiting from a large mezzanine, a shower room, a master suite with an independent bathroom, a whirlpool bath, a laundry room, and an independent WC. A part of the attic, currently undeveloped, also represents additional potential to study according to needs and technical and administrative possibilities.OUTBUILDINGS: Approximately 72 m² of independent outbuildings, currently divided between: a garage, a workshop, and an annex dedicated to the technical room of the pool.AN EXCEPTIONAL EXTERIOR The garden, fully enclosed and landscaped, covers approximately 1,390 m². A true green oasis, it offers a very unobstructed view and several areas conducive to relaxation, outdoor meals, and special moments with family or friends. The secure private swimming pool of 50 m² (5 by 10) harmoniously integrates into this environment and ideally complements the features of this property. Parking is particularly easy thanks to: 4 outdoor parking spaces, a garage, a motorized gate, a pedestrian gate, and a video surveillance system.QUALITY FINISHES AND MATERIALS The renovation carried out in 2012 preserved the soul and character of this residence while providing the expected comfort today. The property benefits notably from: aluminum bay windows, double-glazed windows, stone flooring, well-maintained hardwood floors, travertine on the exteriors, a fully equipped kitchen with high-end worktops and sinks, dual gas and electric cooking modes, individual gas heating, a private swimming pool, a motorized gate, and video surveillance. Together, these elements create a character property where authenticity, elegance, and comfort blend harmoniously.TECHNICAL CHARACTERISTICS Living area: approximately 237 m² Exploitable potential with annexes: approximately 331 m², subject to studies and authorizations Land: 1,385 m² Pool: 30 m² Annexes: approximately 72 m² Year of origin of the property: 1610 Renovation: 2012 Individual gas heating DPE: C GES: C Diagnostic conducted on 31/05/2022 Estimated energy expenses: between €3,300 and €4,000 per year Tax property: €3,046 (2026) Information regarding risks to which the property is exposed is available on the official Géorisques website.A RARE PROPERTY TO DISCOVER Due to its history, volumes, quality of renovation, features, outbuildings, and environment, this property constitutes a particularly rare opportunity in the sector. An authentic and elegant living space, offering both the charm of an old residence, the comfort of a well-done renovation, privileged exteriors, and true potential for evolution. Visits can be reserved directly from the Casavo site. Additional photos and videos are currently being produced.This property is marketed by Casavo. Interested in this property? More information on the Casavo website.
…By Casavo Management France


38700 CORENC MONTFLEURY - 260 SQM HOUSE - SWIMMING POOL - 2 TERRACES - NO WORK NEEDED EffiCity and Dominique Campion offer you, in the sought-after area of Corenc Montfleury, this family house of about 260 sqm offering spacious volumes, 5 bedrooms, several workspaces, a heated swimming pool, and above all, a perfectly maintained interior, ready to be inhabited without any work needed. One of its main strengths lies in its particularly pleasant relationship with the outdoors. Thanks to large openings, the living spaces naturally extend to two terraces with very different atmospheres: at the back, an intimate space facing the garden and the pool; at the front, a second terrace widely open to Belledonne. On the ground floor, the large entrance leads to a kitchen with a dining area of about 33 sqm, friendly and bright, opening directly to the outdoors and the heated pool of 8 x 4 m. The 44 sqm living room also offers beautiful volumes. Furnished with a fireplace and large windows, it benefits from a beautiful brightness and direct access to the terrace and the surrounding landscape. This level also includes several spaces allowing easy organization of an office, teleworking area, guest room, or independent space, as well as a laundry room and toilets. Upstairs, the sleeping area offers 5 bedrooms, including a master suite with bathroom and dressing room, as well as a shower room and a second bathroom with toilet. The volumes of the house comfortably accommodate a large family while maintaining dedicated spaces for work or leisure. Outside, the landscaped and enclosed plot of 838 sqm has been organized around several living spaces. The back terrace and the heated pool benefit from a green and preserved environment, while the terrace on the other side of the house offers a more open atmosphere and a pleasant view towards Belledonne. A garage of about 67 sqm and a cellar complete the property. The house also benefits from a particularly convenient location, allowing quick access to the amenities of the area. A family house with rare volumes, particularly pleasant to live in, combining space, light, indoor/outdoor living, and no work needed. Contact us to organize a visit! 06 19 50 92 61 [email protected]
…By Efficity


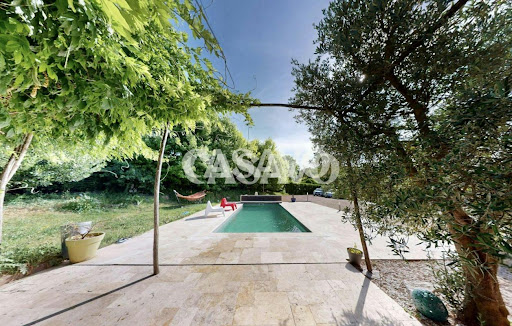
Casavo offers for sale this exceptional property in Côtes-d'Arey. LARGE LAND including a wooded area. SINGLE-LEVEL LIVING SPACE. 7 MINUTES FROM HIGHWAY ACCESS. DYNAMIC VILLAGE, NO NOISE POLLUTION. DIAGNOSTIC A. In a quiet location, at the end of a cul-de-sac and without overlooking, discover this beautiful single-story house of 178 m² on a wooded plot of 5,700 m², with a swimming pool, wooded area, and the possibility of accommodating horses. Built in 1989 and extended in 2007, it offers a bright living area of 44 m² with an open kitchen, 3 bedrooms, and an independent space of about 90 m² including a large master suite, a mezzanine, a bathroom, a dressing room, and a WC. This space can easily be transformed into an independent apartment (for family, liberal profession, guesthouse, or rental). The complete basement of over 160 m² includes a large garage, a workshop, a cellar, and plenty of storage space. Outside, enjoy a heated swimming pool (8 × 3 m), a 50 m² resin terrace, a vast garden with fruit trees, a wooded area, and direct access to walking paths. Parking for 6 to 10 vehicles. Regarding comfort, the house benefits from quality amenities: DPE A/A, photovoltaic panels, heat pump, pellet stove, solar thermodynamic water heater, dual flow ventilation, reversible air conditioning, motorized gate, intercom, alarm, and sewer system. Just 40 minutes from Lyon, close to Vienne, schools, shops, and transport, this property will appeal to families, nature lovers, and buyers looking for a property offering comfort, spaciousness, and rental income potential. You can book your visit on the Casavo website. Additional information: DPE A/A (07/05/2025) – Estimated energy expenses: €1,110 to €1,570/year – Property tax: €1,628. This property is marketed. Interested in this property? More information on the Casavo website.This description has been automatically translated from French.
…By Casavo Management France


Near Voiron, nestled within nearly 3 hectares of beautifully wooded grounds crossed by a stream, lies a discreet 700 sq.m estate shaped by more than seven centuries of history. A former mill whose origins can be traced back to 1316, this remarkable property has preserved the full strength and authenticity of its architecture. Cut stone, vaulted rooms, remnants of the original mill mechanism and spectacular volumes create a truly unique setting. Generous reception spaces, a caretaker’s house, a swimming pool, a barn and several outbuildings complete this rare estate. A property of exceptional character where heritage, nature and the art of living come together, ideally situated between Grenoble, Lyon and Geneva. A timeless place, for a property unlike any other.
…By Lyon - Sotheby's International Realty


In the sought-after commune of Primarette, located 30 minutes from Vienne and 50 minutes from Lyon, Laurence FEY MAILLÉ and Angele immobilier present this magnificent exceptional stone property, a true haven of peace, spread over three levels, with a living area of 280 m2 comprised of 15 rooms. This charming residence combines the character of the old with modern comfort. It opens onto a vast wooded park of 28,000 m², entirely fenced, accessible through a wrought-iron gate ensuring privacy and security. The ground floor welcomes you into the day area distributed around a spacious living room with a dining area featuring a fireplace and exposed beams, a pantry, and a kitchen extended by a laundry room. Comfort continues with a sanitary area, a saddlery, and a large workshop. The first floor offers 5 bedrooms, 1 library living room, 1 office, 1 bathroom with toilet, and a shower room with toilet. The second floor contains 1 bedroom, 1 shower room, 1 studio with a sitting area, bedroom, kitchenette, and shower room, 1 laundry room, and 1 dressing room. External features: The exterior is a true invitation to relaxation and leisure. The property boasts a spacious saltwater pool, surrounded by a large lawn ideal for sunny days. An entirely equipped summer kitchen. Numerous outbuildings offering significant development potential (workshop, storage, stables, etc.). A landscaped park with majestic trees. Major assets: Generous volumes over 3 levels, independent studio on the top floor, authentic character (stones and beams), exceptional park, summer kitchen, and pool. A rare opportunity in the area. Contact Laurence FEY MAILLÉ EI at 06 27 72 54 27 to arrange a visit and discover the full potential of this exceptional property.This description has been automatically translated from French.
…By Angelimmo


For sale? Exclusive listing by Comptoir Immobilier de France Grenoble - Grésivaudan Charming renovated house with high-quality features and exceptional views of the Belledonne mountain range? Meylan Discover this magnificent old house located on the heights of Meylan, combining the charm of the old with the comfort of a contemporary renovation carried out with quality materials. With a living area of approximately 230 m2, this property also benefits from a converted annex of 25 m2, all situated on a superb landscaped plot of 1,312 m2. From the moment you step inside, you'll be captivated by the spaciousness and welcoming atmosphere of this house. The ground floor offers a large, bright living area of approximately 96m2, combining a lounge, dining room, and open-plan kitchen, creating a convivial and pleasant space for everyday living. A pantry, a laundry room, and a WC complete this level. Upstairs, you will enjoy a beautiful master suite with shower room and dressing room, as well as three additional bedrooms and a bathroom. The exteriors offer a truly privileged living environment with a wooded garden, a swimming pool and a remarkable panoramic view of the Belledonne mountain range . A fully renovated, independent annex of 25 m2 completes this property. It comprises a living room with an open-plan kitchen, an alcove that could serve as a bedroom, and a shower room with WC. Ideal for hosting guests, creating a separate living space, or a home office. The recent renovation (floors, kitchen, paintwork?) has preserved all the authenticity of this residence while providing modern equipment and amenities. A rare house in a sought-after location. A privileged geographical location, on the heights of Meylan, only 5 minutes from La Tronche, Corenc, Montbonnot, Biviers, Grenoble, 10 minutes from Saint-Ismier, Saint-Nazaire-les-Eymes, Grenoble, Gières and 15 minutes from Bernin and Crolles. For more information, contact Pascal AMALRIC at 06 26 56 64 16. COMPTOIR IMMOBILIER DE FRANCE - Plus d'informations sur cif-immo.com - « Les informations sur les risques auxquels ce bien est exposé sont disponibles sur le site Géorisques : www.georisques.gouv.fr »
…By Comptoir Immobilier De France


iad France - Rachel DI MARIA offers you: EXCLUSIVITY - CHARACTER PROPERTY WITH PARK, SWIMMING POOL AND OUTBUILDING – CHAMPAGNIER Nestled in the heart of a wooded park of about 7,000 m², this character property offers a rare living environment where nature, elegance, and serenity meet. Located in the highly sought-after commune of Champagnier, just 20 minutes from downtown Grenoble and one hour from Lyon's international airport, it benefits from a privileged environment combining absolute calm, panoramic views of the Vercors, and proximity to amenities. With nearly 340 m² of living space, this residence seduces with its generous volumes, luminosity, and authenticity. The numerous openings onto the park create a soothing atmosphere and offer calming perspectives on the surrounding nature. The lounges, spacious bedrooms, and living areas can accommodate a large family as well as imagine a hospitality or accommodation project (subject to the necessary administrative and urban planning authorizations). Outside, the landscaped park constitutes a true green haven. The swimming pool integrates harmoniously into this preserved environment where privacy and comfort are the watchwords. A rare asset completes the whole: a barn-type outbuilding of approximately 150 m² on the ground, offering remarkable rehabilitation potential. The advantages of the property: • Character residence of about 340 m² of living space • Wooded park of about 7,000 m² • Swimming pool 5x12 • Panoramic view of the Vercors • DPE D • Outbuilding of 150 m² with development potential • High potential for family or professional project • 20 minutes from Grenoble • 1 hour from Lyon airport A rare property on the market, ideal for those looking for an exceptional living space or wishing to bring a tourism or event project to life in a privileged setting at the gates of the Alps. Some photos are visuals illustrating a redecoration of the rooms. NB: House and barn located in zone UD3 and land in zone A, TF 2441, collective sanitation (sewer system), central heating with gas radiators, double-glazed windows, mechanical ventilation, roof in good condition. Agency fees are the responsibility of the buyer. Price with fees included: 970,000 euros. Price excluding fees: 938,104 euros. Fees including VAT charged to the buyer (3.40% of the price of the property excluding fees): 31,896 euros. A valid form of identification will be requested during the visit, in accordance with article L.561-5 of the Monetary and Financial Code. Information on the risks to which this property is exposed, including the legal obligation for bush clearance, is available on the Géorisques website: http://www.georisques.gouv.fr. This real estate advertisement has been written under the editorial responsibility of Ms. Rachel DI MARIA, independent real estate agent (without holding funds), commercial agent of SAS I@D France registered with the RSAC of GRENOBLE under number 809693583, holder of the real estate solicitation card on behalf of the company I@D France SAS.This description has been automatically translated from French.
…By Iad France


iad France - Marion Auzeral offers you: Sublime Character Residence in Corenc, providing an Exceptional Living Environment! Nestled in a green setting, this exceptional residence captivates with its timeless charm and generous surface area of 335 m² of living space. This unique property sits on a plot of 2675 m² and is sure to amaze lovers of authenticity. From the entrance, the volumes, brightness, and quality of finishes stand out: - A living room of over 80m² with a panoramic view of the Vercors and the city - An open-plan fully equipped kitchen leading to a beautiful West-facing terrace - A dining area that allows for comfortable entertaining - A warm living room opening onto a second 300 m² terrace with its outdoor kitchen, ideal for exceptional receptions. Upstairs: - A landing that can be converted into a playroom, relaxation area, etc. - 3 generously sized bedrooms with solid parquet flooring and dressing rooms - A bathroom with double sink and Italian shower. The last level is dedicated to a master suite of 57m² with a relaxation area, a beautiful 20m² bedroom with an adjoining dressing room, and a magnificent bathroom with a bathtub, shower, and panoramic view. Additionally, you will find a cinema room excavated in the rock, an independent apartment ideal for hosting, as well as a garage of 45m². Outside, the perfectly integrated swimming pool, tree-covered pergolas, wide terraces, and well-manicured green spaces invite relaxation and convivial moments. On the technical side: - Closed and secure property - Saltwater pool 13x5 with pool house and summer kitchen - Underfloor heating - Insulated roof - Interior insulation - Aluminum and PVC frames with reinforced double glazing. A rare property on the market, ideal for clients seeking a unique living space that combines standing, serenity, and close proximity to Grenoble. Agency fees are the responsibility of the seller. A valid ID will be requested during the visit, in accordance with article L.561-5 of the Monetary and Financial Code. Information about risks to which this property is exposed, including the legal obligation of brush clearing, is available on the Géorisques website: http://www.georisques.gouv.fr. This real estate announcement has been written under the editorial responsibility of Ms. Marion Auzeral, independent real estate agent (without holding funds), commercial agent of SAS I@D France registered with the RSAC of Grenoble under the number 920 705 415, holder of the real estate canvassing card on behalf of I@D France SAS.
…By Iad France


Ref 70526FL: Close to Vienne, in a residential and quiet area, in the heart of a green environment, discover this very beautiful property, fully renovated, offering a panoramic view of the Rhône. The house features spacious living areas with two bright reception rooms as well as a large family kitchen with a dining area. All these rooms open onto terraces with a pool providing an exceptional view. A first bedroom with a shower room is also located on this level. An extension offers a pleasant room to use as you wish, along with two bedrooms and a shower room, which could serve as an independent apartment. Upstairs, you will find a magnificent master suite and a very beautiful bathroom, leading to a large terrace offering panoramic views of the Rhône. Two additional bedrooms with a shower room and a bathroom complete this space. A large basement with garage space, laundry, cellar... This remarkable property appeals due to its privileged geographical location and the quality of its amenities. Close to all amenities and major roads. Discover it quickly! Françoise LIROLA +33662547023 Fees charged to the seller - Estimated amount of annual energy expenses for standard use, based on energy prices for the year 2021: €5570 ~ €7550 - Françoise LIROLA - Commercial agent - EI - RSAC 403 507 890 / LyonThis description has been automatically translated from French.
…By Reseau Swixim

Receive by email any new listing that may match your search criteria
Your criteria :
By validating this form, you accept the general conditions of use of Le Figaro Properties.
These agencies offer a selection of luxury properties vente in Isère. Feel free to contact them for personalized assistance.


