Get early access to listings that match your criteria
Never miss an opportunity again. Our personalized alerts notify you instantly.

 English$ USD · m²


HOSSEGOR – Between Lake and OceanIn the heart of one of the most exclusive and sought-after areas of Hossegor, discover this exceptional property set on a superb plot of approximately 2,000 m².Benefiting from a particularly sought-after dominant position, the property offers an intimate living environment, quiet and with a beautiful view of the lake. Charming single-storey villa with a pool.This property represents a rare opportunity to realize a custom expansion or reorganization project in an absolutely unique location.Agency reference: 4323This description has been automatically translated from French.
…By Orpi - Agence Durand


Ideally located in a peaceful rural setting, this splendid, fully renovated manor house offers a unique living environment. Just minutes from the coast and shops, it combines tranquility and accessibility. The manor's spaciousness, its grounds, and its charming cottages make it a rare property. From the moment you arrive, you will be captivated by the architectural elegance: brick walls and a fully renovated roof, generous volumes, and spaces where authenticity and comfort meet, making this manor house a place where history and modernity blend harmoniously, all within a parkland featuring an orchard and fruit trees. Description: * The manor house includes on the ground floor an entrance with a very beautiful staircase and access to a vaulted cellar, a large living room with office, a living/dining room, a fully equipped kitchen, a laundry room and a WC with washbasin. On the first floor, a landing with a pellet stove provides access to the five bedrooms and two bathrooms on one side and the other. Convertible attic space across the entire surface area. * Dependencies: A building completely renovated into 3 gîtes for 4-6-12 people of approximately 340m2, another outbuilding with a gîte for 2 people also renovated as well as another part with garage, workshop, kitchen, breakfast room. * A 10x4 heated swimming pool with a shelter. * A pétanque court. Environment: Countryside, Eu forest. The beaches of Mers-les-Bains, Le Tréport and the Bay of Somme are a 10-minute drive away, shops, schools and high school are five minutes away. Information: 06.84.13.24.18
…By Cabinet De Simencourt Ault


Côte et Bretagne Immobilier, votre agence immobilière de prestige en Bretagne. Vous souhaitez estimer, vendre ou acheter une maison en bord de mer, contactez-nous. Une équipe professionnelle à votre service.
…By Cote Et Bretagne Immobilier


Your Lair Immobilier agency is pleased to offer you for sale this set of 2 fully renovated houses, providing a living area of approximately 447 m² on 2.7 hectares of land with a pond and paddocks.Nestled at the end of a pathway, in the countryside, this property features a main single-storey house of about 260 m² with an entrance hall leading to a 90 m² living area with a fitted kitchen, a laundry/boiler room, three bedrooms including one with a dressing room, two toilets, and a bathroom leading to a relaxation area of 100 m² with a heated pool under a veranda, a jacuzzi, and a sauna.The guest house, with approximately 186 m² of living space, comprises on the ground floor: a bright double living room, a fitted kitchen, a toilet, and a laundry room. Upstairs: a mezzanine serves 3 beautiful bedrooms including a master suite and a shower room with a toilet.A double garage with a laundry room connects the 2 houses.Fencing surrounds the entire perimeter of the land, with shelters and drinking troughs in the paddocks.Out of sight, this property offers you a true haven of peace due to its preserved environment.For more information, contact our agency at 02 33 28 20 20This description has been automatically translated from French.
…By Lair Immobilier Alençon


Exceptional 19th-century property on 8380m² of enclosed land In the center of a village with a few local shops and amenities, close to beaches and coastal paths near Port des Barques and its legendary "Île Madame" and less than 12km from Rochefort, this typical house facing South. It is composed of a 19th century character house and its guest house. The property offers numerous reception rooms, a games/library room, 8 bedrooms and others outbuildings: a former turret, stone sheds, technical room, charming former dove cote… All in a magnificent wooded pleasure park of 8380m² of enclosed land offering several intimate corners. Out of this 8380 m², a 1310 m² building plot, can be suitable for a pool and its pool house. A quiet and easy going way of life, perfect spot for families wishing to spend their holidays on the coast as well as people looking for their house of dreams! Information on the risks to which this property is exposed is available on the Georisques website: www.georisques.gouv.fr
…By Chateaux Et Patrimoine


Elegant restoration, charm and authenticity Reception room with fireplace, kitchen of 23 m² 3 bedrooms, 2 bathrooms, office or 4th bedroom Charming intimate outdoor space with pool
…By Catherine La Bruyère Immobilier


The real estate agency Marie MIRAMANT, specialized in character and luxury real estate offers in Barbentane (Vaucluse, Provence Alpes Côte d’Azur), fifteen minutes from Avignon, quiet, in a preserved natural environment, a beautiful contemporary house of about 290 m², with swimming pool, nestled in the heart of a landscaped park of 6 120 m², enclosed by old walls. Entirely on one level, it consists of a main part and an independent apartment, which can serve as a caretaker’s apartment or friends. Facing south, very bright, it offers a beautiful living room with fireplace and a dining room opening onto a terrace, a recent kitchen, five bedrooms and an office. The services are of high quality, entirely air-conditioned. The garden, very pleasantly flowered, highlights beautiful old trees. A place of great quality, very rare for sale. Information on the risks to which this property is exposed is available on www.georisques.gouv.fr. This house is sold by our real estate agency in Avignon. PROPERTY REFERENCED CLARA
…By Marie Miramant


A rare opportunity to acquire a prestigious estate just 1 km from the coast in the sought-after Bay of Saint-Brieuc. Set within almost 15 acres of beautifully landscaped grounds, with mature trees and two tranquil ponds, this exceptional property combines refined living with leisure and versatility. The main villa offers approx. 320 m² of living space and is designed for both family life and entertaining. On the ground floor, a welcoming entrance hall leads to a well-appointed separate kitchen, a bright living room, and an elegant dining room. A master suite completes the ground floor, offering privacy and comfort. Upstairs, four bedrooms, two bathrooms, and a study provide ample space for guests, family, or working from home. The lower level of the house adds real value: a sixth bedroom with its own bathroom, a spacious gym, wine cellar, utility and laundry rooms, and technical areas including the boiler room – perfect for a primary residence or extended family use. Outdoors, a stunning 230 m² poolhouse offers a true retreat for wellness and recreation, with an indoor swimming pool, summer kitchen, and sauna. For vehicle storage and hobbies, the estate includes several carports, a double garage with workshop, and most notably, a 450 m² building that currently houses a covered tennis court, offices, and toilets. This building presents extraordinary potential – whether as a venue for events, artistic residencies, seminars, or even a classic car collection showroom. Its flexibility makes it ideal for personal or professional projects. The parkland is one of the estate’s standout features: peaceful, lush, and entirely private, it invites long walks and quiet contemplation. All this, just 3 km from shops and services, 15 minutes from the town of Saint-Brieuc, and under 10 minutes to a charming seaside resort. This is more than a home – it’s a lifestyle. Perfect as a luxurious main residence, or as a grand holiday retreat to host loved ones and create unforgettable memories, far from the noise and prying eyes of the world. Contact Peter Bos at +33 6 71 50 63 89 for further details or a private tour. Ref. BR1-318 Bretagne Sud Sotheby's International Realty, your prestigious real estate agency in Brittany, specialising in properties, hunting estates, castles, manors, sea view villas and private islands in Côtes d'Armor, Finistère and Morbihan
…By Bretagne Sud Sotheby's International Realty Quimper


EXCEPTIONAL PRIVATE ESTATE — GULF OF SAINT-TROPEZ A private estate at the heart of a 27-hectare site, offering complete privacy and stunning views of the valley and the Massif des Maures – and all this just a stone’s throw from Saint-Tropez. A rare find! The property comprises a main villa of approximately 466 m², a guest house of approximately 186 m² and a caretaker’s house of approximately 136 m². The entire estate is surrounded by Mediterranean gardens featuring olive trees, magnolias and other local species. The estate also includes a large 7 x 14 m swimming pool, a private tennis court, a pétanque court, an outdoor kitchen and a vast woodland criss-crossed by private paths. An ideal place to make the most of the natural surroundings: walking, cycling, horse riding, quad biking or simply relaxing by the pool. The size of the estate also makes it possible to consider various projects such as an olive grove, a vineyard or horse breeding. The main villa — approx. 466 m² The villa offers generous reception areas, including a living room of around 70 m² with a fireplace, a dining room, a fitted kitchen and a private bar. It comprises several bedrooms with en-suite bathrooms, including a beautiful master bedroom, as well as a separate study. The lower level features a gym, a hammam and a wine cellar. The guest house — approx. 186 m² It comprises a kitchen, four bedrooms with en-suite bathrooms, a games room/dormitory and large covered terraces. The caretaker’s house — approx. 136 m² It features a living room, a kitchen and 4 bedrooms with en-suite bathrooms, one of which has a separate entrance. Outdoor facilities 14 m × 7 m swimming pool; private tennis court; pétanque court; outdoor kitchen; private woodland; trails for horses, quad bikes and motorbikes; Mediterranean gardens; large water tank; irrigation system; fenced and secure estate; double garage; carport for 4 cars; shed for equipment and machinery. The property was built in the late 1980s and has been renovated and well maintained over the years. Despite its exceptional tranquillity and privacy, the property enjoys a very convenient location: 5 minutes from La Môle private airport; 15 minutes from the Gassin Golf & Polo Club; 30 minutes from Saint-Tropez, Ramatuelle, Pampelonne, Gigaro and Le Lavandou. A rare 27-hectare estate, offering space, natural surroundings and privacy, in the immediate vicinity of the Gulf of Saint-Tropez. Full details and terms available on request.
…By Med-estates


Nestled in the peaceful agricultural landscape and bathed in the generous light of the Alpilles, Horse Immo invites you to discover this charming estate. Set on 18,411 m² of agricultural land, this unique property combines a traditional Provençal farmhouse (mas) of 197 m², an independent villa of 59 m², and a full range of agricultural outbuildings and equestrian facilities. Built in harmony with local architectural traditions, the main mas offers a warm and functional atmosphere. Upon entering, the spacious living area with open-plan kitchen immediately stands out as the heart of the home a welcoming space filled with natural light. Two comfortable bedrooms, a bathroom, and a pantry complete the ground floor. Upstairs, also accessible via an external staircase, an independent suite comprising a bedroom, a shower room, and an office opens up multiple possibilities: private quarters, guest accommodation, or a bed-and-breakfast project. Discreet and fully independent, the 59 m² villa provides modern comfort with a large living room and open kitchen, one bedroom, a shower room, and an attached 18 m² garage. It allows family members, staff, or guests to enjoy complete autonomy in perfect harmony with the rest of the estate. Surrounding the mas are extensive agricultural buildings, including a 95 m² barn, a second 98 m² barn with high ceilings, and a large rear covered walkway (former sheepfold) of 268 m² ready for conversion. These generous volumes offer rare potential for creating workshops, reception areas, extensions, or professional facilities (subject to planning permission). The equestrian facilities blend naturally into the landscape and include a stable with 5 indoor boxes (3 x 3.5 m) equipped with automatic waterers, feeders, and box fronts, a 50 m² grooming area, and several adjoining daytime paddocks. A large grassy area allows for the creation of a 40 x 70 m riding arena, ideal for working horses in an open and bright setting. The agricultural land, spread over three plots (5,800 m², 3,700 m², and 3,000 m²), is irrigated by both a borehole and the Canal de Craponne (ASA) and is currently used for hay production. This estate is distinguished by the diversity of its spaces, the quality of its facilities, and the serenity of its environment. It is designed for those seeking far more than a property: a place to bring to life, to transform, and to pass on. Main residence, equestrian project, agricultural operation, tourist accommodation, or large family home the possibilities are many, enhanced by the timeless charm of this rare property.
…By Laure Taberne


Grimaud/Sainte-Maxime, within a prestigious private and secure estate, in the immediate vicinity of the beach, tennis club and sailing club, and only a few minutes from the 18-hole Beauvallon International Golf Club, we are pleased to present an exceptional property comprising four independent dwellings: the main residence, the guest house, the caretaker’s house and an independent apartment, offering a total living area of 535 sqm. The entire property enjoys spectacular panoramic sea views over the Gulf of Saint-Tropez and the village of Saint-Tropez. The property also benefits from a rare private waterfront plot with direct and exclusive access to the sea. Built on a magnificent landscaped terraced plot of 5,465 sqm, the property offers numerous terraces and several spectacular viewpoints overlooking the sea; each level of the garden reveals a different panorama, creating a unique atmosphere where the sea is ever-present. The property comprises: 1) Main Residence 286 sqm (3 bedrooms) : An elegant character residence with Provençal charm comprising an entrance hall, a vast oval-shaped living room with beautiful volumes and a fireplace opening onto the terraces, a dining room and a fully equipped kitchen. The sleeping area offers two bedrooms enjoying beautiful sea views, one of which has an en-suite bathroom. A second living room with fireplace, currently arranged as a study-library, harmoniously completes the living spaces. - First floor : a superb oval-shaped master suite with bathroom, balcony and exceptional panoramic sea views. - Lower ground floor : laundry room and cellar. - Outside : an elegant free-form swimming pool blends harmoniously into the terraces and enjoys magnificent panoramic views over the sea and the Gulf of Saint-Tropez. A pool house completes this area and includes a summer kitchen, a dining area and a bathroom. 2) Guest House - 81 sqm - (2 bedrooms) : Also enjoying beautiful sea views, it comprises a living room with fireplace opening onto a pleasant terrace, a fully equipped kitchen, two bedrooms and two bathrooms. 3) Independent Apartment - 61 sqm - (1 bedroom): Enjoying sea views, it comprises a living room with open-plan kitchen, one bedroom and one bathroom. 4) Caretaker’s House - 107 sqm - (2 bedrooms) : Comprising a living-dining room, two bedrooms, a fully equipped kitchen, an office and a terrace. 5) Waterfront terrace (summer kitchen and bar) : On a private waterfront plot of 412 sqm located directly by the water. The plot is fitted with a stone and teak terrace and benefits from direct and exclusive access to the sea via a private staircase. A rare property. Ideal for accommodating a large family or entertaining in an exceptional seafront setting, while enjoying spectacular views over the Gulf of Saint-Tropez...
…By Immobiliere Des Champs Elysees


Nestled in the heart of unspoiled countryside, this exceptional property unfolds across an estate of over 15 hectares, between rolling meadows, peaceful woodland, and a charming shimmering pond. From the house, a breathtaking panoramic view stretches across to the 14th-century medieval bastide, a jewel of history perched high on the hill, just 3 kilometers from village amenities. Lovingly and meticulously restored, this former Quercy stone farmhouse exudes charm and authenticity. At its center, a bright courtyard welcomes guests, while the main house (approx. 364 m²) reveals generous volumes: a bright through-hall, a warm and inviting living room, a dining room with fireplace, a welcoming, fully equipped kitchen, a pantry, an inspiring office, a master suite with dressing room, a bedroom with shower room and private terrace, two additional bedrooms each with their own shower room, a billiard room, and a refrigerated wine cellar. Just steps away, the guest house of approximately 65 m² offers a private retreat with a living room, bedroom, and shower room. A large renovated barn of approx. 200 m² — ideal for entertaining — a garage/workshop of approx. 70 m², and a charming dovecote full of character (which could potentially be converted into an additional guest house), complete this idyllic picture. The boiler is housed in a dedicated space. Overlooking the property, the pool area invites relaxation and contemplation, with the feel of a suspended garden. A 9-hole mini-golf course, a pétanque court shaded by trees, an orchard, and woodland paths: here, nature is a loyal companion to everyday life. The fully enclosed grounds feature two automatic gates, offering both privacy and peace of mind. Parking areas, garage, double glazing, mains drainage, alarm system, security cameras, heated pool with cover, videophone: every detail has been carefully thought out to combine modern comfort with the art of country living. A rare, fluid, and light-filled property — ideal for lovers of nature, heritage, and true beauty. Fees included in the sale price represent 3.8%, payable by the buyer. Your De La Cour Au Jardin advisor: Emmanuel Peralta – +33 6 44 98 79 04 DE LA COUR AU JARDIN – France’s leading network specializing in character properties
…By De La Cour Au Jardin - Immobilier


86000 POITIERS - AT THE FOOT OF THE PLATEAU OF POITIERS - EXCEPTIONAL PROPERTY WITH GARDEN OVERLOOKING THE CLAIN - LIVING AREA OF 202 SQM - LIVING ROOM DIVIDED INTO THREE PARTS - 5 BEDROOMS - 3 BATHROOMS - OUTDOOR TERRACE WITH PANORAMIC VIEW - CONVERTIBLE ATTIC - GARAGE - CELLAR - LAND 437 SQM. ****** This exceptional property borders the banks of the Clain with its southwest exposure. The property has direct access to the Clain and it is possible to practice boating on it. ****** ****** Despite its proximity to the Clain, this house has never flooded because it is elevated above the river. ****** EffiCity, the agency that values your property online, offers you in the town of Poitiers, this residence with a living area of 202 sqm comprising 5 bedrooms and three bathrooms. The ground floor is dedicated to the various living areas. This house has an outdoor terrace with a panoramic view of the Clain. You will also find a garage, a cellar, and convertible attic space. The land is 437 sqm. The house is composed as follows: On the ground floor: - An entrance (13 sqm) with the staircase providing access to the first floor and the cellar. - A dining room (12.5 sqm). - A living room (21 sqm) with access to the terrace. - A kitchen (11.5 sqm) with access to the terrace. - A hallway (7 sqm) where there is an independent toilet, a water point, and access to the terrace. - A laundry room (6.5 sqm) with access to the terrace. - A garage (21.5 sqm) with its motorized door and facing the street. On the 1st floor: - A landing (12 sqm) with the staircase providing access to the ground floor. You will find storage spaces there. - A first bedroom (21 sqm) with access to the balcony. - A bathroom (7 sqm) with a double vanity unit, a bathtub, a shower, a towel warmer, and a toilet. - A dressing area (7 sqm) shared by bedrooms 1 and 3. - A second bedroom (15.5 sqm) with storage spaces. - A second bathroom (3 sqm) with a sink, a bathtub, and a toilet. - A third bedroom (14 sqm) currently set up as an office. - An office/relaxation room (12 sqm) where the staircase provides access to the 2nd floor. On the 2nd floor: - A fourth bedroom/landing (18.5 sqm). You will find a closet there. - A hallway. - A bathroom (3 sqm) with a sink, a shower, and a toilet. - A fifth bedroom (7 sqm) with a floor area of 10 sqm. - A dressing area (7 sqm) shared by bedrooms 1 and 3. - An office (9 sqm). - Convertible attic space. Regarding the exterior: - An outdoor terrace with a panoramic view. - A storage room. - A shed. Additional information: - Heating is provided by a city gas boiler. Heat is distributed by radiators. - Hot water is provided by an electric water heater. - Windows are double glazed. - The property is connected to fiber optics. - The property is connected to the collective sewage system. Quiet and pleasant environment, ideally located in Poitiers. A must-see.
…By Efficity


1764 Confidential Listing Stunning luxury eco-lodge resort in French Polynesia Located on a private island; ideal for water sports enthusiasts. Features ten authentic, comfortable, handcrafted bungalowsset in gardens or right by the sea ranging in size from 18 m² to 90 m². Fully solar-powered operation. Decorated with local, natural elements. Private bathrooms. Restaurant and lounge bar overlooking the lagoon. Water sports facilities. A paradise for sports enthusiasts and nature lovers. Breathtaking views of the lagoon. Full presentation dossier available upon receipt of an LOI (Letter of Intent). Data room accessible upon presentation of Proof of Funds (POF). (Proof of funds required) Price: €6,500,000 Confidential Listing Our partner in charge of the file will assist you Agency fees payable by the sellers Contact available 7 days a week, 8:00 AM 11:00 PM Mr. Bernard Scaduto Tel: +33 (0)6 62 22 13 14 Email: [email protected] http://corsica-properties-collection-international.com/ Real estate agency specializing for 48 years in the sale of prestigious real estate and luxury properties in Corsica, Paris, mainland France, and internationally KALLISTE PROPERTIES INTERNATIONAL LUXURY REAL ESTATE offers a wide selection of prestigious properties and apartments, as well as waterfront villas, throughout the Porto-Vecchio region, Corsica, the mainland, and internationallyplus YACHTS, JETS, and CHARTERS Website: www.kalliste-properties.com Website: www.yachtsjetscharters.com MIAMI PRESTIGE: Miami Penthouse Collection - Website: corsica-properties-collection-international.com KALLISTE PROPERTIES INTERNATIONAL LUXURY REAL ESTATE offers you a selection of exceptional properties. Specialists in real estate transactions.
…By Kalliste Properties


Located in the private and sought-after Pey Blanc area, just minutes from the city center of Aix-en-Provence, this elegant family property of approximately 250 m2 is set in the heart of a superb wooded plot of 6,700 m2. Built in a dominant position, the villa benefits from a particularly peaceful and bucolic environment, without any overlooking properties, with an unobstructed view of a magnificent oak forest, a lake and, in the distance, an 18-hole golf course. Golf and wellness enthusiasts will particularly appreciate the immediate proximity of the golf course and the sports and relaxation areas, all within walking distance of the property. Families will also be drawn to the proximity of the IBS International School, whose preschool section (petite section) is within walking distance, offering exceptional convenience. Built in 2000, the house impresses with its generous volumes, its brightness and the quality of its environment. The ground floor comprises an entrance hall, guest toilet, laundry room, bedroom with shower room and WC, as well as a large master suite with a bathroom, walk-in shower and separate toilet. The living room, approximately 60 m2 with a fireplace, opens naturally onto a fully equipped kitchen with a dining area, creating a warm and welcoming space largely oriented towards the outside. Upstairs, a second suite with bathroom, shower and toilet, two additional bedrooms, a shower room and a separate toilet complete the sleeping area. Outside, the landscaped garden features a traditional 10 x 4 meter swimming pool with an automatic cover. A cellar of approximately 20 m2 and an electric vehicle charging station complete the amenities. The property benefits from quality equipment: underfloor heating by heat pump with cooling for the summer period, double glazing, fibre optics and water supply by the Canal de Provence. A rare property offering a privileged living environment, between nature, discretion and the Provençal art of living, in one of the most popular areas of Aix-en-Provence, in the immediate vicinity of leisure facilities and the IBS international school. Bec Capron Immobilier agency, specialists in charming and prestigious real estate in Provence Information on the risks to which this property may be exposed is available on the Géorisques website: www.georisques.gouv.fr
…By Bec Capron Immobilier


In the heart of a charming Burgundian village, just 3 minutes from Sennecey-le-Grand, an elegant character property offering 263 m² of living space on a magnificent enclosed and landscaped plot of 3,041 m².Behind its large wrought-iron gate, this home enchants with its charm, authenticity, and peaceful environment. The garden reveals a real green oasis with fruit trees, two small ponds, rose bushes, and a vegetable garden.This family home stands out for its harmonious organization of spaces, spread over three levels, combining comfort and intimacy. It offers five bedrooms, several living rooms, two kitchens, a veranda with a view of the garden, a bathroom, and several shower rooms.On the ground floor, the charm operates from the living room with its decorative fireplace, extended by a bright equipped kitchen thanks to its large bay windows, opening directly onto the terrace, as well as a toilet. On the first floor, the veranda provides a pleasant downward view of the garden. It is accompanied by a living room with an insert fireplace open to the dining room, an equipped kitchen, a master bedroom with a bathroom, a second bedroom, a dressing room, and a toilet. On the second floor, two bedrooms complete the sleeping area, one with a shower room/WC along with a second shower room with WC and an attic.Outbuildings and exteriors, the property also benefits from numerous annexes: vaulted cellar, old bread oven, storage room, storage space, boiler room/laundry room, shower room with WC, workshop, a double garage, and a woodshed.An ideal geographical location.3 min from Sennecey-le-Grand and its amenities.10 min from Tournus and the A6.20 min from Chalon-sur-Saône.1h20 from Lyon.A rare Burgundian residence, ideal for a family home or a second residence, where the charm of the old meets the sweetness of life.Information on the risks to which this property is exposed is available on the Géorisques website: www.georisques.gouv.frThis description has been automatically translated from French.
…By Bourgogne Prestige Immobilier


CO-EXCLUSIVE PROPERTY Discover this remarkable contemporary property in Cassis, set within a highly desirable residential environment surrounded by unspoilt nature, vineyards and some of Provence’s most iconic scenery. The villa enjoys sweeping panoramic views over the surrounding greenery and vineyards. In the distance, the majestic Cap Canaille comes into view, while the distinctive outline of the Couronne de Charlemagne completes this quintessential Cassis landscape. Built in 2019, the property immediately impresses with its decidedly contemporary architecture and clean, elegant lines: a flat roof, white façades, expansive floor-to-ceiling windows that flood the interiors with natural light, and superb teak terraces that seamlessly extend the living spaces outdoors. Impeccably maintained and requiring no renovation work, the villa features carefully selected finishes and high-end amenities throughout. Every detail has been designed to provide optimal comfort in an atmosphere that is modern, warm and refined. The villa comprises an entrance hall, a spacious, light-filled living room opening generously onto the terraces, a kitchen, four bedrooms, one shower room and three bathrooms. A garage and a specially fitted wine cellar complete the property’s interior spaces. Outside, a generous teak terrace provides several relaxation areas from which to enjoy the peace and tranquillity of the setting. A removable swimming pool blends elegantly into this privileged environment, creating the perfect space for spending time with family and friends. Fully enclosed, the property also offers a high level of security, including an armoured front door, indoor and outdoor surveillance cameras, an alarm system and secure access through an automated wooden gate. A rare contemporary property on the Cassis market, combining peace, privacy, natural light, high-end amenities and outstanding views of Cap Canaille and the surrounding landscape. FEATURES AND AMENITIES Removable swimming pool Internal lift High-end centralised home automation system Expansive pocket sliding glass doors Black galvanised-steel window frames with double glazing and Securit safety glass Contemporary wooden doors and joinery, including wooden and mirrored pocket doors Automated shutters Integrated air conditioning and heating Alarm system and indoor and outdoor surveillance cameras Outdoor lighting Automatic irrigation system Bespoke fitted dressing rooms featuring wood finishes and integrated LED lighting Concrete wine cellar with timber cladding and an automatically operated glazed pocket door
…By Luximm


, 1640m² high-end private stable (1019m² living space) with pool on 7.6 hectares of land In the South of La Dordogne department, between Bergerac (30mn) and Montpon-Ménestérol, at 3 minutes from a little town with all shops and amenities: college, hypermarkets, cinema, only 1 minute from a village with bakery, restaurant, primary school, exceptional property of 1640m² whose 1019m² living space, all of one-piece South facing offering high standard services. * A contemporary house of 390m² whose 339m² living space with 160m² extension to be finished. This great potential could offer on the ground floor a huge living room in front of the pool, and upstairs, two bedrooms, a shower room and a 10m² terrace overlooking the pool. These 179m² living space are composed of an open-plan kitchen/living room, 3 bedrooms, 2 shower rooms. In addition, there is an independent garage that can welcome 3/4 cars with its pergola, a laundry, a woodshed, a lovely utility room, a charming barbecue area, 2 wells * A beautiful horse stable offering 1250m² high standard services including 680m² of living space. This horse stable area is composed of a private horse stable (750m²) which can accommodate 6 broodmares and 450m² living space composed of a studio and 2 flats. 300m² warehouse and a 200m² caretaker’s house rented come to complete the whole. All on 7.67 hectares of land featured by a 105m² saltwater pool (15mX7m) surrounded by a magnificent landscaped park, an Havrincourt round, a 5 400 m² drained competition Olympic quarry; both with integrated watering system from a pond, several meadows with 4 paddocks, a vegetable garden, 2 pounds Refinement and luxury guaranteed! Information on the risks linked to this exposed property is available on the Géorisks website www.georisks.gouv.fr
…By Chateaux Et Patrimoine


In the heart of nature, come and enjoy this haven of peace for lovers of nature and silence in exceptional surroundings located in the heart of a natural cirque and the Sainte Baumes, emblematic places of the Provence Verte region of the Côte d'Azur. Based on an old farmhouse, enlarged in the 1980s and renovated and updated by the current owners, this pleasant bastide of around 237sq.m is set in 15,336sq.m of grounds featuring numerous Mediterranean species, an olive grove and a natural gallo-romaine spring that flows with a gentle melody as you stroll along. The house features a beautiful living room with a cathedral ceiling that lets in plenty of light and a cosy fireplace in winter, a separate kitchen, 3 beautiful bedrooms opening onto the gardens with bathroom and shower/wc and, on the first floor, a surprising mezzanine overlooking the living room, a study, a vast bedroom with solarium and full bathroom. A utility room, cellar and plenty of storage space make life easier inside. There is also plenty of covered seasonal parking, garden sheds, bike storage and a house 35sq.m summer kitchen with shower room and toilet. The outside terrace is south-facing and adjoins a pleasant heated saltwater swimming pool with fountain and birdsong. Possibility of bed and breakfast. Located between St Maximin and Toulon, 800m from the Provencal village and 1 hour from Aix en Provence TGV station. Selling price: €1,260,000 Seller's charge Energy class: C Climate class: C Estimated annual energy costs for standard use: between €2,760 and €3,820 per year. Prices indexed to 01/01/2021. Information on the risks to which this property is exposed is available on the Géorisques website: www.georisques.gouv.fr
…By Agence Mercure Côte-d’azur


BORDEAUX 30 MINUTES - STUNNING COUNTRYSIDE ESTATE - 4.5 HECTARES - OUTBUILDINGS - SWIMMING POOL Just 30 minutes from Bordeaux, in a highly sought-after and discreet setting, this magnificent master residence of approximately 450 sqm embodies the very essence of French elegance and the art of living. Nestled between gently rolling hills and renowned vineyards, it offers an exceptional lifestyle where absolute tranquility meets immediate proximity to all essential amenities. Hidden at the end of a majestic tree-lined driveway, the property immediately captivates with its stately presence, generous proportions, and remarkable natural light. From the very first steps inside, the atmosphere is set: harmonious volumes, refined architectural details, and a seamless flow between spaces create an ambiance of understated luxury and timeless sophistication. The reception areas are both impressive and welcoming, designed to combine elegance and conviviality. They include several refined living rooms with warm, inviting atmospheres, a more intimate billiard room ideal for private gatherings, as well as formal dining rooms perfectly suited for entertaining on a grand scale. At the heart of the home, a spacious, fully equipped high-end eat-in kitchen serves as a true living space, combining functionality, design, and conviviality. A study completes this level, offering a quiet and comfortable environment ideal for work or reading, integrated within a perfectly balanced layout. The upper floor is dedicated to the night area and features seven bedrooms, including several suites. Each room has been thoughtfully designed to provide comfort, privacy, and elegance, while maintaining a soft and refined atmosphere consistent with the overall spirit of the property. Generous volumes, natural light, and careful attention to detail ensure a serene and restful environment for both family living and hosting guests. Set within 4.5 hectares of beautifully maintained grounds, the estate combines landscaped parkland with vineyards classified under the prestigious Premières Côtes de Bordeaux appellation. This rare combination gives the property the unique character of a private wine estate, where nature, heritage, and elegance coexist in perfect harmony. The grounds guarantee complete privacy while offering an exceptional open view of the surrounding countryside. A substantial outbuilding of approximately 150 sqm further enhances the estate’s potential. It offers multiple possibilities, whether as guest accommodation, reception space, creative studio, or professional use. In addition, further development potential allows the property to evolve according to future projects, making it a truly flexible and forward-looking estate. Outdoors, the lifestyle is equally remarkable. A beautifully integrated swimming pool, expansive terraces, and unobstructed views over the rolling hills create an idyllic setting for relaxation, leisure, and entertaining. The peaceful and preserved environment enhances the sense of escape, while remaining close to Bordeaux and its amenities. Recently and entirely renovated, the property stands out for the exceptional quality of its finishes, the nobility of its materials, and the coherence of its design. Every detail reflects a high level of craftsmanship and a strong commitment to elegance and durability. This is a rare opportunity on the market, combining prestige, authenticity, and significant potential. Whether envisioned as a distinguished private residence or a high-end hospitality project, this estate offers a unique and versatile setting of exceptional quality. - What we like: • A fully renovated property with authentic charm, • High-quality fittings and finishes, • A prime wine-growing setting, • Exceptional potential. Contact: Mr. Etienne Delpech - +33 785 094 770 for Bordeaux Sotheby’s International Realty. Luxury real estate experts in exceptional properties in Bordeaux and the surrounding area. [email protected]
…By Bordeaux Sotheby's International Realty


Whether for holidays or as a primary residence, this charming and meticulously maintained Bastide offers spacious rooms on a lovely, flat, enclosed garden boasting magnificent palm trees, numerous citrus trees, a dry-stone garden shed, and a beautiful south-facing pool area with large terraces and a pergola. On the ground floor, you'll find a living room with a fireplace, a dining room, a fully equipped kitchen and utility room, and a master suite with a dressing room and shower room. All rooms open onto the pool area and garden, creating a comfortable and inviting living space. Upstairs, the sleeping area offers three attractive bedrooms, two with balconies and sea views, and one en suite with a dressing room. There's also a pleasant office space and an attic accessible via a pull-down staircase. This villa also features a very large 70m² mezzanine level, ideal for parking sports cars and motorcycles, which could be converted into a separate living space if needed. A large parking area in front of the villa completes this family home. Asking price: €2,300,000 Agency fees payable by the seller Energy rating: C Climate rating: C Estimated annual energy costs for standard use: between €1,643 and €2,223 per year. Prices indexed as of January 1, 2021. Information on the risks associated with this property is available on the Géorisques website: www.georisques.gouv.fr
…By Agence Mercure Côte-d’azur


PORT MANECH - A 400m de la mer, propriété des année 80 entièrement rénové - en zone constructible - Très bon état général - assainissement TAE - (3.77 % fees incl. VAT at the buyer's expense.)
…By Esprit Immobilier


Just 5 minutes from Prayssas, a charming village in Lot-et-Garonne, this rare property is nestled in the heart of unspoilt countryside, sheltered from prying eyes. A 560 m² estate comprising two characterful houses, set within 3.6 hectares of landscaped grounds and pastures. The main house boasts spectacular proportions, with a 115 m² living room and remarkably high ceilings. This reception room is ideal for large dinner parties and family gatherings, and is extended by a heated indoor swimming pool – a real asset for enjoying the property all year round. A separate kitchen opens onto a terrace with panoramic views, whilst a bedroom with an en-suite shower room completes the ground floor. Upstairs, a gallery opening onto the living room leads to three bedrooms. The second house, more intimate in nature, features a spacious living room opening onto the terrace, a large kitchen-diner and five bedrooms, four of which are upstairs. This property is particularly well-suited to a variety of uses: a family home, a second home, a guesthouse, or a combination of residential living and holiday lettings. Three independent units with separate entrances make it possible to start a guest accommodation business straight away. The estate also offers excellent potential for horse-riding, with two stables and several hectares of pasture. It is the ideal setting for keeping horses, running a business or simply enjoying this exceptional environment alongside the animals. The regular sightings of deer are a reminder of the unspoilt nature of the surroundings. An orchard of mirabelle plum, cherry, pear and fig trees completes this property, where nature is a constant companion throughout the seasons. Close to Madaillan Castle. The future Agen high-speed rail station is around 20 minutes away: Bordeaux and Toulouse in 1 hour, Paris in 3 hours. A rare, spacious and versatile property, perfect for living, entertaining and creating a project that reflects your own vision. For further information, please contact Virginie Corré – 06 33 84 53 40
…By Maxwell-baynes Residential And Vineyards - Christie's International Real Estate
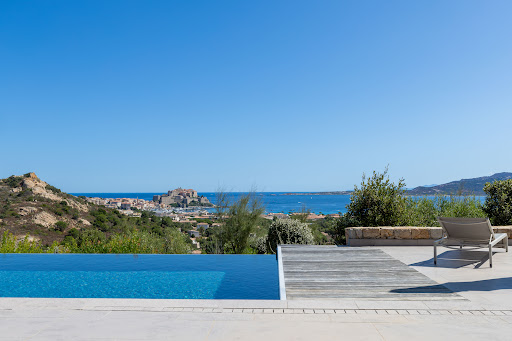


On the heights of Calvi, offering an exceptional panorama of the citadel and the sea, this prestigious property of over 435 m² provides an idyllic setting between luxury, nature, and serenity. Built in 2016 in the heart of a landscaped park of 2700 m², its interior decoration blends sobriety with the elegance of natural materials and warm tones. Its amenities include a spacious living room, equipped kitchen, six spacious suites, garage, carport, and pool house area. Like an elegant contemporary property, the 12 m infinity pool and its outdoor space enjoy a breathtaking view of the sea and mountains. Close to Calvi Airport (6 km), this beautiful address reveals appreciated serenity and an exceptional situation. Confidential file.This description has been automatically translated from French.
…By Al Immobilier


Situated on the heights of the charming village of Grambois, this authentic Provençal bastide immediately captivates upon arrival, offering breathtaking views over the Luberon and the village church. A vast olive grove leads onto beautifully landscaped, tree-lined gardens, creating an idyllic setting for relaxation. Inside, a bright and spacious living area, enhanced by a striking fireplace, is complemented by a generous independent kitchen with an adjoining pantry. The ground floor also features a master suite with a shower room and separate WC. Upstairs, the sleeping quarters comprise two large bedrooms, one of which opens onto a terrace, as well as a bathroom with WC. A double garage and a cellar complete this exceptional property
…By Maurillon Immobilier
'%20stroke='%23DDAA3A'%20stroke-width='1.909'%20stroke-linecap='square'%20stroke-linejoin='bevel'/%3e%3c/svg%3e)
Receive by email any new listing that may match your search criteria
Your criteria :
By validating this form, you accept the general conditions of use of Le Figaro Properties.
These agencies offer a selection of luxury properties vente in France. Feel free to contact them for personalized assistance.





