Get early access to listings that match your criteria
Never miss an opportunity again. Our personalized alerts notify you instantly.

 English$ USD · m²


Renovated in 2026 this imposing Luxury Villa in Altea Hills, distributed over 4 floors with elevator and all the amenities they deserve. Excellent conservation conditions to enjoy a comfortable family life, equipped with large terraces on all floors, spacious bedrooms and 6 full bathrooms of different colors and designs. Triple glazed windows. Heated swimming pool through solar panels, BBQ area, sauna and solarium. Large garage for 2 cars. Alternative heating with propane gas and underfloor heating in bathrooms. Altea Hills, with 24 hour security located 5 km from the centre of Altea. Luxury lifestyle in the idyllic Mediterranean setting. There is a supermarket just 5 minutes away and 7 minutes drive to the Luis Campomanes marina, with charming cafes and restaurants. The nearest airport to Alicante is 45 minutes away.
…By Annonceur International


Just a few minutes from the Mediterranean lakes, in the heart of a stunning setting between Montpellier and Béziers, discover this remarkable early 17th-century estate, nestled in a park spanning over one hectare, where majestic, century-old trees provide a refreshing coolness. With over 1,760 m² of built-up area, this exceptional estate has undergone an exemplary renovation carried out by the Compagnons du Devoir, where every detail was meticulously considered to preserve the property’s authenticity while offering a high level of contemporary comfort. The main residence is harmoniously arranged around an elegant paved courtyard, a true gathering place where one can savor the special moments of a meal in a peaceful atmosphere. Designed for hospitality and entertaining, the property features 14 spacious suites, two of which open onto superb terraces offering commanding views of the estate. It also includes 10 family rooms and two apartments, allowing it to accommodate discerning guests in absolute comfort. The reception areas charm guests with their generous proportions and authentic character. A majestic living room spanning over 100 m², adorned with an imposing fireplace, invites guests to enjoy warm, cozy evenings, while a more intimate lounge offers the perfect setting for relaxation. Outside, the landscaped park—lush with greenery in every season—features a pleasant, sun-drenched pool area, a true haven of peace sheltered from prying eyes. A sumptuous reception hall, housed in a former wine cellar, provides an exceptional setting for hosting prestigious events. The estate also includes several buildings offering significant development potential, opening the door to numerous projects. Perfectly suited for hosting events, this unique venue is ideal for weddings, seminars, private receptions, or prestigious hospitality projects—not to mention enjoying the property as a luxurious family home... A parking lot with space for 120 vehicles rounds out the amenities. Rare in its elegance and potential, this property embodies a lifestyle characterized by serenity, authenticity, and the good life, in one of the most sought-after areas of the Languedoc coastline. Surrounded by organically farmed vineyards, just a few minutes from the lakes and charming village shops…
…By Montpellier Sotheby's International Realty


Development Opportunity not to be missed or the location for the farm of your dreams! 117 acres in Mount Pleasant with a county-approved preliminary plat for 115+ homes. Beautiful cleared land featuring tree-lined pastures, rolling hills, and a scenic stream. A rare opportunity to acquire a substantial, development-ready tract with exceptional natural character. Also a lovely choice for farming in a picturesque setting, or the great location to build your custom dream home, Right outside of Columbia, TN and only 45 minutes to Franklin/Brentwood area.
…By Zeitlin Sotheby's International Realty


BRAND NEW ROOF OCT 2026! First time on the market in more than 40 years!!! Beautifully maintained and thoughtfully updated, Main home 1829 sqft 3 bed 2 bath mid-century ranch plus 366 sqft detached studio/workshop w/ 3/4 bath, vaulted ceilings and AC. Lovingly cared for by just its second owners for over four decades, this home offers something increasingly hard to find- a home that has been preserved, updated with intention, and genuinely cherished over time. Fully remodeled chef's kitchen includes semi-custom flat-panel cabinetry, quartz countertops, Wolf range, and a stainless steel appliances, large island with seating, and wonderful storage. The open concept living and dining room are spacious and anchored by a gorgeous corner window overlooking a covered patio and large yard The expansive lot includes a water-wise garden of native plants and shade trees, a covered patio, and outdoor storage sheds. Studio/workshop can be converted to an ADU per the city of Phoenix- wonderful value add for any buyer!! Located near everyday conveniences like grocers, hospitals, parks, and the popular restaurants and shops of Melrose. This home is a rare opportunity for someone who appreciates well-cared-for mid-century homes with authenticity, warmth, and lasting quality.
…By Russ Lyon Sotheby's International Realty


Imagine this, morning bike rides to Siesta Key Beach, afternoons beside your private pool, sunsets from the west-facing deck and dinner under café lights in the screened lanai. Minutes from Siesta Key, The Hollywood House offers a coastal Sarasota lifestyle from a private setting right at the end of the street in Emerald Harbor. Surrounded by tropical landscaping, this renovated four-bedroom, three-bath residence brings together indoor/outdoor living with an expansive swimming pool, fenced backyard, screened-in lanai and outdoor shower. Above the two-car garage, an elevated west-facing rooftop deck provides another place to unwind as the sun sets. Inside, mid-century character meets thoughtful updates, with vaulted ceilings, exposed beams, updated flooring, quartz kitchen with new appliances and renovated baths. The primary suite delivers one of the home's must-see details, a clawfoot bathtub beside a window overlooking the private tropical landscaping. There are so many significant improvements throughout the residence so please ask for our detailed list. Experience a home that puts beaches, outdoor living and Sarasota lifestyle just minutes from your door. Shopping, fine dining, downtown, Sarasota cultural arts, and top-rated schools and medical facilities are a short drive from home.
…By Premier Sotheby's International Realty


Exceptional new offering at $899,000. Immaculate and move-in ready, this 2019-built home in Masonboro Trace offers a rare combination of privacy, outdoor living, flexible interior space, and a private heated saltwater pool. Set on approximately 0.34 acres, the property has a spacious, private feel with beautifully maintained landscaping and a backyard designed for both relaxing and entertaining. At the center is a 15' x 35' heated and cooled saltwater pool, complemented by generous outdoor living space and a large screened porch that extends the home's living area throughout much of the year. Inside, the home offers 3 bedrooms, 3.5 baths, a main-level primary suite, separate office, and a large bonus/flex room that provides valuable additional space for guests, work, play, or media. The open kitchen and living areas are bright, comfortable, and exceptionally well maintained, with a floor plan that works equally well for everyday living and entertaining. A whole-house water filtration system adds another thoughtful upgrade for everyday comfort and convenience. Ideally located just off desirable Masonboro Sound Road, the home is close enough to the Intracoastal Waterway to hear the boats and enjoy the coastal breeze. It is also located within the Masonboro Elementary and Hoggard High School districts, with easy access to Trails End, area marinas, shopping, dining, and Wilmington's beaches. With a spacious lot, beautifully maintained interiors, flexible living areas, an exceptional pool and outdoor setting, and thoughtful upgrades throughout, 3512 Cordgrass Lane offers a distinctive combination of comfort, privacy, and convenience.
…By Landmark Sotheby's International Realty


A Once-in-a-Century Opportunity on the Shores of Mobile Bay. For the first time in over 90 years, one of Battles Wharf’s most iconic bayfront estates is being offered for sale—a truly rare and remarkable property steeped in history, charm, and coastal beauty. Tucked beneath a canopy of ancient oaks, this nearly 3-acre estate spans an impressive 180 feet along the bountiful waters of Mobile Bay. At its heart are two historic cottages, both built in 1903, originally serving as guest homes for one of Fairhope’s original waterfront hotel, a cornerstone of the area’s early resort era. Thoughtfully updated over time, each home remains a graceful tribute to classic coastal architecture, with timeless details and the warmth of generations past. The south parcel encompasses 2.43 acres and features a 3-bedroom, 1-bath cottage with soaring 12+ foot ceilings, original hardwood floors, a cozy den, and a large screened-in porch perfect for enjoying golden-hour breezes. The home offers approximately 2,454 square feet and sits on 80 feet of bay frontage, complete with a private pier, boathouse, boat lift, and bulkhead—ideal for sunset cruises or casting a line just steps from your porch.Just to the north, the .57-acre parcel offers 100 feet of additional bay frontage and a beautifully maintained 3-bedroom, 2-bath cottage with approximately 2,500 square feet. This home features a spacious, climate-controlled sunroom with a wet bar, ideal for entertaining, along with original hardwood floors and bright, airy living spaces that capture the relaxed rhythm of life on the bay. Whether you're envisioning a multi-generational family retreat, a private compound, or a place to pass down through the decades, this offering is a once-in-a-lifetime chance to own a true piece of Battles Wharf history. Buyer to verify all information during due diligence.
…By Crescent Sotheby's International Realty


Block of 9 apartments for housing and offices - Cambrai center + 9% profitability9 rented units - offices and housing - profitability 9%Ideally located in the heart of Cambrai, just steps from the Grand Place and amenities, this building in excellent overall condition offers an annual rental income of 80,000 euros for 525 m² of living space.A secure investmentTotal of 9 units:- 5 offices (ranging from 32 to 109 m²) rented to stable professionals- 4 apartments (from studio to T3) rented to reliable individuals- Property tax: 6,000 euros (of which part is charged to tenants)- Gross yield: +9%- Net yield: +8.5% (excluding management and insurance)Recent work- Facade redone in 2025- New rooftop terrace (2025)- Common areas renovated in 2024No major work required, building ready to operate.Characteristics- Total area: 524 m² of living space- Traditional full brick construction- Double glazed PVC windows- Individual electric heating- Energy performance certificates completed in 2023 (valid until 2033)- Building in controlled co-ownership- Low chargesLocation advantages- Hyper-center of Cambrai- Shops, administrative services, and parking nearby- Sought-after and dynamic neighborhood- Existing tenants who are solvent (medical, administrative professions, etc.)Investor opportunityA heritage property with immediate income, no work required, and attractive profitability in a growing university and administrative city.For more information, do not hesitate to contact us: agency phone service from 8 AM to 7 PM from Monday to Saturday (Ref 1013 MS). - complete file (leases, diagnostics, unit plan, yield, photos) available on request.This description has been automatically translated from French.
…By A.i.d. Agence Immobiliere Dunkerquoise


Near Voiron, nestled within nearly 3 hectares of beautifully wooded grounds crossed by a stream, lies a discreet 700 sq.m estate shaped by more than seven centuries of history. A former mill whose origins can be traced back to 1316, this remarkable property has preserved the full strength and authenticity of its architecture. Cut stone, vaulted rooms, remnants of the original mill mechanism and spectacular volumes create a truly unique setting. Generous reception spaces, a caretaker’s house, a swimming pool, a barn and several outbuildings complete this rare estate. A property of exceptional character where heritage, nature and the art of living come together, ideally situated between Grenoble, Lyon and Geneva. A timeless place, for a property unlike any other.
…By Lyon - Sotheby's International Realty


The George A Perry House c1891 is a grand Victorian multi unit home that towers over lower Hillside Avenue on Providences' coveted East Side. The exterior is immediately recognizable for its turreted profile, pitched rooflines, tall windows, shingle cladding, and decorative period detailing. Mature trees and landscaping frame the entrance and soften the streetscape. With four recognized units and a fifth owners unit, 5 Hillside has all new windows, a new roof, new heating systems, and many new updates to the property and individual units. With most units month to month, there's an opportunity to match market rents and a 5.5-6% CAP. This home has a 86 'Walk Score' and is conveniently located near highways and many local amenities, & Brown, RISD, Miriam Hospital making it a highly desirable location for tenants.
…By Mott & Chace Sotheby's International Realty


29 Rosegarden, just a half-mile from the center of Pawtuxet Village, is a well-maintained Dutch Colonial built in 1925 and lovingly owned by the same family for more than 60 years. Upon entering, you'll pass through the south-facing enclosed front porch an ideal sunroom for plants and sun lovers in every season. The living room features a prominent fireplace, high ceilings, and bright windows. Beneath the carpeting, you may find beautiful hardwood floors waiting to be revealed. The open-concept kitchen and dining area recalls the prevailing home designs of the 1960s and '70s. Preserve it as a charming time capsule, or create your dream cook's kitchen with a blank slate for your own inspiration. A half bath off the kitchen offers added convenience for guests. Upstairs, you'll find three bedrooms, again with carpeting that may be protecting hardwood floors underneath, as well as a full bath with a shower and tub. Outside, you'll love the nearly 7,000-square-foot lot, filled with mature plantings and privacy. Two sheds are included for storage, garden supplies, or perhaps matching he-shed and she-shed retreats.
…By Mott & Chace Sotheby's International Realty


United Kingdom Sotheby’s International Realty are pleased to present this beautiful 5 bedroom apartment in Fulham, London, SW6. Situated on the second and third floor of a new build development and furnished to the highest luxury standard, this apartment has a chic, modern and stylish spacious open plan kitchen, dining and reception room, with breathtaking views over the communal gardens and quaint canal, perfect for providing tranquility amidst busy city life. The kitchen and reception area benefit from marble work tops and built Miele appliances for optimum convenience, as well as hard wood oak floors, with floor to ceiling windows providing an abundance of natural light and a balcony. There are five double bedrooms with built-in wardrobe storage and three en suite bathrooms. The development has everything its residents could wish for including a gym, spa and pool facilities, two underground parking spaces as well as a 24-hour concierge service. For a luxury apartment that doesn’t compromise on convenience or class, contact us today to arrange a viewing.
…By United Kingdom Sotheby's International Realty


Welcome to this immaculate, sun-drenched residence offering turn-key living with 3 spacious bedrooms and 2.5 baths. Situated in the highly desirable, pet-friendly Georgetown Manor complex, this home delivers the room and independence of a single-family house without the price tag. Enter through the welcoming foyer, complete with a convenient powder room, separate laundry room, and direct access to the attached garage. Just a few steps lead up to a bright main level designed for effortless living and entertaining. Here, the living room showcases rich Brazilian Koa hardwood floors, crisp crown molding, and a cozy wood-burning fireplace, flowing seamlessly into the kitchen and formal dining area, with glass doors opening directly onto your private deck for al fresco dining. Upstairs, where the Brazilian Koa flooring continues, the expansive primary suite serves as a true sanctuary, featuring soaring vaulted ceilings, a generous walk-in closet, and a beautifully updated ensuite bath with a skylight, soaking tub, separate stall shower, and vanity. Two additional sunny bedrooms and a full hall bath round out the top floor. The fully finished lower level adds roughly 300 square feet of versatile space not included in the main square footage. Partially above grade with natural light from large windows, it includes a separate room ideal as a dedicated home office, plus flexible space for a den, playroom, or gym. Move in with confidence: the hot water heater, furnace, central A/C condenser, washer, and dryer have all been replaced since 2023, and the garage door was replaced in 2020. This home is also fully set up for modern smart living. Lutron smart switches, a smart-enabled garage door opener, a Nest doorbell, a Nest thermostat, and a Schlage keypad smart lock at the front entry all work together for complete home automation, and a security system is already installed for added peace of mind. The garage is pre-wired on a dedicated 50-amp circuit, ready for a Tesla or any EV charger. Beyond your front door, enjoy low-maintenance living alongside premium community amenities, including tennis and pickleball courts, a basketball court, and a playground. Located within the award-winning Clarkstown School District, you are just minutes from local dining, shopping, Congers Lake, and Rockland Lake State Park. Commuting is a breeze with quick access to the TZ Bridge, local train and bus options, and the nearby ferry. Completely move-in ready!
…By Julia B. Fee Sotheby's International Realty


Stylish ranch cottage in a prime golf course location by the second green. Alfresco living on 4 terraces: south facing covered back patio that's shaded in Summer yet sunny in Winter, extended flagstone patio surrounded by fragrant creeping thyme and organic firepit, covered front patio and private casita patio. Mature trees allow you to enjoy privacy on back patios while enjoying views of the golf course.Open design concept ensures a seamless flow of space and large windows and doors throughout provide welcome natural light. This floor plan offers 3 beds, 3 baths plus an attached 1-bed, 1-bath casita with private entry.Classic travertine floors, neutral walls, brie color top tier cabinetry and timeless stone fireplace complement transitional and contemporary design and provide an ambiance of sophisticated living.Easily accessible to the clubhouse, pool, spa, and fitness center. Just a short distance away is a private neighborhood Ramada with a fireplace, large barbecue grill, and hot tub.
…By Russ Lyon Sotheby's International Realty


From the moment you enter soaring ceilings, oversized windows with views of the canyon, and an abundance of natural light create a sense of openness throughout the home. The great room flows seamlessly into a chef inspired kitchen featuring premium finishes, GE Cafe Series appliances, a large range with a pot filler gold hardware, generous prep space, and an oversized island designed to gather family and friends alike. Whether hosting holiday dinners, game day celebrations, or quiet evenings at home, the living spaces feel both elevated and inviting. The thoughtfully designed floorplan offers flexibility for multi-generational living, guests, and work from home needs. A spacious first floor primary suite with high ceilings and a 2nd floor primary suite with views over the canyon give options along with 3 oversized secondary bedrooms, an office, flex room and a loft. A luxurious primary suite serves as its own retreat with spa inspired amenities, 2 walk in closets and a soaking tub. Set in Auburn's scenic landscape, the property captures the essence of indoor outdoor California living with a covered patio and fenced yard to relax (there is room for a pool), entertain and enjoy the beauty of the Sierra foothills. Located near hiking and biking trails, Auburn bike park, outdoor recreation and convenient access to both Sacramento and Tahoe, this home offers a rare combination of newer construction, generous square footage, and lifestyle driven design. Owned Solar. Fire sprinkler suppression system. 2 car tandem with 2 car side by side garage for 3 cars parked inside.
…By Nick Sadek Sotheby's International Realty


103 Sutton is perfectly situated just a stone’s throw from the vibrant heart of Downtown Chestertown. This exquisite 4+ bedroom residence is designed to cater to the diverse needs of today’s Buyers, offering a harmonious blend of comfort, style, and functionality. This home is ideal for those upsizing or seeking multi-generational living. * Originally built as the community model home – and meticulously maintained since – it has ALL the extras: generous breakfast nook bump out, gas fireplace, gleaming hardwood floors, upgraded carpet, oversized windows, granite countertops, stainless appliances, dedicated home office, and a finished basement with a full bath and expansive wet bar. * As you step inside, you’ll be greeted by a two-story foyer flooded with light, dining room and den or family room. The gourmet kitchen that is a chef’s paradise, featuring high-end appliances, custom hardwood cabinetry, and a small island for an ideal triangle of space for meal prep. The open concept layout flows effortlessly into the breakfast nook and living room, providing the perfect setting for family gatherings and celebrations with friends. Click on the propane fireplace for a cozy night watching the sunset or snow flurries outside the tall windows. * The spacious primary suite is an escape through a double door entry – featuring a lighted tray ceiling, a large walk-in closet, en suite bath with soaking tub, glass shower, and a separate water closet. Three additional bedrooms all have custom trim work, generous closets, and large windows. * The finished basement is a standout feature, complete with a stylish wet bar with stone walls that transforms it into the ultimate entertainment zone, perfect for hosting game nights or movie marathons. The backyard feels private with mature trees and a gentle slope, ideal for play space. * The proximity to local parks, playgrounds, restaurants, and shopping ensures that all your family’s needs are met within minutes. Additionally, the Coventry Farms neighborhood fosters a sense of community all while being a convenient distance from Middletown, DE, Philadelphia, PA, Washington DC, Baltimore, MD, and points beyond. * This home is not just a place to live; it’s a lifestyle waiting to be embraced. Don’t miss the opportunity to make this stunning property your own. Schedule your private tour today and experience firsthand what this exceptional home has to offer.
…By Ttr Sotheby's International Realty


PARIS Porte d'Auteuil/Maillot only 2 hours away A HILLSIDE GEM OVERLOOKING THE TOUQUES VALLEY Nestled on a hillside, overlooking the Touques Valley, at the edge of a carefully maintained woodland, this remarkable Seigneurial Manor, with a rectangular plan and listed as a Historic Monument (ISMH), offers an exceptionally peaceful and preserved setting in the heart of the Pays d?Auge. AN EXCEPTIONAL MANOR, A TESTIMONY TO HISTORY Built in the 15th century and enriched over the centuries (16th, 17th, and 18th centuries), this manor embodies the elegance of Augeron Renaissance architecture. Constructed with dressed stone, brick, and half-timber, it rises over four levels beneath a traditional tile roof, offering approximately 450 m2 of living space (4800 sq ft). The manor is oriented West-East, with its main façade facing west, bathed in the golden light of the evening and offering stunning panoramic views. The southern gable, built of dressed stone and reinforced with imposing buttresses, reflects the building?s robustness and grandeur. Opposite, the northern gable, made of brick, houses the entrance/mudroom, a spacious area with built-in closets, a cloakroom, and guest toilet. In addition to its habitable spaces, the property features a vast basement of over 90 m2, with remarkable ceiling height, offering numerous possibilities for conversion. ARCHITECTURE & INTERIOR DESIGN: AN IMMERSION IN RENAISSANCE ART The manor preserves an exceptional collection of 16th-century painted decorations, uncovered during recent restorations, showcasing the artistic refinement of the Renaissance in the Pays d?Auge. Ground floor: elegance and authenticity Grand dining room (approximately 53 m2), paved with stone slabs, featuring a fireplace adorned with 18th-century sculpted wood paneling and cabinets. Main living room (58 m2), with opposing large windows, featuring a monumental stone fireplace whose mantel is painted with an ancient fresco. The southern partition wall is decorated with an ornately carved Renaissance wooden door , alongside a fresco depicting the Battle of Marignan, restored after being discovered beneath layers of wallpaper?an exceptional 16th-century iconographic document. The beams, sleepers, and joists are finely decorated with ornamental paintings. Second salon (35 m2), ?modernized? during the Ancien Régime, featuring 18th-century wood paneling and cabinets, a refined carved stone fireplace, decorated with two angels surrounding a central medallion. Fully equipped kitchen, crafted in solid oak, with black granite countertops. Spacious entrance (mudroom), located at the northern gable, leading to the first level via an elegant oak staircase. First floor: refined private spaces Accessed via a stone spiral staircase, the first floor includes, connected by a corridor paved with 16th-century ceramic tiles: Majestic suite (38 m2) with a stone fireplace and private shower room, adorned with exceptional 17th-century murals, depicting Renaissance-inspired archways, floral and fruit motifs (melons, grapes, tulips, daisies), and Renaissance sculpted ornaments. Beautiful bedroom, currently used as an office, featuring a 14th-century stone fireplace, a remnant of the previous medieval dwelling, tiled floors, and painted vine and interlace motifs, as well as religious figures, on the wooden structures. Grand bedroom (over 40 m2) with sumptuous painted decorations and a remarkable stone fireplace, as well as an adjoining bathroom. A smaller bedroom with an ensuite bathroom, located in the 18th-century section, benefiting from a dual access staircase. Converted attic: space and comfort Large suite with a private shower room and WC, oak parquet flooring, and a warm, cozy atmosphere. Two additional bedrooms, sharing a common shower room. MODERN COMFORT & RESPECTFUL RESTORATION Despite its historical heritage, the manor enjoys modern comfort: Heating system powered by heat pumps (installed in 2024) High-tech security alarm system with outdoor su
…By Pays D'auge Immobilier (sarl)


AN EXCLUSIVE LISTING FROM SWITZERLAND SOTHEBY'S INTERNATIONAL REALTY! Built in 2017 using high-quality materials, this attached home offers numerous advantages: A pleasant terrace with a pergola Close to all amenities West-facing Quiet neighborhood Two covered parking spaces available for an additional fee House: CHF 850,000.- Two covered parking spaces: CHF 20,000. TOTAL PRICE: CHF 870,000.
…By Switzerland Sotheby's International Realty


Experience the ultimate mountain getaway with this 3-bedroom, 3-bath penthouse residence at the renowned Steamboat Grand Resort Hotel, offered as a 1/8 fractional ownership opportunity. Enjoy the luxury of owning a premier vacation home in one of Steamboat Springs' most desirable locations—just steps from the gondola, world-class skiing, mountain biking, hiking trails, restaurants, and year-round base area activities—without the expense or maintenance of full ownership. Perched on the penthouse level, this spacious residence offers the perfect blend of comfort, convenience, and alpine elegance. The thoughtfully designed living spaces create a warm and inviting atmosphere for gathering with family and friends after a day of adventure. The open-concept living and dining areas are centered around a cozy fireplace. Three generously sized bedrooms and three full bathrooms provide ample privacy and accommodations for multiple families or guests. 1/8 ownership at the Steamboat Grand includes 6-7 weeks of use each year on a rotating schedule, allowing you to enjoy every season in Steamboat—from powder-filled winter days to spectacular summers filled with hiking, biking, golf, fly fishing, concerts, and festivals. Fractional ownership also offers the ability for additional space available use, rental management and use of amenities year round. The Steamboat Grand is known for its outstanding resort amenities, including a heated outdoor pool, multiple hot tubs, fitness center, spa, sauna, ski valet, on-site restaurants, owner's lounge, concierge services, owner ski storage in Gondola square, underground parking, and shuttle service. Fractional ownership offers an affordable way to enjoy luxury resort living while eliminating many of the responsibilities of traditional second-home ownership. Don't miss this opportunity to own your share of one of Steamboat Springs' premier resort destinations and experience the best of the mountain lifestyle in every season.
…By Steamboat Sotheby's International Realty

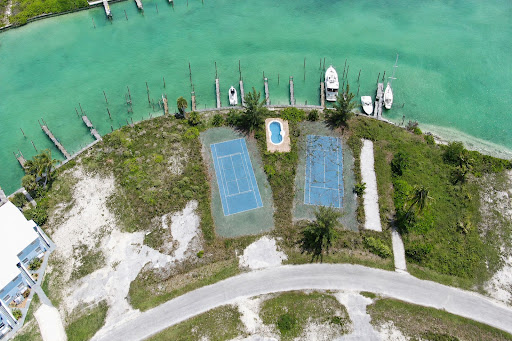


Five Private Dock Slips | Multifamily Waterfront Lot | Exceptional Marina Views Treasure Cay, Abaco, The Bahamas Five private dock slips set The Marina Collection apart. Overlooking Treasure Cay Marina, this waterfront parcel pairs substantial dockage with multifamily potential and a setting that invites a distinctive vision for marina living. Four principal slips are located along Brigantine Bay. Each has mooring dolphins extending beyond the dock structure, creating possibilities for vessels larger than the dock lengths alone might suggest. A fifth slip is located within Treasure Cay Marina Harbour. Dock 1 – 333: Approximately 41 feet of dock length; potential beam up to 24 feet Dock 2 – 332: Approximately 38 feet of dock length; potential beam up to 24 feet Dock 3 – 329: Approximately 38 feet of dock length; potential beam up to 12 feet Dock 4 – 330: Approximately 38 feet of dock length; potential beam up to 15 feet Dock 5: Located in Treasure Cay Marina Harbour; details available upon request For a purchaser, the appeal extends beyond the number of slips. Dockage on this scale could serve a thoughtfully designed collection of waterfront residences, accommodate the boating needs of a private owner, or add another dimension to a marina-front investment. Actual vessel accommodation depends on clearances, draft, dock configuration, and applicable marina requirements. All measurements are approximate. The Marina Collection gives a buyer a compelling setting in which to shape a vision for waterfront living. ## A FRONT-ROW VIEW OF TREASURE CAY’S FUTURE From its position overlooking Treasure Cay Marina, the property offers a direct connection to the boating lifestyle that has long made Treasure Cay special. Its five slips and marina outlook give it appeal today, while its multifamily potential offers room to imagine what this waterfront address could become as Treasure Cay enters its next chapter. Ownership also includes a one-eleventh interest in the Royal Palm Common Area. Together, the dockage, waterfront setting, and development potential make The Marina Collection an opportunity to create something distinctive in one of Abaco’s best-known boating communities. FIVE DOCK SLIPS. ONE EXTRAORDINARY WATERFRONT OPPORTUNITY. AN EXCEPTIONAL Price: $1,650,000 For more information, contact Stan Sawyer | Your Bahamas Real Estate Expert* at *+1 242 577 0298* or *+1 954 278 7302.
…By Bahamas Sotheby's International Realty


Set in the heart of the Roaring Fork Valley, this extraordinary historic ranch property offers a rare opportunity to own a legacy holding in coveted Old Snowmass. Originally established as the historic Cookman Ranch, the property spans 6.03 pristine acres across three legal parcels, creating the ideal setting for a private family compound or multigenerational retreat. Steeped in Colorado history, the original circa-1900 log cabin encompasses approximately 2,275 square feet and has been thoughtfully preserved to honor its authentic mountain ranch character. Surrounded by mature trees, open pasture, and protected views, the property captures the timeless beauty of Old Snowmass living. The property's exceptional water features include a stunning 2.2-acre private trout pond and frontage along Capitol Creek, creating an unparalleled recreational setting for fishing, paddleboarding, wildlife viewing, and year-round enjoyment. On the cabin side of the property, a charming one-bedroom, one-bath bunk house (705 square feet) offers additional accommodations for guests or caretakers, complete with picturesque views and classic ranch character. A detached two-car garage and storage shed further complement the improvements. On the pond side of the property, approvals are already in place for a 1,000-square-foot Caretaker Dwelling Unit (CDU) and a 500 square foot garage, offering flexibility for future expansion. With dramatic mountain vistas, and the serenity of a legacy ranch landscape, this is a truly irreplaceable offering just minutes from the world-class amenities of Aspen and Snowmass Village.
…By Aspen Snowmass Sotheby's International Realty


Located on the ninth floor, this stunning three bedroom, three bathroom condominium at Hammock Beach offers an exceptional opportunity to experience coastal luxury with breathtaking views. Encompassing 1,676 square feet, the residence captures sweeping vistas of the Atlantic Ocean and shoreline, along with picturesque views of the lake and the resort’s iconic Fantasy Pool complex. Designed with an open and inviting floor plan, the layout provides both comfort and privacy, with each bedroom featuring its own en-suite bathroom. The spacious balcony serves as the perfect retreat to enjoy ocean breezes and take in spectacular sunrises over the Atlantic. Thoughtfully updated, the interior showcases modern furnishings, stainless steel appliances, luxury vinyl plank flooring, and fresh paint throughout creating a stylish and welcoming coastal escape. Whether as a personal retreat or an income-producing investment, this property offers outstanding value with no rental restrictions and strong rental potential. Hammock Beach Golf Resort & Spa enhances the lifestyle with world-class amenities, including a 91,000-square-foot Fantasy Pool complex featuring a lazy river, water slide, and soft sandy beach. Additional offerings include two championship golf courses, a full-service spa, a state-of-the-art fitness center, and eight dining venues ranging from artisan coffee at Beach Brew to oceanfront dining at Atlantic Grille and Italian cuisine at Delfinos Italian Chophouse. This exceptional residence presents a rare opportunity to enjoy the best of oceanfront living where luxury, relaxation, and resort-style amenities come together seamlessly.
…By One Sotheby's International Realty


Beautiful 2-bedroom, 1.5-bath townhome in the heart of Kirkwood, perfectly situated across from Kirkwood Park and just steps from vibrant Downtown Kirkwood. This low-maintenance home offers the perfect blend of comfort and convenience. The bright kitchen features an inviting eat-in dining area and opens to a private patio through sliding glass doors, overlooking green space—ideal for relaxing or entertaining in a yard-like setting without the upkeep. The main level includes a convenient half bath, while upstairs you’ll find two generously sized bedrooms with ample closet space and a full hall bathroom. The finished basement adds valuable extra living space, perfect for a home office, gym, or media room. Additional highlights include designated covered parking, in unit washer, dryer, and refrigerator that stay with the home, and an unbeatable walkable location near parks, shops, and dining. Freshly painted, thoughtfully updated, and truly move-in ready, this is the perfect opportunity to start enjoying everything Kirkwood has to offer—this one won’t last long!
…By Dielmann Sotheby's International Realty


The "White Cottage" property can be added to your real estate portfolio. This is said to be the actual house that White Cottage Road is named after. Built in 1910, it has undergone changes over the years. These three homes are located on a great parcel located in the wonderful community of Angwin above St. Helena. Two Homes plus a barn style building that has garage and kitchen and bathroom downstairs and Three rooms upstairs, Three separate units on a super large 2.3-acre lot. Two water sources, a well with relatively newer equipment installed by Palisades Pump with a 2500-gallon storage tank. Also, the property has a water district supply. Separate electric meters for Two of the Three units. Situated on a large lot, the potential for large estate to be built with ADU and a possible junior ADU or live in one unit rent the others for income. Options with this property are exciting. The park like setting has seasonal creek at the far rear of the property, giving a feeling of total tranquility. The Howel Mountain School is adjacent to these homes as well for convenience.
…By Golden Gate Sotheby's International Realty


Presenting 6–8 Goodman Road, a beautifully renovated multi-family residence offering over 4,100 square feet of living space in Mid-Cambridge. Built in 1923, this classic two-family home seamlessly blends period character with thoughtful modern updates. The heart of each unit is the open-concept kitchen and living area, ideal for both everyday living and entertaining. The kitchens feature stainless steel appliances, islands and peninsulas with generous workspace and seating, while the adjoining living rooms are anchored by welcoming fireplaces. Four full bathrooms and two additional powder rooms provide flexibility and convenience throughout the home. Outside, enjoy a private patio offering wonderful space for dining, entertaining and relaxing. A two-car garage and driveway provide the rare convenience of ample off-street parking. With its generous proportions, updated interiors, inviting outdoor space and classic Cambridge character, 6–8 Goodman Road offers a unique opportunity for owner-occupants, investors or multi-generational living. Ideally located in sought-after Mid-Cambridge with easy access to Harvard, Central and Inman Squares, and just a short block from the Cambridge Public Library, tennis courts and lovely neighborhood parks.
…By Gibson Sotheby's International Realty
'%20stroke='%23DDAA3A'%20stroke-width='1.909'%20stroke-linecap='square'%20stroke-linejoin='bevel'/%3e%3c/svg%3e)
Receive by email any new listing that may match your search criteria
By validating this form, you accept the general conditions of use of Le Figaro Properties.
These agencies offer a selection of luxury properties vente . Feel free to contact them for personalized assistance.


