Get early access to listings that match your criteria
Never miss an opportunity again. Our personalized alerts notify you instantly.

 English$ USD · m²


Opportunity awaits in Chicago's desirable Irving Park neighborhood! Situated on a standard 25' x 125' lot, this two-unit property with a detached garage offers potential for an extensive renovation or an exciting new construction opportunity. Unit one features 3 bedrooms and 1 bathroom, while unit two offers 2 bedrooms and 1 bathroom. The basement is unfinished, and both units are vacant. The roof and composite front porch were replaced approximately 10 years ago. Adding to the possibilities, the neighboring property at 3923 N. Troy is also available for sale, presenting a unique opportunity to acquire two adjacent lots and potentially build two new homes side by side. Bring your vision and explore the possibilities in this sought-after location near parks, restaurants, public transportation and all that Irving Park has to offer.
…By Jameson Sotheby's International Realty


A truly distinguished Pelican Lake estate, offering timeless architecture, refined craftsmanship, and an unparalleled sugar-sand beach. Meticulously remodeled, this fully furnished residence preserves its original character while introducing elevated finishes, modern systems, and effortless comfort. Six beautifully appointed bedrooms accommodate family and guests with ease, while the expansive wraparound porch and built-in bar create an exceptional setting for entertaining and enjoying the lake. Outside, a premier sugar-sand beach meets the crystal-clear waters of Pelican Lake, while the rooftop deck above the lakeside boathouse captures sweeping water views and unforgettable sunsets. Impeccably maintained and truly turnkey, this is a rare opportunity to own one of the area’s most distinctive lake retreats.
…By Northland Sotheby's International Realty


*]:pointer-events-auto R6Vx5W_threadScrollVars scroll-mb-[calc(var(--scroll-root-safe-area-inset-bottom,0px)+var(--thread-response-height))] scroll-mt-[calc(var(--header-height)+min(200px,max(70px,20svh)))]" dir="auto" data-turn-id="request-69fccbca-e774-83e9-b809-45a359d3dbcd-16" data-turn-id-container="request-69fccbca-e774-83e9-b809-45a359d3dbcd-16" data-testid="conversation-turn-12" data-turn="assistant"> Currently under construction, Amalfi 3 is part of Aquaterra , an exclusive gated community developed around a crystal-clear lagoon and expansive white-sand beaches. Completion is scheduled for the end of the first half of 2027 , offering the opportunity to secure a residence today within a development that is redefining the concept of resort-style living. Living at Amalfi 3 means having the feeling of a private beach just steps from home, within an environment that combines nature, security, and a comprehensive selection of amenities. This 131.66-square-meter residence is located on the fourth floor and features two en-suite bedrooms , a spacious living and dining area with lagoon views, an enclosed and climate-controlled balcony, a walk-in closet, laundry area, and storage room. The property also includes two parking spaces and pre-installation for an electric vehicle charger . Aquaterra further enhances the experience with a crystal-clear lagoon, white-sand beach, Beach Bar, Sports Clubhouse, fitness center, tennis and padel courts, Kids Club, green spaces, and security , creating a lifestyle designed to be enjoyed throughout the year. A unique opportunity for those seeking the comfort of an apartment combined with a lifestyle where water, nature, and relaxation become part of everyday life . _:empty]:hidden">
…By Paraguay Sotheby's International Realty


A Place for New Perspectives Some properties impress through their architecture. Others through their setting. And then there are places where both come together in a truly distinctive way, creating something entirely unique. This exceptional estate in the heart of the Eider landscape is one such place. Its origins lie in the deeply personal vision of the current owner. Her ideas of architecture, retreat and a conscious way of living in close connection with nature formed the starting point for the development of the ensemble. In close collaboration with architect Giorgio Gullotta, a place emerged whose quality extends far beyond the design of its individual buildings. Two architecturally related main houses form the centre of the property. Their clear, understated design draws inspiration from the traditional barns of Schleswig-Holstein and reinterprets them in a contemporary way. Timber, expansive glazing, high ceilings and carefully framed views allow architecture and landscape to merge. Meadows, fields and the wide northern sky are not merely a backdrop, but an integral part of life here. One of the estate’s defining qualities is its versatility. Today, the ensemble already combines private living with commercially used areas. Several independent buildings create a rare balance between togetherness and privacy. It could become the centre of family life, provide space for several generations or seamlessly combine living and working. Family, guests and professional use can coexist without compromising privacy. According to the owner, there is also, in principle, the possibility of converting a currently commercial area into residential use. Any such change of use would need to be coordinated with the relevant authorities. A significant part of the estate was originally created as a place for yoga, meditation, mindfulness and regeneration. This spirit is still tangible today and gives the property its distinctive atmosphere. Generous spaces for movement and meditation, a spa area with sauna and relaxation room, and a saltwater pool are seamlessly integrated into the architecture. What was originally designed for retreats, workshops and conscious time away can equally become part of a private lifestyle: yoga in the morning, swimming with views across the landscape, time with family and friends, or focused work in an environment defined by calm. Here, luxury is not about display, but about something far more valuable: time, freedom and personal space. An additional perspective may be offered by an adjoining plot of land which, according to current information, may also be available for purchase. An architectural concept study by Giorgio Gullotta already exists for this area. It continues the existing design language and develops the idea of the ensemble with sensitivity. Any acquisition, development potential and future use would need to be assessed separately. Perhaps the true quality of this estate lies in the fact that it cannot be reduced to a single idea. It is architecture and landscape. Community and retreat. Living and working. Movement and stillness. Above all, it is a place that does not dictate how its residents should live, but gives them the freedom to shape their own way of life. A personal vision of architecture, nature and conscious living – ready for a new story. Energy data: EA-V; Natural Gas heavy; Year of construction 2020
…By Sylt Sotheby's International Realty


Charming brick Cape Cod in Camden’s historic district, ideally located within easy walking distance of historic downtown, restaurants, parks and local amenities. This well-maintained 3-bedroom, 2-bath home offers 2,070 square feet with a versatile floor plan and timeless character. The main-level primary bedroom features hardwood floors and an en-suite bath that also serves guests. Upstairs are two spacious bedrooms, each with hardwood floors, ceiling fans, private closets and a dormer window. They share a bath with tile flooring, tile wainscoting and a tub/shower combination. A small wood-paneled playroom off one bedroom offers flexible space for play or storage; it is unheated.The updated kitchen features new stainless-steel appliances, quartz countertops, a new sink, laminate flooring and freshly painted cabinetry. The formal dining room has also been freshly painted, while hardwood floors extend through the living room, dining room and primary suite. The living room features a fireplace with gas logs ready to be connected; natural gas is available. A screened porch with newly installed LVP flooring extends from the living room and provides access to the large, partially fenced backyard. A generous shed offers excellent storage and workshop potential.Additional features include two HVAC systems—one serving each level—with theupstairs unit replaced in 2024, a gas tankless water heater and vinyl replacementwindows for improved energy efficiency. A wonderful opportunity to enjoy the charm of Camden’s historic district with modern updates and everyday convenience.
…By Peace Sotheby's International Realty


Beautifully updated one story home in the highly desirable development of Murray Ridge. This 2 bedroom, 2 full bath home offers the perfect blend of comfort, convenience & community living. Thoughtfully updated kitchen that seamlessly opens to the living room creating a bright living space for everyday living. Additional highlights include brand new luxury vinyl flooring, updated bathrooms, primary closet with built-in shelving & drawers, vaulted ceilings, a 2 car attached garage & a large low-maintenance wraparound yard. Residents enjoy access to the neighborhood pool & spa, nearby parks & playgrounds, plus the added benefit of front yard maintenance included through the HOA, making everyday living that much easier. Ideally situated within walking distance to Mance Buchanon Park, the San Luis Rey River Trail & close to schools.
…By Pacific Sotheby's International Realty


Oasis on quiet neighborhood street in the middle of desirable West Sedona. No HOA. - Move-in ready, airy, light, bright and spacious single level home facing a private and enchanted courtyard on one side and opening to a large elevated deck above the back-yard in the back. The beautiful custom made water feature in the front yard supplies a soothing background murmur and, together with the lush vegetation, invites any variety of birds and squirrels to visit, drink, bath or feast off berries. - Loved and well cared for, this home features a light and warm wood floor, 2 split primary suits, an economic and well thought out floor plan, a convenient kitchen layout, plenty of windows and sliding glass doors off every room and a water filter for the whole house. - Enjoy the quiet privacy of your home, invite friends to share it, hike and bike from your home to close by trail heads and Sunset Park with pickle ball, tennis, basket ball and a beautiful playground. At the same time be very close to all amenities of town - stores, restaurants, spas, movies... Short term rental potential - no HOA. CC&Rs are attached. Please verify.
…By Russ Lyon Sotheby's International Realty


Rustic Yountville Investment Opportunity. Yountville Uncommon. Acquire this rare multi-family asset located at 6778 Yount Street just minutes from downtown Yountville, the culinary crown of Napa Valley world-renowned for its Michelin stargazing and boutique wine-tasting rooms, shops, art galleries, and spas. In a land of steak frites and bicycles with baskets, this property was the pride and joy of the patriarch of a local family. The property consists of a two-story apartment building with all eight apartments being 2-bedroom, 1-bathroom, with two parking spaces per apartment. 1970s Mediterranean-inspired architecture balances classic stucco exterior with open wrought ironwork. Common areas include digital laundry room and casual barbecue space garnished with old-growth landscaping and mature trees. Vacant corridor behind building yields potential for a communal green space. Easy access to Highway 29 and The Napa Valley Vine Trail.
…By Sotheby’s International Realty - St. Helena Brokerage


4-bedroom penthouse apartment Located in Canidelo, Vila Nova de Gaia, within the largest gated community in the city, known as Quinta Marques Gomes, this is an impressive 4-bedroom penthouse apartment. With a gross private area of 236 square meters and a spacious 140-square-meter terrace, this property offers luxurious and exclusive living space. The living room is a generous 51.93 square meters, providing a spacious and inviting atmosphere. The condominium where this apartment is located stands out for its high level of construction quality and environmental sustainability. Every detail has been carefully designed to offer comfort and well-being to residents. The architecture of the development is elegant and contemporary, reflecting a sophisticated lifestyle. One of the distinctive features of this property is the unparalleled view over the Douro River. Enjoy breathtaking panoramas and moments of relaxation on your own private terrace while contemplating the beauty of the natural scenery that surrounds you. Quinta Marques Gomes is strategically located, with easy access to the main transport routes. The distance to the train station is convenient, as is the proximity to the metro, which allows for quick travel around the city. The surrounding area is rich in dining options, with renowned restaurants within walking distance. In addition, there are supermarkets nearby, facilitating access to daily shopping. Schools and hospitals are also close by. The main feature of this development is that it is a private condominium next to the Douro Marina, where you can enjoy an exclusive and refined lifestyle. This is a privileged location for those looking for a luxury residence with stunning views, combining the best of comfort and natural beauty. Schedule a visit to Quinta Marques Gomes and let yourself be enchanted by this magnificent penthouse apartment, where luxury meets the serenity of the Douro River. Don't miss this unique opportunity to live in style and sophistication. This property has the distinction of including custom decoration by the renowned architecture and interior design firm Vilaça Interiores, providing the client with a complete turnkey project, as well as the experience of comfort through unique decoration with luxury materials and brands.
…By Portugal Sotheby's International Realty


Hidden among the centuries-old trees of Verkiai Regional Park, this exceptional historic estate presents a rare opportunity to acquire one of Vilnius’ most distinctive private residences. Set within 3,780 sq. m of beautifully landscaped grounds, the estate unfolds as a harmonious composition of historic architecture and mature parkland. The main residence is complemented by a former orangery and additional heritage buildings, creating an architectural ensemble of remarkable character. Surrounded by centuries-old trees, flowering gardens and the protected natural beauty of Verkiai, the setting offers an extraordinary sense of privacy while remaining only minutes from the heart of Vilnius. More than a residence, this is a place shaped by history and defined by its connection to nature. Every season transforms the landscape, from blossoming gardens in spring to the rich colours of autumn, while the surrounding woodland and views towards the Neris Valley create an atmosphere of enduring tranquillity. It is a setting where time slows, inviting a lifestyle that is increasingly rare to experience within a European capital.
…By Baltic Sotheby's International Realty


This beautifully designed contemporary residence offers an exceptional combination of generous living spaces, elevated finishes and expansive views of the Trinity River and downtown Fort Worth skyline. The second floor was designed for entertaining, anchored by a gorgeous kitchen with quartzite countertops, built-in refrigerator and a dedicated built-in bar area. An oversized dining room and spacious living room with electric fireplace create an impressive yet comfortable gathering space, while walls of windows draw your eye toward the covered patio and sweeping downtown views beyond. The third-floor primary suite provides a private retreat above it all, complete with a beautifully appointed primary bath and an elevated vantage point overlooking the surrounding riverfront setting and city skyline. 2 additional bedrooms lie down the hall, past the separate utility room, with extra cabinetry. With its larger floor plan, substantial entertaining spaces, high-end finishes and incredible connection to the outdoors, this residence takes full advantage of its coveted location along the Trinity River, minutes from downtown.
…By Briggs Freeman Sotheby's International Realty


Set behind a long private driveway on one of Coatesville’s most coveted roads, 136B Glenmore Road presents a rare opportunity to secure an exceptional 2.35 ha lifestyle estate with an impressive 382 sq m single-level residence. Designed for effortless family living and grand-scale entertaining, this cedar and concrete home delivers five generous bedrooms, three bathrooms, multiple living zones and a dedicated office. A grand entrance hall sets the tone, while the open-plan living and dining area forms the heart of the home, complemented by a cosy family room with fireplace. The master suite is a true sanctuary, opening to a wraparound deck with sweeping views across the lawns and direct pool access. Underfloor heating adds year-round comfort throughout the main living area, two bedrooms and all bathrooms. Outside, the property becomes your private retreat. A heated swimming pool, covered outdoor entertaining area and picturesque pond create an enviable resort-style setting, while a meandering hiking trail invites exploration through the grounds. The pièce de résistance is a private waterfall and lookout, an extraordinary natural feature rarely found so close to Auckland. For those seeking to add further value, the expansive grounds offer exciting possibilities, whether enhancing the existing residence, creating a tennis court, pool house or minor dwelling, or investigating future subdivision potential, subject to the necessary approvals. Zoned for Coatesville Primary and Albany Junior and Senior High, with Kristin and Pinehurst nearby, this is a compelling proposition for discerning local and international buyers seeking privacy, scale and lifestyle within easy reach of Auckland. A truly special estate where nature, space and opportunity converge. Contact Jesse Hooper at New Zealand Sotheby's International Reality for further details or to arrange your private viewing.
…By New Zealand Sotheby's International Realty


Stately yet inviting, this English Manor stands as a rare architectural achievement—a Gary Hale creation designed by Bruce Bockus, where no detail was left to chance. Stone construction, cathedral ceilings, and timeless traditional lines. Soaring ceilings that give every room a sense of grandeur. Open kitchen for serious entertaining. Family room anchored by a floor-to-cathedral-ceiling stone fireplace so impressive . The first-floor primary suite pairs comfort with productivity, featuring a fireplace and a private study for those who like work close by but not too close. Above the 8th fairway, this residence delivers views that reward every glance. Outdoor living reaches new heights with a pool, spa, fireplace, covered living area, full outdoor kitchen, and balconies made for savoring golden hour.
…By Sage Sotheby's International Realty


Ideally situated in a sought-after neighbourhood of Brussels, on the ground floor of a beautiful, refurbished mansion offering breathtaking views of Montgomery Square, this magnificent duplex flat has a floor area of 234 m² (according to EPC). It features a terrace and a large garden, both ideally situated. Combining original features, comfort and high-quality finishes, this resolutely contemporary apartment comprises, on the ground floor, spacious and light-filled reception rooms, as well as a fully fitted open-plan kitchen. The kitchen opens onto a terrace that leads into a private, secluded south-west-facing garden – a true haven of peace in the heart of the city. This level also comprises a bedroom with an en-suite shower room (ideal for working from home or a home-based business) and a cloakroom with a guest toilet. The sleeping area features a master suite with a walk-in wardrobe and en-suite bathroom, as well as a second bedroom with an en-suite shower room, both opening onto a terrace sheltered from prying eyes. Other features: Lift, individual gas heating, dual-flow ventilation, double-glazed windows, cellar, optional parking (€50,000), EPC-rating B The Montgomery neighbourhood is quiet and pleasant, ideally situated close to motorway access points. It offers a varied selection of shops and restaurants, and direct access to public transport. For further information, please contact Bertrand de Moffarts on +32 (0) 475 944 508.
…By Belgium Sotheby’s International Realty


Fully Reimagined | Expansive Lot | Gateway Arts District Lifestyle | Minutes to DC A rare offering in the heart of Mount Rainier—this fully reimagined home blends modern design, thoughtful functionality, and an unbeatable location just minutes from Washington, DC. Set on an oversized lot with a deep backyard, this property offers space, privacy, and future potential that’s increasingly hard to find this close to the city. A welcoming covered front porch creates the perfect introduction—an inviting extension of the home designed for everyday living. Inside, the home has been completely transformed with a bright, open layout, wide-plank flooring, and abundant natural light throughout. The main level flows effortlessly from living to dining, anchored by a fully renovated kitchen featuring quartz countertops, shaker cabinetry, stainless steel appliances, and modern finishes—designed for both daily living and entertaining. The home offers multiple bedrooms across flexible levels, including a private upper-level retreat filled with character and natural light. The finished lower level expands the footprint significantly, offering space for a guest suite, home office, gym, or media lounge. Bathrooms have been fully updated with a clean, modern aesthetic, including designer tilework, new vanities, and matte black fixtures. Outside, the expansive yard creates endless possibilities—entertain, garden, expand, or simply enjoy your own private outdoor retreat. What truly elevates this offering is its location in the Gateway Arts District—one of the most vibrant and creative communities in the DC metro area. Just moments away, you’ll find local favorites like Vigilante Coffee, The SOHY Arts Building, Pyramid Atlantic Art Center, and an eclectic mix of restaurants, galleries, and shops that define the neighborhood’s unique energy. All of this, while being minutes to downtown DC, major commuter routes, and public transportation, makes this home ideal for buyers seeking both lifestyle and convenience. Fully renovated. Large lot. Arts District living. Turnkey and ready.
…By Ttr Sotheby's International Realty


In the heart of Quéven, just 15 minutes from Lorient, discover this character stone house from the 18th century that needs renovation, nestled in a magnificent park of over 4,000 m² with building potential. A true asset offering multiple development and enhancement opportunities. Spanning a generous area of about 347 m², this property allows for your desires and projects to flourish. Its beautiful volumes make it possible to envision either the creation of a large family home or a tourism project, such as a guesthouse or bed and breakfasts. Upon entering, a vast hall leads to an independent kitchen, a spacious living room, as well as a second more intimate lounge. The ground floor also hosts a large master suite with its own bathroom and dressing room. With numerous south-facing openings, the living spaces benefit from beautiful brightness and naturally open onto the park. Upstairs, a pleasant mezzanine leads to five additional bedrooms, a bathroom, and an attic, offering even more exciting development possibilities. Outside, the charm continues to radiate. In the heart of the wooded park, you will discover a quaint little cottage full of character as well as a well, two elements that enhance the unique character of this property. A rare opportunity in the Lorient area, offering a multitude of possibilities, both for the renovation of this home and for the enhancement of its vast constructible land. Family home, guesthouse, bed and breakfasts, or real estate project: it is up to you to imagine the next chapter of this property's story. DO NOT DELAY IN DISCOVERING THIS PROPERTY WITH EXCEPTIONAL POTENTIAL! "The exterior photos (lawns) have been enhanced using artificial intelligence to improve their visual rendering.This description has been automatically translated from French.
…By Terre D’immo


Located just a 5-minute walk from Girona's historic Old Town, this unique building of approximately 475 m² built area, distributed over a ground floor and three upper floors, offers an exceptional combination of investment potential, established tourism use and private living. For more than 15 years, the property has operated successfully as a tourism business offering loft-style accommodation, creating an attractive opportunity for a new owner looking to acquire a property with an established rental history and multiple possibilities for future use. The three lofts are located on the first, second and third floors, each offering its own character, generous proportions and excellent outdoor spaces, while the ground floor provides additional potential for further development and currently used as a garage and workshop. The ground floor currently comprises two large, open-plan spaces, which are used by the current owner as an atelier and workshop. Both spaces have direct access to the street and offer excellent flexibility for future use. Depending on the buyer's plans and the relevant permissions, these areas could potentially be used as garages, storage or commercial or workspace facilities, or could form part of a future project to create an additional ground-floor loft. The first-floor loft offers approximately 143 m² built and is designed around a spacious, open-plan layout. The main living space combines a large open kitchen and living area, with direct access to a balcony offering beautiful views towards Girona Cathedral, an ideal spot for enjoying a morning coffee. The loft also features two bedrooms and one bathroom, while the open-plan design and generous proportions create a bright and versatile living environment. With approximately 143 m² built, the second loft offers an equally impressive layout. Upon entering, there is a spacious living room combined with an open office area. From here, the property flows naturally into a large open-plan kitchen and dining area, which also benefits from access to a private balcony with views towards Girona Cathedral. The loft comprises two bedrooms and two bathrooms, providing excellent comfort for both private use and tourism rental. One of its standout features is the approximately 180 m² private garden with the vegetable garden, a rare and highly desirable feature so close to Girona's historic centre. The garden provides a peaceful and private outdoor space, adding an exceptional lifestyle element to the property. The top floor offers a more compact and highly private loft of approximately 46 m² built. Its open-plan design incorporates a bedroom and bathroom, while the highlight is undoubtedly the spectacular private terrace of around 97m2 with 360-degree views, offering an exceptional vantage point on the Girona Cathedral and its surrounding landscape. The building combines character, privacy, generous proportions, outdoor spaces and excellent views, together with features such as air conditioning throughout and quality finishes. Its existing use as a tourism business for more than 15 years provides an important advantage for an investor looking for an established property with rental potential. At the same time, its configuration makes it particularly attractive for someone seeking a hybrid lifestyle and investment opportunity, living in one of the lofts while renting out the others, or continuing to operate the entire building as tourism accommodation. The property is also particularly interesting from a future-planning perspective. A project has already been prepared to divide the building into individual properties, giving a future owner the possibility of exploring this option if desired and subject to obtaining all necessary approvals and licences. It is important to note that the property is currently sold as a single unit rather than as separate apartments. The division plan has been prepared purely to provide a potential future scenario for the new owner. Please contact us for further information. Marketed by Dils Lucas Fox (Lucas Trading, S.L., company registration number B64125438), acting as a real estate intermediary The information provided is for information purposes only, based on details supplied by the owner, and is subject to change. It does not constitute a contractual offer.
…By Dils Lucas Fox Gérone


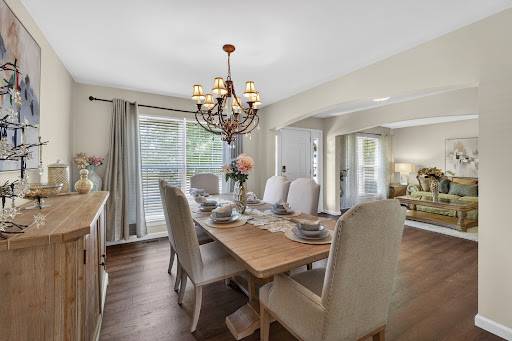
Welcome to this elegant two-story home located in the heart of the sought-after Estates at Behlmann Farms subdivision, featuring a functional layout designed for comfortable living and entertaining. This well-maintained 4-bedroom, 2.5-bathroom home offers generous living spaces filled with natural light. This home was a builder's display home with all the special updates. The inviting main level provides multiple gathering areas, while the upper level offers privacy and versatility for family, guests, or a home office. The home includes a large, comfortable primary suite with a fabulous ensuite bath. Additionally, there are three spacious bedrooms and a large bonus area. Enjoy the bright, airy eat-in kitchen, which boasts custom cabinets and stainless steel appliances and leads to your formal dining or family room. The home is located on a pleasant cul-de-sac. Don't miss your opportunity to own this exceptional home in one of Florissant's most desirable communities!
…By Dielmann Sotheby's International Realty


First floor Entrance hall, separate living and dining rooms with split levels, both with access to covered terraces Kitchen with breakfast area, pantry, and large enclosed laundry room with access to the patio. Service bedroom and bathroom Independent workshop/gym Door with direct access to the garden Guest bathroom (can be converted into a full bathroom) One bedroom that can also be used as a study, office, or small sitting room Primary bedroom en suite with sitting area, access to the garden, and walk-in closet Second floor Large family room Second family room / home office with shelving and built-in wooden cabinetry Two bedrooms (one with walk-in closet) One full bathroom One en suite bedroom with walk-in closet Third floor Game room / family room with attic space Exterior Garden with swimming pool and terrace Two covered terraces Third terrace on a lower garden level next to the canal Two covered parking spaces and five uncovered spaces Specifications Underfloor heating and radiators Double-glazed (thermopanel) windows
…By Chile Sotheby's International Realty


A rare multi-residence opportunity in an unbeatable location just a block and a half from Emory University! Offering exceptional flexibility for an investor, owner-occupant, or buyer looking to create a single-family residence with separate guest accommodations, this unique property features a main home currently configured as a duplex plus a detached two-bedroom carriage house. The main residence is divided into two separate living units, each offering its own private space while providing the potential to reconfigure the property back into a single-family home. Multiple decks extend the living areas outdoors and create inviting spaces for relaxing, dining, or entertaining. Set behind the main residence, the charming two-bedroom carriage house offers additional privacy and features a spacious screened porch overlooking the backyard and garden area. A three-car garage and laundry room are located below, adding valuable parking, storage, and everyday functionality. Each of the three living units is separately metered, providing added convenience for a rental or multi-generational setup. An expansive driveway accommodates approximately five to six additional vehicles, an especially valuable feature this close to Emory. Tucked along a quiet residential street yet moments from Emory's campus, nearby hospitals, restaurants, shops, parks, and surrounding intown neighborhoods, the property offers a combination of location and versatility that is increasingly difficult to find. Live in one residence while renting the others, maintain all three as income-producing units, accommodate extended family, or explore converting the main home back to a single-family residence, the possibilities here are exceptional! Several photos have been virtually staged.
…By Atlanta Fine Homes Sotheby's International Realty


Historic Downtown Mystic Well Maintained 4 Family Home. This exceptional income-producing property featuring 2 legally approved Airbnb units (town of Groton) with private parking-offering generous revenue potential. This special property features two covered porches and valuable off-street parking, just steps from Mystic's renowned shops, acclaimed restaurants, the iconic Bascule Bridge, sailing, kayaking, and year-round waterfront activities. The building offers three one-bedroom, one-bath apartments plus a second floor spacious three-bedroom, 2.5-bath residence, ideal for owner occupancy, long-term rental, or continued short-term use. A proven and lucrative Annual and VRBO rental history enhances its investment appeal. An outstanding opportunity in one of Connecticut's most sought-after coastal destinations-perfect for investors, second-home buyers, or those seeking to live in downtown Mystic while generating income. Very well maintained. Shared Coin Operated Laundry in Basement. Excellent Location and Value!
…By William Pitt Sotheby's International Realty


Discover a modern lifestyle, functional and full of comfort in this remodeled apartment of 3 levels plus roof terrace, located in one of the most sought after avenues in Miraflores. Ideal for a young couple or family with children, this home stands out for its contemporary design, privileged views and access to excellent common areas. 3 levels with private terrace | 2 bedrooms y family room | City and sea view | Common areas Distribution and main features: First level: Elegant open concept living-dining room with large windows and an unobstructed view of the city. Modern American kitchen with bar, ideal for informal gatherings or dinners as a couple. Guest bathroom. Second level: We find 2 bedrooms, each with en-suite bathroom and built-in closets. The master bedroom bathroom has been recently remodeled. Distribution designed for the comfort and privacy of its occupants. Third level: Spacious family room with full bathroom, perfect as an entertainment area. Private balcony terrace, ideal for fresh air or enjoy a coffee outdoors. Enclosed laundry area. Roof terrace (fourth level): Large terrace with grill, ideal for social gatherings, relaxing evenings and enjoying the ocean views. Common areas of the building: Swimming pool Fully equipped gym Sauna Fronton court Game room Cafeteria - restaurant 2 bathrooms for common use It has a full garage next to the front door. Live Miraflores in style, in an apartment with a view, unique spaces and luxury amenities. Schedule your visit today and discover your new home in Reducto Avenue!
…By Perú Sotheby's International Realty


Positioned on six and a half acres, this contemporary home is designed to capture Mount Sopris in nearly every room. The design is modern and purposeful, featuring soaring ceilings, exposed beams, and a seamless layout that ties together the kitchen, dining, and living spaces. Large sliding doors open to a covered patio that flows naturally off the living room. The outdoor space features a seating area with a gas fireplace and a dining table, while a separate patio off the kitchen includes an additional gas fire pit. The primary bedroom, framed by Sopris, is on the main level, with a generous walk-in closet that includes its own washer and dryer. Downstairs features three bedrooms, a separate living area, and laundry room. The driveway leads to a spacious detached three car garage. This is a home that feels intentional at every turn, offering privacy, comfort, and some of the best views in the Roaring Fork Valley.
…By Aspen Snowmass Sotheby's International Realty


Exclusive estate of approximately 78 hectares (780,000 m²), shaped like a peninsula and set in an area of exceptional natural beauty. The property stands out for its unique and idyllic characteristics, offering complete privacy, privileged views over the reservoir and a remarkable surrounding landscape. It includes several distinct buildings: Main house licensed for rural tourism, comprising 9 suites, a spacious living room with fireplace, rustic kitchen and a magnificent covered terrace with panoramic views over the water and sunset. Particular emphasis goes to the 82 m² tower suite, which also benefits from a private terrace. Two-bedroom support house, with open-plan living room and kitchen. 16th-century Manueline chapel, carefully restored, adding a unique historical and cultural dimension to the property. 2 ruins, one of which recently had a 138 m² project approved. The approved house comprises a living room, 2 suites, office, kitchen and guest bathroom, and enjoys views over the water. Events support building with male and female changing rooms and a hall. Garage. The estate also includes approximately 25 hectares of cork oak and stone pine, as well as several olive trees. Privileged location: only 220 km from Lisbon and 30 km from Badajoz, which has its own airport. The entire property portfolio will be sold through the sale of the company. Energy Rating: C #ref:TGP25
…By Encanto Real Estate


Experience a new level of luxury living with a stunning collection of villas in Marbella. Each villa is expertly crafted to provide ultimate comfort, style, and customization. These residences offer three distinct types, merging elegance and practicality in an unrivaled setting.Both the small and medium-sized villas boast a refined aesthetic, ensuring harmony within the community. For those seeking even more space, the grand double-plot villas offer an unprecedented living experience. Homeowners can further personalize their space with exclusive enhancement packages.This exclusive set of 23 villas is divided into unique types, each designed by renowned studios:Type A: Sophisticated and timeless design, featuring spacious and functional living areas.Type B: Contemporary and elegant style, with a layout optimized for comfort.In addition to these, three flagship villas elevate luxury to an extraordinary level. With exclusive designs and unmatched character, these homes exemplify prestige and sophistication.Each villa comes with tailored amenities such as entertainment rooms, home theaters, and private gyms. Additionally, residents have access to splendid communal areas, including:State-of-the-art gymLuxurious spa complete with a heated pool, hammam, sauna, and ice bathStrategically located in a prized setting, the villas offer a unique blend of privacy, natural beauty, and proximity to the finest services along the Costa del Sol.Embrace luxury living tailored to your preferences. Contact us for additional information and to schedule a personalized visit.
…By Annonceur International

Receive by email any new listing that may match your search criteria
By validating this form, you accept the general conditions of use of Le Figaro Properties.
These agencies offer a selection of luxury properties vente . Feel free to contact them for personalized assistance.


