Get early access to listings that match your criteria
Never miss an opportunity again. Our personalized alerts notify you instantly.

 English$ USD · m²


TOULOUSE STYLE MASTER'S HOUSE OF 355 m2 OF LIVING SPACE WITH ITS 11 ROOMS, IMMERSED IN NATURE, JUST 7 MINUTES WALK FROM THE CITY CENTER OF MURET AND 20 MINUTES FROM TOULOUSE. Quality and authentic master's house of 11 rooms with 355 m2 of living space, immersed in nature on a wooded and flat plot of 2,947 m2. This unique property, with its authentic and charming Toulouse-style master's house, is a real lung of oxygen with its nature, its various species of trees, its greenery, and its calm. Located just a 7-minute walk from the city center of Muret, all its shops and its local market (500 meters) with a quiet tarmac road and surrounded by nature, a 3-minute walk from a bus stop (200 meters), and only a 20-minute drive from Toulouse. The surface area of the annexes and outbuildings is approximately 360 m2. Quality mansion (built by an architect and frame made by a companion) built in 1978 with a lot of charm and authenticity with its exposed beams, its 5 fireplaces including 3 in marble and 2 in wood, its stone floor, its high ceilings (average of 2.50 meters). It has 4 sides, is very bright thanks to its many large openings. No vis-à-vis. Brand new heat pump from September 2022 for the entire mansion. Very pleasant mansion to live in thanks to its 360 degrees allowing a thoughtful and organized layout to appreciate, in a different way and depending on its location, its different views of nature, greenery. Mansion composed of 11 rooms with 2 levels. On the ground floor, you have: - a beautiful entrance - a living room (approximately 37 m2) with its 2 French windows and its fireplace - a dining room (approximately 24 m2) with its French window, its window and its fireplace - a separate, functional and equipped kitchen (approximately 25 m2) with its French window and its window - 4 bedrooms (approximately 11 m2, 12 m2, 12 m2, and 27 m2) with a closet and opening for all the bedrooms and a fireplace for one bedroom - an office or another bedroom (approximately 25 m2) with its bookcases, its closet, its window and its French window - a bathroom with its shower, its bathtub, its 2 sinks, its toilet, and its window - a shower room with its shower, its double sink, and its window - a toilet On the first floor, you have: - a living space (approximately 41 m2) with its fireplace, its 2 libraries and its 3 windows - 3 bedrooms (approximately 14 m2, 17 m2, and 20 m2) each with an opening - a bathroom with its shower, its sink, and its toilet - 2 very spacious attics and with height In the basement (with access from the inside and outside of the mansion), you have: - a very large garage that can accommodate more than 6 cars - a wine cellar - a workshop This basement makes up the entire floor space of the mansion, i.e. 240 m2. Outside, you have a flat and wooded plot of land, not subject to flooding, with lots of greenery and various species of trees. A 7-minute walk from the city center, and all its shops and local market (500 meters) with a quiet tarmac road and surrounded by nature, this mansion is located in Muret, a lively and dynamic city south of Toulouse, a 3-minute walk from a bus stop (200 meters), and only 20 minutes by car from Toulouse (20 kilometers). Part of the land is still buildable. Come and discover this charming, unique mansion for lovers of peace and nature, with its 355 m2 of living space (11 rooms) plus its annexes and outbuildings of 360 m2, just a 7-minute walk from the city center.
…By Dauthuille Conseil Patrimoine


At the foot of the Făgăraș Mountains, in Porumbacu de Sus, Dealul Verde is a distinctive hospitality property set across 5,000 sqm of land. The estate comprises eight themed guest rooms, a lounge, sauna, heated outdoor tubs and dedicated relaxation areas. Its Hobbit-style houses, shaped by curved volumes and organic forms, blend naturally into the landscape and give the property a sense of magic that is especially appealing for nature escapes and families travelling with children. The architecture moves away from rigid lines and conventional geometry, a direction that continues throughout the interiors. Each of the eight rooms, the Artist’s Room, the Agriculturalist’s Room, the Farmer’s Room, the Blacksmith’s Room, Dorel’s Room, the Carpenter’s Room, the Weaver’s Room and the Traditional Room, has been individually designed with custom-made furniture, reinterpreted objects and numerous handcrafted details. Paintbrushes and canvases, timber, wrought iron, old tools, references to traditional crafts and authentic decorative pieces are incorporated into both the furniture and the interiors. The Traditional Room preserves some of the property’s most personal elements, including a woven shawl approximately 120 years old and a traditional rug inherited within the family, introducing genuine objects with a history of their own. The property also includes a lounge, indoor fireplace, outdoor fire pit, sauna and heated tubs, while the guest rooms are fully equipped for current hospitality use. Amenities include parking, Wi-Fi, televisions, refrigerators and a dedicated pillow menu with several comfort options. Dealul Verde is also pet-friendly. Location is one of the property’s strongest assets. Porumbacu de Sus lies directly beneath the Făgăraș Mountains, with access to hiking routes in the Negoiu area and towards Șerbota Waterfall. Castelul de Lut Valea Zânelor and Povestea Calendarului are nearby, while the Transfăgărășan, Bâlea Lake and Avrig further broaden the region’s tourism appeal. Sibiu is approximately 40 km away, placing Dealul Verde within easy reach of one of Romania’s most important cultural and tourism destinations. Beyond the city, Southern Transylvania opens onto Saxon villages, fortified churches, historic towns and Carpathian landscapes that attract both international visitors and a strong domestic tourism market. Transylvania enjoys a level of international recognition that is rare for an Eastern European destination, yet its appeal is equally strong within Romania. For domestic travellers, the region remains one of the country’s preferred choices for escapes into nature, rural tourism, local gastronomy and experiences connected to traditional life. Internationally, its visibility continues to grow through its heritage, Carpathian scenery and the distinctive character of its villages. Dealul Verde is particularly well positioned within this landscape. Its concept is already established and immediately recognizable, the eight guest rooms allow the existing hospitality operation to continue, while the 5,000 sqm of land offer scope for expanding the experience through retreats, wellness programs, outdoor activities, private events or exclusive-use stays. This exceptional hospitality opportunity is set within one of Eastern Europe’s most recognizable and attractive destinations, with the Făgăraș Mountains in the immediate vicinity and Sibiu less than an hour away. Dealul Verde has strong potential to further establish itself as a boutique destination and to continue benefiting from the growing international and domestic interest in Transylvania.
…By Romania Sotheby's International Realty


Sotheby's International Realty presents the Morell Apartments, an exclusive collection of residences located in the heart of the prestigious INFINITUM resort on the Costa Dorada. Awarded "Best Residential Golf Resort in Europe 2023", INFINITUM offers residents access to three golf courses designed by Greg Norman and the highest-rated Beach Club in Europe 2024, making it one of the most desirable residential destinations in the Mediterranean. Surrounded by nature, pine trees and just steps from the Mediterranean Sea, these apartments perfectly combine contemporary design, energy efficiency and a premium lifestyle. Morell Apartments are available in 2, 3 and 4-bedroom configurations, with 2 or 3 bathrooms, spacious terraces and landscaped garden areas. Each home is designed with bright, open-plan living spaces, sustainable materials, functional layouts and high-end finishes. The open-concept kitchens are equipped with Bosch appliances and Neolith countertops, offering both style and practicality. The primary bedrooms offer direct access to private terraces, built-in wardrobes and views of the garden and communal pool. The homes feature state-of-the-art climate control systems, with underfloor heating and ducted air conditioning powered by aerothermal energy, complemented by photovoltaic panels and a smart home system that controls climate, lighting and blinds via integrated panels or mobile app. The complex features landscaped communal areas, a swimming pool, pedestrian pathways, 24-hour security and video surveillance. Each unit includes two private parking spaces, one of which has a storage room and electric vehicle charging point. In addition to their modern design and comfort, the Morell Apartments stand out for their environmental commitment, boasting an A/A energy rating and recognition for low environmental impact and efficient use of water and energy. These apartments are ideal for modern families, international couples or investors seeking a luxury second home surrounded by nature with access to premium amenities. They are also perfect for year-round living in a secure, peaceful and well-connected environment. Residents also enjoy gourmet restaurants, a sports area and a wide range of services including kids club, medical assistance, cleaning and maintenance. Located in Salou, just 20 minutes from Tarragona, 15 minutes from Reus Airport, 20 minutes from the AVE high-speed train station and just over an hour from Barcelona. Discover the Morell Apartments and begin living the ultimate Mediterranean lifestyle. Contact us for more information or to schedule a private visit.
…By Sitges Sotheby's International Realty


Located in one of the most exclusive residential areas of San Isidro, this elegant 405 m² flat stands out for its spaciousness, privacy, excellent layout, and classic architecture that retains all its charm and sophistication. The building has only 10 stories, with one apartment per floor, offering an exclusive and peaceful atmosphere. It offers pleasant views of Santo Toribio and Choquehuanca streets, as well as excellent natural light in its main living areas. The spacious living area consists of an elegant main living room with a fireplace, a second large living room, and a spacious, bright dining room with space designated for a bar and wine cellar. The rooms feature hardwood floors, and the entryway features marble finishes. The property has 3 bedrooms. The master bedroom features two walk-in closets, an en-suite bathroom with a tub, shower, and toilet, as well as air conditioning and an exterior view. The two secondary bedrooms also have en-suite bathrooms, one of which was recently remodeled. A comfortable family living room complements the private living area. The kitchen is spacious and functional, equipped with an electric stove, a central island, a breakfast nook, and nearly new appliances. Between the kitchen and the dining room is a butler’s pantry, perfect for storage and serving. It also features a spacious laundry room, two maid’s quarters, and a maid’s bathroom. Additional highlights include central air conditioning in nearly every room, excellent natural lighting, two elevators (one for residents and one for service), visitor parking, three separate parallel parking spaces, and two spacious storage units The building features an elegant entrance lobby, a waiting room, and a gym, maintaining an exclusive residential concept with a high level of privacy. An ideal property for those seeking spacious living areas, elegance, privacy, and a prime location in San Isidro—in an apartment with dimensions and features that are hard to find.
…By Perú Sotheby's International Realty


A Natural Paradise with Unique Tourist Potential. Discover the rare gem: a spectacular 57-hectare estate in one piece, offering an immersive living environment in the heart of preserved nature and an unprecedented tourist development potential. The Territory: 57 Hectares of Serenity and an absolute rarity on the market: 20 hectares of water bodies spread across 3 majestic ponds. 27 hectares of land and 10 hectares of woods. A unique potential: The experience of aquatic accommodation, with its 20 hectares of poetic water, this estate constitutes the ideal setting for creating a high-end green tourism project. Imagine developing a pioneering concept of floating accommodation such as houseboats or eco-responsible lodges along the water. An exclusive positioning to attract clientele in search of unusual experiences and absolute escape. The Main Residence: Landes Charm & Brightness (> 200 m²): The soul of the estate is embodied in this authentic Landes half-timbered building, enhanced by exceptional natural light thanks to magnificent bay windows inserted between the wooden structures. Living Area (Single-storey): A welcoming entrance leading to two cozy lounges (one featuring a fireplace with an insert), a spacious dining room, an open kitchen, an office, 2 bedrooms, 2 bathrooms, 2 WCs, and a laundry room. Exposed beams and tiled floors bring an everlasting touch of authenticity. Upstairs: 2 additional bedrooms and a storage space. Comfort: Central heating with fuel. Dependencies & Complete Infrastructures: An independent building of 85 m²: Including a developed area of 60 m² with a kitchen, reception room, and sanitary facilities (perfect for welcoming clients, a seminar space, or a guest house), complemented by a garage and a boiler room. An independent garage of 36 m². A wooden shelter of 60 m² on a concrete slab, ideal for storing equipment or materials. A Range of Possibilities: Whether you plan to establish a large family property, a private fishing estate, or develop an innovative eco-tourism complex (glamping, houseboats, wellness by the water), this property offers you an exceptional blank slate.This description has been automatically translated from French.
…By Property And Consulting


Located in a sought-after area of Ipanema, one block from the beach, this apartment combines practicality with a range of services designed for everyday convenience. The residence features a living room extending onto the balcony, a custom-designed kitchen, two suites, a laundry area, and built-in cabinetry throughout. The condominium features an entire floor dedicated to leisure and wellness, including a whirlpool, swimming pool with a waterfall, sauna, massage room, yoga room, and spaces designed for rest and relaxation. Daily housekeeping and concierge services are also provided, including on weekends and holidays, and are included in the condominium fee.
…By Bossa Nova Sotheby's International Realty


Positioned within the Rabdan neighbourhood in Abu Dhabi, Qasr Al Qanat comes as a private palace estate comprising a grand central mansion and three sub-villas. Spanning 87908.86 sq.ft., the estate offers eighteen bedrooms, 10 parking spaces and a highly private residential setting. Designed as a statement residence, the property features façades clad in natural Hebron stone with integrated architectural lighting. Inside, the estate is defined by soaring marble halls, refined finishes and a domed grand staircase. The main palace includes a royal suite, three main suites, dedicated men’s and women’s majlis areas, two kitchens, a private cinema and a gym. The three additional villas each feature master bedrooms, main kitchens, industrial kitchens, majlis areas and rooftop terraces. Villa 2 also includes a living room, while the residences are designed to provide additional private accommodation within the estate. The property is completed with a heated rooftop swimming pool, spa, steam and massage rooms, basement parking, driver and maid rooms, laundry facilities and dry storage areas. Located in Rabdan, the estate offers access to Abu Dhabi’s key destinations while maintaining a secluded and exclusive environment. Contact us to know more, or to schedule a private appointment.
…By Abu Dhabi Sotheby's International Realty


Set along the pristine shores of prestigious Lac Manitou, this extraordinary 49.52-acre estate is among the most remarkable private waterfront properties ever offered in Quebec. Encompassing three separately deeded lots, including two exceptional lakefront parcels and a buildable lot, the property offers an unparalleled opportunity to own a true family legacy in one of the Laurentians’ most sought-after lake communities. Perfectly positioned within a private bay, the estate enjoys exceptional privacy, rare topography with relatively flat grounds leading gently to the water’s edge, and breathtaking panoramic lake views. Just minutes from Sainte-Agathe-des-Monts, it offers complete seclusion without sacrificing convenience. The magnificent main residence spans over 10,000sqft of living space and has been thoughtfully designed for grand entertaining and effortless family living. Rich architectural detailing, handcrafted stone and wood work, soaring gathering spaces and walls of windows frame spectacular views while creating warm, inviting interiors. At the heart of the home, an expansive newly renovated chef’s kitchen flows effortlessly into multiple formal and informal living areas, elegant dining spaces, a sun-filled family room and inviting entertaining rooms that open beautifully onto the surrounding terraces and gardens. The luxurious ground-floor primary suite provides the comfort of main-level living with its own private retreat, while the upper level has been brilliantly planned into three distinct bedroom wings, each with its own bedrooms and bathrooms. This rare configuration offers exceptional privacy for extended family, guests or multiple generations living and vacationing together, allowing each family to enjoy its own private quarters while sharing the estate’s extraordinary common spaces. With 11 bedrooms, generous recreation areas, a double garage and abundant service spaces, the residence is ideally suited for hosting family gatherings on a remarkable scale. Beyond the main residence, the estate unfolds as a private lakeside resort. Amenities include a caretaker’s house, an exceptional boathouse, expansive dock system, swimming pool with pool pavilion, tennis court, beautifully landscaped grounds and nearly fifty acres of rolling forest, lawns and shoreline. The property’s unique combination of extensive acreage, multiple legal lots, outstanding waterfront, development potential and world-class recreational amenities creates an offering that is virtually impossible to replicate. Whether envisioned as a cherished multi-generational family compound, an executive retreat or one of Canada’s premier private estates, this exceptional Lac Manitou property represents a once-in-a-generation opportunity to acquire one of the lake’s most iconic and significant residences. 2 car garage, 10+ exterior parking Lac Manitou Located in one of the Laurentians' most sought-after areas, Lac Manitou offers exceptional waterfront living. This expansive H-shaped lake is known for its beautiful shoreline, peaceful setting, and convenient access to both Sainte-Agathe-des-Monts and Mont-Tremblant via Route 117. As a navigable lake, boating is permitted under regulations designed to preserve its tranquil environment. Bordering the property, the scenic 2.3 km Baie Townsend Trail offers a spectacular setting for peaceful walks immersed in nature. The Townsend Nature Reserve is one of the protected conservation lands owned and managed by Conservation Manitou. 10-minute to Sainte-Agathe-des-Monts 25-minute to Mont-Tremblant 30-minute to Saint-Sauveur 1-hour to Montreal *Declarations : - Sale is made “as is where is” without legal warranties, at the sole risk and peril of the Purchaser with no possibility of legal recourse. - Any prospective Buyer shall provide the Seller with a proof of funds letter prior to any visit. - Visits: minimum 72 hrs notice. - Cadastre 5 911 294 is located in Ste-Agathe-des-Monts and may be subject to the prohibition on the purchase of residential property y Non-Canadians Act. - All fireplaces need to be verified by the buyer and are sold without any warranty with respect to their compliance with applicable regulations and insurance company requirements.
…By Sotheby's International Realty Québec


Located 20 km from Nevers, come discover this 18th-century Manor, its long house from 1864, and its stables. All on a plot of 6.4 hectares. Close to the A77 motorway and all amenities. This 18th-century Manor consists on the garden level of a large living room, a dining room, a kitchen with pantry, a veranda, a technical room, and a separate toilet. On the first floor, the landing leads to two large parental suites of 65 and 28 m² with their bathrooms and a shared dressing room. On the second and last floor, we find another landing that leads to two bedrooms, one of which has its own dressing room, a bathroom, and a room to be converted. The second building is a long house built in 1864, which consists of an entrance, a large and bright living room of 57 m², a fitted kitchen, a bedroom of nearly 30 m², a laundry room, and a boiler room. On the first floor, the landing leads to a very large parental suite of 60 m² with its bathroom, two bedrooms, a bathroom, and a separate toilet. Finally, a third building that consists of 63 m² of stables with 3 boxes and a saddlery, a garage of nearly 50 m², as well as 3 storage rooms and a double kennel. On the floor of this building is 120 m² of sheltered space. A very rare property in the area, compliant sanitation, a virtual tour of all the buildings is available on request or by scanning the QR Codes present on the plans. Fees of 5.00% VAT included charged to the buyer (€809,524 excluding fees) Your commercial agent 3G IMMO on site EI - Julien CANAL registered at the MELUN RSAC No. 800 820 193 According to article L.561.5 of the Monetary and Financial Code, for the organization of the visit, a piece of identification will be required. Information on the risks to which this property is exposed is available on the Géorisques website: www.georisques.gouv.frThis description has been automatically translated from French.
…By 3g Immo Prestige


Custom-designed and meticulously maintained by its original owner, this waterfront residence offers a rare opportunity to experience the coastal lifestyle of Anna Maria Island. Positioned on a saltwater canal with direct boating access with no bridge restrictions and just a short distance from the Gulf beaches, the property combines waterfront living with convenient access to the island's dining, shopping and recreational amenities. The home features three bedrooms, three baths, impact-rated windows, a central vacuum system serving all three levels and an elevator connecting each floor. Dual front balconies enhance the architectural character, while the ground level offers an expansive air-conditioned garage with space for multiple vehicles, a golf cart, watercraft equipment and beach gear. The main living level is designed for gathering and entertaining, featuring an open-concept great room with wet bar, dining area with built-in serving station and a spacious kitchen centered around a large island with cooktop and abundant workspace. A breakfast area opens to a balcony, while the adjoining sunroom provides additional space for dining, relaxing or working from home. An oversized guest suite on this level includes balcony access and a walk-in closet with an additional lockable storage area. The upper level is dedicated to two owner's suites, each featuring cathedral ceilings, generous walk-in closets and access to a spa-inspired bath with dual vanities. A conveniently located laundry room completes the level. Outdoor amenities are designed to support an active waterfront lifestyle. The private dock is equipped with electricity and water, a 10,000-pound boat lift and two Jet Ski lifts. The landscaped grounds include a pergola draped in bougainvillea, mature tropical plantings and a mango tree. A spiral staircase connects the outdoor living areas, while fenced and shelled grounds provide a low-maintenance setting. Located on Anna Maria Island, residents enjoy access to waterfront restaurants, boutique shopping, fishing, community events and the free island trolley. Nearby destinations include Pine Avenue, Bridge Street, the Bradenton Historic Street Pier and many of the region's well-known waterfront dining venues. Sarasota, Tampa and St. Petersburg are within convenient driving distance, along with cultural attractions including the John and Mable Ringling Museum of Art, Nathan Benderson Park, Mote Marine Laboratory & Aquarium and Robinson Preserve. Whether utilized as a primary residence, seasonal retreat or investment property, this thoughtfully designed waterfront home presents an exceptional opportunity to enjoy the boating and beach lifestyle of Anna Maria Island.
…By Premier Sotheby's International Realty


8 Pine Street in Lebanon, NH offers an appealing opportunity for an owner-occupant or investor with two separate residential units situated on a large in-town lot. The first-floor unit features one bedroom, one full bath, comfortable living space, and its own laundry room. The second-floor unit offers two bedrooms, one full bath, in-unit laundry, and a screened-in porch providing additional seasonal living space.Outside, the generous lot offers plenty of room for gardening and outdoor enjoyment, a desirable feature for an in-town property. A detached two-car garage provides convenient parking and additional storage. Located close to the Rail Trail, downtown Lebanon, shopping, dining, recreation, Dartmouth Hitchcock Medical Center, Dartmouth College, and other Upper Valley amenities.The property has been continuously rented, offering an established rental history and attractive income potential. With two distinct living spaces, it provides flexibility as an investment property, for multi-generational living, or for an owner-occupant looking to live in one unit while renting the other. A versatile Lebanon property combining income potential, outdoor space, garage parking, and a convenient in-town location.
…By Four Seasons Sotheby's International Realty


POZZO IMMOBILIER EXCLUSIVITY - 30 MINUTES FROM GRANVILLE, located in a haven of peace, come and discover this exceptional property with its wooded park and pond! The house consists of: - On the ground floor: a very beautiful open living space with kitchen, dining room, and living room, large fireplace, a bedroom with a large dressing room, a shower room, toilet, laundry room, back kitchen, gym. wine cellar, storage garage. - On the first floor: four beautiful bedrooms including one with a suite (bathtub, shower, toilet), 1 other bathroom and toilet for 2 bedrooms and another bedroom with a washroom and toilet, large mezzanine to enjoy a beautiful view of the park. Magnificent park with water features, pool, pavilions. A workshop of about 100m² 2 carports for vehicles or boat - camper van,This description has been automatically translated from French.
…By Pozzo Immobilier


WHERE THE SEA BECOMES In one of the most exclusive bays of Monte Argentario, this refined waterfront villa represents one of the rarest opportunities in the Tuscan real estate landscape. Surrounded by approximately 1,200 sqm of terraced gardens with Mediterranean vegetation and overlooking the crystalline waters of the Tyrrhenian Sea, it offers privacy, elegance, and a genuine connection with the sea. The residence, approximately 390 sqm, is spread over two levels. The living area welcomes you with a bright living room featuring vaulted ceilings and large panoramic openings, a kitchen, service areas, and a bedroom. The upper floor hosts five bedrooms with their respective bathrooms, including a splendid master suite with an en-suite bathroom and sea-view balcony. The property also includes an independent guesthouse with a bedroom and bathroom, a double garage, a fireplace, and a security system. An absolutely unique element is the direct and private access to the sea, enhanced by a virtually exclusive beach, dock, boat slip, and dedicated storage, a privilege reserved for very few residences in Argentario. Just minutes from Porto Santo Stefano, also accessible via the scenic seafront pedestrian and cycle path, this dwelling combines charm, privacy, and a preserved patrimonial value, offering a living experience of absolute excellence in one of the most prestigious locations on the Tuscan coast.
…By San Niccolo Luxury Real Estate


Thoughtful craftsmanship, curated coastal design, and a rare double lot meet along the water at 3497 Bassett St SW. Situated on a double lot totaling 0.63 acres within the established Shell Point and River View area, this 2,099–square-foot single-level ranch residence offers an exceptional, open floor plan. The experience begins at the covered front porch, detailed with a brick skirt and distinct cornice and beam accents beneath a ceiling painted in traditional coastal Haint blue. A large wood front door with a light-admitting window opens into the interior, which features beautiful LVP wood floors and a dedicated home office that offers the flexibility to be closed in as a third bedroom. The central family room is anchored by custom built-ins and detailed beam ceilings, connecting seamlessly to the dining area and kitchen. The kitchen serves as a premium centerpiece, complete with white cabinetry, a contrasting architectural accent island with seating, a five-burner gas range, an appliance stack with a built-in oven and microwave, and a large walk-in pantry. From the main living area, double sliders lead out to a three-season Carolina room and a separate raised deck, both perfectly positioned to frame views of the river wetlands. This water-facing orientation continues into the primary suite, which features a large window overlooking the marsh and river, paired with a substantial bath complete with a makeup vanity, a standalone tub, a separate shower, and a private water closet. Outside, the double-lot backyard transitions into a nature lover's playground, featuring an extensive private pier, a dedicated deck space with a pergola roof and seating, and a floating dock designed for effortless kayak launching. A two-car attached garage and a separate detached shed complete this updated waterfront footprint along one of our region's most pristine coastal river corridors.
…By Landmark Sotheby's International Realty


Feel the constant ocean breeze from this exceptional West End Ocean Isle Beach residence. Located at 183 W Fourth Street, this meticulously updated coastal retreat captures the essence of classic island living on a quiet, low-traffic street ideally positioned to minimize through traffic while maximizing privacy and relaxation. Beautifully maintained and thoughtfully upgraded, the home offers the flexibility to serve as either a private beach getaway or a high-performing investment property. Recent improvements provide exceptional peace of mind, including a new roof installed in 2024, upper-level HVAC replacement in 2020, and a complete elevator system replacement in 2021. Modern conveniences include a wired outdoor security camera system, digital garage keypad entry, and remote front-door access management. Designed to comfortably accommodate family and guests, the home features four spacious bedrooms, each with a private en-suite bath and direct access to its own balcony. This highly desirable layout provides both privacy and comfort for large gatherings. The main living area showcases hardwood floors, a marble fireplace, and custom built-in cabinetry. A dedicated study with half bath offers an ideal work-from-home space/can be used as or converted back to a bedroom. The generous dining area and oversized kitchen island create a natural setting for entertaining and everyday coastal living. Step outside to a fully fenced backyard oasis framed by mature palm trees. The outdoor living space features a premium paver patio, Adirondack seating, a hammock, an updated grill, and a refreshing outdoor shower--perfect after a day at the beach. Residents enjoy a peaceful island setting just 0.2 miles from the Duneside beach access. Adding to the property's turnkey appeal, the sale includes a fully paid 2026 membership to the Summer Place community pool, conveniently located just around the corner on Private Drive, with future renewal options available. For investors, the home has an established track record as a successful vacation rental, with a strong booking calendar already secured through September 2026. Offered fully furnished, excluding personal items, this exceptional Ocean Isle Beach property presents a rare opportunity to enjoy immediate coastal living while benefiting from proven rental income potential.
…By Landmark Sotheby's International Realty


Positioned on a prime half-acre corner lot at the entrance of the private, gated Intracoastal Waterway community of Harbour Watch, this custom-built, 4-bedroom residence commands an authoritative presence. Framed by mature, towering oak trees and an iconic wrap-around front porch, this home balances classic coastal architecture with modern updates.The main level is designed around a functional, open flow that makes hosting effortless. An expansive living room seamlessly transitions into a formal dining room anchored by a custom propane fireplace. The living spaces open directly to an enclosed lanai under a statement chandelier - creating a private, light-filled sanctuary that overlooks the large backyard that is shaded by mature trees. The highly functional kitchen is curated with solid granite countertops, premium cabinetry, stainless steel appliances, and a sunlit bay-window breakfast nook.For maximum convenience, the primary bedroom suite is located on the main floor. This private first-floor retreat features oversized crown molding, fresh paint, a soaking tub, a multi-sprayer tile shower, and a custom walk-in closet with an encased Liberty wall safe. A second main-level bedroom and updated full bath offer perfect flexibility for guests or a home office. Upstairs, the home expands beautifully to reveal a massive media great room, a large secondary suite with a modern barn-door entry, and an independent bonus room equipped with its own mini-split heating and cooling system.The defining asset of this property is the complete peace of mind it offers. The current owners have already taken care of the most expensive maintenance items, including a new roof with an ice and water barrier (2023), new custom Carolina shutters (2023), premium flooring updates across both levels, and a brand-new hot water heater (2026). Outside, the park-like backyard features the custom pergola deck and a beautiful, fully enclosed gazebo equipped with windows, a door, and dedicated electricity. This unique structure offers an exceptional opportunity to create your own private getaway - whether utilized as an art studio, a quiet home office, or a future pool house for grounds already verified to accommodate a private pool. Residents of Harbour watch also enjoy exclusive access to the community's private walking path leading straight to the Intracoastal Waterway.
…By Landmark Sotheby's International Realty


Positioned within the private community of Oyster Harbour, 1871 Redfish Run SW sits just moments from the sands of Holden Beach. Combining a three-bedroom, two-bathroom layout with a four-bay garage setup for boat storage, this residence is fully equipped for an active coastal lifestyle. The home features an open, easy-flowing floor plan highlighted by soaring nine-foot ceilings, architectural columns, and rich wood flooring. At the heart of the home, the kitchen is fully equipped for everyday life and entertaining, featuring granite countertops, stainless steel gas appliances, and abundant cabinet space. The generous main-floor primary retreat is detailed with coved ceilings, a large closet with built-ins, and an attached bath featuring a garden tub, separate shower, and private water closet. Positioned above the laundry area is the first of two flex spaces, a finished, small-to-medium-sized FROG that connects directly to the unfinished attic, making a perfect extra bedroom or private den. A 2011 addition expanded the property, adding practical storage and future room to grow. A secondary two-car garage combines with the main house garage to give you a total of four secure parking bays, creating a dedicated setup for storing boats, trailers, and beach toys. Connecting the main home to the secondary garage is a covered porch equipped with ceiling fans, offering a shaded, comfortable space to relax outside, while a large driveway easily accommodates guests. Located above this secondary garage is a massive, partially finished upstairs space equipped with its own mini-split heating and air system. This space is a blank canvas, ready for the new homeowners to complete according to their own preferences and build equity. Built with an emphasis on storm protection and peace of mind, the home also features a recently updated HVAC system, fresh interior paint, a dedicated 8500KW generator, and storm shutters. Beyond the property line, you have full access to the resort-style amenities of Oyster Harbour, including a private Intracoastal Waterway boat and kayak launch, a waterfront park with a gazebo, a community pool, tennis and pickleball courts, and a fitness center.
…By Landmark Sotheby's International Realty


Welcome home to this wonderfully maintained all-brick residence in the highly desirable Highlands at Northshore neighborhood. Step inside to a beautifully appointed two-story foyer that sets the tone for the warm and inviting spaces throughout. The generously sized great room features a lovely gas fireplace and flows seamlessly into the fully appointed kitchen, complete with high-end appliances, a large pantry, and a bright breakfast area. The dining room sits conveniently just off the kitchen, perfect for everyday living and entertaining alike. A large Trex deck off the great room overlooks a spacious backyard that backs to a peaceful wooded area -- your own private retreat. The side-facing three-car garage offers extra storage and workspace, and is equipped with insulated garage doors for year-round comfort and energy efficiency. Upstairs, the expansive primary suite is complemented by a fully appointed primary bath. Three additional well-sized bedrooms provide flexibility, with one easily serving as a large bonus room -- the possibilities are endless. A conveniently located laundry room completes the upper level. This home has been meticulously cared for, featuring a tankless water heater, vapor barrier and sealed crawl space with a large dehumidifier, an upgraded gas line for all appliances, an attic vent fan, a new Trane gas split HVAC unit installed in 2024. Convenient, move-in ready, and waiting for your next chapter -- this home is ready for your new story.
…By Alliance Sotheby's International Realty


Sprawling English Estate in Southern Hills area! This home conveys a feeling of gentle privacy blended with luxury amenities - an ideal home for entertaining large gatherings while still offering quiet, private spaces for a warm feeling. This estate has recently been renovated to include a masterfully designed chef's cooking, catering and entertaining spaces, indoor sport and game court, creative collective studio and office space, 4 living areas and true outdoor oasis included expansive covered patio with grills and fireplace, multiple outdoor spaces for dining and lounging poolside. Oversized primary ensuite with spa like bath, two separate large walk in closets, sitting area/office. Additional bedroom downstairs with private bath. Beautiful living area with fireplace and bar, second den open to kitchen. Wood accents and beams create a very cozy feel. Footprint of home affords the best flow for family and guests. Upstairs offers an additional primary ensuite, 2 bedrooms with adjoining bath both with doors to balcony overlooking the pool, indoor sport court/exercise and gameroom, additional den and large collective studio offering perfect space for conference room, home office and podcast area (space would also be perfect for a media room). Home is in meticulous mechanical condition. The stately grounds consist of an acre with circular driveway, 3 car garage and extra parking. Convenient to all private schools and minutes to midtown. Easy golf cart ride to Southern Hills Country Club.
…By Sage Sotheby's International Realty


Welcome to this exceptional single-story estate in sought-after Las Posas Estates. Situated on just over one acre at the end of a private cul-de-sac, this 2995 sq. ft. home offers 3 bedrooms, 3 bathrooms, a bonus room, and mountain, city, ocean, and island views. Rarely does a property offer the perfect combination of privacy, breathtaking views, and expansive living. Designed for both everyday living and entertaining, the open floor plan features a chef's kitchen with premium appliances, abundant cabinetry, a large center island, and a spacious living room that showcases the incredible views. Step outside to a custom Ipe wood deck with a built-in BBQ overlooking the sparkling pool, artificial turf, putting green, beautifully landscaped grounds, and paid off solar panels. The outdoor space is truly a treat as the property includes more than 20 guava trees, over 20 pomegranate trees, mature avocado and orange trees, loquats, and grapevines. Recent upgrades include fresh interior paint, newer carpet, and many newer windows. Enjoy the privacy and tranquility of estate living while being just minutes from Camarillo Premium Outlets, Camarillo Airport, restaurants, shopping, parks, and easy freeway access. A rare opportunity to own a Camarillo view estate in one of the most desirable neighborhoods.
…By Liv Sotheby's International Realty


Are you looking for a beautifully renovated Amelia Island Plantation home that is a short walk to the Plantation's private beach. You have found it at 25 Beach Walker. This 4,316 sq ft, 4 bedroom, 4 bath home has a new chef's inspired kitchen with high end appliances, ample new cabinet storage space and quartz countertops. New wood flooring adds warmth to an already bright floorplan where ample windows provide much natural lighting. The first floor primary suite is beautifully updated and nicely secluded. There is great floorplan flexibility including potential dual offices and large guest suites. The guest suites are located on the 2nd floor providing nice separation. The renovations continue outside with a new roof, hardie board siding, trex decking, and new generator. The home sits in a large half acre lot surrounded by beautiful live oaks. The new paver driveway provides provides abundant guest parking. This newly renovated home is walkable to the beach, restaurants and miles of walking trails. No need to deal with updating, this beautiful Amelia Island Plantation home is ready for you now.
…By One Sotheby's International Realty


Nestled in the heart of Boca Villas, one of East Boca Raton's most prestigious and sought-after neighborhoods, this exceptional residence offers the perfect blend of timeless luxury and an unrivaled lifestyle. Just moments from the Atlantic Ocean, Mizner Park, The Boca Raton, premier shopping, acclaimed restaurants, and vibrant entertainment, the location offers some of the finest walkability in all of Boca Raton. Built in 2024 by the renowned Primo Luxury Homes, this spectacular estate encompasses 5,340 square feet under air and 7,275 total square feet of impeccably designed living space. Every detail has been thoughtfully curated, with interiors reflecting a sophisticated Restoration Hardware aesthetic that balances warmth, elegance, and modern refinement. A dramatic glass entry welcomes you into the home, where a striking floating staircase creates a stunning architectural centerpiece, beautifully complemented by a gallery-worthy specimen bonsai from the renowned Plant Guy. A centralized smart home system seamlessly controls the HVAC, lighting, security system, exterior cameras, and motorized window treatments, placing every modern convenience at your fingertips. Designed for both grand entertaining and effortless everyday living, the thoughtfully conceived floor plan features expansive open living spaces filled with natural light, a private den, an oversized loft, and a spectacular chef's kitchen appointed with a natural gas Miele appliance suite, oversized center island, built-in bar, and fully equipped butler's pantry. A private elevator, two laundry rooms, and a beautifully appointed detached guest house provide exceptional comfort and flexibility for family and guests alike. Walls of glass blur the lines between indoor and outdoor living, opening to an expansive 833-square-foot covered lanai with a stunning wood-grain ceiling overlooking the resort-style pool, lush tropical landscaping, and beautifully designed outdoor living spaces. Whether hosting intimate gatherings or large-scale entertaining, this private backyard oasis is nothing short of spectacular. The luxurious primary suite is a serene retreat designed for ultimate relaxation. Opening to a private 392-square-foot terrace, the suite also features a dedicated coffee bar with a built-in refrigerator, two extraordinary custom walk-in closets, including one the size of a bedroom and a spa-inspired bath complete with a custom soaking tub, steam shower, and dual Toto smart commodes. No detail has been overlooked. The home is equipped with a premium whole-home sound system featuring Episode speakers with Sonos integration throughout the interior and Sonance speakers enhancing the outdoor living areas, a comprehensive security system with motion detection, a concrete second-floor structure, a full-house generator, and an ADA-compliant elevator, offering exceptional peace of mind, comfort, and convenience. The detached guest house provides an elegant and private retreat for extended family, guests, or a home office, further enhancing the home's versatility and luxurious lifestyle. Every finish, every space, and every detail reflect the uncompromising craftsmanship and architectural excellence for which Primo Luxury Homes is renowned. From its sophisticated Restoration Hardware-inspired interiors to its exceptional Boca Villas location, this remarkable residence offers a rare opportunity to experience luxury living at its finest. Custom Restoration Hardware furniture and designer furnishings are available for purchase separately, with pricing negotiable.
…By One Sotheby's International Realty


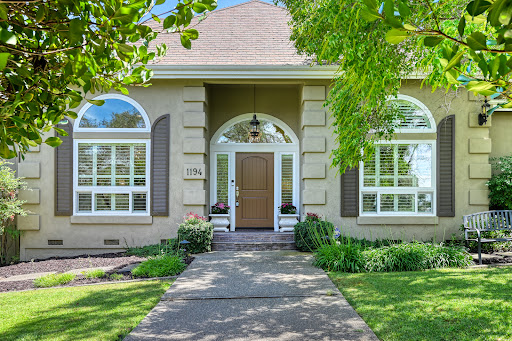


Stunning updated contemporary estate in prestigious Highland Hills, perfectly situated on a private, flat one-acre lot. This exceptional single-story residence is filled with natural light and showcases exquisite designer finishes throughout. The gourmet chef’s kitchen features custom white cabinetry, an expansive quartzite island, farmhouse sink, leathered granite countertops, premium appliances, and a custom entertaining bar designed for effortless hosting. Wide-plank European hardwood floors, smooth imperfect-finish walls, and walls of French doors create a seamless connection between indoor and outdoor living. Step outside to a spectacular backyard retreat featuring a sparkling pool with automatic cover, inviting fire pit, multiple gathering areas, and mature landscaping that provides exceptional privacy and tranquility. Additional highlights include a rare five-car garage with epoxy floors, a custom storage room above the garage, and ample space for all your toys and hobbies. With no HOA and no Mello-Roos, this remarkable property offers the perfect blend of luxury, comfort, and freedom.
…By Nick Sadek Sotheby's International Realty


This rare 26-parcel land portfolio spans both sides of Interstate 5 in North Redding and has been held by the same family since the original land grant. The combined offering includes approximately 200+ acres across two distinct zoning categories, creating a large-scale opportunity for developers, investors, builders, or companies seeking commercial or residential land with immediate freeway access. The west side of I-5 consists of 10 Commercial-Light Industrial parcels suitable for contractor yards, warehouse/distribution, trades, service-based operations, or general commercial development. These parcels offer strong Interstate 5 visibility, flat to gently rolling terrain, and access to surrounding commercial corridors. The east side of I-5 includes 112 acres spanning 16 R-1 residential parcels featuring flat and mildly rolling topography with multiple potential building areas. Several parcels benefit from paved access via Virginia, Akrich, and connecting neighborhood roads. This side supports a range of residential uses including single-family homes, estate parcels, spec builds, or phased subdivision plans. The combined assemblage provides a flexible development path, the ability to plan multi-use commercial and residential projects, and the scale to support long-term investment. Purchasers may acquire the full portfolio, or the east and west components may be considered separately depending on intended use and development goals. Key Features: • Total of 26 parcels, both sides of Interstate 5 • Commercial-Light Industrial zoning on west side (10 parcels) • Residential R-1 zoning on east side (16 parcels, approx. 112 acres) • Flat to gently rolling terrain • Paved access to select east-side parcels • High I-5 visibility and regional connectivity • Suitable for commercial, industrial, or residential development • Multi-phase or long-term investment potential • Family-held property since original land grant Buyers are advised to verify zoning, permitted uses, utilities, access points, and development requirements with Shasta County and Shasta Lake City.
…By Shasta Sotheby's International Realty


For those who demand the finest in trailside living, this extraordinary residence delivers a rare combination of premier ski access and some of the most commanding views in the region. Positioned directly on the ski run, the home offers true ski-in/ski-out convenience with effortless access for all ability levels--placing you exactly where you want to be, first on the mountain and last to leave. Inside, masterful stone, metal, and woodwork create a refined mountain aesthetic, blending rugged authenticity with sophisticated design. Walls of glass frame sweeping, unobstructed vistas that make you feel as though you own the horizon all the way to the La Sals. Every detail has been designed for elevated living and comfort, including oxygen-enriched bedrooms and a private elevator servicing all levels. A signature feature of the home, the on-grade mineshaft, leads to an unforgettable outdoor setting--complete with a fire pit and hot tub--perfectly positioned to take in some of the most spectacular views available anywhere on the mountain. Entertain in style at the custom-built bar, inspired by the historic Roma Bar, creating an atmosphere that is both distinctive and memorable. This is more than a home--it's a legacy property for those who expect the very best in trailside luxury, views, and entertaining.
…By Liv Sotheby's International Realty

Receive by email any new listing that may match your search criteria
By validating this form, you accept the general conditions of use of Le Figaro Properties.
These agencies offer a selection of luxury properties vente . Feel free to contact them for personalized assistance.


