Get early access to listings that match your criteria
Never miss an opportunity again. Our personalized alerts notify you instantly.

 English$ USD · m²


This exceptional 950 m² two-story residence is set on a magnificent 2,380 m² central lot in a cul-de-sac, offering open views of the golf course. A unique property, built with top-quality materials and maintained in impeccable condition. On the ground floor , a grand entrance hall leads to a spacious living room with fireplace and large windows overlooking the golf course, a formal dining room, TV lounge, and study. The expansive kitchen with central island connects to the daily dining area and gallery. A guest powder room, barbecue area, wine cellar, garage for four cars, and staff quarters complete this level. The upper floor features a private bedroom wing, including a master suite with walk-in closet, full bathroom, and access to a terrace with golf views. An additional five bedrooms (two en suite), a gym, and a playroom offer comfort and leisure. A private elevator connects both levels. Outdoors, the landscaped garden unfolds with terraces overlooking the golf course, a pool lined with Venetian tiles, solarium, pergola, clay oven, and shaded areas designed for outdoor enjoyment. Highlights: Central air conditioning (hot/cold) and radiator heating. Private elevator. Double-wall construction with air chamber. Pinotea wood floors. Solid wood joinery with double glazing and bulletproof glass. Slate-style roofing. An extraordinary property for those seeking privacy, comfort, and privileged views in an exclusive setting.
…By Argentina Properties Sotheby's International Realty


Iconic 27 Story Emeryville Condo Community. Landmark PACIFIC PARK PLAZA Building. Rare 7th.floor Northeast corner unit with sweeping San Francisco and Main Bay views stretching to the Golden Gate. 2 bedrooms, 1.5 baths, 1144 sq.ft. Building amenities include: Tennis Court, Equipped Fitness Center, Pool & Spa and Club House overlooking the Bay. One Covered Parking Stall + one Open Pkng. A true "DIAMOND IN THE ROUGH", is ready for a Full Remodel - an exceptional chance to design and customize to your exact taste while capturing significant upside value.
…By Nick Sadek Sotheby's International Realty


If you always wanted to live in a golfing community without the headaches of golf balls hitting your windows or ending up in your yard, this is the one. Perfectly positioned within the lush, guard-gated fairways of Heritage Oaks Golf & Country Club, this beautifully appointed end-unit CLUBHOME style villa offers a rare blend of refined golf course living and exceptional privacy. Perfectly situated with no neighboring building on one side and tranquil water and preserve views beyond, this residence feels more like a private retreat than a typical villa residence. Offered furnished, this elegant two-bedroom, two-bath residence with a dedicated office/den and spacious two-car garage is designed for effortless Florida living. Sunlight pours through the open, airy floor plan, highlighting serene natural vistas and creating a warm, inviting ambiance throughout. The beautifully updated kitchen features granite countertops, stainless steel appliances, and a charming breakfast nook, seamlessly opening to the dining and living spaces designed for both everyday comfort and relaxed entertaining. The screened lanai becomes an extension of the home itself offring a peaceful outdoor sanctuary where mornings begin with tranquil preserve views and evenings unwind in complete serenity, far removed from the congestion often found in golf communities. Luxury vinyl flooring enhances the main living areas, while the spacious primary suite offers a walk-in closet, soaking tub, and glass-enclosed shower, creating a true retreat-like experience. Residents of Heritage Oaks enjoy an elevated country club lifestyle with championship golf, five heated pools, tennis courts, fitness center, clubhouse dining, and an active social calendar — all within one of the area's most picturesque gated communities. Replumbed and re-piped, with a 2022 ROOF and 2017 A/C, this exceptional pet friendly CLUB home villa presents a rare opportunity to experience sophisticated golf course living without compromising privacy, tranquility, or comfort.
…By Premier Sotheby's International Realty


Nestled among towering pines on a private, beautifully landscaped 1 Acre lot, this exceptional custom estate blends timeless craftsmanship with refined luxury. Lives like a single story with a primary bedroom and a guest suite on the main floor. Soaring ceilings, grand picture windows, rich hardwood floors, and extensive custom millwork create an elegant yet welcoming atmosphere throughout. The gourmet kitchen features handcrafted cabinetry, a large center island, professional grade appliances, and seamless flow into the expansive family room anchored by a dramatic floor to ceiling stone fireplace. A stunning formal living room showcases two story windows and exquisite architectural detailing. The luxurious primary retreat offers a fireplace, spa inspired bath with soaking tub, oversized shower, and custom built ins. Multiple spacious guest suites provide comfort and privacy, while generous indoor and outdoor entertaining spaces invite gatherings year round. The private office features wood custom detailing and private views of the mature landscaping. The property features an owned solar system sized to efficiently support the home's energy needs. Outdoors, a beautiful gunite constructed pond currently stocked with Koi fish offers the potential for conversion into a swimming pool and just off the patio is a private hot tub. Garages for 4 cars are deep with a detached 2 car and an attached 2 car giving room for toys. Residents enjoy Winchester Country Club's exceptional lifestyle with HOA dues of just $265 per month, including pickleball, bocce, tennis, a heated lap pool, hot tub, a vibrant social calendar and 24/7 security patrol. Optional Winchester Golf club memberships start at approximately $125 per month and provide access to the fitness center, group classes, restaurant, and golf. Surrounded by natural beauty and offering remarkable quality throughout, this is luxury foothill living at its finest.
…By Nick Sadek Sotheby's International Realty


Located on a tree-lined cul-de-sac, this charming 1947 home is situated on an expansive lot where inviting indoor spaces and lush gardens come together to create a truly special setting. A long driveway leads to the brick patios and welcoming front entrance. Inside, the home's original character is reflected in the built-in entry shelving, a fireplace flanked by bookshelves, and spacious living and dining areas designed for both everyday living and entertaining. The living space is filled with natural light and frames views of the garden, where a collection of succulents, flowering plants, and mature trees creates a peaceful outdoor retreat. The galley kitchen features granite countertops, abundant cabinetry, a gas stove, refrigerator, dishwasher, beverage refrigerator, and the perfect space for a coffee bar. The bedroom opens to the brick patio through a glass sliding door, offering an easy connection to the outdoors. A fireplace set against a striking river rock wall creates an inviting gathering space. Just off the kitchen, the laundry room includes a washer and dryer and provides access to the side yard. A spacious detached room offers flexibility as an art studio, home office, fitness room or additional storage. Improvements include: WiFi thermostat & door lock (2025), heat pump for AC, studio sliding door, copper piping to the house, irrigation system with feature to connect to an app to detect water usage (2024) new roof (2018) new sewer pipes (2017) patio doors, windows and bathroom remodel (2015), new tile floors and front door (2013). Ideally located near the Claremont Colleges, California Botanic Garden, award-winning schools. Near local eateries, coffee houses, markets and retail shops. Close to City parks, Thompson Creek Trail and Claremont Wilderness Park hike and bike trails. Enjoy the Village, Sunday's Farmer's Market, galleries, art museums, retail shops and boutiques. Convenient access to freeway systems and the Claremont Depot Metro Link Station. This home offers an exceptional opportunity in one of Claremont's most desirable neighborhoods. Live the life you imagine, live the life you deserve!
…By Vista Sotheby's International Realty


Experience the beauty of Sierra Foothill living from this stunning custom Craftsman modern farmhouse on over five picturesque acres in El Dorado. From the charming country front porch with wrought iron railings and gates to the lush green lawn and formal entry, this property offers exceptional curb appeal and unforgettable views. Inside, expansive windows frame breathtaking panoramic vistas of snow-capped mountains, rolling foothills, colorful sunrises, layers of morning fog, and ever-changing cloud formations. Nearly every room captures the incredible scenery. The spacious sunken living room features a cozy wood stove and walls of windows that bring the outdoors in. The main-level primary suite offers a private balcony to enjoy sunrise views and a large walk-in closet with separate his-and-her sides. Upstairs are four additional rooms plus an incredible reading nook overlooking the mountains, creating the perfect place to relax with your favorite book. Outdoor living is equally impressive with wraparound decking, a tranquil koi pond, striking natural rock outcroppings, and a seasonal creek that provides the soothing sounds of cascading water. Enjoy year-round serenity surrounded by vibrant spring blooms, lush green hills, and spectacular fall colors. The detached garage includes a spacious upstairs loft ideal for a game room, home office, gym, studio, guest space, or man cave. The property is well-equipped for country living with fenced animal pastures, a fenced garden area, chicken coop, animal shelter, enclosed porch, and an additional outbuilding. The scenic drive home is just as breathtaking as the destination. This rare property perfectly blends custom craftsmanship, privacy, usable acreage, and unforgettable views into a truly one-of-a-kind Sierra retreat.
…By Vista Sotheby's International Realty


Confidential Listing Exceptional waterfront villa offering panoramic sea and mountain views of the Bay of Saint-Florent, with direct beach access. Situated in one of the most sought-after locations, this is a unique opportunity for those who appreciate the coastal lifestyle. Living area: approx. 600 m² 17 rooms 8 bedrooms 5 bathrooms 2 shower rooms Magnificent infinity pool Air conditioning Plot size: approx. 9,500 m² Helipad Garage Parking Information regarding the risks to which this property is exposed is available on the Géorisques website: www.georisques.gouv.fr Price: Upon request Full presentation dossier available upon receipt of an LOI (Letter of Intent) Data room accessible upon presentation of POF (Proof of Funds) Agency fees payable by the seller Contact / Viewings: 7 days a week, 8:00 AM 11:00 PM Mr. Bernard Scaduto Tel: +33 (0)6 62 22 13 14 Email: [email protected] Real estate agency specializing for 48 years in the sale of prestigious real estate and luxury properties in Corsica, Paris, mainland France, and internationally. KALLISTE PROPERTIES INTERNATIONAL LUXURY REAL ESTATE offers a wide selection of prestigious properties and apartments, as well as waterfront villas, throughout the Porto-Vecchio region, Corsica, the mainland, and internationally. Website: corsica-properties-collection-international.com Website: www.kalliste-properties.com Website: www.yachtsjetscharters.com MIAMI PRESTIGE: Penthouse Collection Miami KALLISTE PROPERTIES INTERNATIONAL LUXURY REAL ESTATE offers you a selection of exceptional properties.
…By Kalliste Properties


Seven Diamonds by TM is located in a breathtaking setting right in the heart of the Golden Triangle of the Costa del Sol in the Atalaya area, Estepona, and only 10 minutes away from Puerto Banús. This residential development has two types of properties, which are all detached: two villas with 4 bedrooms and 5 bathrooms and five villas with 3 bedrooms and 3 bathrooms, with underground parking, large gardens with a private pool and a solarium with a jacuzzi pre-installation.
…By Annonceur International


Seven Diamonds by TM is located in a breathtaking setting right in the heart of the Golden Triangle of the Costa del Sol in the Atalaya area, Estepona, and only 10 minutes away from Puerto Banús. This residential development has two types of properties, which are all detached: two villas with 4 bedrooms and 5 bathrooms and five villas with 3 bedrooms and 3 bathrooms, with underground parking, large gardens with a private pool and a solarium with a jacuzzi pre-installation.
…By Annonceur International


Independent Mediterranean style villa in a privileged and private location with 500m2 built on a 1500m2 plot that includes a pool, gardens, and a large garage. The villa has very spacious rooms starting with a large living-dining room in the heart of the house that offers a majestic environment due to its double height. It has a fully equipped independent kitchen with direct access to the outdoor parking to facilitate access and storage thanks to its large pantry. The four bedrooms (convertible into 5) have built-in wardrobes and plenty of light, while the main bathroom is equipped with a jacuzzi. It has air conditioning and central heating. Also solar panels. And it can easily be used as two independent homes thanks to a second main entrance to the villa. The plot is surrounded by a mature garden with palm trees and native vegetation and has a pool with an outdoor terrace, outdoor seating areas, and unique corners like the barbecue and outdoor bar. Thanks to its location, it has panoramic views of the sea and the mountains, making this exclusive property something unique in the area that can only be truly appreciated on a visit.
…By Annonceur International


Seven Diamonds by TM is located in a breathtaking setting right in the heart of the Golden Triangle of the Costa del Sol in the Atalaya area, Estepona, and only 10 minutes away from Puerto Banús. This residential development has two types of properties, which are all detached: two villas with 4 bedrooms and 5 bathrooms and five villas with 3 bedrooms and 3 bathrooms, with underground parking, large gardens with a private pool and a solarium with a jacuzzi pre-installation.
…By Annonceur International


Seven Diamonds by TM is located in a breathtaking setting right in the heart of the Golden Triangle of the Costa del Sol in the Atalaya area, Estepona, and only 10 minutes away from Puerto Banús. This residential development has two types of properties, which are all detached: two villas with 4 bedrooms and 5 bathrooms and five villas with 3 bedrooms and 3 bathrooms, with underground parking, large gardens with a private pool and a solarium with a jacuzzi pre-installation.
…By Annonceur International


Seven Diamonds by TM is located in a breathtaking setting right in the heart of the Golden Triangle of the Costa del Sol in the Atalaya area, Estepona, and only 10 minutes away from Puerto Banús. This residential development has two types of properties, which are all detached: two villas with 4 bedrooms and 5 bathrooms and five villas with 3 bedrooms and 3 bathrooms, with underground parking, large gardens with a private pool and a solarium with a jacuzzi pre-installation.
…By Annonceur International


Villa Isora, located in residential Magnolias estate, offers a contemporary lifestyle overlooking the sea. Its clean and open design embraces the Mediterranean landscape, transforming every corner into a space of calm, beauty, and light. The interior has been designed to strengthen connections between the rooms and the house`s surroundings. The living room`s picture windows open onto a generous terrace with an infinity pool, creating a seamless sense of spaciousness. The open-plan kitchen, equipped with premium appliances, effortlessly combines functionality and style, suitable for both daily living and special occasions. The three spacious, private bedrooms offer tranquillity and foster a sense of peace, emphasising the calm that defines this home. The house is finished with a ground-floor porch that provides additional space for bedrooms, a leisure area, an office, or whatever the future owner desires. Villa Isora integrates technology and sustainability through systems such as aerothermal heating, heat recovery ventilation, underfloor heating, and alarm systems. The house is characterised by the use of high-quality materials carefully chosen to provide an efficient, comfortable, and visually harmonious living environment. Furthermore, it already holds a building permit, allowing construction to start immediately. The sea views, visible from every floor, are a defining feature of the house. The architecture frames the horizon, allowing you to enjoy the sunlight, silence, and beauty of the natural surroundings each day. Villa Isora is more than just a house: it is a place where life can be lived with serenity and style. **In compliance with the information obligations established by Law 10/2025 of 28 December on customer service and transparency, as well as the applicable sector-specific regulations currently in force, it is hereby stated that the indicated sale price does not include the expenses and taxes inherent to the acquisition of the property, which shall be borne by the purchasing party and are detailed below:** TAXES PAYABLE ON RESIDENTIAL PROPERTIES First transfer (new build properties) Value Added Tax (VAT)**10% (General Rate):**Applicable to the vast majority of newly built residential properties, including up to a maximum of two parking spaces and any annexes transferred together with the property within the same building.**4% (Reduced Rate):**Applicable exclusively to Officially Protected Housing (VPO – *Viviendas de Protección Oficial*) under a special regime or publicly promoted housing programmes.Further information:https://sede.agenciatributaria.gob.es/Sede/iva/iva-operaciones-inmobiliarias/compro-vivienda-tengo-que-pagar-itp.html Stamp Duty / Tax on Documented Legal Acts (IAJD)**1.4% (General Rate):**This is the standard rate applicable to public deeds of sale and purchase of newly built properties subject to VAT.**0.1% (Super-reduced Rate):**Special tax benefit applicable when the newly built property is intended to be the purchaser’s first habitual residence.The current applicable rates, including the latest tax updates introduced by the Generalitat Valenciana, are detailed at:https://hisenda.gva.es/es/web/tributos/beneficis-fiscals-2026--- Second transfer (resales / second-hand properties) Property Transfer Tax (ITP – *Impuesto sobre Transmisiones Patrimoniales*)The applicable tax rate in the Autonomous Community of Valencia shall be **9%** (generally), without prejudice to reduced rates of **8%, 6%, 4% or 3%** that may apply depending on the purchaser’s personal circumstances or the characteristics of the property.The tax is assessed on the **Cadastral Reference Value (Valor de Referencia del Catastro)** or the sale price, whichever is higher.For comprehensive information regarding the operation, tax rates and tax benefits applicable to ITP in the Valencian Community, please consult the official website of the Valencian Tax Agency at:https://atv.gva.es/es/itpajd--- TAXES PAYABLE ON COMMERCIAL PREMISES, INDUSTRIAL UNITS AND OFFICES First transfer (new build) of commercial premises, industrial units or officesWhen the seller is the developer, builder or a business entity carrying out the first transfer, the transaction is subject to:* **VAT at 21%** (If the purchaser is a business/professional entity entitled to VAT deduction, the VAT paid may be recovered.)* **Stamp Duty / Tax on Documented Legal Acts (AJD) at 1.4%**--- Second transfer of used commercial premises, industrial units or officesWhen the transaction is not subject to VAT, the purchase is subject to: Property Transfer Tax (ITP)* **9%** on the taxable base up to **€1,000,000*** **11%** on the amount exceeding **€1,000,000**--- Second transfer between businesses with waiver of VAT exemptionThis remains one of the most common transactions involving industrial units, office buildings and commercial premises acquired as investments.Where the waiver of VAT exemption applies, the transaction is subject to:* **VAT at 21%*** **Stamp Duty / AJD at 1.4%**If the purchaser is a business entity entitled to VAT deduction, the VAT paid may be recovered.--- COMMON EXPENSES APPLICABLE TO RESALES, NEW BUILD RESIDENTIAL SALES AND SALES OF COMMERCIAL PREMISES, INDUSTRIAL UNITS AND OFFICES • Notary FeesNotarial fees shall be calculated in accordance with the official tariff regulated in Annex I of Royal Decree 1426/1989 of 17 November, approving the Notarial Fee Schedule. • Land Registry FeesRegistration of the property transfer at the Land Registry shall be invoiced according to the official tariff established in Annex I of Royal Decree 1427/1989 of 17 November. • Administrative Management Fees (Gestoría)Fees for administrative processing, tax settlement and registration at the Land Registry amount to approximately **€423.50 (VAT included).** • Estate Agency FeesIncluded in the advertised sale price (PVP) and paid by the seller. • Buyer’s Estate Agency FeesPlease be advised that, in certain cases, professional fees may be payable by the purchaser where they have contracted property acquisition services (**PSI – Personal Shopper Inmobiliario**).**These fees are not linked to the purchase price of the property and are not included in it.**
…By Annonceur International


Villa Karma is situated in an exclusive enclave of Cumbre del Sol, on plot 223 Jazmines, Here, the lights of Calpe and Moraira illuminate the nights and Montgó is visible on the horizon. Every architectural detail of this residence has been carefully crafted to inspire, and each room radiates calm and harmony. Its understated, contemporary design, seamlessly integrated with the landscape, enhances the endless views that accompany everyday life. Built on three floors, the house is designed to follow the natural contours of the plot, creating unique spaces on each floor. The main floor features the daytime area, where the living room, dining room, and kitchen are integrated into an open-plan space that connects to the terrace through sliding picture windows. This level also includes a master bedroom, designed as a private suite with an en-suite bathroom and dressing room, as well as a guest toilet. Upstairs, three additional bedrooms with access to private terraces and two full bathrooms provide privacy and functionality. The lower level offers a large multifunctional area that can serve as a gym, cinema, office, or storage, along with an outdoor porch and chill-out zone. The house is accessed from the top of the plot, featuring a direct entrance into an elegant lobby that connects to the upper floor. The enclosed garage, located on the same level, has space for two vehicles, discreetly integrated into the architectural structure and providing convenient access from the street. Villa Karma features advanced construction solutions and a high level of comfort. It includes an aerothermal air conditioning system with underfloor heating, double-flow ventilation with heat recovery, aluminium exterior carpentry with thermal bridge break, and solar-insulated glazing. Recessed LED lighting and home automation for managing blinds, lighting, and air conditioning offer added comfort and efficiency. A panoramic view stretching from the Peñón de Ifach to the lights of the coast can be enjoyed from the infinity pool and terraces. The southwest orientation of the house ensures stunning sunsets and warm light that fills the home throughout the day. More than just a dwelling, Villa Karma offers an elevated wellness experience on the Mediterranean. **In compliance with the information obligations established by Law 10/2025 of 28 December on customer service and transparency, as well as the applicable sector-specific regulations currently in force, it is hereby stated that the indicated sale price does not include the expenses and taxes inherent to the acquisition of the property, which shall be borne by the purchasing party and are detailed below:** TAXES PAYABLE ON RESIDENTIAL PROPERTIES First transfer (new build properties) Value Added Tax (VAT)**10% (General Rate):**Applicable to the vast majority of newly built residential properties, including up to a maximum of two parking spaces and any annexes transferred together with the property within the same building.**4% (Reduced Rate):**Applicable exclusively to Officially Protected Housing (VPO – *Viviendas de Protección Oficial*) under a special regime or publicly promoted housing programmes.Further information:https://sede.agenciatributaria.gob.es/Sede/iva/iva-operaciones-inmobiliarias/compro-vivienda-tengo-que-pagar-itp.html Stamp Duty / Tax on Documented Legal Acts (IAJD)**1.4% (General Rate):**This is the standard rate applicable to public deeds of sale and purchase of newly built properties subject to VAT.**0.1% (Super-reduced Rate):**Special tax benefit applicable when the newly built property is intended to be the purchaser’s first habitual residence.The current applicable rates, including the latest tax updates introduced by the Generalitat Valenciana, are detailed at:https://hisenda.gva.es/es/web/tributos/beneficis-fiscals-2026--- Second transfer (resales / second-hand properties) Property Transfer Tax (ITP – *Impuesto sobre Transmisiones Patrimoniales*)The applicable tax rate in the Autonomous Community of Valencia shall be **9%** (generally), without prejudice to reduced rates of **8%, 6%, 4% or 3%** that may apply depending on the purchaser’s personal circumstances or the characteristics of the property.The tax is assessed on the **Cadastral Reference Value (Valor de Referencia del Catastro)** or the sale price, whichever is higher.For comprehensive information regarding the operation, tax rates and tax benefits applicable to ITP in the Valencian Community, please consult the official website of the Valencian Tax Agency at:https://atv.gva.es/es/itpajd--- TAXES PAYABLE ON COMMERCIAL PREMISES, INDUSTRIAL UNITS AND OFFICES First transfer (new build) of commercial premises, industrial units or officesWhen the seller is the developer, builder or a business entity carrying out the first transfer, the transaction is subject to:* **VAT at 21%** (If the purchaser is a business/professional entity entitled to VAT deduction, the VAT paid may be recovered.)* **Stamp Duty / Tax on Documented Legal Acts (AJD) at 1.4%**--- Second transfer of used commercial premises, industrial units or officesWhen the transaction is not subject to VAT, the purchase is subject to: Property Transfer Tax (ITP)* **9%** on the taxable base up to **€1,000,000*** **11%** on the amount exceeding **€1,000,000**--- Second transfer between businesses with waiver of VAT exemptionThis remains one of the most common transactions involving industrial units, office buildings and commercial premises acquired as investments.Where the waiver of VAT exemption applies, the transaction is subject to:* **VAT at 21%*** **Stamp Duty / AJD at 1.4%**If the purchaser is a business entity entitled to VAT deduction, the VAT paid may be recovered.--- COMMON EXPENSES APPLICABLE TO RESALES, NEW BUILD RESIDENTIAL SALES AND SALES OF COMMERCIAL PREMISES, INDUSTRIAL UNITS AND OFFICES • Notary FeesNotarial fees shall be calculated in accordance with the official tariff regulated in Annex I of Royal Decree 1426/1989 of 17 November, approving the Notarial Fee Schedule. • Land Registry FeesRegistration of the property transfer at the Land Registry shall be invoiced according to the official tariff established in Annex I of Royal Decree 1427/1989 of 17 November. • Administrative Management Fees (Gestoría)Fees for administrative processing, tax settlement and registration at the Land Registry amount to approximately **€423.50 (VAT included).** • Estate Agency FeesIncluded in the advertised sale price (PVP) and paid by the seller. • Buyer’s Estate Agency FeesPlease be advised that, in certain cases, professional fees may be payable by the purchaser where they have contracted property acquisition services (**PSI – Personal Shopper Inmobiliario**).**These fees are not linked to the purchase price of the property and are not included in it.**
…By Annonceur International


Elements EcoResidences is born in Llíber, in the heart of the Vall de Pop, as a place where nature and architecture merge to create a unique lifestyle. Here, surrounded by vineyards, mountains, and charming villages, lies a development that reinterprets Mediterranean tradition with contemporary, sustainable design, offering each resident the opportunity to live in harmony with the landscape. The infrastructure has been designed from the ground up, using the most advanced and responsible techniques to create an environment meticulously crafted down to the last detail. Moreover, the development encourages shared experiences: a social club with a restaurant, spa, and gym; community gardens; sports facilities; and green spaces that strengthen the connection with both nature and the community. A place where life is savoured slowly, with the tranquillity and authenticity of the Northern Costa Blanca. Within this context, the Airen Collection emerges — villas designed to harmonise with the surroundings and offer homes with soul. The Airen B model is the perfect choice for those who wish to separate living and relaxation spaces. The ground floor features a spacious living-dining area with an open-plan kitchen that extends seamlessly onto the terrace and private pool. The upper floor is a private retreat: three bedrooms with private terraces framing views of the valley and the Sierra del Castell d’Aixa. The master suite, complete with en-suite bathroom and walk-in wardrobe, becomes a space to begin and end the day in tranquillity. All of this is complemented by features that ensure comfort and sustainability: aerothermal heating, underfloor heating, photovoltaic panels, home automation, and an electric car charger. Airen B is more than a villa — it is an invitation to discover a new way of living, in harmony with nature, design, and oneself. **In compliance with the information obligations established by Law 10/2025 of 28 December on customer service and transparency, as well as the applicable sector-specific regulations currently in force, it is hereby stated that the indicated sale price does not include the expenses and taxes inherent to the acquisition of the property, which shall be borne by the purchasing party and are detailed below:** TAXES PAYABLE ON RESIDENTIAL PROPERTIES First transfer (new build properties) Value Added Tax (VAT)**10% (General Rate):**Applicable to the vast majority of newly built residential properties, including up to a maximum of two parking spaces and any annexes transferred together with the property within the same building.**4% (Reduced Rate):**Applicable exclusively to Officially Protected Housing (VPO – *Viviendas de Protección Oficial*) under a special regime or publicly promoted housing programmes.Further information:https://sede.agenciatributaria.gob.es/Sede/iva/iva-operaciones-inmobiliarias/compro-vivienda-tengo-que-pagar-itp.html Stamp Duty / Tax on Documented Legal Acts (IAJD)**1.4% (General Rate):**This is the standard rate applicable to public deeds of sale and purchase of newly built properties subject to VAT.**0.1% (Super-reduced Rate):**Special tax benefit applicable when the newly built property is intended to be the purchaser’s first habitual residence.The current applicable rates, including the latest tax updates introduced by the Generalitat Valenciana, are detailed at:https://hisenda.gva.es/es/web/tributos/beneficis-fiscals-2026--- Second transfer (resales / second-hand properties) Property Transfer Tax (ITP – *Impuesto sobre Transmisiones Patrimoniales*)The applicable tax rate in the Autonomous Community of Valencia shall be **9%** (generally), without prejudice to reduced rates of **8%, 6%, 4% or 3%** that may apply depending on the purchaser’s personal circumstances or the characteristics of the property.The tax is assessed on the **Cadastral Reference Value (Valor de Referencia del Catastro)** or the sale price, whichever is higher.For comprehensive information regarding the operation, tax rates and tax benefits applicable to ITP in the Valencian Community, please consult the official website of the Valencian Tax Agency at:https://atv.gva.es/es/itpajd--- TAXES PAYABLE ON COMMERCIAL PREMISES, INDUSTRIAL UNITS AND OFFICES First transfer (new build) of commercial premises, industrial units or officesWhen the seller is the developer, builder or a business entity carrying out the first transfer, the transaction is subject to:* **VAT at 21%** (If the purchaser is a business/professional entity entitled to VAT deduction, the VAT paid may be recovered.)* **Stamp Duty / Tax on Documented Legal Acts (AJD) at 1.4%**--- Second transfer of used commercial premises, industrial units or officesWhen the transaction is not subject to VAT, the purchase is subject to: Property Transfer Tax (ITP)* **9%** on the taxable base up to **€1,000,000*** **11%** on the amount exceeding **€1,000,000**--- Second transfer between businesses with waiver of VAT exemptionThis remains one of the most common transactions involving industrial units, office buildings and commercial premises acquired as investments.Where the waiver of VAT exemption applies, the transaction is subject to:* **VAT at 21%*** **Stamp Duty / AJD at 1.4%**If the purchaser is a business entity entitled to VAT deduction, the VAT paid may be recovered.--- COMMON EXPENSES APPLICABLE TO RESALES, NEW BUILD RESIDENTIAL SALES AND SALES OF COMMERCIAL PREMISES, INDUSTRIAL UNITS AND OFFICES • Notary FeesNotarial fees shall be calculated in accordance with the official tariff regulated in Annex I of Royal Decree 1426/1989 of 17 November, approving the Notarial Fee Schedule. • Land Registry FeesRegistration of the property transfer at the Land Registry shall be invoiced according to the official tariff established in Annex I of Royal Decree 1427/1989 of 17 November. • Administrative Management Fees (Gestoría)Fees for administrative processing, tax settlement and registration at the Land Registry amount to approximately **€423.50 (VAT included).** • Estate Agency FeesIncluded in the advertised sale price (PVP) and paid by the seller. • Buyer’s Estate Agency FeesPlease be advised that, in certain cases, professional fees may be payable by the purchaser where they have contracted property acquisition services (**PSI – Personal Shopper Inmobiliario**).**These fees are not linked to the purchase price of the property and are not included in it.**
…By Annonceur International


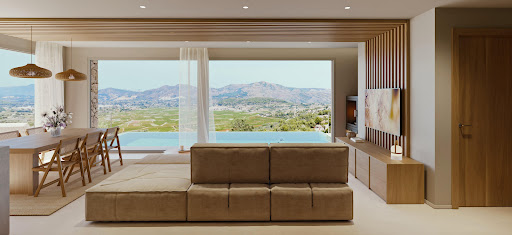
Discover Elements EcoResidences in Llíber, at the very heart of the Vall de Pop — a development that transcends architecture to offer a lifestyle in complete harmony with nature. Set amidst rolling mountains, lush vineyards, and villages steeped in tradition, this exclusive residential enclave reimagines Mediterranean living with a modern, sustainable approach, seamlessly blending with the breathtaking landscape. From its very foundations, the infrastructure has been designed using innovative and efficient techniques, aimed at creating a responsible and enduring environment. At Elements, every corner is crafted to enhance well-being and foster a sense of community: a social club with a restaurant, spa, and gym; community gardens that connect residents with the earth; outdoor sports facilities; and green spaces that invite you to enjoy fresh air and tranquillity. Within this setting, the Airen Collection emerges — the first phase of the project, featuring villas that perfectly blend authenticity, warmth, and modernity. The Airen A model is designed for those seeking ultimate comfort in everyday living. The main floor brings together all the essentials: a spacious living-dining area opening onto the terrace and pool, an open-plan designer kitchen, and a master bedroom with an en-suite bathroom. Upstairs, two additional bedrooms feature private terraces framing stunning valley views, ideal for family or guests. Outside, the experience is completed with a private pool, terraced gardens, and sun-soaked terraces that seamlessly integrate the home into the Mediterranean landscape. All of this is complemented by features that ensure both comfort and sustainability: aerothermal heating, underfloor heating, photovoltaic panels, a ventilation system with heat recovery, home automation, and an electric car charger. Airen A is more than a house — it is a home where every day is lived in harmony with nature, in an environment that invites you to savour the authentic. **In compliance with the information obligations established by Law 10/2025 of 28 December on customer service and transparency, as well as the applicable sector-specific regulations currently in force, it is hereby stated that the indicated sale price does not include the expenses and taxes inherent to the acquisition of the property, which shall be borne by the purchasing party and are detailed below:** TAXES PAYABLE ON RESIDENTIAL PROPERTIES First transfer (new build properties) Value Added Tax (VAT)**10% (General Rate):**Applicable to the vast majority of newly built residential properties, including up to a maximum of two parking spaces and any annexes transferred together with the property within the same building.**4% (Reduced Rate):**Applicable exclusively to Officially Protected Housing (VPO – *Viviendas de Protección Oficial*) under a special regime or publicly promoted housing programmes.Further information:https://sede.agenciatributaria.gob.es/Sede/iva/iva-operaciones-inmobiliarias/compro-vivienda-tengo-que-pagar-itp.html Stamp Duty / Tax on Documented Legal Acts (IAJD)**1.4% (General Rate):**This is the standard rate applicable to public deeds of sale and purchase of newly built properties subject to VAT.**0.1% (Super-reduced Rate):**Special tax benefit applicable when the newly built property is intended to be the purchaser’s first habitual residence.The current applicable rates, including the latest tax updates introduced by the Generalitat Valenciana, are detailed at:https://hisenda.gva.es/es/web/tributos/beneficis-fiscals-2026--- Second transfer (resales / second-hand properties) Property Transfer Tax (ITP – *Impuesto sobre Transmisiones Patrimoniales*)The applicable tax rate in the Autonomous Community of Valencia shall be **9%** (generally), without prejudice to reduced rates of **8%, 6%, 4% or 3%** that may apply depending on the purchaser’s personal circumstances or the characteristics of the property.The tax is assessed on the **Cadastral Reference Value (Valor de Referencia del Catastro)** or the sale price, whichever is higher.For comprehensive information regarding the operation, tax rates and tax benefits applicable to ITP in the Valencian Community, please consult the official website of the Valencian Tax Agency at:https://atv.gva.es/es/itpajd--- TAXES PAYABLE ON COMMERCIAL PREMISES, INDUSTRIAL UNITS AND OFFICES First transfer (new build) of commercial premises, industrial units or officesWhen the seller is the developer, builder or a business entity carrying out the first transfer, the transaction is subject to:* **VAT at 21%** (If the purchaser is a business/professional entity entitled to VAT deduction, the VAT paid may be recovered.)* **Stamp Duty / Tax on Documented Legal Acts (AJD) at 1.4%**--- Second transfer of used commercial premises, industrial units or officesWhen the transaction is not subject to VAT, the purchase is subject to: Property Transfer Tax (ITP)* **9%** on the taxable base up to **€1,000,000*** **11%** on the amount exceeding **€1,000,000**--- Second transfer between businesses with waiver of VAT exemptionThis remains one of the most common transactions involving industrial units, office buildings and commercial premises acquired as investments.Where the waiver of VAT exemption applies, the transaction is subject to:* **VAT at 21%*** **Stamp Duty / AJD at 1.4%**If the purchaser is a business entity entitled to VAT deduction, the VAT paid may be recovered.--- COMMON EXPENSES APPLICABLE TO RESALES, NEW BUILD RESIDENTIAL SALES AND SALES OF COMMERCIAL PREMISES, INDUSTRIAL UNITS AND OFFICES • Notary FeesNotarial fees shall be calculated in accordance with the official tariff regulated in Annex I of Royal Decree 1426/1989 of 17 November, approving the Notarial Fee Schedule. • Land Registry FeesRegistration of the property transfer at the Land Registry shall be invoiced according to the official tariff established in Annex I of Royal Decree 1427/1989 of 17 November. • Administrative Management Fees (Gestoría)Fees for administrative processing, tax settlement and registration at the Land Registry amount to approximately **€423.50 (VAT included).** • Estate Agency FeesIncluded in the advertised sale price (PVP) and paid by the seller. • Buyer’s Estate Agency FeesPlease be advised that, in certain cases, professional fees may be payable by the purchaser where they have contracted property acquisition services (**PSI – Personal Shopper Inmobiliario**).**These fees are not linked to the purchase price of the property and are not included in it.**
…By Annonceur International


Elements EcoResidences is born in Llíber, in the heart of the Vall de Pop, as a place where nature and architecture merge to create a unique lifestyle. Here, surrounded by vineyards, mountains, and charming villages, lies a development that reinterprets Mediterranean tradition with contemporary, sustainable design, offering each resident the opportunity to live in harmony with the landscape. The infrastructure has been designed from the ground up, using the most advanced and responsible techniques to create an environment meticulously crafted down to the last detail. Moreover, the development encourages shared experiences: a social club with a restaurant, spa, and gym; community gardens; sports facilities; and green spaces that strengthen the connection with both nature and the community. A place where life is savoured slowly, with the tranquillity and authenticity of the Northern Costa Blanca. Within this context, the Airen Collection emerges — villas designed to harmonise with the surroundings and offer homes with soul. The Airen B model is the perfect choice for those who wish to separate living and relaxation spaces. The ground floor features a spacious living-dining area with an open-plan kitchen that extends seamlessly onto the terrace and private pool. The upper floor is a private retreat: three bedrooms with private terraces framing views of the valley and the Sierra del Castell d’Aixa. The master suite, complete with en-suite bathroom and walk-in wardrobe, becomes a space to begin and end the day in tranquillity. All of this is complemented by features that ensure comfort and sustainability: aerothermal heating, underfloor heating, photovoltaic panels, home automation, and an electric car charger. Airen B is more than a villa — it is an invitation to discover a new way of living, in harmony with nature, design, and oneself. **In compliance with the information obligations established by Law 10/2025 of 28 December on customer service and transparency, as well as the applicable sector-specific regulations currently in force, it is hereby stated that the indicated sale price does not include the expenses and taxes inherent to the acquisition of the property, which shall be borne by the purchasing party and are detailed below:** TAXES PAYABLE ON RESIDENTIAL PROPERTIES First transfer (new build properties) Value Added Tax (VAT)**10% (General Rate):**Applicable to the vast majority of newly built residential properties, including up to a maximum of two parking spaces and any annexes transferred together with the property within the same building.**4% (Reduced Rate):**Applicable exclusively to Officially Protected Housing (VPO – *Viviendas de Protección Oficial*) under a special regime or publicly promoted housing programmes.Further information:https://sede.agenciatributaria.gob.es/Sede/iva/iva-operaciones-inmobiliarias/compro-vivienda-tengo-que-pagar-itp.html Stamp Duty / Tax on Documented Legal Acts (IAJD)**1.4% (General Rate):**This is the standard rate applicable to public deeds of sale and purchase of newly built properties subject to VAT.**0.1% (Super-reduced Rate):**Special tax benefit applicable when the newly built property is intended to be the purchaser’s first habitual residence.The current applicable rates, including the latest tax updates introduced by the Generalitat Valenciana, are detailed at:https://hisenda.gva.es/es/web/tributos/beneficis-fiscals-2026--- Second transfer (resales / second-hand properties) Property Transfer Tax (ITP – *Impuesto sobre Transmisiones Patrimoniales*)The applicable tax rate in the Autonomous Community of Valencia shall be **9%** (generally), without prejudice to reduced rates of **8%, 6%, 4% or 3%** that may apply depending on the purchaser’s personal circumstances or the characteristics of the property.The tax is assessed on the **Cadastral Reference Value (Valor de Referencia del Catastro)** or the sale price, whichever is higher.For comprehensive information regarding the operation, tax rates and tax benefits applicable to ITP in the Valencian Community, please consult the official website of the Valencian Tax Agency at:https://atv.gva.es/es/itpajd--- TAXES PAYABLE ON COMMERCIAL PREMISES, INDUSTRIAL UNITS AND OFFICES First transfer (new build) of commercial premises, industrial units or officesWhen the seller is the developer, builder or a business entity carrying out the first transfer, the transaction is subject to:* **VAT at 21%** (If the purchaser is a business/professional entity entitled to VAT deduction, the VAT paid may be recovered.)* **Stamp Duty / Tax on Documented Legal Acts (AJD) at 1.4%**--- Second transfer of used commercial premises, industrial units or officesWhen the transaction is not subject to VAT, the purchase is subject to: Property Transfer Tax (ITP)* **9%** on the taxable base up to **€1,000,000*** **11%** on the amount exceeding **€1,000,000**--- Second transfer between businesses with waiver of VAT exemptionThis remains one of the most common transactions involving industrial units, office buildings and commercial premises acquired as investments.Where the waiver of VAT exemption applies, the transaction is subject to:* **VAT at 21%*** **Stamp Duty / AJD at 1.4%**If the purchaser is a business entity entitled to VAT deduction, the VAT paid may be recovered.--- COMMON EXPENSES APPLICABLE TO RESALES, NEW BUILD RESIDENTIAL SALES AND SALES OF COMMERCIAL PREMISES, INDUSTRIAL UNITS AND OFFICES • Notary FeesNotarial fees shall be calculated in accordance with the official tariff regulated in Annex I of Royal Decree 1426/1989 of 17 November, approving the Notarial Fee Schedule. • Land Registry FeesRegistration of the property transfer at the Land Registry shall be invoiced according to the official tariff established in Annex I of Royal Decree 1427/1989 of 17 November. • Administrative Management Fees (Gestoría)Fees for administrative processing, tax settlement and registration at the Land Registry amount to approximately **€423.50 (VAT included).** • Estate Agency FeesIncluded in the advertised sale price (PVP) and paid by the seller. • Buyer’s Estate Agency FeesPlease be advised that, in certain cases, professional fees may be payable by the purchaser where they have contracted property acquisition services (**PSI – Personal Shopper Inmobiliario**).**These fees are not linked to the purchase price of the property and are not included in it.**
…By Annonceur International


Discover Elements EcoResidences in Llíber, at the very heart of the Vall de Pop - a development that transcends architecture to offer a lifestyle in complete harmony with nature. Set amidst rolling mountains, lush vineyards, and villages steeped in tradition, this exclusive residential enclave reimagines Mediterranean living with a modern, sustainable approach, seamlessly blending with the breathtaking landscape. From its very foundations, the infrastructure has been designed using innovative and efficient techniques, aimed at creating a responsible and enduring environment. At Elements, every corner is crafted to enhance well-being and foster a sense of community: a social club with a restaurant, spa, and gym; community gardens that connect residents with the earth; outdoor sports facilities; and green spaces that invite you to enjoy fresh air and tranquillity. Within this setting, the Airen Collection emerges — the first phase of the project, featuring villas that perfectly blend authenticity, warmth, and modernity. The Airen A model is designed for those seeking ultimate comfort in everyday living. The main floor brings together all the essentials: a spacious living-dining area opening onto the terrace and pool, an open-plan designer kitchen, and a master bedroom with an en-suite bathroom. Upstairs, two additional bedrooms feature private terraces framing stunning valley views, ideal for family or guests. Outside, the experience is completed with a private pool, terraced gardens, and sun-soaked terraces that seamlessly integrate the home into the Mediterranean landscape. All of this is complemented by features that ensure both comfort and sustainability: aerothermal heating, underfloor heating, photovoltaic panels, a ventilation system with heat recovery, home automation, and an electric car charger. Airen A is more than a house — it is a home where every day is lived in harmony with nature, in an environment that invites you to savour the authentic. **In compliance with the information obligations established by Law 10/2025 of 28 December on customer service and transparency, as well as the applicable sector-specific regulations currently in force, it is hereby stated that the indicated sale price does not include the expenses and taxes inherent to the acquisition of the property, which shall be borne by the purchasing party and are detailed below:** TAXES PAYABLE ON RESIDENTIAL PROPERTIES First transfer (new build properties) Value Added Tax (VAT)**10% (General Rate):**Applicable to the vast majority of newly built residential properties, including up to a maximum of two parking spaces and any annexes transferred together with the property within the same building.**4% (Reduced Rate):**Applicable exclusively to Officially Protected Housing (VPO – *Viviendas de Protección Oficial*) under a special regime or publicly promoted housing programmes.Further information:https://sede.agenciatributaria.gob.es/Sede/iva/iva-operaciones-inmobiliarias/compro-vivienda-tengo-que-pagar-itp.html Stamp Duty / Tax on Documented Legal Acts (IAJD)**1.4% (General Rate):**This is the standard rate applicable to public deeds of sale and purchase of newly built properties subject to VAT.**0.1% (Super-reduced Rate):**Special tax benefit applicable when the newly built property is intended to be the purchaser’s first habitual residence.The current applicable rates, including the latest tax updates introduced by the Generalitat Valenciana, are detailed at:https://hisenda.gva.es/es/web/tributos/beneficis-fiscals-2026--- Second transfer (resales / second-hand properties) Property Transfer Tax (ITP – *Impuesto sobre Transmisiones Patrimoniales*)The applicable tax rate in the Autonomous Community of Valencia shall be **9%** (generally), without prejudice to reduced rates of **8%, 6%, 4% or 3%** that may apply depending on the purchaser’s personal circumstances or the characteristics of the property.The tax is assessed on the **Cadastral Reference Value (Valor de Referencia del Catastro)** or the sale price, whichever is higher.For comprehensive information regarding the operation, tax rates and tax benefits applicable to ITP in the Valencian Community, please consult the official website of the Valencian Tax Agency at:https://atv.gva.es/es/itpajd--- TAXES PAYABLE ON COMMERCIAL PREMISES, INDUSTRIAL UNITS AND OFFICES First transfer (new build) of commercial premises, industrial units or officesWhen the seller is the developer, builder or a business entity carrying out the first transfer, the transaction is subject to:* **VAT at 21%** (If the purchaser is a business/professional entity entitled to VAT deduction, the VAT paid may be recovered.)* **Stamp Duty / Tax on Documented Legal Acts (AJD) at 1.4%**--- Second transfer of used commercial premises, industrial units or officesWhen the transaction is not subject to VAT, the purchase is subject to: Property Transfer Tax (ITP)* **9%** on the taxable base up to **€1,000,000*** **11%** on the amount exceeding **€1,000,000**--- Second transfer between businesses with waiver of VAT exemptionThis remains one of the most common transactions involving industrial units, office buildings and commercial premises acquired as investments.Where the waiver of VAT exemption applies, the transaction is subject to:* **VAT at 21%*** **Stamp Duty / AJD at 1.4%**If the purchaser is a business entity entitled to VAT deduction, the VAT paid may be recovered.--- COMMON EXPENSES APPLICABLE TO RESALES, NEW BUILD RESIDENTIAL SALES AND SALES OF COMMERCIAL PREMISES, INDUSTRIAL UNITS AND OFFICES • Notary FeesNotarial fees shall be calculated in accordance with the official tariff regulated in Annex I of Royal Decree 1426/1989 of 17 November, approving the Notarial Fee Schedule. • Land Registry FeesRegistration of the property transfer at the Land Registry shall be invoiced according to the official tariff established in Annex I of Royal Decree 1427/1989 of 17 November. • Administrative Management Fees (Gestoría)Fees for administrative processing, tax settlement and registration at the Land Registry amount to approximately **€423.50 (VAT included).** • Estate Agency FeesIncluded in the advertised sale price (PVP) and paid by the seller. • Buyer’s Estate Agency FeesPlease be advised that, in certain cases, professional fees may be payable by the purchaser where they have contracted property acquisition services (**PSI – Personal Shopper Inmobiliario**).**These fees are not linked to the purchase price of the property and are not included in it.**
…By Annonceur International


Villa Aral, located in the Lirios estate, in Cumbre del Sol is a house that combines modern elegance, ample space and a continual connection with the Mediterranean landscape. The sophisticated design and noble materials used make it ideal for those who wish to live in harmony with sunlight, their surroundings and the tranquillity of the sea. The layout of the house is designed to maximise comfort and make the best use of space. Picture windows connect the interior with the outdoors, filling every room with natural sunlight and opening the home to the horizon. The spacious and cosy living room connects directly to a large terrace with a private pool, becoming the centre of outdoor living. The three bedrooms offer privacy and beautiful views, making them ideal for relaxing in a calm and bright environment. It also features a spacious basement that can be used to create a guest apartment or expand the property with a leisure area, office, or additional bedrooms. Villa Aral features advanced efficiency and comfort amenities, including aerothermal air conditioning, mechanical ventilation with heat recovery, underfloor heating, a solar energy system, and home automation controls. Everything is designed to provide a comfortable and sustainable lifestyle in harmony with its exclusive location. The Mediterranean landscape can be seen from every part of the house. Villa Aral is more than just a house; it is a tranquil retreat where you are immersed in nature and the stunning coastal scenery. **In compliance with the information obligations established by Law 10/2025 of 28 December on customer service and transparency, as well as the applicable sector-specific regulations currently in force, it is hereby stated that the indicated sale price does not include the expenses and taxes inherent to the acquisition of the property, which shall be borne by the purchasing party and are detailed below:** TAXES PAYABLE ON RESIDENTIAL PROPERTIES First transfer (new build properties) Value Added Tax (VAT)**10% (General Rate):**Applicable to the vast majority of newly built residential properties, including up to a maximum of two parking spaces and any annexes transferred together with the property within the same building.**4% (Reduced Rate):**Applicable exclusively to Officially Protected Housing (VPO – *Viviendas de Protección Oficial*) under a special regime or publicly promoted housing programmes.Further information:https://sede.agenciatributaria.gob.es/Sede/iva/iva-operaciones-inmobiliarias/compro-vivienda-tengo-que-pagar-itp.html Stamp Duty / Tax on Documented Legal Acts (IAJD)**1.4% (General Rate):**This is the standard rate applicable to public deeds of sale and purchase of newly built properties subject to VAT.**0.1% (Super-reduced Rate):**Special tax benefit applicable when the newly built property is intended to be the purchaser’s first habitual residence.The current applicable rates, including the latest tax updates introduced by the Generalitat Valenciana, are detailed at:https://hisenda.gva.es/es/web/tributos/beneficis-fiscals-2026--- Second transfer (resales / second-hand properties) Property Transfer Tax (ITP – *Impuesto sobre Transmisiones Patrimoniales*)The applicable tax rate in the Autonomous Community of Valencia shall be **9%** (generally), without prejudice to reduced rates of **8%, 6%, 4% or 3%** that may apply depending on the purchaser’s personal circumstances or the characteristics of the property.The tax is assessed on the **Cadastral Reference Value (Valor de Referencia del Catastro)** or the sale price, whichever is higher.For comprehensive information regarding the operation, tax rates and tax benefits applicable to ITP in the Valencian Community, please consult the official website of the Valencian Tax Agency at:https://atv.gva.es/es/itpajd--- TAXES PAYABLE ON COMMERCIAL PREMISES, INDUSTRIAL UNITS AND OFFICES First transfer (new build) of commercial premises, industrial units or officesWhen the seller is the developer, builder or a business entity carrying out the first transfer, the transaction is subject to:* **VAT at 21%** (If the purchaser is a business/professional entity entitled to VAT deduction, the VAT paid may be recovered.)* **Stamp Duty / Tax on Documented Legal Acts (AJD) at 1.4%**--- Second transfer of used commercial premises, industrial units or officesWhen the transaction is not subject to VAT, the purchase is subject to: Property Transfer Tax (ITP)* **9%** on the taxable base up to **€1,000,000*** **11%** on the amount exceeding **€1,000,000**--- Second transfer between businesses with waiver of VAT exemptionThis remains one of the most common transactions involving industrial units, office buildings and commercial premises acquired as investments.Where the waiver of VAT exemption applies, the transaction is subject to:* **VAT at 21%*** **Stamp Duty / AJD at 1.4%**If the purchaser is a business entity entitled to VAT deduction, the VAT paid may be recovered.--- COMMON EXPENSES APPLICABLE TO RESALES, NEW BUILD RESIDENTIAL SALES AND SALES OF COMMERCIAL PREMISES, INDUSTRIAL UNITS AND OFFICES • Notary FeesNotarial fees shall be calculated in accordance with the official tariff regulated in Annex I of Royal Decree 1426/1989 of 17 November, approving the Notarial Fee Schedule. • Land Registry FeesRegistration of the property transfer at the Land Registry shall be invoiced according to the official tariff established in Annex I of Royal Decree 1427/1989 of 17 November. • Administrative Management Fees (Gestoría)Fees for administrative processing, tax settlement and registration at the Land Registry amount to approximately **€423.50 (VAT included).** • Estate Agency FeesIncluded in the advertised sale price (PVP) and paid by the seller. • Buyer’s Estate Agency FeesPlease be advised that, in certain cases, professional fees may be payable by the purchaser where they have contracted property acquisition services (**PSI – Personal Shopper Inmobiliario**).**These fees are not linked to the purchase price of the property and are not included in it.**
…By Annonceur International


Blanc-19, located in Altea, is a four-story house beautifully situated between the blue sea and the green pine forest. Its design harmonizes with the surrounding landscape, offering breathtaking views of the Mediterranean, coastal forests, and the urban profile of Benidorm from its terraces, creating a unique experience each day. The house is constructed across multiple levels, seamlessly integrated and connected by a lift, allowing for distinct areas dedicated to rest, leisure, and socialising. The main floor features open-plan communal spaces, including the living room, kitchen, and dining area, all filled with natural light. The four bedrooms are located on the upper and lower floors, along with a leisure area featuring a TV and billiards, an office space, and storage rooms. The master bedroom, situated on the top floor, serves as a private retreat with a spacious bedroom, dressing room, bathroom with a free-standing bathtub, and a private terrace. Additionally, the house includes a large garage that can accommodate three vehicles and is pre-wired for an electric vehicle charging point. Blanc-19 is fully furnished and decorated, ready for its owners to move in immediately. The interior boasts a clean and Mediterranean design, characterised by sand-coloured floors, white surfaces, and picture windows that flood the rooms with light. Blanc-19 is built with high-quality materials, efficient technical solutions, and all the necessary elements for a comfortable, modern lifestyle. From the moment you enter the house, the landscape is always in view. Warm sunsets, unobstructed vistas, and a constant sense of tranquillity make this home a true reflection of Mediterranean living. **In compliance with the information obligations established by Law 10/2025 of 28 December on customer service and transparency, as well as the applicable sector-specific regulations currently in force, it is hereby stated that the indicated sale price does not include the expenses and taxes inherent to the acquisition of the property, which shall be borne by the purchasing party and are detailed below:** TAXES PAYABLE ON RESIDENTIAL PROPERTIES First transfer (new build properties) Value Added Tax (VAT)**10% (General Rate):**Applicable to the vast majority of newly built residential properties, including up to a maximum of two parking spaces and any annexes transferred together with the property within the same building.**4% (Reduced Rate):**Applicable exclusively to Officially Protected Housing (VPO – *Viviendas de Protección Oficial*) under a special regime or publicly promoted housing programmes.Further information:https://sede.agenciatributaria.gob.es/Sede/iva/iva-operaciones-inmobiliarias/compro-vivienda-tengo-que-pagar-itp.html Stamp Duty / Tax on Documented Legal Acts (IAJD)**1.4% (General Rate):**This is the standard rate applicable to public deeds of sale and purchase of newly built properties subject to VAT.**0.1% (Super-reduced Rate):**Special tax benefit applicable when the newly built property is intended to be the purchaser’s first habitual residence.The current applicable rates, including the latest tax updates introduced by the Generalitat Valenciana, are detailed at:https://hisenda.gva.es/es/web/tributos/beneficis-fiscals-2026--- Second transfer (resales / second-hand properties) Property Transfer Tax (ITP – *Impuesto sobre Transmisiones Patrimoniales*)The applicable tax rate in the Autonomous Community of Valencia shall be **9%** (generally), without prejudice to reduced rates of **8%, 6%, 4% or 3%** that may apply depending on the purchaser’s personal circumstances or the characteristics of the property.The tax is assessed on the **Cadastral Reference Value (Valor de Referencia del Catastro)** or the sale price, whichever is higher.For comprehensive information regarding the operation, tax rates and tax benefits applicable to ITP in the Valencian Community, please consult the official website of the Valencian Tax Agency at:https://atv.gva.es/es/itpajd--- TAXES PAYABLE ON COMMERCIAL PREMISES, INDUSTRIAL UNITS AND OFFICES First transfer (new build) of commercial premises, industrial units or officesWhen the seller is the developer, builder or a business entity carrying out the first transfer, the transaction is subject to:* **VAT at 21%** (If the purchaser is a business/professional entity entitled to VAT deduction, the VAT paid may be recovered.)* **Stamp Duty / Tax on Documented Legal Acts (AJD) at 1.4%**--- Second transfer of used commercial premises, industrial units or officesWhen the transaction is not subject to VAT, the purchase is subject to: Property Transfer Tax (ITP)* **9%** on the taxable base up to **€1,000,000*** **11%** on the amount exceeding **€1,000,000**--- Second transfer between businesses with waiver of VAT exemptionThis remains one of the most common transactions involving industrial units, office buildings and commercial premises acquired as investments.Where the waiver of VAT exemption applies, the transaction is subject to:* **VAT at 21%*** **Stamp Duty / AJD at 1.4%**If the purchaser is a business entity entitled to VAT deduction, the VAT paid may be recovered.--- COMMON EXPENSES APPLICABLE TO RESALES, NEW BUILD RESIDENTIAL SALES AND SALES OF COMMERCIAL PREMISES, INDUSTRIAL UNITS AND OFFICES • Notary FeesNotarial fees shall be calculated in accordance with the official tariff regulated in Annex I of Royal Decree 1426/1989 of 17 November, approving the Notarial Fee Schedule. • Land Registry FeesRegistration of the property transfer at the Land Registry shall be invoiced according to the official tariff established in Annex I of Royal Decree 1427/1989 of 17 November. • Administrative Management Fees (Gestoría)Fees for administrative processing, tax settlement and registration at the Land Registry amount to approximately **€423.50 (VAT included).** • Estate Agency FeesIncluded in the advertised sale price (PVP) and paid by the seller. • Buyer’s Estate Agency FeesPlease be advised that, in certain cases, professional fees may be payable by the purchaser where they have contracted property acquisition services (**PSI – Personal Shopper Inmobiliario**).**These fees are not linked to the purchase price of the property and are not included in it.**
…By Annonceur International


Villa Iseo, situated in the Lirios de Cumbre del Sol estate, is a house that blends contemporary luxury with Mediterranean nature. Its elegant design, with clean lines and harmonious volumes, transforms the experience of living by the sea into an intensely sensory experience. Villa Iseo, built on two floors, features open, bright spaces that connect to the outdoors. The main floor features an open kitchen that seamlessly integrates with the dining room and living room, creating a space that flows into the terrace. The infinity pool, terrace, porch and the Mediterranean vegetation create an ideal environment to enjoy the weather all year round. The three strategically located bedrooms provide privacy, spaciousness and unobstructed views from within. The house is equipped with state-of-the-art technological solutions, including an aerothermal air conditioning system, mechanical ventilation with heat recovery, underfloor heating, a solar installation, and home automation. Every detail has been designed to offer efficiency, comfort and a contemporary style. Panoramic views of the Mediterranean are a feature of every room. To live in Villa Iseo is to inhabit an architectural masterpiece designed to captivate you in one of the most unique locations on the Costa Blanca. **In compliance with the information obligations established by Law 10/2025 of 28 December on customer service and transparency, as well as the applicable sector-specific regulations currently in force, it is hereby stated that the indicated sale price does not include the expenses and taxes inherent to the acquisition of the property, which shall be borne by the purchasing party and are detailed below:** TAXES PAYABLE ON RESIDENTIAL PROPERTIES First transfer (new build properties) Value Added Tax (VAT)**10% (General Rate):**Applicable to the vast majority of newly built residential properties, including up to a maximum of two parking spaces and any annexes transferred together with the property within the same building.**4% (Reduced Rate):**Applicable exclusively to Officially Protected Housing (VPO – *Viviendas de Protección Oficial*) under a special regime or publicly promoted housing programmes.Further information:https://sede.agenciatributaria.gob.es/Sede/iva/iva-operaciones-inmobiliarias/compro-vivienda-tengo-que-pagar-itp.html Stamp Duty / Tax on Documented Legal Acts (IAJD)**1.4% (General Rate):**This is the standard rate applicable to public deeds of sale and purchase of newly built properties subject to VAT.**0.1% (Super-reduced Rate):**Special tax benefit applicable when the newly built property is intended to be the purchaser’s first habitual residence.The current applicable rates, including the latest tax updates introduced by the Generalitat Valenciana, are detailed at:https://hisenda.gva.es/es/web/tributos/beneficis-fiscals-2026--- Second transfer (resales / second-hand properties) Property Transfer Tax (ITP – *Impuesto sobre Transmisiones Patrimoniales*)The applicable tax rate in the Autonomous Community of Valencia shall be **9%** (generally), without prejudice to reduced rates of **8%, 6%, 4% or 3%** that may apply depending on the purchaser’s personal circumstances or the characteristics of the property.The tax is assessed on the **Cadastral Reference Value (Valor de Referencia del Catastro)** or the sale price, whichever is higher.For comprehensive information regarding the operation, tax rates and tax benefits applicable to ITP in the Valencian Community, please consult the official website of the Valencian Tax Agency at:https://atv.gva.es/es/itpajd--- TAXES PAYABLE ON COMMERCIAL PREMISES, INDUSTRIAL UNITS AND OFFICES First transfer (new build) of commercial premises, industrial units or officesWhen the seller is the developer, builder or a business entity carrying out the first transfer, the transaction is subject to:* **VAT at 21%** (If the purchaser is a business/professional entity entitled to VAT deduction, the VAT paid may be recovered.)* **Stamp Duty / Tax on Documented Legal Acts (AJD) at 1.4%**--- Second transfer of used commercial premises, industrial units or officesWhen the transaction is not subject to VAT, the purchase is subject to: Property Transfer Tax (ITP)* **9%** on the taxable base up to **€1,000,000*** **11%** on the amount exceeding **€1,000,000**--- Second transfer between businesses with waiver of VAT exemptionThis remains one of the most common transactions involving industrial units, office buildings and commercial premises acquired as investments.Where the waiver of VAT exemption applies, the transaction is subject to:* **VAT at 21%*** **Stamp Duty / AJD at 1.4%**If the purchaser is a business entity entitled to VAT deduction, the VAT paid may be recovered.--- COMMON EXPENSES APPLICABLE TO RESALES, NEW BUILD RESIDENTIAL SALES AND SALES OF COMMERCIAL PREMISES, INDUSTRIAL UNITS AND OFFICES • Notary FeesNotarial fees shall be calculated in accordance with the official tariff regulated in Annex I of Royal Decree 1426/1989 of 17 November, approving the Notarial Fee Schedule. • Land Registry FeesRegistration of the property transfer at the Land Registry shall be invoiced according to the official tariff established in Annex I of Royal Decree 1427/1989 of 17 November. • Administrative Management Fees (Gestoría)Fees for administrative processing, tax settlement and registration at the Land Registry amount to approximately **€423.50 (VAT included).** • Estate Agency FeesIncluded in the advertised sale price (PVP) and paid by the seller. • Buyer’s Estate Agency FeesPlease be advised that, in certain cases, professional fees may be payable by the purchaser where they have contracted property acquisition services (**PSI – Personal Shopper Inmobiliario**).**These fees are not linked to the purchase price of the property and are not included in it.**
…By Annonceur International


Villa Delfin is a luxurious, newly constructed residence located on the prestigious plot 137 of Residencial Jazmines, in the Cumbre del Sol estate. Its contemporary design features clean lines and cantilevered volumes, highlighting its spectacular elevated location, facing the sea, with unobstructed views extending from the Peñón de Ifach to the horizon. The highlight of Villa Delfin is its spacious main terrace, which surrounds a minimalist infinity pool, creating a visual effect that merges with the sea. This terrace offers a unique atmosphere both during the day and at night, providing a full panorama of the Mediterranean coast, the Calpe skyline, and the inland mountains. The porch and various outdoor spaces, including chill-out zones and outdoor dining areas, create a seamless connection between indoor and outdoor living. The house is designed on three levels: Top floor: The main entrance to the house is located on this level, which features three double bedrooms, all with en-suite bathrooms and built-in wardrobes. The master bedroom also includes a spacious dressing room and a private terrace overlooking the sea. Main floor: Features the daytime living areas, including a spacious open-plan living-dining room and a fully equipped kitchen with a central island. This space is directly connected to the terrace and the pool, enhancing brightness and a sense of connection with the surroundings. Also on this same level there is a courtesy toilet and a pantry next to the kitchen. Basement: A versatile space with an extra living room, a full bathroom, and a spacious open area perfect for a gym, home theatre, office, or other customisable uses. Villa Delfin ensures privacy and convenience with both vehicle and pedestrian access from the rear of the property. It features a spacious outdoor parking area and a secure garage with a motorised door, capable of accommodating several vehicles. From this level, a private staircase and a lift provide easy access to the main floor and the other levels of the house. The house is constructed using high-quality materials and finishes, including: Large-format porcelain floor and wall tiling. A fully equipped kitchen with built-in appliances from premium brands. Aluminium exterior carpentry with thermal break and safety glass. Recessed LED lighting and pre-installation for a home automation system. Underfloor heating and ducted air conditioning with an aerothermal system. A completed garden featuring Mediterranean plants and an automatic irrigation system. **In compliance with the information obligations established by Law 10/2025 of 28 December on customer service and transparency, as well as the applicable sector-specific regulations currently in force, it is hereby stated that the indicated sale price does not include the expenses and taxes inherent to the acquisition of the property, which shall be borne by the purchasing party and are detailed below:** TAXES PAYABLE ON RESIDENTIAL PROPERTIES First transfer (new build properties) Value Added Tax (VAT)**10% (General Rate):**Applicable to the vast majority of newly built residential properties, including up to a maximum of two parking spaces and any annexes transferred together with the property within the same building.**4% (Reduced Rate):**Applicable exclusively to Officially Protected Housing (VPO – *Viviendas de Protección Oficial*) under a special regime or publicly promoted housing programmes.Further information:https://sede.agenciatributaria.gob.es/Sede/iva/iva-operaciones-inmobiliarias/compro-vivienda-tengo-que-pagar-itp.html Stamp Duty / Tax on Documented Legal Acts (IAJD)**1.4% (General Rate):**This is the standard rate applicable to public deeds of sale and purchase of newly built properties subject to VAT.**0.1% (Super-reduced Rate):**Special tax benefit applicable when the newly built property is intended to be the purchaser’s first habitual residence.The current applicable rates, including the latest tax updates introduced by the Generalitat Valenciana, are detailed at:https://hisenda.gva.es/es/web/tributos/beneficis-fiscals-2026--- Second transfer (resales / second-hand properties) Property Transfer Tax (ITP – *Impuesto sobre Transmisiones Patrimoniales*)The applicable tax rate in the Autonomous Community of Valencia shall be **9%** (generally), without prejudice to reduced rates of **8%, 6%, 4% or 3%** that may apply depending on the purchaser’s personal circumstances or the characteristics of the property.The tax is assessed on the **Cadastral Reference Value (Valor de Referencia del Catastro)** or the sale price, whichever is higher.For comprehensive information regarding the operation, tax rates and tax benefits applicable to ITP in the Valencian Community, please consult the official website of the Valencian Tax Agency at:https://atv.gva.es/es/itpajd--- TAXES PAYABLE ON COMMERCIAL PREMISES, INDUSTRIAL UNITS AND OFFICES First transfer (new build) of commercial premises, industrial units or officesWhen the seller is the developer, builder or a business entity carrying out the first transfer, the transaction is subject to:* **VAT at 21%** (If the purchaser is a business/professional entity entitled to VAT deduction, the VAT paid may be recovered.)* **Stamp Duty / Tax on Documented Legal Acts (AJD) at 1.4%**--- Second transfer of used commercial premises, industrial units or officesWhen the transaction is not subject to VAT, the purchase is subject to: Property Transfer Tax (ITP)* **9%** on the taxable base up to **€1,000,000*** **11%** on the amount exceeding **€1,000,000**--- Second transfer between businesses with waiver of VAT exemptionThis remains one of the most common transactions involving industrial units, office buildings and commercial premises acquired as investments.Where the waiver of VAT exemption applies, the transaction is subject to:* **VAT at 21%*** **Stamp Duty / AJD at 1.4%**If the purchaser is a business entity entitled to VAT deduction, the VAT paid may be recovered.--- COMMON EXPENSES APPLICABLE TO RESALES, NEW BUILD RESIDENTIAL SALES AND SALES OF COMMERCIAL PREMISES, INDUSTRIAL UNITS AND OFFICES • Notary FeesNotarial fees shall be calculated in accordance with the official tariff regulated in Annex I of Royal Decree 1426/1989 of 17 November, approving the Notarial Fee Schedule. • Land Registry FeesRegistration of the property transfer at the Land Registry shall be invoiced according to the official tariff established in Annex I of Royal Decree 1427/1989 of 17 November. • Administrative Management Fees (Gestoría)Fees for administrative processing, tax settlement and registration at the Land Registry amount to approximately **€423.50 (VAT included).** • Estate Agency FeesIncluded in the advertised sale price (PVP) and paid by the seller. • Buyer’s Estate Agency FeesPlease be advised that, in certain cases, professional fees may be payable by the purchaser where they have contracted property acquisition services (**PSI – Personal Shopper Inmobiliario**).**These fees are not linked to the purchase price of the property and are not included in it.**
…By Annonceur International


Flowing River Retreat for Sale In Llurimagua Ecuador Esales Property ID: es5554949 Flowing River Retreat Llurimagua, Ecuador Contact owner here - https://flowingriverretreat.com/ Price 4 Million US Dollars FOR SALE: Flowing River Retreat - A Luxury Eco-Sanctuary in the Heart of Ecuador Location: Intag Valley, Llurimagua (Imbabura Province), Ecuador Price: Available upon request (Serious inquiries only) An Unrivaled Opportunity in the Cloud Forest Welcome to Flowing River Retreat, a world-class wellness sanctuary and luxury eco-resort nestled within the pristine highlands of the Imbabura Province. Perfectly positioned in the biodiverse 'hotspot' of the Intag Valley, this property offers a rare chance to own a fully operational, high-end hospitality business or a magnificent private estate in one of the most ecologically significant regions on Earth. Constructed in 2016 to the highest standards of resort luxury, Flowing River Retreat was designed to harmonize with its oxygen-rich rainforest surroundings while providing guests with an unparalleled level of comfort and rejuvenation. The Facilities: Luxury Meets Nature The estate features a stunning collection of wood-crafted chalets and resort-level infrastructure, ensuring a seamless blend of rustic charm and modern sophistication. * Premium Accommodations: The resort boasts luxury chalets and private rooms designed for deep rest. Each unit features fine wood craftsmanship, sound-proofed roofing for peaceful nights, and high-end furnishings. Options include deluxe rooms for couples and larger suites for families or groups. * The Wellness Center: A centerpiece of the property is the comprehensive wellness wing. Facilities include a chemical-free swimming pool, a therapeutic jacuzzi, a traditional sauna, and a fully equipped cardio and exercise gym. * Yoga & Meditation Studio: A purpose-built, tranquil studio space designed for intensive practice. The retreat has historically hosted world-renowned yoga programs, focusing on Ashtanga and therapeutic methods, supported by an atmosphere of absolute silence and natural beauty. * Gourmet Dining: A professionally equipped, full-service kitchen and elegant dining area serve as the heart of the guest experience, focusing on organic 'farm-to-table' gastronomy and local Ecuadorian fusion. The Land: A Living Laboratory of Biodiversity Situated in the Llurimagua area of the Intag Valley, the property sits on the doorstep of the Tropical Andes, the world's most biodiverse hotspot. * Pristine Water & Air: The retreat is named for the crystal-clear river that flows through the property, offering private access for wild swimming and riverside meditation. * Flora & Fauna: The estate serves as a corridor for endangered species, including rare orchids, hummingbirds, and the legendary Longnose Harlequin frog. * Sustainable Infrastructure: The resort was built with a commitment to ecological preservation, featuring manicured gardens, private nature trails, and areas dedicated to reforestation. Location & Accessibility While the retreat feels like a world of its own, it remains accessible for international clientele: * Nearest Airport: Mariscal Sucre International Airport (UIO) in Quito is the primary gateway, located approximately 80km (3 hours) away. The journey through the Andean highlands is a spectacular introduction to the region's volcanic landscapes. * Local Attractions: Guests are within reach of the artisan villages of Cotacachi, the Otavalo handicraft market, and the breathtaking Cuicocha crater lake. Business Potential: A Turnkey Investment Flowing River Retreat is not just a property; it is a proven destination for international wellness tourism. * Existing Reputation: The retreat has an established history of hosting 9-day immersive yoga and philosophy intensives, often attracting global participants. * Growth Opportunities: With the increasing global demand for 'off-grid' luxury and eco-tourism, there is significant room to expand into plant medicine retreats, digital detox programs, or specialized scientific tourism. * Operational Readiness: The sale includes all resort-level infrastructure, kitchen facilities, and established guest areas, allowing for a smooth transition for the next owner. Why Llurimagua? The region has recently seen a surge in international interest following landmark legal victories protecting the 'Rights of Nature' in the Intag Valley. Owning property here is an investment in the future of conservation, placing you at the forefront of the global movement toward sustainable and regenerative luxury travel. Viewings & Inquiries Serious investors are invited to experience the magic of the Intag Valley firsthand. For full dimensions, financial history, and a private tour of the estate, please contact us today. ABOUT THE AREA Llurimagua is a remote community and a significant mining concession located in the Intag Valley within the Imbabura Province of northwestern Ecuador. Nestled in the western foothills of the Andes, the area is renowned for its stunning but fragile primary cloud forests, which are part of the Tropical Andes—the world's most biodiverse 'hotspot.' This region is a sanctuary for dozens of endangered species, including the brown-headed spider monkey, spectacled bears, and the Longnose Harlequin frog, which was once thought to be extinct before its rediscovery in these very forests. The area is primarily famous for the Llurimagua copper-molybdenum project, a massive mineral deposit that has been at the center of a decades-long struggle between state interests and local defenders of nature. For over 30 years, local communities have resisted large-scale mining to protect their water sources and traditional ways of life, which include sustainable agriculture and community-led tourism. This resistance led to a landmark legal victory in March 2023, when an Ecuadorian court revoked the project's environmental license, citing violations of the 'Rights of Nature' and the lack of prior consultation with the inhabitants. Despite the legal setbacks and the withdrawal of the Chilean state miner Codelco in 2024, the Ecuadorian government remains interested in the project's potential. As of early 2026, plans have been announced to launch a new international tender for the concession, estimated to be worth billions of dollars. This continues to make Llurimagua a focal point for global discussions on 'green' mineral extraction versus the preservation of irreplaceable ecosystems, as the world's demand for copper increases for the energy transition. For travelers or officials visiting the region, the nearest major international hub is Mariscal Sucre International Airport (UIO) in Quito. Located approximately 80 kilometers (about 50 miles) to the south, the airport is roughly a three-hour drive from the Intag Valley due to the winding mountain roads. While the journey into Llurimagua offers spectacular views of the Andean highlands, the rugged terrain emphasizes just how secluded and pristine this corner of Ecuador remains. MAiN FEATURES: * Main building 8000 sq.ft., yoga studio 2000 sq. ft. (930m2) * 10000 m2 plot * 15 Bedrooms * 16 Bathrooms * Stunning Views * Private Garden * Private Pool * Close to essential amenities such as supermarkets and pharmacies * Close to many excellent bars and restaurants * Great base from which to discover other fantastic areas of Ecuador * Many excellent sports facilities, walking and cycling areas nearby * Rental Potential through Airbnb and Booking.com Contact us today to buy or sell property in Ecuador fast online
…By Annonceur International


5-bedroom house located in Santa Eulália - Albufeira, a quiet and highly sought-after area, ideal for those who value quality of life, proximity to the beaches (approx. 300m) and easy access to shops, services and leisure areas. This property stands out for its spacious and well-distributed areas. It comprises: Ground floor - Living room - Kitchen - 2 Bedrooms - Full bathroom - Guest bathroom 1st floor - 3 Bedrooms - 2 Bathrooms - Storage room Outside: - Swimming pool - Patio This is an excellent opportunity for permanent residence, holiday home or investment. If you are looking for a spacious house in one of the most valued areas of the Algarve, this could be the ideal house for you. Partnerships that generate results are at M Concept Home. We share business with consultants and agencies with AMI license. We leverage opportunities and create advantageous solutions for our clients. If you represent a qualified client, contact me today and discover the exclusive benefits of working with us.
…By Annonceur International
'%20stroke='%23DDAA3A'%20stroke-width='1.909'%20stroke-linecap='square'%20stroke-linejoin='bevel'/%3e%3c/svg%3e)
Receive by email any new listing that may match your search criteria
By validating this form, you accept the general conditions of use of Le Figaro Properties.
These agencies offer a selection of luxury properties vente . Feel free to contact them for personalized assistance.




