Get early access to listings that match your criteria
Never miss an opportunity again. Our personalized alerts notify you instantly.

 English$ USD · m²


Live in the heart of Uptown New Orleans in this beautifully renovated condo, housed in the iconic Frank T. Howard school building. Just one block from Magazine Street, take advantage of all the surrounding vibrant shops and restaurants. This home offers updated appliances, in-unit laundry, deeded parking, and a lush courtyard with a private dog park. A rare blend of character, convenience, and community.
…By Crescent Sotheby's International Realty


This home is a STUNNER! Breaking ground early spring on an incredible new construction Farmhouse Colonial in Canton's picturesque, sought-after Bel Aire Lane neighborhood at the end of a tranquil cul-de-sac.This is your once-in-a-lifetime opportunity to build your dream home on 3+ glorious wooded acres surrounded by nature~peace and serenity abound.Gorgeous 3,750 SF modern farmhouse features 4 bedrooms, 3.5 baths, and a 3-car garage, showcasing unparalleled craftsmanship in every detail. The crown jewel? A stunning first-floor primary suite with cathedral ceiling, hardwood floors, spa-like bath with tiled shower and soaking tub, plus a spacious walk-in closet. Light & airy throughout w/ oversized Marvin windows, the chef's kitchen boasts an expansive center island, high-end cabinetry, and quartz countertops flowing into a sunny dining area. Spectacular great room features an 11-foot ceiling, gas log fireplace, and sliders opening to an enormous covered porch and patio-perfect for hosting holidays, family gatherings, and entertaining. Natural hardwood floors span the first level alongside a private office tucked behind the kitchen. Upstairs: fantastic loft, three generous bedrooms, two full baths, and a knock-your-socks-off media/exercise room. Cathedral and 9-foot ceilings add dramatic appeal. Construction hasn't started-there's plenty of time to make it your own! Convenient to town center, shops, fine dining, Ski Sundown, Bradley International airport & more.Build the DREAM.
…By William Pitt Sotheby's International Realty


Discover this exceptional estate, ideally located a few kilometres from Arles and Maussane les Alpilles. This authentically charming farmhouse offers spacious, light-filled living areas, refined décor and a distinctly Provençal atmosphere. Set in the heart of a beautifully wooded park, the property extends around a driveway lined with two-hundred-year-old plane trees. The rooms are spacious: light-filled living rooms, period fireplaces, stone floors and ancient beams, each space reveals the charm and nobility of Provençal mansions. With its 11 tastefully decorated en-suite bedrooms and numerous living rooms, this property is an ideal family home but could also be converted into a prestigious guest house or tourist investment. At the heart of a large enclosed park, a generous swimming pool with a furnished pool house invites you to relax. A caretaker's house, guest house and numerous outbuildings complete this prestigious Provençal farmhouse, making it an exceptional property located in a privileged, peaceful setting, yet close to picturesque villages and natural sites (Arles, Alpilles, Camargue).
…By Michaël Zingraf Christie's International Real Estates Saint-rémy De Provence


Porta, in an exceptional hamlet, an exceptional setting! This property consists of a charming renovated farmhouse including a pleasant living room, 6 bedrooms including 3 suite bedrooms and a warm lounge in the attic. It also features a separate cottage with 2 bedrooms, a summer kitchen, a beautiful slate courtyard, a large garage and, above all, a superb plot of over 9,000 m2 Located near the river, it has a well, a pretty slate terrace and magnificent mountain views. This property represents a rare opportunity to acquire an authentic living space, imbued with charm and offering versatile living potential! EXPERTIMO est le leader français des réseaux dédiés aux mandataires expérimentés
…By Expertimo


Located in a quiet street near public transportation (subway, bus, train, bike-sharing), this house benefits from a privileged location allowing access to the Place du Capitole, the emblematic heart of Toulouse, in just 15 minutes by metro.In a pleasant and friendly living environment, this house offers a furnished main housing formula with all charges included, designed to simplify the daily life of tenants and promote a harmonious atmosphere among occupants.A renovated bourgeois houseCompletely renovated in the summer of 2020, this authentic townhouse combines the charm of the old with modern comfort. It offers a warm and well-kept environment, ideal for students and young professionals.The property consists of:8 independent furnished studios1 large accommodation dedicated to shared livingOutdoor spaces accessible to occupantsEquipment & ServicesThe house has complete equipment:Furniture and appliances necessary for immediate installationFiber Optic InternetPossibility for each occupant of the studios to obtain their own fiber accessInternet connection included for the shared accommodationThe whole is designed to offer comfort, practicality, and serenity in a sought-after residential environment.Monthly rent: €6,295.08Annual rent: €75,540.96Gross yield: 7.19%Agency reference: 6113This description has been automatically translated from French.
…By Orpi Saint Georges


BARNES exclusively presents this unique and exceptional fully restored village house located in the charming medieval village of Madremanya, in a privileged location in the heart of Gironès, bordering with Baix Empordà. This exclusive property of 422,92m2 of built surface of main house, surrounded by nature and privacy, is distributed in two luminous floors and is designed with materials and finishes of the highest quality. In the day area, the spacious and luminous living-dining room with fireplace and its large open-plan designer kitchen that connects with the garden and the swimming pool stand out. In the night area, there are three suites, each with its own bathroom, and another independent versatile space ideal for a study, a gym or an additional bedroom. It has spectacular panoramic views of the countryside and mountains and the outdoor area includes a private swimming pool, shower area and guest toilet, a separate shed to enjoy a chill out area with barbecue. There is further storage space for the car, a storage room ideal for cleaning and storing bicycles. This property is an architectural jewel where tradition and avant-garde are combined. This magnificent property has been refurbished with high quality materials, integrating contemporary design and advanced technology such as aerothermics and domotics. Only 20 km from Girona and 15 minutes drive from the beautiful beaches of the Costa Brava. It is a unique property offering year-round living comfort thanks to its proximity to Girona, the airport and Barcelona. Furthermore, it is an ideal holiday home close to the best Mediterranean beaches, the natural park of Les Gavarres and world class golf courses such as PGA Catalunya. A real jewel where you can live all your dreams. Ideal as a permanent residence or second home for those seeking calm, comfort and style in a magical enclave. Renovation project to be completed by the end of 2025. Contact us for more information and visit us at www.barnes-barcelona.com.
…By Barnes Costa Brava


This inviting Florida cottage offers generous living space and a prime location in Santa Rosa Beach, just three miles from the gulf and less than a mile from public bay access. With hardy plank siding and a classic coastal design, the home provides both comfort and convenience without the restrictions of an HOA. Inside, an open-concept layout creates a seamless flow between the large living room, complete with a fireplace, the dining area, and the spacious kitchen. The kitchen features a center island and has been recently updated with quartz countertops, adding both style and durability. The primary suite is conveniently located just off the kitchen, while additional bedrooms provide flexibility for family or guests. Recent improvements include a widened driveway with new gravel, pull-down attic stairs for added storage, and fresh interior updates that make the home move-in ready. The property’s size and layout, paired with the ability to rent short-term, present an excellent value as either a primary residence, a second home, or an investment opportunity. Located just minutes from Gulf Place, local shops, restaurants, golf courses, and top-rated schools, this home balances relaxed coastal living with everyday practicality. With beach and bay access close at hand, it’s a chance to enjoy the best of Santa Rosa Beach living at an exceptional price point.
…By Scenic Sotheby's International Realty


Exceptional Countryside Residence in Ciudad Colón Set in a tranquil community near Ciudad Colón, not far from Santa Ana and Escazú, this remarkable estate offers the best of both worlds—peaceful mountain living with easy access to all urban conveniences. The property spans 7 acres of landscaped grounds and natural greenery, creating a private haven surrounded by fruit trees, manicured gardens, and open views of the Central Valley. A gated entrance leads to a driveway shaded by mature trees and tropical plants which opens to the grand, Mediterranean-inspired home of over 1,400 m² (15,000ft2) designed by a renowned Costa Rican architect. The main residence commands attention from its elevated position, overlooking the pool, gazebo, and sports area below. With its beige stucco and Tuscan-style façade, the home blends European elegance with the warmth of Costa Rican craftsmanship. Inside, expansive living areas showcase high ceilings with exposed wooden beams, solid hardwood floors, and custom finishes throughout. The central staircase, fireplaces, and hand-carved details add to the home’s character and sense of refinement. The gourmet kitchen features granite countertops, a center island, and easy access to the outdoor patio where valley views can be enjoyed year-round. The primary suite includes a spacious walk-in closet, stained-glass windows, and a luxurious en-suite bath designed for relaxation. On the lower level, several secondary bedrooms each include their own private bathrooms, while one fully equipped apartment with kitchen provides flexibility for guests or staff. This level also offers a gym and entertainment space. Additional features include: • A covered garage accommodating up to 4 • Professional tennis court • A temperature-controlled wine cellar with brick vaulting • Multiple fireplaces and a private office with views Every aspect of this estate has been carefully crafted to balance comfort, beauty, and functionality. Whether used as a family residence, a retreat, or an exclusive hospitality project, this property offers privacy, elegance, and panoramic views.
…By Costa Rica Sotheby's International Realty


Steeped in history and held by one family for 5 generations, 2800 N. Mountain is a beautiful and rare property offering enduring character and exceptional potential, ideally set at the base of Frankish Peak, bordered by Stoddard Canyon and the National Forest. Enjoy the simple life in a peaceful rural setting with easy access to urban amenities. The quaint cottage cabin features two bedrooms, one bath, a living room, and kitchen on the upper level, while the lower level offers a family room, laundry area, and small workshop. Spanning approximately 23 acres, the property presents a rare and versatile canvas suited for a private family compound, an urban farm lifestyle, or a possible event space. Living on the mountain provides an exceptional environment for rock climbing, hiking, and exploring the area’s rich flora and fauna, with frequent wildlife sightings, a seasonal stream and waterfall, gardening opportunities, and space to gather, all just minutes from the city. The land has a deep agricultural history, including boysenberry fields originally planted with stock from Knott’s Berry Farm, with some of those original plants still growing today. The property is further enhanced by multiple pomegranate shrubs (‘Wonderful’ and ‘Ambrosia’ varieties), along with cherry, peach, apple, plum, and citrus trees. A rare opportunity to own a legacy property where history, land, and location come together offering privacy, versatility, and a lifestyle that is increasingly hard to find. Property sale must include all parcels - 020009106,020009107,020009108,020009140.
…By Vista Sotheby's International Realty


In the heart of Évreux, there lies a superb and unique town house of approximately 280 m², completely tastefully renovated with high-quality materials. This rare property combines elegance, comfort, and modernity while offering a warm and welcoming atmosphere. From the very first moments, one feels a true sense of well-being, enhanced by beautiful volumes, generous brightness, and cozy spaces that are pleasant to live in.Perfectly designed to accommodate a large family or to host friends and loved ones in complete serenity, the house features seven bedrooms and three bathrooms, allowing everyone to enjoy their privacy while sharing spacious living areas. The energy diagnosis classified as C, along with electric and gas heating, ensures a good level of comfort and efficiency.Outside, a magnificent fully tiled inner courtyard offers a convivial, easy-to-maintain space, ideal for enjoying the beautiful days without constraints. A garage that can accommodate two vehicles completes the offerings of this rare property.The location is simply exceptional: right in the heart of Évreux, just a few steps from shops, restaurants, and all amenities. The cinema is a six-minute walk away and the train station is fifteen minutes away, allowing access to Paris in about an hour.This elegant, bright, and perfectly renovated town house is a true invitation to settle in and enjoy a privileged living environment.Visit now in video on our YouTube channel 'Orpi Select'Immo' via the 'virtual visit' button and contact us at 02.32.33.26.26 for more information!Agency reference: 16744This description has been automatically translated from French.
…By Orpi - Select' Immo


The ARGENCE & ARGENCE firm presents to you this confidential estate on the hillside, which offers a unique setting in the heart of several hectares of greenery. Calm, intimacy, and breathtaking landscapes come together here for a life in harmony with nature.The property consists of a bright main house of approximately 200 m², a second dwelling of around 120 m², as well as several independent gîtes and high-end lodges. Each accommodation has its own terrace and enjoys an unobstructed view of the valley.A wellness area, a large reception room, a panoramic swimming pool, and numerous leisure spaces complete this ideal set-up for hosting guests, organizing retreats, or developing a tourism project.Just a few minutes from the A75, 45 minutes from Montpellier, and close to major natural sites in Hérault, this rare place combines accessibility with absolute serenity.This description has been automatically translated from French.
…By Argence & Argence Immobilier


Discover the perfect harmony of sophisticated design and eco-conscious living in this exceptional four-bathroom residence in Unity Hall, St. James, offering sweeping, uninterrupted Caribbean Sea views. Elevated and private, the home features spacious open-plan living with high ceilings and seamless indoor-outdoor flow to a generous terrace. Wooden accents complement an architectural layout designed for natural light and ventilation. Adding to its versatility, the property includes a fully self-contained one-bedroom suite, dedicated staff quarters, and a private home gym, making it equally suited for multi-generational living or income-generating potential. Off-grid and solar powered with large-capacity water storage, this home is well suited for residential or investment use in a sought-after location. Contact realtor for viewing.
…By Jamaica Sotheby's International Realty


Manor house for sale in Rostrenen in the Côtes-d'Armor (22), including: * on the ground floor: office, living room, veranda, semi-professional kitchen, garage, WC * on the first floor: two bedrooms, two studios, three shower rooms, three WCs * on the second floor: two-bedroom apartment (studio), living room, WC, kitchenette, shower area. Terrace garden. SELASU NOTARY OFFICE BRIACIN 2 place du Centre - 22390 BOURBRIACThis description has been automatically translated from French.
…By Office Notarial Briacin


Located within one of Puerto Madero’s most iconic residential towers, this exceptional high-floor residence offers 320 m² (approx. 3,445 sq ft) of refined living space, with breathtaking panoramic views over the Río de la Plata, the Ecological Reserve, and the Buenos Aires skyline. Accessed through a private foyer, the apartment opens to an expansive living and dining area framed by floor-to-ceiling windows, allowing for seamless visual integration with the surrounding landscape. Natural light and generous proportions define the main reception spaces, creating an atmosphere of understated elegance and comfort. The private quarters feature a spacious primary suite with two walk-in closets and two full bathrooms, enjoying a privileged outlook over the river. Two additional bedrooms, both well-proportioned and offering ample storage, share a full bathroom. The independent kitchen is designed for both functionality and everyday comfort, incorporating a breakfast area and a complete service sector that includes an independent laundry room and staff quarters. Additional features include a guest toilet, an independent laundry room, a service bedroom, three parking spaces, and two private storage units, enhancing both convenience and practicality. The Building – El Faro Puerto Madero El Faro Puerto Madero stands as one of Buenos Aires’ most distinguished residential developments. Its contemporary architecture—comprising two twin towers connected by elevated bridges—has become a defining element of the city’s skyline. Residents enjoy a full-service lifestyle with an extensive range of amenities, including indoor and outdoor heated swimming pools, landscaped gardens and solarium areas, a fully equipped fitness center, and a spa with sauna and jacuzzi. Social and recreational facilities include multipurpose and event rooms, panoramic lounges and viewing areas, as well as recreational spaces for children. The property also offers a tennis court, visitor parking, high-speed elevators, and 24-hour security with controlled access and concierge service, ensuring comfort, privacy, and peace of mind. This residence represents a rare opportunity to enjoy expansive scale, uninterrupted views, and premium services in the most prestigious waterfront district of Buenos Aires—ideal for discerning buyers seeking quality, privacy, and long-term value.
…By Argentina Properties Sotheby's International Realty


Exceptional 80-acre estate in the East Dallas Creek corridor along County Road 7, positioned between two of the region's largest landowners. Buy the additional 40 acres for $950K for a total of 120 acres. Located between Ridgway and Telluride, this rare offering provides immediate National Forest access, close proximity to the Blue Lakes Trail and Mount Sneffels Wilderness, and sweeping views of the Sneffels Range. Beaver Creek meanders through the property, and at the center of the estate is a 3 bedroom/3 bath, 2,836 sq. ft. log home featuring a vaulted living room with a stone fireplace and great views. An outdoor haven with ample surrounding horseback, hiking, biking, and Jeep trails, the estate enjoys well water and conventional power. The property is divided into three deeded 40
…By Liv Sotheby's International Realty


iad France - Ghislaine Capdeville offers you: **FENDEILLE** Stunning bourgeois house of 411m² in a park of 11,000m². Just 5 minutes from the motorway, 30 minutes from Toulouse, 1 hour from the sea, and 1 hour from the Pyrenees, this splendid property offers an exceptional living environment for a beautiful family in search of space and tranquility. On the ground floor, upon entering, you will find a spacious, bright living room with an ethanol fireplace, a TV library room, a spacious and elegant dining room, and a separate, equipped kitchen with an adjoining laundry room. The rooms are generous and well arranged, offering an ideal living space for entertaining family and friends. Upstairs, 4 beautiful bedrooms await you, including a master suite with a dressing room and private bathroom. Each bedroom is tastefully furnished to ensure everyone's comfort. The multiple storage spaces and high-end equipment are undeniable assets of this residence. On the third level, a large attic space of 128 m², with a game room, gym, lounge, as well as a separate bedroom and attic will bring you joy to share with family and friends. The exterior, full of charm with its park of centenary trees, will allow you to park your vehicles outside safely in the large 50 m² garage. Roof revised Property tax €2178 Energy label D Septic tank Large garage 50 m² PVC double glazing, wooden shutters. Oil heating Gas cooktop Ethanol fireplace Electric outdoor gate A heart-stopper awaits you for this atypical, elegant, and refined residence! Agency fees are the responsibility of the seller. Energy display information for this property: ENERGY class D index 155 and CLIMATE class D index 47. Information about the risks to which this property is exposed, including the legal obligation for brush clearance, can be found on the Géorisques website: http://www.georisques.gouv.fr. This real estate announcement has been written under the editorial responsibility of Mrs. Ghislaine Capdeville, independent real estate agent (without holding funds), commercial agent of SAS I@D France registered at the RSAC of CARCASSONNE under the number 339956005, holder of a real estate canvassing card on behalf of I@D France SAS.
…By Iad France


Manor for sale in Bourbriac in Côtes-d'Armor (22), A rural property for residential use composed of: A large granite house including -On the ground floor: entrance, two rooms for living/salon, one with a fireplace, bathroom, kitchen, WC. -On the first floor: three beautiful bedrooms, a shower room with WC, -Under the roof: convertible space over the entire surface of the house. Front yard with a stone outbuilding under slate. Ornamental garden. Land on which a hangar is built. Meadow and undergrowth at the back. SELASU NOTARIAL OFFICE BRIACIN 2 Place du Centre - 22390 BOURBRIACThis description has been automatically translated from French.
…By Office Notarial Briacin


10 minutes from the center of TOURS. Very beautiful old property established on 4,420 m², sheltered from view, served by a long driveway that provides perfect privacy.The main house offers a surface area of approximately 320 m², including 225 m² on the ground floor. On the ground floor: entrance, gallery, reception, living room-library with boudoir, fully equipped family kitchen, master suite (bedroom, office, shower room, wc), second bedroom, shower room, dressing room, laundry room, wc. On the first floor: three bedrooms, shower room, wc. Attic and cellar.A second single-story dwelling of approximately 80 m² offers a main room with open kitchen, two bedrooms, shower room, wc. Attic and cellar.The properties are bordered by a magnificent garden with various atmospheres. All perspectives and views are delightful. An orchard, a vegetable garden, a greenhouse, a heated swimming pool, as well as a large covered area for summer evenings complete the pleasure of living here. Covered parking spaces for cars.An unmistakable family property, offering refined amenities and an extraordinary living environment, just a few minutes from the center of TOURS, shops, and amenities.Sale price including fees: 1,175,200 euros. Sale price excluding fees: 1,130,000 euros. Fees payable by the purchaser: 4% including tax (VAT 20%).Energy costs for both dwellings: estimated annual for standard use: between 5,040 and 6,920 (average energy prices indexed for 2021, 2022, 2023 including subscriptions).Property tax: 3,568.Information on the risks to which this property is exposed is available on the Géorisques website http://www.georisques.gouv.frThis description has been automatically translated from French.
…By Cabinet Holstein


18th C. mas with two independent apartments (52 and 71 sqm) Beautiful reception areas, 6 bedrooms, 4 bathrooms Garden with swimming pool, 73 sqm garage Located in a sought-after village, 5km from Uzès, amenities within walking distance
…By Catherine La Bruyère Immobilier


Tucked away at the end of a private alleyway in the most sought-after area of the medina, this unique residence is one of the finest opportunities currently available in Marrakech. Presenting approximately 400 sq.m of living area on a footprint of 250 sq.m, the property is arranged around three internal patios, one of which has a plunge pool. The interior comprises an elegant living room, a dining room, a fully equipped kitchen, a hammam and four spacious suites (with the potential to create two additional bedrooms). The terraces offer generous outdoor spaces. Thanks to its prime location and unique ambiance, this property would make an exceptional private residence or an intimate luxury guesthouse.
…By Emile Garcin - Marrakech


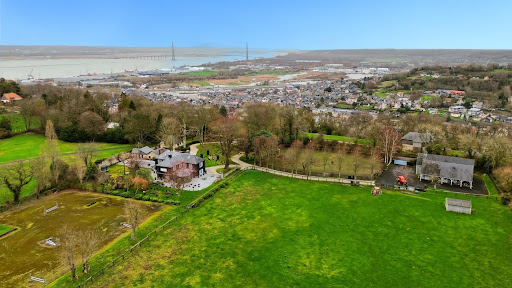


Exceptional property located on the highly sought-after Côte de Grâce in Honfleur, offering a rare natural setting between estuary and countryside. This exceptional domain revolves around an elegantly renovated manor. Upon entry, a vast hall with storage leads to a billiard lounge extended by an office on one side, and on the other, a bright living room opened to an impressive veranda, a true reception area facing the park. The open kitchen, arranged and equipped, is complemented by a pantry. The upstairs accommodates three large suites, each with its own private bathroom. An attic, which is convertible, offers the potential for additional expansion. Outside, a spacious terrace surrounds the manor, extending the reception areas towards an elegantly semi-partitioned swimming pool, accompanied by a pool house designed as a gym. An independent guest house offers three additional bedrooms, ideal for hosting family and guests with complete autonomy. Several garages and storage spaces complete the property. The estate benefits from two distinct accesses: a main access leading to the manor and a second dedicated to the equestrian area. This includes a barn with three boxes, a tack room, and storage space that can be transformed into an exceptional garage. Set on 2.4 hectares, the land consists of two paddocks and a riding arena dedicated to show jumping.This description has been automatically translated from French.
…By Orpi - Deauville


This peaceful period property set in over 3 hectares is located in the immediate vicinity of picturesque Céreste en Luberon. Tastefully restored and oozing with authentic period charm, it offers over 280 sqm of living space in a main house and annexes. The main house includes a 36 sqm living/reception room featuring exposed beams and stone fireplaces, and four suites. Two further suites are in the annexes. With a pool house, a summer kitchen, an inner courtyard with a fountain, and a heated 10 x 5 metre swimming pool.
…By Daniel Feau Luberon & Alpilles


The advertiser did not provide an english description for this listing.
…By Iad France


18th-century mansion on 40,5hectares in the heart of the Périgord Vert, outbuildings and pool North-West of Périgueux, near Ribérac. Shops 5 minutes away. Set in beautiful rolling, wooded countryside. On 40,5 hectares of land — woodland and meadows, ideal for horses. Oak and walnut plantations. Well. Stream. At the end of a private driveway. 12x6m swimming pool (liner to be replaced, chlorine system). Electric cover. Covered terrace under nearby outbuilding. 18th-century Manor House of 300 m², with guest house, dovecote, outbuildings, and swimming pool Ground Floor Entrance hall. WC. Large reception room with fireplace. Living room with fireplace and beautiful elm flooring. Dining room with wood stove. Separate kitchen. First Floor “Beautiful oak floors” 1 large bedroom with fireplace. 1 bedroom with fireplace. 1 bathroom, separate WC. 1 large bedroom with fireplace. 1 bathroom/WC. Attic 2 bedrooms. 1 bathroom/WC. Dependencies Barn (150 m²) – used as a reception hall. Wine cellar. Hangar (220 m²). Garages. Former stables. Guest house( 126m2) Ground Floor Large room with fireplace, mezzanine. Kitchen. 1 bedroom. 1 bathroom. Separate WC. First Floor Large mezzanine. 2 bedrooms. Separate WC. Charming converted dovecote (77 m²) Entrance room with wooden staircase. Shower room/WC. 1 bedroom upstairs. Some refurbishment work to bring the property up to date
…By Anthouard Immobilier


A remarkable 139-acre property located up on Skiff Mountain surrounded by protected lands. Most of the property is conserved under the Forest Legacy Program, with building envelopes to include the existing home, barns and detached garage. The value is simply the location and the home can either be renovated or torn down to prepare for building new. The home site overlooks a beautiful pond, with a dock and a large open field that leads one into a mature hardwood forest. Sale is subject to Probate Court approval and being sold As Is. See uploaded Conservation Easement and Restriction Agreement, survey and the transfer document for the registered dam with CTDEEP. at this point, no access to house
…By William Pitt Sotheby's International Realty
'%20stroke='%23DDAA3A'%20stroke-width='1.909'%20stroke-linecap='square'%20stroke-linejoin='bevel'/%3e%3c/svg%3e)
Receive by email any new listing that may match your search criteria
By validating this form, you accept the general conditions of use of Le Figaro Properties.
These agencies offer a selection of luxury properties vente . Feel free to contact them for personalized assistance.




