Get early access to listings that match your criteria
Never miss an opportunity again. Our personalized alerts notify you instantly.

 English$ USD · m²


Ref.4841 : Near Fontgombault (Centre of France), a 15th-C. fortified house on a promontory, ideal for a restoration project This imposing fortified house, with its interesting outbuildings, is situated on the border between Berry and Poitou. The surrounding countryside alternates between woodland and more open spaces, with gently rolling hills. The Creuse valley lies to the south, just a short distance away. Steep cliffs dotted with castles, wooded meadows and charming little villages combine to create an enchanting landscape. Everywhere you look, you can find a riverside spot to go fishing, or a natural beach to enjoy swimming and boating. Also in the Creuse Valley is Fontgombault Abbey, home to a vibrant and renowned Benedictine community; and the spa town of La Roche-Posay, whose waters treat the most common skin conditions. The world-famous eponymous cosmetics are produced there. Heading east, you enter the Brenne. Renowned for its unspoilt natural environment and designated a Regional Nature Park, this region offers a wealth of opportunities for relaxation and exploration. Birdwatchers come from all over the world to observe waterfowl and migratory birds, whilst walkers, cyclists and horse riders enjoy the well-maintained trails winding their way between the ponds. Hunting enthusiasts also find ideal terrain here, in accordance with responsible practices. The Brenne, the ‘Land of a Thousand Ponds’, is also an area of livestock farming and fish farming, whose produce is integral to the local cuisine. On this note, the Michelin-starred Maison Dallais (La Promenade restaurant) is just twenty minutes away. Further west lies Poitiers, a major regional, university and commercial city, which can be reached in under an hour and from where TGVs depart regularly for Bordeaux or the capital. At the end of a driveway, the château stands as a tall building oriented north-south. The 15th-C. main building has a gable roof covered with flat tiles and gable walls. To the east, a three-sided extension with a hipped roof, built on two levels in the early 20th-C., resembles the prow of a ship. The whole complex has a certain charm. To the west, a small 18th-century barn serves as the stern of this fine vessel. The facades of the main building are illuminated by windows of varying shapes and sizes. One of them is mullioned. Numerous holes for nesting boxes are visible at the top of the south facade. The ground floor is accessed from each of the main façades: a large room with a monumental fireplace, and a kitchen in the extension with a toilet and utility room. On this level, there is also a room accessible only via a high window on the south façade. On the first floor: two large rooms, one of which has a monumental fireplace, and, in the extension, two bedrooms with a shared shower room. On the second floor, a large open-plan area with a bay window. Above this, an attic with a roof structure shaped like an upturned boat hull, which could be converted into an additional living space. Cellar accessible from the ground floor and the outside. OUTBUILDINGS : The château has four outbuildings: a 19th-C. barn facing the main house on the north side, a beautiful barn with covered porches, one of whose eaves has recently been restored, a sheepfold, a farmhouse, which has two rooms, one of which has a fireplace. Overall, these outbuildings are in need of renovation. LAND : The site, covering a total area of 12 acres (4.85 hectares), takes the form of a plateau on which the various buildings comprising the estate are situated, with a meadow featuring a few fine trees running alongside them. To the south of the estate, a steeply sloping plot of land leads down to the charming Suin Valley, which is overlooked by the château. Cabinet LE NAIL – Berry - Limousin - Mr Christian MAUVE : +33(0)2.43.98.20.20 Christian MAUVE, Individual company, registered in the Special Register of Commercial Agents, under the number 437 693 534. We invite you to visit our website Cabinet Le Nail to browse our latest listings or learn more about this property.
…By Cabinet Le Nail


Côté France Immobilier - Réseau Immobilier Franco Belge International - Des conseillers du Nord au Sud de la France et 4 agences à votre service www.cotefranceimmo.fr
…By Cote France


Unique location in the heart of grounds with unobstructed views Beautiful reception rooms with stunning views 4 bedrooms, 2 bathrooms, 2 offices Swimming pool with pool house, summer lounge, garage, adjoining outbuilding of 144 sqm
…By Catherine La Bruyère Immobilier


Main house of 250 m² and guest apartment of 75 m² Reception suite of 60 m² opening onto the garden and covered terrace 8 bedrooms, 7 bathrooms (including the guest apartment and a separate bedroom) 6,000 m² grounds with a 12 x 6 m swimming pool, summer lounge, garage, wine cellar, and barns
…By Catherine La Bruyère Immobilier


Provence Home, the Luberon real estate agency, is offering for sale, in Gordes, this contemporary architect-designed property built in 2013, offering open views over the Luberon, exceptional natural light, generous living spaces and a heated swimming pool. SURROUNDINGS OF THE PROPERTY Located at the end of a cul-de-sac, the property enjoys a peaceful residential environment, with no disturbances, while remaining close to the centre of Gordes. You will benefit from a privileged setting with open views of the Luberon and quick access to shops, restaurants, Provençal markets and the many walking trails offered by the Luberon Regional Nature Park. OUTDOOR SPACES OF THE PROPERTY The south-facing landscaped grounds have been designed to make the most of outdoor living. The property offers numerous terraces, including a covered terrace ideal for summer meals, as well as a heated swimming pool surrounded by sunny deck areas. A double carport provides sheltered parking, and the outdoor space also includes a pétanque court and ample parking for welcoming family and friends. A well supplies part of the outdoor areas, while the automatic irrigation system makes garden maintenance easier, creating a serene atmosphere perfectly suited to the Provençal way of life. INTERIOR SPACES OF THE PROPERTY The interiors reflect contemporary architecture with generous volumes. The very large main living area forms the heart of the house and stands out for its beautiful high ceilings, remarkable brightness and direct access to the terraces and pool, creating a natural flow between indoors and outdoors. A ground-floor bedroom allows for comfortable single-level living and is ideal for hosting guests in complete privacy. Upstairs, a spacious master suite with terrace, two further bedrooms, a bathroom and a large, very bright study area complete this level. Underfloor heating and cooling provide optimal comfort in every season, further enhanced by a water softener. The house is connected to fibre optic internet, offering high-speed access. FEATURES OF THE HOUSE Open views over the Luberon South-facing aspect Heated swimming pool with roller cover Automatic irrigation Well Pétanque court Double carport Underfloor heating and cooling Water softener Fibre optic internet Built in 2013 ACCESS 5 minutes from the village of Gordes, 40 minutes from Avignon TGV station and 1 hour from Marseille Provence International Airport. PROVENCE-HOME, sale of charming and prestige properties – [email protected] +33 (0)4 90 74 54 47
…By Provence Home


Provence Home, the real estate agency of the Luberon, is offering for sale, close to the beautiful village of Roussillon, a sumptuous restored bastide set on 5 hectares of land. SURROUNDINGS OF THE PROPERTY Nestled in the heart of a natural agricultural environment, this property enjoys a rare and serene lifestyle. Built on 4.3 hectares of land, it benefits from total privacy, with no overlooking neighbours, while remaining close to amenities and the villages of the Luberon. The surrounding landscape, typically Provençal, alternates between meadows, groves and landscaped areas, offering soothing, green panoramic views. OUTDOOR SPACES OF THE PROPERTY The outdoor areas have been designed to combine elegance, comfort and conviviality. The very pleasant pool area features a heated 16-metre pool, secured by an electric cover, along with a shower, a toilet and a sauna, all bordered by paved sun terraces inviting relaxation. The landscaped garden highlights the natural beauty of the site and includes a pétanque court for leisure time. A large open hangar, a garage and an agricultural barn complete this harmonious ensemble. INTERIOR SPACES OF THE PROPERTY The property has recently undergone an outstanding restoration, combining high-quality materials with modern technologies. The impressive ceiling height is enhanced by excellent thermal comfort ensured by a geothermal heating and cooling system. With approximately 470 sqm of living space, the bastide is distinguished by its generous volumes and abundant natural light. The ground floor opens onto a vast entrance hall leading to a first living room with fireplace, a second TV lounge, a beautiful fully equipped kitchen opening onto the terrace, a welcoming dining room, and a perfectly fitted utility/laundry room. The first and second floors each host 3 spacious suites, all with their own private shower room or bathroom and WC. A 7th independent bedroom, arranged over two levels with shower room and WC, offers an ideal private space for guests. A huge covered porte-cochère, a sauna near the pool, a large garage and an agricultural hangar complete the facilities of this spacious Provençal bastide. An exceptional property where charm, elegance and modern comfort blend harmoniously, offering outstanding quality of life — ideal for hosting a large family and many friends in complete privacy. The property is sold fully furnished and equipped. FEATURES OF THE PROPERTY Electric gate Fibre optic internet Geothermal heating and air conditioning Heated 16 m x 4.50 m swimming pool with electric cover and paved terraces Alarm system Electric vehicle charging point Well Automatic irrigation and outdoor lighting Mains drainage Numerous outbuildings and large garage ACCESS Just a few minutes from the village of Roussillon, the market town of Apt and all its shops and services, 1 hour from Avignon TGV station and 1 hour from Marseille Provence International Airport. PROVENCE-HOME, sale of charming and prestige properties – [email protected] +33 (0)4 90 74 54 47
…By Provence Home


On the corner of a peaceful cobbled street in Dinan, stands this remarkable stone building, bathed in natural light. The antique parquet floors and woodwork tell a rich history, giving the property an authentic and warm atmosphere, without sacrificing any of today's comfort. Description: The entrance hall leads to the kitchen, scullery, and service entrance on one side. On the other side, small and large living rooms and toilets. On the first floor, the landing leads to three bedrooms, one with a shower room and toilet, and a bathroom with toilet. On the top floor, under the eaves, there is a bedroom with a shower room and toilet, complemented by an attic room. In the basement: pantry, cellar. Located in the green courtyard. Surrounding area: Located in the historic center of Dinan. (4.00 % fees incl. VAT at the buyer's expense.)
…By Belles Demeures De Bretagne

In complete confidentiality, Agence en Provence presents to you, near the Provençal village of Boulbon, this property that elegantly combines comfort and functionality, meeting all your requirements, both inside and out. The owners have managed to preserve the authenticity of this magnificent residence nestled in a quiet and private setting in the heart of the orchards of Provence. If you would like information on this prestigious property and to organize a visit, contact us COMPTOIR IMMOBILIER DE FRANCE - Plus d'informations sur cif-immo.com - « Les informations sur les risques auxquels ce bien est exposé sont disponibles sur le site Géorisques : www.georisques.gouv.fr »
…By Comptoir Immobilier De France


If you are looking for a change of scenery and nature, this little corner of Switzerland nestled in the Sabarthès massif will surely seduce you? Upon arrival, you'll be greeted by a magnificent panoramic view overlooking 3 hectares of beautiful meadows bordered by a variety of trees. The property includes a riding arena, two outbuildings--one a renovated barn and the other a stable with hay storage on the upper floor--a decorative spring-fed pond, an orchard with diverse tree species, and a vegetable garden. The house, spread over 3 levels, comprises: On the ground floor: a fully equipped kitchen with a central island and a large dining area. The living area comprises a bright living room with a central fireplace and a second living room with an open fireplace. A toilet is also located on this level. A pantry, laundry room, and boiler room include a tack room. A south-facing terrace runs the length of the house and features a barbecue. For the sleeping area, on the first floor, you will arrive at a landing and a corridor serving 4 bedrooms, 3 bathrooms and a separate toilet. Above the boiler room, also on the first floor, is a large space with exposed beams to create a relaxation area or a future library. A staircase leads to the second and final floor, providing access to a dormitory where you will have the option of setting up a separate sanitary area. Quality and amenities will not be lacking in this characterful property with exposed stone, a roof made according to the rules of the art in slate, oak beams and parquet floors, renovated facade and exterior walls? This property is a gem for lovers of altitude and fresh air!
…By Europe Sud Immobilier - Esi


iad France - Stéphane Thierry offers you: 18th-century residence with high-end amenities and potential rental income. Located in Bourg-Charente, in the heart of the prestigious Grande Champagne vineyard, just 10 minutes from Cognac and Jarnac (quick access via the N141), this elegant and authentic historical residence of 350 m² of living space underwent a complete and high-quality renovation in 2015 (roofing, electricity, custom double-glazed woodwork, insulation), perfectly combining the timeless charm of the old with modern comfort. The main house comprises, on the ground floor, a beautiful entrance, a large crosswise living room with a fireplace, a dining room with a fireplace, an equipped crossing dining kitchen, a dressing room, a laundry room, a shower room, and a toilet. On the first floor: a master suite with its dressing room and shower room with toilet, three bedrooms, a shower room with toilet; on the second floor: a very large suite with its shower room and toilet and a fully insulated 65 m² attic. The property also benefits from an independent guest house/gîte that has been perfectly renovated and includes a living room with an open kitchen, a bedroom, a shower room, a toilet, and a large attic. Ideal for hosting family and friends, or for generating rental income. Built on a magnificent landscaped park of nearly 3000 m² enclosed by walls, the property has numerous and vast outbuildings in excellent condition. The park features a beautiful secured swimming pool (5 x 12 m). An enchanting setting for lovers of the art of living and authenticity. This residence also stands out for its very good energy performance, ensured by its heating system (an efficient geothermal heat pump), double-glazed windows, and insulation: a sustainable investment guaranteeing optimal comfort and substantial savings. An exceptional, rare, and sought-after property, ideal for reconciling quality of life, historical charm, energy modernity, and investment opportunity.Agency fees at the buyer's expense. Price including fees: 720,000 euros. Price excluding fees: 700,000 euros. Fees including VAT at the buyer's expense (2.86% of the property price excluding fees): 20,000 euros. Energy display information on this property: ENERGY class C index 171 and CLIMATE class A index 5. Information on the risks to which this property is exposed, including the legal obligation of clearing brush, is available on the Géorisques website: http://www.georisques.gouv.fr. This real estate advertisement has been prepared under the editorial responsibility of Mr. Stéphane Thierry, independent real estate agent (without holding funds), commercial agent of SAS I@D France registered at RSAC of ANGOULEME under number 848653317, holder of the real estate canvassing card on behalf of I@D France SAS.
…By Iad France


An exceptional property on 10 hectares of land in a single lot... See and feel with a new soul, a childlike soul... these Florence cypress trees which, in azure transparency, cut out their twisted flames, tracing their tall torches like a row of vertical lines painted in gouache on the bare sky, and then there are these scents, the freshness of nature carried on a breeze, the ballet of the scents of our south, a pause in time, a respite all to yourself, a way of life, a culture! This residence smells of colour, a sober, cosy colour, without frills, just the elegance of the necessary, the beauty of raw materials... all around, silence reigns, you can hear only bees and birds, the turbulent tenants of an estate of more than ten hectares planted with fruit trees, mulberry trees, olive trees and preserved spaces. This tall, imposing building with stone arches was built on the ‘balcony’ of Provence overlooking the Cévennes. Two spacious tiled swimming pools offer exceptional views over rolling wooded hills dotted with vineyards, and there are several large terraces, some of which are covered. There is 400m² of renovated living space with the potential for four separate dwellings, offering generous proportions and high ceilings in perfect harmony with the mineral atmosphere that permeates these walls, finished with magnificent terracotta flooring and wood panelling, a combination of warm materials that respects the centuries-old heritage of the property. Tucked away from view, this 15th-century property has approximately 420m² of outbuildings to be converted, offering scope for ambitious projects such as guest rooms or holiday cottages with a story to tell, as this farmhouse was once home to a community of artisans, master tapestry makers and and hand weavers working on mechanical looms in the purest tradition. There are so many discoveries to be made, so many excursions to enjoy, and such a wide range of outdoor pleasures for those who want to explore the Cèze valley, the Ardèche gorges, near the Uzège region, through the unusual villages that populate our regions, that it is impossible to list them all, but what is certain is that sometimes in the markets of Provence, vegetable sellers sing to anyone who will listen: ‘Here's some thyme from the garrigue, a little saffron and a kilo of figs for 100 francs. Would you like a nice tray of peaches or apricots?’ A privileged environment for lovers of peace and quiet, about 40 minutes from the Duchy of Uzès... Your contact: Julien Botella (0678945908). Agency fees are payable by the vendor. Information on the risks to which this property is exposed is available on the Géorisques website www.georisques.gouv.fr. A property selected by Botella and Sons Real Estate in Uzès, Barjac and Goudargues. Ref 2777
…By Botella - L'immobilier Depuis 1989


Don't miss this charming golf cottage in the Cochise Ridge Village of Desert Mountain, where the relaxed and sunny southwest lifestyle awaits. The great room plan is fully furnished and features a southwest view to year-round sunsets. Three en-suites make entertaining a breeze. The covered dining patio with BBQ, spool (pool/spa) and sundeck assure all-season enjoyment. Membership to the Desert Mountain Club is optional, requires a 30-day application process, and is subject to a wait list. If you are looking for an income rental property, an opportunity to remodel, or to simply embrace a luxury, gated community, check out this great home! All residents can utilize the 5-star doggie park and the community's private 25-mile hiking trail system.
…By Russ Lyon Sotheby's International Realty


Welcome to Lookout Ridge! This stunning 3-bedroom, 3.5-bathroom home offers 3,382 square feet of luxurious living space with an open floor plan that showcases breathtaking views of the surrounding mountains, sparkling city lights, and spectacular sunsets. Inside, the bright and airy rooms create a peaceful and welcoming atmosphere. The spacious living area flows effortlessly into the outdoor patio, designed for both relaxation and entertaining, complete with a heated spa to enhance the serene environment. Perfectly suited for a low-maintenance lifestyle, this home offers a convenient lock-and-go living experience, ideal for travelers or those seeking ease and comfort.
…By Russ Lyon Sotheby's International Realty


Exceptional estate in the heart of the Black Périgord, 60 hectares. Discover a unique opportunity in one of the 'Most Beautiful Villages of France', at the crossroads of the Dordogne and Vézère rivers. Nestled in a green haven of nearly 60 hectares in one piece, this exceptional estate is a true gem, combining an idyllic living environment with a diverse and prosperous economic project. An extraordinary place of life and activity: With nearly 2,000 m² of built area, this turnkey estate offers a triple vocation: Hospitality and Tourism: The heart of the estate, a superbly restored 17th-century manor, offers 8 luxury rooms and suites. It is complemented by 28 gîtes, for a total capacity of about 110 beds. Ideal for attracting a varied clientele, in search of a charming stay, family vacations, or the organization of events. The estate also offers numerous leisure facilities (swimming pool, sports fields) for a complete and appealing offer. It is a fully operational working tool and a strategic investment, perfectly positioned in the thriving high-end tourism markets. If you are an investor or a hospitality professional, this estate is an invitation to write the next chapter of its story. Take on the role of 'Lord of these lands' and enhance a heritage of exceptional richness. Do not miss this opportunity!This description has been automatically translated from French.
…By Property And Consulting


Residencia Tomigaya includes two identical 3-bedroom terraced houses in a standalone building. Both are light, spacious and efficiently laid out. The property can be used as two rental investments, two homes or a home with separate rental income. The property is located in an extremely quiet and protected residential area and yet is very conveniently situated. It is a short walk to Shibuya, Harajuku and Omotesando. Haneda airport is also a 25 minute drive away. There are many parks nearby including the biggest park in Tokyo, Yoyogi Park. International schools and school buses are also very closeby. Tomigaya, in Shibuya, has recently enjoyed a significant growth in the number of bars, restaurants and cafes. It was recently named the "coolest" place in Tokyo in by Courrier in France and one of the "top ten towns" in the world by Timeout. Property Overview Right: Freehold Address: Tomigaya2, Shibuya, Tokyo, Japan. Access: Walk 7 min from “Yoyogi-kouen” sta.(Tokyo Metro Chiyoda Line). Access: Walk 7 min from “Yoyogi-Hachiman” sta.(Odakyu Odawara Line). Living Area: 361.58 sqm. Terrace: 23.5 sqm. Land Area: 254.70 sqm. Parking: 2 cars. Structure: RC, 2-stories above ground with 1 below. Zoning: Class 1 low-rise residential area. BCR/FAR: 60/150% Legal Restrictions: Tomigaya 2-chome district plan, limited shade, Semi-fire prevention zone, Class 2 altitude zone, estimated shade regulation 1.5m, minimum site area 120m2, height limit 12m Year built: May 1987. Current Status: Occupied. Delivery Date: Consultation. Mode of Transaction: Brokerage. Last update date: https://list-sir.jp/lp/date
…By List Sotheby's International Realty


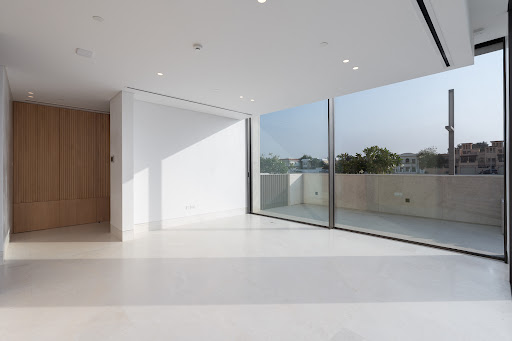

Set within the prestigious Eden House The Canal development in Jumeirah, this elegant three-bedroom villa spans 4,643 sq.ft. and offers a rare combination of waterfront tranquillity, contemporary design and five-star hospitality. The interiors are finished to an exceptional standard, with expansive glazing framing serene water views and creating bright, airy living spaces throughout. Clean architectural lines, premium materials and a refined contemporary aesthetic define the home, while the thoughtful layout maximises both comfort and functionality. Generous living and dining areas flow seamlessly towards the outdoor spaces, creating an effortless connection between indoor and outdoor living. A spacious private terrace provides the ideal setting for entertaining, dining or simply relaxing beside the waterfront. The sleek modern kitchen is designed for practicality and complements the home's open-plan layout. All three bedrooms are generously proportioned and feature luxurious ensuite bathrooms. The villa also benefits from a maid’s room and two parking spaces. Eden House The Canal presents a boutique waterfront lifestyle complemented by an assortment of amenities spanning a swimming pool, fully equipped gym, landscaped outdoor spaces and a sun deck, alongside concierge services, housekeeping, 24-hour security and dedicated maintenance support. Residents can also access a selection of personalised services, including private chefs, butlers, personal trainers, childcare assistance and chauffeur arrangements. Set along the Dubai Water Canal, the development enjoys a prime location linking several of the city's most sought-after neighbourhoods. Jumeirah’s renowned cafés, restaurants and boutique shopping destinations are nearby, while Downtown Dubai, DIFC and other key commercial districts can be reached in around 10 minutes. Reach out to us to schedule a private visit.
…By Dubai Sotheby's International Realty


Just ten minutes from the renowned Grand Parquet racecourse in Fontainebleau, nestled in a verdant setting crossed by a natural stream, we offer for sale an exceptional equestrian estate combining comfortable living, professional functionality, and absolute serenity. This rare property, ideally located for both amateur and professional riders, offers complete and perfectly designed facilities on approximately 6 hectares of contiguous land. THE RESIDENTIAL HOUSE — 240 m² of living space EQUESTRIAN FACILITIES — High-Performance Professional The estate boasts top-of-the-line equestrian facilities, designed to meet the highest standards: 25 spacious and well-ventilated, fully equipped stalls, designed for animal welfare and ease of daily management. 15 individual or group paddocks, directly accessible from the stalls, allowing for optimal and safe horse rotation. A 70 x 45 meter indoor or outdoor arena, generously sized for individual training, group lessons, and competitive preparation in optimal conditions, whatever the season. A large-capacity storage barn for hay, materials, and agricultural equipment, guaranteeing complete logistical self-sufficiency on the property. A functional and well-organized tack room, designed for the storage and maintenance of equipment. An independent studio, ideal for accommodating a groom, apprentice, or guest in comfortable conditions, separate from the main house. THE LAND — 6 Hectares of Unspoiled Nature The 6 contiguous hectares are a major asset of this property. Comprising meadows, shaded areas, and crossed by a natural stream—a source of coolness for the animals and charm for walkers—they offer an exceptional living environment for both horses and their owners. A property of this size, in this sought-after area of Seine-et-Marne, represents an extremely rare opportunity.
…By Axo Immobilier


EXCLUSIVE - MOUSTIERS SAINTE MARIE - CHARMING GITES - 19TH CENTURY FARMHOUSE - 560 M² - 3 BUILDINGS - LAND 6640 M² - VIEW - €1,295,000 Just ten minutes from the picturesque village, lively shops, and the legendary Sainte-Croix lake, in the heart of the Verdon, nestles an exceptional location. On the legendary Valensole plateau, where lavender fields stretch as far as the eye can see, a former school and a 19th-century farmhouse have been carefully renovated into charming gites. This estate, like a preserved setting, extends over a sumptuous 6,640 m² park. It comprises six independent cottages, each with its own private garden, including a large 130 m² cottage to be converted, offering the possibility of reinventing itself according to your desires. The whole is enhanced by a spacious reception room, equipped with a modern kitchen, ready to welcome your guests in an unforgettable setting. The space is revealed through history: An old stone building housing two cottages, each over 90 m², where charm and authenticity meet. A 19th-century farmhouse comprising a vast 100 m² cottage, a second 67 m² cottage, as well as a refined reception room. In addition, 200 m² remains to be converted to accommodate a new cottage or additional accommodation, according to your wishes. A 100 m² single-story former school, fully adapted for people with reduced mobility, offering modern comfort while preserving its old-world charm. This undeniably charming estate offers a projected profitability potential of over 8%, ideal for creating gîtes or a family reunification project in an idyllic setting. Just over an hour from the airport and the TGV station, it benefits from perfect accessibility while remaining a haven of peace. Ideal for investors. Swimming pool available. The energy performance rating is D / B. Price: €1,295,000, fees payable by the seller. Let yourself be seduced by this timeless place, where nature, history, and modernity harmoniously intertwine.
…By Axo Immobilier


In close proximity to the Mairie des Lilas metro station (line 11) and shops, this independent building of 681 m², spread over three levels, offers numerous possibilities for use.The property can accommodate residential use, offices, gyms, or any other compatible activity, thanks to its bright, cross-ventilated, and modular spaces.Situated in a calm and pleasant environment, it benefits from excellent accessibility, directly near the A3, the ring road (Porte des Lilas, Porte de Bagnolet), and public transport.No elevation is possible on the building.Three closed boxes complete this property.This office building is ideal for a company wishing to bring its teams together in a functional and well-located building over three levels or for an investor looking for an independent asset in the petite couronne of Paris.CHANGE OF USE POSSIBLEAvailable surfaces:Ground floor: 227 m²1st floor: 227 m²Basement: 227 m²Total: 681 m² – Immediate availabilityAmenities:Central gas heatingPartitioned offices and meeting roomsArchive roomsAlarm, computer cabling, uninterruptible power supplyHVACSanitary blocks on every levelContact your AXO - L'immobilier Actif Agent at 06 07 74 25 49, Slimane DJADANE (E.I) Commercial Agent RSAC 349.201.186 Paris. More information on www.axo.immo (ref. 85002120881).Fees: 3.70% VAT included at the expense of the buyer. Price excluding agency fees: €2,700,000.Information on the risks this property is exposed to is available on the Géorisques website: https://www.georisques.gouv.fr/This description has been automatically translated from French.
…By Axo Immobilier


An investment opportunity in the heart of Athens, suitable for a boutique hotel, student accommodation or affordable residential development. The property comprises a plot of 683sq.m., featuring a listed building with a total surface area of 918sq.m. With a building factor of 4.2, the plot benefits from considerable remaining development rights, presenting an exceptional opportunity to maximise its full potential. An approved architectural study for a 3-star hotel is already in place, significantly reducing the development timeline for prospective investors. A compelling proposition for investors seeking to combine architectural heritage with strong growth prospects in a rapidly evolving area of Athens.
…By Barnes Greece


A classic white brick home in Cross Timbers, designed with an eye for detail and a feel that’s immediately welcoming. Past the front door, a long hallway sets the tone with warm wood beams, sculptural pendant lighting, and a clear line of sight that draws you further in. The front wing holds two generous bedrooms, both with large closets, along with a full bath finished in a clean, timeless style. The main living space is where the home really starts to speak. Tall windows bring in the green backdrop outside, giving the room a softer, quieter feel. The fireplace wall adds the contrast—deep, moody, and finished with geometric wood detailing that gives the space a richer, more custom feel. The kitchen keeps things crisp with quartz countertops, white subway tile, stainless steel appliances, and a pantry with real storage. Just beyond it, the dining room has its own moment: wood beams overhead, a beautiful light fixture, and a wall of windows. The primary suite is set apart, filled with natural light, and connected to a bath with dual vanities, a soaking tub, and a large shower. The closet leads directly into the laundry room, where extra cabinetry makes daily life feel a little more pulled together. There is also a study or bonus room, giving the home one more space to work or play. Out back, the covered patio is simple in the best way—with an outdoor fireplace, room to sit, and a setting made for coffee before the day starts or a glass of wine after it ends. Located in Cross Timbers with quick highway access, this home is positioned near the future Oaks at Covell development, where exciting additions like Whole Foods, Ruth’s Chris, lululemon, and more shopping and dining destinations are continuing to shape one of Edmond’s most talked about growth areas.
…By Sage Sotheby's International Realty


Exceptional Wine Country Family-Owned Estate Winery Opportunity: A Historic Winery, Integrated Vineyard, B&B, and Lakefront Restaurant Discover a unique investment in the heart of the Long Valley AVA with this expansive property portfolio, featuring historic Stonehouse Cellars Estate Winery, a charming B&B, and the stunning Stein and Wein restaurant on Lakefront Drive. Located just North of the Napa Valley, this trio of properties not only offers diverse revenue streams but also positions you strategically within California's thriving wine and hospitality market! 1. Stonehouse Cellars Winery and B&B (500 Old Long Valley Road) Acres: 139 acres, including 13.5 acres currently under vine, primarily Cabernet Sauvignon. Winery: Multi-award-winning facility with a 15,000 case/year permit. Fully equipped with state-of-the-art winemaking technology and a climate-controlled barrel room. B&B: A beautifully constructed 5,000 sq. ft. building that provides a relaxing stay for guests, featuring outdoor entertainment spaces equipped for summer events. Stonehouse: Renowned 1600 sq. ft historical stone house, former stagecoach stop and extension of B&B with stunning spring fed pond. Operational Efficiency: Run with a reliable team of trained staff, allowing you to manage from afar while reaping the benefits of a solid 5.0-star rating on Google. Unique Features: The property includes rare pre-1913 water rights, solar energy systems, and all necessary agricultural equipment. Strategic Advantages Integration: Owning these three properties allows you to synergize operations—hosting events at the restaurant while promoting the winery and B&B. Event Hosting: The restaurant's ability to host weddings and events complements the winery's offerings, maximizing occupancy and generating higher revenue. Controlled Surroundings: By acquiring the residential property, you mitigate noise complaints from neighbors during winery events, ensuring seamless operations. This extraordinary opportunity encompasses over 145 acres of prime real estate in the coveted wine region of Lake County. With established operations, a strong market presence, and a myriad of revenue-generating possibilities, this portfolio promises not just a profitable investment but also a lifestyle surrounded by the beauty of California's vineyards and lakes. Don’t miss your chance to own a slice of this thriving business landscape. Schedule your private tour.
…By Sotheby's International Realty - San Francisco Brokerage - Marina


Step into perfection in Fleetwood with this exquisitely renovated 2-bedroom, 1-bath co-op at Fleetridge Owners Corp. Located in Fleetwood, Mt. Vernon - a coveted neighborhood affectionately known as "Westchester's best-kept secret" - this community offers the perfect synthesis of suburban tranquility and exceptional city access, with Manhattan just a 30-minute train ride away via Metro North. This apartment is a true turn-key opportunity, featuring high-end updates throughout, with the majority of improvements completed between October 2019 and March 2020. The oversized chef's kitchen was fully gut-renovated, featuring all-new subfloor and flooring, custom cabinets, modern appliances, upgraded counters, a stylish backsplash, and new fixtures. The bathroom received a pristine refresh, including a new vanity, medicine cabinet, light fixture, and shower rod, with the original wall tile reglazed, and luxury vinyl floor tile and a new wall cabinet installed. For year-round comfort, new A/C units were installed in both bedrooms in February 2020, with a new unit recently added to the living room in March 2025. Designer details include new interior doors, a new terrace door, fresh carpeting, and new trim throughout, complemented by updated electrical outlets and new light fixtures in the dining area and hall, and new light fixtures and ceiling fans in the bedrooms. Ample storage is provided by six oversized closets, and the unit boasts its own private, serene terrace offering spectacular sunset views. Nestled in a pretty, tree-lined setting, this home is the perfect blend of mid-century charm and modern, move-in ready luxury. Don't miss your chance to secure this outstanding offering.
…By Julia B. Fee Sotheby's International Realty


Trade the stress of the city for the ultimate Central Coast lifestyle. Situated in Paso Robles’ highly coveted Willow Creek District AVA, this spectacular 23-acre rolling vineyard estate offers the perfect blend of luxury country living, passive income, and prestigious vineyard ownership. The state-of-the-art vineyard is planted in Cabernet Sauvignon, Carignan, Cinsault, Grenache, Heirloom Blend, Zinfandel, Cabernet Franc, and Syrah. Stop postponing your life and cash in your golden ticket. The Main Residence & Outdoor Oasis: The primary home is a bucolic yet modern 1,506 sq. ft. retreat featuring 3 bedrooms and 2 bathrooms. Cozy up by the wood-burning stove or step outside to an expansive covered porch designed for effortless entertaining. The outdoor kitchen and BBQ area overlook commanding 360-degree views. Just a few of the world-renowned neighbors include Daou, Law and Epoch's Paderewski Vineyard. Inside, the chef’s kitchen boasts premium GE appliances, double ovens, and quartz countertops. Thanks to pristine dark skies with zero light pollution, stargazing here reveals the entire cosmos. The meticulously updated 1920s second home is a separate, original 1920s home that has been beautifully modernized and serves as a solid source of steady rental income. Highlighting the property’s stability, this home has been continuously leased to the same family for over 16 years. Turnkey Passive Income Stream. Maximize your return on investment by pairing the steady long-term lease of the second home with the high-margin vacation rental history of the main residence. Flexible Lifestyle Options: The main home’s established short-term rental stream allows you to easily block out dates for personal use whenever you want to escape the city and chill. Located literally minutes from vibrant downtown Paso Robles, this estate represents a rare opportunity to own a piece of California's premier wine country while letting your investment work for you. Pour a glass of West Side Cabernet, listen to the silence, and step out of the fast lane.
…By Central Coast Sotheby's International Realty


In a verdant setting, located apart from the stress of our cities, yet still close to amenities, and surrounded by woodland, in a zone classified as Natura 2000, this exceptional property is nestled in 353 hectares of woodland which includes 15 hectares of truffle oaks. In this enchanted place, you feel immediately the quality of life which nothing can disturb. Even though there is a tender wildness to the setting, it is easily accessible by road or by helicopter. This out of the ordinary place offers a soothing atmosphere conducive to dreaming and meditation. Behind this scene is a careful renovation by a renowned decorator and master craftsmen!~Comprised of several buildings including a caretaker’s residence, with stone facades repainted in natural, tender hues, the property offers around 915m² of total living space and is being sold in a fully furnished and equipped state. There is a well, 12 x 7 marble swimming pool with Jacuzzi and jet stream pool bordered by a private apartment and a stone-walled ground for playing petanque (the French game of boules). There is mains water as well as water from the well and water reserve. Excellent heating is guaranteed by fireplaces and four gas boilers, which also supply hot water; In addition solar panels supply hot water to the pool and caretaker’s residence. Two septic tanks provide sanitation. There is much biological interest to be found in this natural area, with a troglodyte house, caves and underwater lake. A property with amazing character for lovers of nature and tranquillity! Agency fees to be paid by the vendor. Botella and Sons (since 1989). Ref : 2817
…By Botella - L'immobilier Depuis 1989
'%20stroke='%23DDAA3A'%20stroke-width='1.909'%20stroke-linecap='square'%20stroke-linejoin='bevel'/%3e%3c/svg%3e)
Receive by email any new listing that may match your search criteria
By validating this form, you accept the general conditions of use of Le Figaro Properties.
These agencies offer a selection of luxury properties vente . Feel free to contact them for personalized assistance.


