Get early access to listings that match your criteria
Never miss an opportunity again. Our personalized alerts notify you instantly.

 English$ USD · m²


Tucked into the Park Hills Heights/Jefferson Park pocket, 1742 W 36th Street offers a rare opportunity to own two fully detached, remodeled homes on one lot, ideal for owner-users, investors, or multi-generational living.Renovated in 2017, both residences feature updated systems, modern finishes, and clean, cohesive design throughout. Thoughtful landscaping creates a private, retreat-like setting, offering calm and separation just moments from the city's momentum. One unit is delivered vacant, allowing immediate move-in or the ability to secure market rents from day one.Positioned just blocks from the Expo/Western Metro station, the location offers seamless access to Downtown LA, Culver City, and Santa Monica. The neighborhood continues to benefit from its central connectivity and proximity to some of LA's most dynamic cultural pockets, with local favorites like Highly Likely, Harold & Belle's, and nearby coffee spots adding to its everyday appeal. Whether you choose to live in one and rent the other or maximize income with both, this turnkey property delivers flexibility, lifestyle, and long-term upside in one of LA's most steadily evolving corridors. Jefferson Park character meets the West Adams / Expo Renaissance.
…By Sotheby's International Realty - Los Feliz Brokerage


Welcome to Tyndall Bench, a premier lakeview community nestled along the shores of Okanagan Lake in Lake Country. Set within a stunning natural landscape of rolling hills, forests, and panoramic water views, the community offers a rare blend of tranquility and modern living. Residents enjoy a lifestyle centred around outdoor connection, with access to extensive trail networks, preserved green space, and nearby lakes ideal for swimming, boating, and recreation. All of this is complemented by close proximity to Kelowna, renowned wineries, and everyday amenities. A unique opportunity within Tyndall Bench, Lot 26 is a large, prominently positioned homesite with duplex development potential. Situated at the northwestern corner of the walk-out block with excellent frontage and visibility, this lot offers flexibility for buyers or builders looking to create a side-by-side or stacked duplex that reflects the character and architectural integrity of the community. The generous lot size allows for thoughtful design while maintaining the established streetscape standards. Bring your own builder or inquire about the pre-approved options. All builders must be approved to ensure adherence to Tyndall Bench’s carefully curated design guidelines. Incentives are available for builders purchasing multiple lots, with flexible build options, including the potential to begin construction prior to closing. Please inquire with the Listing Agent for full details.
…By Sotheby's International Realty Canada


Welcome to Tyndall Bench, a premier lake view community nestled above the shores of Okanagan Lake in Lake Country. Set within a stunning natural landscape of rolling hills, forests, and panoramic water views, the community offers a unique blend of tranquility and modern living. Residents enjoy a lifestyle centerd around outdoor living, with access to extensive trail networks, preserved natural green space, and nearby lakes ideal for swimming, boating, and recreation. Life at Tyndall Bench offers the perfect balance of peaceful surroundings and convenience, located just a short drive from Kelowna, local wineries, and everyday services. A standout corner lot near Centrestone Court within the Tyndall Bench community, Lot 13 enjoys dual exposure and added openness that interior lots simply cannot match. The three-storey building potential means the upper floors rise above the homes in front to capture sweeping lake views, combined with the corner position, and suite potential, this is an address with true presence. Bring your own builder or inquire about the pre-approved options. All builders must be approved to ensure adherence to Tyndall Bench’s carefully curated design guidelines. Incentives are available for builders purchasing multiple lots, with flexible build options, including the potential to begin construction prior to closing. Please inquire with the Listing Agent for full details.
…By Sotheby's International Realty Canada


Welcome to Penthouse PH4 at Otto On The Park, a top-floor 2-bedroom, 2-bathroom corner unit offering 1,256 square feet of refined living space and a sprawling 1,300-square-foot private roof deck with panoramic Center City views. Sunlight pours through 7-foot-tall windows, illuminating the open-concept layout that seamlessly connects the smart kitchen—featuring a waterfall island and Samsung Family Hub refrigerator—to the main balcony, perfect for entertaining. The primary suite boasts a walk-in closet and a luxurious en-suite bathroom with dual vanities, a glass-enclosed shower with dual sprayers, and a stone bench. The second bedroom also includes a walk-in closet and is served by a tiled hall bath with a soaking tub. Additional amenities include a laundry closet, coat closets, and an open office nook. Residents enjoy keyless building access, a Nest thermostat, and one deeded, gated parking space. Situated in Brewerytown, PH4 is within walking distance of local favorites like Rival Bros Coffee, Baby's Kusina + Market, New June Bakery, and Harper's Ice Cream, offering a neighborhood experience unlike most!
…By Kurfiss Sotheby's International Realty


Let yourself be seduced by this superb villa offering a spacious, bright living room and an open kitchen, extended by a splendid veranda with breathtaking views of the sea.The house features three bedrooms, each with its own shower room, as well as a mezzanine providing additional space ideal for an office or relaxation area.An independent laundry room, located in an annex building, completes this property.Set on a plot of over 1,300 m², this property benefits from an exceptional environment: absolute calm and direct access to a fine sandy beach, at the foot of the house.A true haven of peace, perfect for a primary residence in the sun or a seasonal rental with high potential.Agency reference: 3079This description has been automatically translated from French.
…By Orpi - Immocholetais.com


Charming ensemble in a privileged setting : house, gîtes, swimming pool, tennis courts and dependencies Beautiful development ideally located next to the shops. Private setting at the end of a long driveway. Stone estate in dominant position, three gîtes, swimming pool, tennis court. Truffle plantation. Main house (206m²) Entrance hall with sitting area, shower room and wc. Kitchen with access to veranda. Lounge and dining room. Bedroom 1 with bathroom and wc. First floor Bedroom 2. Bedroom 3. Bathroom and WC. Gîte 1 (197m²) Entrance into living room. Separate kitchen. Large conservatory with dining area, commanding views and west-facing. Bedroom 1. Second bedroom. Shower room and wc. First floor Bedroom 3. Bedroom 4. Shower room and wc. Gîte 2 (106m²) Entrance hall. Living room with sloping ceiling and open-plan kitchen. Bedroom 1 with en suite bathroom and wc. WC Separate shower room. First floor Bedroom 2. Bedroom 3 (children). WC. Gîte 3 (62 m²) Entrance into living room and open-plan kitchen. (new wood-burning stove) Storeroom. Shower room and wc. Bedroom 1. Bedroom 2. Apartment (42²m) Living room opening onto private garden. New joinery. Separate bedroom. Shower and wc. Outdoor and dependencies A 160 m² barn. An adjoining 52 m² workshop. A 300 m² detached hangar, including a 60 m² flat to be finished. A sauna area with shower room and toilet. A 12 x 6 in-ground saltwater swimming pool. The pump and heat pump are new. Tennis court. Approximately 300 m² of paddocks. A plantation of 132 truffle trees.
…By Anthouard Immobilier


Former stone farmhouse comprising a main house, a barn, an artist's studio, and a guest house. Located in a village in the Vexin region between Chaumont and Magny, at the end of a cul-de-sac, this property, composed of several buildings on 3800m² of garden, will charm you if you appreciate the blend of old-world charm and modern comfort. The entire property has been carefully renovated, preserving the authenticity of traditional country homes. The numerous fireplaces are functional, the roofs are recent, as are the windows and doors, which feature interior wooden shutters. The main house includes: On the ground floor: a fitted kitchen, a living/dining room with a fireplace (50m²), a reception room of approximately 60m² with a superb bread oven, an office, and a hallway with a cloakroom and WC. On the first floor: Suite with a large cathedral-ceilinged room used as a playroom/living room, bedroom, bathroom (bath and shower), and toilet. Connecting to a space also accessible via a second staircase, comprising three bedrooms, a shower room, and a toilet. On the second floor: Large bedroom with shower room, toilet, and dressing room. Gas central heating (new boiler). Two vaulted cellars. Guest house of approximately 30 sq m of living space, comprising: Living room with fireplace and mezzanine, fitted kitchen, bathroom, and toilet. Vaulted cellar. Artist's studio of approximately 50 sq m with a glass roof. Barn of approximately 100 sq m and adjoining garden shed. The property is situated on enclosed grounds with several entrances and is divided into a landscaped garden, orchard, and parking for 6 vehicles (not visible from the house). Information on the risks to which this property is exposed is available on the Géorisques website: www.georisques.gouv.fr
…By C.verrier.immobilier


Welcome to island living on Longboat Key, one of Sarasota's premier barrier island destinations. In Triton Cove, this coastal residence offers direct Gulf Beach access across the street and a lifestyle designed for boating, seasonal use or year-round living along Florida's Gulf Coast. Enjoy nightly sunsets along Gulf of Mexico Drive or experience world-class dining and shopping on nearby St. Armands Circle. An elevated entry leads to the main living level, where expansive glass defines the open-concept design, connecting the living room, kitchen and dining areas. Positioned within a five-residence enclave, this property offers convenient access to Sarasota dining, shopping and waterfront recreation while supporting a low-maintenance ownership experience. This tri-level single-family home features four bedrooms and 2.5 baths, complemented by a two-car garage with dual 8-foot doors and extensive storage. The ground level includes multiple flexible-use rooms ideal for fitness, storage or organization of beach equipment, kayaks, bicycles and boating gear. A dumbwaiter provides direct access from the garage to the kitchen. Interior features include engineered wood flooring in main living areas and new carpet in bedrooms. The kitchen is designed with wood cabinetry, granite countertops, deep storage drawers, an appliance garage, a rollout pantry wall and stainless steel appliances, including a GE wall oven/microwave combo, an induction cooktop and an LG refrigerator. Additional features include a wet bar with cabinetry and a mirrored wall, an electric fireplace and plantation shutters. The primary suite offers a private setting with dual vanities, a soaking tub, a separate shower, two walk-in closets and a Juliette balcony with partial gulf views. The third level includes a bonus room suitable for media, an office or a private retreat. Outdoor living includes a natural gas-heated pool and spa, an outdoor shower and a private fenced setting. Pool systems including a new motor, filters and heater, and the interior of the pool has been refinished. Recent improvements include a 2024 shingle roof with warranty, zoned HVAC systems installed in 2018 and 2020, and a 2025 water heater. The home includes a monitored alarm system. Triton Cove offers a maintained environment with low monthly HOA fees of $500, including landscape maintenance of common areas, pest control, pool service and exterior lighting. Leasing is permitted up to four times annually with a one-month minimum. Located near Longboat Key Bayfront Park and Longboat Dog Park, residents may enjoy pickleball, tennis, playgrounds and picnic areas. Nearby conveniences include grocery, pharmacy, boat rentals and storage options along Longboat Key, as well as being within reach of Sarasota amenities. Optional membership to the Longboat Key Club provides access to golf, tennis, beach and social amenities, enhancing the gulf-front lifestyle experience on Florida's west coast. Don't miss out on your private tour of this special coastal home featuring four bedrooms, 3000-plus square feet of air-conditioned living space, a two-car garage, a 30-foot pool and a hot tub on Longboat Key with beach access with low taxes for under $2 million; this is an extraordinary value!
…By Premier Sotheby's International Realty


Welcome to Tyndall Bench, a premier lake view community nestled above the shores of Okanagan Lake in Lake Country. Set within a stunning natural landscape of rolling hills, forests, and panoramic water views, the community offers a unique blend of tranquility and modern living. Residents enjoy a lifestyle centerd around outdoor living, with access to extensive trail networks, preserved natural green space, and nearby lakes ideal for swimming, boating, and recreation. Life at Tyndall Bench offers the perfect balance of peaceful surroundings and convenience, located just a short drive from Kelowna, local wineries, and everyday services. Positioned on the eastern edge of the walk-out tier, Lot 17 enjoys added openness and proximity to Benchland Drive. The walk-out grade provides an ideal canvas for a lower-level suite, or entertaining spaces that spill out to the yard, with sightlines that benefit from the lot's slightly elevated eastern exposure. Bring your own builder or inquire about the pre-approved options. All builders must be approved to ensure adherence to Tyndall Bench’s carefully curated design guidelines. Incentives are available for builders purchasing multiple lots, with flexible build options, including the potential to begin construction prior to closing. Please inquire with the Listing Agent for full details.
…By Sotheby's International Realty Canada


Welcome to Tyndall Bench, a premier lake view community nestled above the shores of Okanagan Lake in Lake Country. Set within a stunning natural landscape of rolling hills, forests, and panoramic water views, the community offers a unique blend of tranquility and modern living. Residents enjoy a lifestyle centred around outdoor living, with access to extensive trail networks, preserved natural green space, and nearby lakes ideal for swimming, boating, and recreation. Life at Tyndall Bench offers the perfect balance of peaceful surroundings and convenience, located just a short drive from Kelowna, local wineries, and everyday services. A premium walk-out lot with outstanding lake views, suite potential, and the kind of depth that allows for generous rear yards and expansive lower-level living. Lot 20 sits in the coveted southern tier of Tyndall Bench, where the natural topography delivers elevated sightlines over the surrounding landscape and down to the water. Bring your own builder or inquire about the pre-approved options. All builders must be approved to ensure adherence to Tyndall Bench’s carefully curated design guidelines. Incentives are available for builders purchasing multiple lots, with flexible build options, including the potential to begin construction prior to closing. Please inquire with the Listing Agent for full details.
…By Sotheby's International Realty Canada


Virtually Staged. Welcome to 3710 Rilma Avenue! This welcoming cottage home is conveniently located just minutes from downtown Sarasota, the Sarasota-Bradenton International Airport, New College of Florida, the University of South Florida and Ringling College of Art and Design, offering access to a range of cultural, educational and lifestyle amenities. The home features three bedrooms plus a flexible bonus room suitable for an office or additional living space. The kitchen has been updated with granite countertops and stainless-steel appliances, providing durable surfaces and modern functionality. Interior comfort is enhanced by energy-efficient double-pane windows. The exterior of the property is defined by established Clusia hedges that provide privacy, along with mature palm landscaping surrounding the residence. Additional outdoor features include an outdoor shower and an irrigation system from a well. Parking and storage options include a one-car garage, a one-car carport and additional space suitable for a boat or recreational vehicles. With no HOA or deed restrictions, this residence presents a compelling opportunity for a first-time home buyer, an investor seeking property within Sarasota city limits where short-term rentals are permitted, or anyone simply looking to relocate to beautiful Sarasota.
…By Premier Sotheby's International Realty


Demeures Marines presents "Rêve Bleu," an architectural signature from the 1970s imagined by Jacques Decaux. In Névez, between Pont-Aven, the city of painters, and Concarneau, this Breton peninsula cultivates a unique art of living, with wild beaches, secluded coves, and peaceful rias. Facing the ocean, this family property of approximately 388 m2, of which 331 m2 is for the main house, unfolds on a plot of over 4,000 m2. Slate and granite create an architecture with timeless lines, designed to engage in dialogue with the landscape. Its generous volumes and large openings allow light to enter and instinctively guide the gaze toward the horizon. On the ground floor, the reception areas, open to the terrace with the sea as the horizon, are organized around a cathedral lounge-dining room animated by a stone fireplace. The fitted and equipped kitchen, extended by a summer kitchen and a patio, forms a friendly space dedicated to shared moments. A back kitchen and a laundry room complete the ensemble. The first sleeping area hosts two bedrooms, an independent bathroom, and a suite with a dressing room and bathroom, offering the comfort of single-level living. Upstairs, a mezzanine overlooks the living room, ideal for reading or working. It serves two bedrooms with views of the ocean and a bathroom. The master suite with dressing room and private bathroom features a balcony overlooking the pool. "Rêve Bleu" is an address that will charm lovers of the sea and the art of living in the West. Its terraces, ideally oriented to the south and west, follow the sun's path, while the pool creates a place of absolute relaxation. Its pool house houses an independent studio of 21 m2 upstairs. A true mansard cocoon with a fully glazed gable, it offers your guests a moment of intimacy. Below the garden, the coastline becomes an accomplice. The beach invites young and old alike to embark on paddleboarding and kayaking, spontaneous swims, and the simple pleasures of the seaside.Garage for two carsIndependent studioHeated swimming pool 12 x 4.5 m with heat pumpPool houseCellarsImmediate proximity to the beachesCoastal paths starting from the houseLess than 5 minutes by bike from Dourveil and Tahiti beaches5 minutes from the center of Névez, 10 minutes by bikeAbout 10 minutes from Pont-Aven and Trégunc25 minutes from Concarneau35 minutes from the TGV station in QuimperléInformation about the risks to which this property is exposed is available on the Géorisques website: www.georisques.gouv.frThis description has been automatically translated from French.
…By Demeures Marines

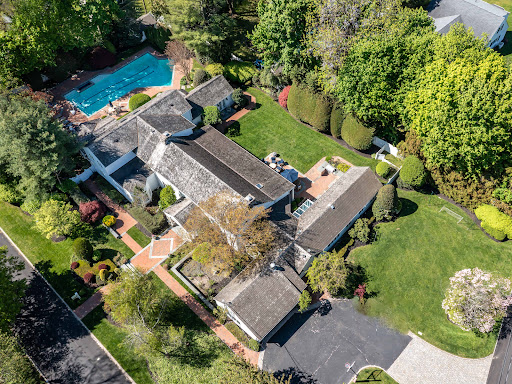


Welcome to 2 Aspen Place, a sprawling residence nestled on a .78-acre lot along a quiet, tree-lined street, offering 7 bedrooms and 6.5 baths. Bright entry foyer leads to a dramatic double-height living room with soaring vaulted ceilings, exposed wood beams, and a stone fireplace. The formal dining room with a second fireplace flows into an expansive sunroom lined with arched windows and French doors, overlooking the lush backyard and patio, enhancing the home’s open, airy feel. The custom chef’s eat-in kitchen features vaulted ceilings, high-end appliances, and a separate breakfast room, and opens to a sunlit den, along with a powder room, laundry room, and a guest suite with full bath. The main level includes the primary suite with stone fireplace, dual walk-in closets, and direct access to the backyard and gunite pool with spa. The marble primary bath features a jacuzzi tub and steam shower. Three additional bedrooms and two full baths complete the first floor, including one with direct outdoor access, ideal as a cabana bath. The main living space is framed by two upper-level wings. One side features an open office balcony overlooking the living room, while the other offers a separate wing with a sitting area, two bedrooms, and two en-suite marble baths. Features include hardwood floors, central and ductless AC, a full-house generator, partial basement with laundry and storage, and an attached 2-car garage with direct kitchen access. The grounds feature a 50-foot gunite pool with spa, brick patio with built-in BBQ, and a circular Belgian block driveway. Set in the prestigious Village of Great Neck Estates with its own village police and access to the waterfront park just steps away, featuring Olympic pool, kiddie pool, tennis, pickleball, marina, sports fields, and playground. Zoned for Saddle Rock Elementary with optional North or South middle and high school
…By Daniel Gale Sotheby's International Realty


## Exceptional Château Estate with Panoramic Pyrenean Views ### Key Features * Private and secluded setting with views towards the Pyrenees * Beautifully renovated château blending historic character with modern comfort * Elegant and spacious accommodation with seven bedroom suites * Spectacular central courtyard with sculpted swimming pool and terraces * Separate leisure wing with cinema/games room and gym * Extensive equestrian facilities including indoor arena and horse walker * Three lakes, tennis court and pétanque court * 158 hectares of woodland, meadows, farmland and truffle plantation Approached via a long private driveway, this exceptional château enjoys a wonderfully secluded setting at the heart of its own magnificent 158-hectare estate. Beautifully renovated, the château effortlessly combines the charm and authenticity of its historic architecture with the comfort required for modern living. Stone floors, exposed beams, impressive fireplaces and generous windows create interiors of warmth, character and natural light. The elegant accommodation includes a spacious salon opening onto a covered terrace, formal dining room, intimate sitting room with wine cellar, beautifully appointed dining kitchen and additional office or reception room. Upstairs, the principal suite occupies a privileged position, with a private dressing area within the tower and a charming study enjoying far-reaching views towards the Pyrenees. Six further bedroom suites provide generous accommodation for family and guests. At the heart of the château, a striking central courtyard provides an exceptional setting for entertaining, centred around a unique sculpted swimming pool surrounded by terraces and landscaped gardens. A separate wing incorporates a cinema and games room together with a fully equipped gym. The estate also offers substantial additional accommodation, including a caretaker's house and two independent apartments, together with a further house benefiting from separate access, a swimming pool, tennis court and hangar. For the equestrian enthusiast, the facilities are extensive and include stabling, additional loose boxes, numerous fenced paddocks, a full-size covered riding arena and a six-horse walker. Three picturesque lakes, woodland, wildflower meadows, arable land and a truffle plantation complete this remarkable private domain. **A rare opportunity to acquire an exceptional château estate combining privacy, elegance and an outstanding range of leisure and equestrian facilities, all set within a spectacular landscape with views towards the Pyrenees.**
…By Maxwell-baynes Residential And Vineyards - Christie's International Real Estate


Ideally located at the entrance of Auriol, at the foot of the Sainte-Baume mountain range, between Aix-en-Provence and Marseille and close to Cassis, this charming property benefits from a particularly privileged natural environment. Set on approximately 13,000 sqm of landscaped grounds, it offers a peaceful lifestyle in the heart of a green and preserved setting. The property offers approximately 300 sqm of living space distributed between several living areas organized around the main house and its outbuildings. The ensemble benefits from architecture inspired by Provençal properties, featuring stone façades, large terraces, and openings facing the outdoor spaces. From the entrance, the main house is arranged around a spacious reception hall providing access to the different living areas. The independent kitchen offers a functional layout and connects to the reception spaces. The property also includes a lounge with billiard table and bar, providing an area dedicated to convivial moments. A dining room as well as a lounge with fireplace complete the main living areas. The different rooms benefit from openings onto the terraces and surrounding landscaped park, creating continuity between indoor and outdoor spaces. The ground floor also includes two bedrooms, each with its own private bathroom, allowing for a functional organization of the sleeping area. Upstairs, the house features an office, two master suites, and a dressing room. The layout and volumes clearly distinguish the reception areas from the more private spaces. An independent one-bedroom apartment of approximately 50 sqm completes the property. This independent space may accommodate different uses depending on individual needs. The property also includes a large garage, a wine cellar, and several outbuildings. The outdoor spaces play a central role in the organization of the property. The landscaped park benefits from numerous amenities designed to fully enjoy the grounds and their natural surroundings. A swimming pool is integrated within the terraces and relaxation areas, accompanied by a pool house allowing full enjoyment of the exterior spaces in a landscaped environment. The property also features a pond and a golf practice area integrated into the grounds. The different terraces, landscaped areas, and circulation spaces have been designed to preserve the overall harmony of the estate. The natural environment, the size of the grounds, and the organization of the various spaces provide a setting suitable for different lifestyle projects. This property may be suitable as a primary residence, for an event activity, or for a hospitality project such as guest rooms. Located between Marseille, Aix-en-Provence, and Cassis, at the foot of the Sainte-Baume mountain range, the property benefits from a location offering quick access to the main routes while enjoying a calm and preserved environment. Information regarding potential risks affecting this property is available on the Géorisques website: www.georisques.gouv.fr Contact Philippe MANNI ? +33 (0)6 69 25 19 75 ? [email protected] Agency fees payable by vendor - Montant estimé des dépenses annuelles d'énergie pour un usage standard : 3400€ ~ 4700€
…By Barnes Marseille Cassis Littoral


Located between Cannes and Monaco, this magnificent property nestled in a green setting is a haven of peace for riders and their mounts. This private residence and its equestrian property are surrounded by all the facilities necessary for training, the horses well being and for peaceful rides on a land of more than 23 hectares adjacent to an immense forest park. These stables are made up of all the elements necessary for the training and the well being of horses, such as : - A property in very good condition and well maintained - A fully fenced forest with many riding trails adjacent to another forest with many trails - Electric gate at the entrance of the property - Security cameras around the house and the stables - A 6,500 sqm sandy quarry of excellent quality, with training quarry and obstacle courses - Small grass quarry under construction - Automatic watering system - A shelter for the obstacles. - A covered quarry of 40 X 20 m, sandy floor with security on the edges. Automatic watering. (Possibility to enlarge the quarry) - 38 horse boxes with rubber mats on the floor, size of the boxes 3,80 x 3,5 m and 3,5 x 3,5 m - 4 paddock boxes - 4 shelters - 14 grass and sand paddocks - Possibility of adding many more boxes and paddocks - Two paved yards with fountain - 8 showers and grooming rooms for horses with infrared lamp - 5 beautiful and spacious tack rooms - A gallop track of about 400 ml in sand - A sandy round pen - A sandy 'Havrincourt' pen - An electric walker for 6 horses - Parking for lorries, vans and cars - A storage shed for hay and shavings - A laundry - A workshop - A closed shed - A grain store - A 60 sqm club house - An office - Paved roads and sand or dirt tracks - A perimeter fence - A 40 sqm studio - A 35 sqm studio - A spring (borehole) with reservoir - 4 wells well supplied with water all year-round - A pond under construction - A half tennis court under construction. - Large stone bastide (totaling approx. 700 sqm) - Heated swimming pool 15 m X 5 m - Overflow Jacuzzi on the pool - Pool house with summer kitchen - Outdoor living and dining area - A sunny office with views on the gardens and the quarry - An artist's studio with a panoramic terrace - A triple living room - A dining room with a large bay window - A gym - 5 en suite bedrooms - 2 apartments of one bedroom each, kitchen, bathroom - Garages for 3 cars - Numerous parking spaces for cars - Fenced and secured garden for children with its small farm of pets (goats, chickens and rabbits) - Security cameras and alarm. Energy class : B – Climat class : A / estimated annual costs for standard use : between €3,630 and 4,930€ (ref year 2021) Information on the risks to which this property is exposed is available on the Geohazards website : www.georisques.gouv.fr Property located in an area subject to compulsory brush clearance. Represented by Caroline METOUT, acting in his capacity as authorized service provider, with full powers for the purposes hereof. Agency fees payable by vendor - Montant estimé des dépenses annuelles d'énergie pour un usage standard, établi à partir des prix de l'énergie de l'année 2021 : 3630€ ~ 4930€
…By Barnes Valbonne


Located between Cannes and Monaco, this magnificent property nestled in a green setting is a haven of peace for riders and their mounts. This private residence and its equestrian property are surrounded by all the facilities necessary for training, the horses well being and for peaceful rides on a land of more than 7 hectares. - Large stone bastide (totaling approx. 700 sqm) - Heated swimming pool 15 m X 5 m - Overflow Jacuzzi on the pool - Pool house with BBQ and summer kitchen - Outdoor living and dining area - A sunny office with views on the gardens and the quarry - An artist's studio with a panoramic terrace - A triple living room - A dining room with a large bay window - A gym - 5 en suite bedrooms including a master - 2 apartments of one bedroom each, kitchen, bathroom - Garages for 3 cars - Numerous parking spaces for cars - A fish pond with a wrought-iron structure. A fenced garden. A secure alarm system with contacts, indoor and outdoor motion detectors, and cameras. An electric gate. A driveway leading to the equestrian facilities and the residence. Large car park. 5 horse stalls with the possibility of adding 12 more, for a total of 17 stalls. Several horse paddocks. A gallop track. A large riding arena. The gallop track can be converted into a driving range, golf course, or area for other activities. Energy class : B – Climat class : A / estimated annual costs for standard use : between €3,630 and 4,930€ (ref year 2021) Information on the risks to which this property is exposed is available on the Geohazards website : www.georisques.gouv.fr Property located in an area subject to compulsory brush clearance. Represented by Caroline METOUT, acting in his capacity as authorized service provider, with full powers for the purposes hereof. Agency fees payable by vendor - Montant estimé des dépenses annuelles d'énergie pour un usage standard, établi à partir des prix de l'énergie de l'année 2021 : 3630€ ~ 4930€
…By Barnes Valbonne


In a neighbourhood prized for its tranquillity and countryside setting in Bormes les Mimosas, this superb property comprises two houses on a plot of approximately 3,500m². A new villa built in 2012 with 4 en-suite bedrooms, laundry room, living room with open-plan kitchen opening onto a terrace with sea view, home automation, ducted air conditioning... A single-storey house in need of a little refreshing with 2 bedrooms, 1 bathroom, a living room with Provençal kitchen and a large adjoining garage of 40m². A 25m² studio completes the property. A 9 x 4.5m swimming pool with a beautiful beach invites you to relax. This property has enormous potential for the construction of a villa of approximately 350m². If you love peace and quiet, sunshine and avenues lined with wild mimosas, then come and visit this property.
…By Immocoach


Digne-les-Bains, Alpes de Haute Provence. Discover a character residence where the soul of 1900 meets contemporary living. With its 325 m² of living space, 9 generous rooms, and a plot of 356 m², this three-level house offers an ideal setting for an elegant and warm coliving project or simply to host a large family in search of space and independence. From the entrance, the charm operates: a large hall of 10 m² followed by a living room dining room of 53 m² with a fireplace, bathed in light that invites conviviality. The 7 bedrooms, ranging from 11 to 22 m², allow for the creation of comfortable private spaces, each with its personality. Three shower rooms and three bathrooms ensure perfect daily fluidity — a major asset for a shared residence. The house also features three dressing rooms, a basement of 103 m², well-thought-out passages, as well as an attic and two cellars, offering rare additional development potential in the city center. The interior is in good condition, ready to welcome your projects. Outside, balcony, terrace, and garden create true breathing spaces, areas for relaxation or outdoor work, perfect for harmonious community living. On the practical side, a parking space completes the ensemble. Schools, shops, restaurants, cultural and university facilities are less than 10 minutes away, and the Saturday morning market livens up the city every week. The A51 motorway is accessible in 20 minutes. Energy performance rating: D Virtual tour available. Agency reference: 7013This description has been automatically translated from French.
…By Orpi - Agence Mylene Murano


A few steps from the historic center of Carpentras, in a calm and sought-after environment, this remarkable 19th-century mansion reveals nearly 500 m2 of living space at the heart of an elegant landscaped garden with a heated pool. Behind its characterful façade, this prestigious residence skillfully combines the authenticity of the old with the elegance of a refined contemporary renovation. Generous volumes, high ceilings, fireplaces, moldings, ancient wrought iron, and noble materials create a warm and timeless atmosphere. The living spaces, bathed in light, naturally open onto the terraces and the garden, a true green oasis sheltered from prying eyes. Designed for entertaining, the property offers several living rooms, a spacious and convivial kitchen, as well as six bedrooms and suites accommodating family and guests in absolute comfort. Outside, the property features a pleasant intimate garden enhanced by a heated pool, various shaded relaxation areas, as well as a large courtyard allowing for the parking of several vehicles, a rare privilege in the heart of the city. This unique property will appeal both as a character main residence and as a family home, a second residence, or a high-end hospitality project benefiting from excellent rental potential. A discreet address where the art of Provençal living is expressed with elegance, in immediate proximity to shops, restaurants, markets, and cultural venues. The Carpentras train station, which can be reached on foot, provides direct access to the Avignon TGV station.This description has been automatically translated from French.
…By G Immobilier De Prestige


iad France - Hugo DUFOUR offers you: Character and charming residence with garage in the heart of the Saint Pierre district in Amiens - 6 Bedrooms - 3 Floors - Antique Charm - Basement - Cathedral and Perret tower view.This magnificent and bright residence with an area of 250m² will charm you with its unique character and privileged location in the heart of the Saint Pierre district in Amiens. Dating from the early 20th century, this residence has managed to preserve all its old-world charm while offering modern amenities for optimal comfort.The residence consists of 10 spacious rooms spread over 3 floors. You will find 6 bright bedrooms, each with its own water point, and each with its particular atmosphere, ideal for hosting the whole family and guests. The living spaces offer beautiful areas, including several lounges, a cozy dining room, a separate kitchen with a view of the courtyard/terrace, and a large bathroom.The ground floor stands out with its two distinct entrances, allowing for smooth circulation within the residence. The upper floors include the bedrooms and bathroom, providing privacy and comfort to each of the occupants.You can enjoy the outdoor courtyard/terrace, and you can also securely park your vehicle thanks to the attached garage with access through a motorized gate.In terms of amenities, the residence is connected to fiber optics to meet all your connectivity needs, as well as city gas central heating. Additionally, a 50m² basement with various spaces completes this ensemble.This residence is in excellent general condition, with no work required. Its old-world charm, beautiful volumes, and location in immediate proximity to all conveniences such as shops, schools, transport, Saint Pierre Park, and the city center make it a rare property on the real estate market. Do not miss this unique opportunity to acquire an exceptional residence in Amiens.Agency fees to be borne by the seller. A valid identification document will be requested during the visit, in accordance with article L.561-5 of the Monetary and Financial Code. Information about the risks to which this property is exposed, including the legal obligation to clear vegetation, is available on the Géorisques website: http://www.georisques.gouv.fr. This real estate advertisement has been drafted under the editorial responsibility of Mr. Hugo DUFOUR, independent real estate agent (without holding funds), commercial agent of SAS I@D France registered with the RSAC of Amiens under number 798971057, holder of the real estate solicitation card on behalf of the company I@D France SAS.This description has been automatically translated from French.
…By Iad France


In RIEUX-VOLVESTRE (31310), a real haven of peace 40 minutes from Toulouse, a 27-hectare property with a fully renovated old farmhouse of 444 m² of living space, positioned above the landscape with views of the countryside and the Pyrenees. No direct neighbors.The highlight of this residence lies in its adaptable design according to needs. It can instantly transform: - 'large family' option to enjoy a single spacious dwelling offering 7 bedrooms, 5 shower rooms, a large living room, several lounges, dining rooms, kitchens, and kitchenettes. - '4 totally independent accommodations' option. On the ground floor: an apartment with 2 beautiful bedrooms, a shower room with wc, an office, and a kitchen, furnished and equipped, open to a large living room leading to a terrace. An apartment with a bedroom, a shower room with wc, and a small kitchen leading to the living area. Upstairs: an apartment with 2 bedrooms, 2 shower rooms with wc, an independent kitchen, furnished and equipped, a small lounge, and a large living room with exposed beams leading to a lovely terrace with panoramic views. A loft apartment with 2 bedrooms, shower room with wc, and kitchen with dining area.A closed garage, a laundry room/laundry, an above-ground pool, a well, and a large shed complete the property. The residence is located in the heart of 27 hectares of land, consisting of meadows and woods. Central heating with oil - Energy Performance Diagnosis (DPE): C (114 KwH/m²/year) - Greenhouse Gas Emission (GES): C (21 kgCO²/m²/year). Estimated annual energy costs for standard use between 2930 and 4040 euros indexed as of January 1, 2021 (subscriptions included). Sale price: 695,000 euros (Agency fees included, to be paid by the seller). To visit and assist you with your project, contact Sylvie MOURLAN at 0607233747 or by email at [email protected]. According to Article L.561.5 of the Monetary and Financial Code, an identity document will be requested for the organization of the visit. This announcement has been drafted under the editorial responsibility of Sylvie MOURLAN acting under the status of a commercial agent registered with RSAC TOULOUSE 501884308 with SAS PROPRIETES PRIVEES, with a capital of 44,920 euros, ZAC LE CHÊNE FERRÉ - 44 ALLEY OF FIVE CONTINENTS 44120 VERTOU; SIRET 487 624 777 00040, RCS Nantes. Professional license for real estate transactions (T) and property management (G) n°CPI 4401 2016 000 010 388 issued by the Nantes - Saint Nazaire CCI. Escrow account n°30932508467 BPA SAINT-SEBASTIEN-SUR-LOIRE (44230). Guarantee GALIAN-SMABTP - 89 rue de la Boétie, 75008 Paris - n°28137 J for 2,000,000 euros for T and 120,000 euros for G. Professional liability insurance by GALIAN-SMABTP policy number 28137J.Mandate ref: 448341 - The professional guarantees and secures your real estate project.Sylvie MOURLAN (EI) Commercial Agent - RSAC Number: TOULOUSE 501884308 - .Information on risks to which this property is exposed is available on the Géorisques site: www.georisques.gouv.frThis description has been automatically translated from French.
…By Propriétés Privées


Nestled in the heart of a 3-hectare estate, in absolute tranquility and sheltered from prying eyes, this exceptional property combines prestige, nature, and breathtaking views. Overlooking the Mediterranean, it offers a unique panorama embracing Saint Jean Cap Ferrat, Cannes, the Lérins Islands, and the Estérel mountains. A Grand Residence with 4 Levels and Nearly 1000 m² of Living Space The main residence, whose first wing was built in the 1950s and expanded and modernized in the 1970s by a renowned family from the French aristocracy, was designed like a castle with its 18th-century fireplace, majestic entrance, and various marble and stone objects. The private areas for the owners and their guests are well separated from the numerous outbuildings for the household staff, gardeners, and drivers. It features 5 extremely spacious suites, all with independent entrances, 2 apartments, and numerous rooms for the staff, a caretaker's house, and a large 65 m² garage. Additionally, a complete basement ready to be renovated and transformed into a spa, wine cellar, cinema room, and gym offers enormous potential to turn this beautiful sleeping beauty into a unique residence. Surrounded by a wood and an olive grove of over 500 olive trees, the property adds an agricultural authenticity that you can cultivate to produce your own Provençal gold. Just 5 minutes from the prestigious Golf du Claux Amic, 35 minutes from Nice International Airport, 30 minutes from the sea and Cannes. Thanks to its private heliport, all these distances can be significantly reduced and in complete confidentiality. Do not miss the opportunity to acquire a true gem, ready to regain its splendor, and also make an excellent investment. Are you motivated for this new project? It can be yours in a few weeks as you will be purchasing a Swiss anonymous company.
…By Fine And Country


This triplex penthouse is a landmark of contemporary architecture in the heart of Avenidas Novas, Lisbon. Featuring a private 19-meter swimming pool, spacious terraces and panoramic balconies, it is a rare property that redefines city living. With 476 sqm of gross private area, the apartment is designed with balance and functionality, offering generous social areas, five bathrooms, and four parking spaces. Completed in 2023, the building stands out for its advanced engineering, designed to support heavy loads on balconies and rooftop, enabling the integration of vegetation and the creation of true hanging gardens. High-quality finishes include underfloor heating throughout, automatic shutters, magnetic locks, wired internet, smart lighting, and premium SMEG appliances. Natural light flows abundantly through large glass surfaces, seamlessly connecting indoor and outdoor spaces. With 170 sqm of exterior space, the penthouse offers multiple customization options, including the integration of trees and large plants. The main floor features the social areas, with a spacious living room connected to an open-plan kitchen — ideal for hosting. This level also includes suites with built-in wardrobes and direct access to sunny balconies. On the lower floor, a versatile space can be adapted as a service room, office, or support area, while maintaining the same comfort and technology standards. With easy-access garage, four parking spaces and storage, this property combines urban sophistication with family functionality. Its location is another strong asset. Just steps from the Gulbenkian Foundation and El Corte Inglés, it offers quick access to services, green areas, and Lisbon’s main roads. This penthouse represents a unique opportunity to live in one of Lisbon’s most central neighborhoods, combining contemporary design, outdoor living and strategic location.
…By Portugal Sotheby's International Realty


Welcome to 315 South Evaline St. in Friendship Park — a spacious duplex offering two bedrooms and two baths in each unit, for a total of four bedrooms and four baths. With three separate kitchen spaces, this property offers incredible flexibility for multigenerational living, rental income, guest accommodations, or entertaining. Bright and inviting interiors create a warm, comfortable feel throughout, while the flexible layout easily adapts to a variety of lifestyles. Whether you're looking for an investment opportunity or a home with extra space and versatility, this property delivers. Conveniently located near parks, shopping, dining, and commuter routes, this unique home combines comfort, functionality, and a great neighborhood setting all in one.
…By Piatt Sotheby's International Realty
'%20stroke='%23DDAA3A'%20stroke-width='1.909'%20stroke-linecap='square'%20stroke-linejoin='bevel'/%3e%3c/svg%3e)
Receive by email any new listing that may match your search criteria
By validating this form, you accept the general conditions of use of Le Figaro Properties.
These agencies offer a selection of luxury properties vente . Feel free to contact them for personalized assistance.




