Get early access to listings that match your criteria
Never miss an opportunity again. Our personalized alerts notify you instantly.

 English$ USD · m²


Luxurious 4-bedroom Shared Ownership home on the 10th fairway of Old Greenwood's Jack Nicklaus Signature golf course. Spacious and elegant living. Enjoy a late September week every year with additional planned use throughout the year. Book more time as needed based on availability. Tahoe Mountain Club use while in residence, with pools, tennis, clubhouse, restaurant, fitness center, spa, kids camp, and preferred golf at Old Greenwood and Gray's Crossing. Free ski shuttle to Northstar, with use of the private Alpine Club & private Schaffer's Camp on-mountain restaurant in the winter.
…By Sierra Sotheby's International Realty


CENTURY 21 ROYER IMMO offers you, under an exclusive mandate, this property in Coutances, in a sought-after residential area and in a prime location. This contemporary house of approximately 300 sq m is appealing thanks to its peaceful setting and unobstructed views of the city and its cathedral, set on a 2,478 sq m landscaped plot. Built in 1990 with quality materials, it is organized around a large, glazed interior garden, the true heart of the home, bringing light and a sense of flow to the spaces. The warm and well-designed living areas open generously onto a south-facing terrace. It offers five bedrooms, including a master suite on the ground floor with a dressing room, bathroom, and direct access to the garden. Upstairs, there are four additional bedrooms, one with an en-suite shower room, as well as a second bathroom. A basement, cellars, laundry room, ample storage, and a double garage complete the property. In addition, it is possible to acquire a second plot of land, adjacent to the first one.
…By Century 21 Royer Immo


Castle in Pexonne Built in 1890 under the influence of Théophile Fenal, an iconic figure of the region, here is a castle that holds significant importance in Meurthe-et-Moselle. Immersing the visitor in local traditions, this castle in Pexonne was owned by the famous creator of the Badonviller earthenware factory. Today, this exceptional building flaunts all the advantages of a beautiful modern and trendy home while remaining steeped in history. Its strong point? An authentic and atypical character, born from the marriage of imposing and sophisticated woodwork, artistic wrought iron, curved lines, soft hues and a noble generosity. An exceptional property for large families, adorned with a park as majestic as the building itself.Space and grandeur in a sumptuous interior From the entrance, a true sensation of space envelops the visitor. Instantly, one feels the urge to explore the surroundings, to wander, to contemplate, to breathe, to project oneself into the long past of this castle in Pexonne, or towards its future. The interior is dressed in majesty everywhere, with solid wood floors, marble fireplaces, diamond point woodwork, blonde stone works, artistic wrought iron... The nobility and authenticity are however nuanced by the atypical and modern, with rounded lines, delicate shades, but also unique features, like the cinema room, the billiard room, and the multiple reception rooms. With its grandiose spaces, warm and refined atmosphere, and six bedrooms, this beautiful and noble residence seems tailor-made for large families who value sharing moments of joy.A botanical garden to flourish outdoors Nestled in the secret of a vast wooded park, this castle in Pexonne provides calm and intimacy. A true world apart, the garden is poetic in places, enigmatic at times, but always very peaceful and bucolic. Oak, Japanese maples, American walnut, witch hazel, fruit trees... The space brings together a precious botanical collection, full of life and colors. If this incredible garden enhances daily life with sensuality, it is not to forget the swimming pool, an elegant wellness feature, well sheltered to enjoy throughout the year.A castle to explore the northern Vosges In the heart of the Northern Vosges, this majestic castle is welcomed by the commune of Pexonne. A notably serene place, this village on the banks of Lake Pierre-Percée is inhabited by rich vegetation and marked by a long tradition of earthenware. If Pexonne benefits from incomparable tranquility, this charming town in Meurthe-et-Moselle also enjoys a pleasant location, just 45 minutes from Nancy and its historic center, and 1 hour and 15 minutes from Strasbourg, the European capital. Between culture, heritage, outdoor leisure and gastronomy, the beautiful region where this exceptional residence nestles is conducive to discoveries, new experiences and gourmet escapes.AGENCY ADVICE: A beautiful residence steeped in history, this castle in Pexonne has never ceased to breathe, evolving with the changing times and seasons. Today, this property full of nobility and dignity presents itself as a grand and refined living space for large families wishing to escape urban turmoil and rejuvenate daily. However, the generosity of the spaces and the vast potential that remains to be explored allow one to envision a gentle metamorphosis, transforming the building and its park into tourist accommodation or a reception venue.
…By Arriere Cour


CORMEILLES-EN-PARISIS (95) ? EXCLUSIVE - 20' from Saint Lazare station ? City center ? Just a stone's throw from shops, 500m from the station, and less than 10 minutes on foot from schools ? House from the early 20th century made of stone and brick with 11 rooms covering 385m2 of living space including -on the ground floor: spacious entrance, large reception room of 68 m2 with fireplace, dining room, independent dining kitchen, laundry room, office, and separate WC. Access to the basement and the garden at the back of the property.on the 1st floor: three bedrooms of 11, 12, and 14m2, two bathrooms, and separate WC.on the 2nd floor: two bedrooms of 13 and 15m2, office, dressing room, large bathroom, and separate WC. Access to a terrace of 10m2.on the 3rd floor: office with access to a panoramic terrace of 48m2.in the basement (semisunk): large space of 70m2, three storage rooms, boiler room, wine cellar, and sanibroyeur WC. Access to the garage.Quiet and bright house. Reception room with triple exposure, dining room, and 3 bedrooms facing south. Very nice volumes and beautiful high ceilings (2.85m). Individual gas heating (condensing boiler). Alarm. Automatic gate. Fiber optics. Collective sanitation. Rooftops in good condition. Enclosed land of 2,075 m2 without vis-à-vis and suitable for a pool. Covered garage and outdoor parking under cover. Station 8 minutes on foot (line J).Sought-after area, brightness, and very nice volumes for this exceptional property at the doors of Paris.This description has been automatically translated from French.
…By 7e Rive


Located within a renowned private and secure estate, this magnificent 200 m² Provençal bastide offers the perfect balance of traditional elegance and a vibrant Mediterranean lifestyle. Set on over 2,000 m² of landscaped grounds with a private pool, the property boasts spectacular panoramic views of the historic village of Mougins. The interior is designed for modern flow, featuring an open-plan living area and kitchen centered around a beautiful fireplace—perfect for cozy winter evenings after a day spent enjoying the Côte d'Azur sun. The home offers four spacious en suite bedrooms, plus a versatile office that can easily serve as a fifth bedroom. This is a true family home built for those who love the outdoors. You are within walking distance of beautiful parks and just minutes from international schools, the Valmasque trails, and the region's elite golf courses. Whether you are playing a round of golf, a match of padel, or simply relaxing by the pool, this villa allows you to enjoy the very best of the French Riviera.
…By Easy Home Riviera


Sole Agent. 60-page file on request. This character property located between Romorantin and Salbris in the heart of the Sologne region is in a peaceful environment yet just a few minutes from the autoroute exit. Set in 7 hectares of secure and partially enclosed grounds featuring a 2-hectare lake with a presque-isle, it includes a near 380 sqm main house comprising living/reception rooms, a fully equipped kitchen, 9 bedrooms and 7 bathrooms, a spa with a jacuzzi, a sauna, and a fully equipped fitness room. With a heated swimming pool. The house was renovated throughout in 2021 and is fitted with reversible air-conditioning. A second near 350 sqm house includes a living/reception room featuring a soaring 5-metre high ceiling and a fireplace, four bedrooms and three bathrooms. Separate from the main house, this is ideal for family and friends, staff or clients. The ensemble features a floodlit garden, two patios and a barbeque area. With a 5-car garage. Under two hours from Paris and under an hour from the Loire Valley chateaux, the ensemble offers great potential as a secondary residence or to create a tourist and/or events-based business activity.
…By Daniel Féau


Investment property with rented commercial space - High rental and development potential! Discover this rare and versatile building, ideal for a secure heritage investment or a high-yield project. The property consists of a spacious F5-type apartment and a commercial space occupied by a pharmacy on the ground floor, for which you own the walls. The commercial space is currently rented, generating a stable monthly rental income of €1,974 including charges (€1,680 + €294 charges), thus offering immediate profitability. High optimization potential: The large apartment of 162 m² has the possibility of being divided into several housing units (subject to administrative and technical approvals), significantly increasing rental potential and annual income. An ideal opportunity for investors looking to further enhance the property value. Current living area: With a living area of 162 m², the apartment is distinguished by its generous volumes and functional layout. On the ground floor: A welcoming entrance with direct access to a double garage in series, allowing parking for two vehicles or a large storage space. On the upper floor: A corridor with closets leads to a vast, bright L-shaped triple living room, with access to a loggia of about 11 m². The dining kitchen, furnished and equipped, is open to the living area. The night area includes 4 bedrooms, 2 shower rooms, and 2 toilets, including one independent. Annexes and outdoors: 50 m² cellar Laundry / boiler room / workshop space Private garden of about 300 m² Two additional parking spaces. Technical features: Heat pump (16 kW single-phase) installed in 2022 Reinforced double-glazed PVC windows (2019) 200 L hot water tank Motorized garage door Roof regularly maintained Attic insulation completed Simple flow VMC Fiber optics Electric shutters at the front, manual at the back. Advantages: Mixed building with secured rental income Rented commercial space (pharmacy in place) High division potential to maximize profitability Numerous annexes and storage spaces Pleasant private garden Ideal for investors or mixed residential/income projects. Energy performance: Primary energy consumption: C - 128 kWh/m²/year Greenhouse gas emissions: A - 5 kg CO₂/m²/year Estimated annual energy expenses: between €3,721 and €5,036 (2023, subscriptions included). Information regarding the risks to which this property is exposed is available on the Georisques website: www.georisques.gouv.fr To visit without delay! Fees included of 5.26% VAT at the buyer's expense. Price excluding fees €569,905. Energy class C, Climate class A Average estimated annual energy expenses for standard use, based on 2021 energy prices: between €1,920.00 and €2,599.00. Information regarding the risks to which this property is exposed is available on the Georisques website: georisques.gouv.fr.
…By Concordis Nancy


Bliss is delighted to present this superb 18th-century property, perfectly proportioned and nestled in the heart of a park filled with century-old trees. Built in 1791, this exceptional residence has been restored with evident care, taste, and respect for its history. The bright, spacious rooms retain their original features, which blend harmoniously with the contemporary touches introduced by the current owners. The result is a whirlwind of elegance, character, and refinement. The ground floor reveals a majestic entrance hall, a library with exquisite wood panelling, a grand living room, an intimate dining room, a fully equipped kitchen, a large utility room, and a bedroom with en-suite bathroom. A beautiful staircase leads to the first floor, where a generous landing opens onto four large bedrooms (37 m², 32 m², 23 m² and 20 m²), a spacious dressing room that could be converted into an additional bedroom, a bright study, and three bathrooms. The property also includes a garage within the main house and a large outbuilding. The latter comprises, on the ground floor, a charming guest house, a summer kitchen and a barn. Some finishing work remains to be completed upstairs to finish an apartment with a large living room, kitchen, two bedrooms, and two bathrooms. Finally, the park with its mature trees is fully enclosed and features a large swimming pool and a small ornamental pond. Harmony, elegance, beauty, and tranquillity — this is not merely a property, but a way of life. xxxxxxxxxxxxxxxxxxxxxxxxxxxxxxxxx The information relating to the property, including but not limited to its surface area, condition, features and technical equipment (including, without limitation: heating systems, electrical installations, plumbing, drainage, swimming pool, security systems, and any other equipment), is provided for information purposes only, based on the elements and statements supplied by the seller. Bliss Immobilier, acting as an intermediary, cannot guarantee the accuracy, completeness or currency of this information, nor can it be held liable for the condition, operation, compliance or durability of the equipment, or for the overall condition of the building, its structure or any of its components. It is the responsibility of the purchaser to carry out, at their own discretion and expense, any inspections, verifications and expert assessments they deem necessary prior to any purchase, including by qualified professionals. The information provided does not engage the liability of Bliss Immobilier and does not constitute a contractual commitment.
…By Bliss Immobilier


Relax on vacation every day at 716 Anderson Ridge Road. Incredible, meticulously maintained, gated 7.7 acre private enclave WITH SEPARATE LOG GUEST CABIN provides the best in multi-generational living & entertaining. GOT CARS? 9 attached garage spaces. LOVE WINE? Savor the Wine Cellar/Tasting Room. GOT KIDS? They'll love the pool, spa, pool house, pizza kitchen, outdoor fireplace, and Man Cave. GOT DOGS? They'll love the dog house w/HVAC! MOVIE BUFF? Relax in the Home Theater. GOT BIG FAMILY? Fill the 5 bedroom suites in main house, PLUS the 1900+ sft 3 bd/2ba guest cabin. WORK OUT MUCH? Enjoy your private Home Gym. WORK FROM HOME? Home office on main. TRAVEL OFTEN? 6 Miles to GSP. In the heart of Five Forks, this amazing retreat is just 12 miles to GVL's magnetic Downtown. Showings ltd to serious, cash buyers, 48 hour notice, VOF required up front for appointment confirmation.
…By Herlong Sotheby's International Realty


FORTEMARMINA RESIDENCE JUST STEPS FROM THE SEA Just 350 meters from the sea, in the prestigious setting of Vittoria Apuana in Forte dei Marmi, this luxury property is set in a secluded and tranquil environment, within walking distance to beaches, the center, and main services, easily reachable on foot or by bicycle. The property is situated on a plot of about 1,155 sqm and offers an interior space of approximately 300 sqm, in addition to 23 sqm of outdoor areas including a porch and pergolas. The garden, spacious and well-maintained, features a hot tub and is prepared for the construction of a large swimming pool. The outdoor spaces are designed to be fully enjoyed, with a covered dining area ideal for social gatherings. The property includes four uncovered parking spaces. The property is spread over two levels: Ground floor: entrance, hallway, large open-plan living room with living and dining area with direct access to the porch, fitted kitchen with external access, guest bathroom, a single bedroom, utility room and laundry room. First floor: hallway, five double bedrooms, of which two feature en-suite bathrooms and terrace access, one with terrace access, along with two additional bathrooms serving the remaining bedrooms. The finishes reflect the Versilian tradition, with warm and elegant materials: Tuscan terracotta in the living area, parquet in the sleeping area, and bathrooms finished in ceramic. Spaces are designed to ensure comfort, functionality, and aesthetic continuity.
…By San Niccolo Luxury Real Estate


2413 Ives Lane, Redondo Beach, CA 90278
…By Vista Sotheby's International Realty


In a privileged environment, in absolute peace, discover this magnificent property of more than 250 m2 of living space, nestled in the heart of a landscaped plot of 3200 m2, facing full South. The house offers very beautiful volumes with a bright living room, a cozy lounge, as well as a fully equipped kitchen. On the night side, you will find three comfortable bedrooms as well as a spacious master suite, ideal for preserving your privacy. Outside, you will be charmed by a carefully landscaped garden and a pool perfectly integrated into the environment, conducive to relaxation and family moments. A garage completes this property with many assets.This description has been automatically translated from French.
…By Orpi - Papazian-chovelon Porte Marine


Exclusive - In Corné, in the heart of Loire-Authion, this elegant manor house built in 1863 boasts all the charm of an exceptional residence, while offering all the comforts of modern family life. Located 18 minutes from Angers and its TGV train station, it benefits from a privileged environment with schools, local shops, doctors and a bus stop just 2 minutes away on foot (line 403). Fully enclosed and unoverlooked, the property extends over almost 1000 m² of landscaped garden, not subject to flooding. As soon as you enter, the vast living room of over 50 m² impresses with its warm atmosphere, where old terracotta tiles, beams, tufa stone and an open fireplace blend elegantly. The open kitchen blends naturally into the living space and opens onto the garden, bathing the whole area in light. Living on one level is a real asset, thanks to a 26 m² bedroom with a wood-burning stove that could become a second living room, complemented by a shower room and separate toilet. Upstairs, a landing leads to three bedrooms and a large bathroom with bath, walk-in shower and WC. This level also gives access to an attic for additional storage space. The exterior features several outbuildings, a cellar, a 35 m² garage with motorized door and a 42 m² convertible attic. A rare asset completes the ensemble: a T2 with independent access, ideal for a rental project, a liberal profession or to accommodate a relative in complete autonomy. The marriage of the authentic charm of old materials and contemporary comfort, thanks in particular to the heat pump and double-glazed aluminum and wood frames, gives this property a unique character. Every space exudes history, balance and a gentle way of life, making this home a singular, deeply engaging place, where you immediately feel at home. An invitation to discover a property that leaves no one indifferent, and which deserves to be visited to appreciate all its beauty and harmony. Energy rating information for this property: ENERGY class C index 173 and CLIMATE class C index 11. Estimated annual energy costs range from €1,570 to €2,190. Information on the risks to which this property is exposed is available on the Géorisques website: www.georisques.gouv.fr. +33676554663
…By Bonaparte


A very beautiful wooden structure, the house as well as the equestrian facilities are in perfect condition, well laid out, the whole thing is designed to be beautiful, practical, and comfortable. The house , built in 2007, of approximately 200 m2, is bright and offers a very beautiful living room consisting of an open kitchen onto a large living room with a central wood stove, cathedral ceiling, bay windows opening onto a terrace with a bioclimatic pergola and a perfectly integrated mini spa pool that is very easy to maintain and perfectly secured by its terrace cover. A bedroom and a bathroom on the ground floor. A utility room with boiler room and laundry room. Upstairs, a mezzanine with office space, and 4 bedrooms. Technical features: heat pump and underfloor heating, solar panels. Excellent energy performance certificate (EPC) rating of A. (Estimated annual energy costs for the property, between 800 and 1150 euros). Landscaped garden. Equestrian facilities: A barn with 5 stalls, a grooming stall, Adjoining a storage shed, An L-shaped hangar allowing parking for several vehicles, including a van and a 2-seater truck. A semi-covered 40 x 20 arena with automatic watering system, A four-horse walker, A lunge ring, A caravan, A well with a pump, Approximately 2.8 hectares of paddocks and meadows, entirely adjacent to the infrastructure. 2 access points, one automatic gate. Easily accessible outdoor pathways. Just 10 minutes from La Souterraine, with easy access to all shops, schools, and colleges. The SNCF train station (direct line to Paris Austerlitz). Access to the A20 motorway. Equestrian competition venues (endurance, show jumping, dressage, eventing, carriage driving, etc.): Ple du Cheval 120 km, Vierzon 138 km, Tours 260 km, Le Mans 360 km Your horses and your family comfortably settled in the countryside! Agency fees included: EUR472,500. Co-exclusive listing with Equitrade Immobilier. Ref. 1662 A real personal favorite, as a rider, I can only appreciate this property. Legal notice: information on the risks to which this property is exposed is available on the georisques website.
…By Equitrade Immobilier


Menthon-Saint-Bernard : beautiful family architect-designed property 275 m² usable area, facing the lake. 7 spacious bedrooms, 5 bathrooms, needs renovation, full basement with a large garage, superb 3395 m² park adorned with classified trees, green and peaceful setting. Beautiful lake view. Located in a very quiet environment, this unique residence is the ideal setting for a serene and comfortable family life. Enjoy the immediate proximity to the lake for unparalleled moments of relaxation. Great potential to create your dream home, thanks to its many spaces to reinvent. Ground floor : entrance hall, living room, dining room with fireplace, an office, kitchen, toilet 1st floor : a bedroom opening onto a balcony with its own bathroom, 2 bedrooms each with a sink, toilet, a bathroom, 2 bedrooms each with their own bathroom 2nd floor : a bedroom with its own bathroom, a bedroom with a sink, toilet, an attic Basement : a large garage, a cellar, boiler room, a wine cellar
…By Agence Clerc - Christie's International Real Estate


This entirely renovated villa set in about 8000 sqm of peaceful landscaped grounds enjoys an open view of what is known as the Colorado Provençal. It includes a bright and spacious air-conditioned living/reception room opening onto a veranda, an equipped kitchen with a central island, five bedrooms, four bedrooms and a home cinema. The beautiful garden boasts a superb heated 12 x 4 metre swimming pool.
…By Daniel Féau


In the heart of the sought-after Clairbois district, this completely reimagined property embodies a way of life focused on calm, intimacy, and comfort.From the very first moments, the living room captivates with its volumes and natural brightness. The large sliding glass doors erase the boundaries between indoors and outdoors, offering a rare sensation of space and fluidity. The kitchen, with its carefully considered features, harmoniously integrates into this resolutely contemporary ensemble.The main sleeping area offers three bedrooms, designed as true cocoons. An adjoining outbuilding completes the property, ideal for hosting independently, setting up a professional space, or creating an additional suite according to your desires.Outside, everything has been designed to preserve your tranquility. The landscaped garden, with no overlooking neighbors, invites relaxation in a green and private setting. The built-in heated swimming pool is accompanied by a subtly integrated jacuzzi on the terrace, providing moments of absolute well-being in complete discretion.A rare property, intended for a discerning clientele in search of a privileged environment.For a private discovery of this unique place, please contact our team.Agency reference: 4898This description has been automatically translated from French.
…By Orpi - Agence Centrale 2


Exclusive to Pierres & Patrimoine In the heart of the Gers countryside, just a few minutes from Condom, this superb 220 m2 stone property has undergone a complete renovation, combining elegance and quality materials. Situated on a dominant plot of land of more than one hectare, in a calm environment and without any nuisance , it offers a remarkable panoramic view of the surrounding countryside. The house comprises seven rooms. From the entrance, the layout is functional: to the left, you'll find a living room with a cathedral ceiling and Polyflam fireplace, a fully equipped kitchen, a separate toilet, and a laundry room. Upstairs, a spacious master suite with its superb bathroom and toilet completes this area. On the other side of the entrance, a second living room serving as a games room leads to three bedrooms, an additional bathroom and a toilet. A large garage with boiler room, a cellar and a technical room for the swimming pool complete the property. Its layout also allows for the possibility of an independent space, ideal for hosting family and friends or for developing a bed and breakfast business. Outside, everything is in place to fully enjoy the sunny days: a 13 x 6 meter heated salt water pool, a large covered terrace serving as a true summer living space, a wooded area and a well. In terms of amenities, the high-quality renovation harmoniously combines the charm of the old exposed stone, beautiful volumes with modern comfort: underfloor heating powered by a pellet boiler, solar panels for hot water production, double-glazed aluminum joinery. A rare, bright, and peaceful property that will appeal to both those seeking authenticity and those with tourism projects. A guaranteed favorite a viewing is a must. EXPERTIMO est le leader français des réseaux dédiés aux mandataires expérimentés
…By Expertimo


iad France - Lydie BONNET offers you: EXCEPTIONAL PROPERTY WITH EQUESTRIAN FACILITIES AND INDOOR POOL ***PARK DU PILAT*** Just 25 minutes from the A7 motorway, 20 minutes from a train station and about 45 minutes from Lyon, Valence, and Saint-Étienne, this elegant stone property is set in a preserved natural environment, in close proximity to Maclas and Pélussin. Completely rethought as part of a comprehensive renovation, it develops approximately 234 m² of living space, enhanced by a selection of noble materials and particularly careful execution. From the entrance, a spacious fully equipped kitchen stands out. It naturally extends to a spectacular living area, where the lounge and dining room are placed under remarkable high ceilings. A mezzanine walkway overlooks the whole and leads to a complete parental space, creating elegant circulation and a strong architectural signature. Three other bedrooms, a bathroom, and several restrooms complete the residence, offering a fluid and perfectly organized living comfort. An office, a pantry, and a laundry room discreetly and functionally enrich this level. Thermal comfort is ensured by a geothermal system with underfloor heating throughout the house. Photovoltaic panels, Burgundy stone floors, a fireplace, and through light: each element contributes to an elegant and timeless atmosphere. The outbuildings structure the property and open up multiple perspectives: garages, vaulted cellar, workshop, bread oven, storage spaces, as well as a wellness area including a heated indoor pool and a SPA. Designed for enthusiasts or dedicated projects, the property also has complete equestrian facilities: Three equipped boxes, tack room, barn, tractor garage, shelters, and a small dressage arena. The whole extends over approximately 8,000 m², offering a rare balance between space, functionality, and natural surroundings. A singular property, where the architecture, volumes, and quality of the renovation compose a unique signature. An obvious choice ****Agency fees payable by the seller. A valid form of ID will be requested during the visit, in accordance with article L.561-5 of the Monetary and Financial Code. Information regarding the risks to which this property is exposed, including the legal obligation for shrub clearing, is available on the Géorisques site: http://www.georisques.gouv.fr. This real estate advertisement was prepared under the editorial responsibility of Ms. Lydie BONNET, independent real estate representative (without holding funds), commercial agent of SAS I@D France registered with the Saint Etienne RSAC under number 798 263 133, holder of the real estate canvassing card on behalf of the company I@D France SAS.
…By Iad France


Designed by renowned architect Albert H. Beers and constructed by Louis Emmert in 1911, this Beaux Arts mansion blends historic pedigree with modern luxury in the heart of the sought-after neighborhood of Kalorama. The home carries a rich and storied past while offering approximately 6,800 square feet of beautifully updated living space. With gated driveway parking, the property is framed by professionally landscaped front and rear gardens, creating a private urban retreat. Inside, soaring 10’6” ceilings on the main level and elegant proportions throughout reflect the home’s historic character, seamlessly paired with thoughtful renovations for today’s lifestyle. The expansive primary suite serves as a true sanctuary, featuring a gracious sitting room, two oversized walk-in closets, and a renovated spa-inspired bath complete with soaking tub, walk-in shower, and dual vanities. The upper levels offer three additional bedrooms and two full baths, providing flexible accommodations for family or guests. The lower level is exceptionally well-appointed with a full catering kitchen, laundry, two full baths, two additional bedrooms, and an ideal in-law or guest suite configuration with a separate entrance. A standalone two-story carriage house with 1.5 baths offers further versatility for guests, staff, or rental income potential. The Outdoor living is compelling, with a covered rear deck overlooking the private garden - perfect for entertaining or quiet relaxation. Ideally located just moments from the shops and restaurants of Connecticut Avenue, Mitchell Park, and Rock Creek Park, this exceptional residence presents a rare opportunity to own a piece of Washington, DC history, thoughtfully reimagined for modern living.
…By Ttr Sotheby's International Realty


Recording a notable growth of nearly 30% in terms of yield, this place offers a unique experience. Ideally located near Poitiers and not far from the Brenne Regional Park, the site benefits from an enchanting natural setting, between ponds and forests. This exceptional environment will delight fishermen, athletes, hikers, gatherers, and nature lovers, with facilities designed for relaxation and rejuvenation. The on-site accommodations have left nothing to chance: each accommodation is equipped with a spa, an outdoor kitchen, hot water showers and dry toilets, Starlink Internet. A reception building with washing machines and pools linked to the fish farm. The 8 premium tents for couples benefit from private jacuzzis, while the family tents offer an additional tent dedicated to children, for optimal comfort. The current capacity is 26 people, with expansion possibilities of up to 80 people. A 140 m² hangar, perfectly suited to the installation of photovoltaic panels (estimated cost €12,000, with state aid of €3,000), completes the site. In addition, a €40,000 water treatment plant is already in place to meet the needs of existing tents and any future constructions. The estate's unique feature lies in its ponds, perfect for moments of calm or aquatic activities. Whether you are an experienced fisherman or simply seeking serenity, you will find an exceptional setting here. The estate's reservoir pond is home to the finest specimens selected for the fish farm, offering clean, sandy bottoms that ensure accessible fishing. Near the pond, various practical facilities are provided for anglers: dry toilets, refrigerators, and electricity. The estate also offers a multitude of tourist activities in the surrounding area. Vacationers can enjoy premium comfort by the water in a setting that combines tranquility and luxury. The fish farm, established in 1992, operates three ponds and six pools dedicated to various species: koi carp, roach, pike, pikeperch, tench, as well as goldfish and yellowfin tuna. Annual revenues of around €300,000 were achieved in the first year with just eight glamping tents installed. With the potential to expand to fifty tents, this profitability could easily triple. The land also offers additional possibilities, such as the construction of a 150 m² residential house or a restaurant to further enrich the tourist offering. Finally, the estate is enjoying growing success on rental platforms, where it is classified as a Superhost, indicating strong rental demand ripe for further development. This project represents a high-potential investment in a unique setting. Les honoraires sont à la charge du vendeur. Les informations sur les risques auxquels ce bien est exposé sont disponibles sur le site Géorisques : www. georisques. gouv. fr. ** ENGLISH SPEAKERS: please note that Capifrance has an international department that can help with translations. To see our range of 20,000 properties for sale in France, please visit our Capifrance website directly. We look forward to finding your dream home!
…By Capifrance - Alexandre Geoffroy D'assy

BUILDING WITH HIGH POTENTIAL – AGAY / WATERFRONTAgay – exceptional location just steps from the beaches (Baumette, cove of the English). Independent building on 3 levels developing approximately 571 m², former hotel to be refurbished, offering strong enhancement potential. Existing configuration allowing for up to 14 units. Usable volumes + annexes. Possibility of acquiring additional land, ideal for creating parking spaces or outdoor amenities (a rare asset in the area). Ideal for: • Hotel/para-hotel residence • Division into apartments • Mixed investment/resale project Highly sought-after area with strong rental and tourist demand. Agency reference: 2184This description has been automatically translated from French.
…By Orpi - Immo Du Quai Gestion


“Wait and See” is a stunning coastal retreat commanding extraordinary, unobstructed views of the Atlantic Ocean and Tom Nevers Pond. Perched on an elevated and beautifully landscaped acre, the property captures sweeping vistas and exceptional privacy. The first floor features two guest bedrooms with a shared bath, along with a serene primary suite complete with an en suite bath and direct access to a wraparound deck overlooking the landscape. The lower level offers a spacious family room, dedicated office, and walkout access to a private patio—ideal for relaxed indoor-outdoor living. The second floor is designed for gathering and entertaining, with an open-concept living room and a well-appointed gourmet kitchen. Expansive wraparound decks on this level provide seamless outdoor living spaces, perfectly positioned to take in the panoramic views and coastal breezes. A charming breezeway connects the three-bedroom main house to a two-bay garage, above which a private fourth bedroom suite with full bath enjoys its own elevated vantage point and beautiful views. The grounds are equally impressive, featuring a thoughtfully designed garden with a sunken patio and fire pit seating area. The outdoor experience is anchored by a stunning 18’ x 36’ pool, an 8’ x 8’ spa, and a generously sized outdoor shower, all complemented by multiple seating and lounging areas—creating an exceptional setting for summer living and entertaining. Additional amenities include access to two association tennis courts, located just one mile from the property.
…By Maury People Sotheby's International Realty


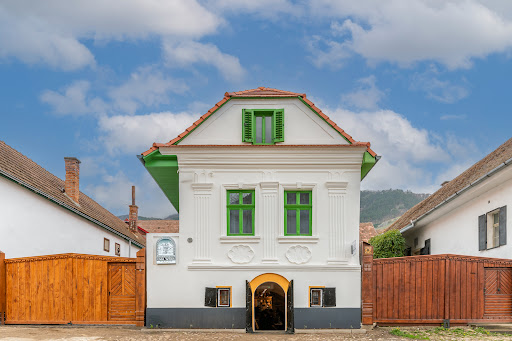

In the heart of Rimetea, one of the best-preserved rural settlements in Central Europe, Casa Weiss emerges as a heritage property where history and contemporary hospitality converge in a rare and cohesive expression. Positioned on the main street of the former Torocko, within an architectural setting of remarkable identity, the residence reflects the evolution of a community that transitioned from iron processing during the Austro-Hungarian Empire into a refined bourgeois culture, still evident today in the order and character of its built environment. Constructed in 1910, the property carries a recognized patrimonial value at a European level, having been awarded the prestigious Europa Nostra Award by the European Commission for heritage conservation. The designation of the entire street as a protected area by the National Office of Historical Monuments, along with Rimetea’s nomination for inclusion on the UNESCO World Heritage list, further underscores the exceptional cultural significance of this setting. A comprehensive restoration completed in 2023 has carefully redefined the property, balancing authenticity with modern comfort. Undertaken by specialized restoration teams and an architect experienced in historic buildings, the project revealed traditional construction techniques and highlighted the intelligent use of local materials. Key architectural elements, including doors and windows, were meticulously recreated by hand, preserving original proportions and details, such as the distinctive three-pane configuration, ensuring visual and historical continuity. Today, Casa Weiss operates as a boutique guesthouse with an integrated bistro, offering a living experience shaped around the concept of time. The four accommodation spaces are designed as distinct interpretations of different eras, from the authenticity of the early 20th century to the functional elegance of the post-war period, through the transitional aesthetic of the 1980s, and into a refined contemporary language. Each room becomes an individual experience, while maintaining premium standards of comfort through carefully selected materials, modern bathrooms, and high-quality furnishings. Set within the Trascău Mountains, the property benefits from a striking natural landscape defined by the dramatic presence of Piatra Secuiului and the harmonious architectural fabric of the village. Rimetea is increasingly recognized as a rising destination on the European tourism map, valued for its authenticity and the rare coherence of its built environment. Convenient access from Cluj-Napoca, approximately 75 kilometers away, ensures strong connectivity for international visitors. From an investment perspective, the property stands out through an already validated brand identity, a clear positioning within the boutique heritage hospitality segment, and its integration into a destination with accelerating growth potential. The concept allows for further development in directions such as fine dining, curated cultural experiences, or thematic retreats, enhancing the appeal of an already well-defined offering. Casa Weiss is not merely a successful restoration, but a coherent approach to heritage valorization through a contemporary hospitality concept. A property that transforms history into experience, while offering a solid foundation for a long-term investment, representing a strategic opportunity for investors seeking unique assets with profound cultural value and strong potential for growth within the European experiential tourism market.
…By Romania Sotheby's International Realty


New Price Offering! Nestled on a quiet, tree-lined street, this beautifully maintained three-story split-level home offers the perfect combination of comfort, space, and location. Sitting on a stunning 1-acre property, the home provides generous outdoor space for entertaining, gardening, or simply enjoying the peaceful surroundings—all just minutes from the George Washington Bridge. Inside, the thoughtfully designed split-level layout offers a natural flow between living spaces and is filled with an abundance of natural light. The main level boasts a sunlit open-concept living and dining area adjacent to a beautiful eat in kitchen. Upstairs, you’ll find an office and 4 bedrooms and two full bathrooms, including a massive master suite complete with a sitting area, walk-in closet, and luxurious en-suite bath. The lower levels offer a cozy family room, a game room, a guest suite with a full bath and a finished basement perfect for a home office, gym, or recreation room. Sliding glass doors open to a private backyard with a patio, ideal for outdoor gatherings. Additional highlights include a two-car garage and a prime location within walking distance to town—enjoy the fabulous lifestyle that downtown Englewood has to offer, from boutique shopping and diverse dining to arts and community events. This property is a gem and not to be missed!
…By Prominent Properties Sotheby's International Realty
'%20stroke='%23DDAA3A'%20stroke-width='1.909'%20stroke-linecap='square'%20stroke-linejoin='bevel'/%3e%3c/svg%3e)
Receive by email any new listing that may match your search criteria
By validating this form, you accept the general conditions of use of Le Figaro Properties.
These agencies offer a selection of luxury properties vente . Feel free to contact them for personalized assistance.


