Get early access to listings that match your criteria
Never miss an opportunity again. Our personalized alerts notify you instantly.

 English$ USD · m²


An exceptional investment opportunity in Cozumel's premier coastal zone. This building stands out for its authentic Mexican style and a versatile layout ideal for a high-flow rental model. The property consists of 12 guest rooms, 4 full suites each one with its own bathroom, and an exclusive Penthouse suite with 2 bedrooms and 2 bathrooms , totaling 19 units designed to capture the most spectacular sunsets in the Mexican Caribbean. Each space has regional architecture, offering warmth and uninterrupted horizon view from its terrace. With common areas that take advantage of the sea breezes and durable traditional finishes in a lot of 38,562.70 Sq. Ft. (358.35 m 2 ) in a construction of 11,560.44 Sq. Ft. (1,074 m 2 ), this asset is a turnkey canvas for a local-flavor hospitality operation seeking it finest location at the island of Cozumel in the Riviera Maya, Quintana Roo state.
…By Riviera Maya Sotheby's International Realty


Set in open countryside and at the end of a rural road this handsome and particularly spacious and airy 19 century Manor reveals itself. This property is finely built in the light limestone and now professionally restored, remodeled and extended, combining old with modern comfort. The five bedrooms and 5 bathrooms offer space to welcome all the family and friends or just accommodate a large family. The accommodation has pleasingly generous proportions with large rooms on both floors with period and new features intact lending a timeless atmosphere. The main room with kitchen/dining is the place to be for most of the day with connection to the terraces around through the arched French doors. The end of the day can be enjoyed with a glass of the local wine in front of the open fireplace in the adjoining sitting room. The garden area of nearly 1 hectare is relatively low maintenance, and the swimming pool is well situated in a separate area to the south, with its pool house and covered sitting area. Rarely does one come across such beauty and refinement in a privileged position without any road noise, neighbors or whatsoever that can disturb the silence. Perfectly situated in between the two magic towns of Condom and Lectoure.
…By Ma Maison Immobilier


My Home Connexion is pleased to present you, in the heart of a remarkable natural environment, close to the Regional Natural Park of the Alpilles, this rare estate. Nestled in a greenery of over 5 hectares, this historic castle offers a peaceful and privileged setting, where heritage and Provençal nature meet harmoniously. The property stands out for its noble architecture and authentic character, shaped over the centuries. The origins of the site date back to ancient times, as evidenced by the presence of a remarkable Roman-origin tower. Formerly owned by an aristocratic family, the castle has evolved between the Middle Ages and later periods, now maintaining an elegant silhouette and undeniable historical charm. The main building now features beautiful volumes spread over several levels. The ground floor hosts large reception rooms of about 279 m², ideal for hosting or imagining living and convivial spaces. The upper floors offer many lounges, bedrooms, and bathrooms, allowing for multiple layout possibilities. The cellars cover approximately 244 m². The estate also has a charming chapel, a real asset for organizing weddings or private ceremonies. This characterful place adds a unique and romantic dimension to the property, further enhancing its potential for event or hotel projects. Located in a sought-after area of Provence, the estate benefits from a strategic location, close to major roads and iconic regional destinations. This unique place thus offers remarkable potential for a hotel, event, or other exceptional project. A rare property, full of history and future, ready to start a new chapter. Price: 5,500,000 euros, agency fees borne by the seller. Information on the risks to which this property is exposed is available on the Georisques website: georisques.gouv.fr Feel free to contact us for more information at or at
…By My Home Connexion Maussane


Avec Immo offers you this recently renovated house with taste and exceptional features. Nestled in the heights of Cavalaire, enjoying a magnificent panorama of the port, the sea and the hills on a total of approximately 3500M2 of land, it consists of an entrance hall, living room with wood stove and magnificent glass wall, dining room, adjoining kitchen, 5 bedrooms, 5 bathrooms/shower rooms, vast terraces with sea view, infinity pool, garage and numerous parking spaces, driveway entirely in granite paving. Custom-made furniture. Unique creation!!! Information pack on request.
…By Victoria Immobilier


EXCLUSIVE Located in a quiet area, in the heart of nature, in the municipality of Brinon-sur-Sauldre, 2 hours from Paris, beautiful family property on about 7 hectares. The property features a main house consisting of 6 bedrooms, including two master suites, on the ground floor and upstairs, with bathrooms and toilets, 2 additional bathrooms, a fitted kitchen with a dining area, a double L-shaped living room as well as a beautiful veranda overlooking nature. The residence also includes an annex house made up of 2 bedrooms to accommodate family or friends. A barn and a water feature enhance the property. A peaceful environment bordered by the river, consisting of woods and a landscaped area around the house. Ideal as a primary or secondary residence. Estimated amount of annual energy expenses for standard use: between €3900 and €5340 per year. Average energy prices indexed to the year 2021 (including subscriptions). The information to which this property is exposed is available on the site: https://www.georisques.gouv.frThis description has been automatically translated from French.
…By Sologne Conseil Immobilier


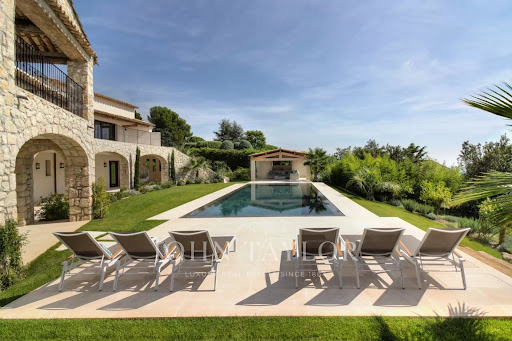
Entirely renovated with a certain taste for refinement and elegance, this magnificent approximately 450 m² property perfectly combines Provençal charm with modern interior lines. This luxury property, facing southwest, unfolds over a landscaped garden of 2,500 m² with Mediterranean species and offers breathtaking panoramic views, enjoying the bright light of the French Riviera with its heated mirror pool, equipped pool house, summer kitchen, sheltered lounge area, shower, and pétanque court. It includes on 3 levels: a hallway, a double living-dining room with TV corner, a dining room, a high-end kitchen with a central island and access to a south-facing covered terrace, a spacious Master suite with a large dressing room and an attached office, 4 en-suite bedrooms, a gym room, a wine cellar. High-end finishes, state-of-the-art home automation technologies. An elegant and ultra-luxurious way of life!
…By John Taylor - St Paul De Vence


iad France - Aurélie BRETON offers you: Rare to the market: Sublime Character Residence in Piriac-sur-Mer - 5 Bedrooms and an office - a Garage - a TerraceIn the heart of the charming village of Piriac-sur-Mer, at the place de la CHOPE, just steps from the beach and shops, known for its fine sandy beaches and authentic atmosphere, this exceptional residence from the early 20th century is a true architectural treasure. Nestled on a plot of 145m², it offers a unique living environment, combining the charm of the old with modern comfort.From the entrance, the character of the residence will captivate you with its spacious and bright rooms, including on the ground floor a living area of over 90 m2 consisting of a lounge area with fireplace, a dining space, a kitchen, a veranda, a pantry, and a WC. On the first floor: an office converted into a cozy lounge, two bedrooms, a bathroom with shower and bathtub, and a separate WC; on the second floor, a mezzanine leads to a large bedroom and a master suite with its own bathroom and WC. It is possible to convert the ground floor into a master suite.The residence benefits from a sunny terrace where one can relax and enjoy the view of the sea. The South and West exposures provide natural light throughout the day, creating a soothing and bright atmosphere.A garage and private parking add a practical touch to this exceptional property, facilitating parking and offering additional storage space.Comfort features such as fiber optics, PMR access, collective sanitation, and mechanical ventilation highlight the attention to detail given to this residence.This period residence, in excellent condition, requires no work. Its timeless charm and quality features make it a rare property on the market. An opportunity not to be missed for lovers of authenticity and refinement.Contact us now to arrange a visit and discover this exceptional gem in Piriac-sur-Mer.Agency fees are the responsibility of the buyer. Price including fees: 680,000 euros. Price excluding fees: 650,000 euros. Fees including VAT to be borne by the buyer (4.62% of the property price excluding fees): 30,000 euros.Presentation of a valid identity document will be required during the visit, in accordance with Article L.561-5 of the Monetary and Financial Code. Information on the risks to which this property is exposed, including the legal obligation for clearing, is available on the Géorisques website: http://www.georisques.gouv.fr.This real estate advertisement has been drafted under the editorial responsibility of Mrs. Aurélie BRETON, independent real estate agent (without holding funds), commercial agent of SAS I@D France registered at the RSAC of SAINT NAZAIRE under number 877732313, holder of the real estate canvassing card on behalf of I@D France SAS.
…By Iad France


For more information, please copy the following link into your browser: https://www.propertyfiles.co.nz/property/10FenSt This rare dual-dwelling residence on a private, tightly held cul-de-sac makes it very easy to understand why Waikanae Beach is the kind of place people come to and never want to leave. Ideal for extended family, guests, or a home-and-income opportunity, it allows generations to live together while enjoying complete privacy and independence. Close a door and you have two self-contained homes. Open it and you have one warm, connected space for the entire family. Arrange the two residences to suit your needs, however life demands. Each residence has its own entrance, living areas, and private garden - its own front door, its own rhythm, and its own corner of calm when the world calls for quiet. With three bedrooms upstairs and two on the ground floor, the layout serves every generation with quiet elegance. Both dwellings have been renovated with care and quality. Double glazing, wood burners, and a heat transfer system deliver warmth throughout every room and season, while timeless neutral interiors speak to a refined coastal sensibility. Outside, established gardens back directly onto the adjoining reserve, creating a sense of privacy and seclusion that is genuinely rare. A spa invites evening retreat, a powered shed accommodates hobbies and pursuits, the garage attends to practicalities, and generous off-street parking ensures there is always room for everyone. This is coastal living at its most considered - and it is ready for your family, exactly as you are. Rateable Value and online price estimates are not indicative of current market value.
…By New Zealand Sotheby's International Realty


Sébastien offers you, in a quiet hamlet 10 minutes from the A10 and 15 minutes from Chambray, this superb property composed of a large main residence and a gîte. Pass through the entrance, you will discover a large living room with fireplace, a bright living room, a large independent kitchen, as well as 6 bedrooms, two of which are on one level. Its independent gîte will allow you to benefit from four beautiful additional bedrooms, each with independent access. To meet your family or rental needs, eight of the ten rooms have a private bathroom. Nestled in the heart of a wooded park of more than 7,600m², this property not overlooked will offer you the pleasure of a south-facing swimming pool, a large garage and a pond. Lovers of a privileged environment, this property is made for you... We are available from 8 a.m. to 7 p.m. Monday to Saturday. Information on the risks to which this property is exposed is available on the Géorisks website: www.georisks.gouv.fr
…By Square Habitat Chambray Lès Tours


Golf Membership to Desert Mountain Club available from Seller! Charming golf cottage with mature landscaping overlooking the coveted southwest sunset corridor. Don't wait to realize your dream of getaway golf weekends and year-round sunshine. Spacious patio with spa, covered barbecue and dining. Great Room plan with kitchen/family room provides optional spaces to relax with family and friends. Furniture and furnishings included. in the price. Experience desert living in this quaint golf cottage within the world-renowned Desert Mountain community. Offering 2,576 square feet of light-filled living space featuring two spacious bedrooms, two baths and one half bath, and an open, flowing floor plan designed for both everyday living and entertaining. The thoughtfully designed living spaces transition seamlessly to an exceptional outdoor retreat where Arizona's coveted indoor-outdoor lifestyle takes center stage. Enjoy alfresco dining beneath the covered patio, prepare meals on the built-in barbecue, relax on the sun-drenched terrace, or unwind year-round in the heated spa surrounded by the beauty and tranquility of the Sonoran Desert sunsets. Desert Mountain spans over 8,000 acres of spectacular high-desert landscape and offers an unmatched collection of amenities, including seven distinctive golf courses--six designed by Jack Nicklaus--along with seven clubhouses featuring exceptional dining and social experiences. Residents enjoy access to the award-winning Sonoran Fitness Center and Spa, complete with state-of-the-art fitness facilities, wellness programs, resort-style pools, and rejuvenating spa services. An active lifestyle awaits with world-class tennis and pickleball facilities, bocce courts, and more than 25 miles of private hiking trails that wind through pristine desert scenery, offering breathtaking mountain vistas and unforgettable sunsets. Whether seeking relaxation, recreation, or connection with nature, this exceptional cottage provides the perfect opportunity to embrace the extraordinary Desert Mountain lifestyle.
…By Russ Lyon Sotheby's International Realty


Villa 5 sits right on El Medano Beach. It’s a fully renovated four-bedroom beachfront home that’s comfortable, practical, and easy to live in. The layout is open and spacious, with indoor areas that flow straight out to a large ocean-view terrace with a private pool—great for relaxing or spending time with family and friends. Inside, there’s a nicely updated bar that fits naturally into the main living space, making it easy to entertain without feeling overdone. All four bedrooms are set up to give everyone privacy, whether it’s for owners or guests. The biggest advantage here is the location. You walk straight onto the beach, and restaurants and cafés are just a few steps away. The Cabo San Lucas Marina, shops, and downtown dining are only minutes away, so you can get around easily without always needing a car. In addition to the private home, residents have access to full spa and gym facilities, pickleball courts, and a kids’ club area. You can unwind at your own pool or spend the day at the club pool, which offers a relaxed setting with bar and food service. Beach amenities are included, such as paddleboards, snorkeling gear, beach chairs, umbrellas, and beach beds, making it easy to enjoy the ocean without any setup or hassle. The home also includes private parking for two cars with a garage, concierge services, and full beach service. Everything is designed to make downtime easy and comfortable, while still keeping the privacy and feel of a true beachfront home.
…By Los Cabos Sotheby's International Realty


RENOVATED 18TH-CENTURY MILL, IN RIOZ On the outskirts of the small town of Rioz, set back from the centre in a preserved setting, this 18th-century mill is nestled within a landscape shaped by water and light. The living area rises above the inlet channel and the axis of the old wheel, now encased in glass, whilst the colourful spaces flow seamlessly across three levels. Outside, the grounds, traversed by the river, naturally extend this sensitive relationship with the local landscape. AN INTERIOR INSPIRED BY THE MILL'S HISTORY In Rioz, this mill, restored between 2013 and 2023, finds its balance in an environment shaped by the movement of water. The river runs alongside the property, crosses it and immediately reveals its structure, like a defining line around which the whole complex is organised. The ground floor accommodates the essential functions with precision, including the garage, laundry room, boiler room and technical areas, as well as the mill machinery directly connected to the supply canal, which has now been brought up to standard. The water rights, legally established, anchor the site in a rare continuity, hinting at the possibility of setting the wheel in motion once more. Upon entering, the spaciousness of the hall invites a moment of respite. A room now dedicated to sport fits discreetly within this space, whilst a staircase with a bold design leads naturally to the upper floors. A MODULAR INTERIOR FOR EVERYONE On the main floor, the layout is clearly organised around a central mezzanine. The living areas are situated on one side, open and airy, whilst the sleeping quarters are on the other, in a more intimate atmosphere. The living area, spanning over eighty square metres, forms a fluid sequence linking the kitchen, dining room, lounge and office space. The three-sided fireplace forms its heart, radiating a warm presence that extends out onto the south-facing terrace. Below, the axis of the old wheel, preserved under glass, imbues daily life with a unique depth, bridging memory and contemporary use. Three bedrooms are situated on this level, in the sleeping area, accompanied by a dressing room, a bathroom and a toilet, in a balanced layout. The top floor, fitted out in 2022, extends this concept with two additional bedrooms and their en-suite bathroom, offering a layout suited to multiple uses. Family, guests or plans to host visitors find a natural place here, in a house designed to evolve with its occupants. BETWEEN LANDSCAPE AND FUNCTION The 5,848 m² plot unfolds around the mill in a composition where nature becomes an integral part of the living experience. The river runs through the property, flows towards a pond and shapes ever-changing views. Light accompanies every moment of the day, revealing in turn the materials, reflections and lines of the building. In keeping with this, the outdoor spaces extend the home's functionality. The steel-trough roof accommodates 240 m² of photovoltaic panels, whose output forms part of daily life whilst generating a significant annual income from the resale of electricity. Thermal comfort is provided by an Atlantic air-to-water heat pump, supplemented by reversible air conditioning on the top floor. In the immediate vicinity, Rioz offers a comprehensive living environment with shops, schools from nursery to secondary level, a medical centre and a leisure park; whilst Besançon, its TGV station and Vesoul remain accessible in under twenty-five minutes, placing the property in a location that is as practical as it is inspiring. AGENCY'S OPINION This mill asserts a unique identity, enhanced by the constant presence of water and a renovation carried out with consistency. The axis of the wheel visible beneath the living area, the layout across several levels and the five bedrooms open the way to varied uses, in tune with different lifestyles. The technical choices?from the water rights to the energy systems and recent upgrades?contribute to a well-managed whole, the quality of which is reflected in particularly low day-to-day running costs. Figures available. See you soon at the MOULIN de RAPIGNEY...
…By Arriere Cour


BARNES Madrid presents this exclusive 150 m² ground-floor flat, situated in a building undergoing comprehensive renovation in the sought-after Justicia neighbourhood. A unique project scheduled for completion by the end of 2026, ideal both as a primary residence and as a property investment in one of Madrid’s most sought-after areas. The property has been designed with a contemporary and functional layout, offering three bedrooms and two bathrooms. The master bedroom will feature an en-suite bathroom, whilst the other bedrooms will have fitted wardrobes and share a second full bathroom. The living area comprises a spacious and bright living-dining room with an open-plan kitchen, fully equipped with high-end appliances. A space designed to maximise comfort and quality of life, combining elegance and practicality. The property will be handed over fully furnished and equipped, ready to move into, with top-quality finishes. It will incorporate an aerothermal system with underfloor heating and cooling, as well as advanced home automation that will allow for the efficient management of climate control, lighting and other household systems. The building will offer exclusive communal areas designed for well-being and the modern lifestyle: a heated indoor swimming pool, sauna, fully equipped gym and a sophisticated co-working space. It will also feature a lift and a concierge service. This project represents an excellent investment opportunity in a new-build development right in the heart of Madrid, combining the value of a classic building with the comforts and efficiency of a contemporary home. Located in the Justicia neighbourhood, one of the capital’s most dynamic and sought-after areas, surrounded by boutiques, art galleries and a fine selection of restaurants, and just a few minutes from Salesas, Chueca and Alonso Martínez. Please note that 10% VAT must be added to the purchase price.
…By Barnes Madrid


Ideally situated just a few minutes from a lively Vaucluse village, 20 minutes north of Avignon and 10 minutes from the A7 motorway, this beautiful Provencal farmhouse of approx. 470m2 is set in countryside surrounded by 2.3 hectares of beautifully wooded parklands. The farmhouse, most of which was renovated in 2022, has a floor surface area of approx. 410m2 and benefits from old character features such as floor tiles, old doors and fireplaces, giving it plenty of character. The ground floor comprises a total of 160m2 of living and reception rooms: a first lounge with fireplace, a kitchen opening onto a second lounge with fireplace, a dining room with bar area, a summer kitchen facing the swimming pool with rotisserie. Several ancillary rooms: utility room, laundry room with shower room and toilet, games room and storage room. On the first floor there are 7 bedrooms, including a master suite with bathroom/shower/wc. In addition, there are two shower rooms with wc and a bathroom with wc. Several terraces leading directly outside. Accessible from inside but also via an independent external entrance, a flat of approx. 60m2 with a lounge/dining room, kitchen, (8th) bedroom and bathroom. The farmhouse has a through layout and high ceilings. There are two cellars in the basement, one of which (27m2) has been specially converted to store wine. Outside, in front of the mas and the swimming pool, there is a large terrace with outdoor lighting. Nearby, a 17.5 m x 5.5 m2 saltwater swimming pool with built-in roller shutter. A small adjoining house with reversible air-conditioning currently fitted with a billiard table and underneath a workshop, and the pool room (pump dating from 2024). Finally, a closed garage of approx. 80 m2 with space for 4 cars. The parklands, magnificently planted with mature trees of local species: pines, holm oaks, olive trees, etc., offer complete privacy and enjoyment thanks to their flat nature. This farmhouse, which is in perfect general condition, fully air-conditioned and much of which has recently been renovated, has a typically Provencal feel and plenty of soul. Its ease of access and proximity to shops, while being completely out of sight, is a real asset. DPE letter B. Information on the risks to which this property is exposed is available on the Géorisques website: www.georisques.gouv.fr
…By Barnes Proprietes & Chateaux


Just a stone’s throw from the Pont du Gard, this contemporary architect-designed villa of approximately 330 sqm, created by a renowned architect, stands out for its atrium-inspired design and its elegant blend of Vers stone, glass, and steel. Bathed in natural light, the house is arranged around a spacious living room with an insert fireplace, opening widely onto the terraces, and a large contemporary kitchen with a dining area, also oriented towards the outdoors. The property also includes a laundry room, an office, two bedrooms sharing a shower room, as well as a large dressing room. The night area offers a first suite opening onto the terrace with its own independent entrance. Then, accessed via a gallery walkway, there are three additional suites, each with its private terrace and kitchenette, offering perfect autonomy for hosting guests. Set on approximately one hectare of land, the property features a 5 x 12-metre heated saltwater swimming pool, an outdoor summer kitchen, and a wellness area including a jacuzzi, hammam, and solarium. A large garage completes this exceptional property. A rare home combining contemporary architecture, generous volumes, natural light, and an outstanding location in a privileged setting.
…By Uzes - Sotheby's International Realty


BARNES Madrid presents this exclusive second-floor flat with a floor area of 151 m², situated in a building undergoing comprehensive renovation in the sought-after Justicia neighbourhood. A unique project scheduled for completion by the end of 2026, ideal both as a primary residence and as a property investment in one of Madrid’s most sought-after areas. The property has been designed with a contemporary and functional layout, offering three bedrooms and two bathrooms. The master bedroom will feature an en-suite bathroom, whilst the other bedrooms will have fitted wardrobes and share a second full bathroom. The living area comprises a spacious and bright living-dining room with an open-plan kitchen, fully equipped with high-end appliances. A space designed to maximise comfort and quality of life, combining elegance and practicality. The property will be handed over fully furnished and equipped, ready to move into, with top-quality finishes. It will incorporate an aerothermal system with underfloor heating and cooling, as well as advanced home automation that will allow for the efficient management of climate control, lighting and other household systems. The building will offer exclusive communal areas designed for well-being and the modern lifestyle: a heated indoor swimming pool, sauna, fully equipped gym and a sophisticated co-working space. It will also feature a lift and a concierge service. This project represents an excellent investment opportunity in a new-build development right in the heart of Madrid, combining the value of a classic building with the comforts and efficiency of a contemporary home. Located in the Justicia neighbourhood, one of the capital’s most dynamic and sought-after areas, surrounded by boutiques, art galleries and a fine selection of restaurants, and just a few minutes from Salesas, Chueca and Alonso Martínez. Please note that 10% VAT must be added to the purchase price.
…By Barnes Madrid


SAINT-NOM-LA-BRETÈCHE - EXCEPTIONAL MODERN PROPERTY IN THE HEART OF NATURE. Tucked away in privileged green surroundings in Saint-Nom-la-Bretèche, this exceptional modern property presents a spacious interior with a high-end finish. In total, it offers nearly 350 sq.m of living space (719 sq.m floor space) on 2,580 sq.m of magnificent landscaped south-facing grounds. From the moment you enter, the tone is set: elegance, light and absolute comfort. The garden level includes a beautiful reception room of 64 sq.m with a fireplace, ideal for entertaining guests, which backs onto a vast sunny terrace and a secluded garden. On this level, you will also find a cosy office with a wood-burning stove, a family kitchen with dining area and fireplace, and a guest WC. Upstairs, a magnificent stone staircase leads to perfectly laid-out sleeping quarters including: a master suite with dressing room, bathroom/shower and toilet; three bright bedrooms; a bathroom with toilet; a shower room with toilet; and a large, flexible office that could easily be converted into two additional bedrooms. On the top floor, the insulated and converted attic offers the ideal space in which to create an additional bedroom, office or games room. The full basement floor is dedicated to well-being and functionality, offering exceptional amenities including: an indoor swimming pool; a gym with shower; a wine cellar; laundry and utility rooms; and a garage for up to six vehicles (equipped with electric vehicle charging station). The property is idyllically located for golf enthusiasts, within close proximity of the renowned courses of Noisy-le-Roi and Saint-Nom-la-Bretèche. Quick access to the A13 motorway; 3 minutes away from Noisy train station; school transport provided to Saint-Germain-en-Laye and Versailles.
…By Emile Garcin - Neuilly-sur-seine


Just steps from the Palais des Festivals, this fully renovated building is ideally located for seasonal rental. With a surface area of approximately 150 sqm, it is composed as follows: - Ground floor and basement: a commercial space with a cellar in the basement - First floor: a two-room apartment - Second floor: a two-room apartment - Third floor: a two-room main apartment - Fourth floor: a two-room main apartment with mezzanine
…By John Taylor - Cannes


iad France - Gwendoline Lorho offers you: A rare opportunity on the market, providing a particularly attractive balance between the quality of the building, an exceptional environment, and potential for enhancement.Nestled away from prying eyes, at the end of a dead end, this character home unfolds its generous volumes in the heart of nearly 9 hectares of hilly nature, between meadows and woods.Perfectly maintained, it combines authenticity, modern comfort, and quality construction. Its heating system, fully optimized in 2022, combines a heat pump, gas boiler, and Polyflam fireplace, offering a rare balance between energy performance and art of living.From the entrance, the charm operates.A private path crosses a natural park and leads to the property, elegantly positioned in its environment. Here, the calm is absolute, nature omnipresent.The cathedral living room opens onto a covered terrace, enhanced by an exposed structure and large bay windows offering a panoramic view of the estate.The kitchen, spacious and friendly, offers an authentic approach to gastronomy, especially thanks to its wood fire cooking space, among other features.On the mezzanine, a library overlooks the living room, providing an intimate and inspiring space.An independent apartment, with direct access to the covered pool, completes the property and allows for the prospect of hosting or living on one level.Eight bedrooms unfold throughout the house, between the independent apartment, five suites on the first floor, and two intimate rooms in the dovecote, providing each person their own space, calm, and light. Each has its own shower room or bathroom, ensuring comfort and independence.The outbuildings give the property all its dimension:• Barn with solar panels• Garage/workshop• Independent veranda• Traditional bread oven• Water resources and irrigationThe whole lends itself ideally to a large equestrian, event, or family project.Today, this property constitutes a remarkable, healthy, and perfectly maintained base, offering its future owners the rare opportunity to reveal its full potential through modernization, and to leave their mark.A character property, both authentic and adaptable, intended for a clientele seeking space, nature, and freedom.There are places that one discovers… and others that one feels. This property is among those that leave a deep imprint. By its silence, by its volumes, by the softness that emanates from it.It does not simply wait for a buyer, but for a gaze, a vision… someone who will know how to reveal its uniqueness.A place to live, to transform, to pass on.Agency fees to be paid by the buyer. Price including fees: 670,000 euros. Price excluding fees: 650,000 euros. Fees including VAT to be paid by the buyer (3.08% of the property price excluding fees): 20,000 euros.Energy display information for this property: ENERGY class C index 145 and CLIMATE class B index 9. Information on the risks to which this property is exposed, including the legal obligation to clear brush, is available on the Géorisques website: http://www.georisques.gouv.fr.The present real estate advertisement has been written under the editorial responsibility of Ms. Gwendoline Lorho, independent real estate agent (without holding funds), commercial agent of SAS I@D France registered at the RSAC of AGEN under number 797749991, holder of the real estate canvassing card for the account of I@D France SAS.
…By Iad France


Exclusively at Excellence Immobilier. Beautiful single-story villa located in the prestigious domaine of La Nartelle. It features a spacious entrance, a bright living room with fireplace, a fitted kitchen, four bedrooms including a master suite with bathroom and dressing room. Double garage. Heated pool measuring 12 by 5. Gorgeous landscaped garden of 2000 m². Panoramic sea view.
…By Excellence Immobilier

CONFIDENTIAL SALE In the heart of Northern Beaujolais, nestled among the vineyards, a rare operating estate awaits its new owner. Carefully renovated, this approximately 1,200 sqm property is currently active, generating proven revenue with genuine growth potential. It brings together on a single site everything an ambitious professional project requires: three reception rooms totalling approximately 400 sqm, a professional kitchen, up to 50 sleeping places spread across three gîtes and six guest rooms, numerous outbuildings, a large car park and a landscaped grounds of approximately 5,000 sqm. The property lends itself to a wide range of uses: corporate retreats, events, restaurants, inn-style hospitality, wine tourism, wellness — or any combination thereof. Current operations demonstrate the site's immediate viability; development opportunities remain plentiful. Excellent energy performance, open views over the vineyards, and outstanding connectivity: motorway and train station within minutes, Lyon 40 minutes away, airport 45 minutes, Paris 2 hours by high-speed train. A 130 sqm, 4-bedroom residential house may be acquired separately, subject to the buyer's project. Full file available upon request. -------------------------------------------- Asking price: €1,575,000 Vendor's fees Energy rating: B | Climate rating: B Estimated annual energy costs for standard use: between €2,880 and €3,940 per year. Prices indexed as of 1 January 2021. Information on the risks to which this property is exposed is available on the Géorisques website: www.georisques.gouv.fr
…By Agence Mercure Lyon-rhône Alpes


Located just 30 km from Paris, this 50-hectare hunting and forest estate (protected foret) comprises a 590 sqm main property with a caretaker’s house, a farm with its barn of approximately 250 sqm, a pond, and a hunter’s lodge. The main residence is arranged over two levels. The ground floor features a spacious entrance with a dressing area leading to a separate kitchen, and a triple reception room adorned with marble and exposed oak beams, with a fireplace and access to two terraces. Continuing on, there is a master suite with its own bathroom, a study, and a laundry room. Upstairs, there is a lounge area with a bar and fireplace, exposed beams, and a 4-meter ceiling height, as well as 4 bedrooms and a shower room with WC. A ground-level garage, a wine cellar, and a storage room complete the property. The caretaker’s house includes an entrance hall, living room, separate kitchen, one bedroom, and its bathroom. Access to the A4 motorway “Tournan” station (RER E) Roissy CDG / Orly airports within 35 minutes Information regarding potential risks to which this property is exposed is available on the Géorisques website: www.georisques.gouv.fr Information and viewings available 7 days a week. Agency fees payable by the seller. +33650419774
…By La Sauvage Immobiliere


Experience life in the heart of the countryside in Saint-Pey-de-Castets with this charming stone house, nestled by a river and surrounded by lush green hills. Just 15 minutes from Saint-Émilion and less than an hour from Bordeaux, this home is perfect for a peaceful family life in an exceptional natural setting. With five bedrooms, several living rooms with fireplaces, kitchens, and a laundry room, the house offers generous living spaces for the whole family. An independent apartment integrated into the house provides privacy for guests or grandparents. The estate spans over six hectares and includes gardens, meadows, vineyards, two large outbuildings, and a swimming pool with a terrace. It’s ideal for enjoying nature, pursuing equestrian activities, or simply living in a spacious, light-filled environment. Features: double-glazed windows, internet, outdoor lighting, and a well. Close to amenities, train station, TGV, and airports. Available immediately, this property combines charm, space, and comfort. Contact us today to arrange a visit and experience the unique atmosphere of this home. For more information and to schedule a visit, please contact: Anne PEZAT (+33) 06 38 13 44 47
…By Maxwell-baynes Residential And Vineyards - Christie's International Real Estate


Introducing Palm Bay 8, a 2,100 square foot water view residence newly constructed within the gated resort community of Treasure Cay, Abaco. Offered fully furnished and move in ready, this exceptional home presents a rare opportunity to own a thoughtfully rebuilt property, combining modern design, quality construction, and effortless island living at a compelling value. Signature Features • Newly constructed 2,100 sq ft water view home • Four bedrooms, three and a half bathrooms • Dual master suite layout across two levels • Fully furnished with appliances and modern systems • Heated and chilled swimming pool with outdoor entertaining pavilion • Private boat slip with 23 foot beam, power, water, and fish station • Impact rated windows and doors, metal roof, spray foam insulation • Smart home features including Sonos, NEST, security cameras, and CAT 6 wiring • 22kw generator with transfer switch and electric hurricane shutters • Located in gated community near beach, golf course, and amenities Main Living Areas The upper level serves as the primary living space, where an open and functional layout accommodates the main living area, master suite, and a convenient powder room. Elevated positioning enhances natural light and captures tranquil water views, creating a relaxed and inviting atmosphere. Bedrooms & Layout The home offers a versatile four bedroom layout designed for both privacy and flexibility. The upper level hosts the primary master suite, while the lower level features a second master suite, two additional bedrooms, and a full bathroom, ideal for hosting family and guests. Kitchen & Interior Finishes Recently constructed with modern living in mind, the home showcases solid wood cabinetry, quartz countertops, and a well appointed wet bar complete with wine cooler and sink. Interior features are complemented by integrated technology, including a Sonos sound system, NEST thermostat, streaming televisions, and full CAT 6 wiring throughout. Construction & Systems Built for durability and efficiency, the residence includes a metal roof, impact rated windows and doors, and spray foam insulation. Additional features include a golf cart garage with a hurricane rated insulated door, a 22kw generator with transfer switch, and smart electric hurricane shutters for added security and convenience. Outdoor Living & Marina Access Outdoor spaces are designed for both relaxation and entertaining. The heated and chilled swimming pool is complemented by a community pavilion featuring a gas grill, gas cooktop, beverage fridge, and a ten person dining island, all enhanced with WiFi and Sonos integration. Boating enthusiasts will appreciate the private boat slip equipped with a 23 foot beam, 30 amp power, water supply, fish cutting station, and sea locker. From here, the Sea of Abaco is accessible in under ten minutes, with the Atlantic fishing grounds just thirty minutes away. Community & Location Situated within the gated Treasure Cay community, the home is just a short walk from the renowned three and a half mile white sand beach. Nearby amenities include restaurants, shops, rentals, a library, and a medical clinic, along with an 18 hole golf course. Convenient access is provided via Marsh Harbour, approximately thirty minutes away, with direct flights from Atlanta, Florida, and Nassau. Palm Bay 8 presents a rare combination of modern construction, turnkey convenience, and exceptional boating access, all within one of Abaco’s most desirable resort communities, offering a refined yet effortless island lifestyle.
…By Bahamas Sotheby's International Realty


Two adjacent 2-acre parcels positioned in one of Jones County's most strategically located corridors — Hal Crocker Road sits directly off Interstate 59 at Exit 88, placing this property at the intersection of accessibility and opportunity. Whether the vision is commercial development, mixed-use, or a long-hold investment in a market that continues to attract regional attention, these parcels deliver the fundamentals that matter: road access, available utilities, and acreage in a high-traffic zone. Parcel 1 (093S-32-00-016.00) offers 2 acres of partially wooded land with a natural mix of pine and hardwood providing both character and flexibility — clear what you need, keep what adds value. Parcel 2 (093S-32-00-016.01) mirrors the same footprint with an additional 2 acres of mixed timber and the same utility access. Together, the parcels combine for 4 acres with the ability to be developed independently or as a single unified tract. Power, water, and sewer are accessible — the infrastructure groundwork that eliminates the first and most expensive obstacle for any developer or end user. There are no structures on either parcel, meaning no demolition costs and no inherited problems. This is a clean slate in a location that does not come available often. Ellisville and the broader Jones County market sit at the center of South Mississippi's commercial and industrial growth corridor, with Interstate 59 serving as the primary artery connecting the region to Hattiesburg to the south and Laurel immediately to the north. Jones County College, Howard Industries, and established retail and medical infrastructure all contribute to sustained demand for commercial and mixed-use development in this market.
…By Crescent Sotheby's International Realty
'%20stroke='%23DDAA3A'%20stroke-width='1.909'%20stroke-linecap='square'%20stroke-linejoin='bevel'/%3e%3c/svg%3e)
Receive by email any new listing that may match your search criteria
By validating this form, you accept the general conditions of use of Le Figaro Properties.
These agencies offer a selection of luxury properties vente . Feel free to contact them for personalized assistance.





