Get early access to listings that match your criteria
Never miss an opportunity again. Our personalized alerts notify you instantly.

 English$ USD · m²


8 km from Uzès, in one of the prettiest villages in the region, an exceptional property of 1000 m² on a plot of 4300 m². Fully renovated with high-quality materials and finishes, the property, resembling a village, consists of the following. An old priory of 430 m² built over 3 levels transformed into a luxurious residence including a spacious dining kitchen, a dining room flooded with light through a large glass roof, a double living room with a fireplace, a second lounge, 4 large suites, a games room, and an office. A loft with a bedroom, whose renovation brought a contemporary and elegant style while preserving the charm and history of the old stones. Three newly built gîtes respecting the style and spirit of the place, ensuring perfect integration with the old buildings: 2 accommodations each consisting of a living room and 2 bedrooms with a private outdoor space, and a 3rd with a large bedroom and an additional room. Additionally, there is an orangery, a wellness area housing a heated 14m pool with a bar, relaxation lounge, changing room, and shower room. The well-maintained park includes a large swimming pool with a pool house and jacuzzi, a large paved courtyard, several terraces, a vegetable garden, all perfectly quiet and without overlooking. Garage for 4 vehicles and parking with ample spaces. This location is ideally suited for any high-end tourism project, and the current gîte and bed and breakfast activity generates comfortable income. Files available upon request.This description has been automatically translated from French.
…By Kretz Real Estate


In the heart of Marbella Old Town, this building embodies all the charm of the old town: a white façade, wrought-iron balconies, floral touches and the Andalusian atmosphere that gives the historic centre its distinctive character. Here, the location is an integral part of the experience. Cobbled streets, charming squares, boutiques and restaurants create a vibrant, welcoming setting. An address for those seeking authentic Marbella, with its character and Mediterranean way of life. The property comprises a ground-floor commercial premises, including the business and its goodwill, as well as three upper floors and a rooftop terrace. The glazed shopfront opens directly onto the street, while the upper levels offer a range of possibilities for the building. GREAT FLEXIBILITY FOR YOUR BUSINESS PROJECT According to information provided by the owner, the premises have the necessary permits to accommodate any type of business. This is a major advantage for developing your concept in the privileged setting of Marbella Old Town. The permits and their suitability for the intended business activity should be verified against the relevant documentation. A TERRACE IN THE HEART OF THE HISTORIC CENTRE The terrace crowns the property: an open-air space in the heart of Old Town, where you can imagine a leafy retreat or convivial moments beneath the Marbella sun. For an entrepreneur or investor, this property brings together a prime location in the historic centre, the character of Andalusian architecture and the opportunity to develop a comprehensive project. More than just a building in Marbella, this is an address in the heart of Marbella Old Town. A place to visit, experience its atmosphere and imagine the next chapter in its story. Contact us to discover this property and arrange a viewing.
…By Solvilla


Côte et Bretagne Immobilier, votre agence immobilière de prestige en Bretagne. Vous souhaitez estimer, vendre ou acheter une maison en bord de mer, contactez-nous. Une équipe professionnelle à votre service.
…By Cote Et Bretagne Immobilier


EXPERTIMO est le leader français des réseaux dédiés aux mandataires expérimentés
…By Expertimo


In the sought-after sector of Mont Soleil in Hyères, discover this character property of 230 m² distinguished by the quality of its construction, the nobility of Bormes stone, and offering an exceptional panorama of the Mediterranean, the islands of Hyères, and the fort of Brégançon.Built on a plot of approximately 700 m², this completely air-conditioned house appeals with its generous volumes, its layout on two levels, and its outdoor spaces dedicated to relaxation.The first level hosts a night space, consisting of five bedrooms, a shower room, a bathroom, and two toilets. A wine cellar equipped with a WineMaster air conditioning system completes this level, a space dedicated to preserving your finest bottles.On the upper floor, the living area reveals its full potential with an independent kitchen and a large living-dining room of approximately 60 m² open to the panorama. Beyond, the master suite of 30m² with its shower room.Another remarkable asset is an elevator connecting the garage to this main level, allowing easy access to the living spaces and enjoying true single-level comfort.The property also has a 55m² swimming pool, a pool house with a summer kitchen inviting relaxation facing the horizon.A character home for lovers of the Mediterranean in search of a privileged living space where the landscape becomes an integral part of the architecture.Agency reference: 1459This description has been automatically translated from French.
…By Orpi - Coat Immobilier


RV2307 – South CorsicaActively managed industrial land operated by the subsidiary of a large national group in the context of a regulated extraction activity.Exploitation authorized until 2036 and renewable, with a residual capacity of about 180,000 m³.A capacity extension is being studied. In the long term, the local urban plan (PLU) provides for the conversion of the industrial land, offering complementary enhancement prospects.An industrial asset generating recurring income and presenting long-term development potential.Fees borne by the seller.This description has been automatically translated from French.
…By Barnes Corse


In the sought-after Tamaris neighborhood, Villa Capriociosa features an exceptional rooftop terrace, set within a historic property that once housed the Port du Manteau casino in 1905. This rare property offers 188 m² of elegantly renovated living space and nearly 250 m² of terraces with spectacular ocean views, stretching from the coastline to the harbor. The complete renovation showcases high-end features: whole-home air conditioning, aluminum window frames, a contemporary kitchen, redesigned bathrooms, renovated terraces, and a custom rock garden incorporating a natural Jacuzzi pool with a waterfall. The apartment features a spacious living area that opens onto the kitchen, as well as five bedrooms, including two separate suites. A private elevator connects the garage directly to the apartment’s entrance. Located right on the waterfront, just steps from shops and beaches, this unique property will appeal to lovers of ocean views and Michel Pacha’s architecture. Agency fees payable by vendor
…By Barnes Littoral Varois


Just a short walk from the village of Tourrettes-sur-Loup, in an exceptionally peaceful setting, this remarkable Robert Dallas property enjoys breathtaking panoramic views over the valley and all the way to the sea. The bright, open reception areas include a living room, dining room, kitchen, study and TV lounge. The property offers five en-suite bedrooms as well as an independent guest apartment. The outdoor spaces are designed for relaxation, featuring a covered summer dining area, a heated swimming pool and a tennis court, all set within a beautiful Provençal garden with flat lawns and terraces.
…By Spéracèdes Immobilier


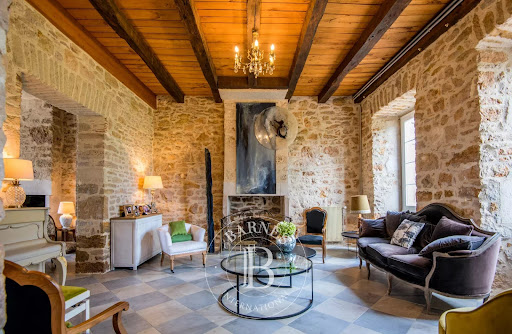

Ideally located between Figeac, Villeneuve, and Villefranche-de-Rouergue, in the heart of the Rouergue bastides and close to the Lot Valley, this magnificent 18th-century manor embodies elegance and the charm of an exceptional residence. Carefully renovated while preserving its authentic features, it offers 500 m² of living space, spread across several levels, with impressive volumes and a beautiful ceiling height in each room. A refined and warm interior Upon entering, a vast and majestic hall with an elegant monumental wooden staircase leads to the upper floors. The authenticity of the place is revealed through a superb original stone floor, large time-worn slabs, and sumptuous stone fireplaces, giving each room a unique atmosphere. Ground floor: Two spacious, bright living rooms. A large dining room, ideal for receptions. An authentic souillarde (utility room). A cozy bar area, perfect for convivial moments. A dressing room, accessible via a service entrance. A storage and laundry area. A guest toilet. Double access to the park, allowing easy circulation between indoors and outdoors. Outdoor terraces in stone, located next to the pool and kitchen, perfect for summer meals and gatherings. First floor: Four spacious bedrooms, two of which have dressing rooms. Each bedroom has its own private bathroom and toilet. Second floor: Eight additional bedrooms, each with private bathrooms and toilets. Independent space: Located above the kitchen, accessible by an independent staircase. Includes an office space or a separate apartment for a caretaker or staff, with two bedrooms and a bathroom. An exceptional and preserved setting The manor is set within a 4.2-hectare park, combining landscaped gardens and wooded areas. Its unique surroundings make it a true refuge for nature lovers and those seeking tranquility. Outdoor facilities include: A 250 m² barn spread over two levels, offering many possibilities for development. A reception hall to be renovated, ideal for weddings and events. A 14x5 m pool treated with salt, offering an unobstructed view. A recently renovated tennis court. A pond, a well, and fruit trees. Septic tanks up to standard. A rare property full of history, featuring beautiful period elements, large volumes, and central heating. This manor is perfect for a hotel project, guest house, or as a prestigious family residence
…By Barnes Proprietes & Chateaux


Approximately 650 m² of built space, enclosed park of 50 ares, and multiple development possibilities. Located in Haute-Saône, in Burgundy-Franche-Comté, in the village of Beaujeu, near the banks of the Saône, 10 minutes from Gray and about 45 minutes from Dijon, Besançon, Dole, and Vesoul, and 3 hours 30 minutes from Paris. A FIRST BUILDING WITH RENOVATED SPACES The first building houses several carefully arranged spaces: An entrance with reception area; A large living room; A professional kitchen; A veranda; An apartment of about 50 m² on the ground floor; A second apartment of about 50 m², with a chalet-style, on the upper floor; as well as two large master suites, each equipped with its own bathroom with shower and toilet. On the second floor, we also find two large master suites with showers and toilets. The current layout allows for different possibilities for exploitation or organization of the spaces. A SECOND BUILDING OFFERING ADDITIONAL POTENTIAL The second building includes: On the ground floor, a vast room of about 110 m² offering numerous configuration possibilities, as well as a pool room and a pantry; On the upper floor, accessible by a beautiful period staircase, a six-room apartment of about 110 m² to be renovated. LANDSCAPED EXTERIORS IN A PRIVILEGED SETTING The whole is located in the heart of a closed park of 50 ares, enhanced by numerous amenities: A pool of 10 × 4.5 meters protected by a motorized dome; A terrace and relaxation areas; A pétanque court; A swing; A barbecue area; A fountain and a wooded garden; Two outdoor shelters; A courtyard allowing parking for numerous vehicles. DEPENDENCIES THAT ENHANCE THE PROPERTY'S POTENTIAL The property also has three garages (surface area of 100 m²) and a barn currently used for storage (surface area approximately 90 m²). A PROPERTY WITH MULTIPLE PROSPECTS Thanks to the diversity of its buildings, its renovated spaces, its dependencies, and its park, this real estate ensemble may interest different types of buyers: Real estate investor; Entrepreneur wishing to combine professional activity and accommodation; Buyer wishing to develop several housing units; Carrier of a hosting or professional activity project; Individual looking for a character property with large spaces; Investor wanting to enhance the potential of the remaining areas to be developed.This description has been automatically translated from French.
…Private owner


BIARRITZ- Winter Park Nestled at the end of a dead-end street, this property with generous volumes benefits from a wooded plot ideally exposed and suitable for a pool of 1400m2, just 500m from shops. It charms with its privileged environment and strong potential for development. The main floor offers a spacious, dual-aspect living room with a fireplace, an independent kitchen, a master suite, two additional bedrooms, and flexible living spaces spread over two levels. On the garden level, a large south-facing covered terrace pleasantly extends the living areas. An independent T3 apartment completes this property. A rare find in Biarritz, combining tranquility, potential, and quality of life, with the possibility of plot division subject to necessary permissions. Agency reference: 4410This description has been automatically translated from French.
…By Orpi - Agence Des 5 Cantons


ORPI presents this remarkable Master house, nestled in a green setting in the heart of the highly sought-after Vaufrèges neighborhood, at the gates of the Calanques National Park.Sheltered from view, in a privileged residential environment and absolute calm, this elegant character property offers nearly 314 m² of living space, within a magnificent wooded park of 2,275 m² enhanced by a swimming pool.From the very first moments, the charm takes hold. Its elegant architecture, spectacular volumes, beautiful ceiling heights, and brightness create a unique atmosphere where authenticity and art of living harmonize perfectly.The main level features an exceptional reception area of over 92 m², highlighted by a majestic cathedral ceiling and a characterful fireplace. The spacious living-dining room opens onto a fully equipped American kitchen, providing an ideal setting for entertaining in a warm and refined atmosphere.Upstairs, a sumptuous master suite of more than 61 m² constitutes a true private space. Its exposed traditional framework, wooden beams, and volumes under the roof give it remarkable charm. It includes a spacious sleeping area, a fitted dressing room, a bathroom, and separate toilets.On the garden level, a second living area with generous proportions offers true independence. It includes three bedrooms with their private bathrooms, a large living area of more than 64 m², an additional sleeping area, as well as several annexes. A particularly appreciated configuration for hosting family and guests in complete privacy.The exteriors are a true invitation to a sweet life and offer breathtaking views of the Calanques.In the heart of a landscaped park of 2,275 m², the property benefits from a rare and preserved natural setting. Three magnificent terraces, totaling more than 110 m², extend the living spaces and allow for full enjoyment of every moment of the day.The swimming pool, perfectly integrated into this green environment, complements this privileged living space, where calm, space, and intimacy are the key words.Located in a closed and secured domain, this residence benefits from a sought-after location, between nature and proximity to amenities, just a few minutes from the Calanques and Cassis.A unique property, with rare volumes and undeniable charm, intended for lovers of beautiful homes in search of an exceptional living environment.Agency reference: 0000This description has been automatically translated from French.
…By Orpi - Côté Sud


Here, three rarely combined assets meet: an exceptional location, high-end recent real estate, and a tourism activity ready to continue its story.On the West Coast of La Réunion, in Trois-Bassins, this contemporary apartment hotel enjoys a privileged position overlooking the Indian Ocean, in a preserved natural environment just moments from the coastline.Built in 2023, the property has approximately 420 m² of floor area, spread over three levels, on a 610 m² plot. It was conceived from the outset for independent and flexible tourist operation.The establishment includes 6 independent accommodation units, fully furnished and equipped: two studios, two T3 apartments, and two T4 apartments. In total, it offers 13 rooms, with terraces or outdoor spaces, some units benefiting from direct views of the ocean.The pool and its exotic wood decking naturally extend the living spaces. A wellness room, landscaped areas, and the necessary equipment for operation complete this ensemble conceived as a true stay experience.Here, the ocean is not just a view. It accompanies the place, its architecture, and the experience offered to travelers.A real estate and hotel investment combined into a single operation. The transaction consists of the transfer of 100% of the shares of the company that owns the real estate asset and operates the tourist accommodation activity. The buyer thus assumes, within the same structure, the property, the equipment, and the operation.Sale price for 100% of the shares: €2,855,000 including fees.More than a real estate asset, it is therefore a recent, equipped, and already operational operational tool, in one of the most sought-after tourist areas of La Réunion.An exceptional asset intended for an investor, a hospitality professional, or an operator wishing to develop a high-identity address on the coastline of La Réunion.An opportunity to discover in more detail within the framework of a privileged and confidential exchange.This description has been automatically translated from French.
…By Kretz Real Estate


This property of 199 m2 of living space, located in the countryside, extends over a vast wooded area of approximately 20,000 m2 with a swimming pool, stone walls, terraces... Facing the Luberon, in a preserved environment, this property benefits from a privileged setting between nature and the sweetness of Provençal life, with a view of the village of Saignon and a view of the Luberon. This farmhouse consists of three distinct accommodations, offering a total of 10 rooms including 6 bedrooms, and is organized over two levels, flooded with light and with direct access to nature. The overall ambiance is warm and friendly, ideal for family living, a hospitality project, or for combining a primary residence and rentals. On the ground floor, a bright T4 offers a large living area opening onto the outside, designed to fully enjoy the natural setting. On this same level, there is also a studio with a mezzanine, offering great possibilities to accommodate a parent, provide an independent space for a teenager, or consider rental options. Upstairs, a T3 with a more cozy charm, featuring exposed beams and a spacious living area, opens onto a terrace that extends relaxation moments facing the landscape. Together, they form a comfortable green setting, where everyone can find their space while maintaining a pleasant unity of place. The property benefits from current and practical amenities: air conditioning, double glazing, wood stove, equipped kitchen, laundry room, and storage spaces. The wood heating, reversible air conditioning, and good energy performance (DPE C, emissions A) contribute to everyday comfort. The house, recently renovated, sits on land that allows for full enjoyment of the outdoors, with a swimming pool, terraces, and a roof terrace, capable of accommodating a large number of vehicles. About 300 m away, the bus stop allows for easy access to the surroundings, with several destinations. These transport points contribute to the ease of travel while preserving the calm of a situation in the countryside. Technical characteristics - Property tax: €1,002 - DPE: C - Heating mode: wood (stove), PAC, electric radiant panel - Hot water: vertical electric water heater. Legal notices: The information presented in this announcement has been gathered with care by Zefir from the available elements at the time of its writing. They are provided for informational purposes and do not replace regulatory diagnostics or the technical and administrative verifications that usually accompany a real estate transaction, such as the examination of urban planning rules, easements, or cadastral documents. For any official information regarding natural, mining, or technological risks, it is recommended to consult the Géorisques service. Zefir aims to support you with transparency and rigor throughout your purchase project and to provide clear answers at each stage. For any questions, contact Zefir at 07 57 91 70 93.This description has been automatically translated from French.
…By Zefir


Provence Home, the Luberon real estate agency, is pleased to offer for sale in the commune of Murs a delightful stone property offering approximately 200 sqm of living space, nestled within over one hectare of beautifully landscaped grounds, with a magnificent 17-metre swimming pool, in an exceptionally peaceful natural setting. This property captivates with its authentic Provençal charm, warm atmosphere and the remarkable harmony between the house, its terraces and gardens. Surrounded by nature in an idyllic countryside setting, it offers a true haven of tranquillity without feeling isolated, thanks to the discreet presence of neighbouring properties. The exceptional care devoted to the outdoor landscaping, planting, terraces and various relaxation areas gives the entire property a truly distinctive character. Every space seems to have been thoughtfully designed to appreciate the beauty of the landscape, the mild climate and the Provençal art of living. SURROUNDINGS OF THE PROPERTY Located in the commune of Murs, in one of the Luberon's unspoilt natural settings, this property enjoys lush, green surroundings, with trees, Mediterranean vegetation and rolling countryside. The house blends harmoniously into this rural environment, where nature takes centre stage. The peaceful atmosphere, open views and surrounding greenery create a particularly soothing setting, ideal for relaxation and contemplation. The presence of a few neighbouring properties, sufficiently discreet to preserve privacy, offers a particularly appealing balance between tranquillity, independence and a reassuring sense of security. This setting is a genuine privilege for lovers of authentic Provence seeking a charming country home in a preserved natural environment, without being completely isolated. OUTDOOR AREAS OF THE PROPERTY The property extends over approximately 10,680 sqm of relatively flat, generously wooded grounds, with beautifully designed landscaping that constitutes one of its greatest assets. Particular attention has been paid to creating a harmonious setting, where natural stone, planting, terraces and pathways come together to form a truly beautiful Provençal garden. Around the house, the various outdoor spaces invite residents to enjoy every moment of the day. The terraces naturally extend the living areas, providing inviting places to relax, dine or entertain, surrounded by abundant greenery. The planting and landscaping beautifully enhance the architecture of the stone house, creating a succession of views and atmospheres that contribute to the property's exceptional charm. The swimming pool, measuring an impressive 17 × 5 metres, blends harmoniously into its surroundings. It provides a magnificent setting for swimming and relaxation, surrounded by nature and enjoying beautiful views over the surrounding landscape. The poolside areas have also been thoughtfully landscaped, creating an outdoor space equally suited to swimming and spending long summer days with family and friends. An outbuilding of approximately 27.5 sqm, which could serve as a garage or storage area, together with a swimming pool technical room of approximately 6.5 sqm, completes the facilities. Far more than simply a garden, the outdoor areas form an integral part of the living experience, with the quality of the landscaping and the idyllic countryside atmosphere contributing greatly to the property's unique character. INTERIORS OF THE PROPERTY The stone house, dating from around 1900, offers approximately 200 sqm of living space arranged over several levels and half-levels. Rather than seeking grand proportions, the house offers generous living areas, a pleasant flow between rooms and a welcoming atmosphere, where natural materials and traditional features contribute to its charm. On the ground floor, an entrance hall with a cloakroom and washbasin leads to a spacious, fully fitted and equipped kitchen of approximately 31 sqm. A truly convivial space, it provides ample room for cooking, entertaining and sharing meals in an authentically Provençal atmosphere. A few steps lead to a particularly inviting living room of approximately 50 sqm, featuring exposed beams and an open stone fireplace. The proportions, materials and natural light create a soft, welcoming atmosphere, enjoyable throughout the seasons. The sleeping accommodation comprises four bedrooms, all arranged as suites with their own shower rooms or bathrooms, allowing family and friends to stay in excellent comfort and privacy. Upstairs, two en-suite bedrooms of approximately 20.4 sqm and 21.5 sqm each benefit from a private shower room with shower, washbasin and WC. On the garden level, a principal suite of approximately 35.3 sqm features a complete bathroom with shower, bathtub, double washbasin and WC. It also benefits from storage space and air conditioning, providing a particularly comfortable and private retreat. A fourth suite of approximately 25 sqm, also located on the garden level, has its own shower room with shower, washbasin and WC. This layout allows everyone to enjoy their own privacy while sharing the living areas and the numerous relaxation spaces arranged around the house. The entire property exudes undeniable charm, with decoration and materials that perfectly complement its Provençal character. A characterful property on an intimate, human scale, where the charm of natural stone, the warmth of the interiors and the exceptional quality of the landscaped gardens combine to create a rare and delightful home. A true Provençal retreat for lovers of nature, tranquillity and authenticity, in an idyllic countryside setting without feeling isolated. FEATURES OF THE PROPERTY Stone house dating from around 1900 Idyllic natural surroundings without feeling isolated Open views over the surrounding countryside Beautifully landscaped gardens and numerous terraces 17 × 5 metre swimming pool with protective cover Open stone fireplace Oil-fired central heating Air conditioning in the principal suite Outbuilding of approximately 27.5 sqm, suitable for use as a garage Swimming pool technical room of approximately 6.5 sqm Water and electricity supply Compliant individual septic tank system South-east exposure ACCESS Located in the commune of Murs, in a preserved natural setting in the Luberon, the property offers the opportunity to fully enjoy the Provençal countryside while remaining close to the villages of Murs, Gordes and the other iconic villages of the region. PROVENCE HOME – Sales of charming and prestigious properties in the Luberon [email protected] – +33 (0)4 90 74 54 47
…By Provence Home


Just 10 minutes from downtown, located in the sought-after area of Vidauban, this sumptuous property renovated in 2018 offers an exceptional living environment. Built on a vast plot of 2,457 m², it boasts a remarkable living area of approximately 256 m².Upon entering, you will be immediately captivated by the magnificent volumes of the living room. Bathed in light, it opens onto a large suspended terrace offering a panoramic and breathtaking view of the Maures mountain range and the surrounding landscapes.The sleeping area consists of an office, a guest room, and three beautiful bedrooms, each with its own shower room. A majestic master suite completes this space, featuring a large dressing room as well as a full bathroom with a shower and bathtub.Outside, you will enjoy a privileged relaxation area including a swimming pool and its pool house. A garage that can accommodate up to 4 vehicles along with numerous outdoor parking options complete these amenities.This property presents exceptional potential:Possibility of developing an already existing outbuilding.High potential for extension with the possibility of constructing R+1.A facade renovation is to be planned, allowing you to personalize the exterior finishes of this unique residence.Ideally located, close to main roads while preserving absolute tranquility, this property combines comfort, spaciousness, and serenity.Contact us today for more information or to arrange a visit.Agency reference: 280This description has been automatically translated from French.
…By Orpi - Agence De Saint Tropez- Fournials Et Mougel Associés


Just a few steps from the Old Port and parks, this remarkable bourgeois house from the early 20th century spreads over nearly 265 m² in the heart of the historic center of La Rochelle. Behind its assertive Art Nouveau façade, this villa offers everything: generous volumes, antique parquet floors, moldings, marble fireplaces, ornate woodwork, and a stunning period staircase create a decor that is both elegant and authentic. The light-filled reception room adjoins a study-library and a kitchen opening onto a landscaped courtyard-terrace of about 90 m², a true extension of the house. Spread over the floors are five bedrooms, including a master suite, several shower rooms, a lounge-office, and a workshop, offering remarkable flexibility in layout according to desires and life projects. An outbuilding, a large cellar, and private parking nearby complete this rare ensemble. A home that has retained all the boldness, whimsy, and elegance of its time. Want to discover more? Step through the door of your ORPI agency and come explore this unique address. Agency reference: 9613This description has been automatically translated from French.
…By Orpi - Immobilier Desvallois


Located in the exclusive locality of Altea, these properties offer a unique living experience with stunning sea views. The complex consists of five homes, each designed to provide maximum comfort and privacy. Available typologies include Detached and Villa options, catering to the needs of each family. Proximity to the airport, just 9.478 km away, facilitates access to international connections, making these residences an ideal choice for both permanent residence and vacation getaways. OUTDOOR AREAS The outdoor environment of these properties is simply spectacular. Each home features a private pool, perfect for enjoying the Mediterranean climate. The spacious terraces offer an ideal space to relax while admiring the sea. Additionally, the properties are equipped with electric car chargers, emphasizing the commitment to sustainability and modern convenience. The communal gardens provide additional space for outdoor recreation, complementing the tranquil and natural ambiance of the area. INDOOR AREAS The interior of these homes is designed to offer maximum comfort and functionality. Layout options include homes with four or five bedrooms and five or six bathrooms, catering to different family needs. The interiors are fully furnished and equipped with state-of-the-art appliances. The home automation system allows for efficient home control, while underfloor heating and air conditioning ensure a pleasant temperature year-round. Built-in wardrobes provide practical and elegant storage, and the video intercom adds an additional level of security. COMMON AREAS The common areas of this residential complex include well-maintained gardens and a communal garage, providing additional convenience and security to residents. ALTEA Altea, on Spain`s Costa Blanca, seduces with its Mediterranean charm and old town of cobbled streets and whitewashed houses. Its beaches with crystal-clear waters and the iconic blue and white dome of the church of Nuestra Señora del Consuelo make it a dream holiday destination. Life in Altea focuses on its beaches, the old town with its bohemian atmosphere, art galleries and local crafts. Events such as the Fiesta de Moros y Cristianos and the Festival de las Artes Escénicas attract visitors from all over the world. The lifestyle in Altea is relaxed and cosmopolitan. Residents and tourists enjoy the beauty of its picturesque streets, the Mediterranean gastronomy in its many restaurants and the tranquil atmosphere of its terraces by the sea. Altea is a jewel that combines tradition with the enjoyment of contemporary Mediterranean life.
…By Annonceur International


pREMAX Inmomás presents an exceptional opportunity in the prestigious Altea, where these five exclusive homes offer stunning sea views and an unparalleled lifestyle. With options such as Independent and Villa, each property is designed to ensure maximum privacy and comfort. The proximity to the airport, just 9,478 km away, makes these homes perfect for both year-round living and vacation getaways./ppThe outdoor area of these residences is truly impressive. Each house has its own private pool, ideal for taking advantage of the Mediterranean climate. The spacious terraces provide the perfect space to relax with ocean views. Additionally, electric vehicle chargers have been incorporated into each property, reflecting a modern and sustainable approach. The community gardens add an extra touch of tranquility and nature./ppThese homes are designed with absolute comfort and modern functionality in mind. They offer flexible layouts with four or five bedrooms and five or six bathrooms, adapting to the most diverse family needs. Fully furnished with advanced appliances, the interiors also feature an efficient home automation system. Underfloor heating along with air conditioning ensures comfort throughout the year. The built-in wardrobes provide stylish storage while the video intercom ensures additional security./ppThe common areas of the complex include well-maintained gardens and a shared garage that provide extra convenience and security for residents./p
…By Annonceur International


Located in the prestigious area of Marbella, this exclusive residential complex offers a selection of 16 homes including apartments and ground floors. Designed for those seeking a sophisticated lifestyle, the complex is just 2 km from the sea and 1 km from a golf course, making it an ideal choice for sea and sports enthusiasts. Each home is equipped with home automation technology, underfloor heating, and high-end appliances, ensuring maximum comfort and energy efficiency, while built-in wardrobes and porcelain flooring complete an interior design aimed at meeting the most demanding needs. The exteriors are designed to offer an exceptional living environment, with private terraces perfect for enjoying the Mediterranean climate and relaxing outdoor moments, and some types including private gardens providing extra space for leisure and recreation. The location allows for partial sea views from certain areas, while the proximity to the golf course offers a green and tranquil setting. Inside, the design focuses on comfort and functionality, with distribution options including homes with 2 and 3 bedrooms and 2, 3, or even 4 bathrooms, adapting to the needs of different types of families. High-quality finishes such as porcelain flooring and underfloor heating ensure a cozy and modern environment, while state-of-the-art appliances and an advanced home automation system facilitate daily life. The complex offers a range of common areas that enhance the quality of life for its residents, including a communal pool ideal for enjoying the sun, a fully equipped communal gym for maintaining an active and healthy lifestyle, a communal garage providing convenience and security for vehicle parking, and a communal solarium offering additional space to enjoy the climate and views.
…By Annonceur International


Spectacular detached villa in Altea, completely renovated and set on a 1,121 m2 plot with a south-facing orientation and panoramic sea views. A property designed for those seeking privacy, natural light and an exceptional setting on the Costa Blanca. The property offers 237 m2 of built area distributed over two floors. The ground floor features two bedrooms, while the upper floor is dedicated to a master bedroom with en-suite bathroom and direct access to a beautiful terrace with breathtaking sea views — the perfect place to enjoy the sunrises and the Mediterranean climate. The villa features 3 bathrooms, a spacious living-dining room with a fireplace and a separate kitchen. Outside, the property benefits from a garage and a private swimming pool, surrounded by a generous plot offering plenty of space to enjoy outdoor living. The property is sold unfurnished, allowing the new owner to decorate and personalise it to their own taste. Key Features Fully renovated detached villa Panoramic sea views and south-facing orientation 1,121 m2 plot and 237 m2 built area 3 bedrooms (2 on the ground floor and 1 en-suite on the upper floor) Terrace with sea views accessed directly from the master bedroom 3 bathrooms Spacious living-dining room with fireplace Separate kitchen Garage Private swimming pool Sold unfurnished
…By Annonceur International


Detached luxury villa on a cliff with panoramic views of the Marine Reserve. 1000 m2 of plot, 400 m2 built, 150 m2 more in basement, swimming pool with views of the Mediterranean Sea, elevator, garage, air conditioning and underfloor heating, surrounded by heavenly coves. It is a design by the Swiss architect Massimo Di Caudo. An architectural concept based on clear, cubic and functional lines in a unique setting. Garden and garage access doors, automated with infrared remote controls. Garage for two vehicles and outdoor parking for an additional vehicle. Gardens with water drainage system on the floor, completely finished and customizable including vegetation, irrigation and lighting. Jacuzzi and relaxation area with views of the Mediterranean Sea. 10 x 5 meter pool with infinite views of the Mediterranean, with heated roll-up cover. Terraces at various heights creating cozy environments surrounded by greenery and infinite views of the sea. Villa protected with TV cameras outside and motion detectors inside. The Villa is located on the first line of a cove, known for its wild cliff. It is undoubtedly a paradise for the eyes where you can enjoy the immensity of the Mediterranean Sea, the views of the emblematic lighthouse, beautiful sunrises and sunsets without any home that prevents it. Surrounded by paradisiacal coves for bathing where you can practice water sports, it is also a paradise for diving lovers since it has one of the best marine reserves in the Mediterranean. Five minutes from the Cabo de Palos marina, the promenade, and restaurants where you can taste the best Mediterranean diet. It is also located three minutes from the RM-12 motorway and just 12 km from the prestigious La Manga Club Resort Golf Hotel ***** The closest airports are in Corvera (Murcia) Murcia International Airport and in Elche Alicante - Elche Airport (Alicante), both with flights to national and international territories, 56 km and 126 km respectively. • Custom detached villa with panoramic views of the Mediterranean Sea • 1000m2 plot on the cliff. • Constructed area 585m2 - 805m2 in gardens • 5 bedrooms, 3 toilets and 2 bathrooms fully furnished • Master bedroom with bathroom and dressing room in Suite • Elevator with stops on 5 levels • Fully furnished kitchen • High-end appliances included • Living room with large windows and direct access to the garden • Underfloor heating and air conditioning • Independent Pool • Jacuzzi • Detached garage •Laundry PRICE € 3,950,000
…By Annonceur International


Spectacular detached villa in Altea, completely renovated and set on a 1,121 m2 plot with a south-facing orientation and panoramic sea views. A property designed for those seeking privacy, natural light and an exceptional setting on the Costa Blanca.. . The property offers 237 m2 of built area distributed over two floors. The ground floor features two bedrooms, while the upper floor is dedicated to a master bedroom with en-suite bathroom and direct access to a beautiful terrace with breathtaking sea views — the perfect place to enjoy the sunrises and the Mediterranean climate.. . The villa features 3 bathrooms, a spacious living-dining room with a fireplace and a separate kitchen. Outside, the property benefits from a garage and a private swimming pool, surrounded by a generous plot offering plenty of space to enjoy outdoor living.. . The property is sold unfurnished, allowing the new owner to decorate and personalise it to their own taste.. . Key Features. . Fully renovated detached villa. . Panoramic sea views and south-facing orientation. . 1,121 m2 plot and 237 m2 built area. . 3 bedrooms (2 on the ground floor and 1 en-suite on the upper floor). . Terrace with sea views accessed directly from the master bedroom. . 3 bathrooms. . Spacious living-dining room with fireplace. . Separate kitchen. . Garage. . Private swimming pool. . Sold unfurnished
…By Annonceur International


Luxury New Build Villas with Panoramic Sea Views in San Nicolas, Denia Exclusive Modern Villas Near the Beach in Denia Discover an exclusive collection of luxury new build villas in San Nicolas, one of the most sought after residential areas of Denia on the Costa Blanca North. Situated on an elevated hillside overlooking the Mediterranean Sea, these contemporary homes enjoy spectacular panoramic sea views and an exceptional location just 150 metres from the beach and within walking distance of Denia town centre. Luxury Villas with Private Pool and Lift Choose from a selection of 3 and 4 bedroom villas, with different layouts and plot sizes available to suit your lifestyle. Distributed over two, three or four levels, each property combines modern architecture, spacious interiors and generous outdoor areas designed to make the most of the Mediterranean climate. The villas feature a bright open plan living and dining area, a contemporary kitchen with central island several terraces offering impressive sea views. Each home also includes a private swimming pool, landscaped garden and on plot parking. A private lift provides convenient access between floors, adding comfort and practicality to the modern design. High Quality Specifications and Energy Efficiency These luxury new build villas are equipped with high quality installations and energy efficient technology. Features include fully installed air conditioning with an Airzone climate control system, aerothermal technology for domestic hot water and photovoltaic solar panels to help reduce electricity consumption. The fitted kitchens come equipped with a hob, oven and extractor hood. Additional features include a security alarm system and a finished garden with automatic irrigation, creating a comfortable and low maintenance home throughout the year. Living in San Nicolas, Denia Denia is a vibrant Mediterranean town known for its marina, historic castle, traditional restaurants and beautiful coastline. The town offers a wide range of shops, services, leisure facilities and excellent dining options, as well as ferry connections to the Balearic Islands. The villas are located opposite Marineta Cassiana Beach, close to the marina and the southern end of Denia's seafront promenade. This privileged setting combines peaceful residential living with easy access to the town centre and its amenities. Approximate distances: Denia Marina: 1 km Denia town centre: 1.5 km La Sella Golf Resort: 10 km Javea: 12 km Alicante Airport: 105 km Valencia Airport: 115 km Contact us today to discover these exceptional new build villas in San Nicolas, Denia, and enjoy luxury Mediterranean living with panoramic sea views just steps from the beach.
…By Annonceur International


In Verdizela, next to Aroeira, you will find this villa with a timeless architectural project, a true family home designed to welcome several generations, where they can live, gather, and create memories. Set on a 1,280 m2 plot, it stands out for its lush and carefully maintained garden, excellent sun exposure, swimming pool, garage, full kitchen, and three other support annexes. It is a balanced and functional house, developed over two floors, whose layout was designed to allow for comfortable living on the main floor alone, reserving the upper floor for times when the family grows and the house hosts more people. The typically Portuguese architecture provides character and authenticity. Double glazing ensures thermal and acoustic comfort, air conditioning, and central heating. On the main floor: The social area is developed around a double living room of about 60 m2, divided into a living and dining area. The fireplace, the various south-facing windows, and direct access to the terrace, garden, and pool create a permanent connection between the indoor and outdoor spaces, making the house particularly pleasant to live in all year round. The dining area extends to a charming outdoor terrace, ideal for lunches and dinners on warmer days. Cinema or games room, kitchen and pantry, with a dining room and laundry area. Suite with 22m2, bedroom with 12m2, and bathroom. Exterior: Borehole, automatic irrigation, lighting, various trees, heated swimming pool with 80m2, closed garage, porch for three vehicles, three annexes, full bathroom, full kitchen with BBQ and wood-fired oven. A porch of over 300m2, which shades the entire house, is a space that allows for gathering family and friends in the outdoor kitchen, next to the pool and the lawn. On the upper floor: There are four bedrooms. Suite with 30m2, bedroom with 20m2, bedroom with 15m2, bedroom with 12m2, support bathroom with 8m2, all bedrooms with spacious balconies and views of the garden. Energy Category: D ref: HAB_14.
…By Annonceur International
'%20stroke='%23DDAA3A'%20stroke-width='1.909'%20stroke-linecap='square'%20stroke-linejoin='bevel'/%3e%3c/svg%3e)
Receive by email any new listing that may match your search criteria
By validating this form, you accept the general conditions of use of Le Figaro Properties.
These agencies offer a selection of luxury properties vente . Feel free to contact them for personalized assistance.


