Get early access to listings that match your criteria
Never miss an opportunity again. Our personalized alerts notify you instantly.

 English$ USD · m²


NEW CONTEMPORARY RESIDENCE – FERNEY-VOLTAIRE A discreet and elegant town nestled on the Swiss border, between Lake Geneva and the Jura mountain range, Ferney-Voltaire offers a unique and highly sought-after lifestyle. It is both preserved by its exceptional natural surroundings and at the heart of a vibrant and dynamic urban environment. This new residence is located in a quiet and sought-after residential neighborhood, just a 5-minute walk from the town center, with easy access to shops, daycare centers, schools, middle school and high school at the International School Campus, as well as the Music and Dance Conservatory. Schools, shops, and leisure activities are all within easy reach. The choice of materials highlights the omnipresent use of wood, from vertical cladding to window frames, alternating with raw glazed concrete and metal for the railings. The overall palette features neutral tones that blend harmoniously with the surrounding natural environment. Apartments from 2 to 5 rooms starting from €336,000. Reduced notary fees. Information on the risks to which this property is exposed is available on the Géorisques website: www.georisques.gouv.fr
…By Barnes Pays De Gex & Genevois


Built to Perfection with 314 Feet Frontage of Stunning Golf Course Views - This majestic brick Georgian Colonial on 2+ beautifully landscaped acres is a masterpiece of opulent design and luxury living. This sophisticated home is located in the most desired private location "on the hill" with breath-taking sunsets and rolling golf course views. Offering 10,000+ square feet of luxurious living space, this manor includes seven bedrooms, six full baths, and three powder rooms. Every detail was thoughtfully selected and quality crafted, from the tile, carpeting, and inlaid wood floors to the exquisite ceiling trim work and three ornate fireplaces. Upon entry you will find a dramatic 2-story grand entrance with circular staircase, a spacious family room appointed with rich woodwork and detail evident with the built-ins, custom coffered ceiling and fireplace enhancing it's warm and inviting ambiance. Adjoining is a banquet-size formal dining room, and an elegant formal living room with fireplace that has fairway views as long as the eye can see. The gourmet kitchen has a large center island that opens to a welcoming breakfast room. The north wing hosts the lavish primary en suite with fireplace, 2 separate full baths and 3 spacious walk-in closets. An additional large en suite bedroom, gym, laundry/mud room with full-sized refrigerator and freezer, and 2-car garage complete the north wing. The south wing hosts 2 powder rooms, a serene family room, back staircase to the second floor, and an additional two-car garage. The second floor brings you to 2 en suite bedrooms, 3 additional bedrooms, a hall full bath, and vast storage space. The basement level includes a second laundry room, storage space, and limitless possibilities. Outside features a 60x20 heated in-ground pool, expansive blue-stone patio and breathtaking fairway views making this ideal for relaxing and entertaining. Just twenty miles east of Manhattan, this magnificent home is mere minutes from golf courses, schools, stores, restaurants, and parks.
…By Daniel Gale Sotheby's International Realty


Need a life change? True transformation begins with the courage to choose a new path. And what better place to reinvent yourself than Italymore precisely, the enchanting region of Le Marche? This 17th-century former monastery offers the rare opportunity to embrace a renewed lifestyle, enveloped by nature’s tranquillity and the pleasures of authentic Italian living, while maintaining an engaging rhythm made of meaningful connections. Here, in the hills of Matelica, this remarkable property allows you to manage an elegant boutique B&B and a sophisticated restaurant. It is the ideal setting for those whose calling is to host, to delight, and to create experiences guests will cherish. The Main Building Measuring approximately 646 sq.m., the main building has been meticulously restored with profound respect for its historic soul and architectural integrity. Its harmonious square plan unfolds across three levels, preserving the noble atmosphere that has endured through the centuries. First Floor A charming 43 sq.m. portico leads to the original entrance, where the preserved grit floors and compass rose immediately evoke the building’s ancient heritage. Ascending the main staircase, you reach the heart of the residence. The highlight of this level is the elegant lounge with stove and libraryan intimate retreat perfect for relaxation, conversation, or losing oneself in a fine book. The floor also hosts five generous bedroomsfour with en-suite bathroomsand a refined studio. Second Floor Dedicated entirely to comfort and well-being, this level features four spacious double bedrooms, each with a private en-suite bathroom. From every window, the gaze drifts across the rolling Marchigiano countrysidea tableau of serenity. Ground Floor The ground level (approx. 238 sq.m.) houses the restaurant area, featuring two large dining rooms, a fully equipped professional kitchen, and guest facilities. Technical rooms, restaurant storage, and dedicated B&B bathrooms are also located here. The dining rooms exude authentic charm, characterized by arched divisions, exposed brickwork, and original wooden beamselements that create an atmosphere of warmth and timeless elegance. The restaurant is fully operational, consistently booked year-round, and functions independently from the B&B thanks to its separate external entrance and adjacent parking area. Generous in size, this level also lends itself effortlessly to hosting culinary shows, workshops, and cooking classes, enriching guests’ experiences. One of the property’s greatest strengths lies in the preservation of its original materials: the terracotta floors, elegantly worn with centuries of footsteps, and the enduring wooden beams, which silently narrate stories of resilience and time. The Church A delightful 96 sq.m. deconsecrated church sits within the estate, adorned with a 1557 fresco by Andrioli, a painter from Urbino who lived in Matelica. Though no longer consecrated for religious ceremonies, the church serves as a uniquely atmospheric venue for civil weddings and intimate events, followed by celebrations at the estate’s restaurant. Restoration works are required to return the church to its full splendour. The Land The estate extends over nearly 4 hectares of land, partially cultivated with olive groves. The 320 recently planted olive trees yield an excellent organic olive oil, managed professionallyyet ideal for organising delightful olive-picking experiences for B&B guests. 500 sq.m. are dedicated to a small vineyard, allowing you to produce organic wine for self-consumption. The landscaped garden features a uniquely shaped amoeba-style swimming pool (approx. 13×13 m) with Roman steps and a shallow area for children. A generous solarium and multiple pergolas offer private corners of relaxation for every guest. From the gardens, the views are simply breathtakingrolling countryside, Monte San Vicino, and the medieval village of Colferraio create an ever-changing panorama of beauty. The Location Perfectly positioned along a comfortable paved road, the property ensures easy access for guests while maintaining an atmosphere of absolute peace, immersed in nature. Matelica offers an exceptional setting for a boutique B&B, combining tranquillity with strategic appeal. Nestled in a pristine valley surrounded by rolling hills and the Apennines, it provides guests with an authentic Italian atmosphere, far from mass tourism yet rich in charm. Its fame for Verdicchio di Matelica D.O.C. attracts wine lovers and food enthusiasts seeking curated experiences, while the town itself offers a welcoming blend of cultural sites, artisan shops, theatres, and cafés. Its geographical position makes it an ideal base for exploring Le Marche in all its variety: historic towns like Fabriano (14 km), natural wonders such as the Frasassi Caves (17km), and panoramic mountain routes are all within easy reach. Guests appreciate the safe, peaceful environment, the beauty of rural landscapes, and the genuine local hospitalityelements that make a stay in Matelica both restorative and memorable. EPC: Ordered Why Buy It This property represents a rare opportunity for those looking to invest in Italy’s hospitality business with immediate, tangible results. Already thriving and highly appreciated by international travellers, it stands as a refined boutique hotel with a solid reputation and all the elements needed to welcome an elite clientele from day one. Its blend of authenticity, charm, and professional infrastructure makes it a turnkey investment of remarkable value. If your calling is to host, to inspire, and to create moments that linger in the memory of your guests, this estate offers the perfect stage. Here, every space invites you to elevate the art of hospitalitytransforming your passion into a rewarding lifestyle and a truly successful venture. Distances Matelica: 7 kms Fabriano: 14 kms Monte San Vicino: 14 kms Frasassi Caves: 17 kms Gola della Rossa Natural Park: 22,5 kms Camerino: 24 kms San Severino Marche: 26 kms Highway (SS77): 32 kms Tolentino: 37 kms Macerata: 52 kms Airport of Ancona-Falconara: 58 kms Coast: 75 kms
…By Italian Luxury Asset Srl


Rarely does one come across such beauty combined with character, comfort and history. Standing in a beautiful park with all kinds of mature trees, scrubs, bushes and fields full of spring flowers. Approached by a long private drive, the chateau stands in its own land of 4.5 hectares showing all its “grandeur” of the past. One falls directly in love experiencing the “being home feeling”. A large outbuilding, partially transformed into a guest dwelling (needs TLC) or pool house, with stables and shelter for many cars and/or tractors. Next to this outbuilding, a generous size swimming pool is well away from the chateau in order to keep it relaxed or simply not see it out of the season. All the above is less than an hour from Toulouse centre, even less to the Airport and all your shops and services in Gimont at 10 minutes’ drive.
…By Ma Maison Immobilier


MENERBES PRESTIGE PROPERTY WITH VIEWS OF THE LUBERON This superb residence in the heart of the Luberon Regional Natural Park is a traditional farmhouse with an 18th-century courtyard, which has been fully restored and decorated. It is located approximately two kilometers from the village of Ménerbes in a beautiful, peaceful setting amidst vineyards. The farmhouse offers approximately 265 sqm of living space in a commanding position with stunning views of the Luberon and the surrounding hills. On the ground floor, one enters a spacious entrance hall, leading to a 42 sqm open-plan living and dining area with numerous French doors opening onto the terraces, a separate, fully equipped kitchen, a guest toilet, a utility/laundry room, and a superb vaulted wine cellar with a tasting room. On the first floor: landings, a 48 sqm master suite with its own bathroom, dressing room, and terrace; three further bedrooms, each with its own shower room and dressing room, one of which has a large terrace; a TV lounge; and an office. The exterior features are superb, with large stone terraces, a 12.00 m x 4.50 m heated swimming pool with an electric cover, and ample parking. The landscaped garden is magnificent, covering a total area of 1.48 hectares, and includes a pond, a spring, and a well. There is also a pétanque court. The iron gate is automated and rests on dressed stone pillars. Exterior lighting has been installed throughout the landscaped grounds. The interior features are of high quality, with underfloor heating and cooling on the ground floor and ducted reversible air conditioning via a heat pump on the upper floor. Other features include stone floors, beautiful stone window and door surrounds, and more. An alarm system connected to a remote monitoring center secures the property. The house benefits from a ten-year structural warranty. This house is being sold fully furnished and equipped, so the buyer only needs to bring their personal belongings to move in and enjoy it. This is a rare property on the market.
…By Immobiliere Du Luberon


Discover this magnificent contemporary villa of approximately 450m² of living space, nestled in the first residential hills of Cannes. I assure you, you will be captivated by the panoramic views it offers, day and night. The Bay of Cannes and the Esterel hills are at your feet. Enjoy the tranquility and relaxed lifestyle, the sunshine, the sublime infinity pool, and the ultra-high-end interior comfort revealed by this remarkable renovation. The property combines elegance, generous proportions, and bright living spaces that open generously onto the outdoors, creating a harmonious blend of interior and breathtaking Mediterranean landscape. The villa features a unique entrance hall, a vast living room with bay windows overlooking the sea, a striking double-height dining room, a modern, fully furnished and equipped kitchen, five en-suite bedrooms with bathrooms and dressing rooms, including a master suite occupying the entire floor, complete with an office and a large private covered terrace overlooking the sea, perfect for contemplating unforgettable sunsets. You will also benefit from a laundry room, ample storage, and a wellness area with fitness equipment. The materials are high-quality, the finishes are meticulous, and state-of-the-art home automation completes this exceptional property. The tastefully landscaped grounds, spanning approximately 2,200 square meters, feature spacious terraces, a large swimming pool with a fully equipped pool house, a summer kitchen, and a lounge/TV area offering an idyllic setting to fully enjoy the views and the azure climate. Several parking spaces and a cellar complete this rare property located in the sought-after Californie district. You will enjoy panoramic views of the sea and the French Riviera coastline. This light-filled and fully secured family home is perfect for welcoming guests and sharing the art of living in Cannes. This idyllic lifestyle on the Riviera is within your reach. Contact me for an exclusive viewing of this rare property.
…By Coldwell Banker Standing Realty


Just a short walk from the famous beaches of Collioure, this beautiful property boasts a rare location and total privacy, with no overlook, in a haven of peace with a panoramic view of the mountains, Fort St Elme, the mill, and the hills of Albères. Set on a 1,300 m² plot suitable for a pool, it offers a bright and generous living space designed to fully embrace the Mediterranean art of living. The fully renovated house unfolds over three levels, with, on the ground floor, lovely living spaces, a kitchen, bathed in natural light overlooking a tropical garden, a bedroom, and its shower room with an independent entrance. The first floor has three additional bedrooms along with a shower room. The basement, fully convertible, offers remarkable potential with 2 workshops and a laundry room. Parking for 2 cars in 2 private parking spots and the ability to accommodate several vehicles on the property. An exceptional outdoor space, ample room, the sea within walking distance, Collioure as the horizon. For more information, contact us for a heart-stirring tour of this unique and rare property. Commission charged to the seller. Agency reference: 591This description has been automatically translated from French.
…By Orpi - New Sky Immobilier


Exclusively, I invite you to discover this exceptional property, ideally located on the heights of Borgo, offering a breathtaking panoramic view of the sea and the island of Elba.A true haven of peace, nestled in a green environment on a plot of 4000 m², less than 8 minutes from shops and 15 minutes from Bastia airport.This charming residence of 385 m², built in 2006 and perfectly maintained, seduces with its quality features and its infinity pool currently treated with chlorine, but equipped for salt treatment if desired.Composition of the main house 340 m²:Ground floor: • 1 Entrance hall • 1 Spacious living room with insert • 1 Dining room with pellet stove • 1 Fully equipped kitchen • 1 Pantry • 2 Independent toilets • 2 Bedrooms with sea view terrace • 1 Dressing room • 1 Hydrotherapy bathroom and showerFirst floor: • 1 Bedroom with sea view terrace • 1 Bathroom with shower and toilet • 1 Dressing roomGarden level: • 1 Independent bedroom • 1 Shower room with toilet • 1 Large garage • 1 Workshop • 1 Cinema room • 1 Wine cellar with preserved exposed stonesThe property also includes a small independent house of 45 m² comprising: • 1 living room / Kitchen with terrace • 1 Bedroom • 1 Shower room with toilet Ideal for accommodating family, friends or for a rental project.Amenities and strengths: • Ducted heating and air conditioning powered by a heat pump. • Pellet stove • Insert • No work required • Borehole allowing watering of the garden and maintenance of green spaces • Quiet and green environment • Exceptional panoramic view • Infinity pool with mosaic, currently chlorine, pre-equipped for salt treatment, with a spacious pool house serving as a technical room. 1 Outdoor shower. • Superb landscaped grounds with Mediterranean species, planted with 24 olive trees, 18 cypress trees, 18 photinias, creating a true green belt. • Generous volumes, functional and well-thought-out layout.A prestigious property, rare in the area, combining comfort, elegance and serenity.An exceptional property to discover without delay! The fees are to be borne by the seller.The Energy Performance Diagnosis (DPE) has been carried out according to a valid but unreliable and non-opposable method.Information on the risks to which this property is exposed is available on the Géorisques website: www.georisques.gouv.fr.Contact Helene FAUSTO GIOVANNETTI Individual Entrepreneur, OptimHome commercial agent (RSAC No. 414 263 715 Greffe de BASTIA) 06 32 53 25 61 (ref. 603709)This description has been automatically translated from French.
…By Optimhome - Helene Fausto Giovannetti


An extremely attractive and magical 18th-century castle gloriously positioned within private parkland that enjoys a prominent position overlooking the sea and up the estuary to Courtmacsherry Bay and just an 18-minute drive from fashionable Kinsale town. In all about 56 acres (23 Hectares). 6-receptions, 9-bedrooms, 6-bathrooms. Pastoral views over undulating countryside combine gloriously with expansive sea views to give impressive and panoramic vistas from the castle and grounds. A tree lined avenue provides a magical approach, from where a stone arch leads to an inner courtyard. Attractive stone walls providing an extremely pleasant aesthetic. The house is presented in superb condition and is simply magical, the symmetrical five-bay original Georgian house wonderfully augmented by the 19th-century castellated tower and battlemented parapet walls to create a beautifully attractive and fun house. The accommodation is well laid out and updated to readily allow comfortable living, seamlessly incorporating modern convenience whilst retaining fantastic historical character. The reception rooms are impressive with large windows and generous ceiling heights and link excellently to allow superb entertaining yet are each of a scale to be comfortable. The generous kitchen with the wonderfully large table is a great space and superbly designed to allow congenial informal gathering for family and guests. There are ample bedroom suites, and the first-floor sunroom conservatory is exceptional. Ivy-clad and of local cut stone the outbuildings blend seamlessly into the castellated surroundings and include 3-stables and a 3-bedroom lodge. The gardens and grounds are glorious. Extremely private and sheltered but with excellent sea views still afforded. A blend of formal terraces and manicured lawns within the immediate gardens into less formal gardens and the wider parkland works superbly. The use of manicured pathways throughout the parkland working extremely well to seamlessly link the gardens to the wider lands and providing highly useable walks. The outer coastal lands very much connect the estate to the sea and provide some lovely private coves and beaches. Coolmain beach is noted for its pristine powdery sand. Overall, the various component parts of the estate all combine to present a truly magical and attractive circa 56-acre estate. Coolmain Castle has a rich and magical provenance and has been home to the Disney family for the past 35-years. Purchased by Roy E. Disney, nephew of Walt Disney and vice-charman of the Walt Disney Company, in 1989 and comprehensively restored and updated Coolmain Castle has been meticulously maintained ever since. Notable owners before the Disney’s have included The Honourable Henry Boyle Bernard, Thomas Wyse, Hibernicus Scott, the novelist Donn Byrne, photographer Bob Willougby ‘the man who virtually invented the photojournalistic motion picture still’ and most recently and fittingly the Disney family. Dating to the early 18th-century a magical fusion of various additions and amendments in keeping with changing architectural fashions over the preceding centuries presents a wonderfully textured and layered architecture that combined with the gloriously coloured local stone walls and being positioned in an extremely picturesque location, set overlooking the sea, makes Coolmain Castle truly authentic and attractive. Positioned in the scenic and vibrant southwest of Ireland many thriving and bustling nearby coastal towns include popular Kinsale, a popular historic sailing town with a wide selection of fine restaurants, a deep-water harbour and the famed Old Head golf links. Walking trails, golfing and sailing amenity is in abundance. Cork city is within easy reach, just 27-miles or 44-km away and Cork International airport less than a 30-minute drive. The castle can be available fully furnished and with garden tools and equipment included. Quoting Excess €7,500,000.
…By Lisney Sotheby's International Realty


A Restored Hamlet of Distinction in the Hills of Emilia Romagna Nestled amidst the undulating landscapes of the Bolognese Apennines, just a few kilometres from the charming town of Zocca in the Province of Modena, this captivating luxury relais represents a rare opportunity within the high-end property market of Emilia Romagna. Comprising 2 exquisitely restored buildings and set within just under 5 hectares of private land, the estate enjoys an enviable position in a territory once marked by medieval castles and historic battles between Modena and Bologna. Today, that storied past lingers only in the romantic silhouettes of ancient fortifications crowning distant hilltops. Immersed in unspoilt nature and embraced by sweeping views across the rolling Bolognese hills, the property offers an atmosphere of serenity and refinement throughout the year. The air is pure, the silence restorative, broken only by the gentle rhythm of the seasons. This is a place where luxury is defined not merely by architectural excellence, but by space, privacy and the privilege of living within a landscape of extraordinary beauty. The Main Building Extending to approximately 540 sq.m. over three floors, the principal farmhouse was completed in 2020 and reconstructed in accordance with the most advanced anti-seismic regulations. The project achieves a masterful balance between conservation and innovation: the architectural language respects the rural heritage of the original structure, while introducing contemporary elements such as expansive windows and a striking modern metal staircase. The result is a harmonious dialogue between past and present, perfectly integrated into the magnificent natural surroundings. Ground Floor: The ground floor, distinguished by multiple French doors opening directly onto the external terracing, hosts a vast multifunctional hall ideally suited to conversion into a refined restaurant dining room. The space is complemented by two guest WCs, one of which is fully accessible for disabled visitors. Adjacent lies a dedicated area of approximately 30 sq.m., fully prepared for the installation of a professional kitchen. While conceived for hospitality purposes, this level could equally be reimagined as an impressive private living space for a large family seeking generous open-plan interiors. Completing the floor is a self-contained apartment with independent external access, comprising an open-plan living room with kitchen and dining area, one bedroom and a bathroom. This unit lends itself to multiple uses: accommodation for service staff, housing for restaurant personnel, or an additional income-generating apartment alongside the six units located in the second building. First Floor: An imposing architectural metal staircase leads to the first floor, where the private quarters unfold. A breathtaking double-height living area of approximately 100 sq.m. opens before you, incorporating lounge, dining space and provision for a further kitchen installation (systems already in place). Spectacular panoramic windows frame uninterrupted views across the surrounding hills, flooding the interior with natural light. A corridor leads to 2 bedrooms, each with en-suite bathroom, as well as an additional guest bathroom. Second Floor Attic: Ascending the monumental staircase once more, the second floor accommodates a further room, currently fitted out as a third bedroom with its own private bathroom. The building is equipped with underfloor heating powered by a heat pump, with provisions in place for air-conditioning units in the principal rooms. Additional features include mechanical ventilation, a desalinated water system, alarm installation, and latest-generation aluminium window frames fitted with mosquito screens and internal blackout blinds. The structure is fully insulated and entirely anti-seismic. Environmental sustainability has been central to the project: a photovoltaic system of 50 panels generates approximately 15 kW of electricity for the residence, complemented by three additional panels dedicated to domestic hot water production. The estate therefore ensures minimal environmental impact alongside maximum energy efficiency. The Annex The second building is a historic farmhouse of approximately 370 sq.m., meticulously restored during the same period. Every brick and roof tile has been carefully recovered, restored and reintegrated, while the structure itself has been rendered fully anti-seismic. The interior is characterised by a superb designer metal staircase which welcomes guests and leads to 5 of the 6 apartments composing the building. On the ground floor are 2 fully equipped apartments, each comprising kitchen, dining and living area, double bedroom and bathroom. The technical room, accessible externally, completes this level. The internal staircase leads to the first floor, where a third apartment currently used as a suiteis located. The second floor houses the fourth and fifth apartments, both configured as spacious suites with the potential to create independent kitchen areas and fully autonomous living spaces. Also on the first floor, with private external access, lies the sixth and most spacious apartment. Entered through an inviting portico, it comprises an open-plan dining room with kitchen and sitting area, a double bedroom with en-suite bathroom, and an additional storage room. This remarkable piece of architectural heritage is served by an external boiler feeding traditional radiators. The interiors combine fine materials with refined contemporary design details, reflecting the owners’ passion for modern aesthetics seamlessly integrated within a historic shell. The Land The estate is surrounded by 48.298 sq.m. of agricultural land, entirely encircling the property and ensuring privacy, openness and extraordinary potential. The generous grounds provide ample space for the creation of a magnificent infinity swimming pool overlooking the breathtaking panorama. A series of external terraces offer idyllic settings for al fresco aperitifs, sunset dinners and moments of relaxation shared with family and friends, immersed in the tranquillity of the Emilian countryside. The Location Situated in the hills of Bologna, near Zocca, the property occupies a strategic yet peaceful position within one of the most evocative areas of Emilia Romagna. The surrounding hamlets, rich in medieval castles and fortresses, form part of the renowned Unione Terre di Castelli, a territory celebrated for its cultural heritage and scenic beauty. Despite its secluded ambience, the estate benefits from convenient access to Bologna Airport, the A1 motorway and major railway connections, making it easily reachable for both Italian and international travellers. The region is equally famed for its culinary excellence: from traditional handmade pasta to the celebrated crescentina, also known as tigella, a local bread emblematic of convivial gatherings and authentic Emilian hospitality. EPC : Ordered Why Buy It To reside here is to embrace a lifestyle defined by tranquillity, nature and refinement, without renouncing proximity to vibrant cities, cultural landmarks and gastronomic excellence. The property offers remarkable versatility: it may be developed as an exclusive boutique hotel or luxury relais, capitalising on the region’s strong tourism appeal, or enjoyed as an expansive private residence with independent guest accommodation, ensuring privacy for family and visitors alike. This is a rare investment opportunity within Emilia Romagna’s prestigious property market, offering substantial development potential. An additional building volumedivisible into two future structuresmay be realised should expansion of the hamlet be desired. An exclusive retreat for those who seek authenticity, elegance and strategic connectivity in equal measure, this estate embodies the very essence of refined Italian living. Distances Closest Borgo with services: 5km Zocca: 14 km Train Station: 15 km A1 Motorway: 20 km Maranello: 30 km Airport of Bologna: 37 km Modena: 39 km Bologna: 40 km Imola: 80 km Parma: 105 km Firenze: 142 km Verona: 150 km
…By Italian Luxury Asset Srl


Exclusive. Exceptional! Stone farmhouse dating back to 1830, fully renovated and expanded on a 2-hectare plot, at the foot of the village. Over 400 m² of usable space. Beautiful view of Grimaud Castle. Option to acquire an additional hectare.
…By Jager Immobilier


Located in Punta Pérula, within the beautiful Costalegre region, this property sits in a peaceful coastal village known for its relaxed atmosphere and long-standing fishing tradition. Its wide golden-sand beaches and calm waters are part of Bahía de Chamela, an area renowned for its natural beauty and nearby islands. Casa Brisa del Mar is a beautiful oceanfront home in Punta Pérula. From its spacious terrace, you can enjoy sweeping views of the beach and the swimming pool, set within a carefully maintained garden that complements the natural coastal surroundings. The property also includes a separate building. The ground level offers a garage and storage area, while the upper level provides a versatile space ideal for a gym, studio, or a third bedroom. Inside the main house, you will find a comfortable and functional layout that includes a living room, dining area, kitchen, office, and two spacious bedrooms. At the front of the home, a large ocean-view porch creates an inviting outdoor living and dining area, perfect for enjoying the pleasant climate and the views. The property also offers direct access to the beach and is located in one of the most beautiful areas of Punta Pérula, with privileged views of the rock formations that frame Bahía de Chamela, creating a truly spectacular coastal landscape. Casa Brisa del Mar is equipped with a photovoltaic system that provides electricity day and night, even when CFE power is unavailable. This is supported by four recently renewed lithium batteries, which also significantly reduce electricity costs. Hot water is supplied through both a gas system and a solar water heater. Additionally, the property features Starlink internet, allowing you to stay connected with the world even during times of crisis. *The equivalent in Mexican Pesos at the FIX official exchange rate on the date of payment. Flexmls ID: 42552
…By Puerto Vallarta Sotheby's International Realty


Charming riad located in a peaceful area of the picturesque Sidi Benslimane district of Marrakech, just a few minutes walk from the souks and main tourist sites in the medina. Presenting approximately 150 sq.m of living area on a footprint of 98 sq.m, this property is full of all the authentic charm of the Red City. It comprises a living room, a patio, a kitchen, three bedrooms, three bathrooms and a terrace. In need of updating in places, this Riad represents an excellent investment opportunity, whether for use as a personal residence or to let out on a seasonal basis.
…By Emile Garcin - Marrakech


We present this modern and functional detached house, carefully designed to provide comfort, practicality and elegance. With two well-distributed floors, this residence combines spacious internal areas with a generous outdoor area, ideal for moments of leisure and family gatherings. Ground Floor – Functionality and Access This floor was designed to meet the practical needs of everyday life, with organized access and well-used spaces: Garage (36.00 m2): Capacity for two cars, with direct access to the interior of the house. Gym (7.50 m2): Space reserved for physical activities. Laundry (6.90 m2): Area dedicated to clothing maintenance, with a functional connection to other compartments. Circulation (6.00 m2): Efficient connection between technical and support divisions. Machine room (6.00 m2): Essential technical support for the maintenance of the property. Outdoor area (177.00 m2): Paved and landscaped, ideal for additional parking, pedestrian access and aesthetic enhancement of the entrance. First Floor – Comfort, Leisure and Lifestyle The first floor is the heart of the house, offering generous social spaces, well-defined intimate areas and a fluid connection to the outside: Social Zone: Living/dining room (44.80 m2): Large and bright environment, with access to the terrace and garden. Kitchen (15.00 m2): Modern and functional, open to the dining area. Entrance hall (5.20 m2) and entrance terrace (12.00 m2): Welcoming reception for visitors. Social toilet (4.00 m2): Supporting the common area. Private Zone: 2 Bedrooms (15.00 m2 each): Spacious, with built-in wardrobes. 1 Suite (23.90 m2): With closet (6.60 m2), private bathroom (9.90 m2) and exclusive terrace (8.00 m2). Office (7.00 m2): Ideal for home office or study. Corridor (7.00 m2): Facilitates circulation between divisions. Common bathroom (7.00 m2): Supports the two secondary bedrooms. Outside: Front garden (103.35 m2) and back garden (44.00 m2): Perfect for leisure and outdoor play. Barbecue area (36.25 m2): Ideal for events and outdoor meals. Solarium (60.25 m2): Excellent space to relax in the sun. Swimming pool (32.00 m2): Refreshing and modern, integrated into the outdoor space. This villa is perfect for families who value comfort, functionality and well-being, offering: Generous and well-distributed interior areas Large outdoor area with swimming pool and gardens Well-positioned technical and support spaces Modern and harmonious design.
…By Annonceur International


Located in the middle of Dulan Mountain, Nache Villa is a private high-class reception hall that overlooks the Pacific Ocean. This modern building with white exterior and marine decorations can be reached along the coastal Provincial Highway 11. Magnificent coastal mountains, coral reefs, sea erosion landscapes, and breathtaking sea views are just around the corner. It takes 50 minutes flight from Taipei to Taitung Airport, and 20 minutes drive from Taitung Airport to Nache Villa.
…By Taiwan Sotheby's International Realty

Between Venice and Padua, a historic hotel residence on the Brenta Riviera. Between Venice and Padua, the Riviera del Brenta has been home to patrician residences for centuries, set against a backdrop of canals and gardens. Built between the 18th and 19th centuries, this hotel is part of this architectural and heritage tradition. The building, with its balanced proportions, combines historical character and functionality for hotel use. The restoration, carried out with respect for the original architecture, has preserved its coherence while allowing for contemporary use of the spaces. Close to Venice, without suffering from the intensity of its tourist flows, the property benefits from a sought-after environment, in the heart of a region where hospitality has long been part of the landscape. A property designed for the hotel industry, rooted in a region with a long tradition of hospitality.
…By Patrice Besse


Some homes are impressive. Some are memorable. And then there are the rare few that become iconic. Perched high above Wellington, commanding one of the city’s most celebrated vantage points, this extraordinary home sits at the very top of Mount Victoria, quite literally above it all. From the moment you arrive, there is an unmistakable sense that this is not just a home, but a landmark. A modern castle in the clouds, towering over Wellington Harbour, the CBD and the ever-changing skies beyond. Designed by the renowned architectural firm Novak + Middleton, this home is a masterclass in contemporary design, engineering and liveability. Every detail has been considered, every finish selected with purpose and no expense has been spared in creating a home that feels both grand and deeply personal. Designed for executive living, the home is spacious throughout, yet warm and inviting to accommodate both impressive entertaining and everyday family life with ease. At its heart is the stunning open-plan kitchen and dining area, an entertainer’s dream set against one of the most spectacular backdrops in the city. The entertaining continues on a dedicated level designed for connection and comfort. A wet bar anchors the space, ideal for hosting guests, while a lounge and theatre area offer a relaxed setting for movie nights or quiet evenings in. A cozy desk nook provides a tucked-away workspace, proving that this home balances luxury with practicality. Floor-to-ceiling doors open seamlessly to an enclosed deck, creating multiple zones for entertaining or simply taking in the view, all while remaining sheltered from the elements. Accommodation is exceptional, with four generously sized bedrooms, each offering its own well-appointed ensuite, storage and access to the outdoors. In addition, there are two guest toilets, perfectly positioned for entertaining. The master suite is a true sanctuary. Occupying its own private level, it feels like a retreat within a retreat. Spacious, serene and flooded with natural light, this is a room designed for rest and indulgence. The walk-in wardrobe is generous, the outlook divine and the sense of separation from the rest of the home creates a hotel-like experience. The master bathroom is nothing short of spectacular. The bathtub is positioned to take in breathtaking views. Imagine soaking as the city lights flicker below or clouds drift past the windows. Nearby, the spa pool offers another elevated moment of luxury, with views that make everyday life feel extraordinary. Storage has been thoughtfully addressed throughout, with excellent capacity in the garage and the added convenience and undeniable cool factor of a rotating car turntable, making access effortless in this elevated position. An internal elevator servicing all floors further enhances everyday ease and liveability. Despite its commanding presence, the home offers remarkable privacy. Surrounded by nature, bush and birdsong, it feels like a secluded sanctuary, yet you are moments from the energy of the city. Beautiful bushwalks and local trails are literally at your doorstep, inviting morning walks, weekend adventures and a daily connection to the outdoors. Just down the hill, Wellington’s premier restaurants, cafés and cultural offerings await. The location is close to some of the city’s best neighbourhoods, top schools and all the conveniences of central living, making this an exceptional choice for families, professionals, and those seeking a refined urban lifestyle without compromise. This is a home that makes a statement - architecturally, emotionally and experientially. It is rare. It is refined. It is unforgettable. Quite simply, this is the best house on the very top of the best hill in Wellington. Contact Steve, Elise or Mitch, to arrange a time to view.
…By New Zealand Sotheby's International Realty


One or more photo(s) has been virtually staged, AI generated or rendered. Welcome inside this one-of-a-kind 3,800-square-foot villa home that defines a new age of redevelopment for Pelican Bay's desired Grand Bay gated community and experience its luxury debut. Masterfully re-imagined by Fleming Architects and Glendale Group Builders, this luxurious home was expanded and rebuilt with refined modernity, unrestrained beauty and superior craftmanship. Enter the voluminous great room flanked by stunning 14-foot coffered ceilings and walls of glass that stream natural light throughout the day. Multiple living and dining areas are designed for ease and open flow of entertaining and modern living. The centerpiece gourmet kitchen is a chef's dream with premium appliances and an expansive center island. A separate wine tasting and beverage bar holds 200 bottles of your finest. This impeccable residence boasts four bedrooms with four en-suite baths plus a powder room. Guests will feel especially welcome in the private Cabana bedroom suite and bath. Fine custom cabinetry and architectural millwork throughout the home ensure timeless and enduring design. New roof, impact windows and doors, electrical and plumbing, appliances, mechanicals and the finest of luxury hardwood and stone finishes dovetail with exceptional design to provide the ultimate living experience. Ideally near tram station for access to Pelican Bay's world-class beach amenities. Superior elevation with no effect from Hurricane Ian, according to the owner. This exceptionally grand villa awaits its illustrious owner.
…By Premier Sotheby's International Realty


Rare investment opportunity! Just over 23,000+/- sqft lot with high visibility in the fast-growing City of Tumwater. Zoned Capitol Blvd Community allowing for multiple uses. Home has undergone recent mechanical and roofing updates making it move in ready while you explore your options. Property presents a unique chance for investors or owner-users to acquire an asset with redevelopment potential.
…By Olympic Sotheby's International Realty


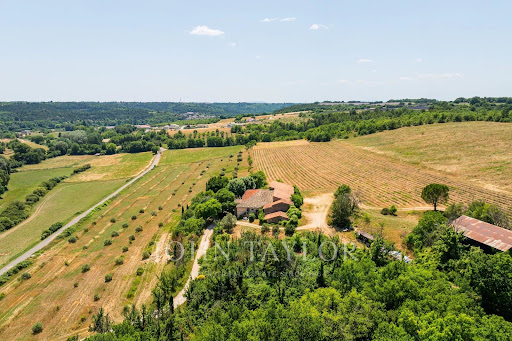

Your John Taylor prestige real estate agency is pleased to present for sale a unique agricultural and heritage estate, located in the communes of Roumoules and Puimoisson, in the heart of the Valensole plateau, just 2 km from the village and 5 km from Riez, with all amenities nearby (shops, healthcare facilities, schools, etc.). The estate has been in the same family for several generations, and extends over a vast territory, structured around a main bastide dating from 1868, built on the foundations of an ancient Templar commandery. With a total surface area of around 1,100 m², and 250 m² of living space, the residence includes several lounges, terraces, a winter garden and a balcony, and retains all the charm of the old with volumes to be reinvented. The adjoining outbuildings extend to around 250 m² and include a forge, a honey house, a dovecote, a former dovecote, a stable, a 200 m² barn, an agricultural shed, a janitor's dwelling, as well as a former cowshed and various workshops. Ideal for gîtes, events or rural hospitality projects. The estate boasts exceptional water resources: a borehole on the water table with a 50,000-liter basin, supplied by an electric pump controlled by the ARS, several canalized springs, fountains, basins, and the Colostre river running through the property. The Canal de Provence completes the water supply. The farmland extends over 23 hectares, divided between lavender, cereals, meadows, olive groves, truffle trees, forests and rotational crops. All served by private roads, in an unspoilt natural setting bordered by valleys and rivers. This rare estate represents a unique opportunity for investment in land, farming and heritage, with strong potential for value enhancement. The best transactions always bear the same signature. John Taylor Information on the risks to which this property is exposed is available on the Géorisques website: www.georisques.gouv.fr
…By John Taylor Aix-en-provence


This exceptional villa of over 300 m², nestled by the sea, embodies both love and serenity. Designed as a true family home, it currently offers five bedrooms, with the possibility of a different layout to create a sixth. Its various living spaces, including multiple lounges and a functional kitchen, provide the perfect setting for gathering and sharing precious moments. The singular architecture of this residence, with its luminous tones and refined lines, evokes the landscapes of Greece and contributes to its iconic character. Its unique design, blending modernity with Mediterranean inspiration, makes it a timeless home, recognized worldwide for its originality. Expansive openings allow natural light to enhance every space and offer spectacular views of the ocean. Numerous terraces invite contemplation, while the swimming pool and punch pool provide exceptional relaxation areas, perfectly in harmony with the surrounding nature. A rare and valuable feature: a private path leads to a secluded beach, completely preserved and inaccessible both by road and by sea, protected by a coral barrier. This exclusive access ensures absolute privacy and a unique connection with the natural beauty of the area. Transformed into a setting of excellence, this villa has hosted photo shoots for major fashion houses and has been featured in prestigious publications such as *Vogue*, *Harper’s Bazaar*, *Elle Decoration*, and *House & Garden*. Its distinctive architecture and unparalleled ambiance have made it a reference in the world of fashion and design. Here, every moment is lived with intensity, in an atmosphere of warmth and elegance, where time seems to stand still.
…By Coldwell Banker St Barth Azur Saint-barthélemy


Your John Taylor prestige real estate agency is pleased to present for sale Clos Augusta, a family estate nestled in the unspoilt environment of the Verdon nature park, just a few minutes from the historic center of Riez. Organized around six buildings, this high-potential estate is distinguished by its heritage character, generous volumes and carefully preserved village architecture. The property comprises over 600 sqm of living space, divided between 8 independent dwellings (from T2 to T5), and numerous outbuildings: garages, workshops, reception areas, cellars and areas for restoration. The exteriors are just as remarkable: over 7,600 sqm of landscaped gardens and adjoining grounds offer a rare diversity of living and relaxation spaces. There's a mineralized area, a formal garden, several terraces, a summer kitchen, a play area, a bowling green, an orchard and a riverside promenade. Each home has its own private garden, with a dining and relaxation area, for optimum quality of life. Some of the buildings have already been renovated and furnished in a village house style, while others have floors to be redeveloped, offering significant development potential, particularly for seasonal rental projects, charming gîtes, artists' studios or multi-generational family homes. Le Clos Augusta represents a rare opportunity on the Provence real estate market: an authentic place to live, steeped in history, with proven profitability and an exceptional natural setting. The best transactions always bear the same signature. John Taylor Information on the risks to which this property is exposed is available on the Géorisques website: www.georisques.gouv.fr
…By John Taylor Aix-en-provence


This property, located in the countryside but in a sought-after hamlet of the village, consists of two separate dwellings that can be merged into one without major work. The main house has beautiful living rooms on the ground floor, including a fitted kitchen, a living-dining room and three bedrooms, each with a shower room and toilet. The upper floor is dedicated to the master bedroom with its shower room, toilet and office. A partly covered terrace houses a summer kitchen-dining room, allowing you to live and cook mostly outdoors, while enjoying the beauty of the garden at any time. A 26sqm annex house welcomes guests, who enjoy charming comfort in complete independence. A tourist rental activity is obviously possible. The landscaped park of about 2,900sqm has an intimate swimming pool (11mx5m), equipped with a pool house for the hottest hours as well as a beautiful terrace. A large parking lot and a garden shed for DIY and storage guarantee a well-organized place to discover.
…By Junot - L'agence Des Alpilles Et Du Luberon


Superb location in a village with shops and amenities Beautiful vaulted living rooms open onto the courtyard 3 bedrooms with comfortable volumes, 2 bathrooms Courtyard with trees, terraces of 46 and 21 m².
…By Catherine La Bruyère Immobilier


MAISON DUMON invites you to immerse yourself in the heart of a true haven of peace in Taillades with this magnificent property, nestled in a preserved natural setting. The main house, a large Provençal farmhouse, is surrounded by majestic trees, including a magnificent plane tree and a large cypress hedge, ensuring total privacy without being overlooked. On the ground floor, a glass roof-style kitchen offers stunning views of the pool, while the dining room opens onto a sunny terrace adjoining the pool. The large dining room and the vast living room, in a row, benefit from a superb cut stone opening, bringing charm and character to these friendly living spaces. The main house has six bedrooms with bathrooms, two of which have private terraces. An additional suite with bathroom is located in a charming adjoining pavilion. The swimming pool area is simply sublime, with its pool house and terraces on several levels. A living room under a magnificent gazebo invites relaxation and contemplation. A second house, a gîte, offers an independent entrance as well as a living room, a dining room and a kitchen. It also has four bedrooms, a large swimming pool and its own private pool house. An adjoining tennis court completes this exceptional ensemble. A second gîte or caretaker's apartement offers two bedrooms and a bathroom. This property offers a unique living environment where tranquility and comfort combine harmoniously with the surrounding natural beauty. Do not hesitate to contact us for more information or a visit.
…By Maison Dumon

Receive by email any new listing that may match your search criteria
By validating this form, you accept the general conditions of use of Le Figaro Properties.
These agencies offer a selection of luxury properties vente . Feel free to contact them for personalized assistance.




