Get early access to listings that match your criteria
Never miss an opportunity again. Our personalized alerts notify you instantly.

 English$ USD · m²


Luxury villa in Altea with sea views and a private swimming pool In Altea, nestled between the blue of the sea and the green of the pine forests, lies this four-storey home, designed to embrace the landscape. From its terraces, the views stretch out towards the Mediterranean, the coastal woodlands and the skyline of Benidorm, creating a visual connection that makes every day a unique experience. The house is laid out across several levels, perfectly integrated and connected by a lift, with a layout that allows for separate areas for rest, leisure and socialising. The main floor houses the communal areas, where the living room, kitchen and dining room flow into one another in a continuous, light-filled space. The four bedrooms, a leisure area with a TV and billiards area, an office area and storage spaces are distributed across the upper and lower levels. The master bedroom is on the top floor, a private space comprising a large bedroom, a dressing room, a bathroom with a freestanding bath and a private terrace. The property includes a spacious garage with capacity for three vehicles and pre-installation for an electric car charging point. The property is completed, furnished and decorated, ready to welcome its owners and be lived in immediately. The interior reflects a clean, Mediterranean aesthetic, with sand-toned flooring, white surfaces and large windows that flood the spaces with light. It is fitted with high-quality materials, efficient technical solutions and all the elements necessary for a comfortable, contemporary lifestyle. From the moment you step inside, the landscape is ever-present. Warm sunsets, unobstructed views and a constant sense of tranquillity make this home a true expression of the Mediterranean lifestyle.
…By Annonceur International


Frontline Lake Luxury Villa in Santa Rosalia Lake and Life Resort Murcia Exclusive New Build Villa in a Unique Resort Setting Discover this exceptional new build villa located frontline to the lake in the prestigious Santa Rosalia Lake and Life Resort in the Region of Murcia. Set on a generous 500 m2 plot, this property offers a rare opportunity to enjoy modern architecture, privacy and a resort lifestyle in one of the most innovative developments in southern Spain. The villa is distributed over ground floor, basement and rooftop solarium, combining contemporary design with spacious living areas and high quality finishes. Its privileged position provides direct views of the stunning artificial lake, creating a peaceful and exclusive environment. Spacious Design with Double Height Living Area The main floor features a bright open plan living and dining area with a spectacular double height ceiling, enhancing the sense of space and natural light. The modern kitchen comes fully equipped with BOSCH appliances and connects seamlessly with the outdoor terrace and private swimming pool. The property includes three bedrooms and three bathrooms, as well as a guest toilet. The layout is designed to provide both comfort and functionality, making it ideal for family living or entertaining guests. Basement with Natural Light and Customization Options A standout feature of this villa is the spacious basement with natural light provided by English patios. This level offers great flexibility and can be customized into additional living areas such as a gym, home cinema, guest accommodation or office. The basement includes pre installation for air conditioning and connections for water and electricity, allowing owners to tailor the space according to their needs. Private Solarium and Outdoor Living Spaces The rooftop solarium provides an ideal space for relaxation and outdoor living, with pre installation for a jacuzzi and open views over the lake and surrounding resort. The villa also includes a private swimming pool and landscaped outdoor areas designed to enjoy the Mediterranean climate year round. High Quality Features and Energy Efficiency The property is built with premium materials and includes a reinforced security entrance door, ducted air conditioning, six photovoltaic solar panels and high quality finishes throughout. Resort Lifestyle with Exceptional Amenities Santa Rosalia Lake and Life Resort is a gated community with 24 hour security, designed around a 126000 m2 green area. At its heart lies a spectacular crystal clear lake of nearly 17000 m2, surrounded by white sandy beaches, palm trees and leisure areas. Residents can enjoy walking and cycling paths, sports facilities, paddle and tennis courts, mini golf, dog parks, clubhouse and beach style bars, creating a unique lifestyle experience. Prime Location Near Beaches and Golf Courses The resort is ideally located less than 4 km from the beaches of the Mar Menor and the town of Los Alcazares. Cartagena is just 15 km away and Murcia International Airport is 22 km away. Several golf courses are also located within a short drive. Ideal Investment and Luxury Lifestyle Opportunity This frontline lake villa offers a unique opportunity to enjoy luxury living in a resort environment with exceptional amenities and strong investment potential. Contact us today for more information or to arrange a private viewing of this exclusive villa in Santa Rosalia Lake and Life Resort.
…By Annonceur International


Located in a charming little town in Eure, 85 km from Paris, this magnificent castle from 1850 is a true rare gem! With its 500 square meters of surface area, this residence offers a spacious and comfortable living space.This castle has 6 bedrooms, ideal for accommodating a large family or guests. The 3 living rooms provide elegant and welcoming relaxation spaces, perfect for hosting your guests. The basement also offers additional space to accommodate a person, leisure activities, disco, and jacuzzi/hamam or storage.Set in a quiet neighborhood, this castle benefits from a perfectly maintained French garden that adds a touch of charm to the property. A 90 square meter caretaker's house is also available, providing extra space for guests or staff. There are also garages and an old ice house among the outbuildings.The property bordered by the river offers an ideal setting to relax and enjoy the surrounding nature. Additionally, the proximity to all amenities makes daily life easier.This exceptional property is a true opportunity for those seeking an elegant and comfortable castle in a peaceful setting!Visit now on video on our YouTube channel 'Orpi Select'Immo' via the 'virtual visit' button and contact us at 02.32.33.26.26 for more information! Agency reference: 17068This description has been automatically translated from French.
…By Orpi - Select' Immo


Villa for sale in Calpe with open views, independent spaces and Mediterranean lifestyle The property opens naturally to the exterior, where the light and views of the Peñón de Ifach accompany every room and give a unique identity to the whole. From the very first moment, it is perceived as a space designed to be enjoyed without haste, where privacy and connection with the surroundings define the experience. Under the signature of COSTA HOUSES Luxury Villas S.L ®, specialist in exclusive properties on the Costa Blanca North, this villa represents a way of living the Mediterranean from authenticity, spaciousness and the independence of its spaces. The architecture, of Mediterranean character, is expressed through warm materials, exposed beams and a balanced layout that enhances the entry of natural light. The interiors maintain a serene and functional aesthetic, where each room connects fluidly with the exterior, creating a constant feeling of openness and continuity. The exterior becomes the true protagonist, structured into different environments that allow enjoyment of the climate all year round. The private pool integrates harmoniously into the garden, surrounded by relaxation areas, outdoor dining spaces and corners designed for leisure. Each area invites you to experience the outdoors calmly, in a carefully designed environment with complete privacy. One of the most distinctive elements of the property is its independent auxiliary building, which significantly expands the possibilities of use. This space, with its own access, houses a living area with fireplace, multipurpose areas, fitness space and a wine cellar, becoming an ideal environment for guests, personal activities or moments of disconnection, always maintaining independence from the main house. Inside, the home is arranged with a comfortable and well-resolved layout, where the day and rest areas integrate coherently. The bedrooms offer spaciousness and brightness, while the common areas are designed for relaxed everyday living, in constant connection with the outdoor environment. Located in a well-established residential area of Calpe, the property combines tranquility, privacy and proximity to all services, as well as its beaches and renowned gastronomic offer. The Peñón de Ifach, visible from different points of the property, becomes an iconic element that reinforces the value and uniqueness of the home. A property where Mediterranean architecture, the independence of its spaces and the quality of the surroundings come together to offer a balanced, private lifestyle deeply connected to the Costa Blanca way of life.
…By Annonceur International


This fully refurbished apartment is located within the prestigious Monte Paraíso development on Marbella’s Golden Mile, offering a prime position just minutes from the beach, Puente Romano, and all key amenities. The property features 169 m2 of built space complemented by a 41 m2 private terrace, with direct access to beautifully maintained communal gardens and pool. The gated community is known for its privacy, security, and mature landscaping, creating a tranquil residential environment in one of Marbella’s most sought-after locations. The interior has been completely redesigned with a fresh, contemporary aesthetic and custom interior detailing throughout. The open-plan living, dining, and kitchen area forms the heart of the home, finished with clean architectural lines, integrated lighting, and premium materials. The modern kitchen is fully fitted with high-end appliances and generous storage, seamlessly connected to the main living space for both everyday living and entertaining. The apartment offers four bedrooms and four bathrooms, each finished to a high standard with refined materials and soft neutral tones. The main suite benefits from a dedicated dressing area and a luxurious en-suite bathroom. In addition, the property includes a private home office and an intimate television room, creating flexible lifestyle spaces ideal for both work and relaxation. The terrace extends the living space outdoors and provides a direct connection to the communal garden and swimming pool, creating an ideal setting for outdoor dining and year-round enjoyment. With its prime Golden Mile location, turnkey condition, and carefully curated interior design, this apartment represents a rare opportunity for buyers seeking a refined modern home within one of Marbella’s most established luxury communities.
…By Annonceur International


Hotel Juan Francisco – Investment Opportunity in Güéjar Sierra, Granada Hotel Juan Francisco represents an opportunity to acquire a hospitality asset with its own identity, located in Güéjar Sierra, a particularly strategic destination due to its direct connection to two of southern Spain’s main tourism drivers: Sierra Nevada and Granada city. Its proximity to the Sierra Nevada ski resort provides a clear competitive advantage in attracting demand linked to snow, mountain tourism, sports, and seasonal getaways, while its closeness to Granada, its extraordinary cultural life, and the international appeal of the Alhambra significantly broadens the range of potential demand throughout the year. This combination makes the asset especially attractive for investors and operators seeking a property capable of appealing to a diverse customer profile, including leisure, international, cultural, experiential, and nature-based tourism. The property benefits from a well-established architectural identity, recognizable and consistent with the character of its surroundings, as well as a functional layout suitable for hotel operations. It includes reception, common areas, a café-bar, dining room, swimming pool, and a terrace with barbecue area, all of which enhance the guest experience and provide a valuable operational base for different business scenarios. From a strategic perspective, the asset offers potential for: continuation of current hotel operations, commercial repositioning, product upgrading, category enhancement, or adaptation into a more boutique, experiential concept geared toward active and cultural tourism. Hotel Juan Francisco brings together several attributes that are highly valued in the investment market: a location with genuine tourism appeal, a building with presence, a consolidated operational base, and room for improvement in positioning and value. Its ability to connect demand generated by Sierra Nevada with that of Granada and the Alhambra gives it a unique competitive advantage within the local hospitality market. Overall, this is an asset with transformation potential and strong commercial prospects, ideal for hotel groups, specialized operators, family offices, and international networks interested in adding a property with identity, visibility, and growth potential in a well-established tourist destination. The list price does not include taxes or closing costs. Agency fees are not included. Prices are subject to change without notice. The stated areas are for illustrative purposes only and are approximate. This property is sold as shown in the photographs.
…By Annonceur International


In the historic center of Staffolo, a charming hilltop town in the Marche region, this elegant 15th-century residence has been carefully restored and transformed into a refined boutique hotel with spa. The property combines historic architecture with modern hospitality services, offering a unique investment opportunity in one of Italy’s most authentic regions. The building measures about 710 sq.m. across four floors and currently operates as a hotel with nine guest rooms, most with private en-suite bathrooms. The interiors feature high ceilings, large windows and characteristic early-20th-century cementine tiles that preserve the building’s historic charm. The ground floor includes reception areas, lounges and a bar for guests. The upper floors host the accommodation rooms, including a spacious master suite with private Jacuzzi. The basement level is dedicated to wellness and features a complete spa area with Jacuzzi, Finnish sauna, salt cave, emotional showers and massage rooms, creating an attractive retreat for relaxation and wellness tourism. Located in the heart of a lively historic village surrounded by vineyards producing Verdicchio dei Castelli di Jesi, the property is also within easy reach of the Adriatic coast, natural parks and Ancona Airport, making it an ideal boutique hospitality investment. Main details Living surface: about 710 sq.m. Floors: 4 Bedrooms: 9 Spa and wellness area Historic center location Distances Cupramontana 10 km Cingoli 12 km Filottrano 19 km Ancona Falconara Airport 29 km Adriatic Coast 43 km Ancona 44 km
…By Annonceur International


A limited number of one-bedroom Vibrant Water Villas for sale at Zamani Islands, a new five-star resort destination in the Maldives with exceptional amenities planned across a landmark multi-island development, including a superyacht marina, extensive dining venues, wellness facilities and a wide range of lifestyle experiencesZamani Islands is a luxury lifestyle destination with a focus on sustainability (relying solely on 100% renewable energy produced on site) and design. Set across eight islands and comprising three-distinct luxury resorts that will cover approximately 70 hectares of private land in the South Male Atoll, Zamani Islands represents a bold new chapter in Maldivian luxury living. Envisioned as a multi-island lifestyle destination comprising three distinct resorts, the masterplan brings together superyacht marina living, Michelin-level dining, wellness, sport and curated island experiences in one cohesive development. The Vibrant Villas resort will be spread out over three islands, located in the heart of the Zamani islands development, measuring approximately 25 hectares. When complete, there will be a total of 199 private residences and hotel villas, including 82 one-bedroom beach villas and 76 one-bedroom over water villas. Both music and art will feature prominently throughout the Vibrant Villas resort. With a great emphasis on F&B, the resort will have multiple culinary and dining experiences, some unique to the destination. There will be a spa and wellness centre, several outdoor fitness areas and one architecturally captivating overwater fitness studio, plus a host of sporting activities will ensure a fitness and activity-filled holiday for the guests. The resort will be welcoming for families with a large and well-appointed kids club. The Vibrant Villas form a key residential component of this visionary scheme. Designed for owners seeking privacy with access to five-star resort infrastructure, these one-bedroom residences are available in both beachfront and overwater configurations. The One-Bedroom Water Villas The One-Bedroom Vibrant Water Villa captures the quintessential overwater Maldivian lifestyle, pairing privacy and contemporary tropical design with uninterrupted views across the lagoon. Set above the water and accessed via a private walkway, the villa offers a total gross built area of approximately 284.2 sqm, including 92.5 sqm of internal build-up area and 191.7 sqm of outdoor space. Internally, the villa provides a well-balanced layout centred around generous open-plan living and sleeping spaces. The floor plan includes a living room, bedroom and bathroom, together with entrance and service areas integrated into the overall design. Internally, the villa offers 92.5 sqm of built-up area, including: A 28.3 sqm living room A 35.2 sqm bedroom suite A 20.7 sqm bathroom Externally, the villa is designed for seamless indoor-outdoor living, with expansive spaces oriented towards the ocean. These include a 43.5 sqm outdoor deck, 13.9 sqm sunken lounge, 43.5 sqm private infinity pool, 8.0 sqm outdoor shower area, 32.4 sqm hammock deck, 5.3 sqm pool lounger area, together with entrance planter and service space. The broad outdoor deck, infinity pool and dedicated hammock area enhance the sense of escape, while direct lagoon access allows for effortless swimming, snorkelling and sunset contemplation. Altogether, the one-bedroom water villa offers an elegant expression of resort living in one of the Maldives' most ambitious new lifestyle destinations. Resort & Lifestyle Amenities Zamani Islands has been masterplanned as a fully immersive island ecosystem. Owners benefit from: Dining & Social 28 food & beverage venues Michelin-starred chefs Underwater dining restaurant Iconic Wine Tower with immersive tasting experiences Marina & Yachting Superyacht-ready marina Approx. 120-berth capacity Exclusive Yacht Club Wellness & Medical Spa Holistic Wellness Spa - Vibrant Resort Medical Wellness Spa - Elegant ResortSignature treatmentsSport & Active Living World-class tennis courts Exclusive paddle courts Water sports and diving centre Ownership Privileges Smart Villas Ownership model with professional management Member access and preferential pricing across resort amenities Sustainably crafted villas Permanent residency visa with ownership Zamani Islands has been designed as a “Place Where Everything & Everyone is Considered” - a philosophy reflected in its architecture, service model and lifestyle programming. Investment Considerations Limited inventory within a masterplanned multi-island destination Strong rental appeal for one-bedroom villas in the Maldives Professional management model Marina-led lifestyle enhancing long-term desirability Residency benefits linked to ownership Prospective buyers are encouraged to seek independent legal, tax and financial advice prior to purchase. Enquire The One-Bedroom Vibrant Water Villas at Zamani Islands present a rare opportunity to secure a private overwater residence within a landmark new Maldivian island destination — combining lagoon-front living, curated gastronomy, wellness, sport and marina-led lifestyle appeal in one cohesive resort ecosystem. For floorplans, availability, projected rental returns and a detailed investment pack, please contact the Sphere Estates sales team.
…By Annonceur International


Located in the beautiful town of Torrevieja, this villa offers an exceptional living experience just 100 meters from the sea. Designed for those seeking comfort and exclusivity, the property stands out for its proximity to the coast, allowing for breathtaking views and an unparalleled maritime atmosphere. The villa features three bedrooms and three bathrooms, providing an ideal space for families or those wishing to entertain guests. The presence of air conditioning ensures a comfortable environment throughout the year, while electric blinds add a touch of modernity and convenience. OUTDOOR AREAS The villa`s exterior is designed to maximize enjoyment of the Mediterranean climate. The property includes a private garden, perfect for relaxing or enjoying outdoor activities. The terrace offers additional space for entertainment or simply to enjoy the views. Additionally, the villa features a solarium, ideal for sunbathing in privacy. The presence of a pergola provides shade and a cozy place to rest. The jewel of the exterior is the private pool, offering a refreshing oasis during warm summer days. INDOOR AREAS The villa`s interior is carefully designed with high-quality materials, such as porcelain tile flooring, which adds elegance and durability. The layout includes three bedrooms, all with built-in wardrobes that optimize space and storage. The three bathrooms are equipped to offer comfort and functionality. The villa also features a garage, providing a secure space for the vehicle. The integration of air conditioning ensures that each room is comfortable, regardless of the outside temperature. TORREVIEJA Torrevieja, on the Costa Blanca, is a popular tourist destination known for its wide beaches, Mediterranean climate and vibrant atmosphere. It attracts tourists for its beautiful fine sandy beaches, such as Playa del Cura or Playa de la Mata, ideal for swimming and water sports. Tourism in Torrevieja focuses on its beaches, its lively promenade and its nightlife. It also stands out for its salt lagoon, the Salinas de Torrevieja, known for its therapeutic properties and for being a unique environment. The lifestyle in Torrevieja is dynamic and sea-oriented. Residents and visitors enjoy an active coastal life, taking part in water activities, local festivals and a lively nightlife. Torrevieja offers a vibrant coastal atmosphere for those looking to enjoy the sea, beaches and lively life on the Costa Blanca, fusing beach tourism with a wide range of leisure and entertainment.
…By Annonceur International


Located in the beautiful town of Torrevieja, this villa offers an exceptional living experience just 100 meters from the sea. Designed for those seeking comfort and exclusivity, the property stands out for its proximity to the coast, allowing for breathtaking views and an unparalleled maritime atmosphere. The villa features three bedrooms and three bathrooms, providing an ideal space for families or those wishing to entertain guests. The presence of air conditioning ensures a comfortable environment throughout the year, while electric blinds add a touch of modernity and convenience. OUTDOOR AREAS The villa`s exterior is designed to maximize enjoyment of the Mediterranean climate. The property includes a private garden, perfect for relaxing or enjoying outdoor activities. The terrace offers additional space for entertainment or simply to enjoy the views. Additionally, the villa features a solarium, ideal for sunbathing in privacy. The presence of a pergola provides shade and a cozy place to rest. The jewel of the exterior is the private pool, offering a refreshing oasis during warm summer days. INDOOR AREAS The villa`s interior is carefully designed with high-quality materials, such as porcelain tile flooring, which adds elegance and durability. The layout includes three bedrooms, all with built-in wardrobes that optimize space and storage. The three bathrooms are equipped to offer comfort and functionality. The villa also features a garage, providing a secure space for the vehicle. The integration of air conditioning ensures that each room is comfortable, regardless of the outside temperature. TORREVIEJA Torrevieja, on the Costa Blanca, is a popular tourist destination known for its wide beaches, Mediterranean climate and vibrant atmosphere. It attracts tourists for its beautiful fine sandy beaches, such as Playa del Cura or Playa de la Mata, ideal for swimming and water sports. Tourism in Torrevieja focuses on its beaches, its lively promenade and its nightlife. It also stands out for its salt lagoon, the Salinas de Torrevieja, known for its therapeutic properties and for being a unique environment. The lifestyle in Torrevieja is dynamic and sea-oriented. Residents and visitors enjoy an active coastal life, taking part in water activities, local festivals and a lively nightlife. Torrevieja offers a vibrant coastal atmosphere for those looking to enjoy the sea, beaches and lively life on the Costa Blanca, fusing beach tourism with a wide range of leisure and entertainment.
…By Annonceur International


pREMAX Inmomás presents an exclusive villa in Torrevieja, just 100 meters from the sea. This property is perfect for those who value luxury and comfort near the Alicante coast. With three bedrooms and three bathrooms, it offers an ideal space for both families and entertaining guests. Electric shutters and air conditioning ensure a modern and comfortable environment year-round./ppThe exterior design of this villa is intended to fully enjoy the Mediterranean climate. Enjoy a private garden that invites relaxation or outdoor activities, as well as a terrace ideal for gatherings or contemplating the views. The solarium is perfect for sunbathing in complete privacy, while the pergola provides shade and a cozy corner. The private pool becomes a refreshing escape during the warm summer days./ppWith meticulously designed interiors, this villa features high-quality materials such as porcelain stoneware that adds elegance and durability. The layout includes three bedrooms with built-in wardrobes optimizing space and storage, as well as three full bathrooms that prioritize functionality. A private garage ensures secure space for your vehicle, while the air conditioning system guarantees comfort in all rooms./p
…By Annonceur International


Located in the beautiful town of Torrevieja, this villa offers an exceptional living experience just 100 meters from the sea. Designed for those seeking comfort and exclusivity, the property stands out for its proximity to the coast, allowing for breathtaking views and an unparalleled maritime atmosphere. The villa features three bedrooms and three bathrooms, providing an ideal space for families or those wishing to entertain guests. The presence of air conditioning ensures a comfortable environment throughout the year, while electric blinds add a touch of modernity and convenience. OUTDOOR AREAS The villa`s exterior is designed to maximize enjoyment of the Mediterranean climate. The property includes a private garden, perfect for relaxing or enjoying outdoor activities. The terrace offers additional space for entertainment or simply to enjoy the views. Additionally, the villa features a solarium, ideal for sunbathing in privacy. The presence of a pergola provides shade and a cozy place to rest. The jewel of the exterior is the private pool, offering a refreshing oasis during warm summer days. INDOOR AREAS The villa`s interior is carefully designed with high-quality materials, such as porcelain tile flooring, which adds elegance and durability. The layout includes three bedrooms, all with built-in wardrobes that optimize space and storage. The three bathrooms are equipped to offer comfort and functionality. The villa also features a garage, providing a secure space for the vehicle. The integration of air conditioning ensures that each room is comfortable, regardless of the outside temperature. TORREVIEJA Torrevieja, on the Costa Blanca, is a popular tourist destination known for its wide beaches, Mediterranean climate and vibrant atmosphere. It attracts tourists for its beautiful fine sandy beaches, such as Playa del Cura or Playa de la Mata, ideal for swimming and water sports. Tourism in Torrevieja focuses on its beaches, its lively promenade and its nightlife. It also stands out for its salt lagoon, the Salinas de Torrevieja, known for its therapeutic properties and for being a unique environment. The lifestyle in Torrevieja is dynamic and sea-oriented. Residents and visitors enjoy an active coastal life, taking part in water activities, local festivals and a lively nightlife. Torrevieja offers a vibrant coastal atmosphere for those looking to enjoy the sea, beaches and lively life on the Costa Blanca, fusing beach tourism with a wide range of leisure and entertainment.
…By Annonceur International


Frontline Lake Luxury Villa in Santa Rosalia Lake and Life Resort Murcia Exclusive New Build Villa in a Unique Resort Setting Discover this exceptional new build villa located frontline to the lake in the prestigious Santa Rosalia Lake and Life Resort in the Region of Murcia. Set on a generous 500 m2 plot, this property offers a rare opportunity to enjoy modern architecture, privacy and a resort lifestyle in one of the most innovative developments in southern Spain. The villa is distributed over ground floor, basement and rooftop solarium, combining contemporary design with spacious living areas and high quality finishes. Its privileged position provides direct views of the stunning artificial lake, creating a peaceful and exclusive environment. Spacious Design with Double Height Living Area The main floor features a bright open plan living and dining area with a spectacular double height ceiling, enhancing the sense of space and natural light. The modern kitchen comes fully equipped with BOSCH appliances and connects seamlessly with the outdoor terrace and private swimming pool. The property includes three bedrooms and three bathrooms, as well as a guest toilet. The layout is designed to provide both comfort and functionality, making it ideal for family living or entertaining guests. Basement with Natural Light and Customization Options A standout feature of this villa is the spacious basement with natural light provided by English patios. This level offers great flexibility and can be customized into additional living areas such as a gym, home cinema, guest accommodation or office. The basement includes pre installation for air conditioning and connections for water and electricity, allowing owners to tailor the space according to their needs. Private Solarium and Outdoor Living Spaces The rooftop solarium provides an ideal space for relaxation and outdoor living, with pre installation for a jacuzzi and open views over the lake and surrounding resort. The villa also includes a private swimming pool and landscaped outdoor areas designed to enjoy the Mediterranean climate year round. High Quality Features and Energy Efficiency The property is built with premium materials and includes a reinforced security entrance door, ducted air conditioning, six photovoltaic solar panels and high quality finishes throughout. Resort Lifestyle with Exceptional Amenities Santa Rosalia Lake and Life Resort is a gated community with 24 hour security, designed around a 126000 m2 green area. At its heart lies a spectacular crystal clear lake of nearly 17000 m2, surrounded by white sandy beaches, palm trees and leisure areas. Residents can enjoy walking and cycling paths, sports facilities, paddle and tennis courts, mini golf, dog parks, clubhouse and beach style bars, creating a unique lifestyle experience. Prime Location Near Beaches and Golf Courses The resort is ideally located less than 4 km from the beaches of the Mar Menor and the town of Los Alcazares. Cartagena is just 15 km away and Murcia International Airport is 22 km away. Several golf courses are also located within a short drive. Ideal Investment and Luxury Lifestyle Opportunity This frontline lake villa offers a unique opportunity to enjoy luxury living in a resort environment with exceptional amenities and strong investment potential. Contact us today for more information or to arrange a private viewing of this exclusive villa in Santa Rosalia Lake and Life Resort.
…By Annonceur International


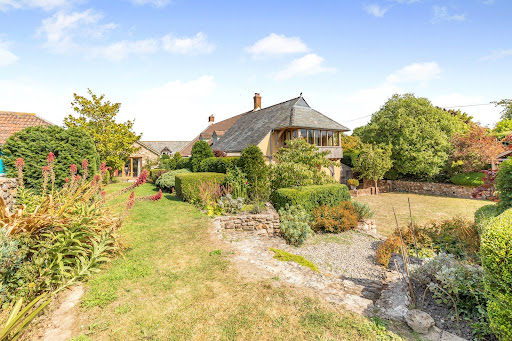
A charming farmhouse with four additional properties offering a rare and versatile lifestyle opportunity. Perfect for multi-generational living, guest accommodation, or a home-and-income arrangement, the properties sit in close proximity while still affording privacy and independence. A useful arrangement of outbuildings complements the setting, together with a swimming pool and pool house, all within over 7 acres of land featuring landscaped gardens old orchard and two enclosed fields. The whole enjoys stunning views towards Wellington Monument and across the surrounding Blackdown Hills, creating a truly exceptional country retreat. The owners have lovingly maintained and enhanced this Grade II listed farmhouse, with sympathetic improvements that create a harmonious blend of history, practicality and style. Listed consents are already in place for a number of further enhancements, offering an exciting opportunity for the next owners to add their own touches if desired. The farmhouse itself provides four double bedrooms and a wonderful balance of ground floor living space, thoughtfully arranged to make the most of the changing seasons while embracing the beautiful countryside setting of the Blackdown Hills. In addition to the main farmhouse, there are four further properties (including an annexe) arranged around the courtyard, together providing a current gross income of approximately £50,000 per annum. Among these, Budleigh Barn Cottage and Budleigh Farm Studio, both three-bedroom homes, are registered on separate title deeds, offering excellent flexibility for borrowing, investment, or independent ownership. A private heated swimming pool with an attractive pool house, together with a range of versatile agricultural and equestrian outbuildings, ensures that every lifestyle need is catered for. Whether you are seeking a home for a large extended family, wish to generate a healthy income, or simply want to enjoy the space and tranquillity of country living, Budleigh Farm truly offers the best of all worlds. Perfectly situated on the edge of the Blackdown Hills Area of Outstanding Natural Beauty, Budleigh Farm enjoys a peaceful rural setting while remaining highly accessible, just 3.5 miles from Junction 26 of the M5 and 4.5 miles from Taunton. Its location provides an ideal balance of countryside living with excellent educational, travel, and lifestyle opportunities close at hand. Budleigh Farm The main house is a beautiful Grade II listed home that perfectly blends style, character and charm. Its historic fabric is evident throughout, yet the property has been thoughtfully enhanced to meet the needs of modern living. At its heart lies a stunning open-plan kitchen, dining and family room, with a vaulted ceiling, oak-framed doors and windows opening to the gardens and views beyond. The bespoke kitchen is fitted with high-end appliances, making entertaining a pleasure, while a limestone floor with underfloor heating and a woodburner add warmth and comfort. A staircase rises to a mezzanine level, where an enclosed room provides a useful home office/occasional bedroom 5. The winter sitting room, with flagstone flooring and an inglenook fireplace, exudes traditional character, while the elegant drawing room, with oak French doors opening to the gardens, is perfect for entertaining. Completing the ground floor are a useful utility and a cloakroom. On the first floor, the stunning principal suite includes a dedicated bedroom with an oak-framed bay window enjoying views across the gardens towards Wellington Monument. A generous dressing room with excellent storage, a stylish en-suite shower room and a cosy reading area complete this exceptional retreat. Three further double bedrooms, each beautifully appointed with character features such as exposed beams and stone mullion windows, also enjoy lovely outlooks. A well-finished family bathroom serves these rooms, featuring a freestanding bath and a separate shower enclosure. The Cottages The four additional properties at Budleigh Farm provide exceptional flexibility, whether for extended family, guest accommodation, or as a business opportunity through letting or Airbnb. This versatility allows an owner to enjoy the benefits of multi-generational living while also creating valuable income potential. All four properties are currently let on assured shorthold tenancies . The Annexe Attached to the main house, this charming one-bedroom self-contained unit offers privacy and flexibility, ideal for guests, family, or rental use. Grooms Cottage Situated beside the pool house, this thoughtfully arranged one-bedroom studio provides a cosy retreat with easy access to leisure facilities. Budleigh Farm Studio Set within the courtyard, this three-bedroom, up-side down home features an inviting open-plan kitchen, dining, and family area, creating a spacious hub for modern living with great views. Budleigh Barn Cottage Adjoining the Studio, this delightful three-bedroom cottage combines character and practicality and private garden, perfectly suited for extended family or as an income-generating rental The Gardens Land and Outbuildings Set in just over seven acres, Budleigh Farm combines beautifully designed formal gardens with complete privacy. The gardens have been thoughtfully planned to follow the sun throughout the day, all while enjoying the stunning backdrop of the Blackdown Hills, where amazing sunsets are guaranteed. A balance of elegant design and relaxed spaces creates a seamless connection between the gardens and the main living areas of the home. The more time you spend in the gardens the more you become aware of the subtle designs that flow throughout the gardens. The private heated swimming pool enjoys spectacular views towards Wellington Monument and is complemented by a hot tub and a dedicated pool house and home office with a wet room, the perfect place to either host parties or unwind and make the most of the very best weather. Vehicular access through the courtyard, past the cottages and main house, leads directly to the land and outbuildings. Conveniently located close to the house are well-maintained stables for both ponies and horses, along with a secure store/tack room and workshop. Nearby, a turnout yard includes additional field shelters, while a track continues past an orchard to a useful pole barn and further shelter. This area opens onto two enclosed paddocks, together with an additional enclosure featuring a wildlife pond. A double carport is located opposite the farm house and there is an additional garage/workshop in the courtyard. The large field is currently rented to a neighbouring owner who keeps alpacas and has some adjoining land, and we understand they would be happy to continue this arrangement if desired. Sellers Insight Within moments of walking in through the back door, we were hooked, turning to see the first hint of the great views, framed by the Tudor inspired arch…. What is so surprising is that you get no inkling at all as you drive to the house, or from the outside. It’s only when you get to see the other side you get to appreciate the magic of what the elevated position gives. It’s not just a view , it’s a whole landscape…ranging over the Blackdown Hills, the Wellington Monument in the distance, across the end of the valley and west out to glimpses of Exmoor. And such big skies! Both inside and out, we have created spaces where we can sit and enjoy glimpses of the views, landscaping the garden in particular to be able to choose spots to follow the sun, and watch stunning sunsets. And, of course, the view ever changes with the seasons. Plenty of places for calm and quiet working or dreaming, but also great entertaining space. Having family and friends over for barbeques or pizza nights on the deck overlooking the pool, or, on colder nights, all together in the big kitchen for tray-bakes, followed by gathering in cosy rooms around the fires…and on warm summer evenings the big skies turn to dark skies, no light pollution, so plenty of stargazing, competing to find the constellations… Services Shared septic tank for all of the properties Mains water and electricity Oil fired central heating Broadband is currently sourced via Starlink. Directions Using what3words https://w3w.co/chess.tigers.flattered
…By Annonceur International


WITH LICENSE - Nestled on an exclusive south-facing plot in Torre Ambolo, Jávea, with sea views, VILLA LAUREL is a contemporary design home that combines luxury, comfort, and style in a privileged natural setting. This Mediterranean-inspired project stands out for its clean, bright architecture, designed to blend with the landscape and maximize the indoor-outdoor living experience. The villa is distributed over two floors: the upper level features four bedrooms and three bathrooms, all designed to offer privacy, spaciousness, and natural light. On the main floor, the living areas open completely to the outside, with a large living room, open kitchen with central island, dining area, and direct access to expansive terraces and the swimming pool. The outdoor spaces invite relaxation and disconnection: landscaped gardens, panoramic terraces, naturally shaded porches, and a private pool that becomes the centerpiece of outdoor living. Villa Laureal is more than a home - it`s a lifestyle. ref:MIR0166
…By Annonceur International


Total surface area 837 m2, villa plot area 837 m2, usable floor area 448 m2, double bedrooms: 5, 4 bathrooms, 1 toilets, air conditioning (hot and cold), age ebetween 10 and 20 years, ext. woodwork (aluminum), kitchen, dining room, state of repair: new build, garage, garden (own), floor no.: 4, facing sea views, swimming pool (own), lands: stoneware.
…By Annonceur International


Turnkey luxury 4-bedroom villa with sea views and private pool for sale in Altea. In Altea, nestled between the blue of the sea and the green of the pine forests, lies this four-storey home, designed to embrace the landscape. From its terraces, the views stretch out towards the Mediterranean, the coastal woodlands and the skyline of Benidorm, creating a visual connection that makes every day a unique experience. The house is laid out across several levels, perfectly integrated and connected by a lift, with a layout that allows for separate areas for rest, leisure and socialising. The main floor houses the communal areas, where the living room, kitchen and dining room flow into one another in a continuous, light-filled space. The four bedrooms, a leisure area with a TV and billiards area, an office area and storage spaces are distributed across the upper and lower levels. The master bedroom is on the top floor, a private space comprising a large bedroom, a dressing room, a bathroom with a freestanding bath and a private terrace. The property includes a spacious garage with capacity for three vehicles and pre-installation for an electric car charging point. The property is completed, furnished and decorated, ready to welcome its owners and be lived in immediately. The interior reflects a clean, Mediterranean aesthetic, with sand-toned flooring, white surfaces and large windows that flood the spaces with light. It is fitted with high-quality materials, efficient technical solutions and all the elements necessary for a comfortable, contemporary lifestyle. From the moment you step inside, the landscape is ever-present. Warm sunsets, unobstructed views and a constant sense of tranquillity make this home a true expression of the Mediterranean lifestyle.
…By Annonceur International


The stunning newly built villas offer options of 4 bedrooms, each equipped with its own bathroom. The modern layout features an open plan kitchen that flows seamlessly into the living-dining area. The properties boast a terrace, solarium, and a well-maintained private garden that includes a swimming pool and individual parking.These villas are constructed to the highest quality standards, utilising cutting-edge technology to ensure maximum comfort and well-being. The selection of materials guarantees not only a sophisticated aesthetic but also durability that lasts over time.San Miguel de Salinas, situated in the southern part of the province, is an ideal place for those yearning for an environment in harmony with nature. Within a short distance from the Costa beaches, the city offers proximity to prestigious golf courses and a prominent shopping centre that provides a wide range of services, from shops and supermarkets to restaurants and bars. With excellent transport links, this location offers easy accessibility, being just 30 minutes from the provincial airport and one hour from Murcia - Corvera airport.
…By Annonceur International


The impressive newly built villas offer options of 3 bedrooms, each with its own bathroom. The modern layout features an American-style kitchen seamlessly flowing into the living-dining area. The properties boast a terrace, solarium, and a well-maintained private garden that includes a swimming pool and individual parking.These villas are constructed following the highest quality standards, using cutting-edge technology to ensure maximum comfort and well-being. The choice of materials guarantees not only a sophisticated aesthetic but also durability that lasts over time.Situated in the south of the province, San Miguel de Salinas is an ideal place for those who long for an environment in harmony with nature. A short distance from the beaches of the coast, the city offers proximity to prestigious golf courses and a prominent shopping centre providing a wide range of services, from shops and supermarkets to restaurants and bars. With excellent transport connections, this location offers easy accessibility, being only 30 minutes from the provincial airport and an hour from Murcia - Corvera airport.
…By Annonceur International


Luxury villa in Altea with sea views and a private swimming pool In Altea, nestled between the blue of the sea and the green of the pine forests, lies this four-storey home, designed to embrace the landscape. From its terraces, the views stretch out towards the Mediterranean, the coastal woodlands and the skyline of Benidorm, creating a visual connection that makes every day a unique experience. The house is laid out across several levels, perfectly integrated and connected by a lift, with a layout that allows for separate areas for rest, leisure and socialising. The main floor houses the communal areas, where the living room, kitchen and dining room flow into one another in a continuous, light-filled space. The four bedrooms, a leisure area with a TV and billiards area, an office area and storage spaces are distributed across the upper and lower levels. The master bedroom is on the top floor, a private space comprising a large bedroom, a dressing room, a bathroom with a freestanding bath and a private terrace. The property includes a spacious garage with capacity for three vehicles and pre-installation for an electric car charging point. The property is completed, furnished and decorated, ready to welcome its owners and be lived in immediately. The interior reflects a clean, Mediterranean aesthetic, with sand-toned flooring, white surfaces and large windows that flood the spaces with light. It is fitted with high-quality materials, efficient technical solutions and all the elements necessary for a comfortable, contemporary lifestyle. From the moment you step inside, the landscape is ever-present. Warm sunsets, unobstructed views and a constant sense of tranquillity make this home a true expression of the Mediterranean lifestyle.
…By Annonceur International


Hotel Juan Francisco – Investment Opportunity in Güéjar Sierra, Granada Hotel Juan Francisco represents an opportunity to acquire a hospitality asset with its own identity, located in Güéjar Sierra, a particularly strategic destination due to its direct connection to two of southern Spain’s main tourism drivers: Sierra Nevada and Granada city. Its proximity to the Sierra Nevada ski resort provides a clear competitive advantage in attracting demand linked to snow, mountain tourism, sports, and seasonal getaways, while its closeness to Granada, its extraordinary cultural life, and the international appeal of the Alhambra significantly broadens the range of potential demand throughout the year. This combination makes the asset especially attractive for investors and operators seeking a property capable of appealing to a diverse customer profile, including leisure, international, cultural, experiential, and nature-based tourism. The property benefits from a well-established architectural identity, recognizable and consistent with the character of its surroundings, as well as a functional layout suitable for hotel operations. It includes reception, common areas, a café-bar, dining room, swimming pool, and a terrace with barbecue area, all of which enhance the guest experience and provide a valuable operational base for different business scenarios. From a strategic perspective, the asset offers potential for: continuation of current hotel operations, commercial repositioning, product upgrading, category enhancement, or adaptation into a more boutique, experiential concept geared toward active and cultural tourism. Hotel Juan Francisco brings together several attributes that are highly valued in the investment market: a location with genuine tourism appeal, a building with presence, a consolidated operational base, and room for improvement in positioning and value. Its ability to connect demand generated by Sierra Nevada with that of Granada and the Alhambra gives it a unique competitive advantage within the local hospitality market. Overall, this is an asset with transformation potential and strong commercial prospects, ideal for hotel groups, specialized operators, family offices, and international networks interested in adding a property with identity, visibility, and growth potential in a well-established tourist destination. The list price does not include taxes or closing costs. Agency fees are not included. Prices are subject to change without notice. The stated areas are for illustrative purposes only and are approximate. This property is sold as shown in the photographs.
…By Annonceur International


Experience the pinnacle of Breckenridge luxury with this fractional ownership opportunity—a stunning 5-bedroom, 5.5-bathroom mountain modern retreat offering 4,588 square feet of high-end living on a private 2-acre lot. Every room showcases unobstructed views of the Ten Mile Range and Breckenridge Ski Area, blending natural beauty with sophisticated design. This turn-key, fully furnished home features spacious indoor-outdoor living areas, perfect for entertaining, along with a second living room, wine room, bunk room, and workout room. Enjoy the convenience of two laundry rooms and a 3-car garage. Own a ½ deeded share of this exceptional mountain getaway and indulge in luxury without compromise.
…By Liv Sotheby's International Realty


Between Fayence and La Motte, nestled in the heart of 20 hectares and renovated by a renowned architect, this 16th-century Provencal estate offers exceptional living comfort thanks to its volumes, its architecture and its dominant view of the Massif des Maures. A local stone bastide with over 400 m² of living space, swimming pool, terraces, olive groves and forest provide an idyllic and rare setting. Information on request.
…By Barnes Proprietes & Chateaux


The most spectacular feature of this villa is its impressive living room, with an open layout with three distinct areas, TV area, living room and dining room also joined with the kitchen, large, by a magnificent central island. All the main rooms are connected to the outside, with the pool terrace and the porch to enjoy eating outdoors and watching the sea for practically all the year. The master bedroom also deserves a special mention, with an en-suite bathroom with double-basin, with bathtub and shower, communicated with the dressing room and the seating area, a design oriented to comfort, that lets in the light and the sun and that allows us to wake up contemplating the sea. The villa has a total of four bedrooms, all with en suite bathroom, dressing room or wardrobes and access to terrace with sea views. Equipped with parking for two vehicles, and impressive outdoor areas with infinity pool, gardens, terraces and a large porch to enjoy living in the Mediterranean. Included in the villa: Private plot and fenced, Garden, Swimming pool, Parking, Decoration project with technical lighting, Heating by underfloor heating, Preinstallation Ducted air conditioning, Kitchen equipped with appliances: Integrated combined refrigerator, Independent multi-function oven with timer, Independent Touchcontrol hob, Decorative hood, Microwave for free installation Homes that enjoy all the services that a consolidated urbanization such as the Cumbre del Sol offers, with a shopping area with supermarket, hairdresser, pharmacy, bars and restaurants, Lady Elizabeth Junior School and a diverse range of sports with tennis and paddle courts, hiking trails, horse riding centre, beach and bays with beach bars.
…By Annonceur International


This Villa sets a new benchmark for refined living within the prestigious El Madroñal area in Benahavís. Designed by renowned architect Marcio Kogan in collaboration with Lamar Development. Positioned in one of the most sought-after gated communities, the south-west facing villa offers sweeping panoramic views of the Mediterranean Sea and the surrounding mountain ranges. The design merges seamlessly with its beautifully landscaped garden, where apristine swimming pool takes center stage amidst the natural surroundings. This residence comfortably spans three levels, providing an expansive living area that features seven bedrooms, each with its own en-suite bathroom, and an additional guest toilet. The villa`s design cleverly invites natural light to flood the interior spaces and offers fluid transitions between indoor and outdoor areas. Exhibiting an open-plan layout, it presents generous spaces for entertainment or relaxation, with expansive terraces poised as inviting spots for al fresco dining or quiet reflection under the Andalusian sun. Inside, every detail articulates modern sophistication, with amenities that include a heated swimming pool and Turkish bath, as well as a private cinema room and wine cellar. These indulgent features create an environment where luxury meets comfort. Furnishings throughout the villa are selected to echo the modern architectural lines, ensuring an ambiance that is both elegant and welcoming.Known for its tranquility and lush environment, El Madroñal provides the perfect backdrop for this luxurious property. As a gated community, it ensures an exceptional level of privacy and security, appealing to those who valueseclusion without sacrificing convenience. The neighborhood`s proximity to essential amenities is a mere 15-minute drive, including access to local shops, schools, and the enchanting beaches of the region. El Madroñal`s environment is celebrated for its flowing landscapes, extensive walking trails, and a close connection to the natural charm of Benahavís.
…By Annonceur International
'%20stroke='%23DDAA3A'%20stroke-width='1.909'%20stroke-linecap='square'%20stroke-linejoin='bevel'/%3e%3c/svg%3e)
Receive by email any new listing that may match your search criteria
By validating this form, you accept the general conditions of use of Le Figaro Properties.
These agencies offer a selection of luxury properties vente . Feel free to contact them for personalized assistance.





