Get early access to listings that match your criteria
Never miss an opportunity again. Our personalized alerts notify you instantly.

 English$ USD · m²


In Figari, in Southern Corsica, discover this pleasant complex composed of two adjoining houses, sold in its entirety. In a residential environment, these two houses each offer 3 bedrooms with 3 bathrooms spread over two levels, as well as a terrace to fully enjoy the outdoors. The property is set on a beautiful plot of 1,600 m², fully fenced and accessible via an automatic gate. The recently renovated pool adds a real touch of conviviality and allows you to fully enjoy the lovely Corsican days. The houses are in very good condition and offer a particularly interesting layout for a family, to accommodate relatives and friends, or to combine a primary residence with a rental project. What we particularly like: • The two houses combined in one property • A total of 6 bedrooms • The terraces • The pool and its outdoor spaces • The large plot of 1,600 m² • The calm and residential environment • The very good overall condition A warm property full of possibilities, to discover in Figari, in the heart of the Extreme South of Corsica. The fees are to be paid by the seller. Information on the risks to which this property is exposed is available on the Géorisques website: www.georisques.gouv.fr. CAPIFRANCE Real Estate Network - Your commercial agent (RSAC N°893 274 019 - Greffe de AJACCIO) Christelle BILLON Individual Entrepreneur 06 20 01 00 04 - Ref.969971This description has been automatically translated from French.
…By Capifrance - Christelle Billon


Sumptuous property offering a privileged living environment, where modernity, comfort and high-end amenities come together with elegance.The house features beautiful volumes and opens onto vast living spaces bathed in light thanks to large openings directly leading to the terraces and the pool.The master suite, opening onto the terrace, also benefits from access to the jacuzzi.A sublime natural stone staircase, highlighted by a wrought iron railing, leads to the sleeping area. This consists of two comfortable bedrooms with well-appointed layouts, as well as a shower room and a WC. An ideal space to host family and friends in a comfortable and preserved setting.The exteriors have been given particular care with a resin marble carpet, perfectly crafted pathways, and thoughtfully designed outdoor lighting.The property also features a fully automated pool with an integrated electric cover, as well as a summer lounge area complemented by a bioclimatic pergola with integrated electric blinds and photovoltaic panels.Overall, the property offers impeccable amenities and no work is required.A rare property, aimed at buyers in search of an elegant, comfortable, and perfectly maintained home.Agency reference: 361This description has been automatically translated from French.
…By Orpi - A&c Immobilier


Located in the heart of La Rochelle’s historic city center, just steps away from the covered market and shops, this elegant early 19th-century property offers approximately 375 m² of living space (433 m² total usable space) and underwent a high-end, full renovation in 2014. ________________________________________ A property with high potential and flexible use In addition to its current use as a guesthouse and holiday rental, this rare residence is suitable for various evolving purposes: •Exclusive private use, as a primary or secondary residence, •Mixed private/professional use, ideal for a liberal profession, artistic activity, or remote work, •Conversion into a rental investment property, with strong rental potential in a sought-after area, •Creation of a condominium, with the possibility to sell apartments individually as needed. As each level of the house is already partially independent, reorganizing the spaces is simple and requires no major work. ________________________________________ Currently operated as a boutique hospitality business, the property attracts a clientele seeking refinement and authenticity, offering: •5 spacious and elegant suites, including one with two connecting bedrooms, 4 marble bathrooms equipped with private hammams and larch wood bathtubs – true works of art, •An independent duplex apartment with 3 bedrooms, kitchen, laundry room, and bathroom, •Magnificent, bright, and welcoming reception rooms, •A private landscaped garden, a true green oasis in the city center. ________________________________________ Additional features: •Turnkey property, with the option to acquire furniture, IT equipment, and the business itself, •Full documentation available on request: detailed brochure, video, and virtual tour, •Cellar in the basement. ________________________________________ A rare and versatile property that combines prestige, profitability, and quality of life in the heart of La Rochelle. Full documentation available upon request. CONTACT Jennifer DUMAS +33 (0)6 62 49 61 23 Maxwell-Baynes Christie's International Real Estate 27 Quai Valin 17000 La Rochelle France International Real Estate - Immobilier International La Rochelle - Ile de Ré - Royan - Ile d'Oléron
…By Maxwell-baynes Christie's International Real Estate - La Rochelle - Île De Ré


Just a few steps from the covered market and local shops, in the heart of La Rochelle's historic city center, discover a rare real estate complex composed of two interconnected buildings, combining historic charm, high-end renovation, and exceptional potential. Together, they offer approximately 572 sqm of living space (647 sqm usable) across 22 rooms, including 12 bedrooms. This unique property presents multiple usage possibilities: prestigious primary or secondary residence, multi-generational home, mixed private/professional use, boutique hospitality business, or conversion into a rental investment or condominium. ________________________________________ A Flexible Property – Multiple Possible Configurations: •High-end private residence for a large family or multi-generational living, •Mixed-use: professional or artistic activity on the ground floor, residence on upper floors, •Immediate boutique hospitality operation (existing business), •Easy transformation into a high-end rental investment property with strong income potential, •Condominium creation: subdivision into individual units with potential for resale. The property is already functionally arranged, allowing for spatial redistribution without major works. ________________________________________ Property Composition: 1st Building – Renovated Townhouse (375 sqm living / 433 sqm usable): •Currently operated as a refined boutique hospitality business, •5 charming suites, including one with two connecting bedrooms, 4 marble bathrooms with private hammams and larch wood bathtubs, •Independent duplex apartment with 3 bedrooms, •Elegant reception rooms and high-end common areas, •Landscaped, peaceful and intimate garden, •Cellar in the basement. 2nd Adjoining Building (approx. 197 sqm living space): •Ground floor: living room, open-plan living area with kitchenette, bathroom, WC, veranda opening onto the shared garden, •Upstairs: a warm and spacious duplex with terrace, 3 bedrooms, 2 bathrooms, WC, and generous living space, •Cellar in the basement. ________________________________________ Additional Highlights: •Exceptional location, just steps from the market, on a semi-pedestrian street, •High-end features, fully renovated in 2014 respecting the original architecture, •Turnkey property – furniture, equipment, and business assets available as options, •Full documentation available on request: brochure, video, virtual tour. ________________________________________ A Unique Opportunity in La Rochelle This dual interconnected building offers the perfect balance of prestige, flexible use, prime location, and long-term investment value. A rare find not to be missed. For more information, please request the full file. CONTACT Jennifer DUMAS +33 (0)6 62 49 61 23 Maxwell-Baynes Christie's International Real Estate 27 Quai Valin 17000 La Rochelle France International Real Estate - Immobilier International La Rochelle - Ile de Ré - Royan - Ile d'Oléron
…By Maxwell-baynes Christie's International Real Estate - La Rochelle - Île De Ré


Very beautiful recent contemporary house, built on 4,000m2 of land with panoramic views of the Aix countryside and the Étoile massif. This house impresses with its volumes, its brightness and the quality of its interior and exterior services. This house will completely satisfy a family looking for volumes, high ceilings and a clear panoramic view of the Aix countryside. On the ground floor, a living room of more than 100m2 with open contemporary fitted kitchen (with utility room), dining room and large living room opening onto the immense terrace and the infinity pool. A very beautiful master suite with bathroom and large dressing room, and 3 other suites with shower room. A large office overlooks the living room and the huge bay window overlooking the swimming pool. Possibility of setting up an independent studio (caretaker). Covered garage and carport for 4 cars. In the basement, more than 230m2 of tiled/insulated/heated useful space can be converted into a gym, home cinema, wine cellar, games room, or even a large dormitory/playroom for children. The 4000m2 garden is decorated with beautiful specimens of olive trees, pines and Mediterranean plants and an infinity pool. Heating and air conditioning powered by (electric) heat pumps. Water from the Canal de Provence. Very close to buses/transport/schools and the city center of Aix en Provence, shops and sports activities, in particular Golf. Contact: Marc Fabre: 06.11.43.31.31 [email protected] Displayed selling price: EUR 3,390,000 HAI Fees payable by the buyer: EUR 100,000 including tax Net seller price: EUR 3,290,000 Information on the risks to which this property is exposed are available on the Géorisks website https://www.georisks.gouv.fr
…By Fip Fabre Immobilier Prestige


This charming house of approximately 95m², nestled in a quiet environment and close to the city center, ensures a pleasant quality of life.Situated on a 220m² plot, it enjoys a dual orientation.The house has three levels:- One bedroom overlooking the garden,- A separate kitchen.- Three bedrooms, one of which opens onto a magnificent terrace.- A shower room and a bathroom.Along with many storage spaces.Outside, you will have a fenced garden, easy to maintain, perfect for relaxing moments with family.Advantages: peaceful neighborhood, easy access to major roads and services.Parking nearby.This description has been automatically translated from French.
…By Lilamand Real Estate


Individual Villa of 124 m² living space, in Domaine Rousseau in Bossey, near the Swiss border. Discover this villa offered on a plan and customizable according to your needs. It features a green flat roof and spaces designed to offer comfort and functionality. - A large living-dining room of about 49m² with open kitchen - 4 bedrooms - An equipped bathroom and separate toilets - Large garage with electric outlet - A private terrace and a garden enclosed by hedges Ultra energy-efficient house: - Heat pump for hot water and heating with underfloor heating - Possibility of stove or fireplace in the living room - Pre-equipment for solar panel installation - Locally made wooden frame house with low environmental impact Advantages of this project: - Reduced notary fees, about 2.5% - Ten-year warranties - Customization of your future home Contact me for more information and to request a site visit. Agent commercial indépendant Swixim sur votre secteur : +33668899751 Agency fees payable by vendor - Lisa LOUVEAU - Agent commercial - EI - RSAC 989 939 954 / Thonon Les Bains
…By Swisshorizon Immo


Shaded areas, two large water bodies, and lush vegetation: this Provençal estate offers a landscape where water and trees shape the views. Between Alpilles and Luberon, the property extends over nearly six hectares. More than 3,500 exotic trees and plants make up a park with varied atmospheres, where open spaces follow wooded sectors. The water features provide a breath of fresh air to the landscape and give character to the whole. The richness of the plantations and the extent of the land are the main attractions of this property. A place to discover to appreciate its landscape composition, its dimensions, and the place it could take in your project. To obtain the detailed file, learn about the existing arrangements, and the conditions of sale, contact the John Taylor agency in Eygalières.
…By John Taylor Alpilles


In a unique and unspoiled setting on the Pink Granite Coast, on the heights of Port Blanc between Perros-Guirec and Paimpol, at an altitude of 50 meters above sea level, this magnificent property enjoys a remarkable location and absolutely exceptional sea views, overlooking a large bay dotted with islands and coves. A footpath through the woods provides easy access to your boat or the beach. The 6-hectare park, comprised of woods, meadows, and orchards, ensures peace and tranquility for its fortunate owners. The most beautiful and renowned beaches, a sailing center, shops, and amenities are all within 2 kilometers. This charming and simple family home, built of granite rubble and dressed stone, is set at an angle with a sheltered, sunny courtyard. Its towers add a distinctive character. The 460 m² of living space offers beautiful, open-plan layouts and high ceilings. Garden level: a large, completely renovated veranda (62 sq m), facing south, pleasant and wonderful all year round. Ground floor with sea view: large living room, library with fireplace, dining room. East/West side of the ground floor: kitchen bathed in sunlight morning and evening, as is the adjoining sitting room, very comfortable in winter thanks to its ceramic stove. Two solid wood staircases provide access to the upper floors, including a majestic one in the square tower. First floor: 5 bedrooms, 3 with sea views, 3 bathrooms, 2 with sea views and 1 with a toilet, 1 office, 1 separate toilet. Second floor: 5 bedrooms to renovate, 3 with sea views, a shower room. Basement: numerous storage rooms and a wine cellar. The outbuildings nearby include: A renovated 15th-century tower with a wooden staircase leading to a charming chapel; two former stables offering excellent potential; a large wooden lean-to for garden equipment and firewood storage; and a renovated stone house with a slate roof at the entrance to the property, offering 73 sq m of living space, comprising a living/dining room (33 sq m), a kitchen, two bedrooms, and a bathroom. This house can be retained by the buyer or removed from the sale (net seller value to be deducted from the sale price: €180,000). A unique and rare property to discover.
…By Demeures Du Littoral


Situated approximately 40 km north-east of Dijon, set within a superb park bordering a river and covering more than 3 hectares This property comprises: - A spacious late 18th-century stone house, in perfect condition, with approximately 400 m² of living space spread over two floors, comprising 11 main rooms including 7 bedrooms (3 on the ground floor) and 4 reception rooms. Stonework, fireplaces and wood panelling, together with tasteful décor, lend it its charm. - Stone outbuildings: a former caretaker’s house (in need of renovation), a barn and a former stable, - Grounds: a drive lined with a hornbeam arbour leads to a courtyard with a fountain, opening onto the partly wooded grounds, bordered by a river – a true haven of peace – complemented by an orchard, a kitchen garden and meadows. The property is very well maintained. Seller's Fees Energy Efficiency Rating: E Climate Rating: E Estimated annual energy costs for standard use: between 8,930 euros and 12,140 euros per year. Prices indexed to the years 2021, 2022, and 2023 (including service contracts). Information on the risks associated with this property is available on the Géorisques website: www.georisques.gouv.fr
…By Agence Mercure Bourgogne-franche-comté


An exceptional property in the heart of the MinervoisThis description has been automatically translated from French.
…By L'adresse De Prestige


Nature lovers who still want quick access to the center of Arles will be captivated by the charm of this property! The owners have skillfully preserved and highlighted the authenticity of this former 17th-century convent during its renovation! Beautifully arranged living spaces spread over three levels await you, including a living room, a reception/dining room with a fireplace, a fully equipped kitchen, and a laundry room. The sleeping area comprises five bedrooms, a bathroom, and a shower room. Two independent studios are also included, offering numerous rental opportunities. A lovely 5,060 m² plot with a swimming pool and garage provides a peaceful and relaxing setting. The property also features double glazing, air conditioning, a thermodynamic water heater, a new roof, and other improvements. We invite you to contact us to arrange a viewing of this unique property!
…By Happy Immobilier - Maussane-les-alpilles


Nestled on the heights of Mandelieu-La Napoule, in a privileged setting close to local amenities, this sumptuous 250 sqm villa boasts high-end features, elegant architecture and breathtaking panoramic sea views. Filled with natural light, the property offers generous reception areas including a spacious living room, dining area and open-plan kitchen, all opening onto large terraces, an infinity pool and beautifully landscaped grounds of 1,591 sqm. The sleeping quarters comprise four en-suite bedrooms, each with its own bathroom or shower room and access to a large terrace overlooking the Mediterranean Sea. An independent caretaker's house of approximately 66 sqm and a double garage complete this exceptional property. A remarkable residence where luxury, comfort and spectacular views come together.
…By L&g Prestige Immobilier


Located in a sought-after residential area of Vence, close to the town centre, this exceptional Provençal stone mas of approximately 503 sqm enjoys panoramic views of the Mediterranean Sea and surrounding hills, set within 3,765 sqm of landscaped grounds. Combining authentic architecture, timeless elegance and contemporary comfort, this distinctive property offers generous proportions, quality materials and inviting living spaces opening onto the outdoors, creating a privileged lifestyle on the French Riviera. The ground floor features a spacious living room with fireplace, a dining room, a fully equipped kitchen and a study. The bright and welcoming reception areas open onto the terraces and garden, creating a seamless connection between indoor and outdoor living. Upstairs, six spacious bedrooms provide comfortable and private accommodation, complemented by several bathrooms and shower rooms. The layout is ideally suited to family living and entertaining guests in complete privacy. Outside, the Mediterranean garden and sun-drenched terraces provide an idyllic setting to enjoy the panoramic views. A heated swimming pool and fully equipped pool house complete this exceptional environment, designed for relaxation and entertaining. The property also benefits from a substantial garage accommodating up to six vehicles, together with a laundry room, cellar, workshop and ample storage space. Within easy reach of the shops and amenities of Vence, while enjoying a peaceful residential setting, this ten-room stone mas combines a desirable location, quality features and the authentic Provençal art of living. An exceptional property with a heated swimming pool and panoramic sea views, ideally suited as a prestigious primary residence or holiday home on the French Riviera. Energy Rating: D – Climate Rating: D Estimated annual energy costs for standard use: Between €6,110 and €8,330 (reference year 2021). Information about potential risks for this property is available on the Géorisques website: www.georisques.gouv.fr Property located in an area subject to compulsory brush clearance. Represented by Amélie DOLLÉ, acting in his capacity as authorized service provider, with full powers for the purposes hereof.
…By Barnes Saint-paul-de-vence


Farmhouse with Breathtaking Sea and Sibillini Mountain Views, Le Marche Set in the Marche countryside, this historic farmhouse, believed to date back to the early 19th century, enjoys an elevated position with views stretching from the Adriatic Sea to the Sibillini Mountains and Monte Conero. The estate comprises a 248 sq.m. main farmhouse and an independent 110 sq.m. annex, offering generous accommodation across 2 separate buildings. The property includes 5,000 sq.m. of fenced garden and approximately 47,000 sq.m. of land, including an orchard with cherry trees and olive trees. With its independent guest accommodation, varied outdoor spaces and the potential to add a swimming pool, the estate lends itself to private living, multi-generational use or a hospitality project. Main Building The 248 sq.m. main farmhouse underwent refurbishment works beginning in 2023 and is fully habitable. While the main works have been carried out, some aesthetic finishes and decorative details remain to be completed, offering the future owner the opportunity to personalise these final touches and tailor the interiors to their own taste, while enjoying the comfort and character of an already welcoming home. Ground Floor The entrance opens into the living room, where a fireplace creates a welcoming atmosphere. Beside a large fixed window, a raised sitting area offers a particularly pleasant spot for reading, relaxing or creating a piano corner, with beautiful views across the surrounding countryside. A connecting passage links the kitchen, dining room and living area, with provision for a bar corner that could become a natural gathering point when entertaining guests, whether for a pre-dinner drink or a relaxed evening with friends. Filled with natural light from several windows, the kitchen enjoys open views and is fully equipped with high-end appliances, although its layout can be adapted to suit the future owner’s preferences. Outside, a 12 sq.m. covered portico provides a sheltered space for relaxing or dining. It is currently accessible only from outside, as the former openings connecting it to the living room have been closed. These could be reopened to create a more direct connection between the interior and the garden. The property has the possibility to rebuild a pergola, accessible both through a second entrance and directly from the room currently intended as a bedroom or study, providing another sheltered outdoor area to enjoy. First Floor The first floor accommodates 3 bedrooms, each with its own en-suite bathroom. The principal bedroom also benefits from a walk-in wardrobe, while one of the other bedrooms opens onto a 29 sq.m. terrace offering breathtaking panoramic views that stretch from the Sibillini Mountains to the west all the way to the Adriatic coast to the east, with the distinctive silhouette of Monte Conero visible on the horizon. A water connection is already present on the terrace, adding practicality for outdoor use. Second (attic) Floor The attic measures 66 sq.m., with approximately 36.5 sq.m offering usable space due to the limited headroom. It is not habitable space but could be used for storage or adapted as an ancillary area, such as a study. A separate 19 sq.m. technical room with laundry facilities houses the boiler and water heater. There is also potential to add a bathroom. The Annex The independent 110 sq.m. annex was renovated around 2021 and is arranged over 2 levels, offering a separate living space for guests, extended family or a potential hospitality activity. With its own entrances and dedicated parking area, it can function independently from the main farmhouse. Ground Floor The ground floor has its own independent access from the garden and comprises a bedroom with a private bathroom. The room opens onto a terrace with beautiful views across the surrounding countryside, offering a pleasant spot to enjoy the landscape in a more private setting. Nearby, an outdoor fire pit creates an inviting place to gather in the evening, whether for a quiet moment outdoors or a relaxed get-together with family and friends. Lower Ground Floor The lower level contains the main entrance to the annex, opening into a welcoming open-plan living area combining the kitchen, dining room and sitting area, with a fireplace adding warmth and character. A bedroom and a bathroom complete this floor. French doors from the bedroom lead directly onto the 45 sq.m. covered pergola, creating a sheltered outdoor space for relaxing, dining or enjoying a barbecue. Technical Features The property features wooden window frames with double glazing and wooden shutters and mosquito nets. Water is connected to the mains, but the property also benefits from a water tank and a private well. The Garden The estate is surrounded by approximately 5,000 sq.m. of fenced garden, with a further 47,150 sq.m. of land extending across the surrounding countryside. The grounds include an orchard with cherry and olive trees. The outdoor spaces offer a variety of settings to enjoy throughout the day. From quiet reading corners in the garden to inviting spots for an aperitif at sunset, the elevated position provides spectacular views across the rolling hills of the Marche, with the Adriatic Sea, the Sibillini Mountains and Monte Conero all visible from the property. The main farmhouse and the annex each benefit from a separate gated entrance and dedicated parking. The entrance serving the annex also provides access to the wider grounds and orchard, and also includes a small tool shed nearby. Several terraces follow the natural slope of the land, creating different areas to enjoy and offering scope to further shape the outdoor spaces. A retaining wall has already been built on a lower terrace with the intention of creating a private swimming pool, although another position could also be considered. The Location The property lies just a short distance from Fermo’s historic centre, enjoying the best of both worlds: the tranquillity of the surrounding countryside and the convenience of having the town’s amenities, cultural attractions and everyday services close at hand. Built on the slopes of Sabulo Hill, Fermo is a historic town whose old centre retains much of its original character. Its heart is Piazza del Popolo, a beautiful Renaissance square framed by historic buildings. Here, the Palazzo dei Priori houses the Municipal Art Gallery, which includes works by Rubens, and the famous Sala del Mappamondo, named after its magnificent 1713 world map created by cartographer Moroncelli. Other highlights include the prestigious Teatro dell’Aquila and the remarkable underground Roman Cisterns, dating back to the 1st century BC. Fermo also has a distinctive gastronomic tradition, with local specialities such as caciotta cheese, ciauscolo and vin cotto, alongside frustingo, a traditional Christmas cake. Cultural events take place throughout the year, including the historic Cavalcata dell’Assunta on 15 August and summer concerts in Piazza del Popolo. The Adriatic coast is just a short drive away, making seaside outings easy to enjoy. From the property, the panorama stretches across the sea, the Sibillini Mountains and Monte Conero, bringing together three distinctive elements of the Marche landscape. EPC Rating: ordered Why Buy It This estate offers a distinctive combination of character, independent guest accommodation and extensive grounds, just a short distance from Fermos town centre and the Adriatic coast. While the main farmhouse provides an inviting setting for family life, the separate annex offers flexibility for hosting guests, accommodating friends or in-laws or developing a small hospitality business in the middle of the countryside. The opportunity to personalise selected aesthetic finishes allows the future owner to refine the interiors according to their own taste, adding a personal touch without the need for major renovation works. Distances Closest Borgo with services: 3 km Hospital: 3,5 km Porto San Giorgio: 10 km Civitanova Marche: 24 km Macerata: 46,5 km Recanati: 48 km Sarnano: 52 km Fiastra Lake: 63 km Airport of Ancona: 71,7 km Ascoli Piceno: 72,4 km Senigallia: 92 km Frasassi Caves: 112 km
…By Italian Luxury Asset Srl


At the top of the historic village of Saint-Paul de Vence, this charming 19th-century village house of approximately 130 sqm enjoys a privileged location and a private rooftop terrace with no overlooking neighbours, offering unobstructed views of the Baous hills. This characterful property stands out for its authenticity, traditional architecture and layout across several levels. It offers a unique living environment in the heart of one of the most iconic villages on the French Riviera, renowned for its rich heritage, picturesque streets and art galleries. The ground floor features a welcoming living room and a separate kitchen, creating a warm and functional living space. The layout preserves the charm of this historic property while providing a comfortable setting for everyday life. On the first floor, a spacious bedroom featuring a fireplace benefits from a dressing room and a fully equipped bathroom. This private sleeping area combines period charm with comfort and practicality. The second floor comprises a further bedroom with an en-suite shower room and WC. Its configuration offers the possibility of creating an independent guest suite, ideal for accommodating family or visitors in a separate space. On the top floor, the partially covered rooftop terrace, completely private and sheltered from overlooking neighbours, is one of the property's most attractive features. A true extension of the living spaces, it provides the perfect setting to enjoy the Mediterranean climate and unobstructed views of the Baous hills in complete privacy. Combining historic charm, architectural character and a rare outdoor space in the heart of Saint-Paul de Vence, this five-room village house with rooftop terrace represents an attractive opportunity as a primary residence or a charming holiday retreat on the French Riviera. Energy class : D – Climat class : D / estimated annual costs for standard use : between €2,370 and €3,240 (ref year 2023) Information on the risks to which this property is exposed is available on the Geohazards website : www.georisques.gouv.fr Represented by Amélie DOLLÉ, acting in his capacity as authorized service provider, with full powers for the purposes hereof.
…By Barnes Saint-paul-de-vence


In the heart of the picturesque village of Saint-Jeannet, this charming stone village house of approximately 130 sq.m stands out for its authentic character, generous living spaces and terrace offering open views of the Mediterranean Sea and surrounding hills. Arranged over several levels, this character property combines traditional Provençal architecture with a versatile layout suited to a variety of lifestyles. Its location in the historic village provides an exceptional setting, surrounded by charming streets, local heritage and the beautiful landscapes of the French Riviera hinterland. The house features a welcoming living room, a convivial kitchen opening directly onto the terrace, and three bedrooms. The interiors offer a warm and inviting atmosphere, enhanced by traditional stone features and a fireplace. An independent studio apartment completes the property, providing valuable additional accommodation. Ideal for hosting family and guests in complete privacy, it could also offer potential for rental use, subject to the necessary authorisations. Outside, the approximately 21 sq.m terrace extends the living areas and provides an inviting setting for outdoor dining and relaxation, with beautiful views of the Mediterranean Sea and surrounding hills. Additional features include air conditioning and a cellar, offering everyday comfort and practical storage space. A further advantage, particularly rare in a historic village setting, is the possibility of purchasing a garage near the entrance to the village, at an additional cost. With five rooms, four bedrooms including the independent studio, and a terrace with sea views, this charming stone property represents an attractive opportunity as a primary residence, holiday home or characterful retreat on the French Riviera. Energy class : C – Climat class : A / estimated annual costs for standard use : between €1,450 and €2,030 (ref year 2023) Information on the risks to which this property is exposed is available on the Geohazards website : www.georisques.gouv.fr Property located in an area subject to compulsory brush clearance. Represented by Amélie DOLLÉ, acting in his capacity as authorized service provider, with full powers for the purposes hereof.
…By Barnes Saint-paul-de-vence


A charming property offering superb amenities, perfectly situated on landscaped grounds with an indoor swimming pool. The entrance leads to a beautiful 60 m² open-plan reception area, which is bright and airy and opens onto the garden and swimming pool. Living room, dining room, fitted and equipped kitchen. Large pantry/laundry room. On the ground floor, the 33 m² master suite comprises a comfortable bedroom opening onto the garden, with fitted wardrobes and an en-suite bathroom (bath, walk-in shower, washbasin and toilet). A 14 m² study completes the ground floor. On the first floor, the landing leads to three lovely bedrooms (12, 13 and 13 m²) sharing a bathroom. From this level, there are lovely views over the landscaped garden. From the living room or kitchen, access to a large, partially covered terrace provides the first outdoor space. The landscaped garden, with trees and flowers, offers a true haven of peace, free from noise and with no overlooking neighbours. The plot of over 1,200 m² features a swimming pool with a spacious 100 m² shelter. Garage with a storage mezzanine. High-quality fittings throughout: house built in 2011, central air conditioning, electric shutters, fly screens, secure pool enclosure, water softener... Close to local shops; the historic centre of Uzès is 9.5 km away.
…By Cigal'immo


Nestled in a sought-after historic village Murviel Les Beziers, north of Béziers, close to Cessenon-sur-Orb and just 5 minutes from the river, this exceptional bourgeois residence combines timeless French character with refined contemporary comfort. Ideally located only 30 minutes from the Mediterranean coast, 15 minutes from the motorway, and 20 minutes from Béziers Cap d'Agde Airport, the property enjoys a prime location within walking distance of cafés, restaurants, and all village amenities. Fully renovated with taste and high-quality materials, the property offers approximately 430 sqm of elegant living space across three levels, set on 870 sqm of landscaped grounds with a heated above-ground swimming pool, sunny south-facing terraces, garage facilities, and substantial outbuildings. Currently operated successfully as both a boutique Bed & Breakfast and an exclusive weekly holiday rental, the residence offers an outstanding lifestyle and investment opportunity. The owners comfortably reside in a private apartment within the home while continuing to generate excellent seasonal income. The property features generous reception areas including a spacious entrance hall, fully equipped open-plan kitchen and living area, formal dining room, multiple lounges and reception spaces, office, TV salon, seven bedrooms, seven bathrooms, and ten WCs. Additional highlights include a vast wine cellar/event space, garages, and former stables spanning three levels, offering exceptional potential for conversion into an independent guest house or gîte. The top floor also includes a self-contained studio with kitchenette and private bathroom, as well as extensive convertible attic space with mezzanine. Amenities include reversible air conditioning, central heating via heat pump, town gas, solar panels, single and double glazing, landscaped gardens, private terraces, onsite parking, and recently revised roofing (2019). No renovation work is required. This remarkable property is equally suited as an elegant permanent residence, a luxurious multi-generational holiday home, or a turnkey hospitality business with proven revenue.
…By Montpellier Sotheby's International Realty


RARE AND EXCEPTIONAL Some homes are not described. They are discovered. Nestled in the heart of a private park spanning over 6,000 m², this exceptional 19th-century property, entirely reinvented and enhanced, offers approximately 800 m² of living space in a world where refinement, elegance, and the art of living reach their highest expression. From the moment you enter, the tone is set. Majestic volumes, noble materials, and exceptional amenities combine to create a unique ensemble, inspired by the finest European residences. The reimagined Baroque style engages in a dialogue with a remarkably high-quality contemporary renovation, offering a perfect balance between heritage and modernity. The reception areas are spectacular. A vast living room and a majestic, light-filled dining room, evoking the timeless elegance of an orangery, invite you to entertain in an exceptional setting. Each room has been designed as an invitation to travel, discovery, and wonder. The property boasts 15 exceptionally luxurious bedrooms, including two truly extra-large Master Suites, each offering privacy, comfort, and amenities worthy of the finest private residences. The semi-professional kitchen will delight gourmets, while a remarkable, custom-designed bar area is one of the hallmarks of this residence. Outside, the spectacle continues. The landscaped grounds evoke the most beautiful Mediterranean estates with their palm grove, centuries-old olive trees, and numerous relaxation areas. A vast terrace of nearly 135 sq m seamlessly extends the living spaces, overlooking an exceptional 25-meter heated swimming pool, designed for serious swimmers. An additional 80 sq m terrace, adorned with elegant Berber-inspired sails, creates a chic and exotic reception area. A massage room/spa area and several dedicated wellness spaces complete this exceptional property. A particularly desirable added advantage: the property benefits from further development potential, while preserving its integrity and prestige. This property is ideal for aesthetes, architecture enthusiasts, and those who appreciate rare gems. A timeless residence of character, destined for clients seeking absolute exclusivity. A complete dossier and further information are available exclusively upon qualified request. Contact Sophie MENAUTHON Tel: +33 6 25 42 67 68 EQUINOXES IMMOBILIER Agency specializing in luxury properties in the Landes and Basque Country More information (ref. 4000930034) Fees payable by the seller Information on the risks to which this property is exposed is available on the Georisques website: georisques.gouv.fr
…By Equinoxes Immobilier


Farmhouse with Pool in Montecatini Val di Cecina Nestled in the picturesque hills of Montecatini Val di Cecina, in the heart of the Upper Maremma, this extraordinary 18th-century estate blends the charm of traditional Tuscan rural living with exciting potential for residential or hospitality development. The complex spans approximately 1,000 square meters across several two-story buildings, surrounded by over 100 hectares of land that ensure privacy, tranquility, and a landscape of rare beauty. The main building retains original architectural features, including a traditional kitchen with vaulted ceilings and period furnishings, as well as an impressive reception hall of around 400 square meterscharacterized by vaulted ceilings and large openingscurrently used for events. The ground floor also houses two bedrooms with en-suite bathrooms, while the upper level contains two independent residential units, ideal for guest accommodation. Three additional studio apartments, created within the outbuildings, further expand the property's versatility. The estate comprises olive groves, vineyards, arable land, and vast wooded areas, representing a highly valuable land asset. A stunning infinity pool overlooking the rolling hills completes the property. Situated in a secluded yet strategic locationclose to historic villages and renowned Tyrrhenian coast destinationsthis estate offers a rare opportunity for those wishing to invest in a prestigious property where history, nature, and business potential converge.
…By San Niccolo Luxury Real Estate


FAYENCE REF 4402 THE HOUSE, SITUATED ON AN ENCLOSED PLOT OF ABOUT 3100m2, BENEFITTING FROM A BEAUTIFUL VIEW, HAS ABOUT 230m2 OF LIVING SPACE AND COMPRISES: PORCH, ENTRANCE HALL, AIR CONDITIONED LIVING ROOM, WITH FIREPLACE, AIR CONDITIONED DINING ROOM, FITTED KITCHEN OPENING ONTO A COVERED TERRACE, SEPARATE TOILET, LAUNDRY ROOM, ONE BEDROOM WITH DRESSING ROOM AND SHOWER ROOM UPSTAIRS: TWO BEDROOMS LEADING TO A TERRACE, SHARING A SHOWER ROOM, ONE BEDROOM, BATHROOM, SEPARATE TOILET SWIMMING POOL (12 X 5,5) WITH SUMMER KITCHEN, GARAGE + WORKSHOP, CARPORT CENTRAL VACUUM SYSTEM GEOTHERMAL UNDERFLOOR HEATING PRICE : 997.000 EUROS COMMISSION PAYABLE BY THE SELLER
…By Agence Eric Lecat Immobilier


FAYENCE REF 4387 SITUATED ON 16.541m2 OF LAND, THE HAMLET HOUSE, HAS ABOUT 560m2 OF LIVING SPACE LARGE ENTRANCE HALL, LIVING ROOM WITH FIREPLACE, TWO BEDROOMS, SHOWER ROOM, OFFICE UPSTAIRS: ONE BEDROOM, BATHROOM, OFFICE LARGE LIVING ROOM (60m2) WITH FIREPLACE, DINING ROOM WITH FIREPLACE, FITTED KITCHEN OPENING ONTO A TERRACE FIRST FLOOR: AN APARTMENT COMPRISING ONE BEDROOM, BATHROOM AND AT THE SECOND FLOOR: FITTED KITCHEN LEADING TO THE LIVING ROOM ONE INDEPENDENT BEDROOM WITH MEZZANINE, BATHROOM GROUND FLOOR: ONE ROOM, BOILER ROOM, CELLAR, LAUNDRY ROOM ENTRANCE HALL, FITTED KITCHEN, LIVING ROOM WITH FIREPLACE, GAMES ROOM FIRST FLOOR: TWO BEDROOMS, TWO SHOWER ROOMS SECOND FLOOR: TWO BEDROOMS, TWO BATHROOMS MOSAIC HEATED SWIMMING POOL (12,5 X 5), GARAGE AIR CONDITIONING OIL CENTRAL HEATING PRICE : 1.495.000 EUROS COMMISSION PAYABLE BY TH SELLER
…By Agence Eric Lecat Immobilier


19th-century property with its 453m² of living space on 2 hectares of enclosed park with pool Close to shops, less than 25 minutes from the Niort TGV station, 5 minutes from the A83 highway and only 40 minutes from the beaches of La Rochelle and those of Southern Vendée, typical house on over 2 hectares of enclosed leisure park. This charming property is composed of an old inn and its stables dating from the late 18th century and a character house from 19th century. Its 453m² of living space offer numerous reception rooms, 5 bedrooms and 4 bathrooms with the possibility of creating additional bedrooms on a 74m² floor space. Furthermore, the old inn offers an interesting rental potential with its 43m² floor area and its 13m² mezzanine; some minor renovations are required. The whole set in a magnificent park remarkably flowered and wooded decorated with a shaded terrace of 110m², a summer kitchen, a gym, a sauna, a heated swimming pool 9m X 5m, a petanque court, a golf practice, 2 horse boxes… Numerous parking spaces and a garage for 2 cars complete the whole. Another significant advantage on these 2 hectares, 450m² are buildable. Rare for sale for this warm “haven of peace” set in its restful green setting in the heart of Fontenay le Comte. Information on the risks to which this property is exposed is available on the Georisques website: www.georisques.gouv.fr
…By Chateaux Et Patrimoine

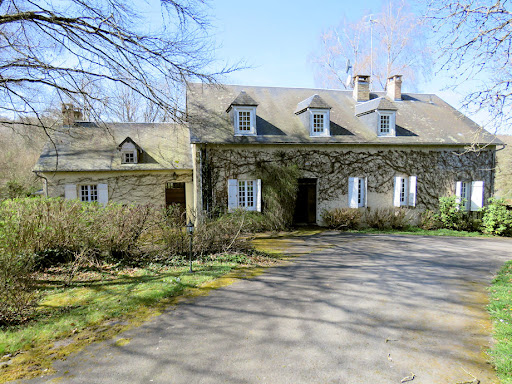


Character house on 2.41 ha 87 ca with a pond. Live in tune with nature in the Morvan region with this 2.4 hectare property with a pond, nestled in a preserved natural park. This character house offers a warm interior of approximately 330 m²: living room, double dining room, relaxation area with library, kitchen, 5 bedrooms, 2 shower rooms with WC, games room, office, and 2 vaulted cellars... Ideal for a primary or secondary residence. Information on the risks to which this property is exposed is available on the Géorisques website: www.georisques.gouv.fr
…By Chateaux Et Patrimoine
'%20stroke='%23DDAA3A'%20stroke-width='1.909'%20stroke-linecap='square'%20stroke-linejoin='bevel'/%3e%3c/svg%3e)
Receive by email any new listing that may match your search criteria
By validating this form, you accept the general conditions of use of Le Figaro Properties.
These agencies offer a selection of luxury properties vente . Feel free to contact them for personalized assistance.





