Get early access to listings that match your criteria
Never miss an opportunity again. Our personalized alerts notify you instantly.

 English$ USD · m²


Located 7 minutes from Monaco, in a quiet setting with no overlooking neighbors, offering sea and greenery views! This villa of pure contemporary design features 5/7 parking spaces, a garage, an elevator, and high 3.30 m ceilings! The living area is approximately 315 m2. It consists of a double living room with fireplace opening onto a terrace and an infinity pool. On the other side of the living room: a fully equipped high-end kitchen and a beautiful dining room. On this level there is also a back kitchen with laundry room, guest toilets, a bedroom with en-suite shower room, and an office or playroom. The middle floor includes a magnificent master bedroom with a large walk-in closet, a bathroom for him and another shower room for her, and 2 other bedrooms with 2 en-suite shower rooms. Each room opens onto a spacious terrace and has large picture windows providing abundant natural light. The main entrance level includes a garage and a gym or a large space to be fitted out as needed. Glass elevator, integrated reversible air conditioning, ample storage and Italian-design closets and dressing rooms, fireplace, high ceilings, double glazing, metal joinery, Miele appliances including a wine cellar, automatic irrigation, and 3 covered parking spaces with an electric charging station plus 2/3 additional parking spaces complete this offering. To be viewed without delay! Monaco is 7 minutes away, the old village of Roquebrune with its restaurants is 1 minute by car, and Nice International Airport is 45 minutes by car. Energy performance diagnosis: 57 (A) Greenhouse gas emissions: 1 (A) Transaction fees incl. VAT payable by the seller. Information on the risks to which this property is exposed is available on the Géorisques website: www.georisques.gouv.fr Images in the Exposé may have been optimized or adapted using AI for illustrative purposes. The luxury real estate market on the French Riviera is one of the most attractive in the Mediterranean region. The town of Roquebrune-Cap-Martin is among the most sought-after locations thanks to its proximity to Monaco. Holiday homes and second homes on the French Riviera offer not only an incomparable lifestyle but also, in view of the international economic situation, a secure investment and a smart retirement plan, especially at premium addresses. The high-end real estate market on the French Riviera is independent of individual economies and consistently offers great stability for prestigious and unique properties. Roquebrune-Cap-Martin enjoys a privileged geographic location on the French Riviera, situated at the entrance to Monaco and only 10 minutes from Italy and about 40 minutes from Nice. Roquebrune-Cap-Martin is a very attractive seaside resort thanks to its Mediterranean climate and its rocky landscapes rising 500 m above the beaches and peaceful bays.
…By Engel & Völkers Côte D'azur


Yann BORDES offers you this property: FEUCHEROLLES – SAINTE-GEMME Character villa with panoramic views over the plain, in the heart of a park of nearly 6,000 m². In the very sought-after district of Sainte-Gemme, in Feucherolles, this elegant villa of 245 m² of living space (461 m² of floor area) benefits from a privileged location in a sought-after residential environment, where calm, space, and nature harmoniously coexist. Set on a magnificent plot of 5,843 m², fully enclosed and partly wooded, this detached property offers a rare living environment, shielded from prying eyes, with an exceptional and clear view over the surrounding plain. Spread over three levels, the house impresses with its generous volumes, brightness, and the quality of its living spaces. The true centerpiece of the home, the 50 m² living room with a cathedral ceiling impresses with its proportions and its opening to the outside. A crossing insert fireplace, shared with the dining room, adds a warm and refined atmosphere to this reception area. The south-facing exposure ensures lovely brightness throughout the day and allows full enjoyment of the panorama of the surrounding nature. An equipped kitchen complements the living spaces, while the sleeping area accommodates four bedrooms, including a master suite, offering comfort and intimacy for the whole family. Overlooking the living spaces, a mezzanine of approximately 40 m² provides an additional space that is particularly appreciated, which can accommodate, according to desires, an office, a library, a playroom, or an additional bedroom. The property also features a large basement of 170 m², offering numerous possibilities for development and storage. It includes two garages of approximately 40 m² each, a wine cellar, a cave/workshop area, a gym and cinema room, as well as a laundry room. Outside, the south-facing terrace naturally extends the reception areas and opens onto a superb landscaped and green garden. The wooded part of the land gives the whole a unique atmosphere, imbued with serenity. Without any overlooking, the property invites you to fully enjoy its exteriors, in a preserved environment where nature holds a privileged place. Regarding comfort, the house benefits from low-temperature underfloor heating, powered by a Viessmann natural gas boiler. Additional information: Living area: 245 m² Floor area: 461 m² Land: 5,843 m², enclosed, and partly wooded 4 bedrooms, including a master suite Mezzanine of approximately 40 m² 170 m² basement with two garages, a wine cellar, cave, cinema/sport room Low-temperature underfloor heating – Viessmann gas boiler DPE: D – GES: D Property tax 2026: €4,500 No co-ownership Detached property and without overlooking. Feucherolles, a sought-after address in Yvelines, attracts with its authentic charm, its village spirit, and its quality residential environment. Close to amenities, schools, and routes serving the western Paris area, the municipality offers a sought-after balance between a gentle way of life and accessibility. A character property with remarkable volumes, where the vast land, intimacy, and unobstructed views compose a privileged living environment. A rare address for lovers of space, nature, and tranquility. For further information, visits, and to discover for yourself all that this exceptional property has to offer, contact Yann Bordes, available 7 days a week. Spoken languages: French, English, Portuguese, Spanish. This announcement is proposed to you by Yann BORDES (EI) - BY Immobilier / Meilleurs Biens - Versailles - N° RSAC: 819485491, Registered at the Registry of the Commercial Court of Versailles - Risks to which this property is exposed are available on the Géorisques website: www.georisques.gouv.frThis description has been automatically translated from French.
…By Meilleurs Biens Immobilier


Just minutes from Pézenas, this 240 m² house cultivates a unique atmosphere. Built in 2005 on a 2,200 m² plot, it borrows from the spirit of Ibiza its natural materials, light tones, and seamless flow between indoors and outdoors. From the main room, the spaciousness sets the tone: high ceilings, exposed beams, abundant natural light, and large windows opening onto the garden. Several sliding glass doors blur the boundary with the terrace and naturally extend the living areas outdoors. The open-plan kitchen, both contemporary and inviting, contributes fully to this convivial atmosphere and also benefits from direct access to the covered terrace. The house offers five bedrooms, including three suites, ensuring truly private spaces for family and guests alike. Outside, the setting takes on an almost Mediterranean feel: lush vegetation, terraces, shaded areas, and a 12 x 5 meter swimming pool nestled at the heart of the property. A 24 m² pool house/summer kitchen completes this ensemble. Facing the pool and terraces, it becomes a true extension of the living space in the warmer months: perfect for al fresco dining, cooking with access to the garden, and enjoying long summer evenings. Here, the outdoors isn't simply an extension of the house; it's an integral part of it. Comfort has also been carefully considered for year-round efficiency, with geothermal heating and underfloor heating, a wood-burning stove, and ducted reversible air conditioning in the bedrooms. A large garage completes the property. A unique, bright, and relaxed home, yet only 10 minutes from Pézenas and 5 minutes from all amenities. Information or visits Henri Canto 06.41.52.54.63 Casanova Immobilier, historical reference in character and high-end real estate in the Herault since 1979. Specialists in charming residences, character apartments, contemporary villas, family properties and unique properties between Montpellier, the Mediterranean coast and the hinterland.
…By Agence Galerie Casanova


In Sète, in a sought-after residential area, just steps from a magnificent beach, discover this contemporary villa with 191 sq m of living space, offering exceptional views of the Mediterranean. Situated on a landscaped 800 sq m plot, this property is distinguished by its contemporary architecture, generous proportions, high-quality materials, and upscale amenities. Upstairs, a vast 80 sq m living area, bathed in light thanks to its large bay windows, combines a living room, dining room, and open-plan kitchen. It boasts remarkable sea views and extends seamlessly onto a 38 sq m covered terrace, a true extension of the living space facing the Mediterranean. The villa offers four bedrooms, two of which have their own en-suite bathrooms. One of the bedrooms could also be converted into an office, if needed. An elevator serves the different levels of the house, while a home automation system allows for the control of equipment for optimal daily comfort. Outside, the meticulously landscaped garden features a swimming pool with a safety cover, automatic salt treatment, and pH regulation, all of which can be controlled remotely from a smartphone. A large garage completes the amenities of this property. Its location is a true asset: a sought-after residential area of Sète, walking distance to a beautiful beach, unobstructed sea views, and proximity to the TGV station, connecting to Paris in approximately 3 hours and 45 minutes. This property offers high-quality features, combining contemporary comfort, generous living spaces, and a privileged location on the Mediterranean coast. Information and viewings: Henri Canto, Casanova Properties +33 6 41 52 54 63
…By Agence Galerie Casanova


Located in one of the most sought-after areas of Grau d'Agde, just minutes from the beaches and shops, this contemporary 189 sq m villa showcases the elegance of high-end architecture, set on a landscaped 1,000 sq m plot. From the moment you step inside, the light and spaciousness reveal a rare art of living. The cathedral-ceilinged living room, enhanced by vast bay windows, offers a harmonious flow between the interior and exterior, creating a warm and refined atmosphere. The kitchen, a true design masterpiece, combines premium appliances with clean lines. Sleeping Area – Absolute Comfort* The villa offers: • A master suite with impeccable finishes, featuring a custom-made dressing room and private bathroom, • Two elegant suites, each with its own dressing room and bathroom, • A two-room annex, ideal for accommodating guests in the utmost comfort or providing independent space for your guests. Prestigious Amenities • Complete home automation: lighting control, roller shutters, sound system, and security • Ducted air conditioning • Premium materials and haute couture finishes • Architectural design combining aesthetics and functionality A Spectacular Exterior – A True Private Resort The meticulously landscaped Mediterranean garden embraces the entire property. The exotic wood terraces invite relaxation, while the pool house creates a chic and welcoming reception area. The villa's crowning feature: a rare and elegant concrete swimming pool with a glass wall, a striking visual signature of a decidedly premium lifestyle. An exclusive address. Remarkable architecture. A villa where luxury is expressed with discretion and obvious elegance. Information and viewings: Henri Canto Casanova Properties, Exceptional Real Estate since 1979 +33 6 41 52 54 63
…By Agence Galerie Casanova


PERNES-LES-FONTAINES (84210) – BEAUTIFUL VILLA OF 187 m² WITH SWIMMING POOL, UNDERFLOOR HEATING, AND DOUBLE GARAGEA privileged living environment in the heart of Provence!Located in a calm and pleasant environment, in the heart of the countryside of Pernes-les-Fontaines, this beautiful villa built in 2010 will charm you with its spacious volumes, brightness, and quality features.Built on a plot of 806 m², this property of 187 m² of living space offers an ideal living environment for a family wishing to enjoy tranquility while remaining close to schools, the middle school, and amenities.AN EXTERIOR CONDUCIVE TO RELAXATIONYou will fully enjoy the beautiful days thanks to its pleasant outdoor spaces, including:A swimming pool equipped with a heat pump to extend the swimming season.A beautiful terrace for sharing convivial moments.A double garage allowing parking for two vehicles.A beautiful exposure offering great brightness throughout the day.A SPACIOUS AND COMFORTABLE INTERIORWith its 187 m² of living space and 8 rooms, this villa offers generous volumes and a layout designed for the comfort of the whole family.It includes:4 comfortable bedrooms.3 bathrooms.4 WCs.Beautifully bright living spaces.VALUABLE EQUIPMENTThis house also benefits from sought-after features:Underfloor heating for optimal thermal comfort.Solar panels.Swimming pool with a heat pump.Fiber optics.A DESIRABLE GEOGRAPHICAL LOCATIONClose to schools and the middle school, this property enjoys a pleasant location, combining a rural environment and proximity to essential services.Its beautiful panoramic views add to the charm of this villa.A GREAT OPPORTUNITY TO DISCOVER!This villa combines many advantages: space, brightness, comfort, equipment, and a privileged environment.An ideal property to fully enjoy the douceur de vivre in Provence.Information on the risks to which this property is exposed is available on the Géorisques website: www.georisques.gouv.frSelling price: €560,000Fees charged to the sellerContact your SAFTI advisor: Marie France MICHEL, Tel: 0610037113, Email: [email protected] - EI - Commercial agent registered with the RSAC of Avignon under the number 517946547This description has been automatically translated from French.
…By Safti


Moutiers-les-Mauxfaits, a village offering all amenities and where it's good to live, just 15 minutes from the beaches and in absolute calm! Franck AUBRET, Optimhome Luçon (85400) and Mareuil-sur-Lay (85320), accompanies you in your new life project and advises you to buy this 1970s architect-designed villa, offering great comfort, 5 bedrooms (possible to convert into 6 or 7), spacious outbuildings, a double garage, and a 3,363 m² plot, suitable for a pool, fully enclosed with no overlooking neighbors. This spacious and comfortable architect-designed villa, built in the 1970s and carefully updated, has 291 m² of living space that includes: On the ground floor: entrance hall with dressing room, suspended toilets with sink, bright living/dining room with direct access to the terrace and garden, two lounges, one particularly cozy with an insert and the other with access to the terrace, separate kitchen, fully furnished and equipped (oven, induction hob, hood, dishwasher, refrigerator), with access to the exterior, large hallway leading to the first suite (with direct access to the terrace) and its private shower room, laundry room, double garage, as well as a spacious outbuilding with a cellar and old stables. An outbuilding of 45 m² (former office), convertible into an office, additional bedroom, game room, or independent guesthouse, complements the living area of the property and offers great potential for extension and new life projects. Upstairs, enjoy 4 spacious bedrooms, including a master suite with a small private lounge in the mezzanine (dressing room, bathroom, and separate toilet), as well as a shower room and separate toilets. All on a 3,363 m² plot, fully enclosed, with no overlooking and suitable for a pool, potentially divisible and buildable, with a 150 m² terrace facing due south. **Highlights:** Carefully maintained architect-designed villa, recently and quality restored: - roof and insulation in very good condition; - PVC double-glazed windows 4/16/4; - electrical installation to standards; - house connected to the collective sanitation network; - electric access gate; - double garage with motorized doors; - sunny terrace of 150 m²; - private parking for several vehicles; - heating by fuel (wiessmann), wood, and electric, for comfort adapted to your needs; - possibility of hotel activity (guesthouse, bed and breakfasts). Detailed file with photos and plan on request. Follow me on Instagram: @franckaubret, a much more interactive social network than LinkedIn, where I am also present. **My opinion:** A very comfortable prestigious villa to live in with family, ideally located in absolute calm, close to the most beautiful beaches of Vendée, major highways, and famous water and amusement parks! Agency fees are the responsibility of the buyer, amounting to 2.91% including tax of the price excluding fees. Information on the risks to which this property is exposed is available on the Géorisques website: www.georisques.gouv.fr. Contact Franck AUBRET Entrepreneur Individuel à Responsabilité Limitée, Commercial agent OptimHome (RSAC N°433 517 430 Greffe de LA ROCHE SUR YON) 06 74 93 13 45 (ref. 618696)This description has been automatically translated from French.
…By Optimhome - Franck Aubret


Mont Saint-Clair I invite you to discover this very beautiful property facing the "Grande Bleu." Imagine the morning upon waking up facing this magnificent landscape, the moments of relaxation or sharing in tune with the changing colors of this permanent painting... On the house side: with its 180 m2 of living space, you have very beautiful light-filled areas. The interior easily allows for the possibility of having a very nice 4th bedroom and an office facing the Mediterranean. The villa, built in 2006, is perfectly maintained. On the exterior: the property allows for easy parking of several vehicles. The land is on three levels: entrance - ground floor villa - terrace in front of the living room, lower level: a large suite with its beautiful terrace, the pool level. The lot is complemented by a magnificent garden (with the possibility of building an outbuilding) which has an independent pedestrian entrance. To truly appreciate this colorful tableau, there’s nothing better than a visit... I am at your disposal at 06.41.52.54.63 Henri Canto Casanova PropertiesThis description has been automatically translated from French.
…By Agence Galerie Casanova


25 minutes from the beaches, between Pézenas and Béziers, discover this superb contemporary villa built in 2025, offering approximately 150 m² of living space, high-end features and an absolutely remarkable outdoor area.Here, everything has been designed to offer a true Mediterranean art of living, blending contemporary architecture, elegance, and a vacation spirit.The villa opens onto a magnificent living room with generous volumes, flooded with light thanks to its large openings and sliding glass doors. The superb contemporary kitchen, with its large central island, perfectly integrates into this convivial space.On the night side, the house offers 4 bedrooms, including an exceptional master suite of 28 m² with a dressing room and a bathroom equipped with a double shower.The true favorite continues outside with a landscaped garden with tropical accents, beautifully planted with palm trees and exotic vegetation. At the heart of this setting, the 7 x 3 meter swimming pool immediately invites relaxation.And to extend summer days around a lunch with friends or an aperitif at sunset, the property features a superb summer kitchen, designed in a chic bohemian Ibiza spirit.A charming outdoor space that is warm and perfectly integrated into the garden, giving this villa a true holiday home vibe.Features that match: - Construction 2025 - Approximately 150 m² of living space - Large bright living room - Superb kitchen with central island - 4 bedrooms - 28 m² master suite on the ground floor - Dressing room and bathroom with double shower - Sliding glass doors - Ducted air conditioning with Airzone system - Centralized rolling shutters - Thermodynamic balloon - Fiber optic - Swimming pool 7 x 3 m - Landscaped garden - Superb summer kitchen in chic bohemian Ibiza spirit - An ideal location Between Pézenas and Béziers, this villa benefits from a privileged location, close to shops, charming villages, and vineyards, while being only 25 minutes from the Mediterranean beaches.A contemporary, elegant, and perfectly finished property that combines modern comfort and a vacation spirit.A home where one immediately projects themselves... a true favorite.Information or visits Henri Canto Casanova Properties 06.41.52.54.63This description has been automatically translated from French.
…By Agence Galerie Casanova


Just 20 minutes from Montpellier and a stone's throw from Gignac, let yourself be charmed by this delightful property, ideally located on the edge of a lively village with shops. Nestled in the heart of a magnificent 3,120 m² olive grove, this Provençal-style farmhouse offers a peaceful and bright living environment, open to the surrounding nature. From the moment you enter, the warm atmosphere is palpable: a beautiful living room with a fireplace and heat recovery system, a recently fitted kitchen, two comfortable bedrooms, and a shower room on the ground floor. Upstairs, a mezzanine that can accommodate an office or an extra bed, as well as a bedroom with an en-suite shower room, complete the accommodation. Impeccably maintained, the property has benefited from numerous recent renovations (facades, windows and doors, heating, solar panels, etc.), guaranteeing comfort and tranquility. Outside, a true art of living awaits: a 60 sq m outbuilding/garage with mezzanines that could be converted, a saltwater swimming pool with pool house, and exceptional unobstructed views of the countryside. A sought-after location, near Lake Salagou, Pézenas, and the renowned village of Saint-Guilhem-le-Désert, combining a relaxed lifestyle, nature, and heritage. Information and viewings: Henri Canto Casanova Properties - Real Estate since 1979 +33 6 41 52 54 63
…By Agence Galerie Casanova


Casanova properties Located in one of the most popular areas of Sete, on Mont Saint-Clair, close to shops and the city center, I invite you to discover this old 'Baraquette' from 1950, completely renovated in 2021. It offers 137 m² of living space, nestled on a beautiful plot of 1,450 m² with a spectacular 180 ° view of the Thau lagoon: a real living picture A bright and functional interior: On the ground floor a very beautiful living room completely open to the outside thanks to a large sliding bay window. On this same level, you will find a magnificent master suite, with dressing room and its private bathroom. A sleeping area conducive to serenity: In addition to the master suite, going down to the lower level, the atmosphere becomes more intimate, with two spacious bedrooms each with a bathroom, a laundry room and a home cinema room. An exterior designed to take full advantage of the natural setting: The exterior is a true haven of peace. The villa is surrounded by beautiful terraces on each level and Mediterranean vegetation (pines, olive trees, etc.) to enjoy a pleasant outdoor life. An 8x4 meter swimming pool (automatic salt treatment and pH regulation) Bali tiled concrete enhances the premises. Finally, several parking spaces. A rare property with high-end services Between history and modernity, this comfortable and elegant Setoise house is a unique property with undeniable charm and quality services. Don't miss out on this rare gem! Contact me at 06.41.52.54.63 Henri Canto Casanova Properties
…By Agence Galerie Casanova


Saint-Tropez, in a quiet and sought-after location, in a prime seafront position and just a few minutes’ walk from the village,we offer you an exceptional waterfront villa with a total surface area of 163m² benefiting from direct and private access to the sea. Protected from any overlooking, this elegant Provençal-style villa embodies a rare art of living, combining absolute privacy with panoramic views of the Mediterranean. Set on a landscaped and enclosed 2,249 m² plot, the villa enjoys a remarkable natural setting, between Mediterranean vegetation and the open sea. The meticulously maintained garden features a pool with electric cover, an outdoor shower, and expansive terraces perfect for relaxing while enjoying the sea view. The interiors emphasize natural light and the sea panorama: the spacious, bright living room opens onto a large east-facing terrace, ideal for watching the sunrise. The fully equipped kitchen, with a dining area, extends onto a covered west-facing terrace, perfect for enjoying the sunsets. The sleeping area includes a master bedroom with direct access to a private terrace, an en-suite bathroom, and built-in storage. Two additional bedrooms and two shower rooms complete the layout, ensuring comfort and tranquility for guests. A double garage completes the property, with part of the space converted into an independent area including a bedroom, bathroom, and laundry roomideal for staff or autonomous guest accommodation. The villa is equipped with underfloor heating and an air heating and cooling system, ensuring optimal comfort year-round. Entirely on one level and with direct access to a cove, this rare property embodies the ultimate waterfront lifestyle, designed for a clientele seeking exclusivity and a unique living experience in Saint-Tropez...
…By Immobiliere Des Champs Elysees
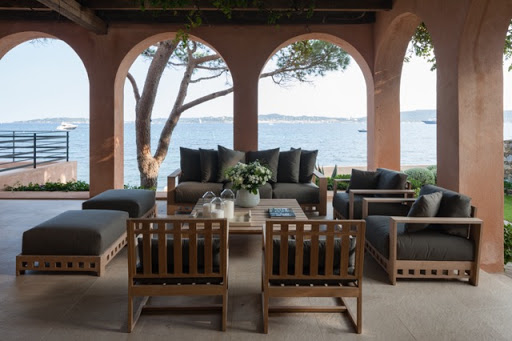

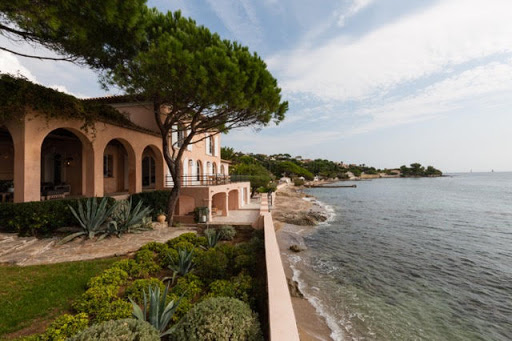


Located in Grimaud-Beauvallon, near the 18-hole golf course, facing south, we offer a classic-style waterfront villa, renovated in 2014 and 2015, with private access to the beach, on a 1049m² plot. The villa, with a surface area of approximately 350m², comprises a large entrance hall, a living room with a library area, a TV lounge, a dining room, a large kitchen, 6 bedrooms, and 6 bathrooms. The amenities are of high quality and the decor was created by a renowned designer both on the Saint-Tropez peninsula and abroad. The exteriors are equally impressive, with numerous deep terraces, a landscaped garden area, a planned pool area, a garage for 2 cars, and a boat garage overlooking the beach.
…By Immobiliere Des Champs Elysees


Between Saint-Tropez and Sainte-Maxime, in a secure residential estate, near the 18-hole international golf course of Beauvallon, a stone's throw from the beaches and the lakeside town of Port Grimaud, we offer on a 2,500m² south-facing plot, a villa built in 1982 to renovate, benefiting from a beautiful sea view with a glimpse of the Gulf of Saint-Tropez from the pool level and the 1st floor. The villa is spread over 3 levels and offers a floor area of approximately 255sqm. It is divided as follows: - Pool level : an entrance with guest toilet, a kitchen, a bedroom, a bathroom, a vestibule, a living room with fireplace extended by a large terrace overlooking the pool with sea view. - 1st floor : A master bedroom with bathroom, jacuzzi and a covered terrace (sea view). - Lower floor (garden level) : a kitchen, a living room, 3 bedrooms, 2 bathrooms, a billiard room, 2 cellars. As annexes: an independent studio of approximately 15 m², a 60m² swimming pool (supplied by a well located on the land), a jacuzzi as well as a large covered terrace with summer kitchen, parking for several cars.
…By Immobiliere Des Champs Elysees


Grimaud, in a peaceful and unspoilt setting, just a few minutes from the medieval village of Grimaud and the beaches of Port Grimaud, we are pleased to offer this elegant single-storey contemporary villa, completed in 2024, offering approximately 200 m² on a beautiful flat plot of 3,234 m². Facing due south, the property stands out for its contemporary architecture, generous volumes, high-quality materials and exceptional natural light. The villa comprises an entrance hall, guest toilet, a spacious living and dining area, and a beautiful fully equipped contemporary kitchen featuring solid wood finishes and opening onto the main living space. Large floor-to-ceiling windows seamlessly extend the interiors towards the terraces, garden and swimming pool, creating a pleasant sense of continuity between indoor and outdoor living. Outside, the property enjoys an exceptionally peaceful and green environment, sheltered from noise and disturbance. Two beautifully landscaped terraces surround the house and open onto the garden and the attractive heated swimming pool, providing several areas ideal for relaxing and entertaining. A pool house with bathroom extends onto a pleasant covered terrace beneath a pergola. A garage (40 sqm) and an outdoor parking area accommodating 4 to 5 vehicles complete the property. The villa offers a particularly high standard of amenities, including underfloor heating and cooling, electric curtains, exterior lighting and an automatic irrigation system. The sleeping area comprises three bedrooms, including a master bedroom with a private bathroom featuring both a shower and bathtub. Each bedroom has its own private bathroom as well as independent access to the outside. A dressing room and laundry area complete this part of the house. The property also offers further development potential, with the provisions of the local urban planning regulations (PLU) allowing for approximately 100 sqm of remaining building rights, making it possible, in particular, to consider the construction of a guest house or caretaker’s accommodation. A certificate confirming the conformity of the completed works, issued by the Urban Planning Department of Grimaud Town Hall, further confirms that the property complies with the relevant planning permissions. A recent and elegant villa, perfectly integrated into its surroundings, offering an exceptional lifestyle in a peaceful setting just minutes from the village of Grimaud and the coastline of the Gulf of Saint-Tropez.
…By Immobiliere Des Champs Elysees


Located in La Croix-Valmer, just a short walk from the village centre and only 5 minutes from the beaches of Gigaro, this elegant villa has been tastefully renovated and enjoys beautiful sea views as well as views over the surrounding Mediterranean landscape. From the moment you enter, the reception areas impress with their brightness and seamless connection to the outdoor. The spacious living room with fireplace enjoys sea views through large floor-to-ceiling windows, while the fully fitted independent kitchen perfectly complements the living space. Extending from the living room, a superb terrace of approximately 44 m² offers the ideal setting to fully appreciate the breathtaking Mediterranean panorama, inviting you to relax and unwind. The upper floor features a delightful master suite, also enjoying sea views. It includes an en-suite shower room and a private balcony, providing a privileged setting to admire the sea from the moment you wake up. On the garden level, the villa offers a second suite with its own bathroom and toilet, a third bedroom, and an additional room that can easily be converted into a bedroom, home office or leisure room according to your needs. Two further ancillary spaces also provide the opportunity to create a laundry room and a technical room. Built on a 1,260 m² plot, entirely suitable for a swimming pool, the property offers excellent potential for outdoor landscaping, allowing the creation of a superb relaxation area perfectly integrated into its natural surroundings. A parking area and a carport complete the amenities of this villa. RARE OPPORTUNITY...
…By Immobiliere Des Champs Elysees


Ramatuelle, in absolute tranquility, set in a preserved and authentic natural setting, nestled among vineyards and just a few steps from Pampelonne beaches, accessible via a private dirt path winding through the reeds. We are pleased to present a stunning family property with a boho-chic inspiration, set on approximately 7.130 sqm of land, including 4.500 sqm of vineyards, perfect for wine and nature enthusiasts. The villa, with its contemporary décor, has been designed with taste and refinement throughout. It offers 5 fully equipped bedrooms, including an independent one, and a fully fitted kitchen opening onto the dining and living areas, forming a spacious, light-filled living space that extends onto a large terrace shaded by two mulberry trees and an elegant pergola. A heated 12 x 5 m swimming pool allows for enjoyment throughout the early and late seasons. Parking is available for several vehicles. Vineyards, plane trees, eucalyptus, umbrella pines, an exotic garden, and palm trees: here nature reigns supreme.
…By Immobiliere Des Champs Elysees


In Gassin, in a peaceful setting at the heart of the Saint-Tropez Golf Club (18 holes + 9), within a gated community featuring a swimming pool, 3 tennis courts, a gym, a gourmet restaurant, and 24/7 security, we offer a beautiful golfer's house with approximately 85 sq m of living space plus a 17 sq m basement, for a total area of 102 sq m. The ground floor comprises an entrance hall, a well-equipped kitchen, a guest WC with shower, and a living/dining room with a fireplace opening onto a covered terrace and garden with unobstructed views of the golf course and the surrounding hills. The first floor features an en suite bedroom with its own bathroom and two further bedrooms (one currently used as an office) which share a bathroom. On the lower floor: a 17m² room converted into a home cinema. The house benefits from excellent exposure, a magnificent open view of the golf green, and private outdoor parking.
…By Immobiliere Des Champs Elysees


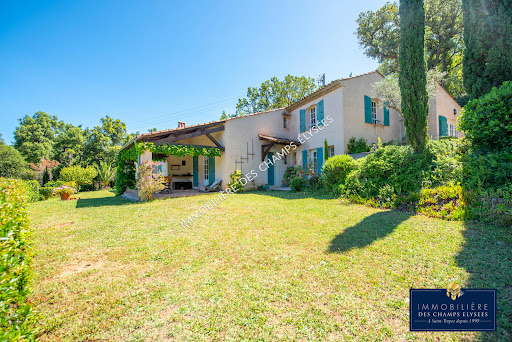
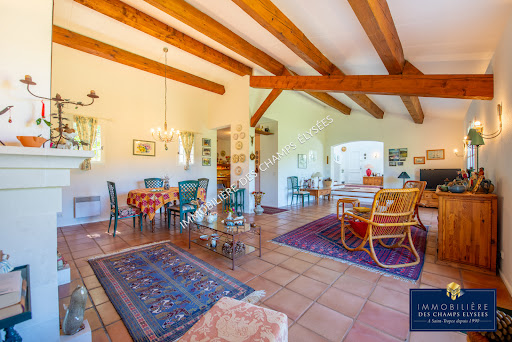

In Grimaud, in a peaceful setting nestled in lush greenery, just a few minutes' walk from the village, we offer a beautiful Provençal villa of approximately 225m² on a 2,500m² plot in a commanding position, boasting exceptional unobstructed views of Grimaud Castle. The villa comprises, on the ground floor: an entrance hall, a spacious living/dining room with a fireplace and exposed beams, a covered terrace overlooking the garden, a fitted kitchen, a large utility room with a laundry area, and a cellar. Upstairs: two master bedrooms, one with a terrace. Completing the property is a separate two-level apartment comprising: a kitchen, a living room, a shower room, a large bedroom, and a carport. The villa is in perfect working order and maintenance. Note the possibility of extending the villa by an additional 135m² and the possibility of adding a swimming pool.
…By Immobiliere Des Champs Elysees


In Grimaud, in a peaceful setting near the Beauvallon golf course (18 holes), within a highly sought-after gated community offering security with a caretaker, private beach, swimming pool, and tennis court, we present an elegant contemporary villa (renovated in 2022) with high-end finishes and amenities. The villa, with 170 sq m of living space, sits on a beautifully landscaped plot of approximately 2,500 sq m and offers generous living areas. The villa comprises a bright living room with an open-plan kitchen extending onto a large terrace, an elegant master suite with a bathroom, dressing room, and private terrace, as well as three further bedrooms, each with its own terrace. On the lower level: a laundry room and a cellar. The meticulously landscaped garden invites relaxation and conviviality: a beautiful swimming pool surrounded by a pool house with a summer kitchen, a pétanque court for shared moments, and a detached garage. Modern and high-performance amenities include: underfloor heating, reversible air conditioning, home automation, video surveillance, and electric vehicle charging stations. A rare villa that combines comfort, elegance, and modernity.
…By Immobiliere Des Champs Elysees


In Gassin, in a peaceful setting at the heart of the Saint-Tropez Golf Club (18 holes + 9), within a gated community featuring a swimming pool, 3 tennis courts, a gym, a gourmet restaurant, and 24/7 security, we offer a beautiful golfer's house with approximately 85 sq m of living space plus a 17 sq m basement, for a total area of 102 sq m. The ground floor comprises an entrance hall, a well-equipped kitchen, a guest WC with shower, and a living/dining room with a fireplace opening onto a covered terrace and garden with unobstructed views of the golf course and the surrounding hills. The first floor features an en suite bedroom with its own bathroom and two further bedrooms (one currently used as an office) which share a bathroom. The lower level includes a 17 sq m room currently used as a home cinema. The house benefits from a beautiful exposure, a magnificent open view of the golf green and private parking outside.
…By Immobiliere Des Champs Elysees


Located in a quiet, secure private estate in Saint-Tropez, just a few minutes' walk from the Place des Lices, this modern and elegant villa spans approximately 360m² on a 1,493m² plot. The meticulously maintained garden features a beautiful swimming pool, a jacuzzi, and a stylish pool house, perfect for pure relaxation. The villa is also equipped with solar panels and a rainwater harvesting system. The interior boasts high-end finishes and offers bright, spacious living areas. The expansive living room, dining room, and fully equipped kitchen open onto large terraces through vast bay windows, creating a seamless flow between indoor and outdoor spaces. The property includes 5 complete suites, each with its own bathroom and dressing room. A lavish master bedroom occupies the upper floor, benefiting from a private terrace with a garden view. A home cinema, a wellness area with a massage room, a garage, and a parking area with an electric charging station complete this exceptional property.
…By Immobiliere Des Champs Elysees


LA TURBIE? VILLA WITH POOL & BREATHTAKING VIEWS In a privileged environment, discover this villa built on a plot of 742 m2 , benefiting from a South-East exposure and a superb unobstructed view of La Turbie and the valley . Built in 1990 and perfectly maintained, the house consists of a living room with fireplace opening onto a convivial kitchen, 3 bedrooms , a bathroom, a shower room and a laundry room. There is a toilet on the ground floor, with the possibility of creating a second one upstairs. Outside, the property benefits from several pleasant spaces with a terrace, a balcony accessible from a bedroom and a swimming pool located in the upper part of the property , allowing you to fully enjoy the setting and the view. A garage with a convertible mezzanine , a shed and several parking spaces in front of the house complete the property. Easy access to the motorway and the large coastal road. The pluses: swimming pool? breathtaking view? south-east facing? 3 bedrooms? fireplace? garage + workshop? parking spaces? terrace & balcony? facade completely redone in February 2025? roof insulation redone? good general condition. A family villa with beautiful exteriors and a remarkable view, to be discovered in La Turbie. EXPERTIMO est le leader français des réseaux dédiés aux mandataires expérimentés
…By Expertimo


Just a stone's throw from Castellaras Hill, on the border between Plascassier and Valbonne, nestled on a south-facing hillside is this beautiful family home, blending Provençal charm with contemporary design. The spacious 2,500 sqm lot includes both an area planted with Mediterranean flora and a very picturesque wooded section that could still be developed with a bocce court and a large shaded playground. The house itself is very well designed; it runs north to south, offering a magnificent view of Plascassier Hill from the living room and direct access to a south-facing terrace with a swimming pool and jacuzzi, completely secluded from view. The ground floor thus comprises an entryway, a very bright living room with a gas fireplace, a large family kitchen with a pantry, an office area, two en-suite bedrooms each with large closets and a shower room, a guest restroom, a walk-in closet, and a master bedroom featuring a large walk-in closet and a bathroom with a shower and separate toilet. On the garden level, there is a large room with a closet, converted into a gym opening onto the garden, a fourth en-suite bedroom with its own shower room and toilet, a fully equipped laundry room, a wine cellar, and a pantry. A garage and another pantry with exterior access complete this property. A magnificent paved driveway lined with cypress trees leads to an outdoor parking area that can accommodate 5 to 6 cars. The pool and hot tub are heated. The house is equipped with a reversible hot/cold air conditioning system and gas heating. It requires no repairs and is tastefully and elegantly decorated. The setting is beautiful, completely peaceful, and completely private. Ideal for a family with children, as it is close to all elementary, middle, and high schools, as well as shops; also ideal as a second home to enjoy the Provençal setting in complete peace and quiet!
…By Lilamand Real Estate


Situated on the heights of Fabron within a secure residential area, this villa - offering approximately 238 m² enjoys a southwest-facing aspect and beautiful, unobstructed views of the sea and the hills. The main level centers around a living room of over 45 sqm, bathed in light thanks to large pocket sliding glass doors that open onto the terraces and the 11 x 4-meter infinity pool. A separate kitchen and a guest area complete this level. Upstairs, the sleeping quarters feature a master suite of nearly 40 sqm - complete with a walk-in wardrobe, shower room, and private sea-facing terrace - along with two additional bedrooms (each with its own balcony) and a bathroom. The fully fitted lower level, spanning approximately 86 sqm, adds significant extra living space to the home. It includes a lounge area that could serve as a games room or home cinema, two bedrooms with a shower room, a laundry room, and a wine cellar, with direct access to the garage. The outdoor areas were designed to extend the living spaces, featuring multiple terraces surrounding the pool that make the most of the southwest orientation and the views. Fully air-conditioned and well-equipped, the property also features a central vacuum system, a water softener, a garage, and ample parking options. A spacious family villa located close to schools, shops, and transport links; it is just minutes from the Promenade des Anglais and offers easy access to both Nice city center and the airport.
…By Michaël Zingraf Real Estate Nice

Receive by email any new listing that may match your search criteria
Your criteria :
By validating this form, you accept the general conditions of use of Le Figaro Properties.
These agencies offer a selection of luxury properties vente in France. Feel free to contact them for personalized assistance.





