Get early access to listings that match your criteria
Never miss an opportunity again. Our personalized alerts notify you instantly.

 English$ USD · m²


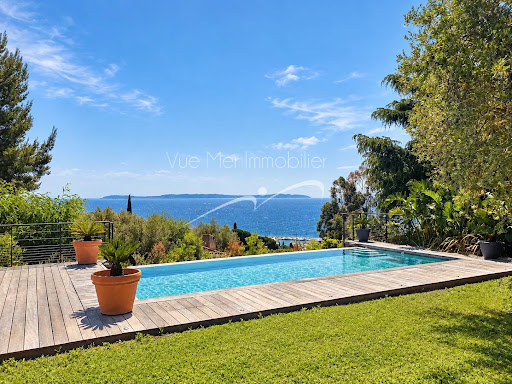

Discover an exceptional, fully renovated property offering breathtaking sea views from every room. Flooded with natural light and enjoying a perfect south/south-west orientation, it is ideally located just a short distance from the beach and local amenities, in one of the area's most sought-after settings. The villa features four spacious en-suite bedrooms, a generous living area opening onto a loggia where you can fully appreciate the stunning panoramic views, and a contemporary, fully equipped kitchen designed for both style and conviviality. High-end finishes, premium materials, a large walk-in dressing room, and beautiful timber terraces further enhance the property's refined character. Outside, a magnificent infinity swimming pool appears to merge seamlessly with the horizon, creating an idyllic setting for relaxation while enjoying uninterrupted sea views. A double carport provides convenient and secure parking. Set on a beautifully landscaped, level plot, this outstanding property perfectly combines comfort, elegance, and tranquillity. Renovated to the latest standards, it offers a modern, energy-efficient lifestyle without compromising on luxury. Information regarding the natural and technological risks to which this property may be exposed is available on the Géorisques website: www.georisques.gouv.fr. For further information or to arrange a private viewing of this exceptional property, please contact Vue Mer Immobilier. Olivier +33 (0)6 77 91 11 29 [email protected]
…By Vue Mer Immobilier 83


CAVALAIRE NATURE ? Located in a highly residential area, this tastefully renovated, high-end property boasts stunning sea views and a south-facing aspect. Built on a perfectly flat 1,866 m2 plot, this fully air-conditioned villa is centered around a magnificent 12 x 6 meter infinity pool , heated by a heat pump and treated with a salt system, complete with an elegant pool house and bar . Numerous travertine terraces and ample parking surround the property. The ground floor comprises an entrance hall, a spacious open-plan living room with a central fireplace, a fully equipped kitchen with sliding glass doors, a master suite with a shower room and WC, and a bedroom with an en-suite bathroom. Upstairs , there is an office and a bedroom with an en-suite shower room and WC. The garden level includes a bedroom with an en-suite shower room, a laundry room, a children's dormitory with a bathroom, and two separate WCs. A garage completes the property. Amenities include: high-end renovation, video alarm, water softener, well, ducted air conditioning, travertine flooring, automatic watering system, garden shed, and a pétanque court with a bar area. The landscaped garden, spectacular central swimming pool, and numerous relaxation areas create a unique atmosphere of absolute tranquility in the heart of a verdant setting. A rare property where comfort, elegance, and the Mediterranean lifestyle blend perfectly. The ultimate!
…By Agence Agnès Malecki Cavalaire


Rencently renovated in a modern style, villa ideally located, a few minutes walk from the sandy beaches of Théoule and the village centre. Overlooking the Cannes Bay, the villa enjoys truly amazing views from all rooms. On the main level you will discover a large salon with bay windows opening onto the main terrace; the modern kitchen open onto the dining area inside and you also have the outdoor dining space. Along the corridor there is a bedroom with its shower room, and a second en-suite bedroom with shower room. On the level above is the master suite area, with a second salon/media room opening onto the terrace; the jacuzzi area outdoors; and the master suite composed of a bedroom, bath and shower room and walking dressing. Infinity pool and independant apartment. 2 garages and parking spaces.
…By Solari Properties


In a sought-after area of Théoule-sur-Mer, enjoying a south-facing exposure and direct access to the beaches and village, discover this villa with a swimming pool and its charming wooded garden. The property boasts panoramic views of the Esterel Mountains and the sea, as well as optimal sunshine throughout the year. On the ground floor, the villa comprises an entrance hall opening onto a spacious living room, a dining room, and a fully equipped kitchen, all opening onto a terrace. On the same level, the master bedroom has a dressing area, a shower room with WC, and access to the terrace. The garden level includes 4 bedrooms and 2 bathrooms, a laundry room/kitchen, and a separate toilet. All rooms open onto a second terrace leading to the garden and the swimming pool, offering views of the Pointe de l'Aiguille and the Cannes Bay. The property benefits from a garage as well as closed parking spaces.
…By Solari Properties


Walking distance from Theoule's beaches and village, Provençale style vill enjoying a breathtaking sea view of the Cannes bay. Built on a 6530sqm plot, the villa is located on the edge of the Estérel natural parc. Totalising 200sqm, the villa comprises on pool level a double living area with a semi-open plan kitchen, all opening onto a covered terrace offering a beautiful sea view. A master bedroom with salon and bathroom is located on the same level and enjoys the view as well as direct access to the pool. The garden level is composed of an en-suite bedrooms with bathroom, and 2 bedrooms sharing a shower room. An apartment with independent access is located on the same level and comprises a living room with kitchenette, a bedroom and a shower room. Parking spaces.
…By Solari Properties


Nestled in a private and secure gated estate in Théoule-sur-Mer, this high-end modern villa of approximately 300 sqm welcomes you in a privileged setting just minutes from the beaches of the French Riviera. In perfect condition, the property offers generous volumes, panoramic sea views and an authentic Mediterranean lifestyle. Ideally located, the villa is close to the village of Théoule-sur-Mer, its restaurants, and the ports of Théoule and La Rague in Mandelieu. You are only 10 minutes from La Napoule and the Mandelieu motorway access, 25 minutes from Cannes, and 35 minutes from Nice Côte d’Azur International Airport. Living areas Main level (ground floor) : The entrance overlooks the cathedral-style living room and leads to a master bedroom with bathroom, shower, toilet and dressing room, opening onto a balcony with sea view. A second en-suite bedroom on the same level also features its own bathroom with shower and toilet. Intermediate level : The heart of the villa is centered around a bright cathedral-style living room with fireplace and a fully equipped open-plan kitchen. The dining area blends seamlessly into this welcoming living space. All rooms open onto a large terrace with outdoor furniture and sea views. On the same level, a second master suite features a dressing room and a bathroom with shower and toilet. Garden level : A second lounge area, equipped with a bar and a video projector, opens onto the terrace with infinity pool. Two additional en-suite bedrooms, each with their own private shower room, are located on this level. A laundry room with secondary kitchen completes the floor. Outdoor spaces : The villa benefits from sea-view terraces on every level. The infinity pool invites you to relax in a peaceful environment. High-quality outdoor furniture and parking ensure maximum comfort during your stay. Equipment & comfort : - Private and secure gated estate for absolute tranquility - Air conditioning in all rooms - Infinity pool - High-speed Wi-Fi - Furnished terraces on every level with quality outdoor furniture and barbecue - Fully equipped kitchen (complete appliances) - Laundry room with washing machine - Bar and video projector in the garden-level lounge - Large secure parking area Why choose this villa? This high-end contemporary villa in perfect condition offers generous indoor and outdoor spaces, ideal for hosting families and groups of friends. Its multi-level architecture creates impressive cathedral volumes while preserving the privacy of each guest. The sea-view terraces on every floor and the infinity pool are true highlights for enjoying the exceptional climate of the French Riviera. Located in a private and secure estate, the property ensures peace and serenity. Only 5 minutes from the village of Théoule-sur-Mer, the port and restaurants, it benefits from a privileged location combining tranquility and proximity to amenities.
…By Solari Properties


This recently built villa, totaling approximately 180m² (main villa and 1-bedroom apartment), is located opposite the beaches of La Figueirette in Théoule-sur-Mer, and boasts magnificent views of the sea and harbor. The beaches and restaurants are easily accessible on foot, and the villa enjoys year-round sunshine thanks to its south-facing exposure. The main villa is built on two levels and comprises, on the ground floor, an entrance leading to the living room with a fireplace opening onto the partially covered terrace, a fully equipped open-plan kitchen, and a master bedroom with a bathroom, WC, and dressing room. The lower level, on the same level as the pool, consists of two bedrooms, one of which is a suite with a shower and WC, an office that can be used as a bedroom, a shower room, a WC, a cellar, and a large laundry room. All rooms open onto the exterior and enjoy the sea view. An apartment with independent access consisting of a living room with kitchen, a bedroom, and a shower room with WC completes the property. Covered parking within the property (garage possible), garden and pétanque area, easy access on each level, easy-to-maintain villa, perfect for vacations or year-round living.
…By Solari Properties


Located in a sought-after area of Théoule-sur-Mer, just 5 minutes from the village, its beaches, harbors, and restaurants, this charming Provençal villa with a swimming pool enjoys a panoramic view over the Bay of Cannes. The 150 sqm villa, set over two levels, features on the ground floor a living room with fireplace opening onto a terrace, an independent kitchen, and one bedroom with its en-suite bathroom. The lower level offers five bedrooms, four of which open onto a covered terrace with sea views. Two bathrooms, a laundry room, and a boiler room complete this level.
…By Solari Properties


Exceptional property with panoramic sea view in Port-Blanc - Penvénan, Northern BrittanyOn one of the most emblematic sites of the Pink Granite Coast and the northern Breton coastline, between Perros-Guirec and Saint-Brieuc, discover this remarkable property located in Port-Blanc, Penvénan. Offering a spectacular sea view over the bay, this prestigious residence enjoys a privileged location in the heart of a preserved natural environment where the beauty of marine landscapes meets the tranquility of a landscaped park and the elegance of an exceptional coastal heritage.Nestled in a magnificent wooded and flowered park of over 4,000 m², this rare property benefits from direct access to the beaches as well as the Port-Blanc sailing school. A unique living environment, sought after for its proximity to the sea, its peaceful atmosphere, and its exceptional panorama over the Breton waters.The property consists of two independent houses offering numerous possibilities: exceptional family residence, high-end vacation home, hosting property, or prestigious tourism project.The main house has approximately 404 m² of living space, complemented by 65 m² of floor area. From the entrance, it impresses with its generous volumes, omnipresent brightness, and architecture designed to fully enjoy the maritime spectacle. The spacious reception rooms feature a beautiful ceiling height and naturally open onto a superb winter garden offering an unobstructed view of the bay.Spread over two levels, the seven bedrooms each have their own bathroom or shower room, ensuring comfort and privacy for each occupant. The features, volumes, and exceptional location give this residence a particularly rare character in the prestigious real estate market in Brittany.The second house, with approximately 115 m² of living space and 63 m² of floor area, constitutes a real additional asset. Completely independent, it allows for welcoming family and guests autonomously, imagining a caretaker's lodge, a professional space, or even a complementary residence. It includes a bright living room with an open kitchen on the ground floor, as well as two bedrooms, a dormitory, and three bathrooms or shower rooms on the first floor.Between ocean, nature, and heritage, Port-Blanc offers an exceptional living environment, among the most sought-after in Côtes-d’Armor. This property represents a rare opportunity to acquire a character residence with a sea view, in a preserved area of Northern Brittany.For more information or to organize a private visit of this exceptional property, contact Peter Bos at 06 71 50 63 89.Information on the risks to which this property is exposed is available on the Géorisques website: www.georisques.gouv.frRSAC of the commercial court of Saint-Brieuc: n° 488162637Transaction card number: 29032021000000155Reference: BR1-870Bretagne Nord Sotheby’s International Realty, your prestigious real estate agency in Brittany, specialist in character properties, castles, manors, villas with sea views, and exceptional properties on the coastline of Côtes-d’Armor and Finistère Nord.
…By Bretagne Sud Sotheby's International Realty Quimper


SUPERB RESIDENTIAL HOUSE IN BIOT, 5 rooms 152.06 m2 CARREZ opening onto a wooded plot of 1500 m2 with a beautiful unobstructed view to the southwest, traditional pool, quick access to Sophia Antipolis, ideal for families, spacious living room of 46 m2, quality services, 4 bedrooms, 3 bathrooms, independent equipped kitchen of 13 m2 which can be opened, laundry room, 50 m2 garage with wine cellar, numerous parking spaces.This description has been automatically translated from French.
…By Avenir Immobilier International


In the heart of Boulouris, one of the most sought-after neighborhoods in Saint-Raphaël, this character property unveils nearly 300 m² of living space within a privileged environment, just a few minutes' walk from shops, beaches, and the train station. Behind its gate, the charm works immediately. Built on beautiful landscaped grounds of approximately 1,200 m², the villa revolves around generous living spaces bathed in light, opening onto terraces and the Mediterranean garden. Designed to accommodate family and guests, the property features spacious reception rooms including an elegant living room, a friendly dining room, and a well-appointed open kitchen. Noble materials, among which the ubiquitous travertine, give the whole a warm atmosphere. The sleeping area offers several independent spaces allowing everyone to maintain their privacy. Several bedrooms have their own shower rooms or bathrooms, while the master suite benefits from a custom dressing room and a bathing area. The layout of the house also allows for different uses: primary family residence, multigenerational vacation home. An office, convertible spaces, and a large garage complete this rare ensemble. Outside, the carefully composed garden invites Mediterranean sweetness of life. An elegant swimming pool harmoniously integrates into a wooded decor where local species and relaxation areas mingle. Between the different volumes of the property, a charming inner courtyard enhanced by a Provençal fountain creates an intimate and authentic atmosphere. Sheltered from the hustle and bustle while remaining in immediate proximity to amenities and the coastline, this property elegantly combines the character of Provençal homes and the comfort of contemporary design. A confidential address at the heart of Boulouris, intended for lovers of rare and authentic living spaces. (4.83% fees VAT included to be borne by the buyer.)This description has been automatically translated from French.
…By Agence Du Cap L’etrave


Discover this charming 5-room Neo-Provençal villa located in the beautiful city of Saint Raphael, France. Priced at euros635,000, this single-story home offers 107 m² of living space on a 350 m² plot. The villa features 3 bedrooms, a spacious 31 m² living room with southeast exposure and a cozy fireplace insert, an American-style equipped kitchen, one bathroom, one shower room, and two separate toilets. Enjoy the comfort of air pulsé heating with reversible air conditioning and electric water heating. The property includes double-glazed windows, electric rolling shutters, and is connected to the main sewer system. Built in 2001 with concrete blocks, the villa is in need of some refreshing touches. Outside, benefit from two terraces totaling 12 m², a private swimming pool, a 17 m² closed garage, and an additional parking space. Security features include an electric gate and a digicode, and the property is equipped with fiber optic internet. Located in a quiet area with unobstructed views of the surrounding hills, this home is close to essential amenities such as schools including Institut Stanislas, a kindergarten named La Crèche des Pandas, pharmacies, bakeries, supermarkets, restaurants, parks, post offices, doctors, butchers, and seafood shops. This villa is offered by Agence du Cap - Immogolf. Don't miss the opportunity to own a peaceful and comfortable home in the heart of Saint Raphael. Condominiums of 14 units (Ongoing procedure). Annual expenses : 1840 euros.
…By Agence Du Cap Immogolf


Provencal-inspired house, completely renovated, 800 m from the beachesRare in the area: a completely renovated Provencal house, situated on the heights of pine forests, with a genuine unobstructed view.You will be 600 m from the shops and 800 m from the Tortu beach, in a quiet area. In the evening, the sunsets over the pine forest are worth the detour; it's the kind of thing you never get tired of watching.The renovation is recent and meticulous: high-quality amenities, plenty of light from morning to evening, and well-thought-out volumes. There is nothing to redo; everything is ready.In terms of layout, the house has two possible uses. As a large family home: equipped kitchen, living-dining room, 5 bedrooms, 3 bathrooms. Or divided into two independent apartments on two levels, practical for hosting family, accommodating a teenager seeking independence, or generating rental income.Outside, over 200 m² of travertine terraces surrounded by well-established Mediterranean vegetation. The spaces have been designed to live outside for a good part of the year: dining area, summer lounges, relaxation zones. You move from one area to another depending on the time and the sun.A visit is necessary to appreciate it.This description has been automatically translated from French.
…By Canat & Warton - Saint-raphaël


Located in the heart of the prestigious Royal Golf de Mougins estate, within a secure and impeccably maintained residential setting, this elegant semi-detached villa enjoys a prime location with direct access to the golf course. Completely renovated in 2021 using high-quality materials, the property is now in pristine condition and offers a contemporary, comfortable, and exceptionally well-maintained atmosphere. Upon entering, a beautiful patio of approximately 18 m² creates an elegant transition between the outdoors and the living areas. The open-plan layout allows for plenty of natural light and features modern amenities. The fully equipped kitchen, featuring a quartz countertop, opens onto the living room and flows naturally onto the terrace overlooking the golf course. The sleeping area consists of three bedrooms. Two bedrooms open directly onto the patio and share a bathroom. The third bedroom, facing the main terrace, has its own en-suite shower room with a toilet. The bedrooms are equipped with reversible air conditioning, and the bathrooms feature comfortable heated floors. Outside, the villa opens onto a remarkable, generously sun-drenched terrace of approximately 60 m², which serves as a true extension of the living areas. Its size allows for the comfortable arrangement of different spaces dedicated to dining, relaxation, and socializing. An outdoor laundry area provides additional functional space. The property also features two parking spaces in the garage. Its location is one of its main assets: from the villa, there is direct access to the golf course, and the estate’s various amenities—including the clubhouse and its restaurant, the spa, and the pool—are all within walking distance, along with resident golf privileges. A turnkey property combining security, high-quality renovation, comfort, and a refined lifestyle, located within one of Mougins’ most sought-after golf communities. For further information or to schedule a private tour, Pierre Lévy – 0033 6 6 62 27 38 10 is at your disposal to assist you with your real estate project. +33662273810
…By Bonaparte


Karacterre® – Briollay: Charming 7-Bedroom House with Loir River Views Discover the timeless charm of this beautiful residence, originally built in 1930 and elegantly expanded in 1996 with a contemporary stilted extension. Nestled along the banks of the Loir River, this property offers a unique, peaceful, and comfortable environment, just a short walk from the amenities of Briollay. The center of Angers is easily accessible—only 15 to 20 minutes by car or 10 minutes by train from Briollay station. With approximately 300 m² (3,230 sq ft) of living space, this characterful home provides an exceptional living environment, ideal for accommodating a large family or hosting guests comfortably. The main living area, located in the more contemporary extension, features large bay windows that allow morning light to flood in while offering breathtaking, elevated views of the Loir River and the protected natural area of the “Basses Vallées Angevines”. You'll appreciate this open space, which includes the kitchen, dining room, and living room, totaling nearly 65 m² (700 sq ft). Beyond this main living area, the house unfolds over two levels, plus an attic room. You'll find seven spacious bedrooms, two of which have private shower rooms, a large shared bathroom, and three toilets—all in excellent interior condition. The historic part of the house retains the charm of the 1930s, with large openings overlooking the Loir and the garden. The house features two independent entrances, offering various possibilities for utilizing this large property. It's easy to divide the spaces, potentially creating a separate four-bedroom dwelling with its own living room, kitchen, and private entrance—ideal for seasonal rentals or medium-term stays for your loved ones. With its seven bedrooms, the entire property is equally well-suited for a large family; the possibilities are endless! The garden is equally impressive. Spanning 2,810 m² (over 30,000 sq ft), you'll enjoy a wooded park, direct access to the Loir River banks, a generously sized swimming pool area (liner to be renovated), and several storage sheds. The house also benefits from a large basement offering ample storage/workshop spaces, including a spacious garage. The property is heated by a heat pump, with underfloor heating and radiators depending on the room. An open fireplace in the living room allows you to enjoy a cozy fire on winter evenings. Energy Performance Certificate (DPE): B / Greenhouse Gas Emissions (GES): A. This property is a wonderful opportunity in a particularly attractive area. Karacterre is an agency specializing in authentic properties. We operate in the regions of Pays de la Loire, Brittany, Angers, Cholet, Saumur, Rennes, and Saint-Malo. Discover our properties, including manor houses, bourgeois homes, lofts, contemporary houses, private mansions, castles, manors, charming “longères”, character apartments, exceptional properties, luxury homes, charming properties, and investment buildings, directly on the Karacterre real estate website. Free valuation upon request. Including fees of 4.68% TTC to be paid by of the purchaser. Price excluding fees 620 000 €. Energy class B, Climate class A Estimated amount of annual energy expenditure for standard use: between 2171.00 € and 2937.00 € for the years 2021, 2022, and 2023 (including subscriptions). Information on the risks to which this property is exposed is available on the Geohazards website: georisques.gouv.fr.
…By Karacterre


In Sainte-Maxime, just a few minutes walk from the beaches, this 150 m² villa offers a rare configuration, combining the independence of a house with the ease of use of a landscaped residential estate. Developed over two levels, it includes four bedrooms and generous living spaces open to the outside.The gardens and terraces represent about 469 m² of private spaces and allow for several living areas around the house. A private pool completes the ensemble. The upper floor benefits from a beautiful view of the sea, while the lower level retains perspectives towards the Mediterranean through the vegetation.The villa will also enjoy the common facilities of the estate: heated collective pool with pool house, two padel courts, pétanque court, sports course, and vast landscaped areas. Private parking spaces are provided.This property will appeal to buyers looking for four bedrooms, a pool, a sea view, and immediate proximity to the beaches, without the maintenance burdens of a large independent property. The environment, low built density, and quality of the exteriors make it a secondary residence particularly well-suited to the Gulf of Saint-Tropez. The distribution over two levels allows for preserving reception areas while providing more privacy for the bedrooms and guests.The interior layout promotes a smooth family use and a natural separation of spaces. The center of Sainte-Maxime, shops, and other beaches of the Gulf remain quickly accessible. The house will be able to accommodate family and guests under good conditions, with the possibility of separating uses between the two levels and enjoying varied outdoor spaces depending on the time of day. Construction is underway. Expected delivery between the end of 2027 and the beginning of 2028. Price including VAT, fees to be paid by the seller. Co-ownership of 21 lots (No ongoing proceedings).This description has been automatically translated from French.
…By Acs Immobilier Saint-raphael


Located in a highly sought-after area of Valescure, this superb 7-room neo-Provençal villa enjoys a commanding position and magnificent views of the golf course. The villa boasts spacious interiors and exteriors. The ground floor comprises an entrance hall, a double living/dining room with an adjoining semi-open kitchen, a master suite with built-in wardrobes and a bathroom with shower, bathtub, and toilet, and an office. The living room opens onto a large terrace overlooking the golf course and a gazebo. Upstairs, there are two bedrooms, one opening onto a solarium, a shower room, and a separate toilet. The garden level offers two further bedrooms, a shower room, and a separate toilet, plus outbuildings including a laundry room, pantry, cellar, ample storage, crawl space, and a double garage. All of this is set on a beautifully landscaped plot of over 1600sqm, featuring an infinity pool with surrounding terraces and stunning views of the golf course. A rare find in this area - viewings are highly recommended. Contact the Cape Town agency at 04.94.82.48.38.
…By Agence Du Cap Immogolf


Set in a lush and private 1,700 m² landscaped garden, just a short stroll from the beach, this architectural gem signed Gaume, entirely redesigned, masterfully combines contemporary elegance with a premium, family-friendly atmosphere. Spanning approximately 350 m², the villa offers generous volumes, abundant natural light, and seamless indoor-outdoor living in perfect harmony with its natural surroundings. On the ground floor: a refined entrance, a vast sun-drenched living area, an open-plan fully equipped kitchen, a utility room, three bedrooms, and two bathrooms. Upstairs: a welcoming mezzanine, two elegant master suites with glimpses of the Bay, en-suite shower rooms, and a walk-in wardrobe. Outside, the sense of luxury continues with a beautifully landscaped garden, a swimming pool with a pool house (kitchenette and bathroom), a fire pit for summer evenings, a petanque court, expansive terraces, and a garage. - What we love: • Its immediate proximity to the beach, just a three-minute walk away, • The spacious rooms, • The family-friendly atmosphere of this magnificent, turnkey villa. Contact: Mr. Jean-Alain Nebout + 33 618 196 226 for Cap Ferret Pyla Sotheby's International Realty. Inspiring prestige real estate, experts in luxury properties, Bassin d'Arcachon, from Cap Ferret to Pyla sur Mer. [email protected]
…By Cap Ferret Pyla - Sotheby's International Realty
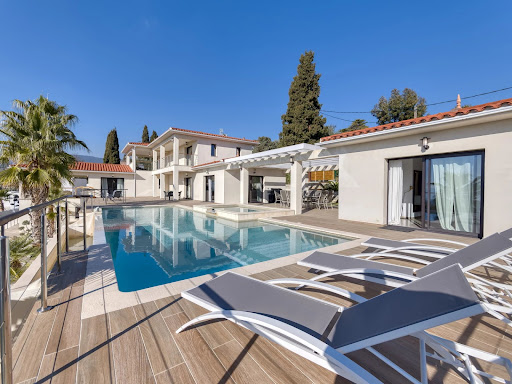


On land of approximately 1600 m2 with sea view, Beautiful new contemporary villa of approximately 280 m2 habitable on 3 levels with on the ground floor: Entrance hall with toilet and guest cloakroom – large furnished living room, Large dining room, Fully adjoining kitchen equipped opening onto a large furnished terrace with swimming pool and jacuzzi – Pool House – Independent studio with toilet and shower room and outdoor shower and toilet – On the 1st floor: 1 master bedroom opening onto a covered terrace – 2 dressing rooms, 1 bathroom and Italian shower, Separate toilet, 1 Office opening onto terrace – 1 Bedroom with bathroom, shower and toilet EN Ground floor: 1 2-room apartment with bedroom, bathroom, separate toilet, Equipped kitchenette – Linen room, Large wine cellar – Equipped gym, bowling green – Box for electric vehicle charging, Large parking lot and fully paved arrival – Watering and automatic gate – Outdoor lighting throughout the property including the garden – Cameras inside and outside – Fiber optical and home automation for the entire villa – Integrated reversible air conditioning – Tiled infinity and self-cleaning swimming pool
…By Clavary Immobilier International


For Sale: Châteauneuf-Grasse – Located in a quiet, secure neighborhood on a 4,862 m² plot. A beautiful, fully renovated single-story villa featuring high-quality finishes and approximately 240 m² of living space. It comprises an entrance hall, a living room with a fireplace, a dining room, a fully equipped open-plan kitchen, 4 bedrooms, 3 shower rooms, 1 bathroom, and an office. Additional features include two large covered terraces, double-glazed pocket doors, underfloor heating and cooling via heat pump, ample parking, a swimming pool, a pool house, and an automatic gate.
…By Clavary Immobilier International


On a beautifully landscaped plot of approximately 2,500 m² Beautiful 160 m² villa built in 1995 - Free-form swimming pool with a shallow end and covered pool house - Chlorine treatment The villa comprises: Ground floor: Entrance hall leading to a living room with fireplace and dining area - Fully equipped open-plan kitchen Guest toilet with washbasin - 1 bedroom with shower room and bidet - 1 bedroom with shower room and toilet Upstairs: Master bedroom with en-suite bathroom, double vanity unit - toilet Gas boiler and radiators Air conditioning in all rooms - Light-colored tiles throughout and double glazing throughout Large basement for storage of approximately 100 m² - Carport for 2 cars Automatic gate and pedestrian gate Asking price: €1,190,000 (agency fees included at 5% VAT)
…By Clavary Immobilier International


Villa built in 1965, requiring renovation, on two levels with a living area of approximately 220 m² - Southeast facing, with a partial sea view from the first floor. Flat plot of approximately 2560 m², well-planted with Mediterranean plants and fruit trees. Concrete driveway from the gate to the house, large parking area for 4-5 cars. Ground Floor: Entrance hall of approximately 8 m² leading to: The ground floor: Entrance hall opening onto a living room with fireplace and access to a large terrace and garden, fitted kitchen – 2 bedrooms with a shower room and toilet. Laundry room – Ample storage. First Floor: Landing of 5 m² leading to a living room, 3 bedrooms and a bathroom, separate toilet, kitchen requiring renovation, and an office, all opening onto a large L-shaped terrace of 25 m² with a partial sea view. Double glazing throughout – Oil-fired central heating via radiators. Attic – Crawl space – Cellar – Garage – Electrical system brought up to code Asking price: €1,155,000 (Agency fees included at 5% VAT)
…By Clavary Immobilier International


For sale, beautiful recent single-storey villa, in a cul-de-sac in the countryside of Saint François, just minutes away from all amenities and beaches. It features quality fittings and is ready to be inhabited. The villa offers a living space of 56m2, comprising an air-conditioned living room opening onto the pool and a beautiful fully equipped open kitchen, two air-conditioned master bedrooms with their own shower rooms as well as two other air-conditioned bedrooms with a third shower room and a guest toilet. The pool pleasantly extends the outdoor space. All windows are equipped with mosquito nets and double anti-cyclonic locks. All facilities are already available: a tank and a buffer tank, an outdoor storage shed, an indoor car park that can accommodate two vehicles with a charging station, a pétanque court. Villa under a ten-year warranty. The plot is completely fenced and equipped with privacy screens and an electric gate. The property is also offered for sale furnished. Call MY NET IMMO at 0590 200 800.This description has been automatically translated from French.
…By My Net Immo


In a highly sought-after residential area of La Gaude, in absolute peace, discover this elegant neo-Provençal villa with character. The main house, with over 210 m², charms with its volumes, its superb living room with fireplace, its very beautiful ceiling height, as well as its 3 bedrooms, including a magnificent master suite occupying the entire floor. It also features a pleasant home cinema area. A fully arranged basement of 48 m² perfectly complements the house. A true asset of the property: an independent duplex apartment, with 3 main rooms of 53 m², offering perfect autonomy and numerous possibilities: welcoming family and friends, or rental income. Set on 2,562 m² of land, the property enjoys an unobstructed view of the mountains and excellent sunlight. Outside: saltwater pool, superb equipped summer kitchen, and pétanque court. Numerous outdoor parking spaces, double garage, large cellar, and workshop complete the ensemble. A rare property, full of charm and potential, to be discovered without delay! Information on the risks to which this property is exposed is available on the georisques website http://www.georisques.gouv.fr Agency reference: 3771This description has been automatically translated from French.
…By Orpi - Agence Régionale


Ideally located one minute from the prestigious hotel The Maybourne Riviera and only 10 minutes from Monaco, this rare villa offers an exclusive lifestyle in the heart of the Côte d'Azur, with spectacular views of the sea and Monaco. Built on three levels connected by a private elevator, this 200 m² villa offers bright and refined living spaces: elegant living room, welcoming dining room, fully equipped kitchen, and terrace offering a breathtaking sea view. The first floor houses a bedroom with dressing room and private bathroom, guaranteeing privacy and comfort. On the upper floor, two bedrooms with dressing rooms share a luxurious bathroom and a 30 m² terrace with jacuzzi, perfect for enjoying Mediterranean sunsets. An independent studio with bathroom completes this offer, ideal for guests or staff. In the garden, a sun-drenched pool and a large terrace with pergola offer a unique setting for outdoor receptions, with a panoramic sea view to Monaco. For car enthusiasts, an exceptional garage for 5 cars and 3 indoor parking spaces complete this exceptional property. A rare opportunity to become the owner of a prestigious villa in one of the most popular neighborhoods of the Riviera. Contact us to arrange a private visit of this exceptional property.
…By David Luxury Properties
'%20stroke='%23DDAA3A'%20stroke-width='1.909'%20stroke-linecap='square'%20stroke-linejoin='bevel'/%3e%3c/svg%3e)
Receive by email any new listing that may match your search criteria
Your criteria :
By validating this form, you accept the general conditions of use of Le Figaro Properties.
These agencies offer a selection of luxury properties vente in France. Feel free to contact them for personalized assistance.



