Get early access to listings that match your criteria
Never miss an opportunity again. Our personalized alerts notify you instantly.

 English$ USD · m²


Located in the sought-after commune of Sainte-Maxime, directly bordering a protected natural area, this superb contemporary villa, completed in 2026, offers high-end amenities and commanding open views. Offering approximately 280 sqm of living space over two levels, the property impresses with its generous volumes, abundant natural light, and the quality of its finishes. The main level features a spacious en-suite bedroom and an expansive, light-filled living area comprising a lounge, dining room, and a fully equipped contemporary kitchen, complemented by a pantry. Large floor-to-ceiling windows create a seamless transition between the interior living spaces and the outdoor terraces. The sleeping quarters include five bedrooms, one of which is an en-suite, along with three bathrooms, providing comfort and privacy for family and guests alike. A laundry room and a garage complete the property's amenities. Outside, the beautifully landscaped grounds of approximately 1,000 sqm feature an elegant swimming pool and generous relaxation areas, inviting you to fully enjoy the peaceful natural surroundings and the uninterrupted open views. Designed to meet today's highest standards of comfort, the villa offers premium features including reversible air conditioning, aluminium-framed double-glazed windows, large-format floor tiles, a paved entrance, an electric gate, and a range of modern amenities ensuring exceptional everyday comfort. This property also represents an attractive opportunity for business owners and self-employed professionals. Subject to the applicable tax regulations, it may be possible to recover VAT on approximately 50% of the purchase price. A contemporary residence that perfectly combines elegance, functionality, and tranquillity.
…By Barnes Sainte-maxime


"Mimosa Historic Villa" For Sale Hossegor Lake / Ocean / Centre by Foot, authentic Basco-Landaise built in 1926 by famous architect Robert Maurice, set on 1150 sq. m. of land; intimist, quiet & elegant, one of the most beautiful listed Hossegor villas, perfectly located and oriented... £ 2,485,000. Between the Lake & the Ocean, walking distance from the centre of town, the beach & the lake, exceptional 7 bed / 3 bath villa spanning over 3 levels. It offers, at main level: Beautiful reception room boasting Art Deco traits and masterpiece fireplace, french doors opening onto covered terrace, unobstructed garden views, dining room and separate kitchen; 2 bedrooms, one bathroom. Upstairs : 4 bedrooms / 2 shower rooms, separate w.c., 2 further convenience sinks in bedrooms. At the very top: Observatory tower currently fitted as a dorm room, beautiful views of the surrounding nature; attic & under eaves storage. At garden level: Garage, shower room, storage / wine cellar, boiler room (central heating system). Unique & Rare, this villa will ravish architecture lovers in search of the historical charm of Basco-Landaise villas. Ideal for family life and / or luxury rental. List of specialized architects and contractors available upon request. Sales Mandate Granted to Wattine Real Estate, independent estate agency specializing in the sale of unique properties on the South Atlantic Coast since 1963 (translation services available for foreign buyers); exclusive partnership with Lifestyle Estates Intl, London, UK.
…By Wattine Immobilier


In the heart of one of the most exclusive estates in Cannes, on the edge of the coastline, this splendid villa, embodying a resolutely Californian style, spans approximately 500 sqm on a landscaped plot of 2,245 sqm. The villa boasts maximum openness with its glass walls and large bay windows, seamlessly connecting the interior to the surrounding nature. Most rooms extend onto spacious terraces, offering privileged views of the sea and Sainte-Marguerite Island. The interior layout is as follows: Ground floor: entrance, toilet, living room, dining room, kitchen, utility room, two bedrooms with en-suite shower rooms. First floor: master bedroom with dressing room and en-suite bathroom and shower, two bedrooms with en-suite shower rooms. Basement: 4-car garage, TV lounge, steam room, gym, toilet, laundry room, staff room with shower, massage room. The villa is equipped with a lift, general air conditioning, and a heated swimming pool with a transparent side visible from inside the house. Its linear architecture, sleek decor, and voluminous, airy spaces immerse you in the heart of the captivating Californian style.
…By Agence Hamilton


Sole agency - HD virtual tour on request - Ref: 'Lenza' Five minutes from Pinarello beach and its seaside village, 'LENZA' is a recently built 225 m² villa with 8 bedrooms arranged as three self-contained dwellings: two with three bedrooms and one with two bedrooms. The villa was built in 2024 on a 2,577 m² plot surrounded by open countryside, where a swimming pool can be installed immediately with no planning permission required. 'Lenza' has a dual east-west aspect and enjoys a unique setting: no overlooking neighbours, only trees and fields all around, and a soothing view over the hills and the maquis. As the neighbouring plots are now classified as non-building land, this peace and open outlook will be preserved for the long term. The villa is divided into three self-contained dwellings, each with its own private entrance. Upstairs, the principal dwelling (89 m²) opens its living room and 45 m² kitchen, all on one level, onto a 65.9 m² terrace facing the maquis, with a glimpse of the sea from the kitchen window. It is completed by three bedrooms of 9 to 11 m², a bathroom, a shower room and a utility room with a store room. At garden level, two dwellings, one of 81 m² and the other of 48 m² (the only one without air conditioning), each have their own living room and kitchen, with a total of five bedrooms of 10 to 14 m², three shower rooms and separate WCs, and direct access to the garden. Three separate entrances and three kitchens make it a property well suited to long-term or holiday letting, while remaining convertible into a large family home by adding a staircase between the two largest dwellings. The 2,577 m² plot offers two practical advantages. - the location for a 10 x 4 metre swimming pool, shown on the building permit and ready to be built immediately, with no new planning permission required, - a crawl space fitted out as a cellar, dedicated to storage and services. The village of Sainte-Lucie de Porto-Vecchio and its year-round shops, bakery, pharmacy, post office, supermarket, medical centre and restaurants, are less than 5 minutes away. Pinarello beach is a 5-minute drive away, or around twenty minutes on foot along a path through the heart of the maquis. Porto-Vecchio is 20 minutes away and Figari international airport 45 minutes. Peaceful, surrounded by unspoilt countryside and ready for its swimming pool, 'LENZA' combines a rare, verdant setting with genuine income potential, just minutes from the finest beaches of the far south of Corsica. The presentation brochure and the plans with measurements are available following a telephone conversation or directly at the agency. - Casa Terra - Real Estate - is a discreet estate agency specialising in prestige property transactions, and also a consultancy present in Sainte-Lucie de Porto-Vecchio and Paris - Agency fees are payable by the vendor.
…By Casa Terra Real Estate


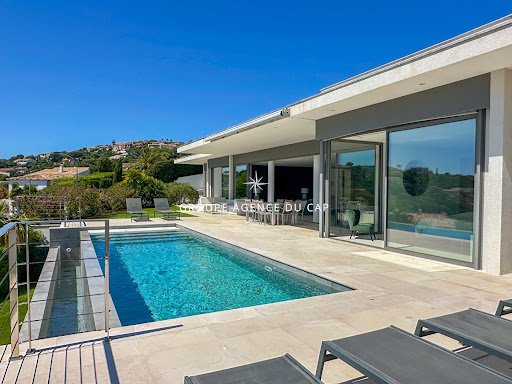


Exceptional contemporary villa with panoramic sea views. In a prime location, this superb contemporary villa captivates with its clean lines, elegant architecture, and spectacular sea views. Developed around bright, open-plan living spaces that flow seamlessly into the outdoors, it offers three en-suite bedrooms, ensuring both comfort and privacy. Outside, the expansive terraces invite relaxation while enjoying breathtaking panoramic views, complete with a heated infinity pool. The property also includes a separate apartment, ideal for hosting family and friends or for a rental investment, as well as a garage.
…By Agence Du Cap Les Issambres


Exceptional Front-Line Golf Villa Atlas Views & Absolute Privacy Located within a prestigious golf estate, this outstanding property embodies refined living in one of Marrakech’s most exclusive environments. Set directly on the front line of the golf course, with no overlooking neighbors, the villa enjoys breathtaking open views over the fairways and the Atlas Mountains, offering a truly unique sense of space and serenity. Built over two levels and extended by a panoramic rooftop terrace, the property features 927 sqm of living space, set within a beautifully landscaped 2,885 sqm plot. From the moment you enter, the villa reveals impressive volumes and natural light. The reception areas seamlessly open onto the garden and pool, creating a fluid indoor-outdoor lifestyle. The villa includes: 6 elegant bedrooms, designed for comfort and privacy a game room and a large office space a modern open-plan kitchen connected to the dining area a fully equipped secondary kitchen Outdoors, the landscaped garden features a stunning 20 x 5 meter swimming pool, along with a fully designed outdoor living area including a pool house, a BBQ aréa and pétanque courtperfect for entertaining and enjoying Marrakech’s year-round climate. The property benefits from high-end features throughout: - Ducted air conditioning - 3 fireplaces, including one in the master bedroom - Pre-equipped for home automation - Fiber optic and RJ45 network connections in all rooms - Double glazing - Solar panels - Automatic watering system - Low operating costs - Terrace misting system Additional amenities include a closed garage (box) and 3 outdoor parking spaces. Sold fully furnished with high-quality interiors, this villa is a turnkey opportunity, perfectly suited as a primary residence, luxury holiday home, or high-end rental investment. A rare opportunity combining privacy, elegance, and spectacular natural surroundings.
…By Manzil Keys


GRAVESON Located near downtown Graveson, this 18th-century townhouse offers a remarkable living environment, combining old-world charm with spacious interiors. With approximately 304 square meters of living space and a 2,039-square-meter lot, it captivates visitors from the moment they arrive, thanks to its long driveway and peaceful surroundings. The spacious entryway, featuring high ceilings, immediately sets the tone. On the ground floor, a very pleasant double living room and a bright kitchen opening onto a second living room create a welcoming living space. A fully furnished veranda, equipped with a small kitchen, a bedroom, and a shower room overlooking the pool, offers additional space that can easily be converted into a separate unit as needed. Upstairs, you'll find the charm of antique terracotta tiles and three large, bright bedrooms, including a master suite with its own bathroom and walk-in closet. A shower room and a half-bath complete this level. The perfectly landscaped garden features a magnificent pool, ideal for enjoying sunny days in complete tranquility. A property with character, rare on the market, offering endless possibilities and an authentic Provençal lifestyle. Highlights of this house for sale in Graveson: - Peaceful surroundings - Close to downtown - Swimming pool This house is for sale at the Boschi Immobilier real estate agency in Saint-Rémy-de-Provence - 13210. It consists of : --Ground Floor-- Entrance hall 25 sqm Living room 52 sqm Kitchen 24 sqm Utility room 32 sqm Toilet 2 sqm Living room 25 sqm Bedroom 16 sqm Shower room 7 sqm --1st floor-- Bedroom 25.5 sqm Bedroom 26 sqm Bedroom 25 sqm Bathroom 16 sqm Toilet 1 sqm Hallway 20 sqm Shower room 4 sqm --2nd floor-- Toilet and storage 4 sqm --Garage 25 sqm --Swimming pool 12x4m Fees to be paid by the seller. Energy class C, Climate class C Estimated amount of annual energy expenditure for standard use: between 3261.00 € and 4411.00 € for the years 2021, 2022, and 2023 (including subscriptions). Information on the risks to which this property is exposed is available on the Geohazards website: georisques.gouv.fr.
…By Boschi Immobilier Prestige Saint-remy-de-provence


Built in 1979 of brick, this detached house sits on a 615m² enclosed and landscaped plot, offering complete privacy. It was renovated in 2016 and again in 2022. Bathed in natural light thanks to its south, east, and west exposures, it is designed for seamless indoor-outdoor living. In a quiet and peaceful setting, set back from the road, this 152m² house offers convenient single-level living with four bedrooms. The ground floor comprises a bright 33m² living/dining room with a fireplace, four bedrooms (ranging from 10 to 14m²), an air-conditioned office with two aluminum sliding doors providing direct access to the swimming pool, a bathroom completely renovated in 2022 with a double shower and a double-door sliding wardrobe with a mirror, and a separate toilet. The heart of the house is revealed here: from the fully fitted and equipped kitchen, you have direct access to an incredible 20m² summer kitchen, a true extension of the living space that opens onto a 20m² outdoor terrace with a manually operated pergola installed in 2024, complete with mosquito nets and a built-in barbecue... the promise of blissful moments ! Upstairs, another unique space: a bright, air-conditioned 20m² bedroom with its own washbasin opens onto a 10m² terrace and a balcony offering a panoramic view of the Montady tower. The garden is a haven of relaxation. A small, secure paddling pool, perfect for little ones, and a generous 8x4m swimming pool with a heat pump and solar shower promise unforgettable summers. And to complete this pleasant atmosphere, a magnificent, comfortable bamboo gazebo awaits you for more special moments in the shade ! The house has a 17m² garage and three outdoor parking spaces located within the property, ensuring optimal comfort and security. This villa, built on a crawl space, has an energy performance certificate (DPE) rating of B. It is equipped with 24 solar panels under warranty, installed in 2019, 2020, and 2024. The attic insulation was redone in 2016, and the double-glazed PVC windows with electric roller shutters ensure optimal comfort. Two outbuildings and a garden shed complete this property. Ideally located, you are 500m from the center of Montady, where you will find all amenities, shops, a school, and a medical center. Contact : Aurélie, 0638423799 ENERGY RATING: B - 75 / CLIMATE RATING: A ? 2 Estimated average annual energy costs for standard use, based on energy prices indexed to 2021, 2022, and 2023: between euros1,100/year and euros1,510/year. Information on the risks to which this property is exposed is available on the Géorisques website for the relevant areas: www.georisques.gouv.fr
…By Espaces Atypiques Montpellier


The Demera Signature villa embodies a perfect blend of tradition and modernity. Inspired by Mauritian architecture, it is distinguished by its curved roof, natural stone walls with white cord joints reminiscent of yesteryears, and its wooden finishes, offering a warm and authentic aesthetic. Designed to harmoniously integrate into its environment, it prioritizes natural light and optimal ventilation, creating bright and airy living spaces. Each villa is a unique living space, designed to meet the most demanding expectations. With its elegant suites, open spaces connecting the interior and exterior, and lush gardens featuring a sumptuous pool, it combines refinement and comfort. Located in the heart of Anahita Beau Champ, these unique villas offer much more than a residence: they promise an exceptional lifestyle in a peaceful and green setting. With more than two units available, they embody rare and exclusive luxury.No agency fees! For more information, do not hesitate to contact us!Net sale price, excluding acquisition costs: 5% registration tax, approx. 1% notary fees.This description has been automatically translated from French.
…By Luxury Properties


Nestled in a highly sought-after residential setting, just moments from the renowned Place des Lices, this elegant architect-designed villa offers approximately 385 sqm of living space on a plot of approximately 1,000 sqm. The property impresses with its generous volumes, abundant natural light, and contemporary architecture designed for refined and comfortable living. The entrance leads to a spacious living room with mezzanine, a dining area, a kitchen, as well as a master suite featuring a bathroom and dressing room. A second en-suite bedroom completes this level. The lower level accommodates three additional bedrooms, a wine cellar, and a games room. Outside, the villa benefits from a swimming pool, relaxation areas, and a covered carport. Located just a few minutes from the beaches, the port, and the heart of Saint-Tropez, this property offers an ideal address to fully enjoy the Tropezian lifestyle in a discreet and privileged environment.
…By Riviera Prestige

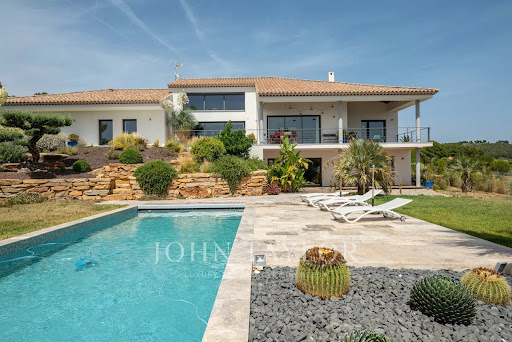


John Taylor Marseille & Littoral Agency is pleased to present this beautiful property built in 2014, benefiting from a magnificent unobstructed view and a privileged environment. Set on a landscaped plot with a swimming pool, this house offers over 300 sqm of living space, mostly on one level, with rare volumes and a living comfort perfectly suited for family life as well as entertaining. Immediately upon entry, brightness is omnipresent. The house offers a fluid and functional layout, with six bedrooms in total, including an elegant master suite, four family bedrooms on one side of the house, and a separate guest bedroom on the ground floor. A large, light-filled office easily combines professional and personal life, while a spacious TV room enriches the space with leisure and relaxation. Several areas still offer potential for further development, allowing you to imagine, according to your needs: wellness area, workshop or garage. The landscaped outdoor spaces invite full relaxation around the pool and landscaped areas, in a peaceful and preserved atmosphere. For parking, the property benefits from numerous spaces as well as a covered parking lot, ensuring practicality and comfort every day. Located in absolute calm, with no overlooking neighbors, just ten minutes from the beaches of Saint-Cyr and local shops, this house perfectly combines tranquility, accessibility, and quality of life. Combining generous living space and potential for expansion, this property represents a rare opportunity in the area. The listed price includes agency fees of 5% VAT payable by the buyer. For more information or to arrange a viewing, please contact Alexis KOUVARIS, Real Estate Consultant, +33 6 31 15 11 28.
…By John Taylor Marseille & Littoral


Fantastic detached 4-bedroom villa in Vilamoura! We present a modern, newly built 4-bedroom house in the heart of Vilamoura, where modern design, comfort, and a privileged location come together in a distinctive luxury proposition. With elegant architecture and high-quality materials, this property stands out for its spacious, bright, and thoughtfully designed spaces. On the ground floor, the open-plan social area integrates a modern, fully equipped kitchen with the dining and living room, creating a fluid and sophisticated environment. With high ceilings, the mezzanine connection to the first floor and the large glazed surfaces reinforce the feeling of spaciousness and allow abundant natural light to enter. The living area extends to the exterior, where we find a private garden with a swimming pool and open views of the golf course, providing a setting of tranquility and exclusivity. Also on this floor are two en-suite bedrooms, a guest bathroom, and a functional pantry that supports the kitchen. On the first floor are the remaining two en-suite bedrooms. The master suite is particularly noteworthy, with generous dimensions, a walk-in closet, and an elegant bathroom, benefiting from a privileged orientation and panoramic views of the golf course. The basement adds versatility to the property, with a spacious garage, a large multifunctional area that can be adapted for a cinema, gym, or additional bedrooms, preparation for sauna installation, a full bathroom, laundry space, and even a space that can be used as a small studio apartment, already prepared for kitchen installation. In terms of comfort and technology, the house is equipped with a home automation system, underfloor heating, ducted air conditioning, solar panels for water heating, and pre-installation for additional energy solutions. The panoramic elevator elegantly connects all floors. Located in one of the most prestigious areas of the Algarve, near Vilamoura Marina, golf courses, and beaches, this property is ideal for permanent residence, a holiday home, or investment, offering a unique combination of sophistication, functionality, and quality of life. Don´t miss this opportunity and schedule your visit now!
…By Annonceur International


Premium 3 bedroom villa on the banks of the Douro River in Quinta Marques Gomes. We present a new development, located on the banks of the mouth of the Douro River and the Atlantic Ocean, next to the luxurious Douro Marina in Afurada, in Vila Nova de Gaia. An exclusive high-standard condominium, Quinta Marques Gomes stands out for its harmonious design that embraces the old, historic and sumptuous Palacete da Quinta, and the modern and contemporary high-standard hotel and another spa of the same level that will be built around them. In this privileged location, we present an exquisite 4-bedroom house, with bold, contemporary architecture and modern design, featuring large areas, a swimming pool and a balcony. Being positioned at one of the highest points of the land, it is thus gifted with one of the most stunning and privileged views of the condominium, which stretches from the Douro River to the vast Atlantic Ocean. This V3 Triplex villa is located on a plot of land with an area of 477 m² and a total construction area of 407 m² divided into 3 levels. This development is truly unique in the Porto region and was meticulously designed to provide luxury, exclusivity, privacy and security in a privileged and welcoming environment, creating a harmonious, exceptional and unique experience. Here you will enjoy the highest standard of construction excellence, combined with environmental and energy sustainability. Don´t miss this unique and exclusive opportunity to acquire this magnificent villa and enjoy with your family the incomparable feeling of living with the majestic views of the sunset over the Atlantic Ocean and the mouth of the Douro River and the charming city of Porto. Brand new house with turnkey system with delivery scheduled for May 2025. Don´t miss this unique and excellent opportunity. Book your visit now!
…By Annonceur International


Luxury T3+1 House near Guimarães Castle A luxury house designed down to the last detail, just a few minutes from Guimarães Castle. Built with reinforced concrete, top-notch insulation, and excellent finishes — the work of a renowned contractor who built it for himself, providing absolute quality and trust. Inside, you’ll find spacious rooms, a fully equipped smart kitchen, 3 suites with walk-in closets and balconies, all set in an environment defined by elegance and comfort. On the upper floor, a unique space: private gym, jacuzzi, Turkish bath, and leisure area — a true home spa. Outside, there’s a barbecue, social areas, laundry room, garage for 3 cars, courtyard, automatic gate, and surveillance system. Air conditioning in all rooms. A home with privacy, solidity, and exclusivity — for those who live at the highest standard. Guimarães €1,350,000.00
…By Annonceur International


Located in Marcillac-Vallon, this magnificent villa of 237 m², built on a landscaped plot of 2,595 m², offers a privileged living environment, combining tranquility, brightness, and comfort. Ideally situated, it benefits from immediate proximity to shops, the nursery, the school, and the college, a real asset for a peaceful family life. Outside, you will enjoy a carefully arranged environment with a beautiful swimming pool, vast terraces conducive to relaxation, and a large landscaped garden. A very large garage completes the property. The property is fully secured thanks to two motorized sliding gates, located on each side of the property and operated by a digicode, complemented by an intercom and an already installed alarm system, ensuring comfort and safety on a daily basis. Inside, this villa with beautiful volumes consists of 5 rooms, including 4 spacious bedrooms, with a ground-floor bedroom offering particularly enjoyable living comfort. The bright and functional spaces have been designed to meet daily needs while providing a warm and friendly atmosphere. This character property is attractive due to the quality of its services, its generous volumes, its peaceful environment, and its proximity to all amenities. A rare property, ideal for families seeking comfort, security, and well-being.This description has been automatically translated from French.
…By Safti


Country villa for sale in Saint-Rémy-de-Provence, located in one of the most sought-after areas, just a few minutes from the town centre. A charming property for sale in the heart of the Alpilles, offering a peaceful and privileged lifestyle in Provence. Set in a private and tranquil environment, bathed in natural light and surrounded by nature, this elegant country villa embodies the Provençal art of living in all its refined simplicity. With the sound of cicadas, the scent of olive trees and open views over the Alpilles, the setting instantly invites relaxation. With a living area of approximately 272 sqm, the house impresses with its generous volumes and the quality of its materials, such as stone flooring and exposed beams. The ground floor is arranged around a spacious living room with fireplace, opening onto a fully equipped kitchen with high-end features, a utility/laundry room, a cellar and a storage room. A first suite with shower room and direct access to the garden, as well as a functional utility room and a refrigerated wine cellar, complete this level. Upstairs, a master suite with dressing room, bathroom and private terrace offers remarkable views, alongside two additional bedrooms, including one en suite and one fitted as an office. A large double garage completes the property. Set on landscaped grounds of approximately 3,000 sqm, the property boasts superb outdoor spaces. A heated swimming pool, a large covered terrace with summer kitchen and a pétanque court create the perfect setting to enjoy sunny days, combining conviviality with the Provençal art of living. Located in immediate proximity to the centre of Saint-Rémy-de-Provence, renowned for its charm, markets and quality addresses, this property enjoys a highly desirable location, ideal as a primary or secondary residence. A rare property combining elegance, comfort and authenticity in one of the most beautiful villages of Provence. Property for sale through our Saint-Rémy-de-Provence agency. Thanks to our exclusive partnership with Knight Frank, a global leader in luxury real estate, Janssens Immobilier provides each property with exceptional international exposure. This alliance strengthens our local expertise with the power of a network present in over 50 countries. Information on the risks to which this property is exposed is available on the website www.georisques.gouv.fr In accordance with current regulations, the energy performance surface (DPE) of this property is based on a standardized measurement of the habitable area. This measurement may differ from the total surface precisely measured by our sales teams.
…By Janssens Immobilier Knight Frank Saint-rémy-de-provence


,
…By Luxury Properties


A true paradise by the water, this superb 445 m² villa is ideally located in the Rive Est district, on the northern parcels of the estate, on an elevated land of 2,079 m², near the Rive Est Park. The shaded garden has its own dock and direct access to the lagoon. The villa was designed to best fit the natural topography of the site and to orient each room towards the lagoon as well as the Île aux Cerfs. It is spread over two levels: Upstairs, you will find a bright living room with an open kitchen overlooking a terrace and a large infinity pool, a barbecue corner with a bar, a TV lounge with a study area, and a suite bedroom. On the garden floor, three spacious en-suite bedrooms offering privacy and tranquility open onto the landscaped garden. The villa also features numerous storage spaces. Elegantly decorated in a chic tropical style, it will surely charm you! For more information, do not hesitate to contact us! Net sale price, excluding acquisition fees: 10% registration tax, approx. 1% notary fees, and 2% agency fees.
…By Luxury Properties


This villa is a true architectural work located in the prestigious Hedonia district, north of the estate. Nestled between holes 13 and 14, it offers stunning views, without overlooking neighbors, guaranteeing total privacy and exceptional panoramas. With an area of 730 m² on a 2,112 m² plot, the villa spans three levels and offers spacious living areas including a TV corner, a lounge, a bar, a dining room, as well as an open kitchen with a back kitchen. The property features five bedrooms and five bathrooms, each designed to combine comfort and elegance. The swimming pool invites relaxation, while a beautiful rooftop terrace offers breathtaking views, ideal for relaxing or entertaining. This villa is the perfect place to enjoy unforgettable moments with family or friends, while benefiting from a lifestyle that combines elegance and serenity. Property sold furnished. For more information, do not hesitate to contact us! Net sale price excluding buyer’s fees: 10% registration tax, approx. 1% notary fees, agency fees 2% + VAT
…By Luxury Properties


Separated in two independent yet smoothly connected accommodations, all of which lead onto the extensive grounds that surround the property, Kastellino offers breathtaking views and exceptional privacy. Quietly sophisticated, yet relaxed interiors, define the spaces here. Tastefully decorated with elegant neutrals and a mix of contemporary and antique furniture, from the sumptuous living areas through to each and every one of the bedrooms, every detail has been considered to complement the home to perfection. The main villa is generously arranged upon 3 levels and is positively packed with fantastic features. Entering from the ground floor, there is an open plan living-dining area and a charming kitchen on a split level. Step onto the scenic terrance and allow the fresh sea breeze to invigorate your senses whilst witnessing some of the most expansive sea views the island has to offer. A stone staircase leads to the first floor, where there is a magnificent master suite, with fully equipped ensuite bathroom and private balcony with breathtaking sea views. On this level there are two further, sizeable bedrooms with shared bathroom. On the lower level of the property, there is a large theatre room, ideal for spending quality time with loved ones. A bathroom on this level allows for the space to be used as extra accommodation. Outdoor areas consist of generous terraces, stone pathways and balconies with unspoilt sea views and sophisticated garden furniture on which to relax whilst enjoying the magical Greek ambience. The second villa is strategically positioned to fully enjoy the panoramic views without interrupting the privacy of the main villa. Arranged upon 2 levels, the guest house is equally and as beautifully furnished. The upper level consists of an open plan living room, dining room and kitchen with large windows overlooking the sea. From the ground floor level there is also direct access to a shaded sea view porch overlooking the villa’s stunning infinity pool. Spend happy summer days, cooling off in the pool, looking out over some of the finest views imaginable.
…By Greece Sotheby's International Realty


This modern villa enjoys a privileged location nestled between the hills of the Val di Noto and the crystal-clear waters of Sicily's southeastern coast, offering sweeping, picturesque views that accompany every moment of the day. An ideal retreat for those seeking privacy, nature, and comfort, just a short distance from the Baroque town center of Noto and its renowned beaches. The property combines the authentic charm of Sicilian tradition with a contemporary and functional design. The spacious and bright interior spaces have been designed to create welcoming and relaxing environments, where natural light enhances every space and the connection with the surrounding landscape takes center stage. The villa features three double bedrooms and two bathrooms, offering an ideal layout for both private use and hosting guests. Outside, a private pool seamlessly integrated into the natural setting invites moments of relaxation and conviviality, immersed in the tranquility of the countryside. Located approximately 2 km from the historic center of Noto and 6 km from the sea, this property represents a perfect synthesis of understated elegance and quality of life, designed for those who wish to fully experience the most authentic beauty of Sicily.
…By Italy Sotheby's International Realty


Elegant noble property comprising an historic villa dating back to the first half of the 19th century, a guest house, farmhouse, park and swimming pool. The master villa has been completely restored and is sold furnished. Romantic garden and over 20,000 sqm (215278 sq.ft) of park with secular plants and a large variety of flowers. The main villa is composed, on the ground floor, of several rooms, including a large entrance hall, living room with fireplace, studio, dining room, courtesy bathroom and a kitchen with dinette and fireplace. On the first floor there are four large bedrooms, one with a fireplace, a walk-in closet and three bathrooms, one of which with jacuzzi. On the second floor, with a wooden beam ceiling, four rustic rooms with a bathroom. In the basement, the taverna and cellars with 4-meter high vaulted ceilings. This main house is characterized by frescoed barrel vault ceilings, fireplaces, fixtures and antique doors. Both interior and exterior doors and windows are the original ones restored. The guesthouse, suitable for guests or caretakers, needs renovation works. The farmhouse, with outbuildings, is characterized by large and bright openspace with fixtures, underfloor heating and wiring renewed in 2011 and suitable for an office, showroom or gym. The swimming pool of 18 sqm with Bisazza mosaic upholstery was made in 2007 and is currently in disuse. The property is located in the town of Acquanegra, only 15 kilometers from the elegant city of Cremona, known all over the world for classical music and the production of the most prestigious violins (Unesco heritage). The city of Milan and Linate Airport are a 40-minute drive away. In addition, the favorable geographic position makes it easy to reach the best destinations of northern Italy: sea, mountains and lakes. The property is suitable for a private residence or to be transformed into a charming hotel.
…By Italy Sotheby's International Realty


In the province of Lucca, a short distance from the Magdalene bridge, better known as "ponte del diavolo", this typical Tuscan farmhouse is for sale. The property, consisting of the main house of about 300 sqm plus warehouses of 126 sqm and accessory rooms for a further 340 sqm, is surrounded by a 5200 sqm park with fruit trees and ornamental plants. A romantic wisteria pergola provides access to the fine farmhouse for sale, which consists, on the ground floor, of a large entrance hall with stone staircase that connects to the sleeping area, a first living room, a second living room with brightly colored mosaic fireplace, a livable kitchen with island and access to the outdoor patio as well as a service bathroom. The second floor, accessible by a large hallway, consists of four double bedrooms and a second bathroom with characteristic stone-bottomed shower. The additional buildings of large sizes, once used as a barn and stable, lend themselves, subject to due permissions, to an expansion of the premises and the construction of an annex, spa area, accessory rooms for a swimming pool that could, after hearing the opinion of the municipality and the Superintendence, be installed in the large park perfectly exposed to the sun. The main house is in perfect condition while the accessory rooms and warehouses are in need of renovation. The proximity to the renowned city of Lucca, the location in a quiet context, the proximity to interesting naturalistic destinations and the architectural features make this valuable farmhouse for sale the ideal solution for those who are looking for a comfortable home in an atmosphere of absolute serenity. Energy class: G IPE:478.87 kwh/m2a
…By Santandrea Luxury Houses & Top Properties


In the historic center of Saronno, a strategic location that is 30 minutes from Milan's cathedral square, 25 minutes from Lake Como, 35 minutes from Lake Varese and 30 minutes from Malpensa airport, we offer for sale period villa with annexes immersed in private park. The residence developed on four levels, at need the spaces can be easily split into several independent units, with internal elevator. Today the villa has 3 kitchens, 5 living rooms, 5 bedrooms and 5 bathrooms; in the basement we find both the tavern area, the possible gym space, the laundry and the large cellar, also this space can be fractionated and assigned to each individual apartment. Within the 2000 meters of park, with old trees is located the annex, a second villa of more recent construction, which is on 4 levels with a large kitchen, 2 living rooms, 3 bedrooms, 4 bathrooms, an attic, a terrace and a large functional basement area of visa in 2 areas a tavern and a laundry room. The study of detail, the value of materials, the balance between tradition and modernity and the modularity of spaces, make the villas perfect spaces for every need from a growing family to a group of friends who wish to live in separate apartments within a villa surrounded by private parkland. Accompanying the garage area and driveway, the second gate access to the park leading directly into the city's main square, the center of a wide range of services and cultural activities of Saronno's vibrant community.
…By Santandrea Luxury Houses & Top Properties


In a scenic location, we offer for sale a historic villa of authentic character, surrounded by greenery, ideal for those who want a charming home, a second home or a property to be enhanced in a receptive key. Completely independent, the villa is surrounded by a private park with tall trees, in a private setting, but at the same time not isolated, since it is located a short distance from the village and conveniently accessible. Within the park there are also two outbuildings, one of which is ideal to be converted into a garage, service annex or small separate studio. The property is distinguished by the atmosphere of a true manor house: large and bright rooms, important heights, large openings to the green, ceilings with exposed beams, terracotta floors and period details that restore the authentic flavor of the historic Tuscan residence. A property with personality, different from the classic farmhouse, originally conceived as a stately home and still capable of conveying elegance. The villa is on two levels. On the ground floor, the impressive entrance hall distributes the various rooms of the house, including an important living room with stone fireplace, a dining room, a service room, a study, a kitchen and a bathroom. A stone staircase leads to the upper floor, where there are four large bedrooms, an additional study or fifth bedroom and two bathrooms. The internal distribution lends itself perfectly both to family use and to a reinterpretation in a receptive key. The property is in need of renovation, while preserving intact its distinctive elements, thus offering the opportunity to realize a project capable of combining contemporary comfort and historical value. The villa is located in one of the most appreciated areas for its particularly pleasant climate, about 30 minutes from Florence and only 15 minutes from the train station, from which the city center is easily accessible. The published address is purely indicative.
…By Santandrea Luxury Houses & Top Properties
'%20stroke='%23DDAA3A'%20stroke-width='1.909'%20stroke-linecap='square'%20stroke-linejoin='bevel'/%3e%3c/svg%3e)
Receive by email any new listing that may match your search criteria
By validating this form, you accept the general conditions of use of Le Figaro Properties.
These agencies offer a selection of luxury properties vente . Feel free to contact them for personalized assistance.





