Get early access to listings that match your criteria
Never miss an opportunity again. Our personalized alerts notify you instantly.

 English$ USD · m²


In the historic center of Saronno, a strategic location that is 30 minutes from Milan's cathedral square, 25 minutes from Lake Como, 35 minutes from Lake Varese and 30 minutes from Malpensa airport, we offer for sale period villa with annexes immersed in private park. The residence developed on four levels, at need the spaces can be easily split into several independent units, with internal elevator. Today the villa has 3 kitchens, 5 living rooms, 5 bedrooms and 5 bathrooms; in the basement we find both the tavern area, the possible gym space, the laundry and the large cellar, also this space can be fractionated and assigned to each individual apartment. Within the 2000 meters of park, with old trees is located the annex, a second villa of more recent construction, which is on 4 levels with a large kitchen, 2 living rooms, 3 bedrooms, 4 bathrooms, an attic, a terrace and a large functional basement area of visa in 2 areas a tavern and a laundry room. The study of detail, the value of materials, the balance between tradition and modernity and the modularity of spaces, make the villas perfect spaces for every need from a growing family to a group of friends who wish to live in separate apartments within a villa surrounded by private parkland. Accompanying the garage area and driveway, the second gate access to the park leading directly into the city's main square, the center of a wide range of services and cultural activities of Saronno's vibrant community.
…By Santandrea Luxury Houses & Top Properties


In a scenic location, we offer for sale a historic villa of authentic character, surrounded by greenery, ideal for those who want a charming home, a second home or a property to be enhanced in a receptive key. Completely independent, the villa is surrounded by a private park with tall trees, in a private setting, but at the same time not isolated, since it is located a short distance from the village and conveniently accessible. Within the park there are also two outbuildings, one of which is ideal to be converted into a garage, service annex or small separate studio. The property is distinguished by the atmosphere of a true manor house: large and bright rooms, important heights, large openings to the green, ceilings with exposed beams, terracotta floors and period details that restore the authentic flavor of the historic Tuscan residence. A property with personality, different from the classic farmhouse, originally conceived as a stately home and still capable of conveying elegance. The villa is on two levels. On the ground floor, the impressive entrance hall distributes the various rooms of the house, including an important living room with stone fireplace, a dining room, a service room, a study, a kitchen and a bathroom. A stone staircase leads to the upper floor, where there are four large bedrooms, an additional study or fifth bedroom and two bathrooms. The internal distribution lends itself perfectly both to family use and to a reinterpretation in a receptive key. The property is in need of renovation, while preserving intact its distinctive elements, thus offering the opportunity to realize a project capable of combining contemporary comfort and historical value. The villa is located in one of the most appreciated areas for its particularly pleasant climate, about 30 minutes from Florence and only 15 minutes from the train station, from which the city center is easily accessible. The published address is purely indicative.
…By Santandrea Luxury Houses & Top Properties


Welcome to a period residence of extraordinary charm, located in the enchanting Florentine hills, just a 5-minute drive from the historic square of Careggi. This prestigious property, carved out of an ancient Renaissance post station, offers approximately 1,000 square meters of gross floor area and extends over a vast park of 10 hectares, enriched by lawns, olive groves and a lush forest. Access to the property is provided by two separate entrances, leading to the villa positioned in the center of the grounds, ensuring maximum privacy and magnificent views. The garden houses a large swimming pool, next to which there is a dedicated sauna facility, and a tennis court for sports enthusiasts. There is also a greenhouse, storerooms, tool shelters and a carport for parking cars. The villa is spread over two floors. The ground floor opens onto a large loggia that extends on two sides of the building, accommodating large living rooms, a kitchen, a study and other passage rooms, as well as a courtesy bathroom. On the second floor, you will find large bedrooms, several bathrooms and an additional living room that overlooks a characteristic loggia terrace. The property includes a separate guest house with kitchen, bedroom and bathroom and a service apartment that can be reconnected to the main villa if necessary; it includes a hall, kitchen, two bedrooms and a bathroom. Although the property has no structural problems and is maintained in good condition, some maintenance work is recommended. An important point to note is that the layout of the rooms allows for the possibility of division into several units, making it ideal for large families who wish to live together, while guaranteeing everyone their privacy. This residence, with its architecture that tells authentic stories of Tuscany and its privileged location close to the conveniences of Florence, represents a unique opportunity to experience the beauty of the Tuscan countryside without sacrificing urban amenities.
…By Santandrea Luxury Houses & Top Properties


In the quaint village of Montemagno, just a few kilometers from the city of Pisa and its airport, in a splendid panoramic position, with a view that extends from the typical Tuscan village to the famous Tower and the sea, this fine property is for sale. The property, an ancient farmhouse dating back to the 1800s, has been the result of a careful renovation that has aimed at preserving its original features -such as terracotta and exposed beams- but giving the property a decidedly modern taste. The villa, arranged on two levels, measures a total of 240 square meters and consists, on the ground floor, of a large openspace with living room with fireplace, dining area with kitchenette and access to the garden and a magnificent sea view pergola. On the same level we find two bathrooms, a storage room and a cellar room. A beautiful staircase finished in crystal and resin leads to the sleeping area consisting of two double bedrooms from which you can admire the wonderful view from the surrounding hillside to the sea, a master bedroom with double window and en suite bathroom, a study and an additional bathroom with bathtub. Surrounds the beautiful Tuscan farmhouse for sale a plot of 5,000 sqm with 200 olive trees where it is possible to build a swimming pool. Photovoltaic panels installed on the roof and the presence of the thermo-fireplace allow significant energy savings resulting in the efficiency of the property. Thanks to its strategic location, close to services, the airport and the highway and its features that perfectly reconcile the Tuscan taste with contemporary housing needs, this luxury farmhouse for sale represents the ideal solution for anyone looking for a comfortable "buen retiro" or for those who want to allocate it for receptive use.
…By Santandrea Luxury Houses & Top Properties


Immersed in the typical Mediterranean pine forest, on the coastal area of Pisa, just 500 meters from the sea, this modern luxury villa is for sale. The prestigious property, the result of a very recent renovation according to the best quality standards and with great attention to detail, measures approximately 350 m2 and is arranged on three levels. On the ground floor we are welcomed by a large and bright triple room with large windows that provide access to the garden and the solarium area with a splendid salty and heated swimming pool equipped with jacuzzi and chromotherapy. A modern fireplace with exposed flue embellishes this space. The floor is completed by a large eat-in kitchen, an equally bright dining room, a large bathroom with hydromassage shower, a second bathroom and the laundry area. All the rooms on the ground floor have large French windows that access the garden. A designer staircase leads to the sleeping area consisting of three double bedrooms, of which the master bedroom has an en suite bathroom, walk-in wardrobe and access to a habitable pocket terrace. The basement, of approximately 100 m2, is made up of multipurpose rooms currently used as a games room and TV area. The luxury villa for sale is completed by a double garage of 29 m2. The 1700 m2 garden, perfectly finished with an English lawn, in addition to the wonderful swimming pool, hosts the barbecue area and a terrace finished in resin with a comfortable living area. The location, in a private position but very close to the beach, its size and perfect maintenance conditions make this luxury residence for sale an exclusive opportunity on the residential market of the Tuscan coast.
…By Santandrea Luxury Houses & Top Properties


Liberty-style villa surrounded by private park in the center of Torrita di Siena. The construction of the property dates back to the early 1900s with red brick facades, typical of the Val d'Orcia. Surrounded by a private park of about 2000 square meters with driveway access and a garage, it consists of a single unit of about 482 square meters arranged on three levels. On the ground floor, we are greeted by an entrance hall with large glass doors leading to the hallway that connects the living room with dining area, the eat-in kitchen characterized by large windows overlooking the garden, a bathroom, the study, a dining room with a large fireplace and a second dining room. On the same floor is a room used as a kitchenette. From the main entrance there is access via internal staircase to the upper floor where we find the sleeping area consisting of three bedrooms, one of which has an en-suite bathroom, a room on the veranda a hallway and another bathroom. In the basement we find a large tavern equipped with kitchen, oven and fireplace, technical rooms, a bathroom, laundry and storage room, and double cellar. The whole villa is surrounded by the large private garden with mature trees and green areas that give privavcy to the whole property, despite the strategic location in the center of the village and close to every service. A private garage completes the property. The villa is in good condition but needs renovation and maintenance work.
…By Santandrea Luxury Houses & Top Properties


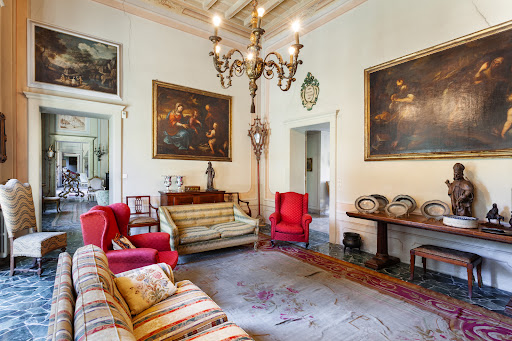
Just 25 minutes from Milan, in the green heart of Paderno Dugnano, an extraordinary historic villa of baroque layout, dating back to 1693, is for sale, surrounded by a private park of about 2.5 hectares with swimming pool and tennis court. The main residence, articulated around a rectangular central courtyard, is distinguished by imposing porticoes with original granite columns, distributed on the north and west sides on two levels. On the south side there is access through an elegant arched portico to the noble rooms on the ground floor: four large halls with coffered ceilings and period fireplaces, two dining rooms, two kitchens and a service. On the upper floor, reached by a scenic Baroque staircase, are eight bedrooms and six bathrooms. The property covers about 2,500 square meters and also includes four independent apartments for receptive use, as well as an elegant annex and an adjacent cottage, both with private gardens. The subject of an enhancement project in the 1970s by architect Cassi Ramelli, this mansion represents a rare opportunity for those seeking an exclusive setting, immersed in quietness, with timeless charm.
…By Santandrea Luxury Houses & Top Properties


In the hills leading to the city of Florence lies this extraordinary property, in the vicinity of Artimino. More than a simple farmhouse, this 17th-century residence is a masterpiece of architectural versatility, designed for those who wish to combine the prestige of a historic residence with a fluid and contemporary organization of spaces. The real added value of this cottage lies in its clever interior articulation. The surface area of 1,070 m² has been cleverly divided into 4 separate, connected but independent living units, with a main one equipped with lounges and reception areas, and the other 3 destined to accommodate family, friends or service personnel with extreme ease, guaranteeing each nucleus its total autonomy and intimacy, while sharing the villa's grand common spaces. With a total of 39 rooms, including 9 bedrooms and 12 bathrooms, the property offers unparalleled modularity: The 4 Units: Each wing of the cottage has been finished with noble materials, retaining original terracotta floors, exposed beams and period fireplaces, creating warm and sophisticated environments. Representative Spaces: Large lounges and a majestic eat-in kitchen serve as the beating heart of the property, ideal for large convivial gatherings and moments of conviviality. A Private Ecosystem on the Poggio di Artimino Externally, the property is an ode to Tuscan beauty: L'Uliveta e il Bosco: Surrounded by a large olive grove and a lush forest, the cottage enjoys a dominant position overlooking the bends of the Arno providing a unique spectacle. As the home is in a private location, privacy is absolute-no neighbors can disturb the serenity of your terraces. View from a Dream: From the loggias and belvederes, the view is lost on the Arno Valley, offering unforgettable sunsets in a context of total peace. Strategic Location and Prestige Only 1 km from the medieval village of Artimino and strategically close to the airports of Florence (30 min) and Pisa (40 min), this property represents a unique investment for those looking for an "extended" family residence or a property capable of accommodating international guests with five-star resort standards.
…By Santandrea Luxury Houses & Top Properties


Between Lake Vico and Lake Bracciano, nestled in the unspoiled nature of the Sutri Nature Reserve, lies an extraordinary charming estate where elegance, privacy and authenticity coexist in perfect harmony. An evocative tree-lined avenue of linden trees accompanies the property, slowly revealing a dwelling of rare and timeless charm ideal for those who wish to live immersed in the quiet and authentic beauty of Tuscia. The manor house, measuring about 320 square meters, has been finely renovated with fine materials, antique oak parquet floors, chestnut beams and refined teak fixtures, and is enveloped in extraordinary natural light. On the ground floor, a large living room with fireplace and large windows overlooking the garden is the heart of the house, flanked by a study with a loft, intimate and cozy, ideal as a creative space or reading area, an eat-in kitchen with fireplace and dining room, laundry room, guest bathroom and a beautiful master bedroom with en suite bathroom. Upstairs is a second bedroom with en suite bathroom and an additional room ideal as a private study or third bedroom. The real star of the property is the magnificent botanical park of about one hectare, inspired by the famous Landriana gardens. Japanese magnolias, cedars of Lebanon, horse chestnuts, olive trees, metasequoias, blue spruces, rose gardens and rare essences create scenes of extraordinary beauty among paths through the greenery, ornamental fountains, gazebos and corners of absolute quiet. In the heart of the park emerges an extraordinary 32-meter private Roman cistern, perfectly preserved for more than 2,500 years, which gives the estate a monumental and unrepeatable charm. The property also includes a romantic little church with an inner courtyard, a refined annexe surrounded by greenery, a scenic SPA with English greenhouse charm with a whirlpool pool and sauna preparation and fitness area, a Bio Design pool perfectly integrated into the natural landscape, and a stable with three large double stalls and saddlery. Large open spaces also allow for helicopter landings, ensuring maximum privacy and comfort for guests. Thanks to its strategic and reserved location, just minutes from the lakes of Vico and Bracciano and well connected to Rome, this property represents an exclusive home ideal both as a prestigious private residence and as a refined relais or luxury boutique in the authentic heart of Tuscia.
…By Santandrea Luxury Houses & Top Properties


Nestled in one of the most prestigious areas of Montenero, this splendid villa stands within a large private park of about 2,152 sqm, offering breathtaking panoramic views with an enchanting opening to the sea, in a context of absolute exclusivity and rare beauty. Built in the early 2000s and maintained in impeccable condition, the property is distinguished by high-level finishes and is perfectly integrated in a finely manicured private park. The villa covers a total area of about 250 square meters. Every detail has been carefully enhanced, with fine materials enhancing every room. The property is equipped with an advanced thermal insulation system with 10 cm thick external cork coat, ensuring high energy efficiency and living comfort in every season. The ground floor hosts a large and bright open space area with kitchen and dining room, flanked by an elegant double living room with fireplace, both with direct access to a charming veranda pergola overlooking the garden. On this level we also find an additional living room and a first sleeping area consisting of three bedrooms and two bathrooms. The upper level houses a second sleeping area with two bedrooms and two bathrooms, as well as a veranda with kitchen. This level can also be used as an independent living unit, making it ideal for guests or a semi-detached solution, and enjoys an extraordinary sea view. The property is completed by a magnificent swimming pool of about 60 sqm, completely renovated two years ago and equipped with modern salt purification system. The property is classified in Energy Class B and is already prepared for the installation of a 6 kW photovoltaic system with 15 kWh storage batteries. The property also has two covered parking spaces. An exclusive residence that represents a unique opportunity to experience the charm of the Tuscan coast, where privacy, elegance and landscape come together in perfect harmony.
…By Santandrea Luxury Houses & Top Properties


Immersed in the green Valdinievole, charming detached villa on four sides.finely restored as evidenced by the elegant facade.The property is on 2 levels on an area of approximately 400 square meters plus an annex for storage of agricultural implements. restored while maintaining the typical Tuscan features, terracotta, pietra serena, exposed beams. The villa is surrounded by large garden completely fenced, The property is easily accessible from paved roads. The location is strategic to reach the Golf "Montecatini Club" and the main highways that easily reach cities such as Florence 30 minutes, 20 minutes Lucca, and 50 minutes Forte dei Marmi, few minutes allow to reach the highway A 11. Inside, the villa consists of spacious and well-lit rooms. On the ground floor, several entrances to the living room with stone fireplace, with dining room adjacent to the kitchen the latter with central island , and oven for cooking excellent roasts , and a fireplace stove. Adjacent a bathroom complete with windowed shower , a guest toilet with adjacent a multipurpose room . From a wonderful and imposing staircase in pietra serena and forged wrought iron handrail made by skilled artisans we reach the upper floor where there are 2 master bedrooms with a loft for the wardrobe , as well as a private bathroom , decorated with mosaic , where we find a jacuzzi tub, there are on the floor 2 other rooms served by a bathroom with ceramic tiles and ceramic sink dug . On the night floor we find all parquet flooring. The interior doors , solid wood, are all made by skilled craftsmen, as the exterior fixtures all of fine wood with double glazing. The villa is surrounded by 8000 square meters of garden
…By Santandrea Luxury Houses & Top Properties


Set in one of the most beautiful areas of Tuscany, halfway between Florence and Arezzo, this luxury residence is for sale. The property, part of a complex built in the 17th century, measures 1200 m2 and is spread over three levels plus a basement which houses an ancient cellar. The ground floor, accessible from a characteristic columned portico, houses two magnificent halls, one of which is decorated with frescoes, a large kitchen and three bedrooms. On the first floor, reachable by a double staircase in pietra serena, there is a second kitchen, a third living room, a study and three further bedrooms. This same floor leads to a large terrace overlooking the characteristic English garden which represents the entrance to the property. A covered loggia, which overlooks the park with the swimming pool area, completes the floor. The third level consists of further five rooms whose heights would allow the creation of an additional apartment. The splendid luxury villa for sale is enriched by a beautiful frescoed lemon house and a consecrated chapel. The land, measuring a total of 3.7 hectares, in addition to hosting the historic garden and the comfortable swimming pool, houses an olive grove of 2700 m2. The historicity of this property, combined with its size and location, well served and easily accessible by motorway, make it the ideal solution for a representative family home as well as an excellent investment as a luxury relais.
…By Santandrea Luxury Houses & Top Properties


Suspended between the sky of Turin and the majestic profile of the Alps, this historic mansion on Strada Santa Margherita, just a few steps from the Gran Madre di Dio, is much more than a villa: it is a place to live, breathe and pass on. Born as an ancient vineyard, the property retains intact the aristocratic charm of hillside residences, where every detail dialogues harmoniously with the surrounding landscape. The Italian garden accompanies the eye between elegance and nature, creating a perfect continuity between the interiors and the greenery that surrounds the house. The ground floor is dedicated to conviviality and light: a living room with bow-window frames breathtaking views of the city and mountains, while the large kitchen opens onto a splendid furnished terrace, ideal for sunny breakfasts and summer dinners. A dining room, a guest bathroom and a convenient laundry area complete the level. On the upper floor, four spacious bedrooms-one of which is now used as a study with a private terrace-overlook the garden, giving quiet and privacy. Two elegant windowed bathrooms complete the sleeping area. The property also has an independent annex to accommodate guests in total autonomy and a janitor's house, perfect for service staff or additional dedicated space. The private park of about 5,000 square meters is a small secret universe: fruit trees, ornamental essences and a charming orangery transform every season into an experience to be contemplated. To welcome guests, a refined planted courtyard with three covered parking spaces discreetly introduces them to a rare residence, where history, beauty and views coexist in perfect balance.
…By Santandrea Luxury Houses & Top Properties


Splendid 500 sqm villa with about 50 hectares of land, carved out of an old farmhouse, framed by the beautiful panorama of the Tuscan countryside, a few kilometers from Siena, perfectly restored in a manner respectful of local taste. You get to the property, via a few kilometers of dirt road that offer the guarantee of privacy and a silence that allows guests to forget the stress of modern life, to appreciate the rhythms, scents and images of an idyllic life. Around the villa the very well-kept and fenced garden of about one hectare with inside a large swimming pool 11mX6m, a Jacuzzi as well as gazebos where dinners and breakfasts are served cheered by the breath of the breeze that cools the summer heat, in view of the dominant position. The interiors of the villa have been completely renovated with high-level finishes, offering a very bright version of the characteristic Tuscan farmhouse.The interiors are designed to give the occupants the choice of meeting other guests at their own discretion, as there are no less than 3 double rooms, as well as as as many kitchens. There are 11 bedrooms and as many bathrooms, and the view from the windows throughout the villa is very reminiscent of Renaissance paintings! The large openings and the double ceiling heights make the entire villa a cozy and bright place in the heart of Tuscany, near the famous thermal baths of Rapolano, in a location that makes it perfect for both relaxing vacations and cultulal trips by taking advantage of the short distance that divides it from Siena and Florence.
…By Santandrea Luxury Houses & Top Properties


In Montorfano, in one of the most desirable locations of the town - famous for its enchanting lake and proximity to the prestigious Villa d'Este Golf Club - we offer for sale a splendid villa in impeccable condition, featuring extra-capitoled finishes and a stunning lake view. The property enjoys a strategic location, a few minutes from Como and its lake, and only 45 minutes from Milan and Malpensa airport. Main features: - Exteriors: The villa is surrounded by a well-kept flat garden of about 700 square meters, planted and perfect to enjoy relaxing moments outdoors. Further enhanced by the construction of a swimming pool. - Ground floor: The entrance opens onto a large and bright living area, characterized and enhanced by a modern design staircase; the open kitchen is functional and spacious, with the possibility to be easily separated. A comfortable bedroom and a convenient bathroom complete the floor. - First Floor: The elegant staircase leads to the sleeping area, consisting of two bedrooms, among which the master bedroom stands out, which has a dedicated private bathroom and direct access to a panoramic terrace that offers a striking view of the lake and the surrounding area. - Basement: Accessory spaces always with high-level finishes characterize this floor, where we find a beautiful tavern completely finished with fine materials and direct access to a convenient quad garage. A dwelling that combines elegance, privacy and an exclusive location, ready to be lived in.
…By Santandrea Luxury Houses & Top Properties


Just 25 minutes south of Pisa and about 25 km from the beautiful beaches of the Tuscan coast (Castiglioncello, Livorno, Vada), we offer for sale a Tuscan farmhouse with authentic charm, with swimming pool, outbuildings and large surrounding land. The property, immersed in the greenery and tranquility of the countryside, can be reached via a dirt road of about 1 km and offers an open and evocative view of the hilly landscape. The main house is on two levels plus attic, and is divided into two independent but internally connected apartments: The first has a large living room with Tuscan-style kitchen and fireplace, bathroom on the ground floor, and two bedrooms with bathroom on the second floor. The second, with a separate entrance, includes a large living room with fireplace, eat-in kitchen, two bedrooms and two spacious bathrooms. In the attic, a third bedroom with en suite bathroom. Outside, a detached apartment converted from a former barn offers kitchen, living room, bedroom and bathroom: perfect for guests, tourist or personal rentals. Completing the property are: Garage, technical rooms and cellar Three-phase 11.7 kW photovoltaic system (with active incentives) Swimming pool 6×12 m with variable depth Large garden with pines, cypresses, olive trees and ornamental plants 4 hectares of flat land, ideal for olive groves, vineyards or organic horticulture Two private wells with 380V pumps for excellent water availability Ideal as a charming residence, vacation home or accommodation, in one of the most beloved areas of Tuscany: an oasis of peace just minutes from the sea and art cities. Energy class: F IPE: 182.5 kwh/m2a
…By Santandrea Luxury Houses & Top Properties


In the picturesque setting of Bagni Di Lucca, renowned for its "waters of health" since Roman times, this prestigious compendium is for sale. The property, in perfect condition, consists of three properties consisting of a beautiful Art Nouveau villa of the early 1900s, a stone house and the former lemon house with romantic porch and garage. The main villa, about 450 square meters with beautiful terraces totaling 60 square meters, is on three levels. On the ground floor we find a beautiful living area with terracotta finishes that consists of a living room with fireplace, a kitchenette, a dining area and a hobby room with access to the garden. On the main floor, reached externally by a double and elegant stone staircase, we are greeted by a large entrance hall overlooking the charming wrought iron staircase that leads to the sleeping area. We then find distributed to the right and left of the entrance an elegant hall with fireplace and access to the terrace, a large kitchen/dinette and a dining room as well as a second bathroom. On the second floor is distributed the sleeping area consisting of three bedrooms, each with en-suite bathroom. All rooms are finished in elegant parquet flooring. Finally, the villa has an attic with exposed beams used as a storage room. The second building, a rustic-style cottage with exposed stone, measures 120 square meters and is distributed on three levels, with living area and a bathroom on the ground floor and sleeping area on the second floor, consisting of two bedrooms. This property has also undergone major renovation that has preserved its rustic features. The third unit consists of the former lemon house, also totally renovated, which measures about 250 square meters and is divided into a living area with fireplace and a garage part of 50 square meters with three entrances in addition to a large storage room with laundry. The prestigious property for sale enjoys two impressive entrances and is surrounded by a park of approx 5300 sqm consisting of a large parking area, a garden with children's games, a tennis court and is embellished by 3 stone fountains from which spring water flows. A charming residence for those who love the history of this wonderful area of Tuscany. Energy class: G Ipe: 206.22 kwh/m2a
…By Santandrea Luxury Houses & Top Properties


Contemporary style turnkey villa, located in an elevated and panoramic position, on the top of the only hill overlooking Portoferraio. The prestigious residence has large terraces, a swimming pool and an amazing view of the gulf and the town below, at walking distance from the famous beach of Capo Bianco and Padulella. The property, measuring approximately 335 square meters, enjoys privacy but is not isolated, situated a few minutes from the towncentre, connected to the main road by a private asphalt path, close to all the conveniences that a lively town can offer all year round: shops, restaurants and the port. An ideal solution for those who love the sea and want to be able to satisfy their every desire for recreation or need a few steps from their home. The house, recently restored with great care and attention to detail, is spread over 3 levels. The private access road reaches the lower floor where we find a garage that houses 2 cars, a large porch that can be used as a covered parking space for various cars and which overlooks a large room currently used as a study. On the same level a cellar room, a facility room and a bathroom. The upper floor is dominated by the large open plan dobule lounge which through large French windows opens up to the sea front terrace and to the Elban sea. On this very level we also find a panoramic swimming pool and barbeque area with large wood-burning pizza oven. On the same floor a large kitchen with dining room, bedroom with ensuite bathroom, utility room/laundry room and the rooms dedicated to the pool area which has its own external service bathroom. The third floor, with access to the rear garden, is dedicated to the sleeping area with the presence of three comfortable double rooms, each with its own bathroom. In every room there is also air conditioning system with heat pump function. The surrounding land extends for about 3500 m2 and also includes an area that can accommodate 5/6 cars or campers/boats on trailers. A unique element in this location: the presence of a green area, in the upper part of the pertinent land, with provision for an helipad. Another feature of exclusivity and of great value is the presence of an area on which it is possible to build, subject to the customary concessions, an additional building of about 200 square meters. All this is completed by a high-speed Wi-Fi system, digital satellite TV, a remotely controllable three-phase photovoltaic system with a dedicated application, perimeter and internal burglar alarm and a surveillance system equipped with 16 cameras. The price also includes all the existing furnishings and equipment, excluding the owners' personal and professional belongings.
…By Santandrea Luxury Houses & Top Properties


Exceptional modern villa located just moments from the sea, featuring a large veranda, 100 sqm of terraces and balconies, and an infinity pool. The property is defined by its refined classic-contemporary style: pristine white façades, traditional terracotta roofs, harmonious lines and airy volumes come together in an elegant and timeless architectural composition. A defining feature of the residence is the monumental semi-circular loggia with its impressive colonnade, leading towards the garden and the spectacular mosaic and marble infinity pool with solarium area, elements characteristic of exclusive Mediterranean residences. The interiors are distinguished by a neutral colour palette and the extensive use of noble materials throughout. The main living area is notable for its brightness and fluid continuity of space: island sofas, a game table, a dark marble fireplace and elegant crystal chandeliers create sophisticated yet welcoming interiors designed for entertaining and social gatherings. Large openings connect naturally with the veranda surrounding the villa, extending the living spaces outdoors. One of the property’s most striking architectural features is the white marble staircase with contrasting dark detailing. Adjacent to the staircase, a private internal lift with brushed steel finishes and marble framing connects all four floors, ensuring maximum comfort and accessibility. The flooring throughout is entirely finished in large slabs of light marble with warm tinted veining, enhancing the luminosity of the interiors. The spacious fully equipped kitchen benefits from direct access to the outdoor areas. Measuring about 550 sqm, the villa offers six bedrooms, all with en-suite bathrooms, in addition to further service bathrooms for a total of eight. The vast basement, also featuring an independent entrance, accommodates several service areas including a laundry room, bicycle storage area and an elegant wellness area with sauna, making the property perfectly suited for year-round living. Further features include wall and underfloor climate control systems, security systems and a vault room. A distinguished residence designed for those wishing to enjoy the vibrant atmosphere of Forte dei Marmi and its renowned beach clubs, while preserving privacy and tranquillity. The address published here is for guidance only.
…By Santandrea Luxury Houses & Top Properties


At just 10 mins from Siena we have for sale this perfectly restored period villa dating back to 1550 with wonderful views of the sorrounding landscape, private park, two annexes, salt water swimming pool, horse shelters and horse riding fenced fields, wineyards and a small olive grove. Immersed in the typical Siena countryside this property is divided into 4 units and consists of a main villa and two annexes. The villa is divided in a self- contained flat with two bedrooms, a study and an open plan living and dining area. The other part of the villa, now dedicated to guests, has a restaurant/breakfast room, a professional kitchen, reception room, various lounges one of which with a big pool table and on the upper floor five bedrooms. The newer and adjacent annex is divided in two self-contained flats, each with their own outdoor space and separate entrance. The second annex of about 95sqm is now used as warehouse but can be turned into another flat or tasting room or spa, is to be restored but already enjoys a full roof terrace with wonderful panoramic views. The renovation has preserved the ancient flavour and appearance of a typical Tuscan farmhouse: a very charming 16th century vaulted loggia where to dine or relax, stone facades, exposed beams and grand fireplaces in many communal areas and private rooms, too. The restoration works maintained the authenticity of the period while adding confort thanks to the implementation of modern technologies used to reduce management costs and be overall be more energy efficient. The property is in fact equipped with photovoltaic panels, an automatic irrigation system that draws water from a nearby lake and a phytoremediation technology for the recovery of gray water, rainwater collection plus video surveillance system and a private satellite connection with total wifi coverage. The renovation works, in 2021, also included the consolidation of all the walls and load-bearing floors and anti-seismic roofing with thermal insulation. The property is surrounded by a well kept garden, 1 ha of Valdarbia white grapes vineyard and 2 ha of land where we also find fenced areas dedicated to horse riding and a small olive grove. Currently the property is an established accommodation facility and has a total of 12 bedrooms and 14 bathrooms plus one bathroom that serves the pool.
…By Santandrea Luxury Houses & Top Properties


Nestled in the most authentic heart of Tuscany, this extraordinary late 19th-century estate embodies a perfect blend of historic elegance, absolute privacy and landscapes of incomparable beauty. The property is built around a prestigious main villa, flanked by two independent cottages, all surrounded by rolling hills, centuries-old olive groves and evocative views extending to the quaint medieval village of Sassetta. The main villa hosts on the ground floor a refined living area composed of a large living room with fireplace, a bright dining room embellished by an important monumental fireplace and a fully equipped professional kitchen, as well as service rooms. On the second floor, an elegant hallway leads to a spectacular habitable terrace, the authentic strong point of the property, from which there is an open and dominant view of the Tuscan landscape. The sleeping area houses four bedrooms, all with en suite bathrooms, including one with direct access to a charming private patio, ideal for relaxing moments immersed in nature. The two secondary buildings, one of which is made of stone, accommodate a total of three independent apartments and four additional rooms, offering perfect solutions for guests or a charming accommodation business. The outdoor spaces are designed to fully experience the property: a beautiful swimming pool with sunbathing area overlooks the surrounding countryside, giving views ranging over the olive groves to the village. A consecrated chapel - an element of rare authenticity and charm - and a tennis court surrounded by greenery complete this unique property. The estate covers about 35 hectares of land, including an olive grove with about 300 trees, 1.6 hectares of vineyard and arable land, thus also offering interesting agricultural and production opportunities. The location is simply strategic: just 15 minutes from Bolgheri, famous for its internationally renowned wines, 25 minutes from the sea and a short distance from the renowned spa of Sassetta. This property represents a rare opportunity for those who want a representative residence or an exclusive investment in the luxury hospitality sector, where history, nature and contemporary comfort come together in an unparalleled experience.
…By Santandrea Luxury Houses & Top Properties


Santandrea Top Properties offers for sale an elegant country villa nestled in the picturesque scenery of the hills of Nizza Monferrato. Surrounded by vineyards and panoramas of extraordinary beauty, the property combines the charm of nature with the refinement of contemporary architecture, offering exclusive environments and an atmosphere of absolute comfort. The old farmhouse has undergone a complete renovation, enhanced by furnishings of refined elegance. The property is spread over two harmoniously distributed levels, where large bright rooms, large windows and a perfect continuity between indoor and outdoor spaces create an exclusive and contemporary atmosphere. The ground floor accommodates a prestigious open space designed for living and receiving in style: fluid but perfectly defined environments host a design kitchen with direct access to the dehors, a sophisticated dining area and an elegant living area characterized by scenic windows that open onto the splendid swimming pool. A refined entrance hall and a bedroom with en suite bathroom complete the level. On the second floor, five bedrooms, all with en suite bathrooms, provide maximum comfort and absolute privacy, offering wonderful panoramic views of the vineyards. Outside, the beautiful swimming pool, bocce court and relaxation areas provide an experience of quiet, charm and authentic beauty. The villa is perfect as a private residence, but it also represents an excellent investment opportunity in the field of short rentals and luxury living experiences, thanks to its strategic location in the heart of Monferrato, a UNESCO World Heritage Site. Nizza Monferrato is one of the most authentic and renowned locations in Monferrato, famous for its vineyards, food and wine excellence, and elegant and relaxed atmosphere. The location is strategic: it is a short distance from Asti and Alba, with convenient connections to Turin and Milan.
…By Santandrea Luxury Houses & Top Properties


Unique, turn-key modern villa, completely renovated, located in a quite road of the exclusive Roma Imperiale, at just 5 minutes by bike from the sea and the typical, colorful and retrò beach huts, from the bars, restaurants and 5 stars services that have contributed to making Forte dei Marmi unique and iconic. The property, characterized by magnificent covered verandas and loggias, which create outdoor spaces that can be enjoyed all year round, is characterized by a minimalist and chic style and by living solutions that guarantee maximum comfort. The elegant and total white style is interrupted and enhanced by the skilful use of fine fabrics, carpets and designer upholstery that focus on bold colours. Internally, on the ground floor, from the entrance we are welcomed into a double living room and a cinema room with a large fireplace. On this same level we find a kitchen, a pantry, a bathroom and storage rooms. The first floor is dedicated to the sleeping area with four double suites, each with a wardrobe and private bathroom, all finely furnished. Two of the bedrooms even enjoy access to a large terrace. Within the same property we also find an apartment with an independent entrance consisting of a double bedroom, bathroom, a study and living room. An ideal solution for welcoming guests or accomodating service staff. The garden of approximately 1400 sqm was designed by a landscape architect who skilfully chose the best tall trees and flowering plants. Next to the property is a huge heated swimming pool, equipped with a convenient electric cover, with outdoor furniture and a bathroom that also serves as a changing room. Facilities: laundry, garage, covered outdoor parking and cellar. The villa is complete with air conditioning, underfloor heating, perimeter alarms and security cameras. For privacy reasons, the address in the Ad is purely indicative.
…By Santandrea Luxury Houses & Top Properties


Nestled in the picturesque landscape of Tuscany, this ancient luxury villa dating back to 1100 stands majestically in the heart of the picturesque village of Santa Maria a Monte, just thirty minutes from Pisa airport. With an area of 1150 square meters distributed on three levels, this historic residence is a true architectural treasure, enriched by a large park of 3000 square meters. The villa is spread over 3 levels, with a totally independent apartment on the third floor: inside the building there are a total of nine rooms, elegant and spacious, as well as large halls, adorned with exposed beams, frescoes and stucco, which tell stories of a fascinating past, making it ideal for tourist activities such as a boutique hotel, intended for a refined public in search of the true historical flavor of Tuscany. In the large garden decorated with statues and flower beds are a lemon house and a large garage.
…By Santandrea Luxury Houses & Top Properties


In a hilly and reserved area, a few kilometers from the center of Pistoia, we sell elegant and original building recovery . Entering everything speaks of originality , from the subdivision of space to the striking large windows with unique views , over the countryside . The property covers an area of about 575 square meters, commercial. From a private access with automated gate we enter the property, to reach a comfortable carport where it is possible to park 4 cars. From the prestigious entrance we enter a large living area with large and bright French windows overlooking the countryside. An original kitchen with dining room with French doors leading to a private courtyard where you can create moments of relaxation , enjoying a coffee or delicious lunches or dinners with friends. Adjacent convenient pantry accessible directly from the living room. On the same floor we find a bathroom with a laundry room and in the basement there is a wine cellar ideal for wine enthusiasts suitable for the storage of fine wines. An impressive design staircase leads to the sleeping area where we find 4 bedrooms, with comfortable wardrobe rooms and 3 bathrooms, all with windows and equipped with designer furniture. From the rooms it is possible to access a roof garden of about sq. m. 185, to create more space for meditation and heliotherapy cures. The charming turret offers a space to be used as a study area , or additional room. The house is surrounded by an equipped garden of about 2,700 sq. m. accessible from several areas of the house. The villa also has an apartment, about 90 sqm with versatile private access that can be rented or to reserve for service personnel. Particular the spaces of the latter with large living area with open kitchen, master bedroom with en suite bathroom and single bedroom also with en suite bathroom. The property is one of a kind, those who love objects unobtainable in the real estate market. All the renovation was done by a well-known architect, which is why it is featured in many design magazines. PHOTOS OF THE EXTERIOR WILL BE PROVIDED UPON REQUEST
…By Santandrea Luxury Houses & Top Properties
'%20stroke='%23DDAA3A'%20stroke-width='1.909'%20stroke-linecap='square'%20stroke-linejoin='bevel'/%3e%3c/svg%3e)
Receive by email any new listing that may match your search criteria
By validating this form, you accept the general conditions of use of Le Figaro Properties.
These agencies offer a selection of luxury properties vente . Feel free to contact them for personalized assistance.





