Get early access to listings that match your criteria
Never miss an opportunity again. Our personalized alerts notify you instantly.

 English$ USD · m²


Unique design villa for sale in the Caramujeira area of Carvoeiro. Situated near Praia da Marinha and Albandeira a coastal dream. The property enjoys panoramic coastal views towards the East of Gale area.The villa has a main property with 2 ensuite bedrooms. There is a large open plan kitchen with adjacent dining room, fireplace and sitting room. These face south and East to enjoy the coastal views. The annex has e seperate storage unit near the pool, further more there are 2 large bedrooms with large bathroom.Downstairs there is a very large 'atelier' with daylight and outside access. This would also be ideal as further livingspace/guest apartment. There is further tecnical rooms and storage. The garage is very large and would comfortably fit over 10 cars.Included in the sale is an extra plot to guarentee privacy which is on the east side of the property
…By Annonceur International
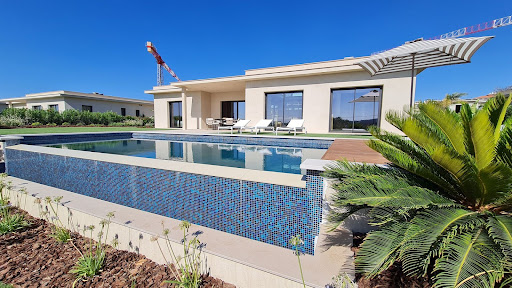


Reference : PRT51CQDFMJ Accessibility : Portuguese & foreigner Location : Faro, Portugal Category : New projet Status : Under construction - Completion : Phase 1 : Q4 2024 & phase 2 : Q3 2025 Type : Private estate of 37 villas with pool & concierge Villa T4 : 3 bedrooms ensuite, living & dining room, kitchen, office, large garage, covered terrace, huge pool, terrace, patio… Area : 321 sqm Availiable on single storey or duplex. Villa T4 : as from € 1,290,000 Villa T5 : 4 bedrooms ensuite, living & dining room, kitchen, laundry, gym/hammam, wine cellar/pantry, hall, 76 sqm garage, covered terrace, huge pool, outdoor terrace, patio… Area : 495 sqm Availiable on single storey or duplex. Villa T5 - as from € 1,490,000 House T6 : as from € 1,720,000 Amenities : Closed to commerce, amenities & beaches, close to airport, 2 mins from Montenegro commerce… Criteria : Between sea and mountains, facing the Ria Formosa lagoon… It is in the heart of the emblematic city of Faro, capital of the Algarve - an internationally popular region in southern Portugal - that this fabulous estate is located, the 1st private estate of prestigious villas in Faro, facing the Ria Formosa lagoon. Characteristics : - Closed and confidential domain of more than 5 hectares - 37 top-of-the-range villas (duplex and single-storey) with 3, 4 & 5 bedrooms - Concierge service, private pool, Mediterranean gardens, terraces, garages... - Top-of-the-range services (bedrooms en suite, fitted kitchen, cellar, hammam, gym, etc.) & noble materials - Living areas from 299 to 589 sqm - Main/secondary residence/rental investment - NHR status The residence is located in a unique location near the center of Faro and also beaches, exceptional panorama in the foreground and in its extension, the ocean. It is a haven of peace and also not far from the effervescence of the city center which invites you to daydream and let go. Faro is a city, located by the sea, with charming alleys and numerous bars, endowed with an important cultural and natural heritage. Faro has been embellished with a large nature reserve of almost 18,000 hectares which can be visited especially in autumn and spring when thousands of multicolored birds occupy its verdant expanses. A concierge service and rental management will be available within this beautiful residence to provide comfort and wellness to residents on a daily basis. Only few villas available, to grab as soon as possible! Contact us for more information, photos or a visit. Dream Immo Properties present in Portugal, Dubai, France, Mauritius… *Photos of the built villa are of a show villa.
…By Dream Immo Properties


Nestled near the charming village of Santa Bárbara de Nexe, this beautifully renovated south-facing four-bedroom en-suite villa offers peace, privacy, and modern comfort in the heart of the Algarve countryside, while enjoying breathtaking sunsets.Built in 2007 and stylishly updated between 2020 and 2021, the property blends traditional charm with contemporary living. The villa features bright and spacious living areas with a wood-burning fireplace, a fully renovated kitchen with Bosch appliances and central island, three elegant en-suite bedrooms on the ground floor, and a stunning master en-suite bedroom on the first floor with dressing room and lovely countryside views.Designed for year-round comfort, the home includes air conditioning, electric underfloor heating, electric shutters, and fly screens. Outside, a covered terrace, outdoor kitchen with barbecue, and fully renovated saltwater swimming pool create the perfect setting for entertaining and relaxation.The fully fenced 3,000 m² garden is beautifully landscaped with fruit and carob trees, while a modern solar energy system with 60 photovoltaic panels and new batteries ensures excellent energy efficiency. Additional features include generous parking, a double carport with EV charger, laundry room, and gym garage.Offered fully furnished if desired, this exceptional villa is ready to enjoy from the very first moment.
…By Exclusive Algarve Villas


Set in a prestigious hillside location just outside Santa Bárbara de Nexe, this beautifully renovated single-storey villa (2025) combines stunning south-facing sea views, complete privacy and excellent accessibility, just 15 minutes from Faro Airport and close to Faro, Loulé, Quinta do Lago and Vale do Lobo.Surrounded by landscaped gardens with mature olive and fruit trees, the property enjoys a peaceful setting with no future construction behind the villa. Electric gates open onto a sweeping driveway with ample parking, as well as a spacious 40m² garage with high ceilings and additional storage.Inside, the villa features a bright open-plan living and dining area with wood-burning fireplace, large windows and direct access to terraces, gardens and the heated infinity pool overlooking the coastline. The fully fitted kitchen includes integrated Siemens appliances and a separate laundry room.The villa offers 4 spacious bedrooms, including 2 en-suite bedrooms with terrace access, a family bathroom, guest WC and a master suite with dressing area.Designed for comfort and practicality, the property includes underfloor heating, air conditioning, electric shutters, solar panels for hot water, backup generator, walk-in safe room, mains drainage and separate water supplies for the house and garden irrigation.A CCTV security system covering the doors and windows has recently been professionally maintained, offering additional peace of mind.The technical room is discreetly positioned away from the main house to ensure complete tranquility with no noise disturbance.Beautifully maintained with housekeeping, gardening and pool services already in place, this exceptional villa offers elegant Algarve living in one of the region’s most sought-after locations.
…By Exclusive Algarve Villas


This beautifully presented hilltop home is set within an exclusive cluster of just five villas, offering exceptional privacy in a quiet and tranquil setting. It enjoys panoramic sea views from most parts of the house—including the garden, lounge, bedrooms, and study—and is a short drive from Santa Bárbara de Nexe and Loulé, and just 15 minutes from several of the Algarve’s finest beaches.Renovated in 2018, the villa combines modern comfort with elegant design. Manicured gardens with mature trees, a water feature, and a full irrigation system greet you on arrival. A spacious driveway provides ample off-street parking alongside a double garage with electric car charging points and additional storage.The main level offers a bright, spacious living and dining area that opens onto the garden and pool terrace for seamless indoor-outdoor living, with stunning south-facing sea views. At the rear, the kitchen is practical and inviting, fitted with high-quality appliances, generous storage, and a large pantry.The property has five bedrooms, four en suite. On the ground floor, there are two en suite bedrooms and a third bedroom used as an office. Upstairs, the primary suite features a spacious en suite with dual vanity sinks, two walk-in showers, and a separate freestanding bathtub, plus a dressing area, creating a luxurious spa-like retreat. Another upstairs en suite bedroom includes a bathtub.The home has air conditioning, water-based underfloor heating, and electric shutters, with ten already integrated into a home automation system. All shutters, picture lights, and garden lighting can be controlled via remote or app, with the option to unify all shutters into a single system. Two separate water meters—one for household use and one for irrigation at a reduced rate—offer practical savings.Outside, the infinity pool overlooks landscaped gardens and countryside. Located in a well-established hillside community near Santa Bárbara de Nexe, the development has quiet roads, panoramic views, and access to a tennis club, café, and walking paths, making it ideal for year-round living or a tranquil retreat.
…By Exclusive Algarve Villas


Amazing sea views from your living room!This villa is a turn key complete reconstruction with four bedrooms ensuite. An open plan, living/dining room and kitchen from which you can enjoy breathtaking, 180 degree views over the atlantic ocean.This spectacular home is set in a peaceful and authentic portugeuse setting, amongst nature in the hills above Faro. Yet only minutes away from the delightful village of Santa Barbara De Nexe with its, shops, restaurant and coffee shops.20 minutes drive from the beautiful Algarve beaches of Quinta De Lago, Vale de Loboand it's many Golf courses. Ten minutes drive to the market town of Loule with all facilities. Also just a short drive to Faro Airport. The perfect location.This property is entered from the driveway at the second storey, where the hall opens into the open plan living/dining room and kitchen bathed in natural sunlight. Taking full advantage of the far reaching landscapes and ocean.Onthis level there are two ensuite bedrooms with private terraces. A guest bathroom and a utility room. From here a staircase to access the pool and outdoor kitchen.On the lower floor with an extensive covered terrace looking out over the landscapped gardens and pool:Two additional ensuite bedrooms. Plus a variety of rooms that could become a gym, home cinema, games room and more.The fixtures will include externally: A large pergola carport, electric shutters and heated salt water infinity pool.Internally for your comfort: Water based underfloor heating, air conditioning cooling/heating and fitted Siemenskitchen appliances.The fitted furniture design is sleek, modern and timeless, with neutralcolours.Energetic Certificate D to be updated on completion
…By Exclusive Algarve Villas


This is a Turnkey contemporary semi-detached villa composed of three levels. On the ground floor, there is an open living / dining room with fireplace, kitchen with separate laundry / storage room and a guest w/c. The living room has access to a covered terrace and onto the swimming pool. The first floor has3 en-suite bedrooms, all with access to terraces.There is a roof terrace and also a basement level for a two-car garageand the technical room.This location is an excellent choice for those looking for a permanent home, as it is near all amenities, as it is well equipped for all-year living. The property will be equipped withunderfloor heating, air conditioning, solar panels, and has a private swimming pool and terraces.
…By Exclusive Algarve Villas

LAST AVAILABLE VILLAS! Located in a private and secure estate, discover this luxury R+1 villa with contemporary architecture offering large living spaces of 409 m2. It consists of a spacious bright living room opening onto a terrace and a patio with a fountain, an equipped American kitchen. It features five en-suite bedrooms, a laundry room, a wine cellar, and a gym. A large garage for 3 cars and a swimming pool in a Mediterranean-style landscaped garden complete the property. High-end features with noble materials. Unique location close to the historic center of Faro, beaches, golf courses, and the airport. Exceptional panorama with ocean view. Commercial package, video, and virtual tour available upon request!This description has been automatically translated from French.
…By Domidylle


4 Bedroom Terraced House in the RIA TERRACES Development, Faro, Algarve Housing Features: Typology: T4 Bathrooms: 4 Terrace and Balcony: Yes Parking: 2 spaces Air Conditioning: Yes Pool: Yes Garden: Yes - Built-in cabinets: Yes Orientation: South Areas: Basement: 69m² (delivered raw, allowing various uses such as sauna, gym, cellar, cinema room, among others) Ground floor: 175m² 1st Floor: 74m² Terrace: 67m² Distribution of Spaces: Basement: Versatile space for multiple uses, delivered raw. Ground floor: Entrance hall, living room with fully equipped open kitchen, 1 bedroom/office, 1 toilet, garden with swimming pool, and 2 parking spaces. 1st Floor: 3 suites with built-in closets and a balcony with spectacular views of the Ria Formosa. Terrace: Large area with unobstructed and stunning views. Additional Details: Energy Certification: A+ Accessibility: Adapted for people with reduced mobility. Orientation: South Delivery: End of the 1st semester of 2025 Payment Terms: 10% on the Promissory Contract of Purchase and Sale (CPCV) 10% at the Beginning of the Work 80% in Scripture RIA TERRACES New Development: Your New Home in Faro, Algarve A New Community in Growth We are pleased to present RIA TERRACES, a new condominium of 33 luxury villas integrated in the middle of nature, with a privileged view over the Ria Formosa. Project Details The RIA TERRACES project includes the phased construction of up to 33 villas, distributed in 4 distinct phases. Aimed at middle-class families, these villas feature top finishes and high energy efficiency, being perfectly integrated into the natural environment to take advantage of the unique conditions of the location and surrounding landscape. Objective of the Venture The main objective of the development is to create a sustainable community that harmonizes with the region's abundant natural resources and contributes to the expansion of Faro's residential offer in the Montenegro area. Prime location RIA TERRACES is developed in a new extension of Montenegro, along two new streets. This unique location offers spectacular views of the Ria Formosa, excellent sun exposure, and the creation of a modern residential community, with great access and a wide range of goods and services nearby. Customisation to Your Measure The concept of the villas was designed to maximize the surrounding natural resources and offer residents the possibility of adapting the villa to their habits and needs.
…By Annonceur International


This is a uniquely designed property with 5 bedrooms facing the Vale da Pinta golf course in Carvoeiro.The villa has 3 ensuite bedrooms on the ground level, each of the bedrooms has direcct access to the gardens.There is a large living room with lounge area and open plan kitchen with island. There is direct access from the lounge and kitchen to the gardens.Furthermore via the kitchen there is access to the garage and loundry area.On the first floor you will find 2 very generous sized ensuite bedrooms with private terraces and golf views.The gardens have recently been redesigned for less maintenance and water usage. There is a large 12 meter heated pool to enjoy the outdoor living all year round.
…By Annonceur International


This newly built contemporary residence offers three spacious bedrooms plus a versatile additional room on the lower ground floor, ideal as a guest suite, office, gym, or hobby space. Set on a generous plot with dual drive-in entrances and a pedestrian gate, the home makes an immediate impression. Its bold white-and-black facade stands out against the surrounding greenery, while landscaped gardens frame the property beautifully. A distinctive bridge from the ground floor leads directly to the swimming pool, creating a unique focal point for outdoor living. Ample lounging and dining spaces surround the pool, and a dedicated concrete pad with pre-installed water and electricity is ready to be transformed into an outdoor kitchen, making entertaining effortless. As you step through the impressive front door, you are welcomed into a bright and spacious open-plan living, dining, and kitchen area filled with natural light. The kitchen is fully equipped with Bosch appliances, complemented by a sleek centre island that doubles as a breakfast bar, making it both functional and inviting. Large windows and sliding glass doors frame views of the garden and swimming pool, bringing the outdoors in and creating a seamless flow between interior and exterior spaces. The ground floor also includes a guest suite with built-in wardrobes, offering comfort and privacy, along with a guest WC for convenience. Every room throughout the property is fitted with individual reverse-cycle air conditioning units for customisable heating and cooling, as well as electric shutters with both central and individual controls. Upstairs, the first floor features two generously sized bedroom suites, including a master and guest suite, each with beautifully appointed bathrooms, private terraces, and built-in wardrobes. These rooms offer comfort, privacy, and elevated views over the garden and/or pool. The lower ground floor is designed for versatility and convenience. It includes a large garage with direct access to the home, a dedicated laundry area, and an additional bathroom. Two flexible rooms can easily be adapted to your needs, whether as a games room, gym, guest bedroom, office, or a creative space to suit your lifestyle. Ample storage throughout ensures functionality while giving you the freedom to personalize and decorate the home to your taste. This is a modern countryside residence that blends high-quality finishes with thoughtful design, offering both comfort and sophistication. Call today to book your private visit and experience everything this remarkable home has to offer. PLEASE NOT PHOTOS WITH FURNITURE ARE COMPUTER GENERATED IMAGES. Last Updated:
…By Annonceur International


Renovated 4 Bed Villa in Quinta do Lago Golf Resort Algarve - this villa is located close to the San Lorenzo golf course and measures 426m2 on 3 floor levels within a private plot of 1,550m2. The villa comprises a double-height reception hall, with an impressive staircase, vacuum lift, and guest cloakroom, a spacious lounge with floor-to-ceiling windows overlooking the landscaped gardens and south-west facing swimming pool. The fully fitted kitchen, complete with a walk-in pantry, has a split-level bar and extends to the covered dining terrace with a pitched ceiling, outdoor kitchen, and barbecue area. On the ground floor, there are two guest suites with built-in wardrobes and contemporary bathrooms. Upstairs, the master suite has its own lift access, spacious terraces, and elevated views across the gardens. An additional guest suite completes the first-floor accommodation. On the lower level, a sunlit office, a laundry, and a double garage. Outside, the villa is complemented by an extensive garden, with an additional adopted land area. Mature landscaping and generous lawns frame the pool. in brief: - reception hall - cloakroom - lounge - kitchen and diner plus outside dining areas - laundry room - office - 4 bedrooms - 4 bathrooms - swimming pool - double garage Features * Air-Conditioning * Alarm System * Central Heating * Elevator * Garage Or Carport * Golden Triangle * Golf Facilities * Heated Pool * Renovations
…By Annonceur International


Situated in one of the most stunning and sought after locations in Lagos, this remarkable villa in Vale da Lama boasts uninterrupted, ever changing views over Meia Praia beach, the Alvor estuary, and the Atlantic Ocean, just 1.200m away as the crow flies. Influenced by the tides and natural light, the landscape transforms throughout the day, offering a sense of tranquillity and beauty that never ceases to impress.The property benefits from the ideal combination of privacy and exclusivity, with open views over the golf course while remaining outside the resort’s condominium structure.The landscaped garden borders the 6th tee of Palmares Golf and includes a private gate offering direct access to the course.Located within a small and refined neighbourhood of approximately three dozen villas, this area is exceptionally quiet and residential.Built in 2005 and fully renovated and modernised to a high specification in 2023, the villa features extensive upgrades including a new roof, skylight, air conditioning, bathrooms, kitchen, and windows.The property includes:5 bedrooms, 5 bathrooms, plus guest WC. Spacious L shaped living and dining areas integrated with a modern open-plan kitchen. Built-in log fire. Seamless indoor - outdoor flow leading to a beautifully designed garden and a sheltered covered terrace lounge. Pool, deck, and lawn all on a single level, enhancing openness and accessibility. Pool shower.The lower level is accessed by a striking staircase that opens into a serene courtyard garden and includes:A generous TV/family room; An optional additional bedroom, ideal for teenagers, extended family, or guests; Laundry room and multiple storage areas; A large sauna and gym space; A stunning internal garden with skylight, bringing natural light and ambiance into the heart of the home.Outdoors, the garden has been thoughtfully landscaped with mature olive trees, lawned areas, and stone paths. The entrance carport can easily be enclosed to create a full garage, and the owners note that a buggy carport could be added near the golf access gate. The final section of the access road (1500m) is scheduled to be tarmacked in the very near future. You overlook the golf course without condominium fees, a significant advantage.Property Features:Gas central heating; Air conditioning; Underfloor heating in the bathrooms; Tropical wooden floors throughout; Solar-powered immersion heater for hot water with gas backup; Buried gas tank in the garden; Most furniture available at asking price; Fibre internet (400 mb/s); 11m x 6m saltwater pool with child-safety cover; Central ventilation system; Central vacuum; Uninterrupted panoramic views; Fabulous roof terrace with exceptional vistas; LED lighting throughout.Five-bedroom properties in this area are rare, and combined with its direct golf access, refined modern finishes, and breathtaking views, this villa represents an outstanding opportunity.A truly exceptional property not to be missed.
…By Annonceur International


Excellent 3+2-Bedroom Villa in Montenegro, Faro This detached villa is spread over two floors, facing southeast, and offers a generous living area. It features four en-suite bedrooms with built-in wardrobes, an office, a spacious living room, and a fully equipped kitchen. Outside, there´s a swimming pool with a barbecue area, perfect for leisure and social moments. Currently under construction, it will be delivered upon completion from the date of signing the CPCV (Promissory Contract of Purchase and Sale). Located near the University of Faro and just five minutes from the airport. The capital of the Algarve, Faro, has over twelve centuries of history. Walking through its streets feels like flipping through a history book, with so many events and landmarks along the way. The stunning Ria Formosa borders this city, providing a perfect balance between cosmopolitan living and seaside tranquility. Today, Faro is recognized as the cultural capital of the Algarve, with a rich cultural agenda throughout the year. Schedule your visit now!
…By Annonceur International


“Casa Branca” is a beautiful villa offering everything you could want from a family home. Within walking distance of Porto de Mós beach and a very short drive — or a pleasant walk — from the centre of Lagos, the surrounding beaches and golf courses, it enjoys a quiet and well-established setting while remaining central to everything.Built to high specifications, the villa combines contemporary and traditional design with a stylish and practical layout. On the ground floor, a spacious entrance hall leads to the living room and fully fitted modern kitchen, both opening through large sliding windows onto the pool terrace and garden. The same level also offers three spacious double bedrooms, all with en-suite bathrooms.The entire first floor is dedicated to the master suite, featuring a spacious en-suite bathroom, walk-in wardrobe and sitting area, with access to a large private terrace.The generous basement provides parking for two cars or more, together with a laundry room, cinema room and extensive storage space. The villa is fitted with central heating with radiators, air conditioning throughout, solar panels for hot water, electric shutters and electric gates.Outside, the heated swimming pool is beautifully positioned in a sunny, sheltered area, surrounded by a mature garden and covered terraces that provide excellent spaces for outdoor living and entertaining. The garden benefits from automatic irrigation.With its generous proportions, quality construction, excellent outdoor spaces and highly convenient location, Casa Branca ticks many boxes for those looking for a comfortable and well-appointed family home close to the beach and all amenities.Porto de Mós is one of Lagos’ most attractive beaches, with a wide stretch of golden sand, clear waters and impressive cliffs. Its surrounding residential area is particularly sought after for its peaceful atmosphere, proximity to the beach and easy access to the town.Lagos is one of the Algarve’s most desirable coastal towns, combining a historic centre and lively marina with beautiful beaches, excellent restaurants, golf courses and a full range of everyday amenities. Its relaxed atmosphere and year-round appeal make it an excellent location for both permanent living and a second home.
…By Annonceur International


This villa is composed of three levels. On the ground floor, from the main entrance, the hall leads you to the living room and dining area, towards the kitchen. The kitchen is fully equipped with appliances and has a separate laundry area. On this level, there is a w/c, two en-suite bedrooms with terraces and from the living room you can access the large terrace by the swimming pool, where you find the bbq and exterior dining area, swimming pool, jacuzzi, and firepit.The top floor has two additional bedrooms, one of them being the master bedroom.The basement has a games room, indoor swimming pool, technical area, garage and also a carport. The property has an elevator to give access to all levels, and it equipped with all the top modern equipment.
…By Annonceur International


Set in one of the most prestigious positions in the Canavial residential area of Lagos, this exceptional villa represents the pinnacle of contemporary luxury living. Designed and constructed to an outstanding standard, the property has long been regarded as one of the landmark residences in Lagos.Built with specifications far ahead of its time, the villa showcases remarkable attention to detail throughout, including 3-metre ceiling heights, floor-to-ceiling windows, underfloor heating, and integrated air conditioning via a discreet vent system. Combined with a total construction area of 903m² and breathtaking 360º sea views, the home continues to define modern elegance and sophistication.The thoughtfully designed floor plan creates a seamless connection between indoor and outdoor living spaces. At the heart of the home is an impressive 90m² open-plan living and dining area with a contemporary kitchen, designed for both comfort and entertaining. Additional living areas include a beautifully appointed gym and pool house in the garden, as well as a second lounge on the first floor measuring 37m², opening onto an expansive wraparound terrace with panoramic sea views stretching to the horizon.Accommodation is equally generous and versatile. The ground floor offers three spacious suites, while the first floor features two magnificent principal suites of 32m² and 37m², two double bedrooms sharing a bathroom, and a private office.The landscaped gardens and pool area provide exceptional privacy and tranquility, creating the perfect extension of the interior living spaces and an idyllic setting for relaxing or entertaining outdoors.The Canavial area is one of Lagos’ most desirable residential neighbourhoods, prized for its peaceful atmosphere, elevated coastal setting, and proximity to some of the Algarve’s most beautiful beaches, including Porto de Mós and Praia do Canavial. Lagos itself is renowned for its historic charm, vibrant marina, dramatic coastline, and exceptional lifestyle, combining authentic Portuguese character with world-class amenities and year-round appeal.Exclusive Algarve Villas specialises in exceptional luxury properties across the Algarve, offering a carefully curated portfolio of some of the region’s finest villas, estates, and investment opportunities.
…By Annonceur International


What a great place to live! Overlooking the 13th hole of Boavista Golf Course, with open views across the golf course towards Lagos city and the bay, this beautifully presented villa is ideally positioned for those who want to be close to everything while enjoying a quiet and private environment.Built to an exceptionally high standard, the property was designed to maximise space, comfort and natural light, using high-quality building materials and equipment throughout. The bright ground-floor entrance hall leads into a spacious open-plan living and dining area with a fully fitted high-tech Miele kitchen, large openings connecting directly to the sunny terrace. This level also includes an office, shower room and access to the lift and staircase. The first floor offers two generous double bedrooms, including a spacious master bedroom, a family bathroom, an en-suite shower room and a further single bedroom currently used as an office. The lower level opens onto the garden and pool area and includes two additional suites, one currently used as a gym, a second fully equipped Miele kitchen and dining area, plus a large double garage with laundry facilities.The landscaped garden has been designed for easy maintenance and low water consumption. The beautifully tiled, salt-treated swimming pool is heated and fitted with an electric cover, while a separate heated Jacuzzi provides an additional space for relaxation. Beside the pool, the bioclimatic pergola creates a comfortable outdoor living area, perfect for relaxing with family and friends.This is an ideal property for anyone looking for a genuine lock-up-and-leave home without compromising on privacy, independence or the space of a private villa. Combining golf and sea views, excellent construction quality, generous accommodation and a highly convenient location, it offers the best of both worlds and represents an excellent opportunity that should be viewed to be fully appreciated.Key equipment & features: Water-based underfloor heating, air conditioning throughout, 3 solar panels for domestic hot water, lift/elevator, electric shutters, electric gates, sauna, heated salt-treated swimming pool with electric cover, heated Jacuzzi, pool shower, bioclimatic pergola, automatic irrigation, laundry, double garage and two Miele-equipped kitchens.Boavista Golf & Spa Resort is one of the most established residential and golf destinations in Lagos, set within a landscaped 18-hole golf course just a few minutes from the city centre and beaches. The resort offers a range of facilities including the golf course and clubhouse, restaurant, spa, gym, swimming pools, tennis and padel courts, putting green and children’s play areas. Lagos itself is one of the Algarve’s most popular coastal towns, known for its historic centre, marina, beaches and relaxed year-round lifestyle. The combination of golf, countryside and proximity to the city and coast makes Boavista particularly appealing for both permanent living and holiday use.
…By Annonceur International


Beachfront, within walking distance of the historic centre and with some of the most stunning views imaginable – this is a rare find.For those who value the peace of mind of a lock-up-and-leave property, whilst maintaining independence and privacy, this stylish home is an excellent option.If you are looking for modern architecture at its best, with a practical distribution of space and high-quality finishings and equipment, then this property will not disappoint.And if uninterrupted sea views are high on your wish list, then this is undoubtedly one of the finest options available.Located on the edge of Ponta da Piedade, with breathtaking views over Lagos Bay, both the historic centre and Porto de Mós Beach are within walking distance, as are the postcard-worthy coastal walks and secluded cove beaches.Built to a high specification, the property features water-based underfloor heating powered by a Daikin heat pump, air conditioning through a central vent system, solar panels for domestic hot water, and 10 photovoltaic panels for electricity generation.The bright living room, open plan with the dining area and kitchen, has direct access to a large sunny terrace. The accommodation comprises three suites, an office, a guest WC, a laundry room, a garage, and a fabulous outdoor kitchen with a professional barbecue and a fire-pit seating area.Outside, a 10 x 4 m swimming pool with an electric cover is surrounded by a well-established, low-maintenance garden.An unmissable opportunity.Lagos is one of the Algarve's most sought-after destinations, celebrated for its rich maritime history, charming cobbled streets, vibrant marina, and exceptional coastline. Combining authentic Portuguese character with a care-free yet sophisticated lifestyle, it offers an outstanding selection of restaurants, boutiques, golf courses, and year-round outdoor activities.Ponta da Piedade is Lagos' most iconic coastal landmark, renowned for its dramatic golden cliffs, hidden grottoes, and crystal-clear turquoise waters. Widely regarded as one of the Algarve's most spectacular natural settings, it offers breathtaking scenery and unforgettable coastal walks.Exclusive Algarve Villas specialises in exceptional properties across the Algarve, offering expert local knowledge and a personalised approach to help clients find extraordinary homes in the region's most desirable locations.
…By Annonceur International


This 379 m2 villa, built on three floors and set on a 2,232 m2 plot, features an entrance hall, open-plan living and dining rooms featuring a wood-burning fireplace, a fully fitted and equipped kitchen with a separate utility room, the principal suite occupies the entire first floor, four additional en-suite bedrooms are on the ground floor, basement, garage, a private swimming pool, a Jacuzzi, a separate shower room and guest cloakroom, multiple covered and open-air terraces, a covered barbecue area and Al Fresco dining area, parking and gardens. Layout * Entrance hall * Open-plan living and dining rooms with fireplace * Modern fully fitted kitchen, utility room * Five bedrooms and five bathrooms * Basement, garage Outside * Private swimming pool, Jacuzzi, guest bathroom * Covered and open-air terraces, Al Fresco dining area * BBQ zone * Gardens, parking Location Located within the prestigious Pinheiros Altos community, adjacent to Quinta do Lago Resort, within walking distance to the beach and golf courses and a short driving distance to all amenities. At a glance * Three-storey * 379 m2 build, 2,232 m2 plot * Built in 1998 * Five bedrooms, six bathrooms * Basement, garage * Pool, Jacuzzi, covered dining, terraces, BBQ * Gardens, parking Features * Air-Conditioning * Alarm System * Basement * Country Views * En-Suite * Fitted Kitchen * Garage Or Carport * Garden * Golden Triangle * Hot Tub * Modern Styling * Own Garden * Own Pool * Private Pool * Swimming Pool * Terrace
…By Annonceur International


This elegant residence comprises six spacious bedrooms, four of which are en-suite, offering both comfort and flexibility for family living or guest accommodation. The property stands out for its commitment to sustainability, with advanced photovoltaic solar panels and strong energy efficiency.The interiors are finished to a high standard, combining teak wood flooring, refined marble bathrooms, and carefully curated artisan furniture from Bali, creating a warm yet sophisticated atmosphere. The fully equipped gourmet kitchen features premium AEG appliances, while additional comforts include a Mitsubishi air conditioning system, electric fireplace, and heated towel rails throughout.The villa is sold fully furnished, allowing for a seamless, turnkey transition—ideal as a permanent residence, holiday home, or immediate rental investment.Outside, the property offers a beautifully landscaped garden designed for privacy and relaxation, complemented by a heated saltwater swimming pool with cover, perfect for year-round enjoyment.Situated in one of Almancil’s most sought-after residential areas, the villa offers a rare balance of tranquillity and proximity to the Algarve’s finest lifestyle amenities, including golden beaches, renowned golf courses, and Michelin-starred dining.This property also represents an excellent investment opportunity, with strong potential for luxury rental income, particularly during the high season, supported by its prime location and high-end features.Ideally located:5 minutes from Quinta do Lago and Vale do Lobo10 minutes from Praia do Ancão15 minutes from MAR Shopping Algarve20 minutes from Hospital Particular do Algarve30 minutes from Faro International Airport8 minutes from Nobel International School Algarve
…By Annonceur International


Located in the quiet, residential area of Cerro das Mós, this beautifully maintained villa is conveniently located close to local amenities and a short drive from the beaches, marina, and town centre of Lagos.The main level offers three good-sized en-suite bedrooms. The main suite bathroom has been fully renovated, and the remaining bathrooms fitted with new shower enclosures, glass screens, and vanity units. The kitchen has been renovated and the open-plan living and dining area is bright and spacious, opening directly onto a covered terrace overlooking the pool. A separate pantry and guest WC complete this floor. The lower level has a large garage, a games room, and a bathroom. Still on this level, one of the property's standout features is an independent one-bedroom annex (originally a wine cellar and office), with its own kitchen, bathroom, and access. Ideal as guest accommodation, a self-contained space for family members, or an additional source of rental income. Outside, you'll find the saltwater swimming pool along with mature landscaping and an inviting terraced area, plus a BBQ area, ideal for entertaining. A newly added staircase leads to a panoramic rooftop terrace with views over the city of Lagos.Features:Pellet burnerDaikin air conditioning throughoutSolar thermal panels for hot water, with a 500-litre tank6 Photovoltaic solar panelsAlarm systemElectric shutters with home automation (shutters, lights, gates)Automatic gatesCentral vacuumUpgrades over the years also include new flooring, fresh interior and exterior painting, new PVC windows, thermal roof insulation, and an entirely renewed solar energy system.Lagos is known for its well-preserved historic old town with cobbled streets and 16th-century walls, a lively marina, and some of the region's most beautiful coastline. Offering restaurants, cultural life, and easy access to Faro Airport, Lagos remains one of the most sought-after locations in the western Algarve for both permanent residents and second-home buyers.Exclusive Algarve Villas is a boutique real estate agency specialising in the western Algarve since 2006. With offices in Lagos, Lagoa, and Vilamoura, we offer a personalised approach to buying and selling property in the region, with deep local market knowledge and a strong track record with international buyers.Book your viewing today!
…By Annonceur International


Situated on a peaceful cul-de-sac just minutes from the Hilton Vilamoura and Vilamoura Marina, this exceptional golf-front villa enjoys a truly unique position with a total plot area of 4,376 m². The property comprises 1,788 m² of privately owned land together with 2,588 m² of adopted land, a characteristic of many of Vilamoura's premier golf-front residences that enhances privacy, open surroundings and uninterrupted golf views. The result is a remarkable sense of space and exclusivity in one of the Algarve's most desirable locations.Fully renovated in 2026, the villa combines elegant contemporary Portuguese-inspired architecture with cutting-edge technology, exceptional energy efficiency and premium craftsmanship throughout. Designed to maximise natural light while maintaining warmth and character, the home offers four spacious en-suite bedrooms, five beautifully appointed bathrooms, sophisticated living and dining areas, a fully equipped kitchen and a dedicated office. Every room has been meticulously redesigned, furnished and finished to an exceptional standard, creating a home that is ready for immediate occupation.A fully integrated Control4 smart home system lies at the heart of the property, working seamlessly with Lutron lighting to provide effortless control of lighting, climate, security and entertainment. Intelligent RGB and tunable-white lighting automatically follows natural daylight patterns, while integrated audio, invisible speakers in most bedrooms, a premium Naim sound system in the living room, and high-quality speakers in the kitchen and gardens deliver an outstanding entertainment experience. Motion and door sensors, hard-wired networking, optimised low-emission Wi-Fi, Starlink high-speed internet and programmable overnight network shutdown complete the home's advanced technological infrastructure.Comfort is assured throughout the year with radiant underfloor heating powered by an 8 kW heat pump, a fully integrated smart air-conditioning system and a heated saltwater swimming pool served by a dedicated 7 kW heat pump.Designed with sustainability in mind, the villa benefits from a substantial 45 kW solar energy system with 50 kWh battery storage, enabling the property to operate independently in island mode during power outages while maintaining climate control, security systems, pool equipment and other essential services. Outdoor living is equally impressive, with beautifully landscaped gardens designed for both relaxation and entertaining. Expansive terraces surround the heated pool, while a fully equipped barbecue area and elegant al fresco dining space provide the perfect setting for gatherings with family and friends. Additional features include poolside hot showers, a semi-open surfboard storage area, a decorative pond, a meditation space, a charming wooden treehouse and an innovative lavender-infused misting system that creates a calming atmosphere while naturally helping to deter mosquitoes.The private wellness area elevates the home to another level. A state-of-the-art combi sauna features an 11 kW stove, infrared heating, saline inhalation, a Himalayan salt-brick wall, therapeutic lighting programmes and an integrated Sonos sound system, all controllable remotely via a mobile app. Completing this spa-inspired retreat are a cold plunge pool, jacuzzi and remote-controlled gas fireplace, creating an exceptional environment for relaxation and wellbeing.Practicality has not been overlooked, with an American-style garage, generous storage and thoughtfully planned layouts throughout. Combining sophisticated design, intelligent home automation, outstanding energy performance, exceptional wellness facilities and one of Vilamoura's finest golf-front settings, this remarkable residence represents one of the area's most impressive contemporary homes.
…By Annonceur International


Welcome to this hidden sanctuary in the heart of Ferragudo.From handcrafted artisan gates in a descreet street of Ferragudo, an unexpected oasis of beautiful gardens, terraces and poolsgradually reveal themselves.Composed of 7 bedrooms, the villa is ideal for a family or holiday rentals. The bedrooms, each with their own creative theme have balconies or access to a patio. All rooms have been designed with carefully selected materials and countless thoughtful details that together give the house warmth, personality and soul.The exterior, is another secret heaven and captures the surrounding views and towards the golf course and country side. Its multi-leveled garden, has been designed to benefit from different social areas, including a sun-bathing area, a bbq area with pizza oven, and saltwater infinity pool which cascades into a second lower pool, creating a unique focal point that blends beautifully with the surrounding planting.There is also an additional guest bedroom / office separate from the main house. The villa has a fully equipped kitchen, living room with fireplace, air conditioning in all bedrooms, electric shutters, underfloor heating in bathrooms, solar panels for hot water and separate energy production system, and many other features to explore.The villa also offers exceptional versatility. It works beautifully as a luxurious family residence, a lock-up-and-leave holiday home, a multi-generational home or, subject to the appropriate permissions and licences, has exciting boutique hospitality potential. A combination of tranquillity and convenience, within steps of cafés, restaurants, marina and several beautiful beaches.
…By Annonceur International


Rare Slice of the Authentic Algarve.Tucked in the countryside just minutes from Carvoeiro's celebrated coves and beaches, this rustic quinta offers something increasingly rare on the Algarve coast: space, privacy and a genuine connection to the land, within easy reach of the sea.Set on a large plot planted with mature olive, carob, almond and fruit trees, it enjoys countryside views stretching toward the coastline, with the Atlantic visible in the distance. It's the kind of setting that feels a world away from the busier resorts, yet the beach is just a short drive away, with Carvoeiro Tennis Club, the beautiful village of Ferragudo and renowned golf courses nearby.The single-storey T3 villa retains its traditional Algarve character, whitewashed walls, a covered terrace and private pool among the trees ,offering an exceptional opportunity for thoughtful renovation into a special country retreat, whether as a permanent home or peaceful holiday escape. Additional structures include a two-bedroom cottage with its own pool, laundry room and small bungalow.Properties combining sea views, mature orchards, genuine rural privacy and proximity to Carvoeiro's beaches, tennis, Ferragudo and golf rarely come to market.his is one for buyers seeking genuine character and long-term potential in one of the Algarve's most sought-after areas.
…By Annonceur International


Exclusive Villas Under Construction in Santa Bárbara de Nexe Discover a truly unique opportunity to acquire a contemporary villa where design, innovation, and exceptional construction quality come together to create a distinctive home, thoughtfully designed for those who value comfort, privacy, and a sophisticated lifestyle. Set in a peaceful natural environment, these villas offer the perfect balance between tranquillity and convenience, while remaining just minutes from major road links, shops, services, and the Algarve´s most prestigious locations. At the heart of each home is an elegant open-plan kitchen, designed to seamlessly connect with the living areas. Featuring clean lines and a contemporary aesthetic, it combines functionality and refinement, creating the perfect space for cooking, entertaining, and sharing memorable moments. Expansive floor-to-ceiling glazing allows abundant natural light to flood the interiors, making it a defining feature of the architecture. The seamless connection between indoor and outdoor spaces creates a bright, serene, and timeless atmosphere where every detail has been carefully considered to enhance comfort and well-being. The private area comprises three spacious en-suite bedrooms, carefully designed to ensure maximum comfort and complete privacy. Elegant, generous, and welcoming, these spaces provide true retreats where sophistication meets functionality. Inside, every finish reflects the highest standards of quality. Plasterboard suspended ceilings with integrated lighting, white lacquered interior doors extending to the ceiling, and a fully fitted kitchen equipped with integrated Bosch appliances demonstrate the attention devoted to every detail. The bathrooms stand out for their contemporary design and premium materials, featuring wall-hung sanitary ware, black-finished taps, and elegant slate shower trays, perfectly combining aesthetics and practicality. Comfort is guaranteed through a range of highly efficient technological solutions, including underfloor heating throughout the villa, air conditioning in the main living areas, a photovoltaic solar system with four 500 W panels, and a 300-litre Bosch thermosiphon solar water-heating system. Designed to meet the demands of modern living, these villas offer outstanding thermal and energy performance, featuring an ETICS external insulation system (8 cm), Technal thermal break aluminium frames, and double-glazed solar control windows, ensuring comfort, efficiency, and sustainability throughout the year. With timeless architecture, premium finishes, and a privileged location, these villas represent a rare opportunity for those seeking an exclusive residence where every detail has been carefully crafted to deliver an exceptional living experience. Currently in the early stages of construction, this is also an excellent opportunity to benefit from favourable purchase conditions and follow the development of your future home from the very beginning. Allow yourself to experience a lifestyle where sophistication meets tranquillity. Contact us to discover the project, view the floor plans, and learn more about the purchasing opportunities.
…By Annonceur International
'%20stroke='%23DDAA3A'%20stroke-width='1.909'%20stroke-linecap='square'%20stroke-linejoin='bevel'/%3e%3c/svg%3e)
Receive by email any new listing that may match your search criteria
Your criteria :
By validating this form, you accept the general conditions of use of Le Figaro Properties.
These agencies offer a selection of luxury properties vente at Faro. Feel free to contact them for personalized assistance.


