Get early access to listings that match your criteria
Never miss an opportunity again. Our personalized alerts notify you instantly.

 English$ USD · m²


Organic Wine Estate in Castellina in ChiantiIn the heart of the renowned Chianti Classico region, nestled among the gentle and picturesque Tuscan hills, lies this prestigious organic wine estate, spanning 132 hectares. The property includes a charming historic hamlet, a fully equipped wine cellar, and a working agriturismo, offering a rare blend of natural beauty, tradition, and productive functionality.The estate covers a total built area of approximately 5,700 sqm and is centered around an elegant medieval hamlet, whose focal point is a refined 17th-century manor villa. Enhancing the property is a splendid underground wine cellar, carefully designed and equipped with everything needed for high-level wine production.The hospitality area features a farmhouse converted into an agriturismo with four apartments (offering a total of 8 bedrooms and 8 bathrooms), a restaurant, two tasting halls with kitchen and restroom facilities, a direct sales shop, a caretaker’s house, offices, storage spaces, and two sheds for agricultural equipment.The estate extends over 132 hectares, divided as follows: 32 hectares of vineyards , 4 hectares of olive groves , 45 hectares of arable land , 45 hectares of woodland, 7 additional hectares.Certified organic since 2012, the estate follows sustainable and environmentally friendly farming practices. The wines – Chianti Classico DOCG and Toscana IGT – are of exceptional quality, consistently featured in leading international wine guides with excellent ratings. The grape varieties grown include Sangiovese, Merlot, Petit Verdot, Cabernet Sauvignon, Sauvignon Blanc, and Chardonnay.Recently restored with great attention to detail, the property has preserved the authentic charm of traditional Tuscan architecture. In particular, the manor villa, with its historic features and unique character, represents an ideal opportunity for conversion into a luxury hospitality venue, such as a boutique hotel, requiring minimal intervention.Located in the heart of the Chianti Classico wine region, Castellina in Chianti is one of the most charming and authentic villages in the Tuscan countryside. Strategically positioned between Florence and Siena, it offers breathtaking rolling hills, endless vineyards, and a high quality of life—ideal both as a residence and for tourism investment.The historic center is characterized by ancient medieval walls, the picturesque Via delle Volte with its stone archways and artisan shops, and the 14th-century fortress offering panoramic views over the valley.Well served by wine bars, traditional restaurants, essential services, and scenic nature trails.A highly sought-after area for those looking to immerse themselves in authentic Tuscany, in a peaceful yet well-connected setting.Siena 30 KmVolterra 45 KmFirenze 55 Km San Gimignano 20 Km
…By Annonceur International


This extraordinary Villa is located along the shores of Lake Como, and offers spectacular views of the surrounding landscape.The main property covers an area of approximately 500 square meters, distributed over four levels, and includes a splendid attic as well as a staff apartment located in the basement.Recently renovated, the ground floor houses the living area with entrance, the kitchen, a large living room with fireplace, a billiard room and a large 50 m2 terrace overlooking the swimming pool and the lake; on the first floor there are three bedrooms, each with private bathroom, and two further bedrooms which overlook the 40 m2 covered terrace; finally, on the top floor, there is an enchanting independent attic of 130 m2, consisting of a spacious living room, kitchen, study, double bedroom, bedroom, bathroom and a splendid 30 m2 terrace overlooking the lake.The villa is equipped with a lift, air conditioning and a large 12x7 meter swimming pool with solarium, as well as high quality finishes.To complete the property, a well kept garden of 5,000 m2, finely planted and equipped with night lighting, with direct access to the lake, a 120 m2 dependance used as a games room and a 150 m2 dock.The splendid views of the mountains and Lake Como are guaranteed.Vassena is a picturesque municipality located on the eastern shore of Lake Como. It is part of the province of Lecco and is only a few kilometers away from more famous destinations like Bellagio and Varenna. Unlike other more crowded places on Lake Como, Vassena retains an intimate and relaxed atmosphere, allowing visitors to fully enjoy the natural beauty without being overwhelmed by mass tourism. The surrounding landscape of Vassena is characterized by scenic trails and well-maintained gardens, offering opportunities for hiking, leisurely walks, and outdoor activities in a luxurious natural setting.6km from Bellagio14km from Lecco54km from Bergamo Airport70km from Milan
…By Annonceur International


This historic pieds dans l'eau villa is located on the shores of Griante, an exclusive corner of Lake Como, offering an unrivaled view of Bellagio. With an internal surface area of 350 sqm and a 3,200 sqm garden extending to the lake, the property is enhanced by a private beach and an exclusive dock, representing the pinnacle of luxury and privacy in a privileged location.The villa is spread across three levels, offering spacious and bright living areas. With six bedrooms and five elegant bathrooms, the house is designed to ensure comfort and privacy. The interiors have been expertly restored by the renowned architect Vittoriano Viganò, preserving the historic essence of the structure while integrating modern design and clean lines. Every room has been designed to harmonize with the surrounding landscape, with large windows offering panoramic views of the lake and the majestic Grigne mountains. High-quality materials and artisanal details, crafted by the best Made in Italy companies, add a touch of exclusivity and refinement to every room.The 3,200 sqm garden surrounding the villa is a paradise facing the lake. The private beach and exclusive dock allow direct access to the water, offering unparalleled moments of relaxation. The land stretches along the lake shore, seamlessly integrating with the natural landscape, creating perfect corners for contemplation and rest. The outdoor spaces are ideal for entertaining guests, with panoramic terraces offering breathtaking views and the warm embrace of nature.The villa is equipped with numerous exclusive comforts, including a private sauna for ultimate well-being. The property features state-of-the-art boiler heating that ensures maximum comfort in every season. The dependance, with 4 independent beds, provides additional space for guests or can be used as a separate residence. Every corner of the property is designed to offer an exclusive lifestyle, from the design and architecture to the privileged position directly on the lake.Griante is a charming location on the shores of Lake Como, famous for its panoramic position and spectacular view of Bellagio. The town is an ideal retreat for those seeking tranquility without giving up proximity to services, with Griante offering a perfect balance between nature, elegance, and direct access to the lake.Menaggio: 1.8 kmServices: 1 kmMalpensa: 78 kmMilan: 82 kmLugano: 33 km
…By Annonceur International


This renovated historic residence covering approximately 400 square meters, enriched by stone courtyards and verandas, offers a truly elegant and comfortable living space. On the ground floor, a bright and refined lounge with fireplace welcomes you, ideal for spending pleasant evenings in company or relaxing alone. The spacious and functional eat-in kitchen represents the heart of the house, perfect for preparing delicious meals to enjoy with family or friends. Furthermore, on the ground floor there is a representative bathroom, which adds a touch of class and comfort to the common areas. Going upstairs, there is a large room dedicated to a study or hobby area, which offers the flexibility to create a personalized space based on your passions and interests. The master bedroom is a true oasis of tranquility, complete with walk-in closet and private bathroom, to ensure maximum comfort and privacy. The other two bedrooms, also equipped with dedicated bathrooms, offer a welcoming and private environment for guests or family members. Furthermore, there is also a laundry and ironing room upstairs, which makes household chores easier and more organised. Finally, the large cellar floor offers additional space for storing goods or creating additional functional areas, such as a cellar for storing fine wines or a hobby room. This residence elegantly combines historic charm with modern comfort, offering a versatile and refined living space, ideal for those looking for a home of prestige and character.
…By Annonceur International


If you are looking for an exclusive property in a quiet and sought after area, you have come to the right place. This is an elegant mansion with sea views in Bendinat, recently completed and ready to move in. The perfect choice for those who want the best of the best. Set on a generous plot of 2,362 m² very close to the sea, this property offers breathtaking views of the Bendinat coastline, the Mediterranean and the islands of Cabrera and Illetas. The magnificent villa, already finished, stands out for its spaciousness with 787.60 m² built, distributed in six bedrooms, six bathrooms, a guest toilet, living room, kitchen, laundry room and storage room. The mansion has been built with top quality materials, combining Mediterranean style with a modern and elegant touch. The result is an exceptional property that impresses from the first moment. Among its most distinguished details are the oak wood floors, natural beams and large windows that allow you to enjoy the views from almost every room.Other features include hot/cold air conditioning, underfloor heating, two fireplaces, satellite TV and an integrated sound system. In addition, there is a garage with capacity for a minimum of four vehicles.This elegant and modern mansion is the perfect combination of luxury and comfort, with incredible views and an unbeatable location. Do not miss the opportunity to acquire a unique property in one of the most exclusive and coveted areas of Bendinat. All this just ten minutes from the center of Palma de Mallorca and five minutes from Puerto Portals and the Calanova Sailing Club.In the heart of Bendinat is the popular golf course Real Golf de Bendinat. This fascinates all golf lovers with its special design, which will take you through the Bendinat area and enjoy the fantastic views. Bendinat offers an optimal infrastructure with numerous schools, shopping centers, restaurants and the Linder Hotel with its exclusive SPA area, leaving nothing to be desired. An ideal residential area for any time of the year.
…By Annonceur International


Experience the epitome of pure luxury living in this extraordinary newly built villa in the tranquil residential area of Sol de Mallorca! Step into this coastal masterpiece, which offers an unparalleled lifestyle! This breathtaking residence with an impeccable design in first line boasting unrivalled sea views redefines coastal luxury properties in Mallorca. With more than 1000 m2 of built area on a 2142 m2 plot this amazing house offers 3 floors connected by a lift. Upon entering the vestibule on the top floor you are inmediately welcomed by a stunning view of the Mediterranean sea. On this level there is the magnificent master suite with 2 walk-in closets and a sophisticated open plan bathroom. Every morning you will wake up with the continuously changing colours of the sea at your feet. On this floor there are also 3 more bedrooms, each one with its own bathroom. Descending a beautiful staircase one arrives at the main living area, completely light flooded, connected and spacious, but at the same time designed to offer clearly separate spaces for different moments, be it for a cosy evening at the fireplace, formal dining, a lively barbecue party with family and friends or simply relaxing on the lounge terrace. The basement of the house offers a garage for at least 7 cars and additionally some huge spaces, which can be dedicated to a fitness room, a home cinema or a play room for children. Many porches and open terraces to enjoy the sun around the stunning infinity pool complete this one of a kind retreat. Ready to elevate your living experience to new heights and turn this unmatched lifestyle into yours? Contact us today to make this dream a reality!Sol de Mallorca, located in the southwest of the island, is a residential enclave that stands out for its tranquillity, privacy and incomparable natural environment. This exclusive area, surrounded by pine forests and with access to stunning coves with crystal clear waters, is the perfect retreat for those looking to get away from the hustle and bustle of tourism without renouncing luxury and modern comforts. The area is known for its spectacular coves, such as the idyllic Cala Bella Dona and Cala Falcó, where residents and visitors can enjoy Mallorca's unspoilt nature. These small bays offer a relaxed and private atmosphere, ideal for those seeking the serenity of the Mediterranean in an exclusive setting. The turquoise waters and panoramic sea views make Sol de Mallorca a highly valued destination for those seeking the true essence of the island. On a residential level, Sol de Mallorca offers a wide variety of luxury villas and modern flats, many with sea views and surrounded by extensive private gardens. The area is prized for its low level of urban development, ensuring a tranquil and exclusive environment, ideal for families and residents who value privacy and space. Although Sol de Mallorca is a discreet and secluded corner of the island, it is within easy reach of the island's main areas of interest. Palma de Mallorca is just a 15-minute drive away, while the luxurious Puerto Portals and the exclusive golf courses of Bendinat are just a short drive away. The area also offers all necessary amenities such as supermarkets, international schools and quality restaurants, making it an ideal place to live all year round as well as to enjoy a second home.
…By Annonceur International


Villa Le Grand BlueLocated in the prestigious gated development of Terres Basses. This stellar estate is a true work of art that boasts 4 master bedrooms and 5 bathrooms main house with over the top ceiling heights and features an independent one-bedroom guest house plus an independent studio. It is tastefully designed with the best materials and custom-designed furniture's from Roche Bobois plus one of a kind marble vanities. Dramatic entrance with elegant yet comfortable interiors customized uniquely, especially for your own private resort living.Le Grand Blue comprises of 10,000 m2 of land on a gentle slope that enjoys the best sunset views. Large outdoor deck that spans to a lap pool with a jacuzzi. Le grand blue boasts its private tennis court and private gym space.Please contact us for more information.
…By Annonceur International


Located on a hill overlooking the sea of the Argentario and the island of Montecristo, this new, luxurious agritourism estate is surrounded by olive trees and a meticulously maintained garden. The property, in perfect condition and sold fully furnished, currently offers hospitality services. Every detail has been carefully curated, including a spectacular panoramic pool with an automatic walkable cover.The property spans three levels, partly built with fine local stone. The ground floor houses a reception, a lounge with a bar area, a fully equipped professional kitchen, six en-suite bedrooms all opening onto the garden, and a cozy veranda lounge overlooking the pool. The travertine-paved courtyard leads to two independent suites with bathrooms. The first floor, accessible by a comfortable staircase or a lift, features two luxurious and spacious apartments. Both apartments include a large living room with a fitted kitchen, one bedroom, a bathroom, and a master bedroom with a walk-in closet and en-suite bathroom. A large terrace with spectacular views of the Argentario characterizes this floor. The basement includes a large garage, a technical room, an oil storage area, as well as staff changing rooms and bathrooms.The property is surrounded by a meticulously maintained garden, olive trees, and a spectacular panoramic pool with an automatic walkable cover. The travertine courtyard leads to the two independent suites situated in the garden, ideal for guests. The production of organic olive oil is significant, thanks to the olive trees surrounding the property. The large terrace on the first floor offers spectacular views of the Argentario, creating a perfect environment for relaxation and outdoor entertainment.It is the first structure in Tuscany to have obtained the Casa Clima Welcome energy certification: the energy used by the agritourism is 100% renewable, efficient, and sustainable. An electric car charging station is available. The heating system with a heat pump and geothermal probe is super efficient and supported by the photovoltaic system on the carport. The property is heated and cooled by a floor system complemented by a dehumidification system. A security system ensures the property's safety.Nestled in one of the most beautiful and characteristic landscapes of the Tuscan Maremma inland. Located near the Tuscan coast, renowned natural thermal baths, and enchanting villages, the agritourism has an ideal position for a vacation full of relaxation and fun.
…By Annonceur International


Nestled in nature with the picturesque village of Scarlino as a backdrop, this exclusive resort offers the perfect blend of elegance and comfort. Located a short distance from the renowned Tuscan beaches, the property stands out for its impeccable renovation and potential for expansion. With 66 apartments, 70 rooms, and one of the largest pools in the area, this property represents a unique opportunity. The main villa features a refined design and meticulous attention to detail. The 66 apartments, each with high-quality finishes, offer spacious living areas and modern comforts. The 70 rooms, distributed among various self-contained apartments with gardens, are elegantly furnished to ensure maximum relaxation. Each housing unit has been designed to offer a unique stay experience, with possibilities for customization and expansion to meet every need. The vast garden surrounding the villa is an oasis of tranquility, ideal for those who love to immerse themselves in nature. The pool area, one of the largest in the area, features a jacuzzi and is surrounded by a well-equipped solarium. The restaurant and bar area by the pool provide exclusive service, perfect for outdoor dining and convivial moments. The resort's location, immersed in greenery with the village of Scarlino as a backdrop, offers a breathtaking panorama that transforms into a postcard-like scene, especially in the evening. The property is equipped with an advanced photovoltaic system, also set up for potential future expansions. The large parking area ensures convenience and security for guests. The impeccable maintenance of the villa and the outdoor areas ensures an always well-kept and welcoming environment. The possibility of expansion adds value, allowing spaces to be adapted to individual needs and further increasing the property's worth. The excellent renovation and privileged location make this villa an ideal choice for those seeking a prestigious investment. Situated a short distance from the picturesque medieval village of Scarlino and the beautiful Tuscan beaches, the villa enjoys a strategic position that combines tranquility and accessibility. Surrounded by nature, it offers an enchanting panoramic view that becomes a suggestive spectacle in the evening. Proximity to Scarlino allows guests to enjoy the historical and cultural beauty of the village, while the surrounding beaches offer the opportunity for relaxation and leisure. The villa's location, immersed in greenery yet close to main services, represents a perfect balance between nature and convenience.Scarlino is an enchanting medieval village located in the province of Grosseto, Tuscany. Perched on a hill, the town offers a breathtaking panoramic view that stretches from the surrounding hills to the Tyrrhenian coast. Its narrow cobbled streets, ancient stone buildings, and the majestic Rocca Pisana dominating the village, make Scarlino a place of great charm and history.Scarlino: 3 km Follonica: 9 km Punta Ala: 16 km Porto Santo Stefano: 94 km Airport: 116 km Forte dei Marmi: 150 km
…By Annonceur International


In the Veneto countryside, a short distance from Padua and the renowned thermal resort of Abano Terme, lies this luxurious 16th-century residence. Surrounded by nature yet conveniently close to the city, this property offers a genuine sanctuary of peace, with ample open spaces to enjoy thanks to its exclusive two-hectare private park, the result of careful study and botanical selection of trees and flowers that bloom in all seasons.Equipped with eight rooms fully outfitted with state-of-the-art technologies and flexible spaces suitable for any organizational need, the villa blends the charm of historical architecture with the comfort of a venue that fully meets the requirements of any event. The park is a true Garden of Eden, crafted through meticulous study and botanical selection, ensuring immense visual and sensory pleasure while maintaining a deep connection to history.Along the entire perimeter of the property, medium-high hedges have been planted to provide privacy, while along the internal service road, a medium-low hedge ensures unobstructed views of the building complex. Near the oratory area, a rose garden, cypress, laurel, and walnut trees have been cultivated, while in front of the main villa, a garden has been designed to echo the typical forms of the era in which the residence was built.Padua is an ideal starting point for exploring one of the most fascinating regions of Italy. Just a few kilometers away, you can find some of the world's most beautiful art cities: Venice, with its canals and historic palaces; Vicenza, renowned for the works of Andrea Palladio; and Verona, famous for its Arena and for being the city of Romeo and Juliet. The Treviso area offers charming atmospheres and delightful villages like Asolo and Bassano del Grappa.
…By Annonceur International


Nestled in the heart of the enchanting Dolomites of Belluno, stands an unparalleled residence. This splendid Venetian villa, grand and refined, offers an unmatched living experience, blending historic elegance with modern comfort. Featuring 10 bedrooms and 10 bathrooms, the interiors of this residence are a true masterpiece of luxury and style.Every detail is meticulously crafted, from the designer furnishings to the antique elements. Professional kitchens enhance the ambiance, while the tavern nestled in one of the two barns offers an oasis of relaxation and leisure, always characterized by luxury. Surrounded by 3.3 hectares of land, the villa distinguishes itself with its magnificence. The two lateral barns embrace the splendid garden, creating an atmosphere of peace. The equipped porches and the indoor pool, finally, complete the picture of comfort. This property offers much more than a luxury residence. With 5 boxes, a cellar with thermoregulation for fine wines, and a small caretaker's cottage, every aspect has been curated to offer the utmost comfort and convenience.Lastly, thanks to its location, leisure destinations such as the nearby golf course, the exclusive ski resort of Cortina D’Ampezzo, and Lake Santa Croce for water sports are easily accessible.Belluno, a charming town nestled among the spectacular peaks of the Dolomites, captivates visitors with its authentic charm and picturesque cobbled streets. With a rich millennia-old history and breathtaking natural scenery, Belluno offers a unique experience of art, culture, and unforgettable landscapes.Property → City Center: 300 m Property → Belluno: 15.2 km Belluno → Cortina D’Ampezzo: 67.7 km Belluno → Venice: 106 km Belluno → Verona: 208 kmBelluno → Milan: 366 km
…By Annonceur International


Luxurious historic villa in one of the most renowned locations on the western Ligurian Riviera. Just a short distance from the town center, the villa is situated on the sea surrounded by a large luxuriant park of approximately 1.6 hectares.The main villa measures approximately 750 square meters and is spread over four levels. The entrance from the back of the villa is through a beautiful porch with ornate tiles and sculptures while the entrance at the front is from a sumptuous neoclassical veranda overlooking the sea. On the attic floor is a magnificent broad terrace. Currently the villa has been divided into various apartments but these can easily be reunited into a single unitAt the gate to the property is the gatehouse measuring approximately 160 square meters which would make a perfect residence for a caretaker. Throughout the beautiful gardens are numerous modular cottages which can easily be removed if desired. There are also numerous original features throughout the park such as sculptures, a gazebo, a shrine, beautiful mature trees and stone mosaic pathways. At the edge of the park on the sea is a suggestive and truly spectacular private promenade which leads to a wonderful secluded beach and a boat shelter.Plenty of parking spaces are available.There is a private airport just 10 minutes from the property.Excellent privacy.
…By Annonceur International


The property is located in a hilly area close to Florence and consists of a historic hamlet with a 17th century villa.The landscape context is of remarkable beauty, the panorama which can be enjoyed at 360 degrees on the surrounding hills is wonderful.The entire hamlet has been recently partially renovated and very well preserved by the current owners.The courtyard gardens are lovely with oaks and cypresses.The main villa measures approximately 615 m2 and is spread over two floors. It is in an excellent state of conservation and has maintained its historical features with large halls, terracotta floors and a large Tuscan fireplace.In the funds, beautiful and large vintage cellars.Another graceful and historic building, the Red House, includes five different renovated apartments and has a characteristic tower from which you can enjoy a spectacular view of the surrounding landscape, with the towers of San Gimignano in the background.The Farm, another period building, has currently been divided into two apartments.Then there is the Barn, completely renovated, and is now a charming stone villa with a private swimming pool.The White House is an independent house on three floors and is surrounded by a garden.The Yellow House is a renovated villa surrounded by a large garden.Then there is a historic building that needs renovation.The village has three swimming pools and a clay tennis court.There are also 50 hectares of surrounding land with olive groves and vineyards.For those who wish, there is the possibility of purchasing, in addition to the hamlet described above, another 250 hectares of land, partly made up of olive groves and vineyards, and about 4,000 square meters of buildings nearby.
…By Annonceur International


Situated in a privileged position with a panoramic view over the New Marina of Porto Cervo, this extraordinary property consists of an elegant main villa, a guest annexe and a meticulously landscaped Mediterranean garden with an infinity pool.Immersed in the tranquillity of nature, the villa offers maximum privacy to its guests, but at the same time is only a few minutes' walk from the Yachting Club and the main services of the centre of Porto Cervo. The Mediterranean garden of about 1,300 square metres is an oasis of peace and tranquillity, with large sunbathing and sitting areas overlooking the sea, a Jacuzzi with panoramic solarium, a BBQ area with kitchen, oven and outdoor dining area. Modern works of art and oriental antiques tastefully adorn the outdoor spaces, creating an atmosphere of refined elegance.The main villa of approximately 550 sqm is spread over several levels and is characterised by first-class finishes and furnishings with attention to detail. The large gourmet kitchen overlooks a bright living room with fireplace and the dining room, from which one can access the covered terrace with panoramic views of the bay. A second dining room is located in the shade of the garden. The sleeping area houses four ensuite bedrooms, all with sea views, one with a terrace, one with a balcony and one overlooking the pool. The annexe consists of an ensuite bedroom with independent access, while another double bedroom is dedicated to service personnel.The villa is a true masterpiece of architecture, carefully crafted by local artisans from highly prized materials. The interiors are refined and sophisticated, with sinuous arches, staircases, hidden niches and glass windows that envelop the villa in an atmosphere of refined elegance.The villa's location is ideal for reaching the white beaches and quiet coves of the Costa Smeralda, which are easily accessible by car or boat. The Yachting Club and the centre of Porto Cervo with its boutiques and the area's most exclusive restaurants are also just a few minutes' walk away. Do not miss the opportunity to experience luxury and relaxation in one of the most exclusive properties on the Costa Smeralda.
…By Annonceur International


A magnificent property on the sea, located in Porto Cervo, in the exclusive Cala di Volpe area, in Costa Smeralda.Immersed in a beautiful 6,000 sqm pinewood that reaches the beach.The villa enjoys an excellent position: in the heart of Costa Smeralda from which you can easily reach the best renowned places of Porto Cervo; in the same time the villa and its two private beaches have the most maximum privacy. Here you will find the characteristic atmosphere that has made this place famous, for an unforgettable vacation.Villa consists of a spacious living room and a wooden kitchen, 5 bedrooms+1staff bedroom.The outdoor it’s furnished with a comfortable patio and verandas to spend relax moments in absolute privacy, two private beaches, a beach wood patio, a rock wood-burning pizza oven and BBQ on the beach and a private sheltered pier for tender.Parking spaces.
…By Annonceur International


Slbusiness offers you for sale and also your stays in marrakech a magnificent villa on 1500 m2 of land, in a residence with a golf course, no screws, 180 degree view of the Atlas, 970 m2 habitable, Hammam, massage room , gym, 6 suites, office library, pool house, brazeiro, 2 apartments for staff, large reserves, local sunbed, local wood, professional kitchen and high tech kitchen, living room, dining room, local suitcases, laundry, reserves food and linens, sold furniture and fully equipped, ready to live.
…By Annonceur International


Exclusive 4+1 Bedroom Semi-Detached Villa on the Seafront in Canidelo In the emblematic area of Seca do Bacalhau, in Canidelo, a truly rare villa is emerging — a place where the sea ceases to be just a view and becomes part of everyday life. This exclusive 4+1 bedroom semi-detached villa was designed for those seeking more than just a home: it offers a lifestyle defined by tranquillity, natural light, and a constant connection to the Atlantic Ocean. Every space has been carefully created to provide comfort, elegance, and well-being, combining contemporary architecture with high-quality finishes and a warm yet sophisticated atmosphere. The spacious interiors, flooded with natural light, create a unique sense of harmony, while the additional multifunctional space allows the home to adapt to different stages and needs of life — whether as an office, leisure room, gym, or guest bedroom. What makes this property truly irreplaceable is its completely unobstructed and permanent sea view. Here, the blue horizon will always belong to you. The impossibility of construction in front of the villa guarantees that this privileged connection to the sea will remain untouched over time — a rare and increasingly valuable feature that simply cannot be replicated. Imagine waking up every day to the serenity of the ocean, watching the sunset from your living room or terrace, and living with the certainty that the breathtaking landscape you enjoy today will remain exactly the same tomorrow. To further enhance everyday comfort, the villa is equipped with underfloor heating, providing discreet, even, and highly comfortable climate control throughout every room, all year round. Just a few steps from the beach and with quick access to Porto, this is a unique opportunity to live in one of the most privileged locations on the Portuguese coast — where exclusivity, privacy, and authenticity come together in an absolutely exceptional way. Schedule your visit today!
…By Annonceur International


Located in the most secure and exclusive area of Morocco in Bab Atlas, this masterpiece of 2,900 m² redefines absolute luxury. Between royal craftsmanship and cutting-edge home automation, this private palace features monumental suites with private pools, a private nightclub, and total security. The most coveted address in Marrakech for absolute discretion...
…By Annonceur International


An Extraordinary Residence Over the Atlantic There are exceptional properties. And there are properties that transcend the concept of housing to assert themselves as true habitable works of art. Built in a privileged position, where the horizon merges with the ocean, this magnificent contemporary residence offers a living experience reserved for a very small number of people. A private haven where architecture, light and landscape dialogue in perfect harmony. With a striking architectural presence and impeccable construction, the villa is developed over three levels carefully designed to provide a sophisticated, comfortable and deeply connected experience to the sea. From the moment of arrival, the impact is immediate. An imposing triple-height entrance hall reveals the scale and grandeur of the property. Natural light invades the spaces through large glazed surfaces, creating an atmosphere of serene elegance and allowing the ocean to be the absolute protagonist. The reception areas have been designed to host both intimate moments and large-scale events. Two living areas, subtly separated by an elegant sculptural fireplace, extend to the gardens and outdoor terraces. The generously proportioned formal dining room opens onto an exquisite outdoor dining area, complemented by a support kitchen ideal for receiving guests with total discretion and sophistication. The main kitchen combines aesthetics and functionality at the highest level, with large support areas, pantry and a pleasant outdoor area for breakfasts or informal meals. On the upper floor, an impressive mezzanine suspended over the social area offers a unique contemplation space, with panoramic views over the Atlantic. Here you will find three magnificent suites, designed as true private sanctuaries. The master suite elevates the concept of residential luxury to a rare dimension. A private universe consisting of an exclusive living room, large walk-in closet, bathroom covered with noble materials and a bedroom surrounded by glass, where the sea reveals itself in all its grandeur. The private terrace becomes a privileged stage to contemplate the sunrise over the ocean or the golden tones of the sunset. The lower floor has been dedicated to leisure, well-being and entertainment, offering amenities normally reserved for the best private resorts in the world. A professional cinema room with capacity for fourteen seats, a games room, a fully equipped gym, a sauna, travertine marble changing rooms and a spectacular heated indoor pool create an atmosphere of absolute exclusivity. To ensure total independence and comfort for guests or support staff, the property also has a private apartment with two bedrooms, kitchen, bathroom and laundry. Outside, the landscaped gardens surround an impressive swimming pool surrounded by elegant lounge areas integrated into the architecture of the house. Each corner was designed to enhance the relationship between the residence and the landscape, providing multiple spaces for socializing, contemplation and privacy. The ten-car garage, complemented by a car wash area, reflects the same attention to detail present throughout the property. The finishes and equipment position this residence among the most exclusive in the international market. Travertine marble inside and out, AniColor Crystal premium window frames with tempered laminated glass, integral air conditioning through heat pump, underfloor heating, advanced home automation system, video surveillance, solar and photovoltaic panels, outdoor stage lighting, automatic irrigation and elegant Ipê wood decks are just some of the elements that define this extraordinary level of quality. Located just a few minutes from the historic center of Cascais, the most prestigious beaches on the Portuguese coast and the best international schools, this property offers an increasingly rare combination: absolute privacy, unparalleled sea views and proximity to all essential amenities. Lisbon International Airport is approximately forty minutes away. More than a residence, this is a lifestyle statement. A unique heritage, designed for those who seek the extraordinary and recognize the timeless value of true exclusivity.
…By Annonceur International


Located on the Vaud Riviera, the Pavillon du Clos slips into the beautiful natural jewel of the lake. Nearby, the Château de Chillon — a medieval fortress and the most visited thousand-year-old monument in Switzerland — has ignited the imagination of artists, from Rousseau to Hugo and from Delacroix to Gustave Courbet. Swiss nationality or Swiss residency required Brochure, visit and information directly with the promoter christian-constantin.ch
…By Annonceur International


Set in one of the most private and sought-after locations in Pelion, Marea is a waterfront estate offering exceptional scale, privacy and direct access to the sea. The property extends to approximately 570 sqm across the main house and two independent guesthouses, arranged around expansive outdoor living spaces and a large swimming pool on a beautifully landscaped 6,000 sqm plot that reaches the shoreline. Fully renovated in 2023, the architecture reflects Pelion’s architectural heritage through the use of local stone and timber while introducing clean contemporary lines, generous proportions and a carefully considered layout. A substantial beachfront property set between the forested slopes of Pelion and the calm waters of the Pagasitikos Gulf. The main house and two independent guesthouses provide five bedrooms and five bathrooms. Double-height living spaces, exposed timber beams and large windows create bright interiors that remain closely connected to the surrounding gardens. The buildings are arranged around a central courtyard, with covered terraces and outdoor dining areas overlooking the water. Expansive timber decking surrounds the swimming pool, together with shaded lounging areas, a covered outdoor dining pavilion with a built-in barbecue, a jacuzzi and a private basketball court. A private courtyard and swimming pool define the centre of this beautifully composed waterfront property. Mature gardens and established trees surround the property, while a private gate opens directly onto the beach. The grounds are enclosed by a stone wall, providing privacy, and a covered garage for two cars completes the offering. A remarkable waterfront home where the forested landscape of Pelion meets the calm waters of the Pagasitikos Gulf.
…By Greece Sotheby's International Realty


The Olive Press is a restored stone property dating from circa 1875, originally constructed as an olive press. Traditional architectural features, including exposed stonework, vaulted timber ceilings and oak flooring, have been carefully preserved, while contemporary finishes introduce modern comfort throughout. Set within 950 sqm of landscaped grounds near Fiskardo, the 195 sqm property enjoys privacy and panoramic views across the Ionian towards Ithaka. Foki Beach is within walking distance, while the harbour, waterfront restaurants and boutiques of Fiskardo are a short drive away. A restored nineteenth-century olive press with panoramic views across the Ionian towards Ithaka. The accommodation comprises five bedrooms and five bathrooms, including an independent guest house. At the heart of the house, a double-height open-plan living and dining area sits beneath vaulted timber ceilings with exposed roof beams, while a mezzanine overlooks the main living space. A contemporary kitchen, arranged around a central island, opens directly onto the surrounding terraces, creating a natural connection between the interior and outdoor living areas. Historic character, panoramic sea views and a peaceful setting moments from Fiskardo. Stone-paved terraces wrap around the house, offering a variety of outdoor spaces for dining, entertaining and relaxation. Landscaped gardens surround the heated swimming pool and sun deck, while shaded pergolas, a barbecue area and a traditional wood-fired pizza oven extend the living spaces outdoors. Elevated seating areas are positioned to enjoy the sea views, completing a property that combines historic character with a peaceful setting close to Fiskardo. This property is eligible for both the Golden Visa and the Greek Non Dom Program.
…By Greece Sotheby's International Realty
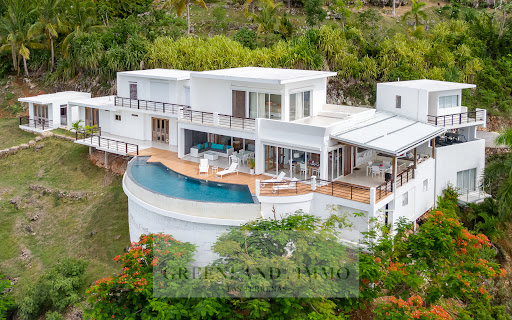


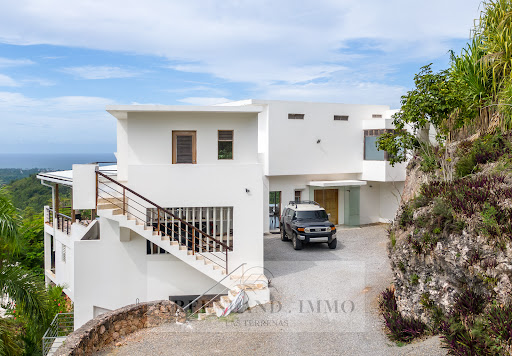
Superb modern loma property built on a 3000m² plot with EXCEPTIONAL sea view. Ground Floor: – Covered parking for 2 cars – Large living-dining room opening onto vast covered terraces and infinity pool ideal for enjoying spectacular sunsets – Large open-plan fitted and equipped kitchen – 1 bedroom with outside access – 2 independent bedrooms with bathroom and dressing room 1st floor : – Large master bedroom with bathroom and Jacuzzi opening on to terrace, spacious dressing room – 1 bedroom with dressing room and bathroom Guest wc Other Advantages : Above the garage 1 large bedroom with bathroom and dressing room, under the garage a small staff’s apartment. Utility room with large water tank and rainwater recovery, laundry room, large planta and inverter. Solar panels Security cameras Electric roller shutters This villa combines luxury, comfort and modernity in an idyllic setting. Contact us to arrange a private tour and discover this exceptional property.
…By Greenland.immo


Majestically dominating the Bay of Angels, in the heart of the highly sought-after Fabron district, this property offers 448.69 m² of living space. The villa is set on a magnificent flat plot of around 4,800 m², adorned with numerous Mediterranean species, and offers a rare living environment, bathed in light thanks to its south/west exposure and sheltered from prying eyes. Completely renovated with top-quality materials, the house enchants with its generous volumes and refined atmosphere. The 133 m² living room benefits from exceptional brightness thanks to large bay windows that naturally extend the living spaces towards the terraces with a view of the sea. The night space accommodates four bedrooms, including three elegant suites, designed to provide comfort, privacy, and well-being. The outdoor areas invite you to fully enjoy the azure climate thanks to a perfectly equipped summer kitchen, ideal for hosting family and friends in a privileged setting facing the Mediterranean. An outbuilding entirely dedicated to well-being completes this exceptional set and offers a privileged space for relaxation and rejuvenation. Numerous parking spaces enhance the features of this property, ideally located just minutes from downtown Nice and the international airport. A confidential property where every detail has been thought out to offer unparalleled quality of life, combining high-end amenities, remarkable volumes, and one of the most beautiful views of the Bay of Angels. DPE: C-116; GES: A-3 Estimated annual energy costs for the housing: 4083 - 5525€ All transaction fees are the responsibility of the seller. Information on the risks to which this property is exposed is available on the Géorisques website: www.georisques.gouv.fr The luxury real estate market on the Côte d'Azur is one of the most attractive in the Mediterranean region. Holiday homes and secondary residences on the Côte d'Azur not only offer an incomparable lifestyle and quality of life but also represent, in light of the international economic situation, a safe investment and a smart retirement project, particularly in premium locations. Nice, the capital of the Côte d’Azur and the 5th largest city in France, shines brightly. It has the charm of Mediterranean cities where the art of living is as much about the beauty of the city and its colorful facades as it is about its exceptional climate with more than 300 days of sunshine per year. A city of arts and culture, it is, after Paris, the city with the most museums. Flavors and traditions, charm and authenticity of Old Nice and its flower market, the splendor of the Bay of Angels, its beaches and luxurious hotels, the historical richness of its many monuments, parks, and bourgeois palaces, Nice, a city that is both elegant, vibrant, and popular, lives to the rhythm of its two thousand cultural, festive, and sporting events. Its international airport, spectacular due to its unique approach along the coast, serves more than 100 direct destinations.This description has been automatically translated from French.
…By Engel & Völkers Côte D'azur


2-storey villa of 976 sq.m. in Attica. The first floor consists of 4 bedrooms. The second floor consists of 3 bedrooms, 2 living rooms, 3 bathrooms, one pantry. The villa has a corner layout. The windows offer a magnificent view of the sea, the city, the city, the forest. Air conditioning, tents, barbecue area, heating. The building has an elevator. The facility has an alarm system. The property includes a parking space, garden, garage. There is a private pool on site. Features & Amenities • Air-conditioning • Alarm system • Autonomous heating • BBQ area • Elevator • Fireplace • Garden • Heating • Parking • Scenic view • Sea view • Swimming pool Located in the Legren area, overlooking the famous temple of Poseidon. Distance from the sea: 10 m Distance to the airport: 40 km Heating: diesel
…By Gadait International
'%20stroke='%23DDAA3A'%20stroke-width='1.909'%20stroke-linecap='square'%20stroke-linejoin='bevel'/%3e%3c/svg%3e)
Receive by email any new listing that may match your search criteria
By validating this form, you accept the general conditions of use of Le Figaro Properties.
These agencies offer a selection of luxury properties vente . Feel free to contact them for personalized assistance.





