Get early access to listings that match your criteria
Never miss an opportunity again. Our personalized alerts notify you instantly.

 English$ USD · m²


IMPORTANT: To receive a prompt reply containing further information, please provide us with your telephone number.Welcome to an exquisite southeast-facing villa that will take your breath away with its stunning coastal views. This modern, contemporary, and innovative architectural masterpiece is designed to fill every corner with natural light and offers unobstructed vistas of the sea. With five bedrooms, this luxurious home is perfect for those seeking a comfortable and sophisticated living experience.Spread across two floors and a basement, this villa provides ample space for all your needs. The top floor is dedicated to five generously sized bedrooms, three of which boast en-suite bathrooms and built-in wardrobes. Wake up to the awe-inspiring panorama of the coast from your southeast-facing bedroom terrace.The expansive open-plan living, dining, and kitchen area on the main floor seamlessly blends indoor and outdoor living. The large windows flood the space with light and offer breathtaking views. Step outside onto the beautifully landscaped garden and pool area, complete with a partially covered terrace that invites relaxation and is perfect for entertaining guests.The basement of the villa is thoughtfully designed to cater to your entertainment needs. Discover a cinema room and games room where you can enjoy quality time with family and friends. Additionally, there is a convenient laundry area and another full bathroom for your convenience. The spacious garage provides secure parking for up to three vehicles, ensuring ample space for you and your family.Located in the exclusive El Higuerón area near Benalmádena, this villa offers a luxurious and tranquil lifestyle. Indulge in the surrounding area's fine restaurants, shops, and entertainment venues, providing the perfect blend of relaxation and amusement. With its modern design, breathtaking views, and luxurious features, this villa presents an extraordinary opportunity for those seeking the pinnacle of refined living.At Roccabox Property, we redefine the real estate experience by providing clients with an exceptional property ownership journey through our unwavering commitment. Our comprehensive suite of services goes beyond the conventional to ensure that your investment marks the beginning of a new chapter in your life rather than just being a transaction. Enjoy the ease of international relocation with our specialised Golden Visa services, where we handle the complexities on your behalf to offer you and your family a smooth pathway. Say goodbye to bureaucratic hurdles with our complimentary N.I.E. assistance, which saves you time and ensures a hassle-free start to your Spanish venture.
…By Annonceur International


This Oceanfront luxury villa in Perla Marina, Cabarete combines a prime beachfront setting with a rare financial advantage. Specifically, the property features a fixed HOA fee of just $280 per month. The sunken living room includes floor-to-ceiling glass doors. When you retract them completely, the space opens to the Atlantic breeze. Consequently, you can enjoy the sound of the surf over the 42-foot lap pool. This residence sits on a 3,529-square-meter lot within Perla Marina. Additionally, the home includes a private water well and a dedicated multi-station reverse osmosis system. A four-battery emergency power setup supports the essential systems. Built with sustainability in mind, the roof’s design allows for seamless integration of solar panels in the future. The Ultimate Surfer’s Hidden Gem Last but certainly not least, this property holds a massive secret value for ocean lovers. Just a 5-minute walk to the West lies an uncrowded, pristine secret surf spot. Hidden away from the main tourist tracks, you can grab your board, walk out your front door, and be paddling into quiet, world-class waves in less than five minutes. It is a true paradise for anyone seeking privacy, both at home and on the water. Why This Oceanfront luxury Villa in Perla Marina, Cabarete Stands Out High-quality materials and considered engineering choices define this home. Furthermore, large beachfront plots are increasingly difficult to find in secure, gated communities. Remarkably low overhead: A fixed HOA fee of only $280 per month. Complete water autonomy: A private water well powers the property along with a kitchen sink reverse osmosis system. 3,529 m² of beachfront land: An unusually large footprint with extensive ocean frontage and excellent privacy. 547 m² of architectural living space: Three ocean-facing bedrooms with independent climate control, including a master suite. Structural expansion capacity: The existing footprint allows for the seamless addition of two extra bedrooms. Backup power: A four-battery power setup supports the essential systems. Designed outdoor living: A 42-foot swimming pool and a hot tub engineered to reach 104°F complement the exterior. Flexible seller financing: The vendor offers customizable payment terms for up to 10 years. Location and Lifestyle Near Perla Marina Perla Marina attracts buyers seeking quiet coastal living without sacrificing connectivity. Mature tropical trees and internal walking paths define the neighborhood. Therefore, residents move easily between their homes and the sand. Natura Cabana sits a short walk down the beach. This proximity makes it a highly accessible destination for oceanfront dining and wellness activities. The immediate shoreline serves as a versatile launch point for morning surfing. Later, you can enjoy afternoon kiteboarding. The contiguous beach also allows for long coastal walks toward Encuentro. The estate’s location places it within easy reach of the region’s main attractions. For instance, a ten-minute drive connects the property to the center of Cabarete. The Puerto Plata International Airport is less than twenty minutes away. The large lot adds significant intrinsic land value. Ultimately, its beachfront position in a secure enclave offers long-term asset security.
…By Annonceur International


A rare opportunity in Al Bararione of the few Type B corner plots in Jasmine Leafextended and upgraded well beyond its original specification by an owner who has clearly lived in and loved this home. Set directly on the lake with uninterrupted park views, the villa spans a generous 14,918 sq ft BUA on a 13,174 sq ft plot, with seven en-suite bedroomsincluding two master suites with walk-in closetsand 12 bathrooms throughout. The layout is built for both grand entertaining and everyday family life: a majlis, an extended formal living room, a separate formal sitting room, a dining room, and two kitchens (formal and grease), all opening onto a high-ceilinged courtyard and expansive garden-facing balconies. A dedicated office/study, staff accommodation (a top-floor maid's room with its own kitchen and bathroom, plus an en-suite driver's room), a double garage, and two full basement levels (gym and storage) round out the practical side of the home. Outside, a heated pool and jacuzzi, marble-finished landscaped gardens, a built-in BBQ area, and a rare corner position on the lake and park make this one of Jasmine Leaf's most complete offeringsa true forever home, now available for the first time. ->> 7 Bedrooms are all en-suite (including 2 master bedrooms with walk-in closets and suites). ->> 12 bathrooms ->> Fully Upgraded ->> BUA 14918 sqft (It's bigger as the owner extended the rooms) ->> Plot Area: 13,174 sqft ->> Office/study ->> Maid Room with their own kitchen & bathroom on the top floor ->> Driver Room with en suite ->> Double garage ->> 2 large basements (gym) & (storage) ->> Majlis Area ->> Large extended living room ->> Dinning Room ->> Formal Sitting Room ->> 2 kitchens (formal) & (grease) ->> Large balconies overlooking gardens ->> Built-in BBQ area ->> Courtyard with high ceiling ->> Swimming Pool & Jacuzzi (heated) ->> Marbled landscaped garden & patio ->> Right on the lake & park About Us: CAPRI REALTY is a 15-year-old boutique real estate firm specializing in sales of villas and townhouses in the secondary and primary markets. Agents at Capri Realty have a combined experience of more than 100 years in real estate. CALL us at +971508902658 PROPERTY FEATURES: -BBQ area -Broadband ready -Built in wardrobes -Carpets -Central air conditioning -Central heating -Community View -Covered parking -Driver's Room -Fully fitted kitchen -Fully furnished -Gazebo and outdoor entertaining area -Intercom -Jacuzzi -Kitchen white goods -Landscaped Garden -Laundry/washing room -Maid's room -Marble floors -Pets allowed -Private garden -Private swimming pool -Sauna -Storage room -Study -Upgraded interior -View of gardens -View of parkland -View of sea/water -24 hours Maintenance -Bank/ATM Facility -Children's nursery -Children's play area -Clubhouse -Communal gardens -Cycling tracks -Fitness Center -Laundry Service -Mosque -Recreational Facilities -Restaurants -School -Shopping mall -Shops -Sports academies -Squash courts -Tennis courts -Walking Trails
…By Annonceur International


Behind handsome iron gates on Southampton Village's legendary Gin Lane, a world of timeless elegance quietly unfolds. Set just steps from the ocean, this distinguished Normandy-style estate feels wonderfully removed from the ordinary-a private retreat where architecture, landscape, and the beauty of the Hamptons come together in an extraordinary setting. Approached through impeccably landscaped grounds, the residence is gracefully positioned on a beautifully appointed acre, creating an atmosphere of privacy and serenity. The outdoor setting is designed for both relaxation and entertaining, with a heated pool, waterfall-style spa, and pool house awaiting its next chapter as an inviting gathering space. Inside, a dramatic two-story foyer establishes an immediate sense of grandeur flows naturally into the grand living room, anchored by a fireplace and a formal dining room with elegant French doors opening to an expansive veranda, creating a seamless connection between the refined interiors and the surrounding gardens. The well-appointed eat-in kitchen is warm and welcoming, designed as much for conversation as it is for cooking. Just beyond, the adjacent family room, with its inviting gas fireplace, becomes the natural heart of everyday life-a comfortable place to gather, linger, and enjoy the ease of coastal living. A private first-floor guest suite offers a quiet retreat, thoughtfully separated from the principal living spaces. Upstairs, the primary suite is approached either by the main staircase or a private staircase, creating an exceptional sense of privacy. The expansive suite is complemented by a connecting study or gym, dressing room, and elegant sitting room, forming a private sanctuary within the estate. Two additional en-suite bedrooms are thoughtfully positioned on the second floor, offering comfort and privacy for family and guests. The finished lower level extends the living experience with a dedicated entertainment area, creating yet another space for gathering, relaxing, and enjoying long evenings with friends and family.
…By Annonceur International


Elegance meets sustainability just minutes from the shores of Lake Bracciano, in the countryside just north of Rome. The estate, located along the road that connects Campagnano di Roma to Lake Bracciano, covers over three hectares of land, one of which is dedicated to the production of organic extra virgin olive oil. A prestigious eco-friendly residence of recent construction in a strategic position, 20 minutes from the ring road and the Sant'Andrea Hospital.The pinnacle of construction innovation, it is located on three levels with the adjacent agricultural annex. The complex, built in 2012 with cutting-edge technologies and high-efficiency materials, has an anti-seismic structure in reinforced concrete, perfectly isolated from the ground and inspectable. Oknoplast windows with reinforced aluminum shutters and a state-of-the-art air conditioning system complete energy efficiency and living comfort.A true technological jewel designed for maximum energy savings: photovoltaic panels, thermo fireplaces, independent boilers with solar thermal, fan coils and heat pumps work in synergy for unparalleled comfort with minimum management costs.Security is a priority: a generator set guarantees the operational continuity of all systems, including the perimeter and magnetic alarm system, video surveillance and armored accesses, even in the event of a blackout.The villa, on three levels, fascinates with its elegant style inspired by historic Roman farmhouses. The interior welcomes you with a spacious entrance with storage room and guest bathroom. This is followed by the living area with fireplace and three sunny French windows that open onto the garden.The kitchen with dining area and fireplace for grilling is beautiful, with the outdoor porch that becomes the natural extension of this convivial environment. A service area with pantry and laundry adds convenience to daily life.The sleeping area on the ground floor is well separated from the living area thanks to a large hallway with built-in wardrobes. From here follow the suite with walk-in closet and private bathroom and two further large bedrooms with a dedicated bathroom. A fourth bedroom, ideal for guests or service staff, completes this level.The first floor is entirely dedicated to the luxurious master suite, with study, bedroom, walk-in closet and bathroom.The lower floor, perfectly dry and ventilated thanks to deep cavities, is a large, versatile family space with kitchen and bathroom. This level is completed by two warehouses, technical rooms and a garage with an external driveway ramp, capable of accommodating up to four cars.Adjacent to the villa, the agricultural annex, built with the same care and technology, offers large interior spaces and lends itself to multiple uses: equipment storage, storage or customization according to needs.The result of the best construction techniques and impeccable design, the villa is an eco-sustainable luxury refuge in a strategic position.A magical location that offers endless opportunities for sport and leisure: from trekking to mountain biking, to water sports on the lake, this is a destination loved by Romans and tourists for its beaches. Ape/A2Ref. V000575www.cchroma.it Class & Country HomesPasquarelli Immobiliare S.r.L.via Giulia n.14500186 RomeTel. 06/68807642Fax 06/68806978
…By Annonceur International


A stunning four-bedroom sea view villa for sale in Koh Samui, offering an exceptional standard of contemporary tropical living within an exclusive boutique collection of private residences in Chaweng Hills. Elevated above the coastline with panoramic views across the Gulf of Thailand, this substantial villa combines sleek modern architecture, generous living spaces, and a resort-style outdoor environment — all within convenient reach of Chaweng Beach, international schools, restaurants, shopping centres, and Koh Samui International Airport.Designed around a seamless indoor-outdoor flow, the villa's open-plan interiors are framed by large floor-to-ceiling glass doors that draw natural light throughout the day while capturing the spectacular ocean and island views from every principal living space. The living and dining areas connect directly to the outdoor terrace and infinity pool, creating a naturally elegant setting for both relaxed daily living and entertaining on a grander scale.The fully equipped modern kitchen with quality appliances and generous workspace is complemented by a dedicated outdoor kitchen and BBQ area — a thoughtful addition that makes alfresco dining and sunset gatherings a natural extension of the indoor living environment. Every element of the layout has been considered for comfort, practicality, and the demands of modern luxury living in a tropical climate.Four spacious bedrooms and four contemporary en-suite bathrooms are distributed across the villa with privacy and functionality in mind, providing a layout that works equally well for permanent family living, a luxury holiday home, or a high-performing short-term rental property. Delivered fully furnished and completely turnkey, the villa is ready for immediate occupation or rental activation without any additional investment required.Outside, the infinity swimming pool and expansive sun terrace create a genuinely private resort atmosphere overlooking the lush island landscape and the sparkling sea beyond. Covered parking and considered practical features throughout further enhance the ease of everyday living and rental management alike. Set on a generous plot of 733m², with 496m² of built area, this is one of the most substantial and well-specified sea view villas currently available in the Chaweng Hills market.
…By Annonceur International


Discover an exceptional 5-bedroom villa designed for those who value space, comfort, and a refined Caribbean lifestyle. Located in one of the most peaceful and exclusive areas of Casa de Campo—just minutes from world-renowned golf courses and the iconic Altos de Chavón—this residence offers the perfect blend of privacy and resort living. With 900 m² of elegant construction, the villa features expansive indoor–outdoor living areas, lush tropical landscaping, and beautifully crafted social spaces ideal for family living and unforgettable gatherings. Relax by the infinity pool, unwind in the Jacuzzi, or enjoy sunset evenings in the gazebo and barbecue area. The large patio, canopy, and manicured gardens create a serene environment surrounded by natural beauty. Inside, you’ll find generously sized bedrooms with private bathrooms, a dedicated study room, a fully equipped cold kitchen and hot kitchen, two service rooms, and modern comforts including air conditioning throughout the home. Villa Features: • 5 bedrooms, each with private bathroom • 5 bathrooms • Infinity pool & Jacuzzi • Spacious patio and tropical landscaping • Gazebo & BBQ area • Large canopy • Study room • Cold and hot kitchens • 2 service rooms • Air conditioning throughout Perfect for full-time living or as a luxury vacation home, this villa captures the essence of Casa de Campo living: elegance, privacy, comfort, and world-class amenities—all within one of the Caribbean’s most prestigious communities. Please, only serious and ready buyers. Thank you. Looking for a villa in Casa de Campo? Whether you're planning a second home, a smart investment, or simply want to enjoy life in Punta Cana, I’m here to guide you every step of the way. Here’s how I help: Buyer Consultation: A no-obligation meeting to understand your needs and goals before starting the buying process. Expert Advice: Personalized guidance to help you find the perfect property that fits your vision. Exclusive Access: Opportunities to see off-market and early-stage listings not available online. Legal Support: Assistance navigating contracts, due diligence, and closing procedures in the Dominican Republic. Complete Transaction Assistance: Support throughout the entire buying process to ensure a smooth and secure purchase. With over 15 years living in Punta Cana and deep knowledge of the local real estate market, I’m dedicated to making your purchase simple, safe, and successful. Call & WhatsApp +1 (809) 785-3812 www.huseyinrealty.com
…By Annonceur International


LUXURY VILLA OF MODERN ARCHITECTURE IN PLAYA GRANADA / 400sqm / 360º VIEWS TO THE SEA, GOLF AND SIERRA NEVADA Located in the best area of Playa Granada, within the exclusive environment of the golf course, this spectacular detached villa represents a unique opportunity on the tropical coast. A property designed for those who seek space, privacy, natural light and absolutely privileged views. Built in 2017 by the renowned architect Ángel Gijón and nominated in architecture events, the house stands out for its modern architectural style, clean lines and a distribution designed to enjoy the interior and exterior in perfect connection. With 400sqm built, the property is distributed over 3 floors plus solarium, all of them communicated by elevator. MAIN FLOOR - DAILY LIFE WITH OPEN VIEWS The main floor offers a spacious and bright living room with direct access to a large terrace, from which you can enjoy panoramic views of the golf course, the sea and the Sierra Nevada. The office-style kitchen, fully equipped with high-end appliances (American fridge, oven, dishwasher), incorporates an elegant hood integrated into the ceiling with remote control. On this floor there is also a bedroom with en suite bathroom, ideal for guests or daily comfort without the need for stairs. Completes the level a separate office, additional bathroom with shower and a fully equipped laundry area. UPPER FLOOR - PRIVATE RELAXATION AREA The upper floor houses 3 spacious bedrooms, all with en suite bathrooms, adding a total of 4 bedrooms and 4 private bathrooms. All rooms have floor-to-ceiling windows, flooding the spaces with natural light, with motorized blinds and access to private terraces with views of the sea and the golf course. The master bedroom stands out for its dressing room and access to a large enveloping terrace, with direct access to the solarium. GROUND FLOOR - LEISURE AND ENTERTAINMENT AREA This floor has been designed as an authentic social and enjoyment space. It has a second living room with direct access to a large porch and the pool area. It includes a second fully equipped kitchen, storage areas and auxiliary spaces perfectly optimized. As a differentiating element, it incorporates a mini stage area, ideal for private events, music, celebrations or exclusive meetings. From here you can access the spectacular outdoor area. SOLÁRIUM - PRIVACY AND 360º VIEWS A unique space at the top of the house, perfect as a chill-out area, solarium or rest area with total privacy and open views. EXTERIOR - PRIVATE RELAXATION AREA The villa has an impressive saltwater pool with integrated jacuzzi, surrounded by large porch and rest areas. Includes outdoor toilet and auxiliary areas, creating a perfect environment to enjoy the climate of the coast all year round. QUALITIES AND EXTRAS Modern architecture of author 4 bedrooms with bathroom en suite 6 bathrooms in total Floor to ceiling windows in all rooms Curtains and motorized blinds Independent air conditioning by rooms (hot / cold) Elevator with access to all floors, including solarium Two fully equipped kitchens Events area with mini stage Large storage areas and technical spaces Outdoor garage for 3 vehicles with automatic door and covered area A UNIQUE PROPERTY IN ITS AREA A villa that combines design, location and functionality in a privileged environment. Ideal both as a high-level habitual residence as an investment, thanks to its exclusivity, characteristics and location in one of the most demanded areas of the Granada coast. ( Details: Ref: CIMA00947 Built area: 410sqm Price: 1.490.000 EUR Total area: 0sqm Rooms: 4 Energy rating: D Bathrooms: 5 Terrace Lift Swimming pool Garden Covert parking
…By Annonceur International


IMPORTANT: To receive a prompt reply containing further information, please provide us with your telephone number.Discover an extraordinary Spanish estate, perfectly positioned on an expansive plot of 8,799 square meters, boasting an impressive built area of 2,001 square meters. With unobstructed panoramic views of the Mediterranean Sea and the majestic Sierra Blanca mountain range, this meticulously designed property resides in one of the most coveted areas of the Golden Mile. Crafted with impeccable attention to detail and curated by esteemed Spanish interior designer Luisa Olazábal, this estate exudes an eclectic and timeless style.Step into the grand salon, a magnificent space featuring multiple lounge areas artfully built within a sunken section. Each corner of this impressive villa showcases bespoke finishes and a unique personality. Adorning the salon is an awe-inspiring brass center chandelier that adds a touch of opulence. An adjacent dining area boasts dual open steel fireplaces with wooden cladding, creating a captivating ambiance. Hidden behind luxurious velvet curtains, a delightful surprise awaits—a fully customized cocktail bar equipped with Bose speakers, personalized lighting elements, multiple chill-out areas, art-deco flooring, and even a smoke machine.The indoors seamlessly blend with the magnificent outdoors through five large steel case French doors. The exquisite kitchen is a chef's dream, featuring a separate butler's pantry, a chef's island, a vintage Lacanche gas stove, built-in wooden cabinets, a wine cooler, and a walk-in fridge. The bright dining area overlooks the panoramic garden and sea views, and effortlessly connects to the covered outdoor patio.This remarkable estate offers an array of inviting outdoor spaces that embrace its Spanish heritage. With spacious covered and uncovered patios, wooden beam ceiling details, a central water feature, lush vegetation, romantic manicured gardens, a large swimming pool gazing towards the blue horizon, and a paddle court, you can fully immerse yourself in the Andalusian architecture and enjoy the idyllic surroundings.The estate encompasses a total of nine bedrooms, strategically distributed throughout the main residence, each meticulously designed to maximize comfort and style. The master suite is a true masterpiece, adorned with natural wooden touches, personalized cabinetry, and unique design elements. It offers magnificent sea views and seamlessly flows onto a private terrace. The spacious and elegant master bathroom boasts a stunning green copper clawfoot tub under an open glass ceiling, allowing for abundant nature views and direct access to an outdoor Jacuzzi.The lower level has been transformed into the ultimate entertainment and wellness center. Here, you will find a multi-elevation movie theater room, a loft-style bar with mirrored ceilings, a custom hammam SPA fit for royalty, a heated indoor pool, a massage room, a gaming room with Formula 1 seats, a state-of-the-art gym with the latest equipment, a bowling alley, and a poker salon.The equally impressive guest house features seven bedrooms, characterized by a continuous line of exquisite finishes and unifying details throughout.Truly a timeless masterpiece, this villa represents one of the most exceptional properties to enter the market in Marbella in recent years. Embrace a lifestyle of grandeur and sophistication in this magnificent haven.At Roccabox Property, we redefine the real estate experience by providing clients with an exceptional property ownership journey through our unwavering commitment. Our comprehensive suite of services goes beyond the conventional to ensure that your investment marks the beginning of a new chapter in your life rather than just being a transaction. Enjoy the ease of international relocation with our specialised Golden Visa services, where we handle the complexities on your behalf to offer you and your family a smooth pathway. Say goodbye to bureaucratic hurdles with our complimentary N.I.E. assistance, which saves you time and ensures a hassle-free start to your Spanish venture.
…By Annonceur International


IMPORTANT: To receive a prompt reply containing further information, please provide us with your telephone number.Brand New Modern Contemporary Villa with 4 bedrooms frontline to Santa Clara Golf.Located within Soul Marbella with 24 hour security, this beautiful new house benefits from all the pool and spa facilities onsite.You enter the Villa on the 1st floor where you find 3 bedrooms each facing South/west with stunning views to Golf, Sea and mountains. The Master bedroom is a great size with wonderful en-suite bathroom with Walk-in shower modern bathtub, double sink, toilet and bidet. Ample fitted wardrobes throughout the property and underfloor heating individually controlled.There a 2 further bedrooms sharing a large family bathroom with walk-in shower.On the ground floor level, you have the 4th bedroom with en-suite and a large open plan Siemans Kitchen with feature island. Plenty of space and light with 2 sets of double doors leading from the lounge/Dining Room onto the beautiful terraces and gardens.Planted with Bermuda grass, large palms, shrubs and trees, the gardens are very large with amazing views and private swimming pool.Other features include a private glass fronted lift which accesses all floors including the roof top solarium with 260 degree views. There is a carport for 2 cars and ample parking for several more. Separate laundry room, alarm system, underfloor heating and the latest AC system make this Villa very attractive. Interior designed to the highest standards, viewing is highly recommended!At Roccabox Property, we redefine the real estate experience by providing clients with an exceptional property ownership journey through our unwavering commitment. Our comprehensive suite of services goes beyond the conventional to ensure that your investment marks the beginning of a new chapter in your life rather than just being a transaction. Enjoy the ease of international relocation with our specialised Golden Visa services, where we handle the complexities on your behalf to offer you and your family a smooth pathway. Say goodbye to bureaucratic hurdles with our complimentary N.I.E. assistance, which saves you time and ensures a hassle-free start to your Spanish venture.
…By Annonceur International


TuckTed away in the heart of the charming village of Santa Bárbara de Nexe, this beautifully renovated town villa offers a rare and appealing combination of authentic Algarve character, contemporary comfort and complete privacy.Life here is wonderfully easy. From the villa, you can stroll to a selection of welcoming restaurants, cafés, bars and local shops, allowing you to enjoy the atmosphere of village life without ever needing the car. Yet, once you step through the doors of the property, you are transported into your own peaceful and private retreat.A Home Designed for Comfort and Relaxed LivingInside, the villa immediately feels warm, inviting and effortlessly comfortable. The cosy living room provides a wonderful place to unwind, with a comfortable sitting area and a charming wood-burning stove creating an especially welcoming atmosphere during the cooler months.Adjacent to the kitchen, a generous dining table provides the perfect setting for long, relaxed lunches, intimate dinners and evenings spent together with family and friends.The beautifully presented kitchen combines style with practicality. A charming breakfast bar creates a lovely informal space for morning coffee, while French doors open directly onto the patio, allowing the indoor and outdoor spaces to flow naturally into one another.The kitchen is fully equipped, including an induction hob with boost function, combination microwave oven, dishwasher, refrigerator and all the essentials needed for comfortable everyday living.There is also a 3 persons lift in the main house Three Bedrooms and Three Beautiful BathroomsThe villa offers three comfortable bedrooms, each with air conditioning, providing flexibility for family, friends or visiting guests.Two of the bedrooms are located within the main house, with one on the ground floor and the other on the first floor.A separate guest suite, accessed independently from the patio, provides an additional bedroom on the first floor. On the ground floor of this charming annex is a beautifully finished bathroom with a walk-in shower, washbasin and toilet. Its position close to the swimming pool is particularly convenient when enjoying the outdoor areas.The remaining two bathrooms are located within the main house, one on each floor. All three bathrooms have been thoughtfully finished and feature walk-in showers, elegant washbasins and toilets.A Private Mediterranean CourtyardPerhaps one of the most enchanting aspects of this home is its intimate private courtyard.In its center lies an elegant elongated swimming pool measuring approximately 7 x 2.5 metres. The pool benefits from a low-chlorine system, giving the water a wonderfully gentle, slightly salty feel and making it a pleasure to enjoy on warm summer days.The courtyard has a distinctly Mediterranean character. A beautiful mature buganville forms a natural focal point, while palms and indigenous plants create a lush yet relaxed setting around the pool.It is a space that invites you to slow down to enjoy breakfast in the morning sunshine, spend lazy afternoons beside the pool or gather with friends for an evening under the Algarve sky.Sea Views and Authentic Algarve CharacterAdding to the appeal are the lovely views towards the coast and the sea. Across the traditional rooftops of the village, you can see the historic church tower and the distinctive Moorish-style chimneys that are such a recognisable part of the Algarve landscape.A covered terrace extends the living space outdoors and provides a wonderful sheltered area for dining, relaxing or simply enjoying the peaceful surroundings.The combination of traditional village views, Mediterranean planting, the swimming pool and glimpses of the sea gives the property a unique sense of place.With our multilingual team and extensive network of local and international partners, we're here to help you turn this dream into your reality. Energy Rating: C ref:SV-2185
…By Annonceur International


Designed by an architecture firm with extensive experience in high-end residential projects, the villa has been conceived to offer a sophisticated, private and functional experience, with generous spaces to enjoy both everyday life and entertaining. Property Features 1,017 m² of land 644.93 m² of construction 4 bedrooms 5 full bathrooms + 1 half bath Year of construction: 2025 Contemporary architecture Private and gated community Garden Gym Utility room Covered parking for 2 vehicles Cargo area for golf cart or electric vehicle Automation and safety-ready systems Design and interior spaces The villa stands out for its large spaces and architecture designed to maximise the connection with the natural environment. The main area has a spectacular double-height living room of 8 meters, accompanied by a custom-designed lamp and continuous porcelain finishes that help to visually integrate the interior and exterior spaces. The 4 bedrooms have been designed to offer privacy and comfort. Each one has a private bathroom, integrated closet, desk and personalized TV cabinet. The master suite incorporates a large walk-in closet and a private terrace overlooking the pool and natural surroundings, creating an intimate space to relax. Designer kitchen The custom kitchen combines contemporary aesthetics and functionality, with: Quartz countertops Large format Spanish Carrara style wall tiles BLUM Austrian fittings Custom Design The property also has a hot kitchen, ideal for separating food preparation from the main social areas. Outdoor and entertainment area The exterior is one of the great protagonists of this residence. A spacious terrace incorporates an impressive 16-meter floating pergola, with wood-like roof panels, indirect lighting and a palm tree of approximately 5 meters as the central element. The outdoor space also includes: BBQ Area Outer Island Gas fireplace Full outdoor bathroom Spanish porcelain finishes Decorative elements in coral stone Pool area The layout is designed to enjoy the tropical climate of Cap Cana and create different environments for meetings, dinners and moments of relaxation. Spaces for entertainment and technology The property incorporates a family area specially designed for entertaining, with space for: Home theater Gaming area Snack bar The house is delivered with integrated wiring and preparations, allowing these spaces to be completed according to the needs of the owner. It also has technical preparations for: Smart lighting Automation Indoor and outdoor cameras Motorized Curtains Surround sound system Sound in the main room Sound in cinema Sound on terrace and pool area
…By Annonceur International

BURGUNDYOn Ibnou Hamdis corner villa to raze or restructure ideal office to seeNo photos
…By Annonceur International


Why The Oasis stands out 1. Huge master community The Oasis is a massive Emaar master development of around 100 million sq ft, with a strong emphasis on villas, greenery and waterways. Emaar says 25% of the land is dedicated to open spaces and amenities. 2. Very low-density luxury This isn't another apartment-heavy community. The concept is predominantly large 46 bedroom villas and mansions, with substantial plots, gardens, lagoons and water views. 3. Water + greenery = strong lifestyle proposition The major differentiator is the combination of lagoons, canals, parks, beaches and landscaped areas. That's particularly attractive to wealthy end-users who want privacy and resort-style living without leaving Dubai. 4. Emaar factor For a long-term luxury investment, Emaar's brand and track record matter. The developer has delivered major Dubai communities and landmark destinations, which can support resale demand and buyer confidence. 5. Golf positioning The community is close to four international golf courses, making it particularly interesting for the high-net-worth golf/lifestyle buyer. 6. Location should improve with surrounding development The Oasis sits between Dubai Investment Park and Jumeirah Golf Estates, with access to Al Yalayis Road, Expo Road and Sheikh Zayed bin Hamdan Street. Emaar currently indicates approximately 20 minutes to Dubai Hills and 35 minutes to Downtown Dubai. 7. It is becoming an entire luxury ecosystem This is important. You're not buying into a standalone villa project. Emaar has continued expanding The Oasis, adding branded residences and additional luxury phases. Emaar's current material describes new 46 bedroom villas, branded residences and extensive waterways/parks. CAPRI REALTY is a 16-year-old boutique real estate firm specialising in sales of villas and townhouses in secondary and primary market. CALL+971 50 890 2658
…By Annonceur International


Only 23 villas exist. One address in Dubai holds all of them. AltissimaAl Barari's most exclusive villa collection, where 7 bedrooms and 60M AED buy you more than a home. Think of a private sports complex unlike anything else in the city, with spaces designed for those who've stopped comparing and started collecting addresses. We can't put everything heresome things you have to see to believe. ???? DM or WhatsApp to request the brochure and find out what makes Altissima the last word in Al Barari luxury. CAPRI REALTY is a 15-year-old boutique real estate firm specializing in sales of villas and townhouses in the secondary and primary markets. Agents at Capri Realty have a combined experience of more than 100 years in real estate. Call us at+971 508902658 PROPERTY FEATURES: -Basement parking -BBQ area -Broadband ready -Central air conditioning -Central heating -Community View -Covered parking -Driver's Room -Gazebo and outdoor entertaining area -Landscaped Garden -Laundry/washing room -Maid's room -Private garden -Private swimming pool -Storage room -Study -Upgraded interior -View of gardens -View of sea/water -24 hours Maintenance -Bank/ATM Facility -Children's nursery -Children's play area -Clubhouse -Communal gardens -Cycling tracks -Fitness Center -Mosque -Recreational Facilities -Restaurants -School -Shops -Walking Trails
…By Annonceur International


Exclusive villa for sale in a dominant position overlooking the sea. The total living area of 218 m2 is located on a plot of 959 m2. On the ground floor there is a living room, kitchen, dining room, bathroom and an open space that is used as a gym. Large sliding doors in the living room provide access to the terrace where there is a swimming pool with a sun deck. On the first floor of the villa, there are four spacious bedrooms, each with its own bathroom and access to a balcony with a wonderful view. On the second floor there is an open terrace with a panoramic view of the sea. The entire villa and its yard exude quality and luxury, where every detail was thought of during construction and decoration. Considering the location and the very little traffic around the villa, privacy is guaranteed.
…By Annonceur International


Azur Koh Samui Discover everything you've ever wanted in this magnificent 5 bedroom home for sale located within the amenity-rich Azur Samui complex in Azur Koh Samui! With breathtaking sea and island views, this project enjoys a prime location along the north coast in the Maenam region. The estate is safe and secured, provides owners with comprehensive property management, as well as the advantages of a community pool and gym with a view of the ocean. With its sleek lines and beautiful architectural angles showing infinite glass to take in the surrounding scenery, the facade of the Azur home quickly draws the eye. An open-concept great room that leads to a breathtaking outside patio is seen on the first floor. The uninterrupted panoramic views of the massive natural skyline backdrop spread out in front of you will keep you still for hours. The large rooms in the Azur Koh Samui villa are all flooded with natural light from the house's numerous windows, and the home's soaring vaulted ceilings create a great setting for opulent living. Prepare snacks, beverages, or feasts in the modern gourmet kitchen with stainless steel equipment and custom cabinets, then relax with a light meal at the enormous center island or take in the scenery in the formal dining room. Relax in your sparkling pool, or eat, play, and host events outdoors on the spacious patio. The walk-through wardrobe in the exquisite entry level master suite, which has plenty of storage space, immediately creates a WOW effect. In the spa-inspired ensuite bathroom, soak in the romantic tub or refresh yourself in the walk-in shower. With a game room lounge and home theater room, the second level is ready for entertaining. Two of the three bedrooms on this floor have ensuite bathrooms, while the third bedroom as well as the leisure spaces have easy access to full bathrooms. The fourth room, which serves as either a maid's room or an office and has an ensuite bathroom, rounds out this plan. It is located on the third floor. Contact us right now to schedule a visit to this Azur Koh Samui home. The Clubhouse Get access to amazing facilities within the Azur Clubhouse Golf, spa, gym, tennis and more All owners are given privileged access to common luxury facilities. Indulge yourself at the spa for relaxing and therapeutic massages, swim laps in the infinity pool, work out in the fully equipped gym, play an exhilarating game of tennis or enjoy the stunning golfing facilities of Santiburi golf course. - * Storeys
…By Annonceur International


A house with a large cultivated garden and a swimming pool, situated on the edge of a picturesque small village, yet close to the sea, beaches, restaurants, shops, and cafes, offering all the amenities necessary for a comfortable stay, even throughout the entire year. The property (1150 m²) includes a larger main house spread across two floors. The ground floor consists of an open-concept living room with a dining area and kitchen, a bedroom, and a WC. The upper floor features two bedrooms, each with its own bathroom. The living space of the house is approximately 150 m², complemented by a covered terrace of about 9.6 m² and an uncovered terrace of 27 m² on the ground floor. On another part of the same property, there is an auxiliary building of 40 m², sufficiently distanced and surrounded by greenery to ensure privacy for both the main house and the auxiliary building. The auxiliary unit is a studio apartment consisting of a kitchen with a dining and living area, a bedroom separated by a wooden partition, and a bathroom. It also features a covered terrace of 10 m² and an uncovered terrace of about 13 m². The property is thoughtfully designed to accommodate a family comfortably, even when hosting guests. It also offers the possibility of renting out either the main house or the auxiliary unit while residing in the other, making it ideal for both living and tourism.
…By Annonceur International


Apartment house in a top location, first row to the sea. The house is located on a large plot of 1530m2 that stretches all the way to the beach and the sea. The land is fenced, a large part covered with stone, and in its lower part by the sea, a garage for a small boat has been built, and on the beach there is a mooring for a boat. As it is a building plot, this property represents an investment-business opportunity, given that there is an option to build an additional building on it. Due to the configuration of the terrain, the new facility would not obstruct or obscure the view of the excellently positioned existing house. The house itself is spread over 4 floors and consists of 8 apartments (six one-bedroom and two two-bedroom), each with a terrace and a view of the sea. The house still has a tavern and a large floor space below it, which is designed as a large open terrace under a pine forest with tables and chairs where top Mediterranean specialties would be served in case the new owner wants to continue using the facility for commercial-tourist purposes. The big advantage of this property is access by car from the road (Adriatic highway), which is not often the case in the area of the Omis riviera for the property on the first line to the sea. The parking lot is currently not built, but there are plans made and agreements signed with the neighbors for the construction of a parking lot with 8 parking spaces. The house, as well as the entire property, needs to be arranged and refreshed, considering that it has not been used in recent seasons. Excellent micro and macro location, close to all necessary facilities.
…By Annonceur International


Luxury five bedroom home for sale in a private international award winning estate. This home is elegantly furnished and come with high floor to ceiling windows, double volume foyer and offers lots of light and good ventilation. There is also a well-maintained tropical private garden and two parking spaces. The home has a large living and dining area, two maids rooms, storage and two kitchens, Thai kitchen and western kitchen. All five bedrooms have large ensuite bathrooms and big built-in wardrobes. Excellent estate facilities a tropical Thai-style clubhouse facing to the lake. Also included is 24 hour security, communal swimming pool, gym spa, sauna, jacuzzi, playground, gardens and meeting room. Located in a convenient location next to Avenue Community Mall and several others lifestyle facilities. Easy to commute, around 10 min to BTS Kaset university, 20min to Bangkok CBD. Available furnished or unfurnished. This community is one of the finest in the area. Inquire for additional information. - * Maids Room - * Living Room - * Water Heater - * Dining Room - * Air-conditioners - * Thai Kitchen - * Fully Furnished - * Bedrooms - * Bathrooms - * Bathrooms Ensuite - * Fans - * Terrace - * Inland - * Western Kitchen - * Video Surveillance - * Estate security - * Built in wardrobe - * Sauna - * Detached - * Balcony - * Garden - * Gym - * Chanote - * Jacuzzi External - * Electricity - * Sleeps - * Pets Friendly - * Children - * Internet / TV / Phone - * Swimming Pool - * Contemporary - * Storeys - * Secure Estate - * Parking Space
…By Annonceur International
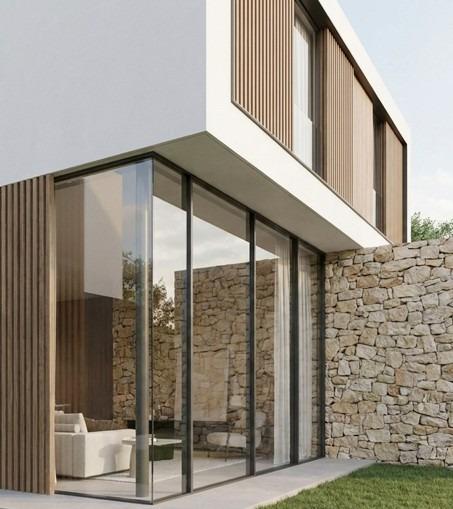


We present a unique opportunity to develop a spectacular designer villa in one of the most exclusive and well-established areas of Benidorm. A turnkey project designed for those seeking privacy, contemporary design, and a high-end residential experience on the Costa Blanca. Located in a privileged setting, it enjoys excellent connections to beaches, marinas, restaurants, international schools, golf courses, and all premium city services, combining residential tranquility with the vibrant Mediterranean lifestyle. The property stands out for its modern architecture with clean, elegant lines, where natural light, spaciousness, and a seamless indoor-outdoor flow are the absolute protagonists. The home is distributed across four levels connected by a private elevator and offers a total of 623 m2 built on a 487 m2 plot. The ground floor hosts an impressive social area featuring a spacious open-plan 37 m2 living-dining room and a 17 m2 designer kitchen with an adjoining pantry. Large sliding glass doors provide a complete connection to the exterior, integrating the 26 m2 covered porch, the infinity pool, and the private garden into a single living and leisure space. The exterior has been designed as a true private oasis, with an infinity pool of nearly 22 m2 and a 247 m2 surrounding garden ensuring maximum privacy and serenity. On the basement level, the project includes an exclusive wellness and leisure area featuring a premium garage of over 122 m2 with capacity for multiple vehicles, a 28 m2 private gym, and a spacious 47 m2 multipurpose room ideal for a home cinema, wine cellar, lounge, or games room. The first floor has been conceived as a private boutique-hotel concept, with three bedrooms, all en suite. The master suite, over 18 m2, features a premium bathroom and a private terrace. Crowning the home, a spectacular 88 m2 panoramic solarium offers a unique space to enjoy open views, sunsets, and private gatherings under the Mediterranean sky. The project incorporates top-quality materials and high energy-efficiency solutions: porcelain flooring, high-end aluminum exterior carpentry with thermal break, solar-control glazing, and thermal and acoustic insulation, all in compliance with the highest standards of the Technical Building Code. INVESTMENT OPTIONS: • Plot: €450,000 • Plot + Turnkey Project: €1,250,000. Cosmohabitat Gestión Patrimonial y Servicios Inmobiliarios, S.L. is a real estate agency with offices in La Cañada, Paterna (Valencia), at Calle 29, No. 53, Local 1, and in Benidorm (Alicante), at Av. de Murcia, No. 34. Cosmohabitat is registered in the Registry of Real Estate Brokerage Agents of the Valencian Community under registration number RAICV 0539 and with membership number 1589 at COAPIV. We specialise in brokerage services for the sale, purchase and rental of properties in the Valencian Community, including houses, villas, apartments, commercial premises, land and other real estate assets. The information contained in this listing is for guidance purposes only and is not contractual. The details have been provided by the property owner and/or obtained from public sources or available documentation. Areas, measurements, layout, state of repair, urban planning status, charges, availability, energy rating and any other circumstances relating to the property must be checked and verified by the interested party before entering into any transaction. The price does not include taxes or any costs arising from the sale, purchase or rental transaction, unless expressly stated otherwise. This listing does not constitute a binding offer or contractual proposal. For greater legal certainty, before signing any reservation document, deposit agreement, lease agreement or public deed, the parties will be provided with the available information and documentation relating to the property and the transaction.
…By Annonceur International


ref. EB 2838-26595 High-end end-of-town villa between the center and the beaches, with park and swimming pool. Location Prestige In the heart of Desenzano del Garda, the Lake City, we offer a rare end-of-the-line villa, nestled in one of the most sought-after and unparalleled locations on Lake Garda: just steps from the historic center and the beaches, in a top-notch residential setting. A property that perfectly combines location, privacy, and prestige. Residential Context Located in an exclusive resort with concierge service, the villa is surrounded by a lush park and features a large shared swimming pool. An elegant and private setting, where quality of life reaches the highest standards. Accessibility Vertical Comfort The property is served by an internal elevator that conveniently connects all three levels, ensuring maximum convenience and accessibility to every room in the house. Living Area Scenography and Light The main floor features an extraordinary living area, spacious and bright, with large windows overlooking the greenery of the park and the swimming pool, with open glimpses of the lake. The level is completed by a large covered terrace, ideal for outdoor living in any season. The kitchen is separate, elegant and functional, while a guest bathroom serves the living area in a discreet and refined way. Sleeping Area Privacy and Nature The ground floor houses the sleeping area, surrounded by greenery and designed to ensure maximum privacy: three double bedrooms, one with an en suite bathroom, as well as a second bathroom. The entire level is surrounded by a private garden that creates a natural continuity between interior and exterior, transforming the space into a true private oasis. Basement Functionality Lifestyle The lower level is dedicated to comfort and everyday life: a versatile basement for relaxation or a fitness area, a security vault, a cellar, a laundry room, and a double garage with direct access to the home. Finishes Build Quality The villa stands out for its high-end finishes, exquisite materials, and meticulous attention to detail. Each space is designed to offer a perfect balance of contemporary aesthetics, functionality, and prestige. Lifestyle Desenzano Living in Desenzano del Garda means access to a complete lifestyle: excellent dining, sailing, sports, entertainment, and high-end services, in one of the most dynamic and sought-after destinations in northern Italy. An exclusive residence, unrepeatable for its location and characteristics, designed for an international clientele seeking the maximum in terms of elegance, comfort and asset value on the Lake Garda. The information is indicative and does not constitute a contractual element.
…By Annonceur International


ref. EB 2838-26622 Iconic Lakefront Villa Unparalleled Lake Views, Park, and Pool Absolute Uniqueness Just steps from the most exclusive shores of Lake Garda, between Desenzano del Garda and Padenghe sul Garda, we offer a simply unique property: a high-profile contemporary villa that redefines the concept of luxury living. A home designed for those who accept no compromises and wish to stand out with an absolutely rare property. Architecture Concept Recently built (energy rating A+), the villa is nestled in a private park of approximately 1,600 square meters, meticulously maintained, where nature and design harmoniously interact. The scenic pool completes a setting that recalls the atmosphere of the most exclusive international resorts, with a timeless elegance. Unparalleled Versatility Currently divided into seven independent apartments and an annex/office, the property offers extraordinary flexibility: it can be used as a prestigious single-family private residence or converted into a refined, charming boutique-style hospitality facility. A rare configuration, designed to maximize value and return. Interiors Lifestyle Each unit expresses a sophisticated and contemporary style: spacious living areas, natural light, and high-design finishes. The spaces open onto panoramic terraces that frame a breathtaking lake view, ideal for social gatherings, private events, or simply enjoying a truly unique experience. The spacious and private rooms all have private bathrooms, ensuring hotel-level comfort and privacy. Furnishings Details The property is offered complete with high-end furnishings and fittings, selected with sartorial taste: fine materials, designer pieces, and sophisticated finishes that make each room immediately usable and perfectly consistent with the luxury positioning. Technology Sustainability Earthquake-proof construction, eco-friendly materials, a photovoltaic system for energy production, solar hot water systems, and advanced plumbing fixtures: a residence designed to ensure maximum energy efficiency, sustainability, and living comfort to the highest contemporary standards. Access Parking The property features 5 individual garages and 7 private parking spaces, with convenient and functional access: a key plus for smooth management of both private and hospitality purposes. Location International Appeal Located in one of the most sought after areas of the Lake Garda , the villa benefits from proximity to renowned beaches, starred restaurants, exclusive clubs and high-end services. Desenzano del Garda For years it has been the hub of the lake's social and cultural life, offering a unique range of sports, sailing, and lifestyle options. A Rank Investment This property is not simply a home, but an iconic asset: perfect as a private residence, a prestigious second home, or a highly profitable luxury investment. A proposal for those who recognize the value of uniqueness and know how to seize once-in-a-lifetime opportunities. The information is indicative and does not constitute a contractual element.
…By Annonceur International


This key-ready, 4-bedroom, 4.5-bathroom villa is situated just 450 metres from the beach in San Pedro de Alcántara. Located in a quiet, prestigious residential setting, it effortlessly blends contemporary architecture with premium finishes. Puerto Banús is just 7 minutes away, while Málaga International Airport can be reached within 40 minutes. The town centre, fine dining, boutique shopping, and Laude San Pedro International College are all within comfortable walking distance, with several renowned golf courses just a short drive away.The ground floor features an expansive open-plan layout designed for seamless indoor-outdoor living. The state-of-the-art kitchen comes equipped with AEG appliances, a Liebherr wine refrigerator, and a double-door refrigerator-freezer. The dining and living areas open directly onto a main terrace with an outdoor lounge, barbecue area, and solarium. A beautifully landscaped garden with mature trees, automatic irrigation, and a private saltwater pool completes the ground-level outdoor space.Upstairs, the primary suite features a private terrace, a dedicated dressing room, and a spa-like bathroom with both a bath and shower. Three additional bedrooms—each with its own en-suite bathroom—along with a separate laundry room.Equipped with advanced technology, the villa features Zennio smart home automation, biometric fingerprint entry, Cortizo aluminium windows with integrated blackout shades, and individually controlled air conditioning throughout. Underfloor heating and domestic hot water are powered by an energy-efficient aerothermal heat pump. Solar panels with battery storage and provision for an EV wall charger further enhance the home's energy performance. All bathrooms are fitted with high-end Villeroy & Boch and Sanycces fixtures.The private saltwater pool includes a counter-current swimming system, an electric solar cover, and a heating option. Outside, a remotely operated 5-metre gate leads to a partially covered driveway with parking for two vehicles.Custom-made furniture is included in the purchase price.Property HighlightsTurnkey, move-in ready villa just 450 metres from San Pedro de Alcántara beachOpen-plan living and dining area with seamless access to the terrace and gardenDesigner kitchen with AEG appliances and Liebherr wine coolerPrivate saltwater pool with counter-current system, solar cover, and pre-installation for heatingLandscaped garden with mature trees and automatic irrigation systemZennio smart home system with biometric fingerprint entranceUnderfloor heating powered by an energy-efficient heat pumpSolar panels with battery storage and pre-installed EV charger pointHigh-spec Cortizo aluminium windows with blackout shadesLuxury bathroom fixtures by Villeroy & Boch and SanyccesGated, partially covered parking for two cars with remote accessFully furnished with custom-made interior design included
…By Annonceur International


Magnificent VILLA 172.51 m² reference surface... Maxi LIVING SPACE cathedral style (insert fireplace) open to kitchen (pantry, sink, oven, hood, dishwasher, microwave, marble worktop, hob, storage, table)... FIVE BEDROOMS (dressing room)... Shower room (Italian shower, air extractor, mirror, storage, towel dryer, suspended toilet, sink)... Bathroom (bathtub, column, Italian shower, mirror, towel dryer, double sink, VMC)... OFFICE + GAME ROOM... Workshop, laundry room, cellar, garage approximately 43 m²... Enclosed land of approximately 1514 m² (kennel, courtyard, chicken coop, well, shed)... TERRACE (6-seat swim spa 2.39X5.87)... Countryside view (southeast exposure)! A favorite for this EXCEPTIONAL property located in a beautiful residential area... ANNEX built in 2022 (possible professional project)! #Angeli #Beam Systems #Fournel #Hargassner #Irrijardin #Orange #René Brisacht Fees charged to the seller Your commercial agent 3G IMMO on site EI - David MOREL registered at RSAC of ST-ETIENNE n° 492 280 409 According to article L.561.5 of the Monetary and Financial Code, for the organization of the visit, you will be required to present an identity document. Information on the risks to which this property is exposed is available on the Géorisques website: www.georisques.gouv.frThis description has been automatically translated from French.
…By 3g Immo Prestige
'%20stroke='%23DDAA3A'%20stroke-width='1.909'%20stroke-linecap='square'%20stroke-linejoin='bevel'/%3e%3c/svg%3e)
Receive by email any new listing that may match your search criteria
By validating this form, you accept the general conditions of use of Le Figaro Properties.
These agencies offer a selection of luxury properties vente . Feel free to contact them for personalized assistance.


