Get early access to listings that match your criteria
Never miss an opportunity again. Our personalized alerts notify you instantly.

 English$ USD · m²


Discover the home of your dreams: a truly exceptional detached house, standing out for its high-quality finishes and insulation. This exclusive residence is strategically located to offer breathtaking views. It is situated a mere 300-metre walk from the stunning Camilo Beach, 500 metres from the equally stunning Dona Ana Beach and 500 metres from the iconic Ponta da Piedade. This project is expected to be completed by June 2025. Notable features of this property include: Air-conditioning for your comfort in all seasons. Underfloor heating that provides unparalleled coziness. Electric blinds for convenience and privacy under your control. Fully equipped kitchen for cooking enthusiasts. Solar system that embraces sustainability. Home automation system for a smart and modern home. Quality materials that offer superior thermal and acoustic insulation. Fiber connection for high-speed Internet access. A private outdoor pool, perfect for relaxing and cooling off. Casas do Sotavento is a leading real estate agency in the Algarve market, with a solid reputation and extensive experience in the sector. Our highly skilled team is ready to assist you at every stage of the real estate process, from the initial search to the completion of the transaction. We are committed to ensuring that your real estate journey is transparent and satisfying, making your dream of owning a property like this a reality. Don't miss the opportunity to make this detached home a part of your life.
…By Annonceur International


PROPERTY DESCRIPTION In a dominant and exclusive location, in the heart of the Furlo Gorge State Nature Reserve in the Marche region, we offer an eco-sustainable design residence inspired by the principles of Bauhaus architecture. The pristine canyon landscape literally enters the home through large glass surfaces, creating a continuous dialogue between essential architectural lines, contemporary comfort, and protected nature. INTERNAL COMPOSITION The residence extends over four levels with a total surface area of approximately 470 m2, connected internally and externally, designed for both private and high-end hospitality use. Third Floor: Splendid master suite with a wood-burning fireplace, ensuite bathroom with a panoramic tub, and 30 feet of windows offering breathtaking views of the Furlo Gorge and Mount Paganuccio. Direct elevator access and a large, beautifully landscaped panoramic terrace with a vegetable garden and orchard. Second Floor: Bright living room with fully equipped kitchen, designed as the convivial heart of the home, with open views of the valley. Dining room with wood-burning fireplace, bedroom with en-suite shower, in a harmonious and functional space. First Floor: Three bedrooms with large ensuite bathrooms, each with a strong identity: one with warm and enveloping tones, one embellished with exposed stone and one characterised by a spectacular view of Mount Paganuccio. Ground Floor: Large, independent apartment with dedicated access. A laundry area and garage complete the amenities. Basement: Level entirely dedicated to wellness, with a glass-enclosed yoga room, relaxation area, bathroom, and two separate utility rooms for efficient system management. OUTDOOR SPACES The outdoor spaces are designed as a large private lookout point overlooking the gorge, with expansive panoramic terraces, a rock-cut pool, waterfalls, and an outdoor jacuzzi overlooking the canyon, offering a view of rare beauty and an atmosphere of absolute tranquility. The wellness area is complete with a glass-enclosed yoga room and an Iglucraft Finnish sauna, ideal for meditation, retreats, and moments of deep regeneration. STATE AND FINISHES The residence underwent a complete and meticulous renovation between 2018 and 2020, crafted to the highest quality standards (glass, wood, stone, and steel), a model of sustainable renovation unique in the Marche region. The high-quality finishes showcase natural materials and cutting-edge technological solutions. Highly durable wood exterior cladding, parquet flooring, cork bathroom cladding, Schuco triple-glazed windows, and a sophisticated home automation system that integrates and remotely manages the systems. Living comfort, high energy efficiency and intelligent space management. USE AND POTENTIAL A one-of-a-kind residence, ideal for those seeking luxury, contemporary design, sustainability, and an absolutely exclusive natural setting. Perfect as a private residence or as a charming ecolodge. DISTANCES AND POSITIONS City Furlo 600m Acqualagna 5 km Gubbio 40 km Fano 38 km Pesaro 50 km Sea and Lakes Adriatic Sea 38 km Lake Fiastra 120 km Airports Ancona Airport - Raffaello Sanzio 80 km Perugia San Francesco d'Assisi Airport, 87 km Rimini Airport 79 km Bologna Guglielmo Marconi Airport 200 km Rome Fiumicino Airport 285 km
…By Annonceur International


This extraordinary villa is located in a beautiful panoramic position and offers a breathtaking view of the surrounding landscape. The elevated position guarantees a unique living experience and gives the property an exclusive atmosphere, which perfectly combines tranquility, privacy and nature. Built in the 70s, the villa is divided into two almost identical residential units. Each unit has a separate garden and a private swimming pool, making the property ideal for two families, for several generations or for a combination of own use and rental. At the same time, there is the possibility of using the villa as a single, spacious property. In recent years, the owners have already carried out large-scale renovations, paying great attention to quality and design. However, the work has not been fully completed, so the future owners will have the opportunity to complete the final stages according to their own ideas and give the property a very personal touch. Numerous details already testify to the high standard of modernization today. High quality materials and finishes have been used that underline the exclusive character of the villa. Particularly noteworthy are the two designer kitchens already installed, which combine modern design and functionality and represent an important part of the investments already made. Despite its quiet location surrounded by nature, the property enjoys excellent connections. Peretola airport in Florence can be reached in just about 30 minutes, which makes the villa ideal as an international holiday residence or second home. A rare opportunity for those looking for a villa with spectacular views, two independent housing units and great potential. The high-quality renovation work that has already begun forms the perfect basis for completing an extraordinary property in a dream location and customizing it according to your own wishes.
…By Annonceur International


A few kilometers from Florence, nestled in the greenery and tranquility of the Tuscan countryside, stands this splendid luxury villa for sale, currently used for hospitality and event organization. The property covers a total area of approximately 1,160 sqm and is surrounded by 18,000 sqm of private parkland featuring a large swimming pool, hot tub, and tennis court.The main villa houses five elegant bedrooms with en suite bathrooms and has a total of six bathrooms. The interiors also include a restaurant, a fully equipped kitchen, and a spacious common area, spaces designed to welcome guests and host weddings, receptions, corporate events, and exclusive stays in a refined and private setting.The dining and hospitality areas complete the structure and enhance its appeal as an accommodation facility. The presence of generously sized communal spaces allows for versatile management of the property, making it suitable both for private events and for a high-end tourism business.At the heart of the park lies a spectacular 25 × 12 metre swimming pool, accompanied by a hot tub and a tennis court. The extensive outdoor areas offer numerous possibilities for creating lounge areas, relaxation spaces, open-air receptions, and convivial moments immersed in nature.The surrounding land extends over approximately 18,000 sqm and is arranged as a large private garden, ensuring privacy and tranquillity while maintaining an extremely convenient location in relation to Florence. The greenery surrounding the villa helps create an exclusive environment perfectly integrated into the Tuscan landscape.A prestigious property, ideal as a private representative villa, luxury accommodation facility, wedding and event venue, or investment in the hospitality sector, capable of combining spacious areas, exclusive services, and proximity to one of the world's most renowned art cities. - Swimming Pool - Built Size: 1160 m2 - Plot Size: 18000 m2
…By Annonceur International


Seafront villa for sale in Avola: 550 sqm renovated with breathtaking view and private garden This splendid seafront villa for sale in Avola, completely renovated with high-quality finishes, extends over a covered area of approximately 550 square meters and a plot of 1,000 square meters. The property is located in an exclusive position on the seafront of Avola, one of the most fascinating places in south-eastern Sicily, famous for its crystal-clear sea, lively food and wine culture and proximity to the main tourist centers of the province of Syracuse. Strategic position in Sicily Located just 10 minutes from Noto, the capital of Sicilian Baroque, and 15 minutes from the historic center of Syracuse and the charming island of Ortigia, the villa is also perfectly connected to the most famous seaside resorts in the area: San Lorenzo, Marzamemi, Isola delle Correnti and Vendicari can be reached in less than 20 minutes. Catania International Airport is only 40 minutes away, thanks to the convenience of the motorway. Internal distribution on three levels Ground floor: large living room with eat-in kitchen, four bright bedrooms, two modern bathrooms, well-kept garden, garage with automatic shutter for two vehicles, outdoor kitchen, two outdoor showers and double entrance (pedestrian and driveway), both automated. First floor: second kitchen with access to a panoramic terrace with sea view, outdoor dining area with sitting area and large table for outdoor lunches and dinners. Four more bedrooms and two bathrooms complete the level. Second floor: bedroom with private bathroom and a large panoramic terrace, with spectacular views of the Avola coast. Comfort and modern facilities Each room of the villa is equipped with hot/cold heat pumps, while both the photovoltaic system and the alarm system are already set up. Ideal as a residence or luxury accommodation facility Thanks to the possibility of dividing the property into two independent apartments, each with private access, the property is perfect both as a personal residence and as a real estate investment for starting a luxury accommodation facility, such as a holiday home, boutique hotel or high-end BB.
…By Annonceur International


Spectacular new-build villa with panoramic views, four swimming pools, and two apartments in Jan Sofat, Curaçao for sale.The price of this villa has recently been reduced!This beautiful new-build villa is located on a corner lot of 855 m² in the secure and sought-after Jan Sofat neighborhood. This beautiful villa not only offers a great lifestyle, but also a unique investment opportunity in one of the most sought-after neighborhoods on the island. The villa is strategically located on the popular Spanish Water and consists of three spacious floors.This exclusive villa has a living area of 995 square meters. The villa consists of three floors and features five bedrooms, four of which are on the ground floor and the master bedroom on the top floor. The villa features two separate apartments on the ground floor, each with its own swimming pool, and two swimming pools on the first and second floors, one of which is covered with glass panels.ApartmentsOn the ground floor are two fully furnished apartments, located on the outside of the villa. Each apartment has its own entrance gate. The apartments have a kitchen, a bedroom, and a bathroom. The apartments are 85 m² in size, including a garden and private swimming pool.VillaOn the ground floor of the villa, there are four bedrooms with two bathrooms, a technical room, and storage space. One of the bedrooms is equipped with a projector and multimedia system and is used as a cinema room. All rooms are air-conditioned.There is also a door here that provides access to the covered parking spaces at the rear of the villa. There is an entrance and exit at the rear of the villa, both with an electric gate.From the hall on the ground floor, a uniquely designed circular staircase leads to the first floor, where the very spacious living room is located. The living room has a ceiling height of 5 meters with a large open kitchen equipped with all appliances, a cooking island, a bar, and a TV. The living room is fully air-conditioned. The living room has a spacious terrace facing east and south with stunning views of the Spanish water. The south-facing terrace has an outdoor kitchen and a swimming pool.From the living room, you can see the glass bottom of the swimming pool on the top floor.A second spiral staircase leads to the top floor, which is fully furnished as one very spacious master bedroom. There is a stylish shower with three rain shower heads, located behind the custom-made bed and accessible from both sides. There is also a walk-in closet and a dressing table. The master bedroom has a 150 m² south-facing terrace with its own 40 m³ swimming pool. The pool has a 240-degree panoramic view overlooking the Spanish water and the Jan Sofat marina.Jan SofatThe Jan Sofat neighborhood is centrally located east of Willemstad. There are many amenities in the neighborhood, such as restaurants, mini malls, and gas stations. Well-known beaches such as Caracasbaai and Jan Thiel Beach with all amenities are about a 10-minute drive away. Mambo Boulevard and the center of Willemstad are about a 15-minute drive away.The asking price is XCG 5.370.000, - c.o.b. and excludes the inventory, but includes any existing apartment rental contracts.A good investment with rental opportunities for the villa and apartments.
…By Annonceur International
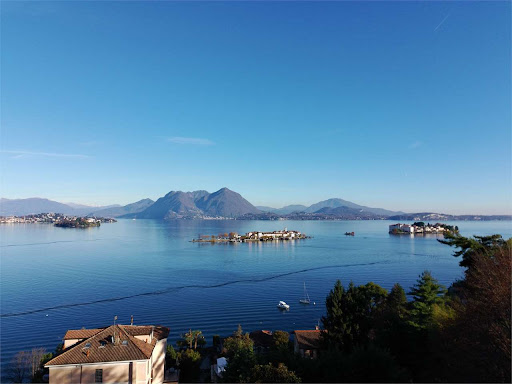


Verbania, on Lake Maggiore, in the municipality of Stresa, just a few minutes’ drive from the town center and all services, we offer an elegant and prestigious villa with a private swimming pool directly overlooking the enchanting Borromean Gulf.The villa is located within a small residential complex of only two units and is characterized by a modern and refined design, with high-quality finishes and premium materials. The interiors are tastefully furnished with great attention to detail, ensuring comfort and luxury.Inside the villa, on the basement level, there is a welcoming tavern and a bathroom, also serving the pool area. On the ground floor, a large and bright living area opens up with a fireplace, a dining room featuring large panoramic windows overlooking Isola dei Pescatori, a kitchen, a hallway, a double bedroom, and a bathroom.On the upper floor, there is the master bedroom, two terraces offering spectacular lake views, a cozy private lounge, a walk-in wardrobe, and a bathroom. On the same level, there is an additional room with en-suite bathroom, ideal as a guest bedroom or service space.Outside, the property features a beautifully maintained 2,500 sqm garden, richly planted and landscaped, with a barbecue area perfect for enjoying the stunning views and surrounding nature.The property is enhanced by a magnificent indoor swimming pool with elegant glass walls that open on the sides and a retractable roof, allowing year-round enjoyment.A beautiful gazebo and a pergola used as parking spaces complete the property.www.immobiliaremanzullo.it
…By Annonceur International


CRUZ DE GRACIA PRIVATE RESIDENCE A residence designed for living on a different scale. Some homes impress with their size. Others reveal, as you walk through them, a completely different way of living. Located in Cruz de Gracia, this private residence offers more than 900 m2 of built space on an approximately 1,500 m2 corner plot, surrounded by established gardens and designed to combine privacy, family life and the ability to entertain. Five suites, generous reception areas, two living rooms, a dining room designed for large gatherings, a heated swimming pool, private lift and an exceptional garage are part of a residence conceived around space and versatility. Yet the true scale of the property cannot be measured in square metres alone. It is experienced in the way its spaces connect with one another. The family home can become the setting for an elegant celebration. The garden extends naturally from the living areas. The principal suite enjoys its own private terrace. And the additional spaces offer opportunities for leisure, wellness, work or entertainment. All within Cruz de Gracia, an established private residential setting with security and convenient access to Valencia. Privacy when you are at home. Valencia when you want to go out. Cruz de Gracia · Valencia · Spain
…By Annonceur International


Nestled among the first villas in the Bel Ombre estate, Villa 1 enjoys a privileged location, surrounded by greenery and particularly peaceful. With only one neighboring property, it offers rare privacy and a pleasant sense of tranquility.Set on landscaped grounds of 1,595 m², the villa features 553 m² of living space that opens generously onto its environment. Its vast garden and the green area that stretches in front of the property to the 6th hole of the Château Golf Course provide a beautiful view of nature and the course.The villa offers five en-suite bedrooms, generous indoor and outdoor spaces, and a private swimming pool surrounded by lush vegetation. A garage and two secure parking spaces complete this property designed to combine comfort, space, and privacy.In the heart of Bel Ombre, this residence offers a privileged lifestyle between golf, nature, and tropical serenity. The buyer and their dependents will automatically be eligible for a Mauritian residency permit, adding a residential dimension to this exceptional address.
…By Annonceur International


Exclusive Living in Zuurzak – A Spacious Villa Where Luxury, Comfort and Privacy MeetLocated in the highly sought-after and prestigious residential area of Zuurzak (plot B-13), this exceptionally well-maintained and spacious villa sits on an impressive 1,850 m² of freehold land. The property offers everything one could desire for comfortable Caribbean living: generous living spaces, tranquility, privacy, luxury amenities, and a thoughtfully designed layout that is perfectly suited for large families as well as those who enjoy entertaining guests.Zuurzak is widely regarded as one of Curaçao’s most desirable neighborhoods, known for its central location, accessibility, safety, and exclusive character. Here, you enjoy peace and greenery while being just minutes away from beaches, schools, shopping centers, and the vibrant city life of Willemstad.First Impression – Elegance and Space from the Moment You EnterUpon arrival, the stately appearance of the villa immediately stands out. The spacious driveway offers ample parking and leads to the main entrance. The well-maintained garden and lush greenery surrounding the property create a strong sense of privacy and serenity.Entering the home through the front door, you are welcomed into a generous entrance hall that immediately conveys warmth and elegance. High ceilings, open sightlines, and abundant natural light set the tone for the rest of the residence—a home where space and comfort take center stage.Ground Floor – Designed for Living and EntertainingThe ground floor has been carefully designed with both comfort and functionality in mind. The various living areas flow naturally into one another, creating an open and inviting atmosphere.The living room is spacious and comfortable, offering plenty of room for a large seating area. Large windows allow for ample natural light and provide beautiful views of the garden. Adjacent to the living room is the dining area, an ideal space for hosting family dinners or entertaining friends.For those who prefer a separate space to relax, watch television, or unwind, the home also features a cozy TV room. This versatile room can easily serve as a lounge, playroom, or additional sitting area.Open Kitchen – The Heart of the HomeThe open kitchen truly forms the heart of the home and connects seamlessly with both the dining area and the rear terrace. This layout makes the kitchen not only practical but also a social hub where cooking and togetherness come naturally.The kitchen is spacious and offers ample counter space and cabinetry. Whether preparing a quick meal or hosting an elaborate dinner, this kitchen provides the space and functionality to accommodate it all. Direct access to the terrace ensures a smooth transition between indoor and outdoor living—perfect for the Curaçao climate.Bedrooms and Bathrooms on the Ground FloorThe ground floor features two comfortable bedrooms, each with its own private bathroom, ensuring maximum privacy and convenience. One of these bedrooms is the expansive master bedroom, which serves as a true private retreat.The master bedroom includes a generous walk-in closet and an ensuite bathroom, combining luxury with comfort. There is ample space for a king-size bed and additional furnishings, making it an ideal sanctuary to begin and end the day in complete relaxation.A conveniently located guest restroom is also available on this level.Upper Floor – Additional Space and VersatilityThe upper floor is accessible via a staircase and opens onto a spacious landing that connects to several rooms. From here, you have access to a balcony, offering fresh air and views of the surrounding greenery.This level also includes a study or home office, perfect for remote work, studying, or creative pursuits. The room can easily be converted into a hobby room, library, or additional bedroom if desired.Additionally, there are two well-sized bedrooms on this floor, both enjoying ample natural light. These rooms share a neatly finished and functional bathroom, making the upper level ideal for children, guests, or extended family members.Annex – Ideal for Guests, Family, or StaffA major advantage of this property is the separate annex, which provides additional living space and great flexibility. The annex includes a garage for two cars, offering secure and convenient parking.There is also a practical laundry and storage room, ideal for household organization and extra storage needs.Furthermore, the annex features two additional bedrooms, each with its own private bathroom. This makes the annex perfect for hosting guests, accommodating extended family, an au pair, or staff, while maintaining privacy for everyone.Property Overview – Space in AbundanceIn total, this impressive villa offers:6 spacious bedrooms5 bathroomsMultiple living and relaxation areasA separate annex with garage and additional bedroomsThis layout makes the property exceptionally suitable for large families, multi-generational living, or anyone who values space, comfort, and flexibility.Outdoor Living – Relaxation and Entertainment in Complete PrivacyThe outdoor areas are just as impressive as the interior of the villa. The expansive garden is beautifully landscaped and provides a high level of privacy, surrounded by greenery and tranquility.At the heart of the garden lies a concrete swimming pool, complete with a generous pool deck for sunbathing and lounging. Whether enjoying a refreshing morning swim or unwinding in the evening with a drink by the water, the pool area is designed for year-round enjoyment.Additional outdoor features include:A pump houseA charming gazebo, ideal for shaded relaxation or social gatheringsA sauna, allowing you to enjoy wellness and relaxation in your own private gardenThe outdoor space is perfectly suited for both relaxation and entertainment—barbecues, garden parties, or peaceful evenings under the stars are all effortlessly accommodated.A Unique Opportunity in a Prime LocationThis fully equipped and luxurious villa represents a rare opportunity to own a home in one of Curaçao’s most desirable residential areas. The combination of a large freehold plot, a well-thought-out layout, high-quality amenities, and a prime location makes this property truly exceptional.Whether you are seeking a permanent residence, a family home, or an exclusive Caribbean retreat, this villa in Zuurzak offers everything needed to enjoy the best of island living.A home where luxury, comfort, and quality of life come together—ready to create new memories.
…By Annonceur International


In Bel Ombre, between preserved nature and an art of living, this 500 m² villa is set in a privileged environment on a vast landscaped plot of 1,788 m². Spread over two levels, it combines generous volumes, elegant lines, and openness to its surroundings, with five en-suite bedrooms, a garage, and private parking.The reception areas offer a beautiful sense of space and light, with large openings naturally extending the living areas towards an elegant terrace and the garden. The fully equipped kitchen, accompanied by a pantry, brings functionality and discretion to daily life, while blending harmoniously into the whole.Upstairs, the five en-suite bedrooms offer everyone an intimate and comfortable space. Designed around fluid circulation between the interior and exterior, the villa invites you to fully enjoy the mild Mauritian climate and the serenity of its environment.A few minutes from the Bel Ombre golf course and beaches, this property also benefits from easy access to the main amenities. An address where the elegance of the spaces meets the natural beauty of the South-West of Mauritius.The purchaser of the property and their dependants will automatically be granted a Mauritian residence permit.
…By Annonceur International


4 Bedroom Villa with Garden - São Pedro do Estoril We present this elegant 4 bedroom villa, located in a quiet and privileged residential area of São Pedro do Estoril, in Praceta 9 de Abril. With functional architecture and well-distributed spaces, this house offers the perfect balance between comfort, privacy and quality of life. Ideal for families who value generous areas, a complete outdoor space and proximity to the sea, shops and main accesses. House Distribution: - Entrance Floor: • Large living and dining room with excellent natural light and direct access to the outdoor area with garden and swimming pool • Functional kitchen with connection to the social area • Office, ideal for remote work or reading room • Social, practical and discreet bathroom - Upper Floor: • 3 bedrooms, all with good area and natural light • One of the en-suite bedrooms, with private closet and unobstructed views • A full bathroom to support the remaining bedrooms - Basement (with independent entrance): • Garage with capacity for several vehicles • Laundry area • An additional room, ideal for guests or support • A multifunctional room (gym, cinema, games, etc.) • Full bathroom - Outside: • Manicured garden, perfect for family or friends moments •Barbecue, ideal for al fresco dining and socializingLocation - São Pedro do Estoril: Located in a quiet square with little traffic, this villa benefits from: •Quiet and safe residential environment • Proximity to schools, local shops, services and restaurants • A few minutes from the beach of São Pedro do Estoril • Good access to the Marginal, A5 and train stationIf you are looking for a villa with unique characteristics, large spaces and a privileged location, this is the ideal opportunity. Contact us for more information or to schedule your visit! 4-Bedroom Villa with Garden and Spacious Basement - São Pedro do Estoril (Praceta 9 de Abril)Presenting this elegant 4-bedroom villa, located in a quiet and sought-after residential area of São Pedro do Estoril, on Praceta 9 de Abril. Thoughtfully designed with functional architecture and well-distributed spaces, this home offers the perfect balance of comfort, privacy, and quality of life. An ideal choice for families seeking generous indoor and outdoor areas, a complete leisure space, and proximity to the beach, shops, and major road access. Property Layout: ? Ground Floor: •Bright and spacious living and dining room with direct access to the garden and private pool •Functional kitchen, connected to the main living area •Office, perfect for remote work or a quiet reading space •Guest bathroom (social WC)? Upper Floor: •3 bedrooms, all with good space and natural light •One bedroom is a suite with a private walk-in closet •Additional full bathroom serving the other bedrooms? Basement (with independent access): •Garage with capacity for multiple vehicles •Laundry area •Additional bedroom, ideal for guests or staff •Multipurpose room, suitable for a home gym, cinema, or playroom •One more full bathroom? Outdoor Area: •Well-maintained garden, perfect for relaxing or entertaining •Built-in barbecue, ideal for outdoor meals and gatheringsLocation - São Pedro do Estoril: Located on a calm and low-traffic street, this villa benefits from: •A quiet and safe residential environment •Close to schools, local shops, services, and restaurants •Just minutes from São Pedro do Estoril beach •Excellent access to the Marginal coastal road, A5 motorway, and train stationIf you are looking for a villa with unique features, spacious living areas, and a prime location, this is a rare opportunity. ?? Get in touch today for more information or to schedule a viewing!
…By Annonceur International


Set against the gentle, rolling hills near Estoi, this property is a rare gem: a historic quinta meticulously restored for modern comfort yet brimming with Portuguese charm.This quinta captures the spirit of a Portuguese family legacy woven through generations. This six-bedroom villa, nestled amid Algarve's lush landscapes, once symbolized a dream of return for a family who moved abroad but never let go of the promise to return to this place. In 2018, the property underwent an extensive renovation, modernizing essentials like plumbing, electricity, and adding underfloor heating in the living spaces on the ground floor and air conditioning throughout, turning it into a sublime luxury property, all while preserving its traditional charm.Today, the villa is both spacious and inviting, with six ensuite bedrooms, each enhanced by rain showers and built-in wardrobes. Some have a private balcony to capture the enchanting views. The heart of the home, a bright, fully equipped kitchen, beckons family gatherings over shared meals, while a large living room provides ample space for joyful moments and quiet relaxation. Adjacent there is a spacious gamesroom that could be converted into a small studio or extra bedroom.Outdoors, the quinta offers an abundance of terraces and sitting areas that embrace sweeping views toward Faro and the tranquil Ria Formosa lagoon. The heated pool, surrounded by the typical Santa Catarina floortiles seems to offer a stage from which to admire the surroundings. The garden of 1 hectare, with its lush expanses, serves as a perfect setting for olive, carob, orange, almond and pomegranate trees. The fountain adds a touch of coolness in summer. Every sunset over the coastline seems to celebrate the timeless beauty of this place. Under the pool is some extra storage space, currently not registered. The property is connected to mains (2 meters), has a borehole as well as a cisterna for collecting rainwater.The house comes furnished and decorated. Part of the furniture has been custom made in Portugal and Italy.This villa is not just a home but a lifestyle steeped in history, nature, and elegance, inviting new owners to experience its timeless allure and create memories of their own.Estoi is a charming, historic village in Portugal's Algarve region, known for its whitewashed buildings, cobbled streets, and rich cultural heritage. At its heart lies the 19th-century Palácio de Estoi, a beautiful Rococo palace with lush gardens, tile-covered walls, and ornamental fountains, offering a glimpse into Portugal's aristocratic past. The village is also home to the ancient Roman Ruins of Milreu, showcasing mosaics and structures from the 1st century AD. Surrounded by rolling hills and olive groves, Estoi exudes a tranquil, timeless ambiance, making it a hidden gem in the Algarve. Faro and the airport are a mere 10 minutes drive away. Energy Rating: C ref:SV-2146
…By Annonceur International


Stately property with spectacular views R06489CEVI - Perched in a dominant position on the edge of the historic center of Cerreto Guidi, this impressive 17th century villa is a real gem with unmistakable charm and promising potential. The property covers a total area of around 1,250 m2, divided between the main building and several outbuildings. Parts of the historic structure are in need of renovation and can be partially demolished, opening up a wide range of possibilities for redesign and individual use. The villa currently has 22 bedrooms and 8 bathrooms - a clear indication of the generous amount of space available, which is ideal for private dream homes, exclusive guest accommodation or tourist concepts such as a boutique hotel. The historic character of the property is omnipresent: centuries-old trees line the driveways, the interior breathes history and the sweeping views over the Tuscan hills as far as Vinci - Leonardo da Vinci's home town - lend the property a very special aura. The direct view of the bell tower, an architectural landmark of the region, is particularly impressive. The property is situated on a plot of around 3 hectares, which is divided into wooded areas, meadows and a well-tended olive grove with around 200 productive trees. The natural surroundings offer a high degree of privacy and retreat without having to forego the proximity to urban infrastructure - all important services, shops and cultural facilities are just a few minutes away. Another valuable feature of the property is its two own deep wells, which enable an independent water supply - a significant advantage, especially for agricultural use or the maintenance of the spacious plot. With its privileged location, the extensive plot and its structural generosity, it offers enormous development potential - whether as a prestigious family residence, a stylish retreat or as a project for exclusive tourist use. Villa 1.500.000 € 1.250 m2 Florence Cerreto Guidi 3 floors Bedrooms: 22 Bathrooms: 8 Kitchen: Eat-In Kitchen Balcony: Yes Terrace: Yes Garden: Yes Elevator: No Cellar: / Garage: garage + parking spots Condition: To renovate Furniture: not furnished Heating: indipendent Energy Certificate: G Availability: immediately Villa 1.500.000 € Florence Cerreto Guidi 1.250 m2 3 floors Bedrooms: 22 Bathrooms: 8 Balcony: Yes Terrace: Yes Garden: Yes Kitchen: Eat-In Kitchen Cellar: / Garage: garage + parking spots Condition: To renovate Furniture: not furnished Elevator: No Heating: indipendent Energy Certificate: G Availability: immediately
…By Annonceur International


Sea view from the first floor? It’s got it. Solarium with panoramic views of the sea and La Concha? It’s got it too.Elevator serving all floors? Also included. And a large enclosed garage? It’s got that as well. Is the house ready to move into? Just bring your bags and settle in. Five bedrooms, fitted kitchen, large living room, marble floors, swimming pool, outdoor kitchen, this house has everything. And on top of that, it’s a real renting money-making machine. Come see it, you won’t regret it.
…By Annonceur International


Discover Villa Esmeralda, a contemporary jewel in the heart of the Andalusian countryside, with breathtaking views of the Malaga mountain range. This property of more than 1,000 m2 built, with basement, pool, terraces and outdoor spaces carefully designed, combines elegance and functionality in every detail.The villa has 6 en suite rooms and 3 additional toilets, all of them decorated with top-level materials from Porcelanosa, creating bright and sophisticated environments. The kitchen stands out for its central island in Altissima Alpinus White, complemented by lacquered furniture from Gamadecor and XTONE Ars Beige Polished worktops, combining luxury and practicality.The interiors are naturally connected with the wide exteriors: terraces, swimming pool and relaxation areas that allow you to enjoy the climate and the Andalusian landscape. Each corner, from the blown staircase to the bathroom, reflects an elegant and timeless design, while the gym and spa invite you to rest in an exclusive setting.Villa Esmeralda is more than a residence: it is a luxury refuge in Paraiso Alto, Benahavís, where design, comfort and nature coexist in perfect harmony.
…By Annonceur International


Nestled in the heart of a vast private park and set within a landscape of exceptional scenic value, this prestigious estate is located in the hilly area of Conegliano, within the territory recognized as a UNESCO World Heritage Site.The building, dating back to the 17th century and attributed to the renowned Venetian architect Baldassarre Longhena, stands as a rare example of Venetian noble architecture. Access to the property is via a long tree-lined avenue that leads to an elegant Italian-style garden, featuring gravel paths, sculpted boxwood hedges, and centuries-old trees.The structure unfolds over two main floors, plus a basement level, following a regular T-shaped layout. Of particular architectural significance is the southern façade, tripartite and symmetrical, with a central pediment and projecting side wings in the form of small towers.The interior of the villa, in keeping with the compositional tradition of Venetian residences, features spacious and harmoniously arranged rooms, enriched with historic fireplaces and fine marble finishes, which lend an atmosphere of understated elegance and refinement.The property also includes a private swimming pool and a fully equipped guesthouse. It is offered for sale as a “bare ownership” (nuda proprietà) for a maximum of 12 years ; however, full ownership may be acquired at a higher price.Conegliano is located in the heart of the Prosecco Hills, an area of extraordinary natural and cultural beauty, designated as a UNESCO World Heritage Site. Renowned for its vineyards, art of fine living, and culinary traditions, the town offers a perfect balance between historic elegance and contemporary vibrancy. Strategically positioned between Venice and the Dolomites, Conegliano serves as a prime location for those seeking a lifestyle immersed in nature without giving up proximity to the major cultural centers of the Veneto region.30 km from Treviso Airport60 km from Venice Airport30 km from Treviso70 km from Venice80 km from the sea
…By Annonceur International


Located in the serene area of Petrothalassa, near the charming coastal town of Porto Heli, this exceptional seaside villa offers a luxurious private retreat. The interiors are elegantly appointed, combining refined aesthetics with modern comfort. Each space has been carefully designed to offer a harmonious and sophisticated atmosphere. Surrounded by beautifully landscaped gardens, blooming flowers, century-old olive trees, and manicured lawns, the villa enjoys a tranquil and lush setting. A large swimming pool sits at the heart of the estate, offering breathtaking sea views and inviting guests to relax in complete privacy. Just a short walk away, the beach is easily accessible, enhancing the sense of peace and seclusion. Ideally located, the villa provides quick access to Porto Heli’s picturesque streets, cultural landmarks, and excellent dining. The property’s private beach is a highlight, offering the chance to soak up the Mediterranean sun and swim in the crystal-clear waters of the Aegean Sea. For those who prefer poolside leisure, the panoramic views offer a stunning natural backdrop. Whether strolling through the garden or resting by the shore, this villa is a true sanctuary of tranquility, nature, and understated luxury.
…By Demeures De Grèce


Located in an elevated position in a rural area, near the picturesque village of Aspro Chorio, this Cycladic villa is characterized by its perfect Cycladic white shapes contrasting the ample garden planted with indigenous vegetation of over 50 graceful olive trees. Offering unobstructed views to the Aegean Sea, up to the islands of Naxos, Ios and Koufonisia, it is a perfectly withdrawn private retreat with easy access to some of the most attractive beaches of the island. Expanding on a single level, the property consists of one main building with the living area and three independent volumes serving as private quarters and guestrooms. All structures playfully embrace the spacious pool terrace equipped with intriguing white pergolas, outdoor sitting and dining areas. The interiors of this fresh and newly-built summer villa are predominantly white, and brightened up by colorful fabrics, linens and decorative details. The fully air conditioned living spaces are occupied by tasteful modern furniture, evoking a fabulous design, yet homey and colorful atmosphere. While guests in this villa have wonderful options to get together in interior and open air common spaces, they can also enjoy quite an independent accommodation! This is a beautiful tranquil summer villa ideal for spending quality time with family and friends. Layout Main Living Quarters and 3 independent units with bedrooms, of!ce and storage. Main Living Quarters: Open-plan, fully equipped kitchen, dining area and living room Building with bedrooms: - 1 master suite - 2 double bedrooms (with private baths opposite of the rooms) Guest House: Small living room with an open plan kitchenette - 1 double bedroom Office | Storage Building: Currently serving as a home-office area and with second area utilized for storage, it could easily be converted to a 2nd guest house. Outdoors: Various sitting areas, shaded gazebo for alfresco dining, swimming pool with sun loungers and an impressive landscaped garden
…By Demeures De Grèce


Discover a rare gem: a beachfront villa that epitomizes privacy and tranquility. Situated steps from a secluded beach, this exceptional property offers panoramic sea views and an idyllic setting for unforgettable vacations. Designed with autonomy in mind, the villa is thoughtfully divided into two independent levels, each with its own private entrance and outdoor spaces. The upper level features the main living area, while the lower level offers a fully independent suite. Connected solely by an elegant external stone staircase, both levels boast spacious terraces, perfect for soaking in the serene coastal ambiance.
…By Demeures De Grèce

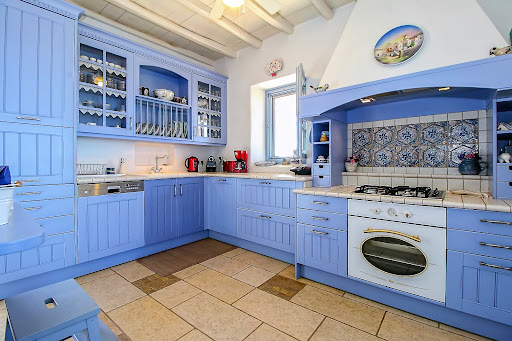
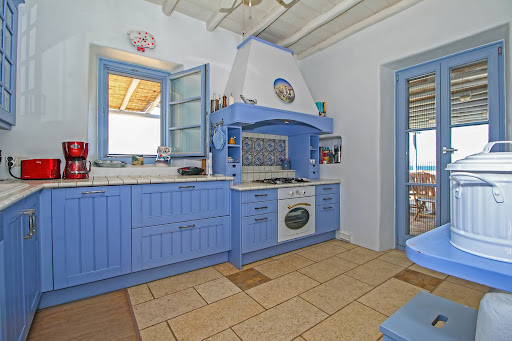


The villa is in the most secure and most desirable location on Paros. The main house is made up of a large double living room that faces the sea, as well as a small dining area and a beautiful Cycladic kitchen. Two bedrooms with en-suite bathrooms are accessible a few steps away. The master bedroom, located on the upper floor, features a spacious terrace and its own bathroom. The laundry room is located in the basement and is used by the staff. The guest house consists of a lovely living room with two bedrooms, a bathroom and terrace with sea views. The third building features a single bedroom with its own bathroom. The outdoor areas are breathtaking. The many terraces are a major attraction for family meals or simply for solitude in a restful environment that invites reflection.
…By Demeures De Grèce


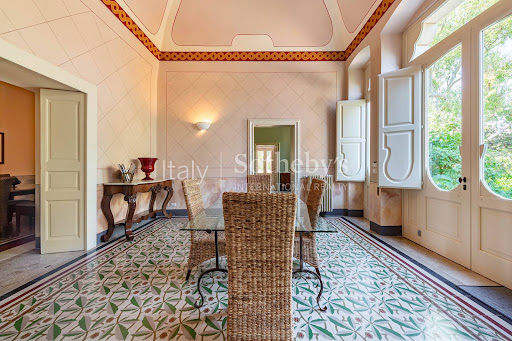


Just a two-minute walk from the charming historic centre of Ruffano, Villa Giulia is a prestigious private residence set within a lush approximately 5,000 sqm park, a rare combination of privacy, generous spaces and convenience. The villa, designed in the Liberty style typical of the elegant historic residences of Salento, is arranged over the raised ground floor, while the lower level is dedicated to cellars and service areas. The interiors are bright and spacious, with elegant reception rooms leading to four bedrooms, all with en-suite bathrooms with refined Moroccan resin finishes and stone bathtubs. A few steps down lead to the historic wine-press room, now converted into a large living and kitchen area, where the original grape vats have been preserved intact, together with the traditional masonry kitchen, still fully functional, alongside a modern, fully equipped kitchen. A large fireplace makes the room particularly warm and inviting. Large glass doors connect the living area to the rear garden, where there is a dining area and barbecue. From the main salon on the upper level, meanwhile, access is provided to a large terrace, ideal for al fresco dining, receptions and entertaining. The park, enriched by mature trees, a citrus grove and a vegetable garden, surrounds the swimming pool in lush greenery, creating a peaceful oasis just a few steps from the town centre. The property also includes generous parking areas and a garage of approximately 100 sqm, which is particularly useful as additional storage space. The villa is also equipped with a photovoltaic system with battery storage, an electric vehicle charging station, a private well and connection to the public water supply. A residence of exceptional character, ideal for those wishing to experience the authentic spirit of Salento while enjoying the space, privacy and amenities of a prestigious home.
…By Italy Sotheby's International Realty


Engel & Völkers Deauville presents to you in co-exclusivity one of the historical properties of Étretat, hidden from view and preserved from the hustle and bustle, just a few steps from the cliffs and the town center.Located in the iconic and very private alley of Tamaris, this exceptional residence built in the mid-19th century is set in the heart of the heritage sector of Étretat. This discreet street contains historic houses preserved within the same families for several generations, creating a protected residential environment.Within a short walking distance from the center and the coastline, the property enjoys a calm and green setting, characterful architecture, and an established neighborhood.The interior spaces receive beautiful natural clarity, and the original elements have been preserved. They are complemented by a walled garden sheltered from passage.With a surface area of 265 m² spread over 3 levels, it offers 13 rooms, including 6 to 8 bedrooms.DPE: F (325) - GES: F (71)Housing with excessive energy consumption: FEstimated annual energy costs for the housing: €7390 - €10060Energy audit available.Transaction fees are the responsibility of the seller.Information about the risks to which this property is exposed is available on the georisques website: www.georisques.gouv.frÉtretatIts white chalk cliffs rising over 90 meters, its three arches, and its pebble beaches have made it a major tourist destination, close to Paris.The alley of Tamaris: The art of living in Étretat in its most secret and authentic form.Within a short walking distance from the center and the coastline, an ideal address, rooted in local history and away from the tourist influxIn the heart of the natural setting and architectural elegance of the Alabaster Coast.This description has been automatically translated from French.
…By Engel & Völkers Deauville


CONTEMPORARY ELEGANCE WITH SEA VIEW - Overlooking the sea, this elegant, contemporary villa of 178 m² combines spacious rooms, high-quality fittings and exceptional natural light. A privileged living environment on a 1,750 m² south-east facing plot, offering peace and quiet, comfort and potential for further development. From the early hours of the day, Mediterranean light floods into the living spaces through the large glazed openings. With its panoramic terrace, terraced garden and home cinema evenings, this property invites you to embrace a lifestyle firmly focused on well-being and the gentle charm of the coast. The house is centred around a spacious, light-filled living room, opening onto the outdoors via a spectacular triple-glazed bay window. The fully fitted open-plan kitchen flows seamlessly into the living area. It features a very useful utility room. The sleeping area comprises a master bedroom, two further bedrooms and a shower room. Upstairs, a study has direct access to a large terrace offering magnificent unobstructed views of the sea and the hills. The technical specifications are of a particularly high standard: air conditioning, electric roller shutters, underfloor heating powered by a heat pump, a home cinema, beautiful 3-metre-high ceilings, large doors and high-quality finishes. In addition, the property features a cellar in the basement as well as an outbuilding converted into a garden house and summer kitchen. The technical features are of a particularly high standard: air conditioning, electric roller shutters, underfloor heating powered by a heat pump, a home cinema, beautiful 3-metre-high ceilings, large doors and high-quality finishes. In addition, the property features a basement cellar as well as an outbuilding converted into a garden house and summer kitchen. The wooded plot, laid out in terraces, offers numerous opportunities for landscaping and provides a lush green setting overlooking the sea. It is also possible to extend the house and build a swimming pool.
…By Sanhen Properties

Il y a des maisons qui racontent Saint-Tropez mieux que d’autres. À quelques pas de la plage de la Bouillabaisse, dans un environnement résidentiel particulièrement préservé, cette propriété cultive une certaine idée de la vie tropézienne : élégante, simple et discrète. Le village se rejoint en une vingtaine de minutes à pied, tandis que plages et commerces sont à proximité immédiate. Pourtant, une fois le portail franchi, l’adresse semble vivre à l’écart. Entièrement rénovée il y a trois ans, la propriété développe environ 220 m² au cœur d’un jardin méditerranéen . Une rénovation complète qui a su préserver l’esprit d’une véritable maison tropézienne tout en lui apportant le confort d’aujourd’hui. Quatre chambres avec leurs salles de bains, dont une suite master à l’étage, composent une maison pensée pour recevoir et vivre Saint-Tropez en toute intimité. Dehors, la vie s’organise naturellement autour de la piscine et du pool house. Déjeuner à l’ombre, partie de pétanque, quelques longueurs avant de rejoindre la plage… Ici, le luxe tient peut-être simplement à cette liberté. Une maison sans ostentation, où l’on retrouve ce qui fait encore l’âme de Saint-Tropez : la lumière, le jardin, la proximité de la mer et cette façon incomparable de vivre entre village et Méditerranée. Une propriété au caractère rare, confidentiel et singulier, proposée en exclusivité par BEAUMAS. Dossier confidentiel et informations sur demande. BEAUMAS — Révéler l’esprit des lieux
…By Beaumas
'%20stroke='%23DDAA3A'%20stroke-width='1.909'%20stroke-linecap='square'%20stroke-linejoin='bevel'/%3e%3c/svg%3e)
Receive by email any new listing that may match your search criteria
By validating this form, you accept the general conditions of use of Le Figaro Properties.
These agencies offer a selection of luxury properties vente . Feel free to contact them for personalized assistance.





