Get early access to listings that match your criteria
Never miss an opportunity again. Our personalized alerts notify you instantly.

 English$ USD · m²


Discover this exceptional contemporary villa located in Grand Baie, in the north of Mauritius. Set on a generous 1,065 m² plot, this property offers a built area of 414.20 m² and features spacious, bright, and elegantly designed living areas. The villa comprises 4 en-suite bedrooms, offering comfort and privacy to each occupant, as well as a home office. The generous living spaces open seamlessly onto the outdoor areas, creating a harmonious connection between the interior and the landscaped garden. Outside, you will enjoy a beautiful tropical setting, fully landscaped by a professional landscaper, as well as an impressive 93 m² heated swimming pool. The outdoor areas also feature beautiful terraces and aluminium bioclimatic pergolas, ideal for enjoying the Mauritian climate throughout the year. The villa also benefits from a home automation system, providing modern comfort and convenience for everyday living. Sold fully furnished and equipped, this turnkey property allows its future owners to move in immediately and enjoy its exceptional lifestyle from day one. Ideally located in Grand Baie, close to amenities, beaches, and the main attractions of the north of the island, this villa represents an excellent opportunity to acquire a high-end property in Mauritius. Contact us today to arrange a viewing and discover this exceptional villa in Grand Baie, Mauritius.
…By Jlm Realty


Carlin Luxury Properties invites you to discover this beautiful Neo-Provençal villa, ideally located in Sainte-Maxime, in a sought-after residential area, just a few minutes’ walk from the town center and close to the beaches. With approximately 140 sqm of living space, this property immediately impresses with its abundant natural light, generous proportions and warm, welcoming atmosphere. Set on a beautifully landscaped 700 sqm plot, the villa enjoys carefully designed outdoor spaces, providing a pleasant and relaxing environment. The ground floor is centred around a spacious, light-filled living room, offering a welcoming living area opening onto the outdoor spaces. A beautifully fitted kitchen, both functional and elegant, completes this living area. Comfort is also a key feature, with underfloor heating throughout the ground floor, as well as in the master bedroom located upstairs. The sleeping quarters offer comfortable and intimate spaces, including a beautiful master bedroom upstairs, which also benefits from underfloor heating. Outside, you can fully enjoy the Mediterranean lifestyle with a pleasant swimming pool, surrounded by landscaped gardens featuring several areas designed for relaxation. A boules court completes the property, adding a wonderful touch of conviviality and the authentic spirit of Mediterranean living. The property also benefits from a garage, an especially valuable feature in this highly sought-after area.
…By Carlin Luxury Properties


JLM Realty is proud to present this elegant Balinese-style villa nestled within a prestigious gated estate in the southwest of Mauritius, offering an exceptional lifestyle between the ocean, unspoiled nature, and world-class golf courses. Set on approximately 3,000 sqm of beautifully landscaped grounds and offering around 400 sqm of single-level living space, this remarkable property captivates with its timeless architecture, generous proportions, and serene atmosphere. Its south-facing orientation and open sea views create a privileged setting where natural light and tropical living blend seamlessly. The spacious reception areas open onto a large terrace, providing a natural extension of the indoor living spaces and creating the perfect setting for entertaining family and friends in an elegant environment. The interiors combine comfort and sophistication, featuring a spacious lounge, a welcoming dining area, and a well-appointed kitchen designed for effortless everyday living. The villa comprises six bedrooms, including four en-suite bedrooms, as well as five bathrooms and a guest powder room. Each space has been thoughtfully designed to maximize privacy, comfort, and functionality, making this property ideal as a primary residence, holiday home, or family retreat. Outside, beautifully maintained tropical gardens surround a spectacular 16-metre swimming pool, complemented by a dedicated children's pool, creating a true oasis of relaxation within an exceptional natural environment. Sold fully furnished and equipped, the property also benefits from a garage and privileged access to the area's premium lifestyle amenities. Residents enjoy easy access to the beach, a five-star resort, and two of Mauritius' most renowned 18-hole golf courses. Key Features • Single-storey Balinese-style villa • Approx. 400 sqm of living space • Approx. 3,000 sqm landscaped plot • Sea views • 6 bedrooms, including 4 en-suite • 5 bathrooms and guest powder room • 16 x 5 m swimming pool and 3 x 3.5 m children's pool • Garage • Sold fully furnished • Access to the beach and a five-star resort • Only 5 minutes from two championship 18-hole golf courses • Secure and exclusive estate This exceptional property represents a rare opportunity to acquire a luxury villa in one of Mauritius' most sought-after regions. Eligible foreign buyers may also qualify for a Mauritian residence permit through the acquisition of this property. Contact JLM Realty today to arrange a viewing and discover the full potential of this outstanding residence.
…By Jlm Realty


Located at the foot of La Tourelle Mountain in Tamarin, one of the most sought-after residential areas on the west coast of Mauritius, this elegant single-storey villa is offered for sale within an exclusive and secure residence comprising only seven villas. Offering 315 m² of living space on a 670 m² plot, this property stands out for its generous volumes, quality finishes and privileged setting, providing the perfect balance between comfort, elegance and the tropical lifestyle. The villa features three bedrooms, including a spacious master suite with an en-suite bathroom and a walk-in wardrobe, as well as a dedicated office, ideal for remote working or creating a versatile additional space. The living areas, enhanced by impressive five-metre-high ceilings, are filled with natural light and open seamlessly onto the outdoor spaces. The fully equipped kitchen and spacious living room have been designed to meet the needs of comfortable and convivial family living. Outside, a covered terrace extends the reception areas and opens onto a heated swimming pool. A jacuzzi, an 18 m² kiosk, and a spectacular rooftop terrace of approximately 250 m² complete the property. The rooftop offers magnificent views of La Tourelle Mountain, along with a glimpse of the ocean, creating the perfect setting for relaxing or entertaining family and friends. The residence provides a peaceful, secure and highly desirable living environment. Ideally located, the property enjoys quick access to international schools, shops, restaurants, private clinics and some of the most beautiful beaches on the west coast. This villa represents a rare opportunity, whether as a primary residence, a holiday home or an investment property, in one of the most desirable areas of Black River. Contact us for more information or to arrange a private viewing.
…By Jlm Realty


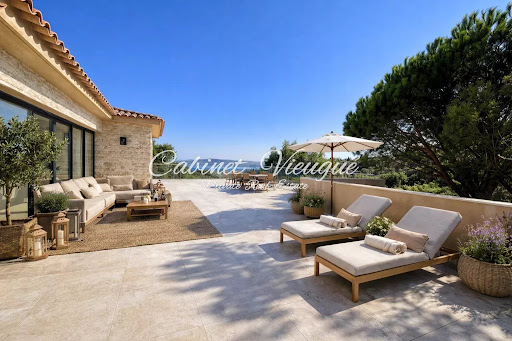
Cabinet Vieugué Immobilier offers for sale, in the highly sought-after Golf de Beauvallon area, in absolute peace and quiet at the end of a cul-de-sac, a charming villa, set on a 592 m² plot. The villa comprises: an entrance hall, a bright and spacious living area, an open-plan kitchen leading into the living room, with direct access to the terrace and swimming pool. On the night side, you will find: 3 bedrooms, including one with its own shower room and WC, an independent shower room. Outside, you will enjoy a pleasant setting featuring: a swimming pool, a barbecue area, ideal for entertaining, a pétanque court, perfect for convivial moments, as well as outdoor spaces designed for relaxation. Key features: sought-after Golf de Beauvallon location quiet environment at the end of a cul-de-sac landscaped outdoor area (pool, barbecue, pétanque court) excellent rental potential Risk information: available on the website georisques www.georisques.gouv.fr For more information, contact Cabinet Vieugué Immobilier Phone: +33 (0)4 94 96 34 17 www.cabinet-vieugué.com www.properties-saint-tropez.com [email protected]
…By Cabinet Vieugue


Perched in the highly sought-after hills of La Californie, just 300m from the Mediterranean shoreline, this luxury Art Deco villa dating from the late 1920s perfectly embodies the timeless elegance of the French Riviera. Combining historic charm with modern comfort, it offers exceptional outdoor spaces reminiscent of a private resort, complete with panoramic sea views. Built on 3 levels, this prestigious property gracefully blends the character of its period architecture with high-end finishes. The main level is designed for entertaining, featuring a fully equipped open-plan kitchen that flows into the dining area, and a spacious, light-filled living room with breathtaking views of the sea and landscaped gardens. This floor also includes a cloakroom and guest WC. On the upper level, the luxurious master suite offers an intimate and elegant setting, complete with a walk-in wardrobe, a bright home office, and a refined marble bathroom featuring a bathtub, walk-in shower, double vanity, bidet, and heated towel rails. A second en-suite bedroom, also facing the Mediterranean, completes this floor. The garden level is ideal for hosting family or guests, comprising two additional bedrooms, a shared bathroom, a secondary living room, and a spectacular oak wine cellar capable of storing several hundred bottles. Outside, this villa with infinity pool truly captures the essence of the Côte d’Azur lifestyle. From the landscaped gardens and expansive terraces, the panoramic view stretches across the Lérins Islands, Palm Beach, and the Cap d’Antibes. The covered pool house offers a flexible space for relaxing or entertaining, equipped with a shower and WC, while the fully equipped summer kitchen (with built-in gas barbecue, deep fryer, stone countertops, and a large dining table under a retractable awning) is perfect for stylish outdoor gatherings. The property also benefits from two secure garages — one double and one single — offering ample parking. This prime Cannes address in the prestigious Californie district places you just minutes from the beaches, Palm Beach, the ports of Golfe-Juan, and approximately 20 minutes from Nice International Airport, providing swift access to international destinations. With elegant interiors, spectacular sea views, and exceptional outdoor amenities, this prestige villa for sale in Cannes is a rare opportunity to acquire a unique residence in the heart of the high-end French Riviera real estate market.
…By Fine And Country


Located just a few minutes from the city center, in the sought-after neighborhood of Montfleury, this property includes a main villa of 253 m² and an independent guest house of 97 m². Offering a peaceful living environment, it benefits from the immediate proximity to all amenities. The main villa features a spacious living room with a fireplace, a separate kitchen, and a bedroom with a private shower room and hammam. Upstairs, there are three generous suites, including a magnificent master bedroom. The villa’s orientation, facing the pool, allows it to enjoy natural light throughout the day. This property stands out for its high-quality materials, such as marble, fine wood, and elegant gilded finishes. The guest house offers three bedrooms and two shower rooms on the ground floor. Upstairs, a large living area with an open kitchen leads to a 57 m² terrace. There is also a garage for two cars. Outside, an easy-to-maintain garden and a saltwater pool, with no overlooking neighbors, complete this exceptional property.
…By Fine And Country


Located in a prestigious, secure estate with a caretaker, this recent, almost single-story villa enjoys a peaceful and privileged setting. In a commanding position, it offers a lovely view of the surrounding countryside with a slight glimpse of the sea. Just a few minutes from shops, the golf course, the port, and the beaches, this villa features a spacious cathedral-style living room with a fireplace, opening onto a patio, a terrace, a swimming pool, and a splendid, perfectly maintained flat garden. Accessible via a few steps, the sleeping area includes two large bedrooms and a master suite, offering comfort and privacy. A 30 m² garage completes this property with high-quality features. An ideal villa for a primary or secondary residence in complete tranquility, close to Cannes on the French Riviera.
…By Fine And Country


*sold* A beautiful contemporary villa located in a prestigious sector of Mougins is waiting to be discovered. It was built on 2130m² of prime land, in a dominant position, and with its south-west aspect its views across the Mediterranean from the Esterel Hills to the Iles de Lerins are stupendous. The uniquely styled villa has been constructed using only the highest quality materials, on three levels. On the main level is a large living room of 90m² with an open plan kitchen, large windows allowing in lovely natural light, and providing exceptional views. Also on this level are two entire suites comprising three en-suite bedrooms with dressing rooms, one of which opens onto a terrace with panoramic sea views. All bathrooms are equipped with under-floor heating. On the ground floor is a gym, cinema room, wine cellar, and a mosaic hammam and jacuzzi. There is a salt-water heated swimming pool with a spacious and fun pool-house, a waterfall, and the possibility to create an independent 2 roomed apartment in a green environment complete with olive trees. There is also the possibility to add a tennis court as the plot is large at 2130m² and lends itself to it, if the owners wish to.
…By Fine And Country


Cabinet Vieugué presents this charming property for sale, ideally located in a quiet, private neighborhood. It offers a spacious and bright living area comprising a living room with a fireplace, a dining room, and an open-plan kitchen leading onto a large outdoor terrace. Set on approximately 2,700 m² of land, the property benefits from a swimming pool, a landscaped garden, and several relaxation areas. It features five suites, each with its own private bathroom, as well as outbuildings, including a studio apartment, offering excellent rental potential. A cellar completes this exceptional property. Full file available upon request Information on the risks to which this property is exposed is available on the Géorisques website: www.georisques.gouv.fr For further information, please contact the agency: +33 (0)4 94 96 34 17 [email protected] www.cabinet-vieugue.com www.properties-saint-tropez.com
…By Cabinet Vieugue


Ref. 062025-286 This very desirable villa has panoramic views across the Bay of Cannes and the Red Hills of the Esterel. The exposure is fully south so the home has a natural luminosity, and the most magnificent sunsets over the hills, and sunrises across the bay. The surface area is approximately 200 m² on two levels and has been renovated to a high standard with great taste, and all the amenities are of superior quality. On the ground floor is a large living room with fireplace, a well equipped kitchen and dining room, guest toilet, and an office. In addition there is a one bedroomed apartment with its own living room, kitchen and an independent bathroom. All of this opens onto a large covered terrace. On the first floor is the master suite with a private bathroom and access to the top terrace, and two further bedrooms with a shared bathroom and toilet.The very large basement has five cellars, as well as a laundry and a wine cellar. The beautiful garden has olive and citrus trees, a large swimming pool, and a cottage, with the option to extend the existing, or build a guest cottage if desired. There is a closed garage and further parking for three cars. This lovely and very comfortable home is situated just 10 minutes from Cannes and 20 minutes from Nice International Airport, so the location is ideal.
…By Fine And Country


Nestled in one of the most sought-after and prestigious residential areas on the heights of Cannes, just minutes from the Palais des Festivals, this sumptuous contemporary villa of 450m2 offers a rare lifestyle combining elegance, generous volumes, and high-end amenities. Spread over several levels, the property enjoys spectacular panoramic sea views and offers approximately 11 rooms, including 7 en-suite bedrooms, in a peaceful and privileged setting. Thanks to its exceptional location in immediate proximity to the center of Cannes, it also represents an ideal opportunity for luxury seasonal rentals and international events. From the moment you enter, the villa captivates with its bright reception areas and stunning sea views. The main living room, located directly at the entrance, features impressive volumes and could easily be redesigned into an even more contemporary and open-plan layout by combining the living room, dining area, and kitchen into one vast open living space facing the Mediterranean Sea. Currently, the fully equipped kitchen with central island and the dining room create an elegant and welcoming space, separate from the main living room. This level also includes a charming library / TV room, perfect as a more intimate relaxation area. The master suite benefits from a custom-made walk-in dressing room and a refined bathroom, both enjoying magnificent sea views. The lower level comprises five en-suite bedrooms as well as an independent studio with kitchenette, ideal for staff or guests. A gym completes this floor with direct access to the landscaped gardens. Designed as a true entertainment and lifestyle space, the spectacular rooftop terrace offers a unique experience featuring a dining area, relaxation zone, jacuzzi, shower, and guest toilets, all enhanced by breathtaking panoramic views over the sea, the Bay of Cannes, and the Estérel hills. The property also benefits from a large closed garage as well as several additional parking spaces within the villa grounds. A rare property offering strong value-enhancement potential, ideal as a primary residence, holiday home, or prestigious rental investment on the French Riviera.
…By Fine And Country



Grimaud - Contemporary Villa with Sea View Cabinet Vieugué Immobilier offers for sale a luxurious, brand-new contemporary villa of approximately 310 m², sold fully furnished and boasting exceptional sea views over the Gulf of Saint-Tropez. Built on a plot of approximately 3,474 m², the property features a swimming pool, a pool house, and a privileged setting. Located within the sought-after and secure Beauvallon estate, this villa comprises: -A spacious living room opening onto a terrace of over 200 m² facing the sea -A fully equipped kitchen with a pantry -Five suites, each with a bathroom or shower room -An office -A laundry room -A double garage of approximately 50 m² -A caretaker's cottage -A pétanque court For further information, please contact Cabinet Vieugué Immobilier: +33 (0)4 94 96 34 17 www.cabinet-vieugue.com [email protected] www.properties-saint-tropez.com
…By Cabinet Vieugue


Property for Sale in Grimaud Cabinet Vieugué Immobilier is pleased to present for sale this unique villa located directly on the Gulf of Beauvallon, in a privileged and highly sought-after area, enjoying a rare location close to the sea. Set on a flat plot of approximately 2,290 sqm with swimming pool, the property offers over of living space, generous volumes and excellent potential. The villa currently comprises three en-suite bedrooms, each with its own bathroom or shower room, an independent kitchen, a spacious 45 sqm living/dining room, and a separate 23 sqm lounge opening onto a large covered terrace. A study located in the tower adds further character and originality to this distinctive property. Numerous additional spaces complete the property, including a large garage of approximately 33 sqm, a laundry room, boiler room, storage room and a summer kitchen of approximately 28 sqm. The villa would benefit from renovation and modernisation, offering an excellent opportunity to enhance its generous spaces and reveal its full potential. A rare opportunity on the Gulf of Beauvallon, combining a prime location, proximity to the sea, flat grounds, swimming pool, generous volumes and outstanding potential. For further information, please contact Cabinet Vieugué Immobilier: Tel.: +33 (0)4 94 96 34 17 Email: [email protected] Cabinet Vieugué Immobilier Properties Saint-Tropez Information on the risks to which this property is exposed is available on the Géorisques website: Géorisques
…By Cabinet Vieugue


Co-Exclusive Listing – Ideally located within walking distance of the historic village of Mougins, this remarkable property enjoys optimal sun exposure and breathtaking panoramic views over the Bay of Cannes, the Gulf of La Napoule, and the Lérins Islands. Fully renovated in 2015, the estate comprises a main villa of approximately 380 sqm, a 50 sqm caretaker's cottage, and an outstanding 120 sqm wellness area featuring an indoor swimming pool, a hammam, and a balneotherapy area. Set within approximately 3,688 sqm of beautifully landscaped grounds, the property also includes a traditional dovecote, a variety of fruit trees, a pool house, and a pétanque court, creating an exceptional outdoor living environment. Two garages with a combined surface area of approximately 100 sqm provide parking for up to six vehicles. Ideally positioned in the highly sought-after Le Val district, the property enjoys immediate access to local shops, restaurants, and everyday amenities while remaining just a short stroll from the charming medieval village of Mougins, renowned for its picturesque streets, art galleries, artists' studios, and celebrated gastronomy. Several bus routes are within easy walking distance, and Mouans-Sartoux train station can be reached in approximately fifteen minutes. Families will appreciate the nearby schools, while nature and sports enthusiasts will enjoy the close proximity of Fontmerle Lake, the Valmasque Regional Park, and the prestigious golf courses that define the renowned Mougins lifestyle. The property also offers numerous outdoor spaces designed for relaxation and entertaining, within a peaceful and preserved setting. Its generous volumes and high-quality features make it a rare opportunity, ideal as a main residence or an elegant Côte d’Azur retreat. The property also offers numerous outdoor spaces designed for relaxation and entertaining, within a peaceful and preserved setting. Its generous volumes, high-quality features and privileged surroundings make it a rare address, ideal as a main residence or an elegant Côte d’Azur retreat. Property located in an area subject to compulsory brush clearance. Information on the risks to which this property is exposed is available on the Geohazards website : www.georisques.gouv.fr Represented by Maxime Cohen acting in his capacity as authorized service provider with full powers for the purposes hereof. We hold an extensive selection of off-market properties that are not listed online. To access these confidential opportunities, please don't hesitate to contact our consultants at your BARNES Mougins agency. Agency fees payable by vendor - Montant estimé des dépenses annuelles d'énergie pour un usage standard, établi à partir des prix de l'énergie de l'année 2023 : 5460€ ~ 7500€
…By Barnes Mougins


Let yourself be charmed by the timeless appeal of this authentic Provençal country house of approximately 174 m², nestled in the heart of a magnificent 7,000 m² plot, where absolute tranquillity, the song of the cicadas and the gentle Mediterranean way of life reign supreme. From the moment you arrive, the property reveals an enchanting setting: olive trees, Mediterranean flora, extremely well-maintained stone terraces, a boules court and vast green spaces – an authentic setting perfect for relaxation and spending time together. The house offers a wealth of possibilities, with several cosy living rooms, living areas opening onto the garden, and comfortable bedrooms, all retaining a traditional Provençal feel. Air-conditioned, it guarantees optimal comfort all year round. The ground floor comprises a living room, a kitchen, a boiler room, a utility room and a toilet. The ground floor comprises a living room, two bedrooms with an en-suite bathroom, a study and a studio with separate access. The first floor offers two further bedrooms with an en-suite bathroom and a walk-in wardrobe. Outside, every area invites you to make the most of the gentle Provençal way of life: a lovely swimming pool and plenty of shaded spots where you can relax in comfort. This property is an invitation to slow down, to live at the pace of Provence, surrounded by authenticity, serenity and nature. The estate agent’s fees are payable by the seller. Average energy costs between 2021 and 2023 are estimated at between €4,320 and €5,910 per year. Information on the risks associated with this property is available on the Géorisques website at http://www.georisques.gouv.fr REF PIL-00311
…By Carlton International Cannes


Located in a gated estate in Mougins, this semi-detached villa of 82 m² has all the features of a large one. It will charm you with its functionality, its pleasant 170 m² garden, and its sea view. The ground floor consists of an entrance, a beautiful equipped kitchen, a dining room, and a living room with a fireplace. It is south-facing and opens onto a terrace and its garden. Upstairs, you will find two bedrooms, a shower room, and a master bedroom with its bathroom, and separate toilets. This property benefits from an ideal location, close to shops, schools, transportation, and main roads. The estate offers access to the residence’s swimming pool. To complete the package, a car shelter and a storage space complement this property. No ongoing procedures, the condominium includes 60 lots with estimated annual charges of €1,000. Information on the risks to which this property is exposed is available on the Géorisques website. DPE: D (kWh/m²/year) – A (kgCO2/m²/year). Average energy expenses in 2021 are estimated between €932 and €1,260 per year. Average annual share of current charges: €1,080. The agency's fees are paid by the seller. Ref. 00660
…By Carlton International Cannes


A 2-hectare estate composed of two houses, recently renovated in an elegant Provençal style. The main house, approximately 550 sqm, features a spacious living room of over 70 sqm. On the ground floor, there are five bedrooms, most of which are en suite. Upstairs, five additional bedrooms each have their own bathroom. The basement includes a large 80 sqm garage, three cellars, and a wine cellar. A guest house offers two bedrooms and two bathrooms. On the garden level, it also includes an artist’s studio and a separate studio with a bathroom. The grounds feature several workshops, as well as a swimming pool with its pool house.
…By Carlton International Cannes


Perched on Mandelieu's most sought-after heights, this exceptional villa offers breathtaking panoramic sea views, embracing the bay of Cannes, the Lérins islands and Théoule-sur-Mer. Facing due south/southeast, it benefits from optimum sunshine all day long. Entirely renovated with noble materials, this property offers 307 m² of living space on 2,140 m² of landscaped grounds. It features a closed garage and a superb swimming pool on the same level as the living room - a rare asset in this sought-after sector - all in a quiet, nuisance-free environment. --- --- --- --- Ideally located in a peaceful setting, just 5 minutes from the freeway and 10 minutes from Mandelieu's beaches, the villa elegantly combines Provencal authenticity and contemporary comfort, while offering magnificent volumes. The main 140 m² living space features a spectacular cathedral living room with 5-meter ceilings, an open-plan fitted kitchen, an office area and a TV corner. All rooms open onto the terrace and swimming pool, creating a perfect harmony between interior and exterior. The night area features 4 en suite bedrooms, including a sumptuous 41 m² master suite on the first floor with private tropezian terrace and breathtaking views. On the garden level, the villa offers additional high-end features: a wine cellar, a cinema room and a space that can be converted into a gym or games room. Rare on the market, this exceptional property offers a unique living environment, combining absolute calm, Mediterranean panorama and top-of-the-range amenities. A rare property to discover without delay. Average energy costs in 2023 will be between €2729 and €3693 per year. Agency fees are payable by the vendor. REF: 00678
…By Carlton International Cannes


On the hills of the village of Tourrettes sur Loup beautiful and elegant villa of nearly 195m² benefiting from an exceptional panoramic sea view over the Mediterranean Sea, Cap d'Antibes, and the entire French Riviera. Réf 00394 Quiet and with no overlooking neighbors, its dominant position offers a breathtaking panorama both outside and inside the villa, which is bright and meticulously furnished with high-end amenities. It comprises an entrance, a large living room, an open kitchen, and a gym. Upstairs, there are two bedrooms, each with an ensuite bathroom, and a spacious office that can easily be converted into a double bedroom. -- On the lower level: An independent suite with a bathroom. A very comfortable high-end cinema room, a laundry room, and a large garage and parking spaces will be found. Numerous outdoor spaces surround the infinity pool. The garden is planted with various species, and the villa has an alarm system and an electric gate. Réf 00394 The average energy expenditure in 2021 is between 1940€ and 2700€ per year. Agency fees are at the expense of the seller. Information on the risks to which this property is exposed is available on the GeoHazards website http://www.georisques.gouv.fr
…By Carlton International Cannes


Situated in the sought-after residential area of Super Cannes, in the heart of a lush and particularly peaceful setting, this contemporary villa enjoys an elevated position offering remarkable panoramic sea views over the Mediterranean and the Cap d’Antibes. The villa has a floor area of approximately 320 sq.m, spread over two levels connected by a lift. Its south-facing aspect ensures plenty of natural light throughout the day. The reception areas are characterised by their generous proportions, high ceilings and large windows opening onto the terraces. The contemporary architecture, with its clean lines, emphasises a natural flow between indoors and outdoors, whilst fully showcasing the sea views. The sleeping area comprises four bedrooms, each with its own en-suite bathroom. The layout has been designed to ensure comfort and privacy, whilst maximising natural light and unobstructed views. Set on a plot of approximately 2,420 sq.m, the villa opens onto vast outdoor spaces featuring a superb infinity pool facing the sea, ideal for making the most of the Mediterranean setting. A double garage and several parking spaces complete the property. Energy class: A (33 kWh/m²/year) – Climate class: A (1 kg CO₂/m²/year). Estimated annual energy costs for standard use: between €1,020 and €1,430. Information on the risks to which this property is exposed is available on the Géorisques website: www.georisques.gouv.fr
…By Beauchamp Estates


Les Issambres, quiet location, open view of the greenery to , discover this recent contemporary and air-conditioned villa, 210m offering bright and spacious volumes, quality materials and neat finishes. Living room opening onto a terrace overlooking the swimming pool, separate fitted kitchen, master suite of 41 m² with dressing room, bathroom. Upstairs two suites of 40 m² with dressing room and shower room, toilet. Garage of 36 m². Swimming pool, land of 900m². everything has been organized for easy maintenance.
…By Eurl Bird


Close to the sought-after village of Mougins, discover this elegant 235 m² villa with a charming Provencal feel, offering comfort, light and conviviality in a quiet, sought-after environment. Mainly on one level, the villa features a large, bright living room opening onto a terrace, and a separate kitchen that can be closed off, ideal for year-round entertaining. The first floor features a master suite with dressing room and bathroom, as well as a second bedroom ideal for guests or a family area. Upstairs, two en suite bedrooms with private bathrooms** offer privacy and elegance. A 30 m² study with independent access completes the ensemble and can easily be converted into a fifth bedroom or separate studio. The exteriors invite you to relax: a flat landscaped garden, heated swimming pool, equipped summer kitchen and 70 m² bioclimatic pergola create a genuine outdoor living space, ideal for enjoying the Mediterranean climate. The property also features a double garage and a covered carport for two vehicles. A rare property combining Provencal authenticity, quality features and a privileged location in Mougins. REF : PIL-00187 Information on the risks to which this property is exposed is available on the Géorisques website http://www.georisques.gouv.fr Agency fees are payable by the seller and are included in the sale price.
…By Carlton International Cannes


Located on the sought-after heights of Sainte-Maxime, this property is much more than a simple villa: it is a place full of history, built with noble materials and craftsmanship from another era. Every detail, every opening towards the sea tells something, giving it an authentic and rare charm on the French Riviera. The view is simply spectacular. From the sunlit terraces, you can enjoy an exceptional panorama over the gulf and up to the village of Saint-Tropez. From morning to evening, the landscape evolves and offers a unique setting, between calm and natural beauty. The property is situated on a south-facing plot of 4,530 m². It offers spacious volumes with ten bedrooms and their bathrooms, large terraces facing the sea, a swimming pool, an outdoor kitchen, several parking spaces, and a pool house ideal for hosting in complete tranquility. A real additional asset completes the whole: an independent buildable land of 1,010 m². This land already has a permit granted for the construction of a contemporary villa of approximately 260 m² with sea view. This offers rare potential, whether for a family project, a second home, or an investment. A unique property, full of history and character, with an additional great development opportunity thanks to the buildable land. Information on the risks to which this property is exposed is available on the Georisques website http://www.georisques.gouv.fr
…By Carlton International Cannes


This elegant villa, presented in impeccable condition and nestled in a particularly peaceful residential setting is offering a rare and privileged lifestyle. Built on a magnificent plot of approximately 3,000 sqm, the property enjoys an elevated position with beautiful open views over the garden, the swimming pool, and the sea. Completely private and not overlooked, it offers absolute tranquillity in a serene atmosphere. The house, meticulously maintained, features on the ground floor a spacious and light filled living area extended by a veranda, as well as a lounge opening directly onto the terraces and the pool, allowing full enjoyment of the outdoor spaces. An independent kitchen and a shower room complete this level. Upstairs, the sleeping area comprises two beautiful bedrooms, a bathroom, and separate toilets. An independent studio, tastefully converted from the former garage, is an additional asset, ideal for hosting guests, creating a private suite, or providing a dedicated space for a teenager.
…By Global Luxury Properties
'%20stroke='%23DDAA3A'%20stroke-width='1.909'%20stroke-linecap='square'%20stroke-linejoin='bevel'/%3e%3c/svg%3e)
Receive by email any new listing that may match your search criteria
By validating this form, you accept the general conditions of use of Le Figaro Properties.
These agencies offer a selection of luxury properties vente . Feel free to contact them for personalized assistance.




