Get early access to listings that match your criteria
Never miss an opportunity again. Our personalized alerts notify you instantly.

 English$ USD · m²


An exclusive villa with privileged views on Paseo del Faro – San Sebastián. An unbeatable location in San Sebastián, just metres from Ondarreta beach and the iconic funicular railway up Monte Igeldo. Situated on the lower stretch of the prestigious Paseo del Faro, this villa enjoys one of the best possible orientations (south), guaranteeing natural light and sun all day long, as well as offering stunning panoramic views over La Concha bay, Ondarreta beach and the whole city. The home is in an exclusive, quiet residential area, very close to the shops of the Antiguo neighbourhood, with every service within reach and excellent connections to the rest of the city. The villa — detached, single-family, with a protected (listed) façade and roof — offers multiple possibilities for renovation and improvement, in a truly privileged setting. Plot: 490 m². Total usable area: 375 m². Semi-basement floor: 126 m². Ground floor: 95 m². First floor: 77 m². Second floor: 77 m². Potential to create a further, spacious basement level for a garage, txoko and more — up to two additional floors of 250 m² each. The property stands out for its privacy, unique views and its great potential to become a singular residence in one of San Sebastián's most coveted locations. An exceptional opportunity for those seeking a truly unique home, full of character and potential, in a privileged setting. Few plots on Paseo del Faro combine south-facing sun, panoramic bay views and genuine expansion potential below ground — this is a rare chance to shape a landmark property from an already outstanding starting point. The listed façade and roof protect the villa's historic character, while the possibility of adding up to 500 m² of further basement space offers a scale of redevelopment potential seldom available this close to Ondarreta beach. An outstanding opportunity for buyers or developers seeking a statement property in one of San Sebastián's most exclusive and sought-after addresses. A rare opportunity to secure a landmark address on Monte Igeldo's lower slopes.
…By Annonceur International


Located in the exclusive Lourdes neighborhood, this residence stands out for its scale, functionality, and high construction standards. Set on a 950 sqm plot with 600 sqm of built area, the property offers generous spaces and a well-thought-out layout designed to provide comfort at every level. The social area makes a strong first impression, featuring a spacious, well-lit living room, tastefully appointed and ideal for sophisticated entertaining. The independent kitchen enhances everyday practicality, ensuring organization and smooth circulation between spaces. In total, the house offers seven bedrooms, including six suites, along with ten bathrooms, comfortably accommodating large families or those who value privacy when hosting guests. The outdoor area delivers exactly what is expected from a property of this caliber. A large lawn seamlessly integrates with the swimming pool, creating a perfect setting for leisure and social gatherings. The covered gourmet area, complete with a barbecue, is fully equipped and ready for use on any occasion. There are six parking spaces, including covered spots, ensuring convenience and security. Infrastructure is another key highlight. The property features a deep well, a surveillance camera system, alarm system, and electric fencing, providing autonomy and peace of mind. It can be sold furnished or unfurnished, offering flexibility to suit different buyer profiles. The location is highly strategic and further enhances the property’s appeal. It is just a 3-minute drive, approximately 1 km, from Praia do Futuro. The Fortaleza International Airport is less than 15 km away, about a 25-minute drive. In addition, RioMar Fortaleza Shopping Mall is under 5 minutes away by car, providing quick access to a wide range of services, dining, and entertainment. This is a complete property, well located, and with a level of structure that is increasingly difficult to find in this area.
…By Latin Exclusive


Nestled in the heart of Cosme Velho, this exceptional 760 m² residence built on a generous 1,200 m² plot offers a distinct blend of elegance, privacy and lush natural surroundings. Surrounded by tropical gardens and boasting breathtaking views of Corcovado and Christ the Redeemer, this property is a sanctuary of serenity in the heart of Rio. Built on three levels, the house features 4 large suites, all bathed in natural light and open to the surrounding vegetation. Living spaces are vast and inviting, including a spacious living room, several dining rooms, varandas and numerous relaxation areas integrated into the garden. Interior spaces - Impressive cinema with 27 seats. - Games room. - Service room and outbuilding. - Complete security system with cameras. Outdoor areas - Swimming pool with swim-against-the-current motor, surrounded by lounge areas and sun loungers. - Landscaped gardens offering total privacy. - Sauna. - Fully equipped barbecue area. - Large terraces ideal for enjoying the tropical climate. - Garage for 2 vehicles. A historical element lends this home a special charm: it was a gift from President Juscelino Kubitschek, founder of Brasília, to his mistress in Rio de Janeiro. A rare detail that adds to the aura and uniqueness of this property. This house is a unique opportunity to acquire one of the emblematic and privileged residences of Cosme Velho, combining history, luxury and nature in perfect harmony.
…By Latin Exclusive


Exceptional villa for sale in Leblon Located a few minutes walk from Posto 12 on Leblon beach, within one of the most exclusive condominiums in Rio de Janeiro, this sumptuous property offers an absolutely rare living environment, between privacy, security, and spectacular views of Ipanema, Arpoador, and Dois Irmãos. Developing approximately 800 m², the house unfolds over six levels, connected by two private elevators as well as internal stairs, and offers a unique layout designed to fully enjoy the view and direct access to the sea. The upper part of the property, accessible from the street, features a superb master suite with balcony, two bathrooms, and two dressing rooms, as well as an elegant dining room with a balcony overlooking the sea and gardens. A large double living room with very high ceilings gives the whole a remarkable sense of space. This level also includes a fully equipped cinema room, a cozy lounge with fireplace, and direct access to outdoor spaces. The garden, a true haven of peace facing the ocean, is landscaped with a pool, a jacuzzi, a sauna, and an outdoor dining area with barbecue and auxiliary kitchen, ideal for entertaining in an exceptional setting. From the back of the garden, the view opens onto the ocean and leads to the lower part of the house. This second part consists of three additional levels, each housing a bedroom with private bathroom, air conditioning, and sea view. One of the bedrooms also benefits from a large balcony. At the water's edge, a magnificent partially covered deck offers a new auxiliary kitchen and an outdoor dining space, extending the seaside experience. From this deck, the property has private access to the beach, a particularly rare privilege in Leblon. Sold furnished and fully equipped, the house also has two service bedrooms with private bathrooms and a TV lounge, as well as four parking spaces, two covered and two outdoor. The condominium also provides 30 parking spaces for guests, a valuable asset for hosting with peace of mind. A unique property, offering exceptional volumes, high-end features, and a privileged location in one of the most sought-after areas of Rio de Janeiro.
…By Latin Exclusive


Discover an exquisite villa located in the breathtaking setting of Itacaré, Brazil. This magnificent property spans 879 m² and offers a harmonious blend of luxury and comfort. With six spacious bedrooms and rooms designed for relaxation, the villa is equipped with modern conveniences including air-conditioning, ensuring a pleasant stay year-round. Set amidst lush greenery, this villa provides a perfect escape from the hustle and bustle of city life. The elegant architecture seamlessly integrates with its natural surroundings, offering panoramic views and a serene atmosphere. The expansive layout includes luxurious living spaces ideal for hosting gatherings or enjoying peaceful family moments. Experience the pinnacle of outdoor living with a stunning pool area that offers an ideal spot for relaxation and entertainment. The beautifully landscaped garden is perfect for enjoying the tropical climate, adding to the allure of this magnificent property. Whether seeking a permanent residence or a vacation retreat, this villa presents an unmatched opportunity in Itacaré.
…By Latin Exclusive


Just 5 minutes away, this 220 sqm contemporary property was designed by architect Vieillard. Located in a residential area of Sainte-Foy-lès-Lyon, it benefits from a south-facing orientation and views over the garden. The house is arranged over three levels and is centred around a living area combining the sitting room and kitchen. Large openings and sliding windows create a natural connection between the interior spaces and the garden, while providing plenty of natural light throughout the living areas. The sleeping area comprises three suites. A wine cellar, a hallway and two separate toilets complete the interior spaces. Outside, the garden features a swimming pool, an irrigation system and outdoor lighting. A carport and a garden shed complete the outdoor amenities. The property offers a range of features including air conditioning, a heat pump, underfloor heating, double glazing, electric blinds and roller shutters, as well as an electric gate, intercom, video intercom, alarm system and video surveillance. This architect-designed property combines contemporary design, open-plan spaces extending towards the garden, and a range of facilities dedicated to comfort and security, in a residential area of western Lyon. This property is presented by Théo DUMONAL, E.I. sales agent registered with the Lyon Commercial Court Registry under number RSAC 992 211 219. Ref. TDU9100 Agency fees payable by vendor - Montant estimé des dépenses annuelles d'énergie pour un usage standard, établi à partir des prix de l'énergie de l'année 2026 : 2020€ ~ 2810€
…By Barnes Lyon 02 - St Antoine


Rare opportunity to acquire this charming 1930s villa, approximately 190 sq m, in the heart of town yet in a quiet location. You'll be captivated by its spaciousness, high ceilings, and incredible potential. 360 sq m plot. Renovation required.
…By Agence Du Cap L’etrave


In Sainte Maxime, within the sought after Domaine du Golf, this exclusively listed villa offers a lifestyle centred around a peaceful residential environment, golf and proximity to the Mediterranean. The property is situated just 700 metres from the Sainte Maxime Golf Course and approximately 2 km from La Nartelle beach. Both the golf course and the beach are accessible by bicycle, making it easy to enjoy two of the area’s defining leisure destinations. The villa stands within 1,876 sqm of landscaped grounds, offering a peaceful and light filled environment with no overlooking neighbours. Its south facing exposure makes the outdoor spaces an integral part of everyday life. The house currently provides three bedrooms, together with an office that could be converted into a fourth bedroom. One bedroom with its own bathroom is located on the ground floor, offering the convenience of main level accommodation. Upstairs, two further bedrooms and a shower room with toilet complete the sleeping area. The office provides an additional versatile room that can be adapted according to future requirements. Outside, the free form swimming pool benefits from a south facing position and is set within the landscaped garden. A pool house creates an additional space for relaxing and enjoying the Riviera climate throughout the summer months. The garden is equipped with an automatic irrigation system, while three parking spaces complete the property. The Domaine du Golf further contributes to the residential environment with surveillance cameras, a wellness area and restaurants. This location provides convenient access to several aspects of the Sainte Maxime lifestyle, from the golf course just a few hundred metres away to La Nartelle beach approximately 2 km from the villa, as well as the town’s shops and amenities. Combining 1,876 sqm of landscaped grounds, three bedrooms, an office with potential for use as a fourth bedroom, a south facing swimming pool and a pool house, the property offers an appealing setting for either a primary residence or a holiday home on the French Riviera. Presented exclusively by Côte d’Azur Sotheby’s International Realty, your specialist in luxury real estate in Sainte Maxime and the Gulf of Saint Tropez. Contact our team for further information or to arrange a private viewing.
…By Côte D'azur Sotheby's International Realty


Set within Island Walk, this thoughtfully updated two-bedroom, two-bath residence pairs bright, comfortable interiors with effortless indoor-outdoor living and access to resort-style amenities. Vaulted ceilings, abundant natural light and new flooring throughout create a fresh, cohesive setting, while the screened lanai and private grassy backyard extend the living space outdoors. Recent improvements throughout the home provide a move-in-ready presentation with a substantial list of updates completed between 2025 and 2026. The open dining and living areas are filled with natural light and designed for easy everyday living and entertaining. Sliding glass doors connect the living room to the screened lanai, where a ceiling fan enhances comfort. A custom-built-in mirror adds a distinctive architectural element to the living space. The kitchen has been thoughtfully enhanced with an extended island featuring new granite and a matching granite backsplash, completed in April 2026, along with a new kitchen sink and faucets. All-new stainless steel Whirlpool appliances, including the refrigerator, dishwasher, range and microwave, were installed in November 2025. The primary suite provides a private retreat with a ceiling fan and en-suite bath featuring dual sinks, new marble countertops, new sinks and faucets, a glass-enclosed walk-in shower and a walk-in closet with built-in storage. The second bedroom is equally well appointed with a walk-in closet with built-ins, a ceiling fan and an en-suite bath with a shower/tub combination. Both baths were further updated with new toilets in October 2025. A dedicated laundry room adds everyday convenience with a washer and dryer, custom-built-in cabinetry for storage and a laundry sink. Throughout the residence, all new ceiling fans and light fixtures enhance function and style. The interior was completely painted in September 2026, while the exterior was freshly painted in May 2026. A new water heater was installed in October 2025, and the roof and gutters were replaced in November 2025. Manual shutters throughout provide practical storm protection, while the screened lanai offers a comfortable outdoor setting overlooking the grassy backyard. Residents of Island Walk enjoy a resort-style lifestyle with an array of community amenities, creating an inviting setting for recreation, relaxation and socializing. With its extensive 2025–2026 improvements, updated kitchen and baths, fresh finishes, vaulted ceilings and inviting indoor-outdoor living, this residence offers a polished and comfortable Naples lifestyle in an amenitized community.
…By Premier Sotheby's International Realty


You now have the opportunity to acquire this unique property, located in the front row above the beach in Båstad Riviera/Hemmeslöv, which has been in the same family’s ownership for nearly 70 years. The location on the popular Riviera is unbeatable, with immediate proximity to the beach and the sea, as well as views over the water and Laholm Bay. The property, presented in excellent condition, is situated at the very end of a cul-de-sac, closest to the sea, on a secluded and private plot.
…By Sweden Sotheby's International Realty


By delegation of mandate. AGNES MALECKI AGENCY - CAVALAIRE. Close to the beaches, in a very quiet location, a beautiful and charming property with 220m2 of living space and approximately 1400m2 of landscaped grounds. It boasts very spacious rooms, including a generous living and dining room with high ceilings and a beautiful sea view from its shaded terrace. The sleeping area comprises 5 bedrooms, as well as a bathroom or shower room. Outside, the property offers a true relaxation area with its magnificent swimming pool and landscaped grounds. A MUST-SEE!
…By Agence Agnès Malecki Cavalaire


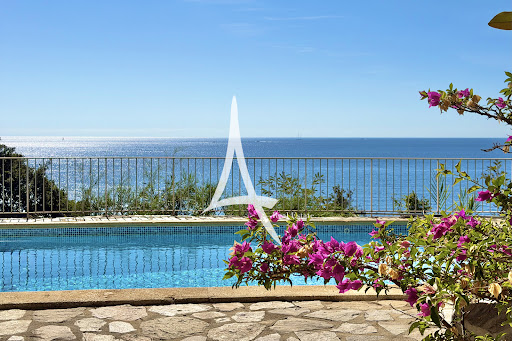


A unique location for this beachfront property in Gigaro, in one of the most unspoiled natural settings in the Gulf of Saint-Tropez. The sea is right there, just outside. Not 'nearby,' not 'a few minutes away'--it's at the end of the garden. The view is panoramic and spectacular: a 190-degree panorama encompassing Cap Lardier and the Îles d'Or. The living spaces open generously onto the terraces, and light floods in from everywhere. It's a house that lives with the sea, quite literally. The current layout offers interesting potential for transformation. It's the type of property that a discerning clientele can take ownership of and reimagine according to their vision, while preserving the essentials: that unique location and authenticity that no new construction can replicate. The beaches of Gigaro and the protected areas of Cap Lardier are just a stone's throw away. This sector is one of the most sought-after and rarest in the Gulf -- seafront opportunities here can be counted on one hand. The property, in its current state, possesses a raw charm that immediately captivates. The original materials, the high ceilings, and the generous openings onto the sea tell a story. The grounds allow for an ambitious renovation project, preserving the soul of the place while adapting it to contemporary luxury standards. The zoning regulations in this area protect the rarity of the setting--which also guarantees the long-term value of this property. This is the kind of opportunity that those in the know sometimes wait years for to come along. The prime seafront location, with no overlooking neighbors, in an area where every plot is protected by strict regulations, ensures the preservation of the setting and its heritage value. The coastline is within easy reach, wild and unspoiled--a privilege that has become exceptionally rare on the French Riviera. This is the kind of property that isn't judged by its current finishes but by the potential it offers. For Gigaro enthusiasts, this could be the opportunity of the decade. Information on the risks to which this property is exposed can be found at: www.georisques.gouv.fr -- This property is located in an area subject to the obligation to clear brush. Waterfront villa Gigaro Sea view La Croix-Valmer French Riviera.
…By Amandine Lapresle Real Estate


Tucked along a quiet corridor of Seabrook Island, this charming one bedroom, one and a half bath townhome offers the perfect blend of privacy, light, and Lowcountry tranquility. As an end unit, it enjoys a rare sense of seclusion, set away from the bustle of parking areas and walkways, yet moments from all that Seabrook has to offer. Inside, sunlight filters through the windows, illuminating spacious living areas framed by majestic oaks, swaying palmettos, and tranquil views of the Ocean Winds golf course. Whether you are enjoying morning coffee on the porch or unwinding after a day on the beach, every moment here feels like a retreat into nature. Currently on the rental program with an active short term rental license, this property offers exceptional flexibility. Imagine making it your piéd-à-terre, full time residence, or a continued rental. Many thoughtful updates make this a low maintenance purchase, including a freshly painted exterior in 2025, recently painted interior, and a beautifully updated kitchen completed in 2023. See the feature sheet for a full list of improvements. The townhome will convey turnkey, with just a few exclusions, ready for you or your guests to start enjoying Seabrook Island living from day one. Seabrook Island, nestled along the South Carolina coast, encompasses 2,200 acres of breathtaking natural beauty, inviting residents and visitors to embrace a tranquil coastal lifestyle. With its lush maritime forests, serene marshlands, and pristine beaches, Seabrook Island offers a sanctuary where generations have crafted enduring memories in a peaceful, semi-tropical setting. This private oceanfront destination boasts the prestigious SIC Audubon Sanctuary Golf Courses and holds the distinction of being an Audubon International Certified Sustainable Community. The island's commitment to preserving its natural habitat ensures that its serene sanctuaries thrive. Members of the Seabrook Island Club enjoy exclusive access to world-class amenities, including two championship golf courses, the Willard Byrd-designed Ocean Winds and the Robert Trent Jones, Sr.-designed Crooked Oaks. Additionally, there's a tournament-grade tennis center, pickleball courts, an equestrian center, fitness facilities, and aquatic options for leisure. Residents savor 4 miles of unspoiled beaches, along with diverse dining venues, shopping opportunities, and an array of social clubs and activities. Freshfields Village beckons with its exceptional shopping experience and a variety of dining options catering to every palate. For boating enthusiasts, Bohicket Marina stands as a full-service haven, offering 200 wet slips, 114 dry storage slips, a charming market, and delightful waterfront restaurants. Please note that the purchase of any property on Seabrook Island requires membership in the Seabrook Island Club. Additionally, buyers should be aware of the fees associated with the Seabrook Island Property Owners Association capital fund which is ½ of 1% of the purchase price as well a $250 transfer fee payable to SIPOA. Many regimes have capital contributions.
…By Daniel Ravenel Sotheby's International Realty


Looking to buy a villa with a swimming pool in Saint-Raphaël, in a sought-after and preserved residential area? DELUXIA offers this beautiful contemporary villa located in Valescure, within a particularly desirable secure estate. Enjoying a peaceful environment, with no overlooking neighbors, this property of approximately 162 m2 of living space impresses with its contemporary architecture, comfortable spaces and the quality of its amenities. Designed entirely around single-level living, the villa opens onto an entrance hall leading to a spacious L-shaped living area. This comprises a welcoming lounge, a dining area, and a modern, fully fitted and equipped open-plan kitchen, which extends into a pantry. Bathed in natural light, this space benefits from large windows opening directly onto the south/southwest-facing terrace, creating a pleasant continuity between the indoor and outdoor spaces. A master suite with privileged access to the terrace, as well as a separate WC, complete this level. Upstairs you will find two beautiful en suite bedrooms, each with access to a pleasant terrace, as well as a separate WC. The property also features a large basement of approximately 110 m2, offering additional space that is particularly useful for storage, organization, or various development projects as needed. A garage completes the property's amenities. Outside, the meticulously landscaped garden, equipped with an automatic watering system, provides a true haven of relaxation. It features a heated saltwater swimming pool, perfect for enjoying the beautiful sunny days of the French Riviera, as well as a pétanque court ideal for sharing moments with family and friends. In terms of amenities, this contemporary villa also offers a particularly appreciable level of comfort with the presence of solar panels, an alarm system with video surveillance, a charging station for electric vehicles and numerous features designed to facilitate daily life. This property represents an ideal opportunity for buyers looking for a villa with a swimming pool in Saint-Raphaël, in the residential area of Valescure, in the immediate vicinity of golf courses, shops and beaches. DELUXIA Real Estate Discover this contemporary villa for sale in Saint-Raphaël and contact our agency to arrange a visit.
…By Deluxia


LUXURY VILLA COMPLETELY RENOVATED IN THE HEART OF AXA In the prestigious residential context of Axa, one of the most exclusive and sought-after areas of the capital, this elegant villa represents a rare opportunity in the luxury real estate segment of Rome. Located on Via Fidia, in a private position immersed in greenery, the property offers a perfect balance between privacy, quality of life, and proximity to services, making it an ideal solution for an international clientele seeking tranquility without sacrificing connection with the city center and the Roman coast. SPACIOUS, MODERN, AND WELL-DISTRIBUTED SPACES The villa develops over three levels, with a highly functional layout designed to ensure comfort and everyday livability. The ground floor houses a spectacular living area comprising: - a triple reception lounge - a large eat-in kitchen - a guest bathroom - a veranda with direct access to the outdoor spaces The private sleeping area, well separated, is characterized by refined and private rooms, including: - master suite with two bathrooms and double walk-in closet - second bedroom with private bathroom and walk-in closet - gym area with access to the terrace The basement completes the property with versatile spaces: - a large hobby room - guest room with garden access - service area with laundry This layout makes the villa a perfect modern luxury residence in Rome, suitable for both family living and representation. PRIVATE GARDEN, POOL, AND OUTDOOR LIFESTYLE The property is surrounded by a well-maintained private garden, representing a natural extension of the indoor spaces. The centerpiece is the private pool, seamlessly integrated into the greenery and ideal for enjoying the residence in every season. The presence of: - an eat-in veranda - a terrace - relaxation and social areas allows for a full luxury outdoor living experience in Rome, in a totally private setting. Completing the property are covered parking spaces, an essential element for comfort and safety. RECENT RENOVATION AND HIGH-QUALITY FINISHES The villa has undergone a complete and recent renovation, carried out with great attention to detail and material quality. The interiors feature: - modern and coordinated finishes - functional and contemporary solutions - high standards of living comfort The presence of a photovoltaic system contributes to energy efficiency, making the property sustainable as well as elegant. The result is a move-in-ready residence, aligned with the expectations of the most demanding clientele. AN ASSET OF PRESTIGE BETWEEN RESIDENCE AND INVESTMENT By size, configuration, and location, the property represents a high-level asset in the Roman real estate market. Ideal as: - a prestigious primary residence - a home for large or multi-generational families - a solution with dedicated spaces for guests or staff - a high-end real estate investment The Axa area, with its green spaces, high-quality urban environment, and proximity to services, guarantees stability of value and strong attractiveness over time. Carratelli Luxury Homes presents this property as a prestigious modern villa in Rome, emphasizing its character, high-quality renovation, and exclusive lifestyle.
…By Carratelli Real Estate

In one of the most sought-after neighborhoods of Hyères, just a few minutes from shops, schools, and hiking trails, this beautiful architect-designed villa, fully renovated, offers a rare harmony between architecture, nature, and the Mediterranean art of living. On a 1000 m2 plot, facing south, it benefits from beautiful brightness and an unobstructed view of the sea and the islands. Designed for living inside and outside, the villa with its 6 bedrooms plays with the nobility of materials such as concrete, wood, and glass. A rare address that combines proximity to the city, a natural environment, and the beauty of the Mediterranean. This listing is brought to you by DUFFORT Sophie - SASU - NoRSAC: 789442555, Registered at the Commercial Court of TOULON.This description has been automatically translated from French.
…By Prestige Signature


Exclusively in a privileged environment in the highly sought-after commune of Isneauville, discover this superb contemporary villa with approximately 210 m2 of living space and a double garage, where modern architecture, brightness, and comfort combine elegantly. From the entrance, the house captivates with its generous volumes and large openings that bathe the living spaces in natural light. The living area, resolutely oriented toward the outside, offers a warm and contemporary atmosphere, ideal for entertaining and fully enjoying each season. The villa features careful amenities and a layout designed for comfortable family living, with beautiful private spaces and a perfect connection between inside and outside. Outside, the pool integrates harmoniously with the architecture of the house and invites you to enjoy the beautiful days in an elegant and preserved setting. A double garage and half basement complete this property with quality features. A rare villa in the Isneauville area, intended for buyers seeking a contemporary, bright, and refined home, combining space, comfort, and quality of life.This description has been automatically translated from French.
…By Axia Immobilier


Set in a sought-after area of Annecy-le-Vieux, close to schools and local amenities and just a few minutes from the lake, this newly built contemporary villa enjoys beautiful views over Lake Annecy and the surrounding mountains, together with a peaceful residential setting. Offering approx. 277 sqm of usable floor area, the property combines generous proportions with a layout designed for family life. The spacious 68 sqm living area brings together a bright sitting room, dining area and fully equipped kitchen. Opening widely onto the outdoors, it extends naturally to two terraces, providing the perfect setting to enjoy the surrounding views. The villa features five bedrooms, including a guest bedroom with an en-suite shower room and a principal suite with its own private terrace. Three further bathrooms or shower rooms, an office, a games room that could also be used as a sixth bedroom, a utility kitchen and a laundry room are arranged throughout the property. A 33 sqm garage provides additional space. Outside, the approx. 600 sqm grounds feature a heated swimming pool, landscaped garden, several areas for relaxing and a pétanque court. The property also benefits from underfloor heating powered by a heat pump and air conditioning, providing a comfortable and energy-efficient home. A contemporary, elegant and practical family home, offering a privileged setting in one of the most sought-after areas of Annecy-le-Vieux. For information on potential risks related to this property, visit georisques.gouv.fr. Agency fees payable by the seller.
…By Stone & Wood


In the beautiful St. Endreol golf course, come and discover this lovely 4-room villa. On the ground floor, it consists of a living room, a dining room, a fitted and equipped kitchen, and a separate toilet. Upstairs, there are three bedrooms, including one en suite with a bathroom featuring a shower and a bathtub, a shower room, and a separate toilet. Two fitted terrace areas allow you to enjoy two exposures, along with a wine cellar and a garage. In the estate, there is a swimming pool, an 18-hole golf course, a magnificent spa, and a restaurant.This description has been automatically translated from French.
…By Agence Du Cap L’etrave


In the heart of a quality residential environment, sought after and in immediate proximity to golf courses, a superb Provençal villa of 172 m2, captivating with its generous living spaces. From the entrance, you will be charmed by its warm and refined atmosphere. The main living area is organized on one level with the pool, featuring a spacious living/dining room with a fireplace, opening onto two covered outdoor areas, one for dining and one for relaxing. A beautiful bright kitchen, along with a utility room, two bedrooms, and a bathroom. The upstairs is dedicated to a parental space with a lovely bedroom opening onto a terrace, a dressing room, and a bathroom with a shower. The villa also offers comfort and ease with an additional bedroom and shower room, a large garage, and several storage rooms, as well as a wine cellar. Its magnificent, landscaped garden, a true green haven, also includes a pétanque court and ample parking spaces.This description has been automatically translated from French.
…By Agence Du Cap Immogolf


Ideally located in the heart of Hyères, in a dead-end street with complete tranquility, this elegant individual villa from 2010 offers a rare living environment, combining modernity, comfort, and intimacy. Facing south, it opens onto a superb wooded garden of 550m2 featuring a 10x4 swimming pool as well as a spacious garage. From the entrance, you will be charmed by a bright living room of 40m2 enhanced by large bay windows overlooking the terraces and the pool area. The fully equipped semi-open kitchen stands out with its careful finishes. A ground-floor suite with a shower room and dressing room completes this level, along with a laundry room and a pantry. Upstairs, three beautiful bedrooms with storage, including a master suite with a shower room and dressing room. A bathroom and an independent WC provide additional comfort in the night space. The fully landscaped garden features a generously sized swimming pool, creating a true haven of relaxation. The garage with an electric door allows for parking one vehicle, with the possibility of parking up to three additional cars on the property. High-end features: double glazing, air conditioning, quality materials. The exceptional location just steps from the city center, while offering a preserved and quiet environment, is a major asset. This ad is brought to you by ROBLES Corinne - EURL - NoRSAC: , Registered with the Trade and Companies Registry of Toulon.This description has been automatically translated from French.
…By Prestige Signature


This is the Last Villa Completed and Titled in this Secured and !uiet Residential Complex. It is located on the Ouarzazate road, 20 minutes from Marrakech, and boasts a 180° panoramic view of the Atlas Mountains. With its private entrance, the villa is built on a 1300m² plot and offers 250m² of living space on two levels. It comprises four bedrooms, including a master suite with a private bathroom, a shared bathroom, and a guest bathroom on the ground floor. There is also a large living room with sliding glass doors, a fully equipped kitchen currently being installed, a private swimming pool, a large garden, and an 85m² rooftop terrace. Two of the upstairs bedrooms also feature small terraces. A truly exceptional opportunity. You can read feedback from some of the villa buyers in the residence. A great place to spend your holidays surrounded by nature & ideal for a rental investment (over 50,000 in annual income). Note: Few Finishing Work and Installing the Kitchen Equipment are actually in process. VNA Application must be submitted by the notary for foreign buyers. Agency fees: 3% including VAT
…By Suitable 4 You


Villa for sale in Cavalaire-sur-Mer – Great potential with sea view and subdivision possibility Located in a quiet and sought-after environment, this 229 m² family villa, built on a beautiful 2,089 m² land, benefits from a sea view and offers exceptional potential after renovation. Perfectly habitable as is, it provides an excellent basis for a modernization project, thanks to its spacious rooms, a luminous through-living room, and sloping ceilings that add character and elegance. The house is currently organized into two communicating living spaces, allowing for multiple layout possibilities. Main part (pool level): Spacious living/dining room with open kitchen, Two bedrooms, A shower room, Separate WC, Upstairs: a suite with a bathroom opening onto a large terrace with sea view. Garden level part: Living/dining room, Kitchen, One bedroom, A shower room, A gym that can be adapted to your needs. A large garage completes the property. Major asset: the land offers the possibility of subdividing, subject to planning permissions, making it possible to build a second villa. A rare opportunity for a family, patrimonial or investment project. A property with many possibilities, ideal for creating a character residence in a privileged setting.
…By Agence Du Golf De Gassin


Nestled in the heart of a private estate with 24-hour security, this villa boasts superb views and south-facing exposure. In excellent condition, it offers bright, convivial living spaces: a vast living room with dining area opening onto the terrace, a fully-equipped kitchen, three bedrooms each with its own bathroom, as well as a garage, a covered shed and several parking spaces. Calm, comfort and security are the watchwords of this property, ideally located just a few minutes from the beaches and emblematic villages of the Gulf of Saint-Tropez. A rare property, perfect for enjoying the Tropezian art of living to the full. Free access to tennis courts and fitness room on the estate Saint-Tropez Gassin golf estate Secure estate
…By Agence Du Golf De Gassin


Le Pradet - In the heart of a classified and preserved natural site in the pine forest, discover this frontline villa overlooking the sandy beach. Without any overlook or neighbors, and only a few minutes from the town, it offers a panoramic sea view of an infinite blue rhythmically punctuated by the passage of boats.The single-storey villa features a spacious living room with an open kitchen leading to beautiful south and west-facing terraces, 4 suites each with their own bathroom, dressing room, and toilet. The guest house accommodates a fifth independent suite. The whole is completed by a cinema room, a laundry, a pantry, a cellar, and a garage. All rooms benefit from the sea view. The flat and landscaped garden of 2500 m² includes a heated infinity pool and superb shaded terraces. Located just a few steps from the village, this property enjoys an exceptional location, offering breathtaking sea views from its dominant position.This description has been automatically translated from French.
…By La Galerie- L'art De L'immobilier
'%20stroke='%23DDAA3A'%20stroke-width='1.909'%20stroke-linecap='square'%20stroke-linejoin='bevel'/%3e%3c/svg%3e)
Receive by email any new listing that may match your search criteria
By validating this form, you accept the general conditions of use of Le Figaro Properties.
These agencies offer a selection of luxury properties vente . Feel free to contact them for personalized assistance.


