Get early access to listings that match your criteria
Never miss an opportunity again. Our personalized alerts notify you instantly.

 English$ USD · m²


Nestled on the coveted western edge of The Aspens, this beautifully maintained 2,400-square-foot residence offers a rare combination of privacy, open-space views, and effortless access to the best of Jackson Hole. Featuring three bedrooms, three and a half bathrooms, and a thoughtfully designed two-story floor plan, the home enjoys expansive views across protected wetlands and ranch lands, with mountain vistas and even a glimpse of the iconic Jackson Hole Mountain Resort tram. The spacious decks and backyard create an exceptional outdoor living experience on .12 acres, where the soothing sounds of nearby Lake Creek and frequent visits from moose, deer, foxes and migratory birds make every season memorable. The property's western orientation and adjacent open space provide a sense of Nestled on the coveted western edge of The Aspens, this beautifully maintained 2,400-square-foot residence offers a rare combination of privacy, open-space views, and effortless access to the best of Jackson Hole. Featuring three bedrooms, three and a half bathrooms, and a thoughtfully designed two-story floor plan, the home enjoys expansive views across protected wetlands and ranch lands, with mountain vistas and even a glimpse of the iconic Jackson Hole Mountain Resort tram. The spacious decks and backyard create an exceptional outdoor living experience on .12 acres, where the soothing sounds of nearby Lake Creek and frequent visits from moose, deer, foxes and migratory birds make every season memorable. The property's western orientation and adjacent open space provide a sense of privacy and openness seldom found in The Aspens. Lovingly maintained and never rented, this residence reflects a level of care rarely found in the area. An attached garage--another rarity within The Aspens--adds both convenience and value. Ideally situated just minutes from Jackson Hole Mountain Resort, Grand Teton National Park, and the charming communities of Wilson and Teton Village, the home is also an easy walk to The Aspens Market, restaurants, coffee shops, and neighborhood amenities. Whether seeking a full-time residence, mountain retreat, or investment in one of Jackson Hole's most desirable locations, this exceptional property embodies the very best of the Jackson Hole lifestyle.
…By Jackson Hole Sotheby's International Realty


Beautiful farm of 5.5 hectares/13.59 acres of land, in a totally private and quiet area. It has a large landscaped park, is fenced in its perimeter, is wooded and perfectly maintained. Its main house of 342 m2/3681 sqf covered, built with double brick walls, electric underfloor heating in all rooms, has on the first floor a living room with wood stove, dining room, toilet, large kitchen, laundry room, cellar, and 3 bedrooms (1 suite) and 2 bathrooms. Upstairs is the master suite with wood stove and balcony with view. It also has a 5th bedroom with bathroom outside, ideal for guests. Large covered veranda with awnings and access from the living room and dining room, full barbecue, swimming pool with wooden deck around it and living room with pergola, soccer field, basketball court, housekeepers house and shed. Very complete and nicely decorated. Due to its north orientation, heating and construction quality, it is ideal for year-round living.Possibility of expanding the area with 11 hectares/27.18 acres bordering the property.
…By Uruguay Sotheby's International Realty


An exceptional opportunity for anyone seeking acreage, privacy, and easy access to Telluride. This is an offering of 77 fully usable acres at Brown Ranch. Suitable for a weekend ranch, a primary residence, or a long-term retreat, Brown Ranch is a prized gated community with one of the best private road systems in the county. Homesite enjoys complete privacy with no visible neighbors, a domestic water well is in place, utilities available at the lot line, and it's located less than 25 miles from downtown Telluride. Access code required for entry into Brown Ranch -- call or text to arrange a preview or showing. Brown Ranch is quiet, well-managed, and ideal for buyers seeking space without HOA complications. Reliable year-round access makes it easy to enjoy the property in all seasons.
…By Liv Sotheby's International Realty


With an enchanting view of Todi, this farmhouse has been completely restored with skill and taste in 2022. Easily accessible by asphalted road to the entrance, the property is surrounded by a land of about 5 ha where there is a beautiful swimming pool, about 200 olive trees (which allow you to make your own extra virgin olive oil) and some fruit trees such as cherry trees, figs, persimmons and apple trees. In a non-isolated position, the farmhouse still enjoys maximum privacy; from the outside you can admire the work done by local craftsmen on the facade, which features the typical stone of the area; Outside we find a covered parking for three cars, with also the possibility of recharging electric ones thanks to the 6kwt photovoltaic panels, guaranteeing significant savings on consumption and expenses. The entrance opens onto the living room with fireplace, to continue into the laundry area and pantry while on the pool side there is a large dining area and the kitchen, with another fireplace; from here you access the outdoor pergola that creates a cool and shaded area ideal for hot summer days. On the ground we find terracotta floors while on the ceiling wooden beams; each stone tells the story of this property that today guarantees comfort and light. On the first floor there are four bedrooms, two with en-suite bathroom, and an additional bathroom for the other two bedrooms; on the second floor instead there is a large living area dedicated to reading, a bedroom with en-suite bathroom; two more bedrooms, a bathroom in addition to the boiler room. Air conditioning is present in all rooms; we also find solar panels that heat the water that comes from the municipal aqueduct. An oasis of peace and beauty restored with quality materials and luxury accessories, to ensure a dream stay whether for a permanent residence or for a holiday.
…By Italy Sotheby's International Realty


You CAN have it all in this 12+ acre private retreat in Washington Co located halfway b/n Houston/Austin! Endless Family Fun abounds in this versatile, amazing country Home. Only minutes from Lake Somerville, Round Top, Brenham & historic Burton! Coveted activities you/your guests will cherish include: water skiing, antiquing, wild game, hiking, ATV/ 4-wheeeler fun, exploring nature, fishing & more from this perfect mix of woods & rolling pastures! Marvel at scenic views of your 2 stocked ponds, wild flowers, beautiful mature trees & spectacular sunsets from a Designer's own luxurious 3 Bedroom Main House - totally remodeled with modern amenities, nestled quietly in the shade of Texas Oaks! Adorable Guest House accessed via an antique metal bridge, plus: large barn, gardens, RV hook-up, storage shed & huge 3-car garage with workshop that could be anything you dream! Already Airbnb proven & just 75 minutes from Houston, it's ideal as a perfect get-away, investment or full time living!
…By Martha Turner Sotheby's International Realty - Central Houston Brokerage


Welcome to 1297 Sweetwater Road, just outside of Gypsum, Colorado. This beautiful 8.6-acre property offers the perfect blend of privacy, recreation, and mountain living. The property features a three-bedroom, two-bathroom home, along with a separate studio, greenhouse, two-car garage, fenced riding arena, and irrigated pasture. spring fed Hack Creek runs year-round through the property, and the sale also includes additional water rights. The entire property is fully fenced and ideally located near Flat Tops Wilderness BLM access as well as Sweetwater Lake, providing endless opportunities for outdoor adventure. Enjoy stunning mountain and valley views, exceptional sun exposure, and the peace and solitude that make this area so special -- all while being conveniently located within 30 minutes of the town of Eagle. If you're looking for a true Colorado mountain property with space, water, privacy, and unmatched natural beauty, 1297 Sweetwater Road is a rare opportunity.
…By Liv Sotheby's International Realty


Welcome to the heart of Coldstream, where an incredible location, a strong sense of community and the Okanagan lifestyle come together. Set in an established neighbourhood within the highly desirable Kidston Elementary and Kalamalka Secondary school catchments, this updated three-bedroom, one-and-a-half-bathroom home offers a wonderful opportunity to put down roots in one of the area’s most loved communities. One of the highlights of this property is its exceptional location. Sovereign Park Beach is just steps away, making spontaneous summer swims, paddleboarding and evenings by Kalamalka Lake an easy part of everyday life. The extensive trail network of Kalamalka Lake Provincial Park is also just minutes from your door, offering year-round opportunities for hiking, mountain biking and exploring some of the most beautiful scenery in the North Okanagan. Inside, the home offers a bright and comfortable layout with numerous updates throughout, creating a space that feels welcoming and functional. Three bedrooms provide plenty of room for family, guests or a dedicated workspace, while the lower level adds valuable flexibility. The spacious rec room could easily become a media room, games area, home gym or additional family space, with room for a home office and plenty of storage to keep everything organized. Outside, the fully fenced yard is surrounded by beautiful, established gardens that create a private and inviting setting. There is plenty of space for children and pets to play, while the outdoor areas provide a great backdrop for summer barbecues, gardening or simply relaxing and enjoying the warmer Okanagan months. Ample parking adds another layer of everyday convenience. The location makes it easy to enjoy everything Coldstream and the surrounding area have to offer. Vernon Golf & Country Club is nearby, along with schools, beaches, parks, trails and everyday amenities. When it’s time to venture farther, convenient highway access provides an easy connection south toward Kelowna International Airport or north toward Silver Star Mountain Resort for skiing, snowboarding, mountain biking and year-round mountain recreation. Offering a combination of an established neighbourhood, functional living space, a private yard and outstanding access to some of the North Okanagan’s best outdoor amenities, this home is an opportunity to experience the lifestyle that makes Coldstream such a special place to call home.
…By Sotheby's International Realty Canada


Property Description: Westbrook Ranch is a highly versatile 478-acre North Texas offering that seamlessly blends working ranch functionality, recreational appeal, and established income-producing improvements. Located just over an hour south of Dallas, the property features rolling topography, abundant surface water, and a well-appointed set of improvements set against a scenic countryside backdrop. With an ideal mix of open pasture and mature hardwood timber, the ranch is well suited for cattle operations, recreational use, or continued operation as a turnkey event venue. Multiple access points, diverse improvements, and extensive water features position Westbrook Ranch as a rare multi-use opportunity within close proximity to the DFW Metroplex. Location: Westbrook Ranch is located in Navarro County, approximately 4.5 miles north of Kerens and just east of Corsicana. The property offers convenient access a little over an hour from Dallas—providing accessibility without sacrificing privacy. Access is provided via county road frontage from three separate points, allowing for flexibility in use, division, or future planning. Land: The ranch encompasses approximately 478 acres of rolling terrain, with elevations ranging from roughly 330 feet to 420 feet. The varied topography provides long-range views, natural drainage, and numerous ideal homesites throughout the property. Approximately 42% of the ranch is covered in mature hardwood timber, offering excellent wildlife habitat and visual diversity, while the balance consists of improved pasture suitable for grazing. The property is fenced and cross-fenced, supporting efficient livestock management and rotational grazing. Water: Water is a standout feature of Westbrook Ranch. The property includes eight stocked ponds, highlighted by a prominent five-acre lake, along with an additional 2.59-acre pond located near the event venue. In addition, the ranch offers approximately 0.75 miles of frontage along Westbrook Creek, supplemented by multiple seasonal draws that traverse the property. These water features enhance both the recreational appeal and long-term utility of the land. The ranch improvements are serviced by co-op water. Improvements: Event Venue / Party Barn A 5,148± square-foot venue space overlooking a well-maintained pond, complete with a fully equipped kitchen and two restrooms. Expansive deck space provides an ideal setting for weddings, corporate retreats, and private events. Residences • Main Home: 2,100± square feet, 4 bedrooms, 2 bathrooms, featuring roll-up doors and RV parking • Secondary Residence: 1,440± square feet, 3 bedrooms, 2 bathrooms Cabins • Primary Cabin: 836± square feet, 1 bedroom, 1 bathroom • Guest Cabins: Six additional cabins situated throughout the property, each offering privacy and scenic views. Each cabin features a studio-style 1 bed / 1 bath layout measuring approximately 416± square feet Barns Two barns are located near the center of the property: • Livestock barn measuring approximately 2,600 square feet, complete with seven stalls and a tack room • Equipment barn measuring approximately 10,500 square feet The ranch is fully fenced and cross-fenced to support rotational cattle grazing. Recreation/Hunting: Westbrook Ranch offers a broad range of recreational opportunities, including fishing, hunting, trail riding, and general outdoor enjoyment. An established network of miles of trails winds throughout the property, providing easy access to ponds, creek frontage, wooded areas, and elevated vantage points.
…By Briggs Freeman Sotheby's International Realty


366 Tavistock Road, Cherry Hill Township, NJ 08034 Completely reimagined and beautifully renovated, this stunning first-floor Tavistock condominium offers the perfect blend of style, comfort, and convenience. Every detail has been thoughtfully updated, creating a truly turnkey residence that is ready for immediate enjoyment. Step inside to discover brand-new flooring throughout, a designer-inspired kitchen featuring contemporary cabinetry, updated countertops, and modern finishes, along with beautifully renovated bathrooms that provide a fresh, sophisticated feel. The bright, open-concept layout is ideal for both everyday living and entertaining, while large windows fill the home with natural light. The highly desirable first-floor location offers easy, maintenance-free living with no stairs to navigate. Enjoy spacious living and dining areas, generous room sizes, and the peace of mind that comes with extensive recent improvements. Located within the sought-after Tavistock community, residents enjoy access to a clubhouse, fitness center, swimming pool, tennis courts, and beautifully landscaped grounds. Conveniently situated near major highways, PATCO, shopping, restaurants, and Center City Philadelphia, this exceptional home offers the best of Cherry Hill living. A rare opportunity to own a completely renovated condominium in one of Cherry Hill’s premier communities. Just move in, unpack, and enjoy.
…By Prominent Properties Sotheby's International Realty


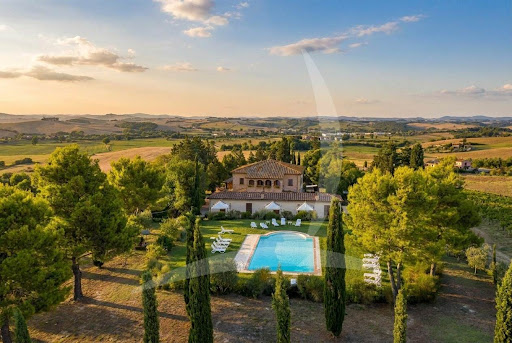


Main Features: Approx. 1,000 sqm surface Thirteen bedrooms and thirteen bathrooms Thirty rooms in total Saltwater swimming pool Private garden Approx. 3 hectares of land with vineyard and paddock with riding arena Energy efficiency rating A2 Photovoltaic panels and computerized irrigation system Video surveillance, phytodepuration, and rainwater harvesting internal Description: Just 10 km from Siena, surrounded by the Tuscan countryside, this historic property dating back to 1550 offers a unique blend of original charm and modern comfort. The main villa and annex have been fully restored, providing approx. 1,000 sqm of living space divided into independent apartments, currently used as a tourist accommodation facility. inside, traditional features such as wooden beams and terracotta floors have been preserved, while modern solutions ensure sustainability and efficiency. The thirteen bedrooms and thirteen bathrooms are distributed to accommodate both family living and guest hospitality, with spacious and bright common areas ideal for gatherings or relaxation. External Description: The estate is surrounded by a large garden with a saltwater swimming pool, offering a perfect setting for enjoying the Tuscan landscape. The land extends over approx. 3 hectares, including 1 hectare of vineyard and the remainder used as paddocks with a riding arena. Energy efficiency is a hallmark of the property: photovoltaic panels, a computerized irrigation system supplied by an artificial lake, phytodepuration, and rainwater collection all reduce costs and environmental impact. Security is ensured by a video surveillance system with recording, while modern connections such as satellite and wifi are already in place. Distances: Siena: 10 km Monteroni d'Arbia (center and services): 3 km Montalcino: 25 km Montepulciano: 40 km San Gimignano: 45 km Arezzo: 60 km Florence: 80 km Florence Airport: 95 km Pisa: 115 km Pisa Airport: 120 km ref. A1190RC24672
…By Annonceur International


Key features 300 sqm farmhouse on two levels, fully renovated 9 en-suite bedrooms (3 on the ground floor, 6 on the first floor) Communal room with kitchen and breakfast area 8,000 sqm of land with olive grove and fruit trees 2 wells and advanced energy-saving systems Option to build a swimming pool Perfect for agritourism, B&B, or private residence Description Located in the Northern Maremma, a short distance from the sea and near the thermal baths of Sassetta and Venturina, this property is a unique opportunity. Fully renovated, the farmhouse is currently used as an agritourism business, but it is equally suited as a private residence or luxury B&B. interiors The farmhouse is spread over two levels, offering spacious and functional areas: Ground floor: large communal room for breakfasts, equipped kitchen, changing room, and bathroom. There are also 3 private bedrooms, each with an en-suite bathroom (2 triples and 1 double). First floor: 6 double bedrooms, all with en-suite bathrooms and showers; 3 of these feature balconies with panoramic views of the surrounding countryside. A fully renovated storage room adjacent to the main building serves as a utility space. Outdoor areas The property includes 8,000 sqm of land, featuring productive olive trees, fruit trees, and 2 wells. Renovation works focused on sustainability, with: Double-glazed windows with soundproofing up to 50 dB Ducted air conditioning in all rooms Solar panels for hot water with a backup boiler 1,700-liter GPL tank and 1,000-liter water storage tank Water treatment system and phytodepuration for wastewater There is also the possibility to build a swimming pool, enhancing the property's appeal further. Potential its strategic location near the sea and thermal baths, combined with high-quality systems, makes this property ideal for investment in tourism or as an exclusive residence in a stunning natural setting. rif. A7631TA2324219A
…By Annonceur International


Key features 72 hectares of land (50 hectares main estate, 22 hectares woodland) 18 hectares of vineyards (Sangiovese, Cabernet, Viognier, Syrah, Merlot, and others) 1 hectare of olive grove (Frantoio, Leccino, Moraiolo, Correggiolo) Facilities for agritourism and winemaking Cellar, warehouses, and dining areas Description This winery with agritourism potential is located in the province of Grosseto, in southern Tuscany. The estate spans 72 hectares, divided into two areas: First area: 50 hectares, the agricultural core and main business center, located a few minutes from the town and 30 km from Grosseto, at an elevation of 60-70 meters above sea level. Second area: 22 hectares of woodland, 20 km from the main area, at an elevation of 400 meters. The medium-textured, clay-rich soils are ideal for vineyards, olive groves, and herbaceous crops. Facilities The business center includes various buildings: Main building: a historic two-story structure (280 sqm ground floor for agritourism dining, 220 sqm first floor for residence) and a 160 sqm basement for wine storage and utility rooms. Second building: rectangular warehouse of 95 sqm with a connected 377 sqm wine cellar. Third building: 3 rooms used as a warehouse (total 150 sqm). Fourth building: masonry shed for equipment storage (150 sqm). Land Vineyards: 18 hectares planted with Sangiovese, Cabernet, Viognier, Syrah, Merlot, Malvasia, and other varieties. Olive grove: 1 hectare with Frantoio, Leccino, Moraiolo, and Correggiolo olive trees. Arable land: cultivated with cereals and legumes. Woodland: 22 hectares of pristine nature. Potential This estate is a unique opportunity for those seeking an operational agricultural business with strong agritourism potential in a strategic location in the heart of Tuscany. Province of Grosseto - Southern Tuscany rif. A7631TA2334919A
…By Annonceur International


Montescudaio, Pisa – In the heart of the Etruscan Coast, just a few minutes from the beaches and the medieval village of Montescudaio, is a prestigious historic villa from the early 19th century, completely to be renovated, set within a private park of over 10,000 square meters. The property includes the main villa of approximately 760 sqm, annex rural buildings, and land, with building permits already approved for the conversion of the estate into seven apartments inside the historic building and an additional independent rustic-style house. Description Located in one of the most charming areas of Tuscany, between the hills of the Etruscan Coast and the Tyrrhenian Sea, Villa Bargellini presents a rare investment opportunity for those looking to restore a historically significant residence through an already authorized enhancement project. The ancient manor, built in the early 19th century, spans three levels for a total area of about 760 sqm. Currently, the property requires significant restoration and redevelopment, offering the chance to restore a property of considerable historical and architectural value to its former splendor. The estate is also complemented by two auxiliary buildings, a characteristic historic well, and extensive grounds surrounding the villa, ensuring privacy and an exceptionally scenic setting. The standout feature of the property is the building permit already granted by the Municipality of Montescudaio, allowing immediate start of restoration works to create seven apartments within the historic villa and a new independent home of approximately 120 sqm plus an attic of the same size inspired by traditional Tuscan rural architecture, replacing the annexes. The project has been designed to preserve the original character of the residence, integrating typical regional architectural elements with modern and exclusive living solutions. External Spaces The property extends over more than 10,000 sqm of land, featuring large green areas, trees, and views of the Tuscan countryside. The approved plan includes the realization of spacious private gardens, a swimming pool, dedicated parking spaces, and communal areas seamlessly integrated into the surrounding landscape. Condition and Finishes The property is in a state of complete renovation and requires comprehensive restoration work. The roof is in generally good condition and, according to the available technical documentation, there are no significant leaks or rising damp issues. The approved project envisages restoring the villa while respecting its original architecture, using traditional materials and high-quality finishes inspired by historic Tuscan residences. Potential Uses Having an already completed authorization process adds significant value, greatly reducing the time and uncertainty involved in development. The property offers an attractive opportunity for investors and professionals in the real estate and tourism sectors, ideal for creating an exclusive residential complex, a charming relais, or elegant residences aimed at the international market. Location Montescudaio, recognized among Italy's most beautiful villages, is one of the most appreciated centers of the Etruscan Coast, renowned for its historical heritage, DOC wine production, and proximity to the sea. The property is just a few minutes from Cecina and the beaches along the coast, about twenty minutes from Bolgheri and Castiglioncello, and offers easy access to Volterra, Pisa, and Florence, all set within some of Tuscany’s most exclusive landscapes.
…By Carratelli Real Estate


Tuscany - Grosseto - Maremma - Magliano in Tuscany In the heart of the Tuscan Maremma, within the territory of Magliano in Tuscany, we propose an agricultural estate set in an attractive landscape context where farming activity, hospitality, and nature coexist with interesting development potential. Description The estate spans approximately 10 hectares and includes arable land, olive groves, and coppice forest. At the center of the property is the main residence of over 200 square meters, a dwelling with significant potential for enhancement. The currently operational agritourism structure includes four furnished apartments with porches and exclusive gardens, intended for guest accommodation. The property also features approximately 400 square meters of rural outbuildings, two swimming pools, a tennis court, three carports, and a 20 kW photovoltaic system. External spaces The estate’s grounds offer a varied and scenic natural environment, characterized by the alternation of agricultural land, olive groves, and forests. The pools, tennis court, and a equipped play area with seating, barbecue, and oven enrich the hospitality component, making the outdoor spaces particularly suitable for hosting and outdoor living. Condition and finishes The complex includes buildings with different characteristics and uses. The stone-faced main residence represents one of the most interesting elements and offers ample opportunities for customization and redevelopment through renovation work aimed at enhancing its architectural features and living potential. Potential for use The presence of an existing farm stay allows for immediate continuation of the estate’s hospitality vocation. The trees, arranged in rows or isolated, also offer the possibility of integrating the activity with lightweight structures dedicated to glamping. It is also possible to expand the estate through acquisition, upon request, of additional adjoining land and buildings. About 1.6 hectares of vineyard are available, of which 1.3 are registered with DOCG Morellino di Scansano, and approximately 5.5 hectares of arable land, along with other adjoining or nearby buildings with different uses. This solution allows for diversification into agricultural, viticultural, hospitality, and real estate components of the investment. Location In a strategic position in the Tuscan Maremma, the property is less than 30 minutes from the sea and about 20 minutes from Grosseto. Rome Fiumicino Airport to the south and Pisa Airport to the north are reachable in less than two hours. An ideal offering for those wishing to invest in an authentically Tuscan estate with an already established agritourism activity, extensive land and facilities, leisure spaces, and tangible opportunities for further development.
…By Carratelli Real Estate


Built on a 4,929 m² lot and spread over 3 levels, this property consists of a 9-room main residence of approximately 525 m² as well as a separate 3.5-room duplex of approximately 94 m². The property offers an undeniably charming living environment in a lush, secluded setting, featuring generous spaces, high ceilings, and very spacious rooms. The charm of the original architecture has been preserved, from the stone fireplaces and tiled stoves to the beautiful exposed beams and windows adorned with elegant grilles. The beautiful upstairs gallery offers a bird’s-eye view of the imposing living area, which is bathed in light thanks to the soaring ceilings. For your comfort, the master suite features a bathroom with a walk-in shower and bathtub, and the upper level includes a wellness area with a fitness room and sauna. The large garden has been beautifully landscaped, creating a very private and charming atmosphere. The infinity pool and pond enhance this relaxing setting. A cellar, a wine cellar, a laundry room, a stable, and a vast 9,999 m² agricultural plot complete this exceptional property. The property has 8 outdoor parking spaces and a garage that can accommodate two cars. Surpierre, a municipality in the Broye district, has just over 700 residents and enjoys a prime location, almost equidistant from Fribourg and Lausanne, both of which are accessible in just over 30 minutes by car. The town also has a preschool and elementary school located just a stone’s throw away and is served by public transportation, notably bus line No. 565 connecting Granges-près-Marnand to Lucens.
…By Switzerland Sotheby's International Realty


Magnificent property with more than 43.5 hectares, located in an elevated position at the top of Serra do Louro, in the heart of Arrábida, with privileged views of Palmela Castle, Setúbal, the Sado estuary, Troia and the Atlantic.The property includes several urban buildings in ruins, as well as an old warehouse where a television antenna operated, currently deactivated. One of the buildings has an approved project for the reconstruction of a 4 bedroom villa, located on one of the highest points of the land.The future villa will benefit from a truly exceptional landscape:To the east and south: Setúbal, river Sado, Troia Peninsula and maritime horizon;To the west: the verdant Barris Valley;To the north: the Castle of Palmela.The terrain has flat areas and a gentle slope at the highest levels, becoming steeper on the north slope and in the lower areas. There is also approval for the planting of 14.5 hectares of vineyards, offering an interesting agricultural and wine tourism potential.The property is served by electricity, water and tarmac road accesses, and also has its own well.Privileged location: Less than 15 minutes from Palmela; Less than 15 minutes from Setúbal; And less than 45 minutes from Lisbon.A rare opportunity to develop an exceptional private residence, agricultural, wine or tourist project, in a setting of great natural beauty, with enormous privacy and proximity to the main urban centres.Come and discover this unique property in the heart of Arrábida. Energy Rating: A ref:QuintaArrabida
…By Annonceur International


Our company is honored to represent the Lester and Donald Kusmaul families with the sale of 419 +/- acres in Lyon County, KS via Online Auction. Tracts 1 and 3 are owned by the Lester Kusmaul family with Tract 2 being owned by the Lester and Donald Kusmaul families. This land has been in the Kusmaul family for many years with this offering providing an excellent opportunity for buyers to invest in quality land. This auction will include three individual parcels that will appeal to a diverse buyer pool with the land featuring a nice home/shop, excellent hunting, quality grasslands, and strong cell tower income. Tract 1 is a 115-acre top-notch deer and turkey hunting unit with a nice large home and shop located along Duck Creek near Reading Lake. Tract 2 is a nice clean 144-acre native grass pasture unit with rural-residential appeal and strong cell tower income located just north of Emporia. Tract 3 is a 160-acre grassland tract located southeast of Admire with a heavy timbered draw and pond providing good deer hunting and fishing opportunities. This online auction will begin at noon on August 24th, 2026 with a dynamic closing beginning at 10am on August 26th, 2026. You aren't going to want to miss this excellent opportunity to invest in quality Lyon County land! Closing Schedule: Tract 1: 10AM Tract 2: Noon Tract 3: 2PM Tract 1: If you have been searching for a top-of-the-line recreational tract that includes an attractive home to stay in while you hunt look no further! Featuring a nice large home, a shop for storage, dense Oak and Cedar filled timber along Duck Creek, productive cropland for attracting and holding wildlife, multiple secluded locations for additional food plots, thick native grasses and expired CRP for bedding, clean native meadows, and a location 1-mile from the 135-acre Lyon State Fishing Lake, this is a property that truly has it all and should be moved to the top of your list! This property totals 115-acres and is located along Duck Creek between Admire and Reading north of Emporia in Lyon County. The tract is accessed via gravel road and lays gently rolling, being a gorgeous piece of land. The property is composed of a combination of heavy timber, thick expired CRP and native grasses, clean native grass meadows, a small bottomland crop field, hidden pockets that would be ideal for adding additional food plots to the property, and a beautiful build-site with an attractive large home and shop. Properties with the combination of attributes that this property possesses rarely hit the open market so don't miss out on an exceptional opportunity to purchase a prime piece of Kansas real estate! For serious hunters, this tract includes all the characteristics of a phenomenal hunting unit. To start, the tract is located along Duck Creek which is one of the primary timbered creek drainages in the area, being known for producing high quality Whitetail Deer. The property is full of deer, turkey, and quail offering hunting opportunities year-round to the outdoor enthusiast. The property is additionally located just 1-mile from the Lyon State Fishing Lake for those looking to fish when they come to hunt. This lake totals 135-acres and is known for excellent fishing. The property lays out exceptionally well for deer hunting with thick timber running through the middle of the property along a creek drainage that runs to Duck Creek. Timber on the property features a stout population of Oaks that are lined and intermixed with thick Cedars offering a wonderful combination of seclusion and food for wildlife. On the outskirts of the heavily timbered areas sit open secluded hidden pockets that are out of sight of the public road offering exceptional locations for adding food plots to the property for attracting and holding additional deer, turkey, and quail. These hidden openings are easily accessible from the perimeter of the property, offering good access without disturbing wildlife that call the middle
…By Annonceur International


Discover the Rustic Charm of South Dakota Pheasant Acres Lodge Nestled in the heart of South Dakota's pheasant country, this ultimate retreat offers a rare combination of expansive habitat and comfortable accommodations that cater to sportsmen, and outdoors enthusiasts alike. South Dakota Pheasant Acres can't be overlooked at nearly 1800+/- acres and offers some of the best-sculpted habitats in the country.Boasting the title of South Dakota's oldest pheasant preserve, this property offers unparalleled access to world-class pheasant hunting. Whether you're a seasoned sportsman or a curious novice eager to experience pheasant hunting for the first time, be prepared to be impressed. Besides pheasant hunting, the ranch is also a sanctuary for waterfowl, thanks to the multiple pothole ponds, and lakes. Teal flock to the region in early September, as fall continues to push in, so do the ducks. The migration through this region of South Dakota rivals duck numbers anywhere in the country. The numerous ponds and fields offer multiple hunting opportunities depending on wind direction and weather patterns. Deer hunters will also find themselves at home here, with Boone and Crockett whitetails thriving in the sloughs, tall switch grasses, and 20- year-old shelter belts. Combined with the nearly 600 acres of food plots, it is South Dakota's most ideal whitetail habitat. Whitetail scoring over 200 inches have been taken over the years, with many 170-plus deer added to the Boone and Crockett record books. The property has been meticulously managed for growing giant deer and the contiguous aspect of the ranch allows deer to reach their full potential. After a rewarding day in the fields, retreat to the stunning timber frame lodge, where rustic charm meets comfort. The large bar and entertainment area upstairs is an ideal stage to tell new and old stories from the field. The lodge offers a full commercial-grade kitchen with plenty of cold and dry food storage. The property also includes two cozy bunkhouse-style cabins, perfect for hosting family, friends, or fellow hunting enthusiasts. All residences have been designed to offer you a restful stay amidst the natural beauty surrounding you. The meticulous attention to habitat cultivation is evident, with professionally crafted food plots that support a thriving wildlife population. For the canine companions that aid in your hunting adventures, the property includes a well-constructed dog kennel complete with multiple runs, ensuring your dogs are kept safe and comfortable. Located on the ranch is an optional pheasant brooding facility with pens and an incubation house able to raise and keep up to 10,000 birds at any time. Just a stone's throw away from your lodge, the South Dakota Pheasant Acres is not just a place but a living experience, skewed towards those who appreciate the simpler, yet finer things in life. Whether you choose to explore the surrounding world-class Walleye fishing on Lake France Cases or immerse in the tranquility of this unique location, every moment here adds up to an exceptional living experience. South Dakota Pheasant Acres is being sold as a turn-key business. This property is perfect for anyone who desires a life that's a bit off the beaten path yet filled with opportunity and adventure. Its unique setting promises exciting day-to-day hunting possibilities andoffers peace and solitude far from city crowds. Spend your days exploring the vast terrains or simply unwinding in this estate's natural splendor. If you ever dreamed of owning a sanctuary where the sky melds into the rolling fields at sunset or yearned for mornings filled with the sights and sounds of bustling wildlife, then wait no longer. Take this chance to turn dreams into reality with this exquisite piece of South Dakota's heritage. It's not just a place to live; it's a lifestyle that redefines rural luxury. South Dakota Pheasant Acres Lodge - where nature meets comfort, and traditions are kept alive under the expansive, awe-inspiring skies of South Dakota. Please note that portions of South Dakota Pheasant Acres are protected by a conservation easement designed to ensure the property can continue operating as intended while preserving its habitat and long-standing conservation practices for decades to come. For a map outlining the unencumbered areas of the property, please contact the listing agents directly.
…By Annonceur International


**HIGHEST AND BEST MONDAY @5PM** Built in 2018, this 3-bedroom, 3-full-bath home at 11 Booth Rd offers roughly 1,775 sq ft of finished living space and the ease of new construction with room to truly live in. The open-concept kitchen and living area is anchored by a gray shaker kitchen with a butcher-block island and stainless appliances, set beneath vaulted ceilings with wide-plank hardwood floors throughout. The primary bedroom includes a walk-in closet and en-suite bath, with two additional bedrooms and a second full bath completing the main level. Downstairs, the finished basement adds a second family room with a kitchenette and a third full bath, ideal for movie nights, guests, or extra space to spread out. Outside, a fully fenced backyard is shaded by mature trees, with a deck and patio offering two distinct spots to relax or entertain. A two-car garage and paved driveway round out the practical side. Set right on the Longmeadow line, the location is commuter-friendly, minutes to I-91 and Bradley International Airport, with easy access to both Springfield and Hartford. Move-in ready and built to today's standards, this is turn-key living on the Enfield/Longmeadow border.
…By William Pitt Sotheby's International Realty


Located atop the Ballena Highlands, Hotel Las Cumbres is an architectural gem that perfectly blends elegance and nature in harmony. This exclusive establishment is situated in a privileged setting, 150 meters above sea level, offering unique panoramic views of Laguna del Sauce, the Atlantic Ocean, and the Punta del Este peninsula. Rooms and suites are meticulously designed with attention to detail, where comfort and sophistication merge with natural materials such as stone and wood. Many of the rooms feature private terraces with hot tubs, ideal for enjoying the tranquility of the surroundings and the breathtaking landscapes. Its gourmet restaurant has become a regional landmark, as has its iconic tea lounge, offering the perfect space to watch sunsets while surrounded by the serenity of nature. These facilities make Las Cumbres a unique destination, whether for those seeking an exclusive retreat or those looking to host unforgettable events. The common areas include an outdoor pool and trails that blend seamlessly with the natural environment. Dedicated relaxation spaces, such as a wellness room, complete the luxury and comfort experience offered by the property. This hotel is an unparalleled opportunity to acquire an iconic property in Punta del Este. Its strategic location, surrounded by nature and just minutes from major attractions, makes it an extraordinary investment.
…By Uruguay Sotheby's International Realty


Beautiful 33-hectare / 81 acres country estate located in the heart of the Lavalleja Hills. Built slightly elevated by its current owner in 2005, it offers a unique view of the hills and an absolutely private, peaceful, and secure rural setting. This is an exceptional property with three buildings, developed and expanded over the years, with a total living space of 900 m² / 9687 Sq Ft. The main house features a dining room, library, social areas, beautiful verandas, a spacious outdoor dining area, one private apartment, four suites, staff quarters, an office, and a large, fully-equipped kitchen. An independent guest house includes four very spacious and comfortable rooms with large bathrooms, each individually designed and tastefully furnished. The third building includes a small staff area, an outdoor barbecue area, and a storage building with a workshop and warehouse. The expansive and well-maintained park that surrounds the buildings offers various peaceful and relaxing areas. It also provides opportunities for different outdoor activities such as hiking, mountain biking, and horseback riding. The eco-friendly pool, designed as a biotope, is fed by spring water from a depth of 100 meters. The property has excellent accessibility, located just 4 km from Mariscala, where all daily shopping can be done. It is 117 km from Punta del Este and 189 km from Montevideo. It currently operates year-round as a country inn with an excellent reputation. The property is offered with: 14 horses (10 trained), saddles and tack. 3 mountain bikes, 4 canoes, paddles and life vests. 1 working 1925 Ford Model T car. 1 Subaru Outback 4x4 station wagon. 2 all-terrain motorcycles: Yamaha 200 and Honda 600. Husqvarna lawn tractor, brush cutters, manual lawn mower, pruning equipment. Kawasaki Mule 600 utility vehicle. Custom-made pool vacuum system, pool circulation pump. Water pressurization system with a backup unit. Emergency power generator. All furnishings (including several pieces over 300 years old brought from Europe). Full bed and bath linens for all suites. All home decor, Persian rugs. Semi-professional fully-equipped kitchen. 3 refrigerators with freezers, vertical freezer, chest freezer. Semi-industrial washing machine, fully equipped ironing room. Electric and gas water heaters. A genuine investment opportunity.
…By Uruguay Sotheby's International Realty


Welcome to 37625 Saddle Mountain Drive, an exceptionally maintained 5 bedroom, 4.5-bath home with 3,816 square feet of thoughtfully designed living space. Set on 6+ acres, this custom-built country retreat captures panoramic views of Sleeping Giant, the Zirkel Wilderness area, and the surrounding valley. A welcoming covered front porch sets the tone as you enter the home where vaulted ceilings, abundant natural light, and an open layout bring you home. Just off the entry, the formal dining room offers a dedicated setting for gatherings. At the heart of the home, the kitchen is designed for both everyday living and hosting. Features include Frigidaire appliances, a five-burner gas range with hood and pot filler, an oven and small warming oven, an oversized French-door refrigerator, granite countertops, farmhouse sink, and plentiful cabinetry and storage. An adjacent breakfast area provides another casual dining option. The living room centers around a gas fireplace with surrounding views and access to the expansive deck. The spacious main-level primary suite features a walk-in closet and a beautifully appointed bathroom featuring quartz countertops and dual sinks. An additional main-level room provides flexibility as a bedroom, home office, or workout space with an attached full bathroom. Upstairs, two additional bedrooms also have ensuite full bathrooms and a cozy seating nook overlooks the main living area below. The lower level is designed for relaxing or entertaining, featuring a second gas fireplace, wet bar with beverage refrigerator, and ample space for a media area, game table, along with another bedroom and half bath. Walk-out access leads to a patio with a hot tub and outdoor gas fireplace. An oversize two-car garage offers great additional storage. The property is partially fenced and there is plenty of room for an outbuilding or barn. Located under 15 minutes from downtown Steamboat, this property allows you to enjoy your own slice of Colorado.
…By Steamboat Sotheby's International Realty


Excellent and fully equipped 7-hectare / 17.3 acres hilltop ranch with ocean views in Piriápolis.This beautifully situated chacra offers 7 hectares of elevated land with panoramic sea views. The main house is a high-quality two-story construction with underfloor heating and a total built area of 855 m² / 9203 sq ft. Ground floor features:Spacious living-dining room with wood-burning stoveFully equipped kitchen with islandGuest toiletOffice or additional bedroomEn-suite bedroom with high-efficiency wood stoveLarge game room with high-efficiency wood stoveAdditional bedroom and service bathroomCovered gallery with barbecue grillFront deck with infinity-edge pool, solar and electric heating system, and jacuzzi with built-in tableRear garden deckExpansive observation terrace with connecting bridge Upper floor features:Master suite with high-efficiency wood stove, walk-in closet, bathroom with jacuzzi, and balcony accessOne en-suite bedroomAnother en-suite bedroom with high-efficiency wood stove Auxiliary Buildings and FacilitiesWorkshop (104 m² / 1119 sq ft) with concrete floor, iron structure, and pre-painted metal roof — ideal for machinery storageFully equipped caretaker’s houseStable for one horseTool shedTack roomChicken coop, greenhouse, and pigstyFour machine roomsTwo water storage tanksHigh-Quality Equipment and UtilitiesSubmersible pump (1,500 L/h capacity)Two redundant gas boilers for underfloor heating and central hot waterTwo redundant pressure pumpsElectric heat pump for pool and radiant floor heatingComplete pool filtration system controlled via smartphone25 kw automatic diesel generatorWhole-house water purification systemSolar panel system for pool heatingMachinery negotiable. Expansion OpportunityThere is an option to purchase an additional 50 adjoining hectares / 123.5 acres, expanding the property to a total of 57 hectares / 140.8 acres. Inquire for more details.
…By Uruguay Sotheby's International Realty


CODE WCP-6096The luxury of being able to have a hacienda of almost 50 hectares practically within a town minutes from Mérida is here. San Nicolás is a property that can be enjoyed or taken advantage of in parts. From the end of the golden age of the Henequen Haciendas until now, the golden age of properties with economic returns due to the residential boom that we are experiencing, the hacienda can yield many fruits from the moment you acquire it. Dare to develop and acquire a little Yucatecan history.The property has 2 cenotes*Price subject to change without noticeFor more information, please contact 9999207644. If you would like to see more properties please visit our website: www.whitecityproperties.com------------------------------------------------------------------------------------------------------------------------------------------------------------------------------------------------------------------------------------------------The luxury of being able to have a farm of almost 50 hectares in a town just minutes from Mérida is here. San Nicolás is a property that can be divided into parts. From the end of the golden age of the Haciendas Henequeneras until now the time of the residential boom that we live in, the hacienda can bear many fruits from the moment you acquire it. Dare to own a bit of Yucatecan history.*Price is subject to changeFor more information call 9999207644. If you want to look more properties visit our page: www.whitecityproperties.com
…By Annonceur International


Plot for sale in Madrid.
…By Annonceur International
'%20stroke='%23DDAA3A'%20stroke-width='1.909'%20stroke-linecap='square'%20stroke-linejoin='bevel'/%3e%3c/svg%3e)
Receive by email any new listing that may match your search criteria
By validating this form, you accept the general conditions of use of Le Figaro Properties.
These agencies offer a selection of luxury properties vente . Feel free to contact them for personalized assistance.





