Get early access to listings that match your criteria
Never miss an opportunity again. Our personalized alerts notify you instantly.

 English$ USD · m²


Tucked among the green hills of Umbria, a magnificent stone property is offered for sale, offering a haven of peace and luxury. Surrounded by a breathtaking landscape, the residence is enveloped by the serene sounds of nature and the fresh scent of olive trees, while sunlight illuminates every corner of the farmhouse, making it a welcoming and enchanting place. Description: With an area of 303sqm, the farmhouse is spread over two levels, offering eleven rooms and four bathrooms. The interiors, finished with fine materials such as natural terracotta and travertine, combine elegance and comfort. Outdoor Spaces: The property features a large porch with fireplace, a panoramic swimming pool and a manicured garden with olive grove, fruit trees and a bocce court.This house represents a unique opportunity for those seeking a lifestyle immersed in the tranquility of the Umbrian countryside, with the security of a state-of-the-art alarm system. Potential uses: Imagine enjoying the sunset from your rooftop terrace, with views stretching to Mount Amiata and Mount Argentario. Summer evenings are perfect for outdoor dining under the stars, while the garden offers an ideal space for relaxing moments with loved ones, surrounded by natural beauty. This property represents a perfect balance between tradition and modernity, a masterpiece of rural architecture that offers everything one could want in a luxury home. A unique opportunity for those seeking an exclusive residence in the heart of Umbria. Location & Lifestyle: The farmhouse is located just 25 km from Orvieto and within walking distance of the medieval village of Montecchio. Umbrian and Tuscan destinations such as Città della Pieve, Perugia, Todi, Assisi, Cetona and Montepulciano are within easy reach. The proximity to the Orvieto highway exit also allows quick connections to Rome and Florence, combining the quiet of the countryside with convenience and services.
…By Carratelli Real Estate


High-quality winery with vineyard par excellence in Montepulciano, south of Siena, in the heart of Tuscany. Description An old farmhouse with farmhouses and farm business. The large main farmhouse houses two residential units on the second floor and old stables on the ground floor. A U-shaped building embraces the inner courtyard in front of the farmhouse along with farm outbuildings of 1870 sq. m. used for storage. Two former peasant apartments of 140 and 195 sq. m. are perfect for renovation and income generation or use as housing for staff working on the farm. Outdoor spaces The farm covers a total of 22 hectares of land, and the vineyards cover 16.681 hectares, of which 15.42 ha are DOCG Vino Nobile di Montepulciano DOCG and the remainder are IGT; 4.28 ha are arboretum and about 1 ha are meadow in addition to olive grove with about 87 trees of 2002 age. There is the possibility of planting another 5 ha of vineyard. The age of the vines is 2002 and the wine production reaches about 1300 quintals of wine per year. Condition and finishes The apartments are currently in need of renovation and the land is maintained in excellent condition. The land is partly in hilly area i.e. the vineyard, served by internal farm roads. The arable land is in the hilly area adjacent to the vineyard. The cultural arrangement is of the arable and vineyard type, registered with rights to Nobile di Montepulciano for about ha 15.00.00. The shed intended as a prefabricated structure shed is in good condition, the rest of the buildings for the most part face brick masonry need architectural and structural renovations. Potential for use Due to its excellent location and the area of its old buildings, the property is one of the most attractive on the market with excellent agricultural and agritourism potential. The estate stands out for the very high quality of its vineyards; it is one of the few in the area that produces such a large quantity of Vino Nobile di Montepulciano. Location In an exceptional location with southern exposure, between Cortona and Montepulciano, in one of the most prestigious production areas of Vino Nobile di Montepulciano.
…By Carratelli Real Estate


IMPROVEMENTS: This transitional Hill Country estate, custom built with precision by Mattern & Fitzgerald, offers a striking blend of luxury and craftsmanship. A grand entrance sets the tone, with floor-to-ceiling windows flooding the interior with natural light and highlighting the home’s refined finishes. European white oak floors, smooth-finished walls, custom architectural elements, and designer lighting complement the use of exotic stone and marble throughout. Designed to maximize privacy and capture unparalleled property views from every room, the home delivers an exceptional sense of seclusion and connection to the surrounding landscape. The kitchen features top-of-the-line Wolf appliances, including four ovens, a warming drawer, two refrigerators, a KitchenAid undermount, and two dishwashers, all complemented by a spacious butler’s pantry. It opens seamlessly to the family room, which features a stacked stone gas fireplace. The primary suite provides a private retreat with a spa-style bath, extensive custom cabinetry, dual closets, and a dedicated exercise room. A guest bedroom and study are located near the front of the home, while two additional guest suites are positioned on the opposite end, each with a private en-suite bath. A spacious game room includes a Scotsman ice machine and beverage fridge, opening to a covered patio and fully appointed outdoor kitchen ideal for entertaining. The resort-style outdoor area showcases a premier pool and spa surrounded by lush landscaping. The oversized, insulated, and air-conditioned four-car garage offers ample space, integrated EV charging, and a built-in pet wash station. Thoughtfully maintained as a pet-free residence, the home offers an allergy-conscious environment while still accommodating convenience with a full pet wash station in the garage. LAND / HABITAT: The ranch has been meticulously cleared of almost all cedar, allowing native grasses to flourish and highlighting the abundance of Live Oaks and other native hardwoods, creating a park-like setting. All oaks have been professionally laced to enhance views and natural light, opening up many flat building sites and showcasing long-range hilltop views. The extensive clearing and grooming make it ideal for potential development. The gently rolling and totally usable terrain has elevations ranging from 1,280 to 1,400’ ASL. Uniquely, this is the only ranch in the area capable of supporting the construction of a 4,500 ft. runway, offering one-of-a-kind private aviation potential. The ranch is cross-fenced into several pastures allowing for easy rotational grazing of livestock, and there are multiple food plots scattered across the property. The perimeter is approximately 60% high-fenced with the remainder being low-fenced. There is an excellent road system in place with a newly constructed 1-mile paved entry road to the main house and miles of improved caliche roads allowing easy access across the ranch in all weather conditions. UTILITIES: Four separate areas are equipped with electricity, providing a total of 1,600 amps of service. Two 2,000-gallon propane tanks are installed underground, offering reliable off-grid energy capacity. WATER: The ranch has excellent water infrastructure with six water wells (four recently drilled) that distribute water across the property to multiple water troughs, ensuring livestock and wildlife never have to travel far for a drink. Three of the water wells service the main house and the 45,000 gallons of water storage capacity. There is also a year-round spring that feeds a small creek drainage on the ranch. LOCATION: Positioned just off major road 3351, the location is highly investable with increasing long-term value potential. Its close proximity to Cordillera Ranch, Boerne, San Antonio, and Austin offers rare convenience while maintaining total seclusion.
…By Kuper Sotheby's International Realty


Located in Santo Estêvão, one of Portugals most prestigious equestrian regions, this unique property is ready to host a project of excellence, whether in the equestrian, tourism, or leisure sectors.Some properties merely offer space. Others offer a way of lifeJust 45 minutes from Lisbon and the International Airport, this property allows you to enjoy the tranquility of the countryside without sacrificing proximity to the city, benefiting from a fully paved access road leading right to the entrance.Set on approximately 1.4 hectares of fully fenced land, it features grid electricity, a water well, and two separate entrances, both designed to accommodate heavy vehicles.For those looking to develop an equestrian project, the existing infrastructure provides a solid foundation: 16 horse stalls, spacious paddocks, an outdoor riding arena of approximately 1,100 m² (silica surface), a functional bullring, facilities for handling wild cattle, storage areas, and carefully laid-out support zones.However, the true value of this property goes far beyond its equestrian potential. This estate offers a range of extremely interesting possibilities, subject to the applicable legal permits. It could be transformed into a riding school, a training center, or a horse boarding facility, but also into a space dedicated to rural tourism or agritourism, creating charming accommodations that preserve the propertys character. The size and layout of the property also make it ideal for wellness retreats, personal development programs, rural experiences, private and corporate events, equestrian demonstrations, workshops, audiovisual productions, photo shoots, or wine tourism and culinary initiatives in partnership with local producers.The existing residence provides a comfortable base for permanent living, weekend use, or to support the farms operations, allowing any project to get started immediately.The Santo Estêvão region is renowned for the breeding of the Lusitano Thoroughbred, its world-class stud farms, the Tagus River floodplains, and a strong cultural identity tied to horses, attracting investors and enthusiasts of the rural lifestyle from around the world.If youre looking for a place to develop a business, create a unique tourist destination, or simply live in a setting where nature, privacy, and authenticity come together, this estate is well worth exploring.Schedule your visit and discover everything this property has to offer.
…By Annonceur International
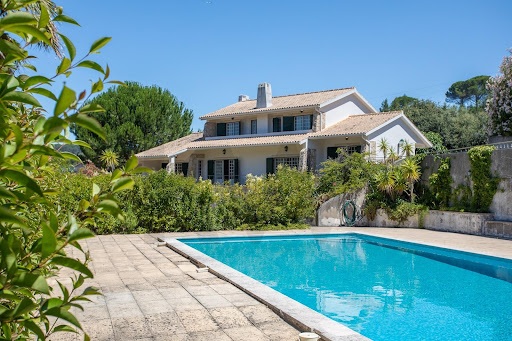


Less than 30 minutes from Lisbon, this exceptional estate brings together everything that is rarely found in one property: a 6-bedroom villa, guest house, swimming pool, orchard and complete equestrian facilities, set on approximately 6,800 m² of land.Located in the peaceful wine region of Bucelas, this property offers the perfect balance between privacy, nature and comfort, making it ideal as a family home, holiday retreat or an equestrian or tourism project.The main villa, with 526 m² of gross construction area, is spread over a basement, ground floor and first floor, offering generous living spaces, abundant natural light and seamless indoor-outdoor living.It comprises:6 bedrooms, 3 of which are en-suite;3 spacious living areas, including a lounge with fireplace, dining room and games room;5 bathrooms;Large, fully functional kitchen;Garage.The property also includes an independent guest house, comprising:Living room;Fully equipped kitchen;1 en-suite bedroom;Bathroom serving the pool area.Outside, you will find an environment designed for year-round enjoyment, featuring a swimming pool, barbecue area, landscaped gardens and several leisure spaces surrounded by the peaceful Bucelas countryside.For equestrian enthusiasts, the estate offers complete facilities including:Riding arena;Stable with 4 horse boxes;Tack room;Barn;Fenced paddocks and training areas.A unique property where space, nature and quality of life come together just a short drive from Lisbon.Because one home changes everything!Note: This property is exclusively listed and we cooperate on a 50/50 basis with all licensed real estate agencies.
…By Annonceur International


In a hilly and panoramic position, just a short distance from Cortona, Montepulciano and Lake Trasimeno, prestigious winery with wine resort, winemaking cellar and 11.3 hectares of land, of which 8 hectares are vineyards. The finely restored property includes restaurant, spa, swimming pool and project to restore old rural buildings for expansion. Description This charming wine resort, nestled in the Umbrian-Tuscan countryside, covers a total area of about 1,990 square meters and consists of several buildings dedicated to hospitality, catering, wellness and wine production. The main residence houses three independent apartments, completely renovated with fine materials and equipped with every modern comfort. The complex is completed by two farmhouses intended for hospitality, divided into finely furnished rooms and apartments, each with private bathroom. Also available to guests is a large multi-purpose hall, a relaxation area with wellness area and a splendid equipped swimming pool. The resort is operational and already included in the main tourist circuits. Outdoor Spaces The property covers 11.0 hectares, of which about 8.0 are planted with vineyards (DOC Trasimeno and/or IGT Umbria), with varieties such as Merlot, Cabernet Sauvignon, Sangiovese, Chardonnay, Pinot Bianco, Tocai Friulano and Sauvignon Blanc. Outside, the large, tree-lined, well-maintained park surrounds the accommodation area, offering large relaxation areas, panoramic terraces, courtyards, parking lots and a 12 × 5 m swimming pool equipped with gazebo, sunbeds, changing rooms and bar. The 500-square-meter wine cellar is fully equipped for the entire production cycle, including barrique cellar, tasting room and warehouses. There is also an approved project for an additional 1,200 sq m of buildings. Condition and finishes All buildings have been recently renovated with high-quality materials. The finishes combine rural charm (wooden beams, exposed stone, masonry arches) with modern solutions: standard installations, air conditioning, partializable heating, induction cookers, LED lighting, latest generation fixtures. The wellness area has a Turkish bath, chromotherapy shower, massage room and indoor pool. Potential uses The property lends itself perfectly both as a luxury accommodation facility and as a private residence with active wine business. Plans for new construction allow for further development (e.g., winery expansion, event space, new residential units). Also ideal for hospitality investors or those looking for a turnkey multifunctional estate. Location Located only 800 m from the town center, the wine resort boasts excellent accessibility and is just a few hundred meters from the border between Umbria and Tuscany, a short distance from Castiglione del Lago, Montepulciano, Cortona, Pienza, Siena and Perugia. Florence and Rome can be reached in about two hours. The nearest airports are Perugia (57 km), Florence (134 km), Rome Ciampino and Fiumicino (about 2 hours). The location, strategic and private, allows you to enjoy the tranquility of the countryside with all services at your fingertips. Complex hospital facilities at 12 km (Nottola) and 13 km (Castiglione del Lago)
…By Carratelli Real Estate


Discover this magnificent character property nestled in greenery close to all amenities and Bourg-en-Bresse. Built in 1800, this 470 m² farmhouse offers on the ground floor a beautiful entrance, a reception room of 80 m² with a large open fireplace, an equipped kitchen (cellar and storeroom), a more intimate small living room with a fireplace, and a bedroom/office with a shower room and a toilet. Upstairs, discover a master suite with 2 dressing areas and its own bathroom, as well as 5 other bedrooms, one of which has a bathroom, a shower room, and a toilet. Enjoy a lush landscaped park with a water feature, a sun-drenched terrace near the pool, a pool house, and a summer kitchen, all in a park of over 9000 m² with the possibility of acquiring more agricultural land. Close to shops (5 min), 2 TGV train stations within 15 to 20 minutes, and schools, this property can be ideal for those seeking a haven of peace without being too far away. This long house is unique with its vast authentic architecture and its well-maintained park. It could be suitable for a bed and breakfast activity. Contact us for a visit! SARL (Société A Responsabilité Limitée) VERNOUX IMMOBILIER, a company with a capital of €48,000, Professional card CPI No. 0101 2020 000 045 057 issued by the Bourg-en-Bresse CCI Prefecture on 11/04/2020 Represented by Mr. VERNOUX Cyrille RCS: 498234897 Agency reference: 774This description has been automatically translated from French.
…By Orpi - Vip Business


Charming Farm | An Exclusive Nature Refuge with High Tourist Potential10 Rooms | 11 Bathrooms | 553 m² of Gross Area | Land with 2.23 hectaresImagine a place where the sound of running water and birdsong are the soundtrack of the day. Surrounded by a landscape of rare beauty, between centuries-old trees and a tributary of the Douro River, this magnificent farm offers a unique experience of tranquility, authenticity and contact with nature.This farm represents a unique investment opportunity for rural tourism projects, exclusive events, local accommodation, ecotourism or wellness retreats. The natural setting is perfect for activities such as hiking, bird watching, meditation, outdoor massages or riverside picnics.With a total area of \u200b\u200b22,208 m², this property stands out for its perfect balance between the charm of traditional architecture and contemporary comfort. The old granite and wooden farmhouses were carefully restored, preserving their identity and harmoniously integrating into the natural surroundings.The property has 9 elegant suites, each with unique decor and its own personality, complemented by a fully equipped 1-bedroom apartment. The common spaces were designed to provide comfort and well-being, also featuring an industrial kitchen, a communal kitchen with a wood-burning oven and large living areas.Outside, you will find everything that makes this place truly special: swimming pool, natural pool, gardens, organic vegetable garden, barbecue area and a stream that runs through the entire property, creating an idyllic environment for moments of leisure, contemplation or simply to enjoy the serenity of nature. With excellent infrastructure, the property also has:Two artesian wells, guaranteeing water autonomy;fiber optic internet;Parking for vehicles;Pre-installation for an event tent with capacity for around 150 people;Two additional buildings with high potential for conversion into new housing units.More than a property, this is a rare opportunity to acquire a true haven of excellence, where nature, authenticity and enormous potential for profitability come together in one place.Schedule your visit and discover a unique property, prepared to carry out a life project or a high-value investment.
…By Annonceur International


Estate with organic banana plantation Arona presents an extraordinary opportunity to experience the intersection of refined living and sustainable agriculture in southern Tenerife. Spanning 21,792 m², this estate harmonizes a spacious, single-level villa with a flourishing organic banana plantation, supported by a dedicated 4,000 m³ irrigation water tank and benefiting from a subsidy aligned with agricultural production.The main residence offers 557 m² of living area, featuring seven bedrooms and five bathrooms. Its design prioritizes comfort and accessibility, and a separate guest apartment currently generates rental income. The versatile single-storey layout enhances both privacy and ease of movement, accommodating diverse lifestyle needs, including those with reduced mobility.Amenities include a large heated swimming pool, a function house with a barbecue and a fully appointed kitchen, and a garage suitable for four to five vehicles. Residents enjoy serene views over the pool and the thriving banana plantation. The immediate environment remains tranquil yet conveniently positioned a short distance from Los Cristianos and El Palm-Mar, blending privacy with discreet connectivity.This estate offers unique potential—either as a family retreat immersed in nature or as a foundation for an investment project such as a wellness or yoga centre, as referenced in the source text. Enquiries regarding the agricultural operation and associated grant are welcome.
…By Annonceur International


This exceptional and rare offering centres around a charming Grade II listed farmhouse, exuding historic character and timeless appeal. The main residence features four bedrooms and retains a wealth of period features throughout – including original beams, beautiful inglenook fireplaces, and exposed brickwork, all adding to the undeniable charm of this quintessential country home. Set within approximately 30 acres of land, with two private gated entrances, the property offers peace, privacy, and the lifestyle so many aspire to – whether for equestrian pursuits, smallholding potential, or simply countryside living to the greatest extent. Located near the village of Alfold, this home enjoys a rural setting while remaining within easy reach of both Cranleigh and the vibrant market town of Guildford, offering the perfect balance of seclusion and accessibility. In addition to the main house, the estate includes a self-contained annexe, ideal for guests, multi-generational living, or holiday letting. The annexe comprises a double bedroom, living area, fully equipped kitchen, and bathroom. Further enhancing the versatility of the estate is a separate two-bedroom workers’ cottage, perfect for staff accommodation or further rental income. A collection of numerous outbuildings accompanies the property, including a substantial 90ft long period barn, ripe with potential. Subject to the necessary planning consents, this space offer endless opportunities for conversion such as additional accommodation or event space. Altogether, this is a unique and captivating countryside estate that blends history, space, and potential – a truly special opportunity to embrace a rural lifestyle in one of England’s most scenic settings. Property Information Utilities – The property has mains electricity and water. There is a septic tank for drainage which is shared with another property, and gas tanks on the property. Mobile Phone Coverage – 4G Mobile phone signal is available in the area. We advise you to check with your current provider. Broadband Availability – FTTP Ultrafast Broadband is available in the area. We advise you to check with your current provider. Local Authority – Waverley Property Notes – The property is split over multiple deeds which is currently being finalised. Please contact us for more information. Tenure: Freehold | Tax Band: H | EPC: F For more information or to arrange a viewing, contact Mark McVeigh at Fine & Country South and West Surrey.
…By Annonceur International


Key Features Early 1900s farmhouse, partially renovated 500 sqm of living space with new windows, insulated cork roof, and reinforced walls Spacious interior on multiple levels, three bedrooms, and four bathrooms (one fully equipped) All utilities installed and ready for immediate use 2 hectares of garden, 50 hectares of land (30 hectares of forest, 20 hectares of arable land) 100-meter deep artesian well Prepped for electricity and GPL heating Additional 500 sqm unit ready for renovation Stunning panoramic views Description Nestled in a secluded mountain clearing and accessible through a forested path, this early 20th-century farmhouse presents a rare opportunity to enjoy nature's tranquility. The 500 sqm structure has undergone partial renovation, preserving its authentic character while incorporating modern enhancements. With new windows, a cork-insulated roof, and reinforced walls, the property provides a solid foundation ready for your personal touches. The interior, arranged across multiple levels that follow the mountain slope, offers wide corridors and spacious rooms. The layout includes three bedrooms and four bathrooms (one fully equipped), making it suitable as a primary residence or a hospitality venture. All utilities are already in place, allowing for immediate functionality. The property spans 50 hectares, featuring 30 hectares of woodland, 20 hectares of arable land, and a 2-hectare garden. A 100-meter deep artesian well ensures a reliable water supply, and electricity and GPL heating infrastructure is already set up. Adjacent to the main farmhouse is a separate 500 sqm building awaiting renovation. This additional structure provides significant potential for expansion, whether to create more living space or to develop an agricultural or tourist-related enterprise. Boasting spectacular panoramic views, this property offers a serene retreat immersed in nature, with ample land, modern conveniences, and limitless possibilities. ref. A1190RC81429
…By Annonceur International


Fantastic Farm with a charming house, with a total area of 23,698 m2, located in the site of Galhesteiro (parish and municipality of Belmonte and Colmeal da Torre), next to the Serra de N. Sra. da Esperança and 3 km from the charming medieval village of Belmonte.Beautiful property located in a quiet and privileged area, with excellent sun exposure, good access and open views. It has a charming villa with unique architecture, 3 T3 apartments and 1 T2 apartment, and 1 swimming pool; all this in a peaceful and modest environment. After all, there are 2.4 hectares to relax the view, occupied by vineyards, fruit trees, forest in which green prevails, providing a natural and serene environment. Without a doubt, a peaceful place surrounded by mountains and valleys in the foothills of Serra da Estrela. The Quinta do Galhesteiro house, with an area of 351 m2 and 763 m2 of gross private area, could be the ideal home for those looking for privacy and outdoor space, whether as private housing or a tourist project, given its characteristics and location. This is a property with high potential for tourism and/or event organization. In the outdoor area, there is a large swimming pool, shaped like 8, with support facilities (showers, toilet and storage), a barbecue area with wood-burning ovens. It has an outdoor kitchen with a fireplace, ideal for gatherings and family gatherings, a wine cellar with a working wine press and a well, among others. As a whole, Quinta do Galhesteiro has a main house with 3 floors, 4 apartments (3 T3 and 1 T2), with independent entrances, and multiple outbuildings/storage rooms that share views of the natural surroundings. There are several areas for outdoor dining and moments of relaxation, retreat and communion with nature. Unique and peaceful, it seeks to combine glamor and comfort in the middle of nature with arable crops (olive trees, almond trees), orchards (oranges, tangerines, apples and pears) and vineyards (Merlot, Cabernet Sauvignon varieties). for its versatility and potential. Particular attributes are presented for the installation of a differentiating tourist unit that could potentially include a restaurant and a store for the sale of regional products/crafts; It is located just minutes from the center of Belmonte, the banks of the Zêzere river and river beaches, with easy access to the A23 and N345 road. Given its proximity to Serra da Estrela, it has the characteristics to assert itself as a development focused on tourism leisure, rural and nature or mountain sports such as skiing, canoeing, paragliding, or hiking, for example. Do you want to invest in the region? You found the ideal property! Book your visit now and don't miss this opportunity! Services and points of reference: health center - 3kms, 5minintermarché - 2.5kms, 5minschools (primary and secondary) - 3.5kms, 6minuniversity (of Beira Interior) - 20kms, 18minhospital (Centro Hosp. Univ. da Beira Interior) - 20kms, 18minPoints of interest: village of Belmonte, with castle, pillory, Jewish museum, discoveries, olive oil - 3.4kms, 6min Belmonte river beach - 3kms, 6minRoman ruins of Quinta da Fórnea - 2.2kms, 4min cheese museum - 13kms, 16min Serra da Estrela - 44kms, 55min bread museum (Seia) - 56kms, 1h16minCovilhã - 23kms, 26minGuarda - 29kms, 27minViseu - 102kms, 1h09minPorto - 228km s, 2h20minLisbon - 290kms , 2h53minMain features:farm - rural and urban article - vineyard, orchard, bush, forest - drip irrigation in the vineyards - garden - parking house ground floor - multipurpose room with mezzanine - living and dining room - rustic kitchen complete with fireplace - bathroom and toilet 1st floor - dining room with fireplace and living room - full kitchen with fireplace and pantry - 3 bedrooms, 2 bathrooms and bathroom - 2 porches 2nd floor (to be completed) - large lounge - 3 bedrooms , 2 bathrooms and bathroom3 T3 apartments and 1 T2 apartment, in the process of being licensed barn with outdoor oven and individual storage for the apartments8-shaped swimming poolwine cellar with wine pressoutdoor kitchen with fireplacepitbarbecue area and wood-burning ovenschicken coop and dovecoteSchedule your visit now!!Characteristics:Exterior Features - Barbeque; Garden; Parking; Outdoor swimming pool; Terrace/Deck; Rules system; Interior Features - Entrance hall; Fireplace; General Characteristics - Pantry; Electric gate; Orientation - East; North; South; Southeast; South-west; West; Other Equipment - Cable TV; Views - Mountain view; Garden view; Country view; Other features - Balcony; Equipped kitchen; Collection; Home;
…By Annonceur International


Located on the northern slope of Serra da Arrábida, in the prestigious Olivalinho area (border between Palmela and Vendas de Azeitão), we have this unique property with 42,638 m².THE ENVIRONMENT is characterized by:- WINE TOURISM: the region stands out for its strong winemaking tradition. Nearby, you can find experiences at the emblematic Quinta do Piloto or Casa Mãe da Rota de Vinhos.- HERITAGE: the majestic Palmela Castle is a short walk away, offering panoramic views of the region.- NATURE: the proximity to the Sado Estuary Natural Reserve and the Arrábida Natural Park allows you to enjoy trails and sheltered green areas.The property is embraced by the mountains and it is in this harmony that you will have absolute privacy, security and an exceptional microclimate.It has a GROUND FLOOR HOUSE, of typical construction in the region, consisting of:- Large and fully equipped kitchen with oven, microwave, stove, extractor fan, dishwasher and washing machine and fridge freezer;- Large dining and living room, with fireplace;- 4 bedrooms (2 of them with built-in closets);- 2 complete bathrooms (one with a shower tray and the other with a bathtub);- Attic, with external access, where a 100L water heater is located, for heating water;- 2 cast iron stoves (one in the kitchen and one in the hallway);- terrace with barbecue area, ideal for family meals;- modular swimming pool (next to the house and with its own shed for outdoor family activities).LOCATIONThe property is close to the region's golf courses and the exclusive beaches of Portinho da Arrábida, Figueirinha and Galapinhos, with direct access to the A2 and A12 motorways and:- 6 km from the center of the historic village of Palmela and its castle;- 10 km from the historic city of Setúbal, with a wide variety of fresh fish restaurants;- 10 km from a large shopping mall;- 10 km from the prestigious St. Peter's International School;- 13 km from the port of Setúbal, with regular ferry connections to the tourist area of \u200b\u200bTróia;- 16 km from Coina Train Station (has parking), with train to Lisbon, with direct connection to the Metro;- 47 km from Lisbon, by motorway;- 49 km from Lisbon International Airport, by motorway;- 70 km from Estoril, Cascais and Sintra, by highway;This is an excellent opportunity, with diverse possibilities of use, whether for permanent housing, weekend home, agricultural activity, holidays or tourism in rural areas.
…By Annonceur International


House T8 for sale
…By Annonceur International


Nestled in the heart of an enchanting hilly landscape, a historic residence near Orvieto is offered for sale. Enveloped by the sounds of nature and the scent of ancient stones, the farmhouse rises majestically with a breathtaking panoramic view. A sensory journey that begins with the first rays of sunlight filtering through the ancient windows, inviting the discovery of a magical place steeped in history. Features: Spanning 1172 square meters, the property welcomes guests with 35 elegant rooms and 8 bathrooms, offering every imaginable comfort. The building, once an abbey, has been carefully restored, preserving the original charm of its medieval structures while incorporating modern touches such as solar panels and a contemporary swimming pool. Outdoor Spaces: The property is surrounded by lush gardens, olive and hazelnut groves. The surrounding land is about 6 hectares. Potential uses: Imagine living here, within the walls that tell centuries of history. Days are tinged with wonder as you relax in the landscaped garden or soak in the pool that seems to merge with the blue sky. Evenings, then, turn into unforgettable moments under a starry sky, perhaps sipping a glass of local wine on the panoramic terrace. This property is not just a home, but a unique experience, a place where timeless elegance blends with modern comfort. A unique opportunity in the luxury real estate scene, ready to welcome those who can appreciate its incomparable beauty and uniqueness. Location & lifestyle: Located in the province of Terni, a short distance from Orvieto, this farmhouse represents a perfect oasis for those seeking a refined lifestyle in the peaceful Umbrian countryside.
…By Carratelli Real Estate


In a scenic and private landscape setting, farmhouse with 4 blocks for a total of 8 apartments, swimming pool and 20 Ha of land is offered for sale. Description The farmhouse measures a total of about 700 square meters, is divided into 4 blocks that are developed on 2 or 3 levels. In total there are 8 two-room apartments all consisting of kitchen/living room, bathroom, 1-2 bedrooms. The measurements for each apartment range from 70 to 120 sq m, plus we have a habitable attic. Concluding the property are several warehouses and tool sheds, as well as technical rooms and cellars. Outdoor Spaces The property includes a large garden of about 5,000 square meters that surrounds all the buildings and where there is a swimming pool. They are part of another 20 Ha of land divided between olive grove with about 500 plants, 4.5 Ha of vineyard, the remaining arable land. Included in the property we have 3 wells and 2 ponds to collect rainwater for irrigation. State and finishing touches The property is in a fair general state, all systems are working and up to standard. The last renovation was about 15 years ago, with an outdated design that is recommended to be redone. Electricity and water utilities are connected. LPG heating. Septic tank. Wooden window frames and double glazing. Potential uses. The property lends itself perfectly to be an accommodation business, as it is currently used. Perfect for events and weddings. But it can also be exploited as a first or second home for multiple households, or be put to income entirely for tourist rentals. Location & Lifestyle Located in the surrounding countryside of the village of Torrita di Siena, the farmhouse enjoys beautiful views of both the peaceful countryside nearby. The location allows for privacy, 2 km away are bars and restaurants and all other necessary daily services. The main cultural and tourist centers of the area such as Pienza, Montepulciano, Monticchiello, Cortona, Montalcino, San Quirico and Bagno Vignoni are reachable in about 40 minutes by car in addition to the cities of Siena, Perugia and Arezzo reachable in about 50 minutes. The highway exit connecting to Florence and Rome is only a 10-minute drive away.
…By Carratelli Real Estate


This exclusive and exceptional property was built in 2006, is located in the heart of central Portugal, and offers a tranquil refuge in harmony with nature. The property offers a rare combination of serenity and direct connection with nature. With modern lines and high-end finishes, it stands out for its spaciousness, refined details, and unique living experience. Flooded with natural light, all rooms feature large panoramic windows showcasing breathtaking views of the gardens and surrounding landscape, The main residence is built over two levels both with exterior access. The upper floor includes a bright entrance hall with glass atrium, a large lounge overlooking the extensive gardens with windows on three fronts, a spacious master suite with jacuzzi bathroom, dressing room, a library convertible into a third en-suite bedroom, a separate cloakroom and a kitchenette. The lower level offers an independent dining room, a fully equipped kitchen adjoining a utility room, a guest suite, a games room, and a large hall. The house is structurally designed to allow a further 150m2 of floor space to be added as a second floor above the indoor pool area. The estate features extensive landscaped gardens, ornamental lakes, cascading waterfalls, a large indoor/outdoor swimming pool with jacuzzi, all set against the scenic backdrop of the Serra da Estrela, snowcapped in the winter with a ski resort, and the Serra do Luso mountains. Additional highlights include two enclosed garages with space for six vehicles, storage areas, and generous guest parking. Sustainability is a priority, with solar, photovoltaic, and thermodynamic panels supporting the property. The house is equipped with underfloor central heating, air conditioning and an integrated sound system. The romantic appeal is enhanced by the meticulously designed formal garden, overlooked by the massive lounge window, a rose garden, two large lakes, interconnected by a cascading waterfall with 5 million litres of saved rainwater. Strategically located: 1h30 from Porto, 1h45 from Lisbon, 50 minutes from Coimbra, just 7 minutes to Oliveira do Hospital, 1h10 to the coast, and 1 hour from the Spanish border. A spacious property with exceptional potential for a boutique hotel or premium senior residence. Offers capacity for new construction or optimisation of existing areas, enabling more rooms and services. Enough space to add well-being, leisure and comfort amenities, enhancing guest or resident experience.
…By Portugal Sotheby's International Realty


Authentic Ibizan finca from 1890 and renovated in 2009, it is located just 15 minutes from the town of Santa Eulalia and easily accessible from the road. It has a rustic plot of 4,737 m², with an Ibiza-style house that offers distant views of the sea and Dalt Vila. The house, with 351 m² built and 280 m² usable area, has the typical ceilings with juniper beams of the traditional Ibizan style. They are distributed in a dining room of 29 m² and with a kitchenette bar of 8.5 m², as well as a living room attached to the dining room. The rest are 4 double bedrooms, one of them with an en-suite bathroom. In total 3 bathrooms and a guest toilet. Outside there is a large 38 m² swimming pool with chill out areas and outdoor dining. The covered terrace, which is accessed from one of the bedrooms and from the dining room, is equipped with a BBQ area, perfect for outdoor meals and celebrations. In addition, this finca has its own well, which guarantees the supply of water throughout the year, and is equipped with gas heating for greater comfort in the cold months. It also has a large storage room, ideal for additional storage. The property has a tourist license.
…By Annonceur International


Key Features: Type: Prestigious agricultural estate Location: Pisa province, just 40 minutes from the sea Total area: 98 hectares Land use: Mainly arable and pasture land Olive grove: Over 600 trees Natural features: Ponds and fruit trees Main villa: Gross area: approx. 900 sq m (730 sq m usable) 2 levels: Ground floor and first floor with internal elevator High-quality finishes and carefully selected materials Facilities and amenities: Underfloor heating with smart home system and heat pump 19.5 kW photovoltaic system Shatterproof windows and high-efficiency insulation infinity pool: Saltwater system, compensation tank Heated (up to +5°C), usable year-round Agricultural building: 270 sq m barn Description This prestigious agricultural estate is located in the Pisa province, just 40 minutes from the sea. Spanning 98 hectares of land, it offers a unique investment opportunity. Purchased in 2013, the property underwent a meticulous 3-year renovation, transforming it into a luxurious residence with modern and innovative features. Land and cultivation The estate includes mainly arable and pasture land, a productive olive grove with over 600 trees, natural ponds, and fruit trees, creating a highly versatile agricultural setting. Main villa The main villa, an architectural masterpiece, is spread over two levels: Ground floor: Features a spacious living area with multiple direct outdoor accesses, an industrial kitchen with a dining area, a lounge with sofas, a laundry room, a thermal power plant, an internal oven, a cinema/music room with vaulted ceilings, and two suites with private bathrooms and independent access. A hobby and workshop area is also included. First floor: Accessible via internal and external stairs or an elevator, this floor includes three large bedrooms with en suite bathrooms. An additional 180 sq m is left in an advanced raw state, offering customization opportunities (e.g., additional apartment). Technological features The villa is insulated with state-of-the-art materials, featuring 1-meter-thick walls. The underfloor heating system is managed through a smart home system with a heat pump, complemented by a 19.5 kW photovoltaic system. Windows are shatterproof, and flooring alternates between modern resins and traditional materials like reclaimed terracotta. infinity pool Close to the villa, there is a stunning infinity pool with a saltwater system, compensation tank, and heating, allowing year-round use. The pool is finished in travertine and equipped with a temporary closure system. Agricultural building The property also includes a 270 sq m agricultural building, perfect for farming or storage purposes. Location and potential Located in a strategic and extraordinary natural setting, this agricultural estate is ideal as both a private luxury residence and a productive agricultural operation. Reference: A1190TA43047
…By Annonceur International


Located just 1km from the Venda do Pinheiro highway exit, this unique farm offers an unparalleled opportunity for those seeking a peaceful, self-sufficient lifestyle. With a wide range of impressive features, this property is truly special.Main Features:- Total area: 40,000m².- Main House: 2 floors, 5 rooms, 243m² of useful area.- Public area: 6,838m².- Casa do Caretaker: 100m², with potential for expansion to the 2nd floor.- Warehouse: Built in 1993, 3 floors, 177m² per floor, with independent entrance.- Paint Factory: Fully equipped, ready to operate.- Garage.- Swimming pool.- Water Resources: Inexhaustible borehole with three-phase motor, 2 covered wells for consumable water, well for irrigation.- Green Area: Pine forest of 17,000m², fruit trees, vines, cultivated land.Other Features:- Chicken coops, agricultural warehouses, barn.- Accessibility: 4 paved access points.Restoration Opportunity:- Existing homes need roof restoration.- Agricultural storage and chicken coops also need restoration work.This is a unique opportunity for visionary investors and nature lovers who wish to create a life of comfort and harmony in a rural environment, yet conveniently close to road access.Schedule your visit now to discover this extraordinary property!
…By Annonceur International


This 91-acre parcel is conveniently located just off the I-15 exit ramp in beautiful Cascade, Montana. The property can be used for various purposes, including a subdivision, storage units, cattle grazing, and marketing opportunities. It is situated only 30 minutes from Great Falls, which has a population of 60,000, and one hour from Helena, with a population of 35,000.The property is located just off Interstate 15, with easy access from a county frontage road. This can be used for cattle grazing, farming, building, developing, or subdividing. Incredible views of the Big Belt Mountains. This also currently comes with a 160-acre lease from the state of Montana, giving you more acres to recreate on. The Missouri River runs right through Cascade, offering world-class fishing, swimming, and boating just minutes away. The Big Belt Mountains are also nearby, providing excellent hunting and hiking opportunities. Additionally, the Rocky Mountain Front is only an hour away, giving you endless outdoor recreational options. The property is situated just off I-15 in Cascade, MT. Cascade is a beautiful small town located on the Missouri River. It is only 20 minutes from Great Falls and Great Falls International Airport, and just an hour away from Helena, the state capital.
…By Annonceur International


This is a 10-acre equestrian horse farm for sale in Şile, Ağva, Istanbul It features a luxurious, private, 750-square-meter villa with its own pool The villa is surrounded by a magnificent green landscape and includes a professional equestrian care facility—an active horse ranch The architecture of the villa is reminiscent of Italy Tuscany design, with stone-finished walls This stunning villa spans two floors, offering very spacious rooms, each with air conditioning, balconies, and large living areas The villa also boasts huge terraces, balconies, and beautiful seating areas Outside, you will find a magnificent pool, surrounded by lush greenery and numerous fruit trees It’s a gorgeous estate, like a private mansion The villa and the equestrian horse farm together form a perfect harmony Located close to the sea in Şile, it’s just a 10-minute drive to the center of Ağva 15 to 20 minutes from the sea This is a marvelous equestrian estate, combining tranquility, nature, and the full charm of ranch living
…By Annonceur International

For sale is this unique estate that combines history, nature, and modern comfort in a beautiful setting. Located in a peaceful and well-connected environment, this property offers absolute privacy and endless possibilities for living, investing, or undertaking a project with character. The estate stands out for its traditional Catalan architecture, with stone walls, exposed-beam ceilings, and a spacious layout that connects the interior with the surrounding landscape. Surrounded by ancient trees, open fields, and charming corners, it is much more than a property. It is a unique living space, with a multitude of options. Options include a pool, porches, a garden, and growing areas. Possibilities for rural tourism, events, or a family home. Connection to utilities and good road access. Ideal for those seeking a rural retreat steeped in history, a sustainable project, or a promising investment, this is a rare opportunity.
…By Annonceur International


This is a developer's or entrepreneur's dream! This 112-acre parcel is conveniently located right off the I-15 exit ramp in beautiful Cascade, Montana. The property can be utilized for a variety of purposes, including a subdivision, gas station, truck stop, storage units, or whatever else you can imagine. It's situated just 30 minutes from Great Falls, which has a population of 60,000, and one hour from Helena, with a population of 35,000.The property is located just off the interstate, with county roads bordering two sides. There is potential to have this land annexed into the City of Cascade, which would allow for the use of their water and sewer systems for a planned subdivision. Additionally, there is a well on the property, and power lines running through it. The Missouri River runs right through Cascade, offering world-class fishing, swimming, and boating just minutes away. The Big Belt Mountains are also nearby, providing excellent hunting and hiking opportunities. Additionally, the Rocky Mountain Front is only an hour away, giving you endless outdoor recreational options. The property is situated just off the exit ramp in Cascade, MT. Cascade is a beautiful small town located on the Missouri River. It is only 20 minutes from Great Falls and Great Falls International Airport, and just an hour away from Helena, the state capital.
…By Annonceur International


Exclusive wine estate with ancient farmhouse and swimming pool in a dominant position, on the hills of San Gimignano, with spectacular panoramic views of the characteristic surrounding landscape, among centuries-old olive groves and prestigious vineyards, active for both accommodation and wine and oil production. Description The beautiful charming residence was an old historic home from the 1800s, now completely renovated, keeping the original architecture intact. An enchanting avenue among the Tuscan cypresses leads to the wine cellar for the production and bottling of wines, created according to the principles of the most advanced winemaking techniques, completely renovating the rooms and facilities for the processing, storage and aging of wine. Here wine is born, refined and gains wisdom. Attached is the janitor's dwelling. Next we reach the stone farmhouse dating back to the 1800s, the result of expert restoration and renovation work, measuring 725 square meters and developed on two levels. It consists of 7 apartments used for agritourism activities, of various sizes and rooms, each equipped with private bathroom as well as kitchen and living room. Near the farmhouse there is a small building recently built on one floor for use as reception and technical room. To complete two other buildings to be renovated, respectively, of 62 and 120 square meters for warehouse use. Outdoor spaces The estate covers an area of 70 hectares in total, of which 18 ha are devoted to vineyards, with production of fine Vernaccia, Rosso Chianti Doc and Rosato, present in the foreign market all over the world and marketed in the historic center of San Gimignano, as well as 6 ha to olive groves, 27 ha to arable land and the remaining ha to woodland. Each year the estate produces 1,000 hectoliters of wine and 15 hectoliters of first-press extra virgin olive oil, of very low acidity and very high quality. The prized swimming pool has an equipped sunbathing area as well as a barbecue area, outdoor spaces and paths to immerse oneself in nature. In addition, dinners with wine tasting and typical products are organized. Condition and finishes The property presents aspects of the most authentic Tuscan tradition without sacrificing the most modern comforts. A careful renovation and furnishing strictly in the Tuscan style such as stone walls, terracotta floors and wooden beams, simplicity and elegance in the beds and wrought iron accessories in addition to the charm of antiquity of the tables and mirrors expertly restored, the clean lines of the most modern kitchens and the freshness of the bathroom linings some more modern others more classic, all equipped with accessories and materials of first choice. Potential for use Perfect for those who wish to continue and increase the receptive and agricultural activity perfectly started by the current owners but also as an exclusive residence in the heart of Tuscany Location Immersed in the heart of the Chianti Classico area, a short distance from the main cities of Florence and Siena as well as from the sea and close to the main services.
…By Carratelli Real Estate
'%20stroke='%23DDAA3A'%20stroke-width='1.909'%20stroke-linecap='square'%20stroke-linejoin='bevel'/%3e%3c/svg%3e)
Receive by email any new listing that may match your search criteria
By validating this form, you accept the general conditions of use of Le Figaro Properties.
These agencies offer a selection of luxury properties vente . Feel free to contact them for personalized assistance.


