Get early access to listings that match your criteria
Never miss an opportunity again. Our personalized alerts notify you instantly.

 English$ USD · m²


Ancient real estate complex of rare availability already inhabited in Roman times immersed in its exclusive land of about 290 hectares . The important part of the property consists of a wonderful castle of about 2700 square meters well maintained , a finely equipped restaurant , and an important real estate value of apartments and independent farmhouses Here time has stood still among rolling hills planted with olive trees , sunflowers and ancient trees . Description The imposing castle from the extraordinary views of the countryside boasts a square footage of about 2700 square meters . about.Splendid and fascinating can be appreciated in all its beauty characterized by large finely frescoed halls , the basement and cellars in addition to the first floor and attic used as guest rooms . The ancient village is characterized by eight housing units for a total of 900 square meters developed on one level or more levels that can accommodate the kitchen , living room , one or more rooms with service . The warehouses still now serving agriculture have a square footage of about 290 square meters . Additional four housing units , the square footage is about 440 square meters . The restaurant of about 860 square meters located a short distance from the castle is able to accommodate both inside , thanks to the large equipped rooms . The presence of eight farmhouses partly to be restored scattered in the countryside of the property make this property unique and rarely found . The square footage of the farmhouses ranges from 330 sqm to 600 sqm each one enjoys appurtenant land and breathtaking views . A small village of about 2000 square meters located about 2 km from the castle consists of several housing units . The atmosphere that you breathe brings back to the flavors of the past genuine and true. Exterior Spaces and Land At an altitude of 260 meters above sea level enjoys a favorable climate with relevant parts of medium slope easily workable . The land is suitable for cultivation by ordinary agricultural means . The total area is 290 hectares , the olive grove and the predominantly coppice forest of oak, oak and hornbeam trees stand out . State and finish The castle is in good state of preservation as are the apartments that are part of the hamlet that frames it . The remaining buildings have been in disuse for years and in most need of total renovation . The ancient terracotta , high frescoed ceilings , ancient stone fireplaces and masonry kitchens with large ovens characterize the part intended for guests very well-kept and charming . Potential uses . The important real estate complex is perfect to be used as a diffuse hotel of the highest level . Location In the surroundings of Todi, in the province of Terni, stands this fine real estate complex . Easily accessible from the Val di Chiana is only 60 km from Perugia airport, 140 km from Fiumicino .
…By Carratelli Real Estate


San Lorenzo Acopilco – Exclusive Property on 26,800 m2 of Land. Just 10 minutes from Santa Fe, this extraordinary property offers the rare opportunity to live immersed in nature while staying close to the city. Set on a 26,800 m2 lot, the estate features two residences of 1,000 m2 each plus a charming independent bungalow. The main residence showcases a grand living room with double-height ceilings and floor-to-ceiling windows framing breathtaking green views. It includes a formal dining room, kitchen, office, and four en-suite bedrooms with walk-in closets, including a primary suite with jacuzzi and an expansive walk-in closet. Finishes feature zalam hardwood and cantera stone floors, fireplaces, and terraces with water fountains, blending serenity with elegance. The property is surrounded by majestic gardens and impressive trees, along with lush greenery, birds, and local wildlife, offering a rare sanctuary of peace. Majestic and endless gardens, perfect for all kinds of outdoor activities. Nestled within a gated private street with double security, this estate is the perfect retreat for those who seek absolute privacy and tranquility without leaving the city behind.
…By Mexico Sotheby's International Realty


Farmhouse for Sale with Land in Tuscany, immersed in the green Tuscan countryside. Description: The farmhouse is currently divided into three apartments. The first apartment is arranged as follows: on the ground floor,we find the living area , consisting of a cozy kitchenette, a large multipurpose room, ideal as a hobby room or for multiple uses, a functional bathroom and a practical storage room. Two separate entrances provide easy access to this area, ensuring a convenient arrangement of spaces. On the second floor, the sleeping area includes a spacious master bedroom, a well-finished bathroom and a study, perfect for those who need a quiet space to work or read.There is also another apartment in the farmhouse, located in the same body of the house but with a separate entrance. This apartment is also on two levels:On the ground floor we find a kitchen and a living room, both equipped with a fireplace, creating a warm and cozy atmosphere. The area also includes a bedroom, two bathrooms and a convenient outdoor storage room.The second floor houses a second double bedroom, a bathroom and a terrace, perfect for enjoying the surrounding views. An attic, spacious and versatile, completes this area of the property. A third apartment consists of a kitchen with living area, communicating with a small hallway that gives access to the bedroom and bathroom,as well as a practicable attic consisting of three large rooms. Outdoor Spaces: The property is surrounded by a plot of about 4.9 hectares, which includes arable land, an olive grove and a portion of woodland, perfect for those seeking tranquility and privacy, but also for those who want a green area to be used for crops, walks or outdoor activities. Condition and Finishes: The recent renovation has kept the character of the farmhouse intact, with quality finishes, exposed wooden beams and a warm, rustic atmosphere that blends harmoniously with modern conveniences. The farmhouse is in excellent condition and requires no structural work. Potential uses: This property is ideal for those looking for an independent house with both indoor and outdoor space, perfect as a main residence or as a vacation home, with the charm of a typical Tuscan home. Location: Caldana is a medieval village located in the heart of Maremma,in the province of Grosseto,nestled on a gentle hill about 200 meters above sea level.It offers a splendid view of the surrounding countryside and still preserves intact its historical layout,with narrow stone streets,alleys and Tuscan-style houses. The surrounding area offers numerous opportunities for nature and culture lovers: just a few kilometers away are the Colline Metallifere National Park, the ancient mining village of Gavorrano, and beautiful seaside resorts such as Castiglione della Pescaia and the beaches of Punta Ala, reachable in about 30 minutes.
…By Carratelli Real Estate


Located in the Poiares village, 15 minutes from Ponte de Lima, this rural property is ready to operate as a Boutique Hotel, offering tranquillity, nature and sophistication. With 8 rooms and 3 flats (2 T1 and 1 T3), it can accommodate up to 26 people, ideal for families or groups. The 5,131 m² property includes a swimming pool, children's playground, gym, spa, sauna, jacuzzi, restaurant, bar and conference room, providing a complete experience for guests or events. Ponte de Lima, Portugal's oldest town, enchants with its medieval bridge, riverside park, cultural traditions, gastronomy and Vinho Verde wines. The estate is strategically located, 50 minutes from Porto airport and 40 minutes from Vigo, as well as being close to cities such as Braga and Viana do Castelo. With an atmosphere that combines history and modernity, this property represents an excellent investment opportunity, combining privacy, accessibility and a perfect environment for relaxation and leisure.
…By Barnes Portugal


Farmhouse of about 1000 sqm with spa and swimming pool, park and outbuildings with renovation project already approved in Pienza. Description: The old farmhouse is developed in one of the most exclusive areas of Tuscany and is composed as follows: the main farmhouse in the shape of a horseshoe with an outdoor courtyard is arranged on two levels: around it on the ground floor there are 4 rooms with bathrooms distributed in small apartments, a main entrance, a livable kitchen, a cellar and a spacious covered veranda. On the first floor another 7 rooms with bathrooms also in various apartments. One room is equipped with a wardrobe, two are included in the same apartment equipped with a large living room with a fireplace. An additional living room and two large panoramic terraces complete the floor. Outbuildings: Detached from the main body are a former barn converted into a wellness center with a swimming pool equipped with whirlpool and counter-current swimming, various relaxation areas with loungers and waterbeds and dressing room, as well as a bathroom and showers. On the basement floor of the building is a large technical room. Other outbuildings are a large warehouse of about 200sqm and a former pigpen to be recovered. Condition and finishes: The property compared to the published photos is now free of furniture. It turns out to be in good condition but needs some work at the level of finishes, the farmhouse, in addition, will be sold with the bio-building redevelopment project that also allows the construction ex-novo of additional 300 sqm. A restaurant, underground garages, a new access road and outdoor swimming pool are planned. Currently the farmhouse has a stone facade, terracotta floors, radiator heating powered by LPG, air conditioning in almost all rooms and piped music in the wellness center. Outdoor space: The property enjoys about 6.5 hectares currently divided between arable land and olive grove with about 200 plants. The garden has an irrigation system with collection tank, there is a barbecue. Potential uses The farmhouse lends itself to be an excellent accommodation business. Alternatively it also lends itself to be a wonderful private residence for one or more families enjoying easily reorganized spaces in the main farmhouse. Location & Lifestyle Located in the countryside of the exclusive village of Pienza, in the middle of Valdorcia, the farmhouse enjoys a quiet and dominant position but connected with convenient white road to the main road. Within a 5-minute drive all necessary daily services are reachable. The main cultural and tourist centers of the area such as Montepulciano, Monticchiello, Montalcino, San Quirico and Bagno Vignoni are reachable in a maximum of 40 minutes by car in addition to the cities of Siena, Perugia and Arezzo reachable in 45 minutes. The highway exit connecting to Florence and Rome is 25 kilometers away, and the train station with quick connections to major cities is 30 kilometers away.
…By Carratelli Real Estate


The farm is mainly covered with adult native forest, where red coigues, mañios cypresses, cinnamon, tineos, and lengas stand out. The rest of the field comprises approximately twenty hectares of meadows and areas with bushes and quila. The course is high, with panoramic views of the Puyehue and Rupanco lakes and the Casablanca, Puntiagudo, and Osorno volcanoes. In addition, within the field runs the Isla River and other estuaries of lower flow. Due to its location and characteristics, it is ideal for a conservation project or a real estate development.
…By Chile Sotheby's International Realty


Located on the most privileged area of maritime farms in Punta del Este, just 5 minutes from La Barra’s downtown. Spectacular 29.062 sq ft residence on a 12.35 acre land. Spectacular view to the sunset, the 100% of the land is a garden, with tropical park design, palm trees, lily pads, giant strelitzias that accom pany the natural topography of the land which have 2 cutwaters and a large pond surrounded with aloe. The spacious residence (10.764 sqf) has principal hall with toilette, large living room with fireplace, dining room directly connected with the kitchen area through office with cellar, intimate living room with fireplace, spacious roofed barbecue, roofed gallery, the second floor has a viewpoint with fireplace. Secondary access hall with stair to second floor, 4 suites with exterior terrace, office, master suite with dressing room and office with balcony. Swimming pool, pool house and locker rooms, sauna, 2 exterior suites for guests, staff house, homemade house. Wifi, alarm, security cams, radiant floor heating. A unique and exclusive property, with the tranquility of the country and a few minutes from Punta del Este, La Barra and José Ignacio.
…By Uruguay Sotheby's International Realty


Lobo Mountain Estate represents the ultimate expression of luxury mountain living in Costa Rica. Located in the most private corner of Residencial El Castillo, in Los Ángeles de San Rafael, Heredia, this extraordinary property is set within one of the Central Valley’s most exclusive and secure gated communities. Surrounded by nature, tranquility, and prestige, it appeals to discerning families and investors seeking not only a residence, but a timeless architectural legacy. Set on 7.48 acres, the estate offers a rare balance between accessibility and seclusion. It is just 20 minutes from downtown Heredia and 45 minutes from Juan Santamaría International Airport, while remaining immersed in lush greenery, mountain landscapes, and protected natural reserves. Bordering Braulio Carrillo National Park, one of Costa Rica’s most important conservation areas, the property provides a daily experience of privacy, serenity, and connection with nature. A gated entrance opens to manicured gardens and an elegant driveway that introduces the scale and presence of this remarkable compound. The estate includes a 1,385 sq ft service house and a refined 1,421 sq ft guest residence, each offering three bedrooms and two bathrooms, ensuring comfort and privacy for staff and visitors alike. The centerpiece is the main residence, an architectural masterpiece offering over 13,882 sq ft (1,290 m²) of thoughtfully designed living space organized across two principal levels, plus a private sublevel dedicated exclusively to the primary suite. The two main levels are connected by striking glass staircases that serve as a focal point of design, enhancing the sense of openness, light, and sophistication throughout the home. The first principal level is dedicated to social living and everyday comfort, featuring expansive lounges with fireplaces, formal and casual dining areas, solid wood and granite bar spaces, a fully equipped gourmet kitchen, panoramic terraces, and four secondary bedrooms. The second principal level hosts the estate’s main office, conceived as a distinguished workspace with elevated presence, along with an additional secondary bedroom, offering privacy and flexibility for guests or family members. Below these levels, the sublevel reveals the primary suite as a secluded private retreat. Generously proportioned, it includes its own office area, private sitting room, fireplace, and a spa-style en-suite bathroom with sauna. This primary bedroom enjoys direct access to an exterior terrace seamlessly connected to the open-air jacuzzi, offering serene and relaxing views over the surrounding gardens. Additional lifestyle amenities include a private gym, entertainment room with pool table, balconies overlooking the forest, and expansive windows that flood the interiors with natural light while blending indoor and outdoor living. Fine woods, natural stone, wrought iron details, and refined finishes define an atmosphere that is both elegant and inviting. Complementary features include an independent two-bedroom, one-bathroom apartment, multiple storage areas, a workshop, greenhouses, ornamental fountains, and two indoor garages accommodating several vehicles. Gardens, patios, and outdoor terraces provide ideal settings for relaxation, contemplation, or social gatherings beneath the clear mountain sky. Lobo Mountain Estate is more than a residence; it is a symbol of prestige, privacy, and refined living. A true sanctuary where one can host private receptions, enjoy family life, work remotely, or simply retreat into nature, standing as a timeless statement within Costa Rica’s luxury real estate market.
…By Costa Rica Sotheby's International Realty


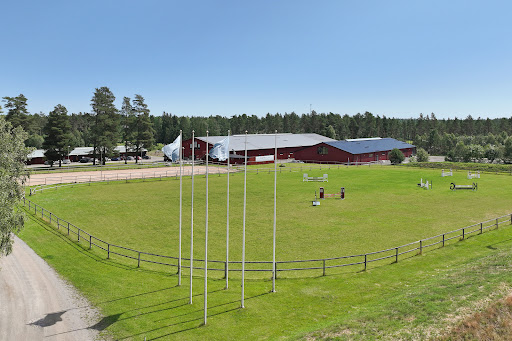


Welcome to one of Sweden’s most impressive equestrian estates – Runsten Equestrian. A property for those seeking the very best in equestrian sport and horse facilities, located just 30 minutes from central Stockholm. This exclusive and professionally managed estate covers approximately 50 hectares of developed land with a sand base, providing exceptional conditions. Here, functionality, quality, and first-class facilities come together. The estate offers a total of 155 stables across ten barns, large paddocks, turnout areas with excellent pastures, and a well-organized boarding facility with experienced staff on site. Several residences are available on the property, ideal for both staff and guests. Runsten currently features two large indoor arenas, outstanding outdoor arenas, and prepared riding tracks with sand footing. Arenas & Riding Facilities Two high-quality indoor arenas. The larger one is among the biggest in Scandinavia, measuring 80 × 30 m, with a grandstand along the long side accommodating 350–400 spectators. The building, originally built in 2005, is in excellent condition and was newly painted in 2022. The smaller arena, built in 2023, measures 62 × 22 m and has a grandstand for 40 people along the short side. In addition to the indoor arenas, the estate offers several large fiber-sand and grass arenas as well as two top-class cross-country courses. There are four fiber-sand arenas (one maintained year-round) and two excellent large grass arenas. The main cross-country course with grass obstacles suits all levels and is open during the summer season. The smaller, enclosed sand-based cross-country track, called the “All-Weather Course,” can be used all year round. All arenas meet high competition standards, and both the grass and fiber-sand arenas are complemented by facilities such as judge towers, a show office, a café, and more. Stables & Paddocks The estate features ten different barns with approximately 155 boxes to meet a variety of needs. Each barn has tack rooms and horse care facilities. For major equestrian events, in addition to the permanent barns, there is an 11-hectare area for temporary stabling with mobile stalls, typically accommodating around 300 horses. Adjacent to the barns are 100 well-drained year-round paddocks (10 × 30 m) with sand footing, along with several large summer pastures and turnout areas with shelters, resting areas, and feeding stations. Currently, the estate houses about 90–100 boarded horses, with capacity for more. Residences & Outbuildings The main residence is an impressive manor house with 305 sqm of living space and a total area of 425 sqm across two floors. The ground floor offers large open spaces, while the bedrooms are quietly located on the upper floor. A beautiful terrace with a spacious lawn provides views of the estate. The property offers several additional residences of varying styles, suited for different occasions and needs. Next to the manor house are four red guest cottages with multiple beds, used by employees or rented out for camps. There are also two larger guesthouses with a total of 30 beds, featuring shared kitchen and bathroom facilities. Economy & Future Prospects In connection with the purchase of Runsten Equestrian, there is an option to acquire an additional 16.7 hectares of unused land. The land is currently classified as agricultural property: 11.7 hectares of developed land suitable for competition stabling, parking, and includes a swimmable pond with a jetty. 5 hectares of woodland with primarily sandy soil, suitable for riding trails or further equestrian development. Runsten Equestrian shows strong financial results this year, with a turnover of just over SEK 12 million and an EBITDA of over SEK 3 million. The 2026 results are expected to be even higher following a recently signed agreement with an equestrian-focused secondary school that will lease part of the facility.
…By Sweden Sotheby's International Realty


In the heart of the stunning countryside of San Gimignano, this boutique hotel is a captivating oasis of luxury and tranquility. The property was originally a 15th-century mill, beautifully restored in 2000 and later expanded in 2012. The renovation preserved the rustic charm while introducing a touch of modern elegance, making it the perfect retreat for discerning guests who appreciate timeless beauty. With a total area of approximately 600 sqm spread over two floors, the hotel features 16 unique rooms, each showcasing authentic details such as exposed wooden beams, terracotta floors, and breathtaking views over the rolling Tuscan hills. The atmosphere is one of exclusive hospitality, with stylish yet functional furnishings that offer impeccable comfort. The outdoor spaces are equally enchanting: a 14x7-meter swimming pool surrounded by manicured gardens, a large covered terrace, and 4.6 hectares of agricultural land embracing the property. A professional kitchen and a breakfast room with large windows provide enchanting views of the gardens and pool. A refined lounge area, technical rooms, and a reception office complete the property, ensuring top-tier service. Additionally, the existing building permit for a new 100 sqm structure-ideal for a spa, meeting rooms, or other facilities-offers a rare opportunity for expansion in an area where urban planning regulations are particularly strict. With private access and a gravel road that ensures peace and seclusion, this boutique hotel is the ideal choice for those seeking an exclusive haven in nature, yet just minutes from the region's main attractions. The property is located only 5 minutes from San Gimignano, one of Tuscany's most beautiful towns, renowned for its medieval towers and rich history. The location is also perfect for exploring the wonders of Siena, Florence, and Pisa, all easily reachable in under an hour.
…By Italy Sotheby's International Realty


A hidden gem in El Ramonal, an ecological conservation community just 13 km from Cancún, where life unfolds in direct contact with the jungle and monumental trees. This extraordinary residence sits on a 64,160 Sq. Ft. (5,960 m²) lot and offers more than 25,295 Sq. Ft. (2,350 m²) of construction surrounded by lush vegetation and absolute serenity. The property features five bedrooms, each with an ensuite bathroom and walk-in closet, a double-height living room with windows framing the landscape, a fully equipped kitchen, a dining area for ten, open and covered terraces, and a cozy family TV room. Its design integrates native elements such as orchids, chit palm, guano, and fine woods like zapote, chechén, and cataloch, blending authenticity with sophistication. Outdoors, the residence includes a swimming pool surrounded by natural landscaping with bar and terrace, a palapa for up to forty guests, a Uruguayan grill, pizza oven, detached office with full bathroom, staff quarters, parking, and gardens with natural pathways. Perfect for those seeking a home where nature takes center stage without sacrificing comfort, privacy, and luxury, in one of the most unique settings of the Riviera Maya.
…By Riviera Maya Sotheby's International Realty


One of the most important features of the country is that it is built on a 5-hectare/12.35 acres plot of land, completely landscaped (the original landscaping was done by Italian Stefano Baccari). It has a livable built area of 4,000 m2/43056 sqf and a total constructed area of 5,700 m2/61354 sqf (both approximations). This property is located in one of the highest areas of Golf de La Barra, offering stunning views, dreamy sunsets, and majestic spaces. It has a grand entrance with palm trees, a spacious living room with two impressive wood-burning stoves, an astonishing dining room with a wood-burning stove, a TV room, 2 half bathrooms, 2 cloakrooms, a kitchen, a pantry, a service dining area, a laundry room, 7 en-suite bedrooms with private terraces (each bedroom has over 100 m2/1076 sqf with walk-in closets and private bathrooms). It also features 2 service bedrooms with 2 bathrooms and independent access. Under its spacious galleries, there is an outdoor living area and a dining area with a table for 22 people. The property includes a large infinity pool with 2 bathrooms, a sauna, a massage room, a gym, and provisions for a spa. All the rooms in Dama de la Noche are decorated with a sophisticated and understated combination of colonial and gaucho styles, and its walls showcase an impressive collection of contemporary Italian art. This majestic estate also has a caretaker's house with a living room, dining area, kitchen, laundry room, 2 bedrooms, and 2 bathrooms. The property also features a covered parking area for 8 cars, a vegetable garden, a machinery room, a 800 m2/8611 sqf basement, and a beautiful artificial lagoon. Recently, the property has embraced permaculture management principles, and its fruit plantations, vegetable garden, and gardens are treated organically, with their own organic waste recycling systems. The relaxed luxury of Dama de la Noche embodies the informal style that characterizes the social life, receptions, and parties of this cosmopolitan corner of Uruguay. With its various terraces, this property can comfortably accommodate up to 100 people for a sunset cocktail gathering.
…By Uruguay Sotheby's International Realty


Exceptional Haras located near La Barra's Golf Course, only 5 minutes from La Barra's downtown, 15 min from Punta del Este and 15 min from José Ignacio. 11.248 sq ft house on a 86,4 acre land. Haras Zañartu has a unique park designed by two renown landscapers: Roberto Mullieri and Stefano Baccari. Diverse trees planted on different times as: palm trees, eucalyptus, acacias locking the perimeter with privacy, magnolias, tall pines, alamos, willows, cypresses, camellias, old oaks and many more, also the property has tree lakes. Organic garden around the main house and another garden with ancient roses, many other different fruit trees. The main house access has an open patio with a water fountain. Entrance hall connected to a living room with fireplace, TV room with desk, dining room for twelve people, kitchen, pantry with cellar, bedroom in suite with dressing room and toilette. Guest's house with 4 bedrooms, 2 of them in suite. In the other wing another bedroom in suite with bathroom and dressing room.Exterior with charming view to the park and lakes. Service house with 2 bedrooms, 1 bathroom, dining room with American kitchen and laundry room. Also a nice staff house with 3 bedrooms, bathroom, dining room with American kitchen, living room and laundry room. 4 stables, a potrero and tool shed with 2 more bedrooms and 2 bathrooms.
…By Uruguay Sotheby's International Realty


Between Almeirim and the village of Raposa, in the heart of Ribatejo, lies the stunning Herdade do Convento da Serra, with 173 hectares of history, nature, and authenticity. Founded in 1501 by order of King Manuel I, this unique estate preserves the roots of the old Dominican convent built beside a spring, in a serene and untouched setting. With a privileged location — just 85 km from Lisbon and with excellent road access — it offers the peace of the countryside with the proximity of major urban centers. The estate stands out for its vast cork oak forest (120 ha), stone pine (21 ha), and biodiverse woodlands, with high agricultural and forestry profitability potential. The next cork harvest is scheduled for 2028, with an estimated production of 7,500 arrobas. Equipped with four ponds, an artesian borehole, and natural pastures, it is ideal for agricultural or nature tourism projects. The entire property is fenced and includes several functional infrastructures, such as warehouses, a workshop, paddocks, and stables with 3 boxes. The residential component includes five Local Accommodation units, with capacity for 24 guests, carefully restored in traditional Ribatejo style. Houses range from 2 to 4+2 bedrooms, all furnished and equipped, offering an authentic experience for rural tourism or family living. The surroundings also feature a barn adapted for events, laundry facilities, chicken coops, and an 11x5m swimming pool with a large lawn and shaded areas. Combining heritage, privacy, profitability, and charm, Herdade do Convento da Serra is a rare property on the national market. Perfect for those seeking a soulful retreat, a high-end tourism project, or a dream residence in the countryside. A unique opportunity to live and invest in a truly inspiring setting.
…By Portugal Sotheby's International Realty


Discover this magnificent farmhouse dating from 1683, entirely renovated between 2005 and 2012, located in the heart of the Vallée de Joux. This exceptional property comprises three separate apartments: a 9-room main apartment, a 2.5-room apartment and a studio. A spacious workshop completes this unique ensemble. 9.5-room apartment: Located on the first floor, you'll be charmed by the large living room, where the open kitchen blends in perfectly with its exposed beams, demonstrating the rustic character of the place. The original smoking room, dating back to the construction of the farmhouse, adds an inimitable touch of charm to this convivial space. Still on the first floor, you'll find a spacious bedroom with en-suite bathroom, as well as an office area. Upstairs, the apartment offers three bright bedrooms, a bathroom and a large space that can be used as a second living room. In addition, a dormitory has been set up, perfect for sleepovers or social gatherings. 2.5-room apartment: This charming 2.5-room apartment combines comfort and practicality, ideal for a single person or a couple. As soon as you enter, you'll be seduced by the charming kitchen opening onto the dining room, creating a convivial space for your meals and shared moments. The bright, cozy living room is the perfect place to relax and unwind. The apartment also features a comfortable bedroom, as well as a spacious bathroom. Studio: This spacious studio combines charm and modernity, ideal for someone looking for a functional and cosy place to live. The fully-equipped kitchen offers all the comforts you need to prepare your meals. A shower room completes the space. The real asset of this studio is its skylight, which floods the main room with natural light, creating a warm and welcoming atmosphere. This architectural detail adds a great deal of cachet and makes this space unique. The carefully thought-out spaces offer an optimal configuration that can be easily adapted to suit your tastes and needs. This farmhouse, steeped in history, has preserved its charm of yesteryear while meeting modern requirements.
…By Switzerland Sotheby's International Realty


Buyer Enquiry Over $2,400,000. Following a considered price repositioning, this exceptional property presents a compelling opportunity, with genuine buyer interest welcomed. Dreaming of an idyllic lifestyle property, combining timeless design, established grounds and an enviable Martinborough location all at a realistic price point then I highly recommend a viewing. Located just 7km from the renowned wine village of Martinborough, this beautifully established and landscaped property offers an incredible sense of tranquillity and privacy. Surrounded by mature plantings and thoughtfully designed outdoor spaces, you'll feel a world away from it all while still only being 7 minutes from the village, vineyards and everything the region has to offer. The home itself is a wonderful example of timeless design and quality construction, thoughtfully positioned to capture the surrounding landscape, natural light and sunshine. With multiple sets of sliding glass doors opening seamlessly to the outdoors, the home has been designed with entertaining and relaxed country living firmly in mind. The spacious yet practical integrated layout includes two living areas, three generous en-suite bedrooms, a fourth bedroom or office, a functional kitchen and adjoining dining area. The modular design strikes the perfect balance, spacious without feeling excessive. Not too big, not too small, simply the Goldilocks house. Outside, the property really comes into its own. The attractive pool area provides the perfect place to relax, entertain and enjoy long summer days, while the established grounds offer something to discover around every corner. A generous size pond, private jetty and rowboat add an extra element of charm that make this property feel truly unique. The practical elements are equally impressive, with large double internal garaging, a two-bay shed, workshop and glasshouse, along with established fruit trees and extensive native plantings. With 15 years of thoughtful landscape development, the grounds have matured into an easy-care, gentle rural paradise, complemented by a reliable and generous water supply. This is a property that photographs beautifully but needs to be experienced in person to truly appreciate its scale, setting, privacy and exceptional lifestyle appeal. If you've been searching for that rare combination of quality, character, privacy and proximity to Martinborough, this could be the one you've been waiting for.
…By New Zealand Sotheby's International Realty


Agricultural and Livestock Farm – 311 Hectares with Views of Lake Llanquihue and Surrounding Volcanoes Located on the southern shore of Lake Llanquihue in the commune of Puerto Varas, Los Lagos Region, this 311-hectare farm is just 23 km from downtown Puerto Varas and 18 km from Ensenada, with paved road access directly to the property. Currently dedicated to cattle breeding and fattening, the farm is fully equipped with the infrastructure necessary for its operation. Key Features 311 hectares for agricultural and livestock use Gently rolling topography ranging from 71 to 130 meters above sea level, with green natural pastures, native forest areas, and eucalyptus plantations Fully fenced perimeter and an interior network of electric fencing Clear views of the volcanoes and Lake Llanquihue Three-phase electricity within the property Internal gravel road network Infrastructure 2 barns with interior corrals used for feeding, calves, and forage storage Machinery and tractor shed Storage warehouses Concrete trench silo Corrals with a covered chute 3 tenant houses in good condition Workshop for tools and machinery Climate Located in a temperate rainy climate, typical of southern Chile, highly favorable for livestock, agriculture, and forestry: Annual rainfall: 1,800 to 2,500 mm, concentrated mainly from May to August Drier season: summer (December–March) with clear days and pleasant temperatures Average temperatures: Summer: 10°C to 22°C Winter: 3°C to 10°C This climate ensures strong natural pasture growth and a constant water supply. Location and Connectivity Direct frontage on Route 225 (approx. 1,500 meters) 23 km from Puerto Varas 18 km from Ensenada and Vicente Pérez Rosales National Park 47 km from El Tepual Airport (Puerto Montt) Potential Uses Cattle and sheep farming Dairy production Diversified agriculture Rural tourism projects or subdivision into lifestyle parcels Strategic investment in a high-demand area
…By Chile Sotheby's International Realty


In a wonderful typical Umbrian location, nestled in the green hills of Città della Pieve, we offer for sale beautiful farmhouse of about 400 square meters, with land and possibility to build a swimming pool. Description The farmhouse entirely made of stone is well arranged on two levels plus a turret. On the ground floor is arranged all the living area consisting of kitchen, dining room with fireplace, a hallway connecting the entrance and two bathrooms, plus two large living rooms with access to the garden. On the first floor, via an internal staircase, we find a large hallway connecting two bathrooms and six bedrooms and a beautiful panoramic terrace. Finally, from one room there is access to the panoramic turret. Outbuildings Two outbuildings are part of the property, one has the function of warehouse/garage, the second is composed of a small annex with also technical rooms. Outdoor spaces The farmhouse is surrounded by a large and fenced garden. Also part of the property are 7.5 Ha of land, divided into 2 Ha of arable land, 1 Ha of woodland and 4 Ha of olive grove with about 240 plants. Possibility of building a swimming pool. Presence of water source. State and finishing touches The farmhouse is in a good general condition, the structure is affixed, however some modernization work is needed on the bathrooms, kitchen and fixtures. LPG heating. Septic tank. Connected to the aqueduct for the farmhouse, and served by spring for the garden. Potential uses. The farmhouse lends itself perfectly as a first or second home, but can also be used as a small accommodation facility, or included in the short rental circuit. Location & Lifestyle Situated between Umbria and Tuscany, the property is located in a quiet and panoramic area, connected to the main road by a white road and ten minutes from the center of Città della Pieve where you can find all the useful services for everyday life. The property is set in the unique context of the Tuscan and Umbrian countryside, two areas with exceptional tourist possibilities. Close to the road connection to the A1 and the train station with direct connections to Rome and Florence the property also counts on the proximity in about 20 minutes to the centers of San Casciano dei Bagni and Cetona.
…By Carratelli Real Estate


Description: Tucked away in the heart of Texas’ scenic Post Oak Savannah, this remarkable 205-acre tract in Leon County offers the perfect blend of natural beauty, seclusion, and endless potential. Whether you’re dreaming of a private recreational getaway, future homestead, or long-term investment, this raw land is a true blank canvas ready for your vision. Water: Nestled among the hardwoods, the 2.5-acre lake is a peaceful centerpiece of the property—perfect for casting a line, watching wildlife, or enjoying a quiet moment by the water. With natural surroundings, located in a great runoff area it offers both beauty and functionality, making it a standout feature for recreation, relaxation, or future enhancement. Vegetation and Terrain: The landscape is a picturesque mix of gently rolling hills and level ground, offering a variety of scenic views and ideal build sites throughout the property. Towering post oaks and other mature hardwoods are scattered across the land, providing natural shade, character, and excellent habitat for wildlife. With well-drained soils and diverse elevation, the terrain lends itself perfectly to a wide range of uses—from recreational trails and food plots to future homesites or a working ranch setup. Wildlife: This property is a haven for wildlife, offering a thriving ecosystem that supports a diverse range of species. Whitetail deer are frequently spotted moving through the hardwoods, while the lake attracts migratory waterfowl during seasonal flyovers. Native songbirds add a peaceful soundtrack to the landscape, and the area is also home to feral hogs, coyotes, and other native predators. Whether you're a hunter, nature enthusiast, or simply enjoy the presence of wildlife, this land provides endless opportunities for observation, conservation, and recreation. Location: The ranch is located on FM 3 7± miles NW of Normangee, 43± miles N of College Station, 83± miles SE of Waco, 112± miles NW of Houston, 131± miles NE of Austin, 222± miles NE of San Antonio and 153± miles S of Dallas. Minerals: None.
…By Kuper Sotheby's International Realty


In a wonderful location, immersed in the typical Umbrian countryside, but at a short distance from the village, we propose imposing farmhouse with swimming pool and land of about 33 Ha Description The farmhouse develops an area of about 758 square meters spread over three levels divided into five apartments, on the ground floor the first apartment consists of an entrance hall, a kitchen with a very comfortable central island, a bathroom with shower, a living room with French window that leads to the garden, on the first floor a large double bedroom with double windows and terrace and en-suite bathroom, a second bedroom and a checkroom. The second floor is accessed by an internal staircase where we find a large attic loft. The second apartment is developed three levels: on the ground floor we find a large open space where there is a kitchen, dining room and living room, with large arches, very large and spacious, going up to the first floor via an internal staircase we find two bedrooms, a bathroom, a hallway. on the second floor a bedroom, a dressing room and a bathroom. The third apartment located on the ground floor consists of a living area with living room with kitchenette, a bedroom and a bathroom en suite. The fourth apartment on the first floor consists of a bedroom with bathroom, a service bathroom, living room with kitchenette and a loft room. The fifth apartment consists of a living room with kitchenette, a bathroom, and a loft room. Outbuildings Included in the property are a storage room with oven and a newly built basement garage with a large panoramic terrace above, which also functions as a gardening tool shed Outdoor Spaces The property includes a large and well-kept garden that completely surrounds the farmhouse, with various fruit trees and where there is a beautiful 14x7 swimming pool. In addition to an agricultural land for a total of 33 hectares, consisting of olive grove, forest, arable land and vineyard to resume. State and finishing touches Given the recent renovation and good maintenance, the farmhouse is in a good overall condition. Could be modernized the design of the bathrooms, but still retains typical elements such as the floor and wooden beams, as well as the stone exterior. LPG heating supply. Connected to electricity and water line. Presence of well. Septic tank. Potential uses. The property lends itself perfectly as a first or second home for several households. Also suitable as a hospitality business or small farm. Location & Lifestyle Situated between Umbria and Tuscany, the property is located in a quiet and panoramic area, connected to the main road by a white road and five minutes from the center of Città della Pieve where you can find all the useful services for everyday life. The property is set in the unique context of the Tuscan and Umbrian countryside, two areas with exceptional tourist possibilities. Close to the road connection to the A1 and the train station with direct connections to Rome and Florence the property also counts on the proximity in about 20 minutes to the centers of San Casciano dei Bagni and Cetona.
…By Carratelli Real Estate


Authentic farm house dating from 1650 of approximately 340 m² of habitable space and nearly 4 acres of garden and meadowland situated in a dominant position facing the Pyrenees. This property restored in 2010 consists of a main house ad an annex converted to a holiday rental cottage. The property features 3 reception rooms, 6 bedrooms and 4 bath/ shower rooms, a dining room with fireplace, a wash room and 2 fully equipped kitchens. Oil cental heating and natural slate roof. Interior courtyard and parking area. Very pretty garden with mature oak trees and mountain views, a (12X7) swimming-pool, wood storage area, a well with a pump and a double garage and workshop (70 m²). Ski resort 50 minutes drive and shops 10 minutes drive. Very peaceful surrounding area.
…By Barnes Biarritz


Characteristic stone farmhouse in the heart of the Tuscan hills north of Lucca, where history and beauty blend harmoniously, embodying the timeless charm of the region. The lush garden and the swimming pool offer an oasis of tranquility and relaxation, surrounded by the natural beauty of the surrounding hills, while its stone walls and cozy interiors represent the rustic elegance of Tuscany. Spread over three levels, the interior spaces are well-designed to offer comfort and functionality. Welcomed by a spacious atrium with exposed rock, guests are immediately immersed in the unique atmosphere of this property. A master bedroom with ensuite bathroom provides privacy and comfort. A laundry room adds convenience to daily life. A majestic staircase leads to the bright living area, characterized by a spacious living room with fireplace, perfect for cozy evenings. The eat-in kitchen is the heart of the home, ideal for preparing delicious meals to enjoy with family or friends. An outdoor barbecue area invites dinners under the stars, savoring the scents and flavors of Tuscan cuisine. Large windows and access to the garden allow you to admire the breathtaking views at any time of the day. The upper floor hosts three additional bedrooms, one with ensuite bathroom, offering space and comfort for guests or family. A recently installed air conditioning system gives relief to the scorching summer days. An annex a short distance away offers additional potential to create a complementary space, such as a studio, gym, or hobby room. A convenient covered parking for two cars ensures practicality and security. This Tuscan farmhouse represents the essence of outdoor living and timeless luxury. With its privileged location and unique features, this property is the perfect opportunity for those seeking a prestigious residence immersed in the beauty of the Tuscan countryside.
…By Italy Sotheby's International Realty


This elegant 17th-century property, located north of Rome, is set in an area of great historical and cultural significance, with roots dating back to the Etruscan and Roman periods. It has been home to illustrious families, including the Medici. The villa, spread across three levels, offers over 1,000 sqm (10,7639 sq ft) of refined living space, along with an additional 1,500 sqm (16,1459 sq ft) of dépendances and outbuildings. The main floor is dominated by a grand entrance with a fireplace, leading to a spacious living room adorned with exposed beam ceilings, fireplaces, and an elegant library. The furnished veranda opens directly onto the gardens, creating an ideal space for dining and relaxation. The master suite is a true luxury retreat, with a fireplace, walk-in closet, private study, double bathrooms, and guest rooms, each with dedicated bathrooms. On the upper floor, there are additional bedrooms, each with an en-suite bathroom, while the ground floor includes a kitchen, dining room, and an independent service apartment. This magnificent historic residence extends across 40 ha of land, featuring meticulously landscaped gardens and lush woodlands. The garden, covering approximately 10,000 sqm (107,639 sq ft), is a landscape masterpiece designed by the renowned Russell Page, with various relaxation areas, a large pool with a guest-equipped dépendance, and a tennis court surrounded by greenery. The remaining 39 ha include fields, pastures, and woods, offering exceptional privacy and a rare natural beauty. An additional feature enhancing this remarkable property is the private Renaissance chapel, still consecrated, adding a touch of spirituality and historical charm. The presence of a helipad and ample parking complete the exclusivity of this residence. This property is a rare example of 17th-century rural architecture that has successfully preserved its authentic charm, blending tradition with modern comforts. Situated on a site inhabited since 300 AD, the villa offers a timeless living experience, surrounded by the beauty of the Roman countryside and just a short distance from the artistic wonders of Rome. Perfect as an exclusive residence or guesthouse, it is the ideal place for those seeking a prestigious home, where the serenity of nature meets luxury and the millennia-old history of the Eternal City. Despite its secluded and private location, the villa is just a short distance from the center of Rome, with easy access to the beaches of Fregene and Maccarese, Lake Bracciano, and Fiumicino Airport.
…By Italy Sotheby's International Realty


A centuries-old hamlet in the heart of Chianti Classico, owned for more than a century by the same prominent Sienese family, featuring also a 17th-century chapel dedicated to St. Ansano which preserves his relics. The hamlet enjoys a highly panoramic position overlooking the Sienese valley with its gentle hills and enchanting views. Once home to a convent, today it hosts 5 residential units-some already restored over time, others in need of renovation-that can easily be reunited for a total of 868 sqm. The remaining spaces currently include the church (64 sqm), as well as various storerooms, sheds, old stables, and cellars, which could be transformed within a redevelopment project into additional living areas, guest rooms, or common spaces. The property retains all the typical features of Tuscan architecture: terracotta, exposed beams, stone-and-brick structures, arches, and stone floors on the ground floor, along with rear access to a large flat garden-an ideal setting for a swimming pool and outdoor living areas. The land, approx. 22.50 hectares, is divided as follows: 14.80 ha of arable land, 3.80 ha of vineyards (3.34 ha Chianti Classico and 5,300 sqm IGT), 2.29 ha of olive groves with about 700 trees, 9,000 sqm of woodland, and the remainder gardens. The land is currently leased to third parties who manage the entire production and maintenance. The estate has a rainwater collection cistern and a well that currently serves only two units; a connection to the public aqueduct would be required, and is feasible. A property perfectly suited to become a boutique hotel or luxury relais in the heart of Chianti, or a private residence by reuniting the main block and creating relaxation areas, spa, gym, and guest accommodations. It is also ideal for those who wish to engage in wine and olive oil production, or simply enjoy the prestige of ownership while leaving production to others. Distances: 3 km from Castelnuovo Berardenga with all services, 25 km from Siena, 94 km from Florence.
…By Italy Sotheby's International Realty


Charming country house with its adjoining barn, for a total of approximately 600 m2, 20 minutes from Florence on the hills of San Casciano, immersed in the greenery of the privacy of a harmonious garden with various types of plants and an olive grove of approximately 6 hectares. The main house, on sloping land, is in need of modernisation works to make its large rooms shine again. With a number of direct accesses to the garden, the ground floor lends itself to the most diverse distributions of rooms: from the entrance loggia you can enter both the kitchen and the living room, in addition to two other large bedrooms, bathroom and closet. A staircase leads to the upper floor where we find three bedrooms and a bathroom, as well as a splendid covered loggia. The first floor currently offers a further small apartment with two rooms and a bathroom which is accessed by an external staircase and that can naturally be merged again with the rest of the floor. The former barn is now a separate apartment with an entrance with large windows, surrounded by flowers and a beautiful access terrace, with two large rooms, bathroom and closet. Bright and panoramic, it's a perfect solution for guests or for a separate study area. On the lower floor of the barn there is a large warehouse that can be used for any of your needs: leave it as it is and use it as a garage, or renovate it to have an additional guest or staff area. A property of great charm with enormous potential.
…By Italy Sotheby's International Realty
'%20stroke='%23DDAA3A'%20stroke-width='1.909'%20stroke-linecap='square'%20stroke-linejoin='bevel'/%3e%3c/svg%3e)
Receive by email any new listing that may match your search criteria
By validating this form, you accept the general conditions of use of Le Figaro Properties.
These agencies offer a selection of luxury properties vente . Feel free to contact them for personalized assistance.





