Get early access to listings that match your criteria
Never miss an opportunity again. Our personalized alerts notify you instantly.

 English$ USD · m²


A few kilometers from San Gimignano, nestled in a hilly landscape of extraordinary beauty, lies this spectacular hamlet with swimming pool, whose origin dates back to the year 1000. The property covers about 3,200 square meters of buildings, surrounded by exclusive land of about 23 hectares that embraces olive groves, vineyards and arable land, offering authentic glimpses of the Tuscan countryside. Description The hamlet presents itself as a fascinating collection of historic buildings, some of which have been expertly restored, others still to be restored to their original beauty. Prominent among the buildings is a perfectly restored and already well established farmhouse, which now welcomes guests from all over the world. Next to this is a farmhouse partly to be restored, which still retains the intact charm of the old rural dwellings. Other buildings within the complex have been converted into residences, including a charming church, which gives the hamlet a unique character and strong historical identity. The combination of the panoramic location, the richness of the surrounding agricultural landscape, and the architectural value of the buildings makes this property an extraordinary opportunity: perfect as a prestigious private residence, as a charming accommodation facility, or as a project combining hospitality and agricultural production. State and finishes The hamlet is presented with a part already restored, now used as a hospitality facility and private residence, and a part still to be recovered. The old terracotta floors and ceilings with original beams give the rooms an authentic and timeless charm. Some of the buildings only need customization work, others need deeper renovation, while a substantial part of the property is already in perfect condition and ready for use. Outdoor Spaces Enchanting views of the Tuscan countryside open up from the hamlet. The 23 hectares of land surrounding the property, planted with vineyards and olive groves, offer the possibility of continuing wine and oil production, while providing privacy and uniqueness to this prestigious investment. Potential uses Thanks to its location, architectural charm and the extent of the land, the hamlet represents the ideal setting for the creation of a luxury eco-resort, capable of combining exclusive hospitality and the enhancement of local traditions. Location San Gimignano, a UNESCO World Heritage Site, is famous for its medieval towers towering over the Tuscan hill landscape. The village retains the charm of the Middle Ages with cobblestone alleys, historic palaces and charming squares. Surrounded by vineyards and olive groves, it is renowned for its Vernaccia wine and breathtaking views.
…By Carratelli Real Estate


Magnificent estate located in the heart of the Douro Valley, one of the world's most prestigious wine regions. Spanning approximately 4 hectares, the property boasts 21,697 vines, 225 olive trees, and 40 assorted fruit trees, reflecting the richness and diversity of the terroir. The estate's infrastructure includes five buildings, totaling 755m² of gross construction area, with the potential for an additional 204m² unit at the highest point of the property, offering breathtaking views of the region. Situated in a privileged area of the Douro Valley’s Denominação de Origem Controlada (DOC), the estate is part of the historic Port Wine-producing region and is included in UNESCO’s World Heritage listing. The DOC region holds the highest wine classification in Portugal and is recognized as a Protected Designation of Origin, comparable to globally renowned regions such as Champagne in France. With a history spanning four generations and a main house built in 1878, this estate represents a legacy of tradition and passion for winemaking, as well as the family's dedication to preserving a unique heritage in the Douro viticultural landscape. The property enjoys a prime location in the heart of the Port Wine region, providing easy access to some of the Douro’s most iconic destinations. It is just a 10-minute walk from the Douro River and a 12-minute walk from Peso da Régua, the capital of Douro wine. This combination offers both the tranquility of nature and proximity to the region’s key infrastructures. Only 17 minutes from Lamego, a historic Roman city with over 1,000 years of cultural heritage, the estate borders the Varosa River, a tributary of the Douro. Strategically positioned, it is less than a 10-minute drive from the prestigious Quintas da Pacheca and Vallado, two of the most renowned wine estates in the region. Additionally, it is just a 7-minute drive from the exclusive Six Senses Douro Valley, one of the region’s most distinguished hotels. With excellent accessibility via the A24 motorway, the property is only 70 minutes from Porto. This estate also holds tremendous tourism potential, making it ideal for a luxury retreat or boutique hotel, where its historic charm can provide an unforgettable wine tourism experience amidst the beauty of the Douro Valley.
…By Portugal Sotheby's International Realty


Nestled at the foot of the magnificent Langeberg Mountains in the heart of Montagu, Eden is an exceptional lifestyle farm where luxury, sustainability and natural beauty come together in perfect harmony. Surrounded by seven spectacular mountain ranges and unspoilt fynbos, this remarkable Cape Winelands estate offers a rare opportunity to enjoy refined country living in one of South Africa's most scenic destinations. Positioned on an elevated site to capture breathtaking panoramic views, the beautifully designed main residence features three spacious en-suite bedrooms, each opening through stacking glass doors onto an expansive wraparound veranda. Inside, soaring double-volume ceilings, a striking central fireplace and seamless open-plan living create an elegant yet welcoming atmosphere. The bespoke rosewood kitchen is complemented by a separate scullery and walk-in pantry, while a cosy TV lounge with a freestanding fireplace and adjoining gym complete the home's thoughtfully designed living spaces. Every detail reflects exceptional craftsmanship, from Jerusalem stone flooring and handcrafted copper fittings to subtle industrial-inspired finishes. The luxurious main suite offers a freestanding stone bath, underfloor heating and direct access to the veranda, where uninterrupted mountain views become part of everyday living. The estate also includes an impressive artist's studio, a separate photographic studio, dedicated solar room, storeroom and a self-contained flat with its own private garden, ideal for guests, extended family or rental income. Above the main residence, a charming timber cottage offers two bedrooms, open-plan living and a covered veranda overlooking the Montagu countryside. Designed for sustainable living, Eden is equipped with Agricultural and Business zoning, a sophisticated 10kW solar system with 12.42kW of solar panels, 20kWh battery storage and Eskom backup. Fresh mountain spring water is filtered and stored in five 5,000-litre tanks, while fully automated irrigation maintains the landscaped gardens. An alarm system, internal and external beams and an automated entrance gate provide peace of mind. Outdoor living centres around a beautiful timber entertainment deck and an 8-metre swimming pool, perfectly positioned to embrace the spectacular mountain setting. Approved plans for a 60m² studio apartment and double carport, together with rights to convert the property into a five-star guesthouse, create exceptional opportunities for boutique hospitality, a wellness retreat, creative studios or an exclusive family estate. Eden is more than a property—it's a private mountain sanctuary offering luxury, self-sufficiency and exceptional lifestyle appeal in the heart of the Cape Winelands. Viewing is strictly by appointment only.
…By Lew Geffen Sotheby's International Realty


Elegant Stone Farmhouse with Panoramic View in the Heart of Chianti Classico Description Perched in a dominant position on a panoramic hill in the heart of Chianti Classico, this charming rural stone complex represents an interesting opportunity for architectural recovery. The property, located in the municipality of Greve and in the province of Florence, covers about 5 hectares of private land and includes a total area of about 785 square meters. The main body is developed on several levels for a living area of 261 sqm, to which are added 88 sqm of attics, a panoramic terrace of 59 sqm, and over 300 sqm between old stables and cellars. The property is completed by a 110 sqm stone annex and a 31 sqm detached structure with a wood-burning oven. The buildings, built in stone and brick, retain original elements such as wooden beams, terracotta floors and stone walls that give character and authenticity to the entire complex. Outdoor Spaces The land surrounding the farmhouse includes olive groves, wooded areas and flat portions that lend themselves to the creation of landscaped gardens or a panoramic swimming pool perfectly integrated into the natural setting. The garden around the house enhances the hillside location and offers enchanting views of the surrounding countryside. Condition and Finishes The entire property is in need of complete renovation, but has solid potential thanks to the flexible internal distribution and the presence of valuable original materials. The main farmhouse, with large openings to the outside, can be transformed into an elegant and bright residence. On the ground floor it is possible to create a scenic entrance hall, living area, kitchen, dining room, study, laundry, service bathroom and technical rooms. Upstairs can provide up to five bedrooms with private bathrooms, including a master suite with direct access to the panoramic terrace. The 110-square-meter annex can be converted into a guest annex or creative atelier, while the 31-square-meter structure is ideal as storage or service space. The electrical system is already connected but not working. connection to the municipal waterworks is in progress, while the existing private well needs to be restored. There are currently no gas connections or heating systems. Potentiality of Use. Due to the available area and the structure of the buildings, the property offers multiple possibilities for use: it can be transformed into a charming private residence, a country relais or an exclusive agritourism. Location Immersed in the quietness of the hills but perfectly connected, the property enjoys a strategic location. The center of Greve in Chianti is only 3 km away, San Casciano in Val di Pesa is 16 km, while the art cities of Florence and Siena can be reached in 32 and 51 km respectively.
…By Carratelli Real Estate
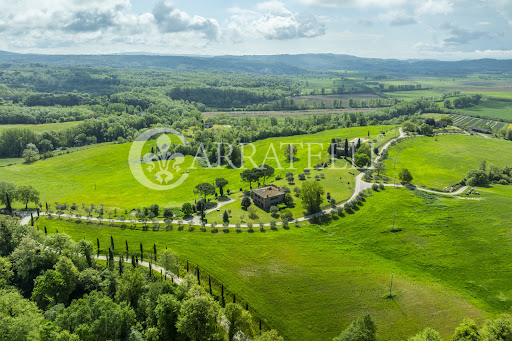


Città della Pieve, exclusive and charming hamlet of about 1,800sqm with two swimming pools, surrounded by land of about 73 hectares. Description: In the heart of the Umbrian countryside, on the border with Tuscany, stands an ancient 14th-century hamlet that tells stories of relaxation, excitement and endless views. Surrounded by some 73 hectares of unspoiled nature, including olive groves, oak forests and private paths, this exclusive complex is a true oasis for those seeking beauty, authenticity and timeless comfort. Three farmhouses guard a total of 25 rooms, 17 bathrooms and 11 living areas. Two farmhouses, of about 340 square meters each, have been divided into five and four independent apartments and renovated following the Umbrian tradition, with exposed beams, terracotta floors and cozy fireplaces. The third building, recently renovated, is on three levels for a total of about 620 square meters, with a perfect balance between historical elements and a more contemporary architectural language. All units are self-contained and fully equipped, ideal for accommodating guests seeking tranquility and beauty. The hamlet offers a unique experience that goes beyond the stay: a Finnish sauna, infrared sauna, two bars and a disco area create the ideal setting for private events and moments of sharing. There is also a professional kitchen to meet the finest needs, perfect for exclusive parties or retreats. The property is completed by a shed of about 500 square meters, a secondary building to be renovated of about 140 square meters and a charming little church. Outdoor spaces: The property includes a land of about 73 hectares, featuring 260 olive trees, forest and ancient oaks, as well as two swimming pools that embrace its guests offering unique moments of relaxation. This enchanting property includes private internal roads connecting all the buildings, splendid panoramic views, barbecue area, typical wood-burning ovens and private outdoor parking. Condition and Finishes: The structures keep intact the original charm: stone and brick facades, traditional ceilings with exposed wood beams, warm and elegant finishes reflecting the rural Umbrian style, complemented by modern and efficient systems for superior living comfort. Potential uses: This property lends itself perfectly to both high-end receptive use and an exceptional private residence, where to live a slow-paced existence in the heart of the most authentic Italy A corner of the world where time stands still and every detail tells a story. Location: Well connected to iconic destinations such as Perugia, Assisi, Cortona, Montepulciano, Siena and Florence, the property is also easily accessible from Rome. The proximity to the highway exit ensures accessibility without sacrificing the peace of the countryside.
…By Carratelli Real Estate


84-hectare farmland for cattle raising with high real estate potential, located in the Totoral Alto sector, Llanquihue commune. The property is just 3.1 km from Route 5 South, 9 km from downtown Llanquihue, and 5.3 km from Totoral public beach. Access is via the paved V-30 route, which connects Llanquihue with Fresia. With a mostly flat surface, the land offers privileged views of Osorno Volcano, borders the Colegual River, and features a unique natural environment with mature native forests of coigües and arrayanes. Its balanced mix of pastures and forest—approximately 40% pasture and 60% evergreen native forest—makes it a versatile property, ideal for a real estate project, recreational use, or livestock farming. Currently, the pastures are used for cattle fattening and hay production. The forest includes multiple clearings and easy-to-walk areas, ideal for creating trails, rest areas, or natural viewpoints. On the western side, it borders the Colegual River and is equipped with a caretaker’s house and a barn for hay storage. Its proximity to Llanquihue, Puerto Varas, and Frutillar makes it a strategic investment, offering a peaceful environment, excellent connectivity, and high development potential.
…By Chile Sotheby's International Realty


This land of 34,640 square meters represents an excellent opportunity to develop a large-scale residential project in one of the most sought-after cities in the Algarve. Centrally located in Lagos, the plot benefits from excellent access, south-facing sun exposure, and wide views over the city, the marina, and the sea. Situated within the urban perimeter, the plot has an already approved urban development plan, allowing for the construction of five lots intended for multi-family residential buildings with four above-ground floors and underground parking. The footprint area is 8,884 square meters, and the gross construction area reaches 16,929 square meters, with the possibility of building up to 112 housing units. With a gentle slope, the land allows for a balanced layout, favoring integration with the surroundings and enhancing the views. The planned public space allocation exceeds 22,000 square meters and includes green areas, sidewalks, roads, and areas for public facilities, ensuring a high-quality urban living environment. There is also an existing urban area of 235 square meters, where a traditional single-storey house with 81.5 square meters and four bedrooms is located, along with a connection to the electricity grid. The plot also preserves some fruit trees, adding a natural and regional touch. The location is one of its greatest assets, just three minutes from the Lagos marina, five minutes from the historic center, and about 50 minutes from Faro International Airport. The region’s most iconic beaches are less than 10 minutes away. Lagos is a historic city with an active cultural life, award-winning beaches, and growing demand in both the residential and tourism sectors. This plot offers the perfect balance of location, scale, and feasibility, making it an ideal solution for investors and developers seeking a project with high return potential.
…By Portugal Sotheby's International Realty


Very rare in a protected natural environment near the Grand Site of La Pointe du Raz and the Bay of Trépassés, this fully renovated property with quality materials has preserved the authenticity of the farm body of Cap Sizun. It is located in a quiet hamlet, just a few minutes' walk from a small cove and the coastal paths (GR24). The main house consists on the ground floor of a large south-facing living room with its beautiful old fireplace, a fitted kitchen, a very bright bathroom with access to the garden, independent toilets, a large laundry room and storage (this room offers the possibility of converting it into a future ground floor bedroom). On the first floor, from which you can enjoy the magnificent view over the garden and the sea, the small St. Michel chapel and the preserved nature, there are three bright bedrooms, a shower room, and independent toilets. On the second floor, a large landing leads to two additional bedrooms. Outside, there is a first outbuilding converted into a summer kitchen well exposed to the Southwest, opening onto the terrace, and its adjoining storage room, a second outbuilding, an old pigsty, which can serve as a cellar or wood shed, and a beautiful well. To complete the whole, a large garden of about 3000 m², planted and walled with no vis-à-vis, overlooking the moor with a sea view, and four additional plots of land (about 2400 m²) ensure complete tranquility for this exceptional property!
…By Orpi - Cap A L'ouest Immobilier


Welcome to your dream farmstead in Severn Bridge, Ontario! Nestled on 47 sprawling acres, this property offers an idyllic escape for those seeking the quintessential rural lifestyle. Whether you're considering building your dream home or expanding existing structures, the groundwork has been laid for you to embark on your rural retreat with ease. With underground hydro already in place, you have the freedom to design and develop your ideal homestead without compromising the natural charm of the area. A reliable dug well ensures a consistent water supply, while a 2010 septic system offers modern convenience and peace of mind. For those with equestrian aspirations, a spacious barn awaits, complete with horse stalls to accommodate your four-legged companions. Venture further into the property, and you'll discover the beginnings of an enchanting apple orchard. With careful cultivation, this orchard holds the promise of abundant harvests for years to come, providing a delightful opportunity to indulge in the fruits of your labor. Most notably, the Farm Tax Credit and the Managed Forest Tax Incentive Program are both available to the new buyers, presenting an exceptional opportunity for agricultural enthusiasts and nature lovers alike. Embrace the natural bounty of the forest, fostering its growth and sustainability while benefiting from valuable tax incentives. Whether you envision a hobby farm, an equestrian haven, or simply a peaceful retreat from the hustle and bustle of city life, this 47-acre farm in Severn Bridge beckons with endless possibilities. Sparrow Lake and the Trent Severn Waterway are just moments away, with a public boat launch accessible at Franklin Park and kayak launch on Severn St. Don't miss your chance to cultivate your own piece of paradise amidst the tranquil beauty of Ontario's countryside. Schedule your private viewing today and let your rural dreams take root. NOTE: the home structure on the property is uninhabitable.
…By Sotheby's International Realty Canada


Agricultural Estate with Boutique Resort for Sale - Colline Senesi, Tuscany Description In the heart of the Sienese hills, this charming agricultural estate with charming resort represents a rare investment opportunity in Tuscany. Once an 18th-century rural hamlet, it is now a refined boutique hotel that combines the elegance of luxury hospitality with Tuscan agricultural tradition. The property is strategically located between Tuscany and Umbria, within easy reach of renowned villages such as Montalcino, Montepulciano, Pienza, Cortona and San Gimignano. Immersed in the quiet countryside, it is perfectly connected to Florence and Rome, making it ideal for exclusive stays, events or retreats. Outdoor Spaces The complex covers about 125 hectares of land, a significant portion of which is planted with vineyards and olive groves, as well as a truffle farm and wooded areas. The outdoor spaces are designed to enhance the beauty of the landscape and include a panoramic saltwater swimming pool, relaxation areas, nature trails, and spaces for tastings and outdoor reception. Condition and finishes The estate has been finely restored, maintaining original elements such as terracotta floors, exposed beams and period furnishings, harmonized with modern comforts. It has 13 double bedrooms with private bathrooms, distributed between the main villa (8) and the annex (5), all tastefully furnished. The wellness area includes Finnish sauna, Turkish bath, sensory showers, indoor heated pool with whirlpool, as well as fitness room and lounge spaces. A panoramic restaurant, a bar and a modern wine cellar with tasting room complete the facility. Potential uses The estate is perfect for: management as a luxury resort, integrated agricultural activity with wine, oil and truffle production, location for private and corporate events, wellness retreats and exclusive stays, high-profile tourism-business investments, the combination of hospitality and production makes the property a winning model of quality rural hospitality. Location Located in one of Italy's most iconic landscapes, the property enjoys open views of the Tuscan countryside and is surrounded by historic villages, scenic roads and authentic flavors. Its proximity to cultural and spa centers reinforces its appeal, making it an ideal destination for international tourists seeking charm, nature and authenticity.
…By Carratelli Real Estate


A square farm like no other! Just a stone's throw from Villeneuve d'Ascq, close to major roads and quality shops. Spanning 380 m² of living space, this fully renovated property combines authenticity and modernity. Inside, under an ash frame crafted according to the techniques of the time of Louis XIV, a 13th-century fireplace reigns in this 17th-century house. It's the perfect place to grill ribs with friends! Friendliness is key, and comfort is optimal: home automation, DPE C, Leicht kitchen, triple glazing... The house offers 6 bedrooms, all en suite with dressing room and shower room, including a master on the ground floor which includes: 210 m² on one level, a bright cathedral lounge-dining room of 110 m², a 15 m² laundry room, a second lounge with a wood-burning fireplace, and a 20 m² office overlooking the courtyard. Outside, a pool, a paved green courtyard facing south, and large barns await your ideas to reveal their full potential (guest rooms, seminar room, gym, or even additional living space). A place rich in history, where life is good, unique! Please contact Flavie Dubois at 06 18 55 34 23 or via email: [email protected] EI - Independent Commercial Agent - registered with RSAC under number 2018AC00048 acting on behalf of the IMKO agency in Marcq en Baroeul. "Information on the risks to which this property is exposed is available on the Géorisques website http://www.georisques.gouv.fr" Fees included of 2.76% VAT at the buyer's expense. Price excluding fees €1,450,000. Energy class C, Climate class C Estimated amount of annual energy expenses for standard use: between €3,360.00 and €4,546.00 for the years 2021, 2022, and 2023 (subscriptions included). Information on the risks to which this property is exposed is available on the Géorisques website: georisques.gouv.fr. Your IMKO MARCQ advisor: Flavie DUBOIS, Commercial agent (Sole proprietorship) RSAC 2018 AC 000 48This description has been automatically translated from French.
…By Agences Privees


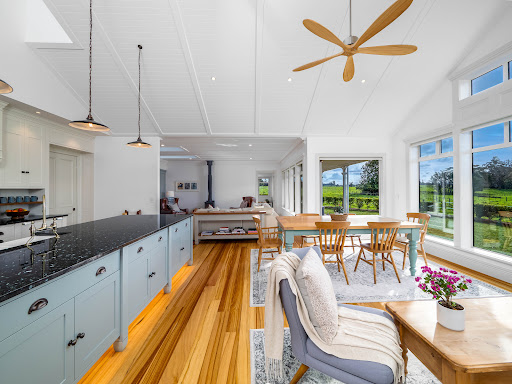
Set within a stunning parklike landscape, this beautifully crafted near new home combines timeless villa-inspired architecture with all the luxuries of modern living. The property enjoys a serene outlook across green pastures while being just 15 minutes from Kerikeri township and 10 minutes from the airport. Designed with thought and care, the home sits gracefully within the historic Waimate North district complementing other period homes in the area. The flowing floor plan captures all-day sun with living areas and bedrooms opening to wide covered verandas, perfect for entertaining or relaxing as the sun sets. The living areas are at the heart of the home, with a vaulted, open plan kitchen, dining and family area with feature windows and doors capturing the surrounding rural views. The home boasts 2.7 metre high ceilings, highly detailed cornices, overheight handmade solid wooden doors and top quality fittings and finishes, while the bespoke handmade kitchen complete with a floating underlit island, granite benchtops, quality Smeg appliances and a walk-in pantry, is a true centrepiece. Solid Australian Gum timber floors bring character and warmth throughout, Accommodation is cleverly divided, with the master suite and ensuite positioned privately to the west, while two further bedrooms and a family bathroom occupy the eastern wing. High end bathrooms feature underfloor heating, marble-topped vanities, a classic Clawfoot bath and walk-in showers, blending luxury with heritage charm. Every detail of construction has been considered from high end finishes to full insulation and double glazing, central heating, a wood burner, solar-ready infrastructure and a DVS system. Practicality is further enhanced with a welcoming entrance porch and hall, clockroom, separate laundry, office and large garage with extensive attic storage. Outdoors, the property is equally impressive with a 108 sq m workshop (more or less) and stable complete with power and tack room. Fertile volcanic soils support lush pastures, making it ideal for grazing horses or cattle. Fully fenced paddocks with water troughs, a high-powered electric fencing system, ample water storage and a secure gated entrance make this the perfect lifestyle retreat. Thoughtful landscaping with extensive native and specimen plantings completes the picture. This is a rare opportunity to secure a stunning home of timeless style, modern comfort, and lifestyle versatility in a sought-after location. Get in touch with Ash Boyd from New Zealand Sotheby's International Realty today to arrange a viewing.
…By New Zealand Sotheby's International Realty


Stunning estate, perched at the top of a gentle hill, less than half an hour from Siena, and surrounded by unspoiled nature, offering an oasis of tranquility. The property consists of four independent buildings, harmoniously integrated into the surrounding landscape: the main farmhouse, which hosts three elegant apartments; a second farmhouse, divided into two refined residential units and two independent cottages, nestled among ancient trees and olive groves, perfect for those seeking more privacy. Carefully restored with respect for local tradition, the property retains the authentic charm of historic farmhouses: exposed wooden beams, ancient brickwork, high-quality wooden furnishings, and bright spaces with refined design. Every area has been reimagined to provide maximum comfort without compromising the unique character of Tuscan architecture. The green heart of the property is its magnificent garden, meticulously maintained, where two saltwater pools are perfect for relaxation. Amid shaded gazebos and reading corners, one can enjoy the beauty of the landscape while sipping fine wine or being gently caressed by the light breeze, this place is a real paradise for nature and wellness enthusiasts. Ideal for anyone looking to invest in a charming hospitality business, this property offers an opportunity to live and share the true essence of Tuscany.
…By Italy Sotheby's International Realty


An extraordinary country estate! One of the premier properties of Elk Creek Farm, this magnificent 120+ acre retreat features two homes, barns and stables, a tranquil pond, rolling pastures, and breathtaking countryside views. Ideally located just minutes from historic New Hope and Doylestown—with their galleries, shops, and restaurants—and offering an easy commute to Philadelphia or New York, this estate combines privacy, beauty, and convenience. The casually elegant main house offers a gracious floor plan designed for both comfortable living and impressive entertaining. Four fireplaces provide warmth throughout, while a stunning four-season room spans the back of the home, showcasing panoramic vistas. A richly paneled den/office and a family room with Juliet balcony overlook the pond. Outdoor living shines with a bluestone patio featuring a built-in grill, meandering walkways, a lighted tennis court, and a heated in-ground pool. A charming circa 1890 guest home offers three bedrooms and delightful period details—perfect for guests or extended family. The property is a true turnkey farm, complete with a beautifully restored bank barn featuring stalls, hay storage, feed room, and equipment garages. An eight-stall horse barn—originally designed for racehorses—includes an air-conditioned office, powder room, and wash stall. Five additional Morton buildings, multiple run-in sheds, acres of fenced pastures with heated waters, and paved internal roadways complete this exceptional offering. Private, picturesque, and grand—this is a rare opportunity to own one of Bucks County’s most stunning country estates.
…By Kurfiss Sotheby's International Realty


Description: Buckhorn Creek Ranch is a conveniently located, high-fenced ranch located just northeast of Pearsall in the heart of South Texas. This ranch offers a rare opportunity to own a turnkey recreational and hunting property in one of the state’s most sought-after regions. With easy access off FM 2779 and just over an hour from San Antonio, this ranch is ideally positioned for weekend getaways, a private hunting retreat, or long-term investment. Improvements: This ranch offers a unique house constructed out of Connex containers that were converted into a 3 bedroom camp house with a well constructed deck. The house sits beneath a nice metal pole barn that helps protect it from the elements. Buckhorn Creek Ranch is completely high-fenced and a well maintained road system traverses through the property. 1 DMP pen is also located on the property. Water: Buckhorn Creek is a wet weather creek that holds water during wet times, as well as feeds into 2 ponds on the property. There are 2 shallow water wells on the property that help provide water to the house, one of the ponds, as well as multiple water troughs in place for the wildlife. Wildlife: This high-fenced ranch has the necessary animals to start your whitetail herd as there are currently 2 breeder bucks and a herd of does that are ready for you to grow and manage your herd as you see fit. Along with the whitetail, a herd of approximately 15 Oryx are also on property. This region of Texas is also well known for its excellent Dove hunting and the ranch’s surrounding farmland helps make this ranch a dove hunter’s paradise. Vegetation/Terrain: The ranch features gently rolling terrain with a diverse mix of native South Texas brush, mesquite, and open senderos—ideal for wildlife habitat and hunting. Strategic brush management and selective clearing provide a balance of cover and open areas, supporting a healthy ecosystem. Along the banks of Buckhorn Creek, there are several large oak trees that help add to the character of this ranch. Taxes: Wildlife Exempt Location: Buckhorn Creek Ranch is located off FM 2779, just northeast of Pearsall. 3± miles from Uvalde, 50± miles from San Antonio, 130± miles from Austin, 250± miles from Houston.
…By Kuper Sotheby's International Realty


Located in a peaceful hamlet less than 3 km from the centre of Megève, this authentic Savoyard farmhouse dating from 1811, classified as a heritage property, is accompanied by a charming independent chalet. The ensemble enjoys a spectacular view of Mont-Blanc and offers exceptional potential for renovation. The farmhouse offers a living area of approximately 527 m², partially renovated in 1993 and now requiring full refurbishment. It is arranged as follows: - Lower ground floor: double garage. - Ground floor: partially habitable three-room apartment, garage, and former stable. - Upper level: vast barn and lean-to, offering impressive volumes ready to be reimagined. The secondary chalet, with approximately 72 m² of interior space per floor (80 m² exterior footprint), remains to be completed. It features an apartment on the upper level and a double garage on the ground floor. The property sits on a 1,393 m² plot, in a quiet and pastoral environment, close to the La Princesse ski slopes and only a short distance from the village centre. Information on the risks to which this property is exposed is available on the Géorisques website: www.georisques.gouv.fr
…By Barnes Megève


Exceptional 34-acre equestrian estate. Discover this new, turnkey horse property on 33.53 acres of high and dry land, thoughtfully designed for horse and rider. Offered as two separate parcels, this estate combines luxury living with premium equestrian amenities. The custom four-bedroom, 2.5-bath home features elegant porcelain tile throughout, brushed gold tone fixtures, soaring ceilings, quartz countertops and a spacious front porch with paver flooring, ideal for relaxing and taking in the views. Two lighted electric gated entrances plus a third separate drive offer ideal access for trailer parking or client ship-ins. Equestrians will appreciate the 10-stall block barn featuring a 400-square-foot studio apartment with kitchen, full bath, laundry with abundant cabinetry, feed room, tack room, hot/cold wash stall and a breezy 16-foot-wide center aisle. Each 12-by-12-foot matted stall includes lights and fans for optimal comfort. Water is run to all six paddocks and two large fields, all conveniently near the barn. Enjoy a 4/10-mile grass uphill gallop, well-established pastures and ample room to add a cross-country course, arenas or additional structures. Extensive landscaping surrounds the home, barn and gated entries, all with irrigation. Don't miss this extremely rare opportunity to own a new equestrian estate.
…By Premier Sotheby's International Realty


MONTAIONE - Elegant Residential Complex with Pools and Agricultural Land in the Heart of Chianti Description The residential complex covers approximately 550 square meters and includes two buildings with four housing units. Located on the hills of Chianti near Montaione, it combines rural charm and modern comfort. The first building of 250 sqm, renovated, has a living area with kitchen and panoramic veranda overlooking the pools on the ground floor, four bedrooms and two bathrooms upstairs, as well as two connected storage rooms. The second building of 300 sqm hosts three independent apartments, each with living area, kitchen, bedrooms, and bathroom. In total, there are eleven bedrooms, five bathrooms, four kitchens, and five independent entrances. Outdoor Spaces The complex is surrounded by a large private garden of about 3,500 square meters, with two panoramic pools, relaxation areas, and a covered veranda overlooking the hills. In the garden, there is a small building with a wood oven, ideal for outdoor lunches and dinners. The property also includes an agricultural land of about 6.3 hectares consisting of an olive grove with approximately 500 trees over 27,960 square meters, an arable land with fruit trees over 8,500 square meters, simple arable land over 17,640 square meters, a vineyard over 3,000 square meters, a forest over 5,400 square meters, and a fruit orchard over 1,280 square meters. Condition and Finishes The buildings have been renovated with great attention to detail, preserving the charm of Tuscan rustic style with exposed wooden beams, terracotta floors, and stone thresholds. All environments are equipped with air conditioning, modern electrical and water systems, and autonomous heating. The installation of photovoltaic panels enables autonomous electricity production. The two connected storage rooms on the ground floor of the first building offer additional functional spaces. Usage Potential The layout of the buildings and outdoor spaces allows for multiple uses. The property can become a farmhouse or boutique resort with apartments and pools for guests, or a private residence with a residential building and the other generating income. The land and external structures also allow activities related to wine, oil, or events. Location The complex is located in the municipality of Montaione, in a central position that allows easy reach to Siena in 60 kilometers, Florence in 70 kilometers, and Pisa in 80 kilometers. The tourist towns of San Gimignano and Volterra are 20 and 15 kilometers away, respectively. Access is guaranteed by a reserved gravel road, which combines privacy and tranquility with proximity to essential services. The position offers a unique panorama of the Chianti hills, ensuring quick connections to the main artistic and cultural centers of Tuscany.
…By Carratelli Real Estate


Montepulciano, located just under 5 km from the main town, in a panoramic and peaceful position, in a preserved area, is this wonderful property, consisting of a farmhouse of approximately 280 m2 (including living areas and annex rooms) plus about 30 m2 of porch, plus an agricultural outbuilding of about 56 m2 with a porch of about 58 m2, and a total land area of approximately 30 hectares divided into about 3.5 hectares of olive grove (with around 800 olive trees), over 12.5 hectares of arable land and similar, and over 14 hectares of woodland. Situation and lifestyle The property is immersed in the beautiful countryside of Montepulciano, with its Etruscan origins dominating the hills of the Val di Chiana. It is recognized worldwide for the richness of its territory and vineyards from which the famous Vino Nobile di Montepulciano DOCG comes. It is also particularly renowned for its annual celebration within the historic center walls of Montepulciano, the last Sunday in August, of the traditional Bravio delle Botti, a scenario in which 16 men calledThis description has been automatically translated from French.
…By Carratelli Real Estate


974-hectare estate with agricultural, dairy, and forestry production units, located in the commune of Purranque, in a privileged sector of the Río Blanco valley, east of the Coastal Mountain Range. Offers excellent infrastructure for dairy, agricultural, fruit, and forestry production in an area of fertile soils with abundant year-round water availability. Features: Gentle rolling topography, deep fertile soils, temperate oceanic climate, and 5 km of river frontage. 36 l/s of permanent consumptive water rights, 8 interconnected ponds, pivot and K-Line irrigation systems, and full water infrastructure (pumps, power, pipelines). Productive Distribution: 222 ha dairy: 20-unit milking parlor, calf shed, feed plant, corrals, 6 worker houses. 244 ha agriculture orchards: 32 ha cherries, 11 ha hazelnuts, 7 ha plums, 7 ha maqui under drip irrigation, plus grain and forage crops. 320 ha forestry: eucalyptus plantations (5–8 years). 188 ha native forest. Additional Infrastructure: 2 main residences Barns, offices, greenhouses, laboratories Internal roads and irrigation stations Strategic Location: 31 km from Route 5 51 km from Osorno 100 km from Puerto Montt This property stands out for its high productive potential, versatility, and excellent connectivity—ideal for continuing integrated farming operations or developing new agricultural, forestry, or conservation projects.
…By Chile Sotheby's International Realty


Engel & Völkers is pleased to present this magnificent equestrian property of 4 hectares 69 ares located 20 minutes from Luxembourg City. This centre offers exceptional facilities for horses and an idyllic setting for an owner's or breeding stable. The main building, a mill dating back to ±1870, was completely renovated in 2012, while preserving many of the noble features of the original construction. This building has a total surface area of approx. 448.63 m², of which approx. 398.28 m² is habitable and is composed as follows: On the garden level, an entrance hall with an integrated cloakroom and toilet leads to a ±35.75 m² living room. Extending from the living room is a spacious ±45.53 m² dining room with open-plan kitchen and cathedral ceiling. This room has direct access and a lovely view to the garden and pond. There is also a ±14.87 m² master bedroom with dressing room and bathroom, and an independent 38 m² studio accessed via a separate entrance. Upstairs are three bedrooms (±15,15m² ±15,15m² and ±12,90m²), a bathroom and a multi-purpose area of ±24.85 m². The ground floor, facing the equestrian area, includes an office, a laundry room, a garage and an independent flat of ±35.95 m² with bedroom, kitchen and bathroom. The equestrian facilities, completely renovated between 2002 and 2008, are spread over three separate buildings. The first, adjoining the house, offers 37 boxes, a treatment room, two horse showers and several tack rooms. The second building, opposite the house, offers a first 35x17m white sand indoor arena, as well as a reception area with kitchen, renovated in 2008 and overlooking the arena, a storage area and a workshop. The third building houses a second 50x20m white sand indoor arena, a 12-stall stable with paddocks, lockers, a grooming area, a shower and a solarium. A 50x20 m drained outdoor arena completes the complex. All the tracks are equipped with an automatic watering system and LED lighting for optimum comfort. The resort also has an 80,000-litre water tank to ensure autonomous watering. In addition, it is possible to purchase 4 hectares 02 ares of adjoining meadows, ideal for grazing. The equestrian center is located in the hamlet of Kempemillen, between the villages of Hobscheid and Eischen. The village of Hobscheid is situated to the west of Luxembourg in the very beautiful Valley of the Seven Castles (Valley of the Eich) with many interesting sites, both on the Luxembourg side (Castles of Koerich, Septfontaine, Ansembourg, etc.) and on the Belgian side (Clairfontaine Abbey), inviting numerous walks on foot, horseback, or bicycle. The commune has good infrastructure: school, nursery, mini-market, restaurant, etc. From the property, you can reach the A6 motorway towards Luxembourg City in a few minutes as well as the center of Steinfort, which notably has numerous facilities such as supermarkets, medical offices, pharmacy, bakeries, butcher shop but also beautiful sports and leisure facilities such as a swimming pool, football fields, a tennis club, a climbing park (Steinfort Adventure), a cultural center, and much more. Numerous forest and country rides are within easy reach of the house and riding centre. Distances: Luxembourg City: ± 30km Bus Stop Hobscheid: ±950m Motorway A6 (Luxembourg - Brussels): ±9km Montessori Private School Hobscheid: ±1.7km Maison Relais Eischen: ±1.4m Restaurant All Schoul: ±1km Center of Steinfort: ±4.7km Cactus Windhof: ±8.5km Pall Center Oberpallen: ±12km Findel Airport: ±39km Arlon (Belgium): ±8km
…By Engel & Völkers Luxembourg


Discover a unique opportunity to live your equestrian passion. This high-performance equestrian ranch, just an hour from Las Lomas de Chapultepec, combines modern living and elite sport in a spectacular setting. First-Class Equestrian Facilities Designed for high-performance training, this ranch features 30 spacious stables to house your horses. The infrastructure is built for maximum efficiency and animal welfare, including: A round pen, ideal for lunging. A six-horse walker, perfect for physical conditioning. Both a grass and a sand arena, each with professional dimensions for practicing various disciplines like jumping and dressage. A Modern and Cozy Home In addition to the equestrian facilities, the property includes a modern and cozy loft-style home. Its open-plan design creates an atmosphere of peace and brightness. The house offers: A spacious bedroom, perfect for a personal retreat. A full bathroom and a half bathroom for your guests. This is the perfect property for a rider, a trainer, or an investor seeking an exceptional space for horse care and training, without sacrificing the comfort of a stylish home.
…By Mexico Sotheby's International Realty


We present an exceptional estate in Caldas da Rainha, the largest in the region, with 8,845 m² of flat land and 258 m² of gross private area. Just 5 minutes from the beach and right next to the Óbidos Lagoon, this property offers space, privacy, nature and strong appreciation potential in a highly sought-after area, particularly by international communities of French and German residents. The main house includes six bedrooms, an office, five bathrooms, a spacious living room, kitchen and storage. Additional annexes provide a garage, traditional oven and second kitchen, perfect for guests or family events. Positioned on slightly elevated ground, the estate ensures open views and excellent functionality.The pool, built in 2023, measures 9 x 3.5 m with a maximum depth of 1.60 m. It features a beach area, waterfall, lighting and pre-installation for a heat pump. As it enjoys full sun from sunrise to sunset, the water remains comfortable for most of the year. Irrigation of the garden and orchard is supplied by a free water well.Among the trees are lemon, orange, fig, plum and loquat, providing fresh fruit throughout the seasons. The landscape changes during the year, bringing colors, aromas and birds that enrich the charm of the property and reinforce the sense of living in harmony with nature.Within minutes there are six major supermarkets, while two of Portugal’s most prestigious private healthcare institutions — CUF and Hospital da Luz — are scheduled to open soon in the area, increasing comfort and investment value. For investors, the advantages are clear: obtaining Local Accommodation licenses is much simpler here than in Lisbon. The land still allows for additional construction, whether bungalows or small villas. The combination of size and flexibility creates excellent conditions for a distinctive tourism project, from rural tourism to a boutique resort. In only 2 minutes you reach the city center, with shops, services, schools and an active community. Nearby are beaches renowned for surfing and water sports, while the Óbidos Lagoon is ideal for family walks, canoeing or peaceful contemplation. More than a house, this estate is a lifestyle: space to gather friends, cultivate your own orchard, swim at sunset or simply listen to the birdsong at dusk. All this at an extremely competitive price, making it a unique opportunity for those seeking a prestigious residence, a family retreat or a high-potential tourism investment on Portugal’s Silver Coast.
…By Portugal Sotheby's International Realty


A rare and distinguished offering in the heart of Loudoun County's celebrated wine corridor, 868 Estate Vineyards stands among Virginia's most decorated and dynamic wine estates. Fresh off a standout showing at the 2026 Virginia Governor's Cup — two Gold Medals (2023 Meritage, 2022 Meritage) and two Silvers (Cabernet Franc, Sauvignon Blanc) — the estate continues to build on its landmark win of the 2020 Governor's Cup for its 2017 Vidal Blanc Passito, cementing its place among the Commonwealth's most consistently awarded producers. Set across approximately 120 rolling acres, with 21 acres currently under vine, the property offers both immediate production strength and meaningful room to grow. The vineyard reflects thoughtful site selection and varietal diversity, with plantings that include Chambourcin, Chardonel, Petit Verdot, Cabernet Franc, Tannat, Sauvignon Blanc, Petit Manseng, Merlot, Viognier, and Nebbiolo. Substantial additional acreage supports future vineyard expansion, agritourism, or complementary estate improvements — giving the next steward room to scale while preserving the property's pastoral character. The recognition runs deep. The 2023 Sauvignon Blanc earned Best in Class at the 2025 Loudoun Wine Awards and a Gold at the Virginia Governor's Cup, joined by Golds for the 2022 Meritage and 2022 Chardonnay. The 2023 Meritage also earned a Gold Medal and 93 points from the American Wine Society. A comprehensive list of awards and scores is available upon request. The winery is fully equipped as a turnkey production and hospitality operation, including a temperature-controlled steel tank room, barrel aging room, and dedicated case storage, with vineyard and winery equipment, machinery, tanks, barrels, and wine inventory included in the sale. Guest-facing amenities are equally compelling: a well-established tasting room with a loyal regional following, a covered pavilion, a large permanent canopy built for weddings and private events, and a pergola and outdoor gathering spaces overlooking the vines — supporting diversified revenue through retail sales, wine club membership, private events, and destination tourism. Adding further depth are several significant structures: an 1840 manor house awaiting restoration, a winemaker's cottage with supporting outbuildings, and the former acclaimed farm-to-table restaurant, Grandale Farm, complete with commercial kitchen infrastructure and poised for reinvention as a culinary destination. Few Virginia wineries offer this combination of vineyard scale, award-winning production, event capacity, and culinary potential within a single integrated estate. The sale includes two LLCs encompassing the real estate, vineyard plantings, and operational winery assets — a seamless, turnkey acquisition. 868 Estate Vineyards is more than a winery purchase; it's the opportunity to steward an established, statewide-recognized brand with significant growth potential and lasting legacy in one of Virginia's most vibrant wine regions.
…By Hunt Country Sotheby's International Realty


Okome Backagård in Vessigebro – An Equestrian Estate of Endless Possibilities Majestically situated with the Ätran River as its closest neighbor, this exceptional property awaits its next owner. Offering nearly limitless possibilities, it seamlessly combines work, leisure, and lifestyle for those seeking something beyond the ordinary. The estate spans 1,037,059 m² and includes a private main house, a guesthouse, and six modern two-bedroom apartments with kitchenettes and bathrooms—perfectly suited for professional operations. The main residence is a modern two-story villa, U-shaped around a spacious south-facing terrace. The heart of the home is a cozy kitchen with a rustic brick wall and a glowing fireplace. In addition, there are five rooms—including three bedrooms—three bathrooms, and a guest WC, designed for both socializing and privacy. The property’s highlight is four 4,235 m² outbuildings tailored for professional equestrian activities, featuring stables, an indoor arena, offices, training facilities, and modern amenities for horses and riders. There are also 13 paddocks with winter water access and shelters, farmland, woodland, and a variety of recreational facilities: paddocks, training tracks, an oval track, straight track, nature trails, two padel courts, a paintball area, and a wood-fired sauna with hot tub. All this is set amidst stunning Halland countryside, just over 20 minutes from the scenic west coast town of Falkenberg.
…By Sweden Sotheby's International Realty
'%20stroke='%23DDAA3A'%20stroke-width='1.909'%20stroke-linecap='square'%20stroke-linejoin='bevel'/%3e%3c/svg%3e)
Receive by email any new listing that may match your search criteria
By validating this form, you accept the general conditions of use of Le Figaro Properties.
These agencies offer a selection of luxury properties vente . Feel free to contact them for personalized assistance.


