Get early access to listings that match your criteria
Never miss an opportunity again. Our personalized alerts notify you instantly.

 English$ USD · m²


Saint-Rémy-de-Provence — walk to the centre, townhouse with garden, pool and parking, quiet setting. Arches, volume and natural light shape the living spaces, opening directly onto the garden. Five bedrooms, including a separate guest space, with a functional layout. Just steps from the heart of the village, this townhouse offers generous volumes and a distinctive architectural character. The main living area brings together living room, dining space and open kitchen, centered around a stone fireplace, with direct access to the garden and pool. A second, more private lounge adds flexibility. Five bedrooms are arranged throughout the house, each with its own bathroom or shower room. A guest room by the terrace provides an independent space. The enclosed garden features a 10x4 m pool and southwest-facing terraces. A centrally located home with a calm, understated atmosphere.
…By Ajc Immobilier


Located in the heart of the Arles countryside, more precisely in Mas Thibert, this authentic farmhouse is nestled in a natural and unspoiled setting. The tastefully renovated main house captivates with its character and spaciousness. It comprises a master suite and three bedrooms, offering comfort and functionality in a typically Provençal atmosphere. The property also includes a barn, a sheepfold, and two independent gîtes, ideal for seasonal rentals, as well as a swimming pool, perfect for fully enjoying the surroundings and climate. The entire estate spans 12 hectares of farmland, offering numerous possibilities: agricultural projects, equestrian activities, and more. A rare find in this area, combining charm, space, and potential, this property is available to view. Contact the agency for more information !
…By Happy Immobilier - Maussane-les-alpilles
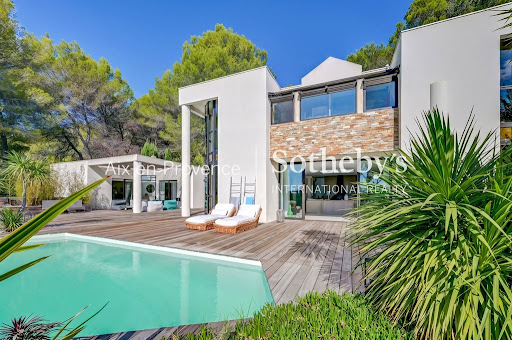


On the highly prized heights of Éguilles, just a few minutes from the historic center of Aix-en-Provence, located in the heart of a superb landscaped plot of about 2,700 m 2, facing an exceptional open view, this elegant and bright contemporary property offers a rare living environment, full of serenity and elegance. The infinity pool, perfectly integrated into its environment, offers a privileged relaxation area on the surrounding nature. You will be seduced by its architecture with clean lines and generous volumes, designed to offer a perfect harmony between interior and exterior. The wide openings naturally extend the living spaces towards vast terraces. The interior distribution gives the house a unique character and great fluidity of spaces. The living room of 114 M2, bright and friendly, opens widely on the terraces while the night spaces offer comfort, privacy and many possibilities for development. Ground floor: entrance hall, harmonized around a fully equipped semi-open kitchen on living/dining room with fireplace, dining area, library corner and office space, pantry/laundry. In its extension an exceptional glass roof leading to a master suite (dressing room and bathroom) of about 45 M2 - Floor: Three beautiful bedrooms with their respective bathrooms, each enjoying a magnificent view of the very intimate garden and the surrounding countryside. Many workspaces. Camarguaise hut of about 38 M2 fully equipped with dining area – The house has fiber - Dual charging station for electric vehicle - A rare living space that will appeal to lovers of calm, light and exceptional panoramas, in one of the most sought after environments at the gates of Aix-en-Provence. The IBS International School in Luynes offers a school transport service from Éguilles, located near the house.
…By Aix En Provence International Sotheby's Realty Territoires Ouest


In a dominant position, in the heart of an environment of absolute calm and particularly sought after, this elegant villa offers a view of the Mediterranean and the Bay of Saint-Tropez. Just 1 km from San Peire, in the center of Issambres, it benefits from quick access to beaches, shops, and restaurants. Blending charm, brightness, and comfort of life, the villa develops 173 m² of living space on a plot of about 1,250 m². Bathed in light thanks to its south-facing exposure; southeast and its numerous openings and picture windows, it offers a beautiful single-level living space, designed for optimal daily comfort, as well as an independent garden level, ideal for hosting family and friends. The terraces and pool area provide an ideal setting to fully enjoy the art of Mediterranean living. An independent garage and a large parking area, served by a particularly practical flat access ramp, complete the features of this villa, a rare property where quality of life, serenity, and panorama blend harmoniously. +33611507961
…By Bonaparte


A lot of charm and style for this old sheepfold renovated with a contemporary interior style which benefits from a dominant situation and a superb panoramic sea view on a flat and closed ground of 8 291 m². It has 5 en-suite bedrooms with shower room, outbuildings, horse box, garage. Located 2.5 kms from the village of Tourrettes sur Loup and 25 mns from the seaside, at 825m altitude, former sheepfold of the Caire castle, built in 1781 and rehabilitated in an ecological way (solar panels, water supplied by a natural spring). Exceptional environment of nature, at the entrance of the natural park of the pre-Alps of Azur with many numerous walks or horse rides in the area. -- Energy performance audit: C(104) and D(31). The average energy expenditure in 2022 is around 1507 € per year. Agency fees are included in the listing price and charged to the Seller. Information on the risks to which this property is exposed is available on the GeoHazards website http://www.georisques.gouv.fr Ref 5544
…By Carlton International


In the sought-after Les Lauves district, within a private gated domaine and just twenty minutes' walk from the centre of Aix, this contemporary bastide combines generous proportions with a quietly privileged setting. The garden of approximately 800 m², landscaped and centred on a stone fountain, frames the house beautifully. Inside, the reception area is large and light-filled, with a fully equipped kitchen opening into a spacious dining room – all connected to a south-facing terrace. Five bedrooms and three bathrooms complete the main accommodation. The real surprise is below: a 200 m² basement offering exceptional scope for whatever the next owner needs – home cinema, gym, wine cellar, or simply the kind of storage and utility space that larger properties rarely have enough of. A well-considered home in one of Aix's most desirable residential addresses, within easy reach of everything the city offers while remaining genuinely calm.
…By Actuel Immobilier


19th-century residence in the prestigious Les Pinchinats district At the heart of one of the most sought-after areas in the region, this remarkable 19th-century property presents a rare opportunity to acquire a historic residence where elegance, privacy and heritage come together. Set within beautifully landscaped grounds of over 3,350 m², the property features an elegant main residence with beautifully preserved architectural character, complemented by two independent dwellings: a guest house and a caretaker’s house, thoughtfully positioned to preserve both the privacy and character of the estate. A peaceful and majestic atmosphere pervades the grounds, where magnificent mature trees provide shade and tranquillity. At the heart of the garden, a superb 17-metre swimming pool blends seamlessly into the surrounding landscape, creating a true haven of relaxation and an idyllic setting for an exceptional lifestyle. Property Highlights Prime location: situated in the highly sought-after Les Pinchinats district, renowned for its exclusivity and proximity to the historic centre of Aix-en-Provence. Main residence: an authentic 19th-century residence offering generous proportions and beautifully preserved period features. Additional accommodation: an independent guest house and a caretaker’s house. Grounds: 3,350 m² of beautifully planted grounds, offering peace, privacy and an exceptional natural setting. Swimming pool: a 17-metre swimming pool, elegantly integrated into the landscaped surroundings. Lifestyle: an exceptional estate, ideal for entertaining, enjoying precious family time or accommodating several generations in a truly distinguished setting. This discreet and private property will appeal to discerning buyers seeking a home imbued with character, elegance and tranquillity, in one of the most prestigious areas of Aix-en-Provence.
…By Actuel Immobilier


Tucked away at the end of a quiet cul-de-sac, this well-proportioned 148 m² townhouse offers something increasingly hard to find in Aix: genuine peace and quiet, within a ten-minute walk of the historic centre. The house is arranged across three levels, with a layout that works naturally for family life. On the garden level, a generous living and dining room with fireplace opens into an open-plan kitchen with utility room – the kind of everyday space that actually functions well. A shower room with WC completes the floor. Upstairs, three bedrooms are served by a landing that keeps the flow of the house feeling easy. The master suite has the added benefit of a dedicated office area and its own en-suite shower room, while a separate bathroom serves the two further bedrooms. The lower level adds real flexibility – currently used as a fourth bedroom or office, alongside a converted cellar that offers useful additional storage or workspace. Throughout, the practical details have been well considered: underfloor heating on the ground floor, a condensing boiler, double glazing and reinforced doors all speak to a house that's been looked after and thought about. A garage with direct access to the entrance hall is a genuine everyday convenience. Outside, the 327 m² landscaped garden is mature and tree-lined, with a small pond adding a touch of character. There's also off-street parking for two cars. A solid, well-located townhouse with more space and more charm than its quiet setting might lead you to expect.
…By Actuel Immobilier


Set in nearly 7,600 m² of beautifully landscaped grounds, in the gently rolling countryside between two of the Luberon's most beloved villages, this is the kind of property that takes a moment to fully take in. The views across to the Montagne Sainte-Victoire – Cézanne's great obsession, and for good reason – provide a backdrop that never grows old. With around 293 m² of living space spread across three distinct dwellings, the estate offers an unusually versatile combination: a contemporary main house, a characterful Provençal guest house, and a self-contained studio unit. Whether you're looking for a family home with space to host, a multigenerational setup, or simply room to breathe, it adapts accordingly. The Main House – 193 m² From the moment you step inside, the quality of the architecture makes itself felt: high ceilings, clean lines, considered finishes and a real sense of light throughout. The ground floor is anchored by a substantial open-plan living and dining room with a fully equipped contemporary kitchen, where full-height glazing frames garden views like a series of living paintings. A cathedral ceiling adds to the feeling of openness. The sleeping accommodation is well arranged, with four bedrooms – one currently fitted as a study with dressing room – a bathroom with both bath and shower, and a separate WC. Up on the mezzanine level, a fifth bedroom has its own private shower room. The technical specification is equally impressive: a recently drilled borehole, solar photovoltaic panels for self-consumption, underfloor heating via heat pump, water treatment system, and a new-build-standard micro sewage station installed in 2024. This is a house built to last and to run efficiently. A self-contained 25 m² studio with its own entrance and shower room sits within the main ensemble – ideal for guests who appreciate their independence, or potentially for a home-based professional use. The Guest House – 76 m² Where the main house is contemporary in spirit, the second house has a warmth and authenticity that's entirely its own. Exposed beams, a welcoming sitting room, a fitted kitchen, shower room and WC on the ground floor; two bedrooms upstairs, one of them a mezzanine with dressing room and its own facilities. A terrace opens onto the garden and an ornamental pool – a lovely spot to settle into the rhythm of a Provençal afternoon. The Grounds Outside, the property has been designed as genuinely usable space rather than simply something to look at. A heated 9 × 5 m swimming pool, a pétanque court, numerous shaded corners, a landscaped park irrigated by the Canal de Provence, a workshop, storage chalets and a carport with pre-fitted EV charging point all contribute to a way of life that's both comfortable and effortlessly relaxed. Properties of this scope, quality and setting – within easy reach of Lourmarin and Vaugines, and with that view – are genuinely rare in the Luberon. This one deserves to be seen in person.
…By Actuel Immobilier


Within the highly sought-after gated and secure Terre Blanche estate in Tourrettes, this new contemporary villa of approximately 220 m² of living space, with over 300 m² of useful surface, offers a rare living environment, between preserved nature, absolute serenity, and high-end amenities. Built on a landscaped plot of over 1,800 m², the property was designed to combine comfort, light, and fluidity of spaces. From the entrance, the generous volumes and warm atmosphere set the tone. The living room with fireplace, the dining room, and the open equipped kitchen form a convivial living space, largely open to the outside and its terraces. The ground floor also hosts a master suite with a dressing room and bathroom, offering floor-level comfort. Upstairs, three en-suite bedrooms, each with its own shower room, two of which have direct access to the terrace, in an atmosphere of intimacy and comfort for family and guests. Outside, the carefully landscaped flat garden, heated swimming pool, pergola, and various relaxation areas perfectly extend the Mediterranean lifestyle. A 68 m² double garage, contemporary equipment, underfloor heating, reversible air conditioning, and an electric cart delivered with the property complete the ensemble. This villa, sold fully furnished, is located in a privileged environment, close to the internationally renowned golf course, spa, hotel, and high-end services that make the reputation of the Terre Blanche estate. A rare property, ideal for a primary residence, holiday home, or quality investment. +33611507961
…By Bonaparte


Dominating its environment, in a privileged position, this sumptuous new contemporary villa offers 300 m² of useful surface including 257 m² of living space, and offers a breathtaking panoramic sea view. From the entrance, the volumes impress. The heart of the house revolves around a spectacular cathedral living room flooded with light, enhanced by a south-facing exposure and large openings to the outside. The open, fully equipped kitchen blends perfectly into this elegant and decidedly contemporary living space. Designed for absolute comfort, the property features on one level a sumptuous master suite with bathroom, double shower, and dressing room. Two other bedrooms each have their own bathroom and dressing room, while two additional bedrooms share a bathroom, offering an ideal configuration for welcoming family and guests in complete privacy. Additional features perfect this exceptional property: wine cellar, laundry room, gym, as well as a large garage. Outside, the dream continues with a heated saltwater pool, perfectly integrated, facing the sea. The fully landscaped outdoor areas invite relaxation in a rare and privileged setting. Every detail has been thought out with care: ducted air conditioning, underfloor heating, parquet flooring, paved entrance, landscaped garden, video surveillance system… high-end features serving unparalleled living comfort. A unique property combining modernity, elegance, and an exceptional panorama. The fees are borne by the seller. +33611507961
…By Bonaparte


Exceptionally Villa in Grimaud - Sea View and Saint-Tropez Village Located in a private and secure gated community in Grimaud, immediately near Saint-Tropez, this architect-designed new villa offers a unique living environment with breathtaking views of the sea and the iconic village of Saint-Tropez. High-end amenities: 5 elegant bedrooms with private bathrooms Bright spacious living area, including a lounge with fireplace, a dining room, and a fully equipped open kitchen Functional back kitchen for added practicality Wellness area with hammam and sauna Private cinema room for exclusive relaxing moments Stunning pool with a landscaped pool house, perfect for enjoying the Mediterranean climate A true haven of peace combining luxury, comfort, and security Contact us for more information or to organize a private visit.
…By Elite Immobilier Saint-tropez


L'Isle-sur-la-Sorgue – Velorgues Sector There are houses that one chooses for their features, and others for what they exude. Just a few minutes from the heart of L'Isle-sur-la-Sorgue, this former Provençal building reinterpreted with elegance offers a living environment where the charm of the old naturally interacts with generous volumes and resolutely modern comfort. Developing approximately 210 m² of living space, the property immediately appeals on the ground floor with its vast living spaces. A friendly kitchen, a living room with beautiful proportions, generous openings onto the terraces and garden: the house has been designed to host, share, and fully enjoy the sweetness of Provençal living. The first floor retains more of the original soul of the place. Old materials, period tiles, and an authentic atmosphere contribute to the unique character of this residence. With five bedrooms, the property offers a particularly appreciated capacity to accommodate both a large family and to host parents and friends in complete serenity. Outside, nearly 2,000 m² of land compose a true extension of the house. Terraces, relaxation areas, and a pool orchestrate summer days and invite one to fully enjoy the climate of the Luberon. The property also benefits from good overall condition and significant renovations have already been completed, notably the roof renovation. This house has that extra soul characteristic of buildings with a history: volumes, character, space, and a strong identity, in one of the most sought-after areas in L'Isle-sur-la-Sorgue. An ideal address for a charming primary residence, an elegant family home, or a secondary residence in the heart of Provence. For more information about this property and to plan your visit, contact Jean-Christophe Bos Bel Air Immobilier Tel: 0622137619 Energy performance rating: D Selling price of the property: €840,000 including agency fees. Seller's charges apply. RSAC n° 910 609 825 Avignon. Information on the risks to which this property is exposed is available on the Géorisques website: www.georisque.gouv.fr Agences de France – SIREN: 899413603 – Holder of the T card: 29012021000000009 not authorized to receive fundsThis description has been automatically translated from French.
…By Agences De France


Located 5 minutes on foot from the shops of La Roque-d'Anthéron, this comfortable and pleasant townhouse of about 175 m2 is built on a plot of 870 m² in absolute calm. A very nice swimming pool with an unobstructed view and no overlooking enhances the garden to create a relaxation space, reminiscent of a vacation atmosphere. Possibility to keep a family home or create a duplex-type 2 apartment, with an independent entrance allowing for an interesting rental yield. The house consists, on the ground floor, of a living room with a fireplace (insert); a large dining room; a semi-open kitchen leading to the terrace and the garden; an office. On the first floor, there are 3 bedrooms with the possibility of creating a fourth; 3 bathrooms; 2 toilets. Electric heating and reversible air conditioning with a heat pump in most of the house. A rare property for sale with high potential, in absolute calm, while benefiting from the village center, shops, and buses within walking distance. Some refreshing work is to be expected (painting, kitchen, and bathrooms). Private outdoor parking, a cellar, and two shelters with a canopy complete this property.Contact Sandrine Noé (EI) 06 51 71 45 74 L'Agence d'Aix en Provence - 6, cours Mirabeau 13100 Aix en Provence Fees are the responsibility of the seller. Energy class C, Climate class B Estimated annual energy expenses for standard use: between €2070.00 and €2870.00 for the years 2021, 2022, and 2023 (subscriptions included). Information about the risks to which this property is exposed is available on the Géorisques website: georisques.gouv.fr. This property is offered to you by a commercial agent (Individual business). Your advisor THE AGENCY OF AIX EN PROVENCE: Sandrine NOE Commercial agent (Individual business) RSAC 878 684 729 RCP GALIAN-SMABTP N°RCACO-21-018962This description has been automatically translated from French.
…By L'agence D'aix En Provence


Ideally located in immediate proximity to the city center, near Cézanne high school, in a quiet residential environment with no nuisance, this house of 206 m² of living space on a basement offers a rare and sought-after living environment.Built on a plot of 528 m², it stands out for its remarkable construction quality and its elegant classic architecture, easy to renovate according to your desires.The house consists of seven main rooms, including six bedrooms, two bathrooms, and a basement offering valuable storage space. Roof renovated.This property represents an ideal opportunity for a large family, for a primary residence, or a personalized development project in a sought-after area of Aix-en-Provence.Fees are the responsibility of the buyer: 5% VAT includedNet seller price: €1,045,000Julien BOISSET (EI) 06 52 01 01 16Not subject to the DPE. Information on the risks to which this property is exposed is available on the Géorisques website: georisques.gouv.fr. This property is offered to you by a commercial agent (Individual enterprise).Your advisor L'AGENCE D'AIX EN PROVENCE: François BOZOCommercial agent (Individual enterprise)RSAC 351 224 068RCP MMA ENTREPRISE N°127 100 479This description has been automatically translated from French.
…By L'agence D'aix En Provence


In Bagnols-en-Forêt, nestled in a 4,500 sqm verdant setting soothed by the murmur of a stream, this exceptional contemporary timber-framed farmhouse offers 268 sqm of living space, all on one level. A perfect blend of high-end standards and bioclimatic design, this secluded retreat provides a haven of serenity and unobstructed views of the surrounding nature. The interior architecture of the main house (197 sqm) was conceived to seamlessly integrate with nature. The spectacular 83 sqm living room, enhanced by a Godin wood-burning stove, opens fully onto Cumaru wood terraces through monumental sliding glass doors. Adjacent to this, the dining area flows into a functional kitchen and its adjoining utility room. The sleeping area features a luxurious 38 sq m master suite (dressing room, bathroom) and two separate bedrooms sharing a high-end shower room. Outside, the Zen ambiance continues with an elegant 17m saltwater lap pool with a submerged cover, nestled in the heart of a Japanese garden with a variety of fruit trees. An authentic 27 sqm stone outbuilding has been renovated into a wellness space (ideal for a studio, office, or artist's workshop). High-end technical features guarantee absolute comfort: geothermal underfloor heating, central vacuum system, and bioclimatic Canadian wooden shutters. To complete the picture, the property benefits from two separate vehicle entrances, leading to a 43 sqm insulated double garage with multiple layout possibilities. This unique eco-friendly design harmoniously combines Zen aesthetics with modern performance. A rare and singular property. A private viewing is essential to fully appreciate the magic of this exceptional living space. ENERGY CLASS: A (69 kWh/sqm/year) / CLIMATE CLASS: A (2 kg CO2/sqm/year). Estimated annual energy costs for standard use: between EUR1,110 and EUR1,590, indexed to 2021, 2022, and 2023 (subscription included). Chloé BONNAUD - Advisor RSAC 517 471 447 ? Cayenne
…By Espaces Atypiques Saint-tropez


Sitting on 2,800 sq.m of landscaped grounds only 3 km from the historic centre of Aix-en-Provence, this fully renovated property presents 160 sq.m of living area combining modern comfort with Provençal flair. The entrance opens onto a beautiful living area with lounge, dining room and wood-burning stove, as well as a fully equipped open kitchen. There are two bedrooms, a bathroom and a master suite with dressing room and shower room. At garden level, you will find two additional bedrooms, each with private shower rooms and independent access, creating the ideal guest facilities. Additional features include a spacious utility room, a double carport with charging station, two garden sheds and a magnificent pool house with al fresco dining area. This south-facing property benefits from beautiful sunshine, a heated salt-water swimming pool and a leafy garden equipped with robotic mowing and automatic watering (supplied by the Canal de Provence). Presenting the perfect blend of nature and elegance, this is an ideal house on the outskirts of Aix-en-Provence.
…By Emile Garcin - Aix-en-provence


CAVALAIRE-SUR-MER A stunning contemporary villa, designed by a renowned architect from the Gulf of Saint-Tropez, Located in the sought-after Les Parcs area, in a quiet spot close to the beaches. (10-minute walk) Set on a plot of approximately 1,330 m², this villa of around 220 m² comprises: On the ground floor: a spacious, light-filled living and dining area (approx. 65 m²) featuring beautiful real wood flooring and a fully equipped kitchen, all opening onto terraces through magnificent floor-to-ceiling windows. There is also a room suitable for use as an office, storage space, or a walk-in wardrobe. Upstairs: a master suite with a shower room opening onto a terrace, plus two additional bedrooms, a shower room, a toilet, and another walk-in wardrobe. On the garden level: a studio apartment with a kitchenette and shower room (including a toilet), offering direct access to the swimming pool. The private outdoor area features lovely terraces, a large swimming pool with a pool house (over 20 m²), and a carport with a storage shelter and an additional storage room. This superb villa boasts striking architecture that blends elegance with modern style, alongside high-quality amenities.
…By Century 21 Bianchi Transactions


Ideally nestled in the hills above Maussane-les-Alpilles, just steps from the village center’s shops, the golf course of Domain de Manville, and the natural landscapes of the Alpilles, discover this charming villa offering a peaceful, tree-lined setting on a fenced, landscaped lot of 1,496 m². Fully renovated in 2025, this home combines comfort, space, and practicality. The interior features a beautiful, bright living area with a fireplace, partially open to a fully equipped kitchen with a central island and a wine cellar. The ground floor includes two large bedrooms, a bathroom, and a separate toilet. The sleeping area continues upstairs with a spacious master suite featuring a bedroom opening onto a rooftop terrace, a bathroom, and a large dressing room. Outside, enjoy a secure pool measuring 9 x 4 meters. The two pool houses, , provide an intimate outdoor living space on sunny days, while a spacious garage of nearly 27 m² rounds out the outdoor amenities. The property also extends into a wooded area along the village water creek, creating an idyllic setting with views of the aqueduct. For sports enthusiasts, the Domain de Manville golf course and many paths in the heart of nature are in direct proximity to the house. Underfloor heating and cooling ensures a comfortable indoor environment all year round; ducted reversible air conditioning on the upper floor. This property offers the opportunity to live in a privileged setting that combines modern comfort with the surrounding natural beauty and walking distance to the center of Maussane. Sotheby's international realty, the reference for luxury real estate in les Alpilles
…By Saint-rémy-de-provence Sotheby's International


A primary residence, family home, lifestyle property or investment opportunity this exceptional villa adapts effortlessly to every stage of life. Nestled in a peaceful residential setting just minutes from the charming Provençal village of Carcès, this contemporary single-storey property combines outstanding construction quality, exceptional energy efficiency and versatile living spaces. Built in 2014, the villa offers approximately 202 sqm (2,174 sq ft) of living space on a beautifully landscaped and fully enclosed 1,855 sqm (0.46-acre) plot. Planning permission has already been granted for the construction of a swimming pool, further enhancing the property's value and lifestyle appeal. The heart of the home is an impressive 68 sqm open-plan living area, flooded with natural light through a spectacular six-metre aluminium pocket sliding glass door that seamlessly connects the interior with the outdoor terraces and garden. The modern open kitchen is complemented by a utility room and laundry area, creating a functional yet elegant living environment. The main residence features two spacious master suites, each offering extensive built-in wardrobes, a private bathroom with WC and direct access to its own terrace. A major advantage of the property is its two fully independent guest studios. Each benefits from a private entrance, fitted kitchen, shower room with WC, generous storage and a private terrace. Whether accommodating family and friends, operating a home business, creating independent guest accommodation or generating rental income through long-term or seasonal rentals, these additional living spaces provide exceptional flexibility. What truly sets this property apart, however, is the quality of its construction. Built using reinforced concrete (béton banché)--a construction method rarely found in individual homes--it benefits from high-performance external insulation, a heavily insulated flat roof, aluminium double-glazed windows and triple glazing on the northern façade. The result is exceptional thermal comfort, acoustic insulation and long-term durability. Awarded an A Energy Performance Rating, the villa is equipped with 27 photovoltaic solar panels, reversible air conditioning throughout, a double-flow ventilation system and fibre-optic internet. Together, these features significantly reduce operating costs while ensuring year-round comfort. Outside, the flat landscaped garden enjoys access to canal irrigation water, providing an economical solution for maintaining the grounds. Ample private parking accommodates several vehicles with ease. The property is fully wheelchair accessible (PMR compliant), making it suitable for all generations and a wide range of lifestyle projects. Whether you are looking for a prestigious family residence, a multigenerational home, a property with independent guest accommodation or an investment with strong rental potential, this villa represents a rare opportunity in the heart of Provence. Combining architectural quality, outstanding energy performance and exceptional versatility, this is a property designed to retain its value for years to come. Property Highlights Contemporary single-storey villa built in 2014 Approximately 202 sqm of living space Fully enclosed 1,855 sqm landscaped garden Spacious 68 sqm open-plan living area Two master suites Two fully independent guest studios Reinforced concrete construction High-performance external insulation Energy Performance Rating A 27 photovoltaic solar panels Reversible air conditioning throughout Double-flow ventilation system Fibre-optic internet Canal irrigation water Planning permission already granted for a swimming pool Wheelchair accessible (PMR compliant) Extensive private parking Peaceful residential location with complete privacy Excellent potential for guest accommodation or rental income
…By Ludmart Immobilier


Located in a sought after residential area between Mont Boron and Cap de Nice, this characterful 1930s residence offers 227 sqm of living space within 556 sqm of landscaped grounds, together with views towards the Mediterranean. The property features generous reception areas opening towards the outdoor spaces. A fully fitted and equipped open plan kitchen integrates naturally with the main living accommodation. The sleeping accommodation comprises five bedrooms and four shower rooms. A study and laundry room provide additional spaces suited to the practical requirements of family life. Facing south and west, the Mediterranean garden is planted with palm trees and bougainvillea. It features a swimming pool surrounded by terraces and relaxation areas, complemented by views towards the sea. A lift serves the property, while two garages and three outdoor parking spaces provide particularly valuable parking capacity for this area of Nice. The location offers convenient access to the beaches, coastal path, Port Lympia and central Nice, while retaining the tranquillity of a residential setting. Presented by Côte d’Azur Sotheby’s International Realty, this five bedroom residence combines 1930s architectural character, a swimming pool, landscaped garden, sea views, lift and generous parking facilities in one of Nice’s most desirable residential locations.
…By Côte D'azur Sotheby's International Realty Nice


A beautiful, characterful property, fully renovated, in a peaceful rural setting, facing southwest, on approximately 8000m2 of landscaped, planted, and enclosed grounds. The main house, measuring 160m2, comprises a living room with fireplace, dining room, open-plan fitted kitchen, a master suite with a large dressing room, office space, bathroom with double vanity, separate WC, and a further lovely bedroom with shower room and separate WC. An adjoining house of approximately 40m2 includes a living room, kitchen, WC, and a beautifully decorated bedroom with an open-plan shower room, a workshop, and a utility room (with the possibility of creating a fourth bedroom with shower room). There is also a 20m2 stone garage, a superb patio with a relaxation area shaded by plane trees, a covered terrace with a barbecue, and, by the pool, a large wooden deck opening onto the surrounding greenery and an enclosed veranda, ideal as a summer lounge. Vegetable garden, pétanque area, ample parking. EXCEPTIONAL SETTING. High-quality workmanship, electric gate, stone wall, tasteful decoration, renovation with premium materials.
…By M Real Estate


Beautiful Provençal house within walking distance of the village, quietly situated and with a swimming pool. Located in a quiet area at the end of a cul-de-sac, this beautiful Provençal house of approximately 165 m2 benefits from a particularly sought-after location, allowing access to the village center on foot via a small pedestrian path. Built on a closed plot of around 2,400 m2, facing southeast, the property offers spacious volumes, a large swimming pool, and a pleasant living environment, ideal for a main residence close to amenities. The house consists, on the ground floor, of a living room with an insert fireplace, an independent kitchen opening onto a lovely covered terrace, as well as a utility/laundry room providing direct access to the double garage of about 55 m2. Also on the same level, the sleeping area includes a master bedroom with a bathroom and wc, another bedroom with a shower room and wc. Upstairs, you will discover three additional bedrooms, a shower room, a bathroom, and a separate toilet, providing comfortable accommodation for a family. The house is built on an accessible crawl space, which also includes three cellars, ideal for storage. Outside, the landscaped garden features a large swimming pool, a wooden shed, as well as a dog enclosure. A nice parking space located at the back of the house can easily accommodate four vehicles, in addition to the double garage. The property is connected to the mains drainage, benefits from town water, as well as a borehole. Some refreshing work will reveal the full potential of this family home, which primarily attracts with its spaciousness, tranquility, large land, and immediate proximity to the village. A property full of potential, particularly suited for a family main residence or an easy-to-live holiday home.This description has been automatically translated from French.
…By M Real Estate


Abriculteurs is pleased to present this house for sale located in Aix en Provence (13590). Ideally situated in the sought-after Pont des Trois Sautets neighborhood, on the edge of the Montaiguet natural areas and less than 10 minutes from Aix-en-Provence city center, discover this large family property of 175 m². Nestled in a quiet residential environment on a wooded 1,800 m² plot, it offers generous space and multiple possibilities for customization. Great potential: Significant renovation work is required. An ideal opportunity to completely redesign the spaces to your taste and improve the house's energy performance! Layout of the property: •On the main floor (Living & Sleeping): The entrance leads to a spacious and bright living room of nearly 42 m² with a fireplace, opening onto an 18.2 m² continuous balcony overlooking the garden. Independent kitchen with direct access to the balcony. The sleeping area includes 3 bedrooms, 2 bathrooms (bathroom and shower room), and separate toilets. •On the ground floor (Functional & Independent): A very large 45 m² garage, a laundry area, multiple storage spaces, and an outbuilding that can perfectly serve as a home office for remote work, a workshop, or a studio for rental use. •On the top floor: Convertible attic space offering exceptional extension potential for creating a master suite, additional bedrooms, or a playroom. Outdoors & Environment: •Land & Leisure: Beautiful wooded 1,800 m² plot with a covered swimming pool allowing extended swimming most of the year. •Parking: The large 44 m² garage is complemented by several parking spaces on the property. •Prime Location: Less than 2 km from schools (from kindergarten to middle school), shops, and sports complexes. Ultra-fast access to major roads (A8 and D7). Additional information: •Property tax: €1,956/year •Condition: To renovate •Sanitation: Connected to the public sewer system. •Energy Performance Certificate (EPC): Conventional consumption: 165 kWh ep/m².year (Class C) Estimated emissions: 6 kg eqCO2/m².year (Class B) •Estimated annual costs: between €2,210 and €3,040 per year, average energy prices indexed over 2021, 2022, and 2023 Sale price: €998,000 including tax (Abriculteurs fees paid by the seller) Announcement written under the editorial responsibility of Mrs. Agnès Saillard (EI), registered with the special register of commercial agents at the Aix en Provence Commercial Court under number RSAC 948506522, without funds custody, acting on behalf of SARL Abriculteurs immobilier with a capital of €5,000.00, registered under SIREN number 837704584, holder of professional card no. CPI 75012018000025842 issued by the Paris Île-de-France Chamber of Commerce, whose legal representative is Mr. Adrien PIOT, with headquarters at 12 rue des Halles 75001 Paris.
…By Abriculteurs


Roquefort-la-Bédoule Single-storey house on a 2,832 m2 plot with a swimming pool and outbuildings. Located in a sought-after residential area of Roquefort-la-Bédoule, close to amenities and main roads, this single-storey house sits on a plot of 2,832 m2, a particularly rare area in the sector. Facing full south, it enjoys beautiful light throughout the day as well as an unobstructed view. The house consists of a large living room with a fireplace, three bedrooms, and a functional layout. The whole is air-conditioned, ensuring pleasant comfort in all seasons. The outdoor spaces have been designed to make full use of the land. A large swimming pool and its pool house offer a pleasant relaxation area, sheltered from view. The basement accommodates several useful annex spaces: a large garage, a pantry, a laundry room, and a game room, providing ample storage and layout possibilities. The property also includes an independent chalet of 32 m2, air-conditioned, with its own access. It can accommodate up to four people, making it an ideal space to host family and friends or to develop a seasonal rental business. The land also presents real potential for development. The current local urban plan allows a residual footprint of approximately 200 m2 with 7m façade height, enabling expansion or a new project while preserving the current qualities of the property. A rare property due to the size of its land, the quality of its outbuildings, and its development possibilities, in a sector appreciated for its quality of life, between Marseille, Aubagne, and the calanques of Cassis. Please call us at 06.51.68.41.18 Andros real estateThis description has been automatically translated from French.
…By Andros Immobilier
'%20stroke='%23DDAA3A'%20stroke-width='1.909'%20stroke-linecap='square'%20stroke-linejoin='bevel'/%3e%3c/svg%3e)
Receive by email any new listing that may match your search criteria
Your criteria :
By validating this form, you accept the general conditions of use of Le Figaro Properties.
These agencies offer a selection of luxury properties vente in Provence-Alpes-Côte d'Azur. Feel free to contact them for personalized assistance.
For your search for an exceptional property, select from our luxury houses with panoramic views in Provence-Alpes-Côte d'Azur, starting at $263,296. Offering exceptional panoramas, these 2,161 residences overlook the city and its surroundings. As the seasons pass, the spectacle is renewed without ever becoming tiresome. Depending on the area you are looking for, such as Cannes, Mougins and Sainte-Maxime, the living areas may vary and start at a minimum of 50 m². The largest properties rise to 3,800 m².
As part of your search for a luxury property, discover our catalog of 5,766 luxury houses with a terrace in Provence-Alpes-Côte d'Azur, offered from $251,849. Outdoor meals or summer receptions, the terrace extends the house outdoors. Property listings are found in particular in Aix-en-Provence, Sainte-Maxime and Saint-raphael. The houses listed in our listings offer attractive living areas measuring between 35 m² and 4,857 m².
Set down your suitcases without waiting: our catalog brings together 776 furnished luxury houses in Provence-Alpes-Côte d'Azur, with a starting price of $228,953. From the living room to the bedrooms, each residence is tastefully furnished and ready to live in. Property listings are particularly numerous in the following areas: Cannes, Mougins and Sainte-Maxime. The average price of this furnished stock stands at $14,186 per square meter. Living areas reach 2,500 m² for our largest properties.
As part of your search for properties of excellence, browse our privileged selection of 8,905 luxury houses with a pool in Provence-Alpes-Côte d'Azur available from $228,953. These exceptional residences enjoy prime locations, particularly in Mougins, Aix-en-Provence or Sainte-Maxime. Whether the architecture of these houses incorporates a covered indoor aquatic space or a vast outdoor pool, each property flourishes amid remarkably landscaped grounds measuring between 2,000 m² and 300 ha.
Your receptions deserve a setting to match: discover 146 luxury houses with a reception room in Provence-Alpes-Côte d'Azur, starting at $398,379. These residences combine family privacy with spaces dedicated to major events. Family gatherings, business dinners or parties with friends naturally find their place there. The fashionable addresses are located in Ménerbes, Grimaud and L'Isle-sur-la-Sorgue. Depending on the property, the property area extends up to 230 ha.
The beach as an extension of the garden: this is the spirit of 2,215 luxury houses by the sea in Provence-Alpes-Côte d'Azur, for sale from $525,448. Your life there will be organized to the rhythm of the coastline, between sea bathing and walks. Cannes, Sainte-Maxime and Grimaud enliven the local market. In these residences, the minimum recorded living area is 39 m².
The sea horizon as a guiding thread: explore the 2,559 luxury houses with sea views in Provence-Alpes-Côte d'Azur, with prices starting at $418,699. The sea accompanies your days, from sunrise to the last light. A daily privilege that few addresses can claim. Browse the listings in Cannes, Sainte-Maxime or Grimaud first. In terms of dimensions, the living areas start at a minimum of 39 m² and the grounds at 2,000 m².
Anchor your daily life at the water's very edge: this is what the 56 luxury houses right on the water in Provence-Alpes-Côte d'Azur allow, for sale from $606,727. These rare residences provide direct access to the shore, with no obstacle to cross. In the geographical area, Nice, Saint-Tropez and Les issambres account for a significant share of our listing catalog. The average price per square meter stands at $28,108. Expect living areas measuring between 42 m² and 2,500 m². In our selection of listings, a property can have up to 32 rooms.
Within our catalog, 77 luxury houses listed as historic monuments in Provence-Alpes-Côte d'Azur are for sale, starting at $973,052. These residences perpetuate exceptional architectural expertise. Acquiring one means continuing a story that began long before you. Your search can focus on Mougins, Cannes and Villefranche-sur-Mer. The properties recorded in our listings have between 1 and 15 bedrooms. The grounds in our collection measure 8 ha. This can rise to 11.7 ha depending on the property.