Get early access to listings that match your criteria
Never miss an opportunity again. Our personalized alerts notify you instantly.

 English$ USD · m²


Exceptional property ensemble: family villa with pool and independent house generating rental incomeRare on the market, discover this property ensemble offering a privileged living environment associated with a secure rental investment. It consists of a spacious family villa with an independent studio and a second individual house currently rented out, completely independent from the main dwelling.THE MAIN VILLADesigned for comfortable family living, this villa is appealing from the entrance with its generous volumes and brightness.You will discover a magnificent living area of over **65 m²**, with an open kitchen, the true heart of the house. This friendly space naturally opens up to a vast terrace, the pool, and several relaxation areas, perfect for enjoying sunny days to the fullest.The ground floor also accommodates:A superb master suite of about **20 m²** with its private bathroom;A **10 m²** office, ideal for remote work or a professional activity;A functional laundry room;An independent toilet;An entrance hall with a closet.The main lot also includes an independent studio of approximately 20 m², free of any occupation. Equipped with a kitchenette, a bathroom, and a toilet, it offers numerous possibilities: housing for a relative, independent space for a teenager, freelance activity or rental as you wish.Upstairs, a large landing serves three additional master suites, each with its own bathroom or corner bathtub, ensuring comfort and privacy for each family member. An independent toilet completes this level.Outside, the easy-to-maintain garden has been designed to fully enjoy sunny days. You will benefit from a beautiful chlorinated pool, a large garden shed, as well as a covered area already planned to accommodate your future summer kitchen. You will just need to add your personal touch.AN INDEPENDENT SECOND HOUSE ALREADY RENTEDThe second lot consists of an independent house of about 70 m², completely independent of the villa.It is currently rented to a Childcare Assistants' House (MAM) under a professional lease that runs until March 31, 2031, generating rental income of €1,000 per month, including charges.The tenant has already expressed her wish to renew her lease upon expiration, thus offering a good perspective for maintaining this rental income.The activity runs from Monday to Friday from 8 am to 6 pm, with closures on weekends and throughout the month of August, ensuring the tranquility of the villa's occupants outside of these hours.Another major advantage: The house has its own entrance on another street and has no servitude on the main lot. The two properties are completely independent, each having its own access and operation, ensuring perfect separation between the residential area and the professional space.The advantages- Property ensemble composed of two independent properties.- Family villa with 4 master suites.- Office ideal for remote work.- Independent studio of 20 m² free of any occupation.- Living area of over 65 m².- Pool and numerous outdoor spaces.- Easy-to-maintain garden.- Independent house of 70 m² generating immediate rental income.- Secured professional lease until March 31, 2031.- Rent of €1,000 per month, including charges.- Tenant wishing to renew her lease.- Independent access on another street.- No servitude between the two lots.A rare property combining a large family house, an independent studio, and an already established rental investment. An ideal opportunity to combine quality of life, heritage, and additional income.Contact Samia PITZINI at 07 66 37 23 25 for more information and to arrange a visit.Fees of 3.60% VAT included at the buyer's expense (€830,000 excluding fees) Your commercial agent 3G IMMO on site EI - Samia PITZINI registered at the RSAC of FREJUS No. 424 653 517 According to article L.561.5 of the Monetary and Financial Code, for the organization of the visit, a piece of identification will be required. Information on the risks to which this property is exposed is available on the Géorisques website: www.georisques.gouv.frThis description has been automatically translated from French.
…By 3g Immo Prestige


Provence Home, the Luberon real estate agency, is pleased to present for sale this beautiful property located on the heights of Apt, in a particularly peaceful and unspoilt setting. Enjoying a commanding position, a south and west-facing orientation and a high degree of privacy, the property offers approximately 350 sqm of living space and is set within around 3,500 sqm of enclosed grounds, accessed via a private gate. It offers generous volumes, large terraces, an independent apartment, a wellness area and a heated 11 x 5 m swimming pool. SURROUNDINGS Located on the heights of Apt, the property enjoys a privileged setting, close to the town yet in an elevated position. This location offers a peaceful environment while remaining within easy reach of Apt's shops, services and everyday amenities. The elevated position provides lovely open views over the surrounding countryside. The south and west-facing orientation ensures plenty of natural light throughout the day, as well as beautiful evening light across the terraces. Apt, the capital of the Luberon, is an ideal base from which to explore the region's iconic villages, vineyards and lavender fields, hiking trails and the many natural and cultural attractions of the Luberon. OUTDOORS Set within approximately 3,500 sqm of enclosed grounds, the property benefits from beautiful outdoor spaces perfectly suited to the Provençal lifestyle. The various terraces surrounding the house make the most of the commanding views and provide several areas for relaxing and entertaining. The heated 11 x 5 m swimming pool is one of the property's main assets. Generously proportioned, it can be enjoyed for an extended period of the year and blends harmoniously into the outdoor spaces. The large terraces also provide a particularly convivial setting around the summer kitchen, ideal for al fresco dining and summer evenings. Their south and west-facing orientation allows residents to enjoy the sunshine and beautiful sunsets. The entire grounds are enclosed, while access to the property is through a private gate, providing both privacy and peace of mind. A garden shed provides useful storage for all the tools and equipment required to maintain the grounds. INTERIORS The property offers approximately 350 sqm of living space arranged over two levels and benefits from a particularly versatile layout, notably thanks to the independent apartment on the garden level. The garden level features a fully independent apartment, ideal for accommodating family and friends, or potentially for use as a professional or rental space. It comprises two bedrooms, two shower rooms, a separate WC, an open-plan kitchen and dining area, as well as two sitting rooms. A private terrace completes this space, providing genuine independence for its occupants. Also on this level, the property includes a garage and a spacious wellness area comprising a gym, jacuzzi, sauna, shower and WC, A climate-controlled space, creating a dedicated place for relaxation and well-being within the property. Numerous storage areas are also available on the garden level, providing ample space for the practical needs of a property of this size. An internal staircase provides access to the upper floor and the main house. The layout also allows for the possible installation of a lift, offering an interesting opportunity to further improve accessibility between the two levels. Upstairs, the main house benefits from a particularly bright atmosphere and generous proportions. The living room forms the heart of the home, with large openings providing abundant natural light and allowing the surrounding views to be enjoyed from inside. The open-plan kitchen blends seamlessly into the living area, creating a fluid and welcoming space. The sleeping accommodation in the main house comprises two beautiful suites of more than 33 sqm each, offering generous proportions and a high level of comfort. An additional bedroom and a bathroom complete this floor. The layout naturally separates the private areas of the main house from the accommodation intended for guests. This configuration is a major asset for a large family, those who regularly entertain, or buyers looking for the flexibility offered by an independent apartment. The large terraces accessible from the living areas naturally extend the house outdoors, creating an additional living space during the warmer months. The commanding position, south and west-facing orientation and carefully arranged outdoor areas create a privileged connection with the surrounding landscape. FEATURES Water and electricity Ducted air conditioning Mains drainage with lifting pump Water softener Automatic irrigation system Heated 11 x 5 m swimming pool Large terraces Summer kitchen Independent apartment on the garden level Garage Wellness area with gym, jacuzzi, sauna, shower and WC Numerous storage areas With its generous proportions, versatile layout and variety of spaces, this property offers considerable potential. The independent apartment, wellness area, extensive terraces and large heated swimming pool make it equally suited to family life and entertaining guests in excellent conditions. A rare property combining a commanding position, south and west-facing orientation, generous outdoor spaces and, above all, a peaceful and private setting, allowing you to fully enjoy the Luberon lifestyle in an intimate and privileged environment.
…By Provence Home


The Riviera art of living in a dominant position: Nestled in absolute tranquility in one of the most sought-after areas of PEYMEINADE, this exceptional villa perfectly merges timeless charm and contemporary design. Offering an unobstructed panorama and single-story living for the main areas, it features: a light-filled living room with an elegant mezzanine (office or playroom), a dining room leading into a semi-open kitchen, and its dining terrace with a barbecue. On the night side, 3 beautiful, comfortable bedrooms, 2 modern shower rooms, a laundry room, and a basement cellar. Built on a lush green backdrop of 1,060 m², the villa calls for relaxation with its swimming pool and pool house, its authentic pétanque court, its vegetable garden, and its multiple sunny terraces. Our opinion: A rare market opportunity. Serenity, spaciousness, and the art of living... An immediate viewing is a must for aesthetes looking for a true haven of peace.
…By Authier-immo


Ideally located just 5 minutes from Monaco, this elegant fully renovated contemporary villa offers approximately 260 sqm of living space on a 1,100 sqm plot, set within a peaceful and highly sought-after residential area. Renovated using premium-quality materials throughout, the property enjoys breathtaking panoramic views over the Mediterranean Sea and the Principality of Monaco. The main level features spacious, light-filled living areas, including a reception room, a dining area, and a fully equipped open-plan kitchen. These spaces open onto a large terrace with spectacular sea and Monaco views. A guest bedroom with an en-suite bathroom completes this floor. Upstairs, two elegant suites each benefit from a private bathroom, a walk-in dressing room, and magnificent views of the sea and Monaco. On the garden level, two additional en-suite bedrooms, also featuring walk-in dressing rooms, enjoy direct access to the outdoor areas and the same exceptional panoramic views. Outside, the property boasts a swimming pool, several parking spaces, and an outstanding lifestyle combining privacy, luxury, and immediate proximity to Monaco.
…By David Luxury Properties


EXPERTIMO est le leader français des réseaux dédiés aux mandataires expérimentés
…By Expertimo


EXPERTIMO est le leader français des réseaux dédiés aux mandataires expérimentés
…By Expertimo


Ideally located in the heart of Cannes' sought-after and peaceful Petit Juas neighborhood, this magnificent "Belle Époque" style villa fully renovated with high-quality finishes—offers an exceptional living environment that blends period charm with modern comfort. With a living area of approximately 200 m², the property enjoys an optimal southern exposure, bathing every room in natural light throughout the day. Outside, the villa is set on a lovely, flat 545 m² plot—a rare asset in the city center—featuring a swimming pool perfect for relaxation and entertaining. Key features: Prime location: everything is within walking distance. Cannes city center, its shops, and the famous Croisette are just a short walk away. Timeless charm: authentic Belle Époque architecture enhanced by a high-quality contemporary renovation. Rare outdoor space: a flat, landscaped garden with a pool in a peaceful setting. A rare find on the market, perfect as a high-end primary residence or an exceptional "pied-à-terre" on the French Riviera. 1st FLOOR: - Hall - Living/dining room - Guest toilet - Master bedroom - En-suite bedroom 2nd FLOOR: - En-suite bedroom + terrace GARDEN LEVEL: - Kitchen - Pantry - En-suite bedroom - Toilet - Lounge - Office - Garage
…By Agence Europa


In the Saint-Roman neighborhood in Monaco, immediate border, discover an exclusive real estate project of two semi-detached contemporary villas offering a perfect blend of architectural elegance, absolute comfort, and Mediterranean lifestyle. These exclusive properties benefit from a rare location with direct accessibility and proximity to the Principality. Developed over three habitable levels, the villas offer large bright volumes, spacious open living areas onto the outside, several refined suites, and a superb rooftop with pool house, beautiful sea view terrace, and private relaxation basin. The total area of the project reaches 396 m² of floor space, with a design featuring contemporary lines. The outdoor areas have been designed as a natural extension of the living spaces, with sun terraces, landscaped gardens, and sea and Monaco views. To complement these villas, you will find 6 underground garages and 4 outdoor parking spaces, including 2 covered. A rare property on the market, ideal for a main residence, secondary home, or a heritage investment at the gates of Monaco. Land price and cleared permit.
…By John Taylor - St Jean Cap Ferrat


Nestled in the hills surrounding Nice, in a peaceful and unspoiled residential setting, Lou Prégadiou is a rare property where Provençal elegance meets the Mediterranean art of living. Built from finely cut stone, this distinguished residence captivates from the very first moment with its authenticity, exceptional craftsmanship, generous proportions, and the warm atmosphere that defines great family homes. Set on approximately 5,200 m² of land, the property offers around 360 m² of living space and includes: • A spectacular reception room with a cathedral ceiling and monumental stone fireplace • 5 bedrooms • 2 offices • 3 bathrooms and 2 shower rooms • A self-contained guest apartment • Expansive terraces • A masonry swimming pool • Ample parking From the terraces and gardens, sweeping views extend across the Mediterranean Sea, the Baou de Saint-Jeannet, the surrounding hills, and the mountains beyond, offering an iconic panorama of the Nice hinterland. The grounds also offer highly sought-after development potential, with the possibility of constructing a second residence, subject to the necessary planning permissions. One of Lou Prégadiou's greatest assets is its exceptional location. Sheltered from all disturbances, the property nevertheless enjoys quick access to the French Riviera's main destinations. Nice city centre, the Promenade des Anglais, and Nice Côte d'Azur International Airport can all be reached in around 20 minutes. Sophia Antipolis is approximately 30 minutes away, while Monaco is less than 45 minutes by car. The property is also equipped with high-speed fibre-optic internet in both the main house and the independent apartment, ensuring modern comfort ideally suited to remote working and extended stays. Lou Prégadiou does not seek to follow trends. Instead, it embraces the timeless elegance of authentic Provençal homes, where every element contributes to a unique atmosphere: cut stone, exposed wooden beams, terracotta floors, arches, wrought-iron details, fireplaces, and generous living spaces come together in a harmonious, warm, and refined setting. As the hours pass, the Mediterranean light reveals the subtle tones of the stone and enhances the beauty of the façades. At dusk, the terraces offer a peaceful panorama of the rolling hills and the iconic landscapes of the French Riviera. This exceptional property is designed for those who appreciate homes of character — those seeking an authentic, elegant residence steeped in history, just minutes from Nice and its international airport. Some photographs show a virtual staging (home staging created using artificial intelligence) to illustrate the potential of the spaces. They are clearly identified and have no contractual value.
…By Wretman Estate & Consulting


Old traditional building completely renovated and enlarged in a contemporary spirit, this 183 m² livable house offers an ideal living environment for an active family from Mougins or Sophia Antipolis. Located like an island in an urban setting, it benefits from a rare location: close to amenities and major roads, while preserving a peaceful setting. It offers 3 bedrooms, each with its own bathroom and independent WC, as well as a master suite with a large dressing room. An additional room on the ground floor provides flexibility as an office or a bedroom. Air conditioning, double glazing, and large burglar-proof sliding glass doors complete the comfort of this property. Outside: terrace and pool, pétanque court, landscaped garden and relaxation area, garage, alarm system, and video intercom. A house with preserved charm, redesigned for modern living, between authenticity and functionality.
…By John Taylor Mougins


Exceptional 265 sqm townhouse with high-end amenities and renovations respecting the authenticity of this unique property, ideally located in the Cannet town hall area close to shops on foot. Consisting of 5 rooms including 3 spacious bedrooms, this property is a true haven of peace. Its south-facing aspect and generous volumes let in abundant light, making each room warm and welcoming. A lift is also available for easy access to different floors. Outside, you will enjoy a beautiful swimming pool surrounded by greenery, providing a perfect setting for relaxation. External facilities include an outdoor dining area, ideal for enjoying sunny days. A closed garage is included. The property is part of a co-ownership regime. The co-ownership comprises 16 lots, of which 10 are residential. Located in the charming Old Cannet area, this property benefits from an authentic setting among picturesque alleys, art galleries, and characterful restaurants. Highly appreciated for its Provençal atmosphere and panoramic views of the Cannes bay, the neighborhood also attracts with its proximity to the Bonnard Museum and the famous Bellevue Square, known for its panoramas and Mediterranean lifestyle. Ideally situated on the heights of Cannes, Le Cannet appeals with its residential elegance, Provençal atmosphere, and sought-after quality of life. Highly valued for its leafy neighborhoods, unobstructed views of the Cannes bay, and its immediate proximity to La Croisette, Le Cannet offers a privileged living environment between tranquility, refinement, and quick access to the amenities of the French Riviera. As a major player in high-end real estate and ambassador of the French art of living, Maison BARNES deploys its integrated network of 159 agencies in 21 countries and 75 destinations, supporting its clients in all their life projects. Agency fees payable by vendor - Montant moyen de la quote-part de charges courantes 3,488 €/yearly - Montant estimé des dépenses annuelles d'énergie pour un usage standard, établi à partir des prix de l'énergie de l'année 2023 : 3880€ ~ 5340€
…By Barnes Cannes


In one of the most sought-after residential neighborhoods of Cap-d’Ail, in absolute peace and just a few steps from the Marquet beach and the Customs trail, this exceptional property benefits from a south-facing exposure and a panoramic sea view extending to the Saint-Jean-Cap-Ferrat peninsula. Built on several levels served by an elevator connecting the double garage to the house, the villa offers beautiful volumes and remarkable brightness. The reception spaces include a large living room, a library, a dining room, and a fitted kitchen, extended by a magnificent 34 m² terrace facing the Mediterranean. The sleeping area consists of four bedrooms, spread over the floors, with three bathrooms or shower rooms, offering comfort and privacy. The garden level, currently arranged as four offices, cellars, and a wine cellar, can be easily transformed into an independent apartment or a space dedicated to a professional activity. Finally, a 53 m² attic on the ground completes this property and gives it a rare development potential in this highly sought-after sector.
…By John Taylor - St Jean Cap Ferrat


Located within the secure La Peyrière estate in Mougins, this villa benefits from a quiet environment with open views over the surrounding hills. It features 4 bedrooms, 3 bathrooms, and bright living areas opening onto the exterior. The property also includes a swimming pool and a landscaped garden. Just a few minutes from Mougins School and the Golf Cannes-Mougins. Information regarding the potential risks to which this property is exposed is available on the Géorisques website. Property located in an area subject to mandatory brush clearance regulations. Jessica Zahov Consultante – Agent commerciale E.I RSAC : 913 421 475 To access a selection of comparable off-market properties, please do not hesitate to contact Barnes Mougins at +33 4 22 78 07 10. Agency fees payable by vendor - Montant moyen de la quote-part de charges courantes 300 €/yearly - Montant estimé des dépenses annuelles d'énergie pour un usage standard, établi à partir des prix de l'énergie de l'année 2021 : 1360€ ~ 1850€ - Jessica ZAHOV - Agent commercial - EI - RSAC GRASSE 913421475
…By Barnes Mougins


Provence Home, the Luberon real estate agency, is offering for sale in Goult an exceptional Provençal estate whose origins date back to the 18th century, providing approximately 620 sqm of living space at the heart of a private estate spanning more than 10 hectares. Hidden from view in a remarkably preserved natural setting, the property comprises a main residence, a guest house, an independent guest suite and a caretaker’s house. Surrounded by centuries-old oak trees, lavender fields and gardens, this rare estate offers absolute privacy, just a few minutes from the Luberon’s most iconic villages. SURROUNDINGS OF THE PROPERTY The location itself is one of the property’s greatest privileges. Situated in the commune of Goult, at the heart of the Luberon Regional Natural Park, the estate extends over more than 10 contiguous hectares, within which the property remains almost entirely hidden from view. The approach is via a long private driveway winding through a centuries-old oak grove. Gradually, the stone buildings, gardens, lavender fields and various areas that make up the estate come into view. Here, no disturbance or overlooking property interrupts the serenity of the setting. Despite this remarkable sense of seclusion and immersion in nature, the property remains just a few minutes from Goult and close to Ménerbes, Gordes, Bonnieux, Lacoste and Roussillon. An exceptionally rare location combining privacy, unspoilt nature and proximity to some of the Luberon’s most beautiful villages. OUTDOOR AREAS OF THE PROPERTY The estate unfolds like a true Provençal landscape, where the buildings appear to have naturally found their place over the centuries. Around the various buildings lies a succession of courtyards, landscaped gardens, traditional stone terraces, pathways and terraces, punctuated by majestic oak trees, cypresses, lavender and mature Mediterranean vegetation. Several outdoor living areas allow the estate to be enjoyed throughout the day: terraces opening onto the surrounding countryside, shaded areas, a covered terrace with barbecue, a terrace facing the sunset and numerous more secluded corners. Set apart from the main residence and completely screened from view, the pool area forms a destination in its own right. The 16.5 x 5-metre swimming pool, surrounded by greenery, is complemented by a pool house and covered terrace. A pétanque court, a large garage of approximately 138 sqm, a carport, bicycle storage and several parking areas complete the property. INTERIORS OF THE PROPERTY At the heart of the estate, the main residence offers approximately 445 sqm of living space arranged over several levels. Carefully restored, it retains the soul of its historic architecture while offering volumes and comfort perfectly suited to contemporary living. Exposed stone, vaulted ceilings, terracotta floors, parquet flooring and original beams are combined with more refined contemporary lines and large openings onto the gardens. The various levels feature generous reception spaces, several sitting rooms opening onto the outdoors, a dining room and a remarkable vaulted kitchen, fully equipped with a granite island and Gaggenau appliances. A pantry and temperature-controlled wine cellar complete the entertaining areas. The sleeping accommodation comprises five bedrooms, three of which are en suite, providing family and guests with comfortable and private spaces. A massage room, laundry room and extensive storage complete the main residence. INDEPENDENT ACCOMMODATION FOR GUESTS One of the estate’s defining qualities is its remarkable capacity to accommodate family, friends or staff in independent living spaces, while maintaining perfect architectural harmony throughout. The charming guest house of approximately 90 sqm, arranged over several levels, features a living area with kitchen and two en-suite bedrooms, each with its own private shower room, as well as a mezzanine sleeping area. Nestled within the gardens, a former stone outbuilding of approximately 21 sqm has been converted into an independent suite with private shower room and terrace: a peaceful retreat set apart from the main residence. Finally, an independent caretaker’s house of approximately 70 sqm, including a bedroom, provides comfortable accommodation for staff or allows the estate to be discreetly and efficiently managed. The property therefore offers a total of 9 bedrooms, in addition to the children’s dormitory, with a configuration particularly well suited to a large family estate and to welcoming numerous guests while preserving everyone’s independence and privacy. FEATURES Fully restored, the estate combines the character of a historic property with contemporary amenities designed to ensure both comfort and ease of management. Features include geothermal heating and cooling, fibre-optic internet with Wi-Fi coverage, a security system, automatic irrigation, landscape lighting and an automated swimming pool treatment system. More than simply a property, this is a true private estate at the heart of the Luberon. The scale of its grounds, the beauty of its surroundings, its architectural heritage, the diversity of its living spaces and its absolute privacy make it an exceptionally rare offering on the market. A private and timeless retreat for those seeking far more than a home in Provence: a territory, a history and a way of life. ACCESS Just a few minutes from the village of Goult and close to Ménerbes, Gordes, Bonnieux, Lacoste and Roussillon. Approximately 45 minutes from Avignon TGV station, 1 hour from Aix-en-Provence TGV station and 1 hour from Marseille Provence International Airport. PROVENCE HOME – Sales of charming and prestigious properties in the Luberon [email protected] – +33 (0)4 90 74 54 47
…By Provence Home


Situated peacefully in the hills of Tignet, this 220 m² villa enjoys a serene environment and unobstructed views of the surrounding hills. The ground floor features two suites on the same level, a well-equipped kitchen adjacent to the dining area and a sunlit terrace, as well as an elegant living room with a fireplace and a TV area, extended by a study corner. On the upper floor, a spacious bedroom opens onto a private terrace that offers a soothing panorama, while a second bedroom has built-in wardrobes and shares a generous bathroom. The exterior highlights a swimming pool with breathtaking views, a large terrace, a fully equipped summer kitchen, a barbecue area, and a dining table to fully enjoy sunny days. Two garages and several parking spaces complete this ensemble designed for both daily comfort and conviviality.
…By Michaël Zingraf Christie's International Real Estates Opio
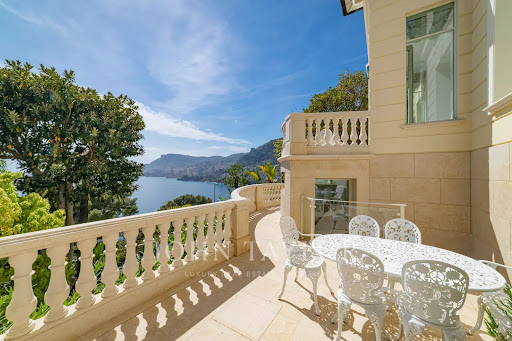


Five minutes from the Principality, an oasis of luxury with panoramic sea view overlooking the Mediterranean Sea and Monaco. This villa has been renovated with high-end materials including Fendi. It offers approximately 400sqm of living space on 800sqm of flat land. This exceptional property features a heated pool with waterfalls, landscaped gardens, and top-of-the-line amenities. A large garage that can accommodate multiple vehicles. Villa layout: On the ground floor: - Entrance/Library - Main living room - Dining room - Kitchen. First floor: - Master bedroom with 2 bathrooms - Walk-in closet - Two bedrooms each with a bathroom - Home theatre, music, and conference room - Home Cinema Second floor: - Guest room or office with bathroom Garden level: - Gym with relaxation area - Hammam - Staff bedroom with bathroom - Laundry room. - Wine cellar Pool House. External panoramic elevator. Internal elevator.
…By John Taylor - St Jean Cap Ferrat


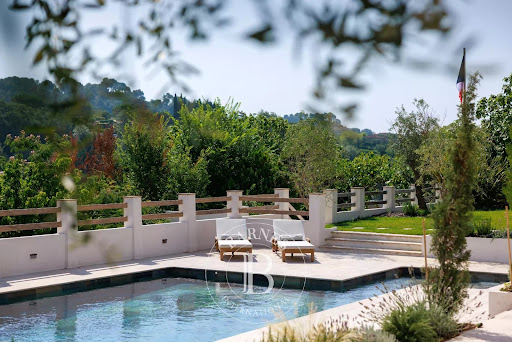

Located in one of the most sought-after residential areas of Saint-Paul de Vence, this beautifully renovated villa combines timeless Provençal charm with contemporary comfort, offering an exceptional lifestyle in a peaceful setting. Offering approximately 205 sq.m of living space, the property is set within 1,500 sq.m of beautifully landscaped gardens featuring a heated swimming pool. Benefiting from a triple aspect, the villa enjoys abundant natural light throughout the day and boasts panoramic views over Saint-Paul de Vence and the surrounding countryside. The impressive 75 sq.m living area has been designed for both everyday living and entertaining. Filled with natural light, it seamlessly combines an elegant lounge and a contemporary open-plan kitchen, opening onto the terraces and gardens to create a warm and inviting atmosphere. The sleeping accommodation comprises four bedrooms and three bathrooms. A separate office, which can easily be converted into a fifth bedroom with an en-suite shower room, offers additional flexibility to suit a variety of lifestyles. Fully air-conditioned throughout, the villa has been renovated to a high standard, successfully blending authentic Provençal character with modern finishes and premium amenities. A garage, ample parking and an electric vehicle charging station complete this exceptional property. A rare opportunity to acquire an elegant home in Saint-Paul de Vence, offering breathtaking surroundings, refined comfort and the Mediterranean lifestyle at its very best. Energy rating: C – Climate rating: A Information on potential risks to which this property is exposed is available on the Géorisques website: www.georisques.gouv.fr
…By Barnes Saint-paul-de-vence


Ultra-residential, sought-after neighborhood very quiet, very close to the village on foot, panoramic view of the harbor and Cap Ferrat, nice renovated and air-conditioned villa over three levels, beautiful terraces with sea view and Mediterranean garden, new swimming pool. The villa consists of a hall, a living-dining room with sea view opening onto a terrace, an open kitchen with a fully equipped bar, a guest toilet with a washing machine, a large en-suite bedroom with bright sea view bathroom with separate bath and shower and toilet. On level -1, there are two beautiful sea view bedrooms with bathroom and toilet opening onto a terrace. On level -2: independent sea view bedroom with shower room and toilet. The friendly pool area with its large terrace invites relaxation. Spacious cellar and closed garage with electric door. Easy parking on the avenue.This description has been automatically translated from French.
…By Azur Mediterranee


Ideally located on the highly exclusive western slope of Cap d’Antibes, this magnificent recently renovated property embodies a contemporary vision of Mediterranean luxury, where sophistication, privacy and an exceptional lifestyle come together in perfect harmony. Offering approximately 415 sqm of living space, the villa is distinguished by its elegant architecture, refined finishes and spectacular volumes. From the moment of entry, the impressive reception areas captivate with abundant natural light and remarkable ceiling heights, creating an atmosphere that is both grand and inviting. Designed to provide the ultimate in comfort, the property features a sumptuous master suite with a bespoke dressing room and elegant bathroom, together with five beautiful guest suites, each benefiting from its own private bathroom. An independent apartment further complements this discreet and exclusive residence, providing the ideal setting for welcoming family and guests in complete privacy and comfort. Set within approximately 2,500 sqm of beautifully landscaped grounds, the property enjoys a Mediterranean setting of exceptional peace and tranquillity. The meticulously designed gardens surround a spectacular swimming pool – one of the most remarkable in the area – creating a private oasis perfectly suited to relaxation and elegant summer entertaining. Bathed in natural light and enjoying elegant sea views, this exceptional villa offers a rare and privileged lifestyle, just moments from the beaches and the most sought-after destinations along the Riviera.
…By Michaël Zingraf Christie's International Real Estate Cap D'antibes


Hidden behind wrought iron gates and surrounded by beautifully tended gardens, this exceptional early 20th century Bastide embodies the very essence of Provençal elegance. Every corner of the property reflects meticulous attention to detail, with stone-paved courtyards, authentic fountains and mature planting creating an atmosphere of timeless Provençal refinement. Set against a backdrop of vineyards and the Luberon mountains, the estate offers remarkable privacy while remaining deeply connected to its natural surroundings. The BastideThe ground floor comprises: elegant entrance hall centred around a beautiful stone staircase; spacious dining kitchen featuring an open cooking fireplace, traditional Provençal ceilings and authentic period character; light-filled sitting room overlooking both the central courtyard and the gardens through elegant wrought iron windows; formal dining room with arched wooden French windows, exposed beams and terracotta flooring, creating a refined setting for entertaining; guest suite with private shower room; laundry room; boiler room; two independent guest suites with private bathrooms and direct access to the courtyard; vaulted wine cellar with wrought iron windows; summer kitchen and covered dining area; two additional independent guest suites overlooking the pool, one benefiting from an adjoining study and library area. The first floor comprises: principal suite with dressing room and private bathroom, enjoying garden views through two double French windows; bedroom suite with adjoining bathroom; cinema room with bar and seating area, with acces to the courtyard via an external stone staircase. In total, the bastide offers seven bedroom suites, thoughtfully arranged between the principal residence and the adjoining independent guest suites. Guest HouseEntirely independent whilst seamlessly integrated within the estate, the guest house is approached through its own courtyard featuring a traditional stone fountain. Arranged on one level, the accommodation comprises: spacious dining kitchen; sitting room with fireplace and large bay windows; two suites with private bathroom; guest WC. The grounds have been designed as a succession of enchanting outdoor spaces linked by stone pathways, fountains and shaded terraces. The principal courtyard sets the tone of the estate, centred around a magnificent centenary tree and surrounded by elegant stone paving, trellises and climbing plants. A second courtyard, situated between the kitchen and dining room, provides a more intimate setting with its fountain and dining area. A beautiful arched walkway draped with mature wisteria leads to the tennis court, discreetly positioned amongst the trees. Elsewhere, olive trees, lawns and traditional Provençal shrubs create a seamless transition between the residence and the pool area. The pool house offers: reception area; dining space; summer kitchen; shower room and WC, perfect for outdoor living and entertaining. Amenities include: fibre-optic internet; air conditioning in all bedrooms; oil-fired underfloor heating; alarm system; vaulted wine cellar; home cinema with bar; independent guest house; swimming pool with pool house and summer kitchen; enclosed tennis court; covered parking for four vehicles; garage for two vehicles; landscaped gardens; automatic irrigation system. Exceptionally authentic yet perfectly suited to modern living, this remarkable estate offers an increasingly rare combination of historical character, extensive guest accommodation and beautifully curated gardens. Equally suited as a family residence, boutique hospitality venture or investment opportunity, it represents an exceptional example of Provençal living at its finest.__________Information on the risks to which this property is exposed is available on the Géorisques website: https://www.georisques.gouv.frFees payable by the seller
…By Maison Victoire


The only villa in the domain whose architecture opens onto Old Mougins. Here, the historic village is not just a landscape: it enters the house, accompanies the living room, terraces, and bedrooms, and becomes a daily presence. Within a private estate of only twelve residences, secure and confidential, this rare address combines calm and proximity: international schools, private clinics, Sophia Antipolis, and Cannes are just a few minutes away. Features: large bay windows, natural stone, 10 × 3 m swimming pool, spa, gym, wine cellar, staff room, laundry room, garage, spacious suites. Two purchase options: — turnkey villa; — land with an approved project by the town hall, for construction at your own pace. A residence designed for international buyers seeking light, space, serenity, and discreet elegance, in one of the most beautiful settings of the French Riviera.
…By John Taylor Mougins


Ideally situated in the heart of the countryside, just 1.5 km from the renowned village of Gordes, this remarkable architect-designed house enjoys an exceptional location in the heart of the Luberon. Designed by the architect Émile Sala, whose work was directly influenced by his experience in Le Corbusier’s studio, the property is characterised by its organic design, soft curved lines and a privileged position overlooking the Luberon valley. Renovated in 2003, the house now offers approximately 295 m² of living space, four bedrooms and four bathrooms, together with generous living areas that open onto the surrounding landscape. Its numerous floor-to-ceiling windows and openings frame panoramic views spanning nearly 300° over Gordes, the Luberon, the Monts de Vaucluse, the surrounding villages and vineyards. The property has also been featured in several specialist publications, notably Arts & Décoration and Provence Magazine. The ground floor comprises: vast, light-filled central living space, with a Breton slate fireplace and wide openings onto the garden; fully equipped open-plan kitchen, extended by a utility room; principal suite with dressing room and adjoining bathroom which includes a bathtub, shower, double vanity and sauna; guest WC. The particularly fluid layout of this floor is entirely free of corridors, making the most of the generous volumes while allowing for multiple aspects and perspectives across the surrounding landscape. The first floor offers, with unobstructed views: two additional bedrooms; two bathrooms; large office that can easily be reconfigured according to needs; storage room. The second floor, within its iconic tower, comprises a fourth suite with a small sitting area - once again benefiting from superb views. The house is set within 5.5 acres of magnificent enclosed and landscaped grounds, offering exceptional privacy and numerous spaces ideal for relaxation and outdoor dining. The garden is home to approximately 120 olive trees, capable of producing up to 400 kg of olives, as well as oaks, cypresses, pines, boxwood, junipers and a fig tree, among others. Flower gardens, sculptures and expansive lawns surround the house, while several terraces provide the perfect setting from which to fully enjoy the exceptional views. An elegant covered glasshouse of approximately 38 m², arranged as an outdoor dining room, provides a particularly pleasant extension of the reception areas. Overlooking the panorama, the pool area is a key highlight of the property, with a 12.5m x 6m swimming pool equipped with an automatic cover and surrounded by terraces. The outbuildings are completed by a garage-workshop of approximately 25 m² and a carport. Amenities include: heat pump system, with underfloor heating and cooling on the ground floor and air-conditioning units on the upper floors; fireplace; double glazing; automatic insulated shutters; mains water and canal water for the garden; automatic irrigation system; 12.5m x 6m swimming pool, with electric cover; garage; carport; fibre-optic internet; electric gates; video intercom; alarm and video surveillance system; exterior lighting; enclosed grounds. This rare architect-designed property combines a distinctive identity, carefully considered volumes and an exceptional landscaped setting. Its spectacular panorama, extensive wooded grounds and immediate proximity to Gordes make it a particularly unique home, offering peace and privacy while remaining just minutes from the village’s shops, restaurants and markets. An exceptional setting for those who appreciate design, nature and the iconic landscapes of the Luberon. __________Information on the risks to which this property is exposed is available on the Géorisques website: https://www.georisques.gouv.frFees payable by the seller
…By Maison Victoire


Villa L’Estòbi Facing Île des Vieilles In Anthéor, where the red cliffs of the Estérel meet the Mediterranean, Villa L’Estòbi occupies a rare waterfront position directly facing Île des Vieilles and its surrounding islets. Set on an exceptionally level 2,002-square-meter lot approximately half an acre the property offers about 310 square meters, or 3,337 square feet, of living space, expansive terraces, and a heated 17-by-7-meter pool approximately 56 by 23 feet all oriented toward the sea. Five years of design and construction were devoted to integrating the residence naturally into its setting. Red natural stone, Carrara marble, glass, high-performance aluminum, marine-grade stainless steel, and weathering steel create an understated architecture designed to endure both time and the coastal environment. Each of the three principal suites enjoys a private bathroom and unobstructed views of the Mediterranean and Île des Vieilles. A separate suite provides independent accommodations for guests or staff. The flexible floor plan also allows for the creation of up to five full suites without compromising the proportions of the living and entertaining spaces. The property includes direct private access to the sea, along with the use of a private landing pontoon under a renewable maritime authorization. Villa L’Estòbi lies within a highly protected coastal environment, both on land and at sea. The eastern Estérel massif is a designated protected site, while the waters surrounding Cap Roux form a 445-hectare approximately 1,100-acre marine reserve within the Natura 2000 network. In this tightly regulated setting, new construction is no longer permitted, making a comparable property a recently built residence on a large, level waterfront lot with direct sea access and uninterrupted island views virtually impossible to recreate. Villa L’Estòbi does not attempt to imitate a certain Mediterranean lifestyle. It belongs to a place that can no longer be replicated.
…Private owner


Casavo offers for sale this 117 m² house located in the heart of a sought-after environment in Rove. The house is situated on a plot of 879 m², and its outdoor layout establishes a natural relationship between the living space and the garden. Terraces, garden areas, a swimming pool, and leisure spaces rhythm the plot, allowing everyone to fully enjoy the surrounding setting.Inside, the volumes have been designed to fluidly accommodate family life. The entrance reveals a comfortable living space articulated around several sequences: the living room, adorned with a fireplace insert, and a dining room, each space benefiting from access to the outside. The independent kitchen has been renovated with integrated fittings, also enjoying an opening onto a terrace. This multiplicity of access points creates a true continuity between the indoor and outdoor spaces.On the ground floor, the sleeping area features two bedrooms with storage. An independent and modern bathroom, equipped with a bathtub and a shower, separate toilets, and numerous storage spaces complete this level.Upstairs, the master suite offers a more intimate layout with its own bathroom, which needs modernization, separate toilets, and above all, a private terrace, providing an outdoor space dedicated to this area.Situated on the side of the plot, a parking area accommodates several vehicles, thus preserving the views from the main living spaces and the garden.Interested in this property? More information on the Casavo website.This description has been automatically translated from French.
…By Casavo Management France


VENCE, prestigious villa of approximately 650 m² of living space, situated at the gates of the city in a dominant position, built in the heart of a landscaped park of 6,000 m², planted with majestic trees and Mediterranean species, it offers a rare, intimate, and decidedly luxurious living environment. Composed of a classified entrance door, a reception entrance, a double living room opening onto a terrace with a sea view, a high-end fitted kitchen, 8 bedrooms including a ground-floor Master bedroom with dressing room and bathroom, 7 toilets, 5 bathrooms, 2 shower rooms, dressing room, 3 offices, numerous terraces, sauna, jacuzzi, gym with shower room and toilet, a wine cellar, laundry room, a disco, a bowling alley, 5 garages, for your greatest pleasure the swimming pool with its jacuzzi, equipped pool house, a clay tennis court, a caretaker's apartment including an entrance, living and dining room, a kitchen, a bedroom, a bathroom with toilet. You will be charmed by this exceptional villa located in a residential area offering very nice amenities.This description has been automatically translated from French.
…By Orpi - Agence Contesso
'%20stroke='%23DDAA3A'%20stroke-width='1.909'%20stroke-linecap='square'%20stroke-linejoin='bevel'/%3e%3c/svg%3e)
Receive by email any new listing that may match your search criteria
Your criteria :
By validating this form, you accept the general conditions of use of Le Figaro Properties.
These agencies offer a selection of luxury properties vente in Provence-Alpes-Côte d'Azur. Feel free to contact them for personalized assistance.
For your search for an exceptional property, select from our luxury houses with panoramic views in Provence-Alpes-Côte d'Azur, starting at $263,698. Offering exceptional panoramas, these 2,160 residences overlook the city and its surroundings. As the seasons pass, the spectacle is renewed without ever becoming tiresome. Depending on the area you are looking for, such as Cannes, Mougins and Sainte-Maxime, the living areas may vary and start at a minimum of 50 m². The largest properties rise to 3,800 m².
As part of your search for a luxury property, discover our catalog of 5,770 luxury houses with a terrace in Provence-Alpes-Côte d'Azur, offered from $252,233. Outdoor meals or summer receptions, the terrace extends the house outdoors. Property listings are found in particular in Aix-en-Provence, Sainte-Maxime and Saint-raphael. The houses listed in our listings offer attractive living areas measuring between 35 m² and 4,857 m².
Set down your suitcases without waiting: our catalog brings together 777 furnished luxury houses in Provence-Alpes-Côte d'Azur, with a starting price of $229,303. From the living room to the bedrooms, each residence is tastefully furnished and ready to live in. Property listings are particularly numerous in the following areas: Cannes, Mougins and Sainte-Maxime. The average price of this furnished stock stands at $14,236 per square meter. Living areas reach 2,500 m² for our largest properties.
As part of your search for properties of excellence, browse our privileged selection of 8,919 luxury houses with a pool in Provence-Alpes-Côte d'Azur available from $229,303. These exceptional residences enjoy prime locations, particularly in Aix-en-Provence, Mougins or Sainte-Maxime. Whether the architecture of these houses incorporates a covered indoor aquatic space or a vast outdoor pool, each property flourishes amid remarkably landscaped grounds measuring between 2,000 m² and 300 ha.
Your receptions deserve a setting to match: discover 126 luxury houses with a reception room in Provence-Alpes-Côte d'Azur, starting at $398,986. These residences combine family privacy with spaces dedicated to major events. Family gatherings, business dinners or parties with friends naturally find their place there. The fashionable addresses are located in Ménerbes, Grimaud and L'Isle-sur-la-Sorgue. Depending on the property, the property area extends up to 230 ha.
The beach as an extension of the garden: this is the spirit of 2,215 luxury houses by the sea in Provence-Alpes-Côte d'Azur, for sale from $526,249. Your life there will be organized to the rhythm of the coastline, between sea bathing and walks. Cannes, Sainte-Maxime and Grimaud enliven the local market. In these residences, the minimum recorded living area is 39 m².
The sea horizon as a guiding thread: explore the 2,554 luxury houses with sea views in Provence-Alpes-Côte d'Azur, with prices starting at $419,337. The sea accompanies your days, from sunrise to the last light. A daily privilege that few addresses can claim. Browse the listings in Cannes, Sainte-Maxime or Grimaud first. In terms of dimensions, the living areas start at a minimum of 39 m² and the grounds at 2,000 m².
Anchor your daily life at the water's very edge: this is what the 56 luxury houses right on the water in Provence-Alpes-Côte d'Azur allow, for sale from $607,652. These rare residences provide direct access to the shore, with no obstacle to cross. In the geographical area, Nice, Saint-Tropez and Les issambres account for a significant share of our listing catalog. The average price per square meter stands at $28,151. Expect living areas measuring between 42 m² and 2,500 m². In our selection of listings, a property can have up to 32 rooms.
Within our catalog, 77 luxury houses listed as historic monuments in Provence-Alpes-Côte d'Azur are for sale, starting at $974,536. These residences perpetuate exceptional architectural expertise. Acquiring one means continuing a story that began long before you. Your search can focus on Mougins, Cannes and Villefranche-sur-Mer. The properties recorded in our listings have between 1 and 15 bedrooms. The grounds in our collection measure 8 ha. This can rise to 11.7 ha depending on the property.




