Get early access to listings that match your criteria
Never miss an opportunity again. Our personalized alerts notify you instantly.

 English$ USD · m²


Located in the highly sought-after Californie district, this fully renovated villa, finished with high-quality materials, enjoys a panoramic sea view over the Bay of Cannes. With a total living area of 450 sqm, the villa features an entrance hall leading to a spacious living room opening onto a dining area and a fully equipped open-plan kitchen. The entire living space is filled with natural light and offers direct access to the outdoor areas. The property features five en-suite bedrooms, including a master suite located on the top floor, offering a bathroom, a dressing room, and a large terrace. A laundry room and a private gym complete the interior spaces. Outdoors, the landscaped grounds include an infinity swimming pool, a fully equipped pool house with summer kitchen, and a TV lounge. Numerous parking spaces complete this exceptional property.
…By Sophie Peirano Real Estate


In the most prestigious address of La Californie, overlooking the Bay of Cannes, this exceptional south-facing villa offers spectacular panoramic sea views. It blends Provençal authenticity with modern refinement, expressed through generous volumes and high-end features. The property comprises an elegant entrance hall, a spacious reception room with fireplace opening onto a perfectly flat Mediterranean garden with heated pool and pool house, a fully equipped kitchen, and a light-filled dining room. It offers 6 en-suite bedrooms, including a superb primary suite opening onto a private terrace with breathtaking sea views. Additional amenities include a laundry room, wine cellar, independent staff apartment, sauna, gym, double garage, carport, and beautifully landscaped outdoor areas — completing this rare property that combines elegance with absolute comfort.
…By Sophie Peirano Real Estate


Ideally located just steps from Mougins village, this Provençal bastide of approximately 370 sqm with a guest house embodies refined living. The ground floor features a bright living area and an open kitchen opening onto a terrace and infinity mirror pool. Upstairs, 3 en suite bedrooms, including a master suite, provide comfort and privacy. The garden level offers a relaxation area with bar, library, games room, home cinema, as well as a bedroom with office and laundry. The 115 sqm guest house includes a living room, kitchen, back kitchen, and 3 en suite bedrooms upstairs, perfect for hosting family or friends. Set on a landscaped plot of 3,100 sqm with olive and lemon trees and Mediterranean plants, the property also features a triple garage and multiple outdoor parking spaces, making it a rare gem in a sought-after area of the French Riviera.
…By Sophie Peirano Real Estate


Located in one of Mandelieu-la-Napoule's most sought-after residential areas, this elegant Belle Époque property, built in 1920, offers approximately 370 sqm of living space set within beautifully landscaped grounds of 2,500 sqm. The villa features an elegant entrance hall leading to a spacious living room and dining room with an original period fireplace and impressive high ceilings. The property offers a total of seven bedrooms, including three on the garden level with independent access. The beautifully maintained outdoor areas include landscaped gardens, a large swimming pool, a summer kitchen, and generous terraces, providing the perfect setting to enjoy the Mediterranean lifestyle. Ideally located just 5 minutes from shops, beaches, restaurants, and the Port de la Napoule. Perfectly positioned between Cannes and Théoule-sur-Mer, Mandelieu-la-Napoule is renowned for its exceptional quality of life, marinas, golf courses, and close proximity to the Mediterranean coastline.
…By Michaël Zingraf Christie's International Real Estate Estérel


Set in one of the last preserved locations of La Croix des Gardes, this exceptional contemporary villa enjoys breathtaking panoramic sea views stretching from the Lérins Islands to the Estérel Massif. Currently under construction and at the weathertight and airtight (shell completed) stage, the property offers 538 sqm on a beautifully landscaped 4,570 sqm plot, nestled in a peaceful and unspoiled setting. Served by a private elevator, the villa is arranged over three levels as follows: UPPER LEVEL - LIVING AREA: - Bright, spacious living room opening onto the sea and a terrace of over 100 sqm - Open-plan kitchen - Pantry / back kitchen - Guest WC - Direct access to the pool area with an infinity swimming pool GARDEN LEVEL - SLEEPING QUARTERS: - Principal suite with dressing room, en-suite bathroom and WC - Three additional en-suite bedrooms, each with its own shower room and WC LOWER GROUND FLOOR - WELLNESS & ANCILLARY AREAS: - Wellness area featuring a spa, hammam, sauna, fitness room, shower room and WC - Games room or home cinema lounge - Enclosed garage for up to four vehicles - Extensive storage areas - Technical room - Laundry room A rare opportunity on the market, ideal for buyers seeking contemporary architecture, spectacular panoramic sea views, and an exclusive, tranquil setting.
…By Agence Europa


Contemporary villa enjoying a superb view of the Bay of Villefranche and Cap Ferrat, conveniently situated close to the old town, the beaches and the shops. The villa is composed of an open plan reception area, four bedrooms, all with ensuite bath or shower rooms, a leisure room with a fixed window set in the pool, a laundry room, all surrounded by large terraces, an infinity mirror-pool and twin garages. The property has been completely refurbished and luxuriously appointed. This is a turn key proposition with indoor and outdoor furniture, ready to enjoy. JOINT SOLE AGENCY
…By Savills Beaulieu


Sole agent - This magnificent period property, unique in the Alpilles and steeped in history, is discreetly set in the heart of the charming village of Maillane, just 5 minutes from St Remy de Provence. The ensemble consists of a splendid manor house and a well-appointed 4-bedroom guest / caretaker's house. The main residence, offering a total living area of around 370m² spread over three levels, enjoys gracious proportions and high ceilings and comprises, on the ground floor, an impressive entrance hall with elegant, sweeping staircase, a kitchen, a dining room, a fabulous double reception room that measures over 60m² and a study. Up on the first floor there are 4 bedrooms, including a beautiful master suite of approximately 63m² with a bathroom and large dressing room. On the second floor the four rooms, currently arranged as bedrooms under the eaves, offer endless possibilities. The guest / caretaker's house was renovated in 2015 and has a surface area of approximately 167m². Here, the accommodation consists of a kitchen, a sitting/dining room and four bedrooms, including a spacious bedroom on the ground floor. Two garages complete the ensemble, whilst the swimming pool and pool house are discreetly positioned to the side of the house. This truly welcoming and elegant family home is set in a splendid, mature park that extends to around 4,495m² with some notable species of century old trees and charming areas within which to relax and enjoy the gentle pace of life. This is noble Provence at its finest.
…By Colpaert Et Wehrle


Family home for sale in Nice Gairaut with garden, swimming pool and sea views in a private estate Exclusively available within a landscaped private estate in the prestigious Gairaut district of Nice, this elegant six room home enjoys a peaceful residential setting surrounded by greenery. Bright, well maintained and ready to move into, the property offers an ideal balance of comfort, functionality and Mediterranean lifestyle. The garden level is centred around a spacious reception room featuring an impressive cathedral ceiling and opening widely onto the outdoor living areas. A separate fully equipped kitchen, a dining room, a laundry room and a first bedroom with its own bathroom complete this level, allowing for practical single level living. Upstairs, a dedicated office area leads to three additional bedrooms. One of the bedrooms benefits from a private outdoor space enjoying attractive views over the surrounding hills and the Mediterranean Sea. Outside, the property features two terraces, a charming landscaped garden and a swimming pool, creating an enjoyable outdoor environment perfectly suited to the Riviera lifestyle. Additional features include air conditioning and optimised built in storage throughout the home. Gairaut is one of Nice's most sought after residential districts, appreciated for its private estates, peaceful surroundings, greenery and excellent accessibility to the city centre and Nice Côte d'Azur International Airport. Its enduring appeal makes it a highly desirable location for both primary and secondary residences. For further information or to arrange a private viewing, contact Côte d'Azur Sotheby's International Realty, specialists in luxury real estate on the French Riviera.
…By Côte D'azur Sotheby's International Realty Nice


iad France - Jerome Paulin offers you: Character property in the countryside – 233 m² – Sector Saint-Chamas / Grans / Cornillon-Confoux. In a privileged countryside environment, between Saint-Chamas and Grans and Cornillon-Confoux, in immediate proximity to Salon-de-Provence, discover this rare property, offering calm, space, and quality of life. Built on a plot of 23,470 m², the house has around 233 m² of living space and consists of 6 rooms including 4 bedrooms. Resulting from the merger of two homes (1945 and 2005), it now offers beautiful volumes, bright living spaces, and a warm atmosphere combining the charm of the old and contemporary comfort. The exteriors invite full relaxation: swimming pool, petanque court, outbuildings, as well as a 60 m² workshop, ideal for a professional, artistic, or leisure space. The setting is particularly sought after for its absolute tranquility, proximity to natural spaces, and quick access to the highways allowing easy connection to Marseille, Aix-en-Provence, and Avignon. An ideal situation to combine country living and daily commuting. A prestigious property, rare in the area, offering numerous possibilities and a true art of living in Provence. 3 photos modified with AI visual layout projection created by artificial intelligence. Visit by appointment – exceptional property. Agency fees to be borne by the seller. A valid ID will be required at the visit, in accordance with article L.561-5 of the Monetary and Financial Code. Information on the risks to which this property is exposed, including the legal obligation for clearing, is available on the Géorisques site: http://www.georisques.gouv.fr. This real estate advertisement has been written under the editorial responsibility of Mr. Jerome Paulin, independent real estate agent (without holding funds), commercial agent of SAS I@D France registered with the RSAC of SALON-DE-PROVENCE under number 502457153, holder of the real estate canvassing card on behalf of I@D France SAS.This description has been automatically translated from French.
…By Iad France


Located within the prestigious gated Domaine du Castellet, this beautifully renovated Neo-Provençal villa offers over 200 sqm of living space in a peaceful setting on a landscaped 1,500 sqm level plot. Enjoying sunshine throughout the day, the property features spacious interiors, including a large living room, five bedrooms, four bathrooms or shower rooms, a home office, a laundry room, and ample storage space. Outside, a generous swimming pool is surrounded by a beautifully landscaped garden. A large garage and an expansive basement further enhance this exceptional property. Agency fees of 5% (VAT included) are payable by the seller.
…By David Luxury Properties


Located in a peaceful and highly sought-after residential area of Cabris, just a few minutes’ walk from the village, this elegant single-storey villa of approximately 250 sqm offers a rare lifestyle, combining comfort, sophistication, and breathtaking views over the surrounding hills and the charming village. Set within a beautifully landscaped garden of nearly 3,000 sqm, the property captivates with its exceptional natural light, enhanced by large floor-to-ceiling windows opening onto spacious terraces. The outdoor areas are designed for relaxation, featuring a superb infinity pool with a fully equipped pool house, creating a seamless flow between indoor and outdoor living spaces. The main living area comprises a generous open-plan space including a lounge, dining area, and kitchen, designed as a warm and contemporary setting for everyday living and entertaining. A spacious office, which could easily be converted into an additional bedroom, completes the reception area. The sleeping quarters include an elegant master suite with dressing room and bathroom, as well as two further bedrooms sharing a shower room. An independent apartment completes the property, providing a private and autonomous space ideal for welcoming family or guests. In total, the property offers four bedrooms: three in the main villa and one in the separate apartment. A finished basement, a workshop, two garages, a carport, and several additional parking spaces complete this harmonious property. In total, the property can accommodate 8 to 10 vehicles. An exceptional residence, perfectly suited as a primary or secondary home, offering a privileged lifestyle in the heart of the Côte d’Azur hinterland. Energy class: C (165 kWh/m²/year) Climate class: C (19 kg CO₂/m²/year). Estimated annual energy costs: between €2,370 and €3,310 (reference year 2021). Risk information: www.georisques.gouv.fr.
…By Beauchamp Estates


Sole agent. Nestled between Le Rouret and Roquefort-les-Pins, in absolute peace and quiet, this charming property of approximately 400 sqm is set within a privileged residential environment, surrounded by about 10,000 sqm of beautifully landscaped grounds. The main house features generous reception areas, a separate kitchen, three bedrooms, including a ground-floor principal suite with dressing room, as well as a large study, which could easily be converted into an additional bedroom. The property exudes warmth and authenticity, making it an ideal family home. The estate is complemented by an independent studio and a separate two-bedroom apartment with its own living room and kitchen, providing comfortable accommodation for family, guests, or staff. Additional features include a wine cellar, workshop, double garage, ample parking, and four gated entrances. Outdoors, the 12 x 6 metre heated saltwater swimming pool, pétanque court, and several relaxation areas perfectly embody the Provençal lifestyle. Possibility of building a tennis court. Layout Main house: living room / dining room / separate kitchen / 3 bedrooms / large study Independent studio Independent apartment: living room / kitchen / 2 bedrooms Outbuildings: wine cellar / workshop / double garage Key Features Approximately 400 sqm of living space 6 bedrooms + 1 large study 5 bathrooms Approximately 1 hectare of landscaped grounds 12 x 6 metre heated saltwater swimming pool An exclusive property, distinguished by its exceptional grounds, complete privacy, and outstanding accommodation potential, just minutes from charming villages, renowned golf courses, and international schools.
…By Michaël Zingraf Christie's International Real Estates Opio


Nestled within the prestigious, fully gated and 24/7 secured Les Parcs de Mougins and just 15 minutes from Cannes, this elegant villa enjoys the finest position within the estate. Set in a commanding position at its very heart, it offers exceptional privacy, optimum security and magnificent 180-degree panoramic views over the surrounding hills. Beautifully renovated and impeccably maintained, the property is presented in outstanding condition. It combines the timeless charm of natural stone with the comfort of a contemporary renovation, featuring high-quality materials and advanced home automation. The main residence offers three bedrooms, two of which are en suite. A charming independent guest cottage provides two additional bedrooms, ensuring complete comfort and privacy for family and guests. Flooded with natural light, the reception areas open generously onto the terraces and landscaped gardens, making the most of the breathtaking views and the peaceful surroundings. The terraces and outdoor living areas are arranged around a large swimming pool, a jacuzzi, a summer kitchen and a pétanque court, creating an exceptional setting to enjoy the beautifully landscaped gardens and the Mediterranean lifestyle. A two-car garage completes this remarkable property, whose outstanding renovation, impeccable condition and unrivalled location within Les Parcs de Mougins make it a truly unique address. A rare property where an exceptional setting and timeless elegance come together to embody the refined art of living for which Mougins is renowned.
…By Michaël Zingraf Christie's International Real Estate Mougins

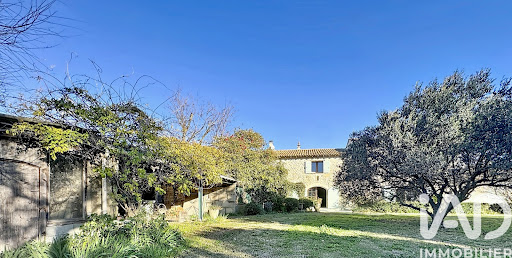


iad France - Alexandre Ferrer offers you: - Characterful Provençal Mas with Vast Land in Arles - Welcome to this magnificent Mas dating from 1890, located just 5 minutes from Fontvieille and its Regional Natural Park of the Alpilles, which offers you an exceptional living environment in the heart of nature. With a total area of approximately 500m² on a wooded plot of around 13,000 m², this property combines the charm of the old with modern comfort. From the entrance, you will be charmed by the authenticity of the places. With its 10 rooms spread over two levels, including 6 spacious bedrooms, this unique living space offers a multitude of possibilities to create your family cocoon or a haven of peace for your guests. The exterior is not to be outdone with a wooded area of approximately 13,000m² offering a green and soothing environment, conducive to relaxation. South-facing, you can fully enjoy the sunny climate of the region. As for amenities, you will benefit from an individual heating system with underfloor heating, wall heating, and fireplaces, for cozy and warm winters. A large garage as well as a building to renovate complete the ensemble. Sewage system via a compliant septic tank. Don't wait any longer to discover this true haven of peace in Provence, contact me for more information. Agency fees are the responsibility of the seller. A valid identification document will be requested during the visit, in accordance with Article L.561-5 of the Monetary and Financial Code. Information on the risks to which this property is exposed, including the legal obligation to clear brush, is available on the Géorisques website: http://www.georisques.gouv.fr. This real estate ad has been drafted under the editorial responsibility of Mr. Alexandre Ferrer, independent real estate agent (without holding funds), commercial agent of SAS I@D France registered with RSAC TARASCON under number 515 276 921, holder of the real estate canvassing card on behalf of I@D France SAS.This description has been automatically translated from French.
…By Iad France


SANARY-sur-mer - Only 4 km from the port and the beaches, this exceptional property offers an idyllic living environment in absolute peace and with no overlooking neighbors. Surrounded by a preserved environment of vineyards and protected olive groves, the 1.3-hectare estate is adorned with stunning dry stone walls that give the place a unique Tuscan atmosphere. The single-storey villa, featuring 6 bedrooms and numerous terraces, opens onto a landscaped park with a private pool and tennis court. A true haven of peace, suspended between land and sea.This description has been automatically translated from French.
…By La Galerie- L'art De L'immobilier


Just minutes from some of the region’s most renowned international schools, within an exclusive residential estate bordering a forest, this superb property, entirely renovated and extended, offers an exceptional lifestyle combining comfort, conviviality, and refined living. Set on a magnificent flat plot of approximately 4,600 sqm, the villa enjoys a lush and unspoiled environment, ideal for family life. The outdoor areas have been designed as true spaces for relaxation and entertaining, featuring a swimming pool, a jacuzzi area, a pergola, and expansive lawns perfectly suited to leisure activities and social gatherings. Offering approximately 350 sqm of living space, the property impresses with its generous volumes, abundant natural light, and seamless flow throughout. Thanks to its numerous openings and dual aspect, the living areas benefit from optimal sunshine throughout the day while enjoying peaceful views over the garden and the various outdoor living spaces. Arranged over two levels, the villa comprises a spacious double reception room, a large family kitchen designed as the true heart of the home, and five en-suite bedrooms. An additional area offers the possibility of creating an independent studio, a gym, or an extra bedroom according to individual requirements. The current layout would also easily allow for the creation of a sixth, or even a seventh bedroom. Designed to welcome family and friends in complete comfort, this property truly embodies convivial living, offering multiple areas for gathering and entertaining while preserving the privacy of each occupant. A double garage with direct access to the house completes this turnkey property, ready to welcome its new family.
…By Michaël Zingraf Christie's International Real Estate Mougins


THE OAK OF THE OLIVE GROVE Contemporary Property with Panoramic Views Pays de Fayence Set in a preserved natural environment in the heart of the Pays de Fayence, this elegant recently completed contemporary villa offers approximately 183 sqm of living space on a superb 4,686 sqm plot. Formerly an olive grove, the property has retained several olive trees as well as a remarkable century-old oak tree, a true signature feature of the estate. Part of the land is classified as a natural zone, contributing to the preserved character of this privileged setting and its typically Provençal atmosphere. Bathed in natural light, the house offers generous volumes and a spacious living area of nearly 58 sqm with an open-plan kitchen, designed as a convivial space and widely open to the surrounding landscape. The villa benefits from a particularly high-quality construction, combining monomur brickwork and wood-fibre insulation. It is equipped with reversible ducted air conditioning and aluminium joinery. The large pocket sliding glass doors naturally extend the living area onto a magnificent covered terrace of approximately 47 sqm, facing due south. A true additional living space, it creates a seamless connection between indoors and outdoors and allows full enjoyment of the panoramic views over the surrounding hills and the mild climate throughout the year. The ground floor also includes a comfortable master suite with bedroom, dressing room and bathroom fitted with a bathtub, shower and WC. A laundry room and a separate WC complete this level, with direct access to the double garage. Upstairs, a play area leads to four additional bedrooms, one of which has its own shower room, as well as a bathroom and a separate WC. This layout offers numerous spaces to comfortably welcome family and guests. The property also features a 33 sqm cellar, providing generous storage space. The swimming pool project is already included in the building permit, and the corresponding development tax has been paid, allowing the future owners to continue the project within the framework of the existing authorisations. The villa also benefits from excellent energy performance, with an A-rated energy performance certificate and primary energy consumption of 43 kWh/sqm/year. Between preserved nature and proximity to the French Riviera, The Oak of the Olive Grove offers a privileged lifestyle, combining contemporary architecture, energy efficiency, generous volumes and Provençal art de vivre. Ideal location: 10 minutes from Lake Saint-Cassien 30 minutes from Cannes-Mandelieu Airport 35 minutes from Cannes and its beaches 45 minutes from Nice Côte d’Azur International Airport Price: 1,090,000 Energy performance: class A Primary energy consumption: 43 kWh/sqm/year Estimated annual energy costs for standard use: between 670 and 970 per year, based on average energy prices indexed to 2021, 2022 and 2023, subscriptions included. Real estate professionals: please do not contact us for commercial prospecting purposes.
…Private owner


EXPERTIMO est le leader français des réseaux dédiés aux mandataires expérimentés
…By Expertimo


EXCLUSIVE to you in Eyragues, a rare find! In the heart of the village, in a quiet neighborhood, this 160 sq m (1,722 sq ft) house offers 160 sq m (1,722 sq ft) of living space (ideal for two families or for a professional practice and residence). Mostly on one level, the ground floor comprises an entrance hall, a beautiful 49 sq m (527 sq ft) living/dining room, a separate kitchen, a utility room, a shower room, a separate WC, an office, and a bedroom. Upstairs, there are two further bedrooms, a bathroom, a separate WC, and dressing rooms. A large attached 38 sq m (409 sq ft) garage completes this attractive property. The house is bright and airy, with a lovely landscaped courtyard to the south (with space for a pond) and a second courtyard to the north. Parking is available within the property. The 457 sq m (4,822 sq ft) plot is wooded and fenced. Everything is here! Close to shops, 5 minutes from Saint-Rémy-de-Provence, and 15 minutes from Avignon TGV station. Services: PVC double-glazed windows, heating by mains gas boiler + 1 reversible air conditioning unit, mains water + borehole + mains drainage, mechanical ventilation. Don't delay! Come and visit - your sole contact: Sandrine Gonnet, Sales Agent EI Expertimo - RCS Tarascon: 829 692 631 EXPERTIMO est le leader français des réseaux dédiés aux mandataires expérimentés
…By Expertimo


MOUGINS - Close to all amenities, fully renovated villa with a living area of 240m² approx., built on a flat plot of 1788m² with swimming pool. On the main living level: lounge/living room, open-plan kitchen, 2 bedrooms and 1 bathroom. First floor: 1 en suite bedroom with bathroom and dressing room and 1 study. On the garden level: 1 master bedroom of 50m² with dressing room and bathroom, 1 sports room, 1 sauna and 1 laundry room. Additional features: 60m² space for conversion, summer kitchen, wine cellar and many parking spaces. « Informations on the risks to which this property is exposed is available on the Géorisques website : georisques.gouv.fr »
…By Luximmo


Charming traditional *bastide* set in lush greenery. Move-in ready. Features period wall coverings. Well-maintained; no major renovations required. Dining room with fireplace. Living room with fireplace, offering direct level access to the south-facing terrace (potential to expand the room by incorporating the kitchen pantry). Heated swimming pool with hydro-massage jets (safety secured by an electrically retractable rigid cover). Equipped kitchen (20 m²) with adjoining pantry (17 m²). Direct level access to a summer barbecue area and north-facing terrace. 3-meter high ceilings throughout both the ground and first floors. Central heating (radiators) and reversible air conditioning on all levels. Easy parking with three separate access points ensuring total independence. Carports. Electric gates. Master suite (50 m²) comprising a bedroom and a dressing room/office (or additional bedroom) with a private bathroom (ample closet and wardrobe space). 3-meter high ceilings. Studio-style bedrooms on the upper floor. Convertible attic space. Full accessibility (PMR/disabled access) for the entire ground floor, terraces, and parking area. Wooded grounds featuring a bamboo grove, umbrella pines, and palm trees. Fish pond. Mains water and private borehole.
…Private owner


Cannes: located in the sought-after Petit Juas neighborhood in Cannes, this fully renovated Belle Époque villa with a modern touch is unique in this area. It consists of approximately 210 m² of a large and bright living room with an American kitchen, laundry room, and large terrace, 4 bedrooms with bathrooms. A semi-outdoor pool area and a large garage complete this property. Rare on the market! Located in the residential neighborhood of Petit Juas, this property benefits from a quiet and elegant environment just a few minutes from the center of Cannes and the Croisette. Appreciated for its peaceful atmosphere, beautiful residences, and proximity to shops, schools, and restaurants, the sector offers a privileged living environment between discretion and the Cannes art of living. Reputed worldwide for its elegance and way of life, Cannes is charming for its iconic beaches, the Croisette, its renowned restaurants, and luxury boutiques. Considered the world's best destination for hosting festivals and events, the city hosts prestigious events at the Palais des Festivals such as the Cannes Film Festival, MIPIM, or Cannes Lions. Ideally located between Monaco and Saint-Tropez, near Nice International Airport and Cannes-Mandelieu Aerodrome, Cannes offers an exclusive living environment in the heart of the French Riviera. As a major player in high-end real estate and an ambassador of the French art of living, Maison BARNES deploys its integrated network of 159 agencies in 21 countries and 75 destinations and supports its clients in all their life projects. Agency fees payable by vendor - Montant estimé des dépenses annuelles d'énergie pour un usage standard, établi à partir des prix de l'énergie de l'année 2021 : 1523€ ~ 2061€
…By Barnes Cannes


Nestled in a privileged and მშვიდ setting, yet within easy reach of local amenities, this sumptuous neo-Provençal villa of approximately 420 sqm offers spectacular living spaces over two levels. From the moment you enter, the ground floor impresses with an exceptional reception area of approximately 120 sqm, featuring a spacious living room, a welcoming dining area, and a semi-open kitchen. Flooded with natural light, this space forms the true heart of the home, ideal for elegant entertaining. Extending from the living room, a beautiful covered terrace of approximately 70 sqm invites you to fully enjoy outdoor living throughout the year. The master suite benefits from its own dressing room and private bathroom. Three additional en-suite bedrooms provide comfort and privacy for family and guests. A study completes this level. On the garden level, the villa reveals spaces dedicated to leisure and well-being: an independent studio with kitchenette and bathroom, a games room of approximately 60 sqm, a gym, as well as a cellar. Outside, Mediterranean charm is fully expressed with a superb swimming pool and a large sunbathing area, a landscaped garden with southern species, and a carport for three vehicles. Combining generous volumes, quality features, and a privileged lifestyle, this property is ideal for a large family as well as for entertaining guests.
…By Michaël Zingraf Christie's International Real Estates Opio


Dominantly positioned on the hill of Capitou, this beautiful Provençal villa of approximately 200 m², housing 4 bedrooms, has many assets to entice you. On the main level, the spacious living - dining room, benefiting from very beautiful high ceilings, features a warm fireplace corner where one easily envisions spending beautiful winter evenings. A large terrace, overlooking the pool, wraps around the house and connects to the individual kitchen via its barbecue area. On the same level, there is a first en-suite bedroom with a bath and separate toilets as well as a mezzanine dressing room, benefiting from individual access. At the pool level and its pool house, 3 bedrooms enjoy a very beautiful sea view, including a large master bedroom with a bathroom, shower, and individual WC. The other two bedrooms share a bathroom and shower and another WC. All are equipped with large closets and open with their own access to the large terrace. There is also a large laundry room and the technical room on an intermediate half-level. The villa is air-conditioned and equipped with an alarm system. A petanque court enhances the outdoor space. A garage accommodates 2 vehicles as well as a workshop. Energy performance diagnostic: 130 - C. Greenhouse gas emission: 5 - A. Estimated annual energy costs of the home: 1900 to 2620 euros. Transaction fees including VAT are the responsibility of the seller. Information on the risks to which this property is exposed is available on the Géorisques website: www.georisques.gouv.fr The luxury real estate market on the Côte d'Azur is one of the most attractive in the Mediterranean region. Holiday homes and second residences on the Côte d'Azur not only offer an incomparable style and quality of life but also represent, in light of the international economic situation, a safe investment and a smart retirement project, especially at premium addresses. Mandelieu-la-Napoule is a coastal village near Cannes, offering a stunning view of the bay of Cannes, the Cap d'Antibes, and the Lérins Islands. The capital of Mimosa, the ports and beaches are at the heart of the identity and image of Mandelieu. Very central, the town has all amenities, including three marinas and the first dry port in Europe, several golf courses, numerous restaurants, and shopping centers. The Château de la Napoule, built in 1387 with its remarkable gardens, confirms this unique way of life.This description has been automatically translated from French.
…By Engel & Völkers Côte D'azur


Close to Mougins and set in an elevated position, this magnificent neo-Provençal villa is located in a sought-after residential area. Renovated to a high standard with quality materials, the villa offers 258 m² of living space set within a flat 2,500 m² plot, carefully landscaped with Mediterranean species. A true family home, it stands out for its generous volumes, smooth circulation and a warm atmosphere. On the ground floor you will find four bedrooms, three bathrooms/shower rooms, three WCs, a laundry room and ample storage, providing a functional and comfortable sleeping area. Upstairs, bathed in natural light and opening onto a spacious terrace with partial sea views, the main living area comprises a living room with a fireplace, a dining area, and a fully fitted and equipped kitchen. The principal suite, which also enjoys sea views, features a walk-in dressing room and an en-suite bathroom. The outdoor spaces are designed for well‑being and conviviality: a large swimming pool, a pool house with a summer kitchen, a covered terrace of 60 m² and a more intimate garden corner. Additionally, the property includes a gym or office, a double carport with a charging point, a cellar and a garden shed. A rare opportunity harmoniously combining nature, contemporary comfort and the art of living, ideally situated between the hills of the Cannes hinterland and the sparkling lights of the Côte d'Azur. Energy class: C (158 kWh/m²/year) Climate class: D (40.8 kg CO₂/m²/year). Estimated annual energy costs: between €4,960 and €6,730 (reference year 2021). Risk information: www.georisques.gouv.fr.
…By Beauchamp Estates
'%20stroke='%23DDAA3A'%20stroke-width='1.909'%20stroke-linecap='square'%20stroke-linejoin='bevel'/%3e%3c/svg%3e)
Receive by email any new listing that may match your search criteria
Your criteria :
By validating this form, you accept the general conditions of use of Le Figaro Properties.
These agencies offer a selection of luxury properties vente in Provence-Alpes-Côte d'Azur. Feel free to contact them for personalized assistance.
For your search for an exceptional property, select from our luxury houses with panoramic views in Provence-Alpes-Côte d'Azur, starting at $263,698. Offering exceptional panoramas, these 2,160 residences overlook the city and its surroundings. As the seasons pass, the spectacle is renewed without ever becoming tiresome. Depending on the area you are looking for, such as Cannes, Mougins and Sainte-Maxime, the living areas may vary and start at a minimum of 50 m². The largest properties rise to 3,800 m².
As part of your search for a luxury property, discover our catalog of 5,772 luxury houses with a terrace in Provence-Alpes-Côte d'Azur, offered from $252,233. Outdoor meals or summer receptions, the terrace extends the house outdoors. Property listings are found in particular in Aix-en-Provence, Sainte-Maxime and Saint-raphael. The houses listed in our listings offer attractive living areas measuring between 35 m² and 4,857 m².
Set down your suitcases without waiting: our catalog brings together 777 furnished luxury houses in Provence-Alpes-Côte d'Azur, with a starting price of $229,303. From the living room to the bedrooms, each residence is tastefully furnished and ready to live in. Property listings are particularly numerous in the following areas: Cannes, Mougins and Sainte-Maxime. The average price of this furnished stock stands at $14,235 per square meter. Living areas reach 2,500 m² for our largest properties.
As part of your search for properties of excellence, browse our privileged selection of 8,920 luxury houses with a pool in Provence-Alpes-Côte d'Azur available from $229,303. These exceptional residences enjoy prime locations, particularly in Aix-en-Provence, Mougins or Sainte-Maxime. Whether the architecture of these houses incorporates a covered indoor aquatic space or a vast outdoor pool, each property flourishes amid remarkably landscaped grounds measuring between 2,000 m² and 300 ha.
Your receptions deserve a setting to match: discover 124 luxury houses with a reception room in Provence-Alpes-Côte d'Azur, starting at $398,986. These residences combine family privacy with spaces dedicated to major events. Family gatherings, business dinners or parties with friends naturally find their place there. The fashionable addresses are located in Ménerbes, Grimaud and L'Isle-sur-la-Sorgue. Depending on the property, the property area extends up to 230 ha.
The beach as an extension of the garden: this is the spirit of 2,215 luxury houses by the sea in Provence-Alpes-Côte d'Azur, for sale from $526,249. Your life there will be organized to the rhythm of the coastline, between sea bathing and walks. Cannes, Sainte-Maxime and Grimaud enliven the local market. In these residences, the minimum recorded living area is 39 m².
The sea horizon as a guiding thread: explore the 2,554 luxury houses with sea views in Provence-Alpes-Côte d'Azur, with prices starting at $419,337. The sea accompanies your days, from sunrise to the last light. A daily privilege that few addresses can claim. Browse the listings in Cannes, Sainte-Maxime or Grimaud first. In terms of dimensions, the living areas start at a minimum of 39 m² and the grounds at 2,000 m².
Anchor your daily life at the water's very edge: this is what the 56 luxury houses right on the water in Provence-Alpes-Côte d'Azur allow, for sale from $607,652. These rare residences provide direct access to the shore, with no obstacle to cross. In the geographical area, Nice, Saint-Tropez and Les issambres account for a significant share of our listing catalog. The average price per square meter stands at $28,151. Expect living areas measuring between 42 m² and 2,500 m². In our selection of listings, a property can have up to 32 rooms.
Within our catalog, 77 luxury houses listed as historic monuments in Provence-Alpes-Côte d'Azur are for sale, starting at $974,536. These residences perpetuate exceptional architectural expertise. Acquiring one means continuing a story that began long before you. Your search can focus on Mougins, Cannes and Villefranche-sur-Mer. The properties recorded in our listings have between 1 and 15 bedrooms. The grounds in our collection measure 8 ha. This can rise to 11.7 ha depending on the property.


