Get early access to listings that match your criteria
Never miss an opportunity again. Our personalized alerts notify you instantly.

 English$ USD · m²


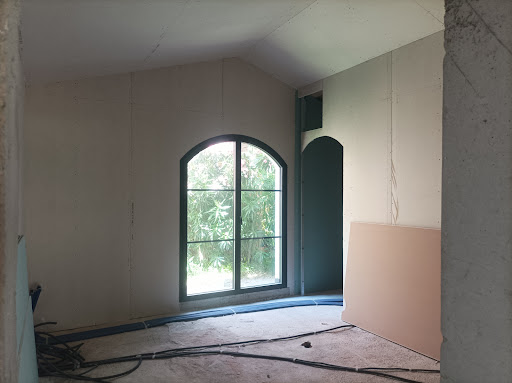
A charming house in the city sold fully renovated. In the heart of Saint-Tropez, just a few steps from the iconic Place des Lices, this elegant house of 132.35m2 according to the Carrez law benefits from a rare and particularly sought-after location. Thoughtfully designed, the property offers a harmonious living environment where Tropezian charm meets contemporary features with subtlety. The house consists of four bedrooms, three shower rooms, a spacious living area, a friendly kitchen, and 4 toilets. The bright volumes will be enhanced by beautiful finishes and carefully selected materials, offering a chic and timeless atmosphere. A semicircular bay window will add character and elegance to the whole. Outside, a landscaped garden of 326 m2 features an elegant pool of 5.81 m x 2.38 m, a true invitation to relax under the Tropezian sun. A parking space completes this rare property. An exceptional address to fully enjoy the art of living in Saint-Tropez, between authenticity, discretion, and Mediterranean softness.This description has been automatically translated from French.
…By L'agence Tropezienne


Occupying a privileged and peaceful position in one of Tourrettes-sur-Loup's most sought-after residential areas, this exceptional villa enjoys the most breathtaking panoramic sea views, just a short walk from the medieval village, five minutes from Vence and only 30 minutes from Nice Côte d'Azur International Airport. Beautifully renovated using premium materials, it combines timeless elegance with contemporary comfort. Offering approximately 385.5 m² of accommodation, including an independent pool house, the property features seven bedrooms and six bathrooms, making it an exceptional family home, luxurious holiday retreat or prestigious rental investment. A spacious entrance hall leads to a spectacular 120 m² open-plan living area, comprising an elegant lounge, dining room and bespoke Smallbone kitchen. Flooded with natural light, this impressive space opens onto expansive covered terraces, creating seamless indoor-outdoor living with panoramic Mediterranean views. The first floor boasts a magnificent 60 m² principal suite with luxurious en-suite bathroom and terrace, three further sea-view bedrooms with balconies and two shower rooms. The garden level consists of a guest apartment with two ensuite bedrooms, kitchen and has a private entrance. Completing the property is a detached pool house with its own bedroom, kitchen and shower room. Set within approximately 4,000 m² of landscaped Mediterranean gardens, the villa offers complete privacy, extensive terraces of over 150m2 and a spectacular 16 x 6.5 metre swimming pool, creating an exceptional setting for entertaining and relaxation. The property benefits from a BTicino smart home system, underfloor heating, reversible air conditioning, a high-performance CCTV security system , a double garage and parking for up to eight vehicles. This outstanding residence combines spectacular sea views, exceptional privacy and first-class amenities, offering the very best of Riviera living. Fees to be paid by the seller. Energy class D, Climate class B Estimated amount of annual energy expenditure for standard use: between 5667.00 € and 7668.00 € for the years 2021, 2022, and 2023 (including subscriptions). Information on the risks to which this property is exposed is available on the Geohazards website: georisques.gouv.fr.
…By Exp Global France


In Cassis, everyone wants to be as close to the port as possible. But true luxury is sometimes being able to walk there and return in peace. Just a 20-minute walk away, this contemporary single-story house, built in 2019, offers precisely that balance: proximity without the hustle; and tranquility thanks to its gated and secured residence. Behind its sleek architectural lines and flat roof, it unfolds a fluid, bright, almost obvious lifestyle. Set on 700 m² of landscaped grounds facing southwest, it captures light until the last hours of daylight. The main living space, nearly 60 m², opens widely onto the terrace and pool. The large windows erase boundaries. One naturally moves between indoor and outdoor spaces, between shade and sunlight. The house consists of five bedrooms, including a master suite of 40 m² with a private terrace. A separate space, facing the vineyards, ideal for tranquility and gentle awakenings. The garden welcomes long summer evenings. An independent studio allows hosting, working, or maintaining everyone’s autonomy. Here, you can walk to the port for a morning coffee, dinner in the evening, and then find the serenity of a preserved neighborhood. A strategic address. A recent house. A balanced lifestyle. Laura GOUAILHARDOU (EI) Commercial Agent - RSAC Number: 887 645 166 - SALON-DE-PROVENCE.This description has been automatically translated from French.
…By Walter & De Maison


Located in a charming and typical stone hamlet, this fully renovated house of approximately 120 m², along with its 50 m² guest house, offers a true art of living combining nature, tranquility and elegance. A beautiful entrance opens onto a warm and welcoming living space composed of a comfortable lounge, a convivial kitchen and a stunning veranda-style living room bathed in natural light. The handcrafted ironwork by a local artisan gives the property a unique and authentic character. On the same level, there are two bedrooms and a shower room. Upstairs, a beautiful master suite with an open-plan bathroom enjoys a magnificent view over the surrounding countryside. Descending into the terraced garden, you will discover a superb swimming basin built with noble and reclaimed materials, a fountain, an old-style outdoor shower and a small potting area that extends naturally toward the greenery. The 50 m² guest house completes the property, offering a spacious living room with kitchen, a large bedroom and a private terrace, all renovated with the same high-end standards and carefully reused traditional materials. Located near Le Thoronet (Var, 83), close to the picturesque villages of the Provence backcountry such as Lorgues, this property strikes a rare balance between authentic hamlet life, refined features, open views, absolute calm and easy access to amenities and the coast. Access to Les Arcs train station: 20 km, and Toulon airport: 40 km. Energy class: D (232) / Climate class: B (7) Estimated average annual energy costs (based on 2021 energy prices): between euros2,540 and euros3,510 per year. Further information on the potential risks to which this property is exposed is available on the website www.georisques.gouv.fr . Elise Tack +33 6 25 42 83 70
…By Espaces Atypiques Toulon


In Ensuès-la-Redonne, between Marseille and the preserved landscapes of the Côte Bleue, this neo-Provençal villa offers 137 m² of living space on a landscaped plot of 635 m² with a pool. Built in the 2000s, the house is well maintained and designed for family living. Its classic architecture is complemented by comfortable volumes and allows for a more contemporary evolution through simple decoration choices. The ground floor features the living spaces along with a first large bedroom and a shower room. The independent kitchen adjoins the living room and can be opened up to create a more open living space oriented towards the garden. On the upper floor, two generously sized bedrooms share a second shower room. This layout preserves true independence between the spaces and offers the possibility of single-story living on a daily basis. Outside, the garden is one of the highlights of the property. Sheltered from view, it creates a structured green space around the pool, terraces, and various Mediterranean plant species. Each area finds its function naturally, whether for meals, relaxation, or moments by the water. The house does not require any particular work. A decorative evolution could reveal a more contemporary style without questioning its fundamentals. Located in a residential and calm environment, close to shops and village amenities, it combines green living with access to Marseille. Nicknamed the "green lung" of the Marseille metropolis, Ensuès-la-Redonne offers a living environment among hills, pine forests, and the Mediterranean, just a few minutes from the calanques and creeks of the Côte Bleue. A family home with a balanced layout, where the garden and pool naturally extend the living spaces. ENERGY CLASS: B - CLIMATE CLASS: A Estimated average amount of annual energy expenses for standard usage, based on energy prices in 2023: between 1390 and 1930 euros.This description has been automatically translated from French.
…By Espaces Atypiques Marseille Immobilier Contemporain


Character property for sale in Châteauneuf de Grasse with panoramic sea views, guest house and landscaped park Ideally located in one of Châteauneuf de Grasse's most prestigious residential environments, this exceptional character property enjoys a dominant position with breathtaking panoramic views over the Mediterranean Sea, the Bay of Mandelieu and the Esterel Massif. Set within approximately 2,975 sqm of beautifully landscaped Mediterranean gardens, the estate combines generous accommodation, premium amenities and outstanding accessibility, only twenty minutes from Nice Côte d'Azur International Airport. The principal residence has been extensively renovated and is centred around elegant, light filled reception areas opening onto expansive terraces through large pocket sliding glass doors. The main living room with fireplace enjoys uninterrupted sea views, while the fully equipped kitchen features a generous dining area designed for both everyday living and entertaining. A second lounge and a laundry room complete the main level. The private accommodation includes a magnificent primary suite with a dressing room, an elegant bathroom and a private terrace overlooking the Mediterranean. A second en suite bedroom is located on the garden level with direct access to a spacious terrace. The upper floor offers an open office, a panoramic solarium and two additional bedrooms sharing a bathroom. Benefiting from independent access, these bedrooms can easily be transformed into a self contained apartment. The landscaped grounds have been designed to maximise outdoor living and include a heated saltwater swimming pool with an electric cover, an elegant pool house and several terraces enjoying exceptional views. An independent guest house provides additional accommodation with two en suite bedrooms, a bright living room, an open plan kitchen and a covered terrace. Two garages, a carport and extensive private parking complete the property. Châteauneuf de Grasse is internationally recognised for its exceptional quality of life, panoramic scenery and strategic location between Mougins, Valbonne and Grasse. Close to renowned golf courses, international schools, Sophia Antipolis and the French Riviera's coastline, the village has become one of the region's most desirable residential destinations, combining Provençal authenticity with excellent long term investment potential. Whether as an elegant family residence, an exceptional holiday home or a secure investment on the French Riviera, this property represents a rare opportunity. For further information or to arrange a private viewing, contact Côte d'Azur Sotheby's International Realty, specialists in luxury real estate on the French Riviera.
…By Côte D'azur Sotheby's International Realty Mougins


Cannes, Rue d’Antibes: a 131.23 m² townhouse with 3 suits. - An exceptional location for this freehold property, featuring a 110 m² terrace/garden shaded by a century-old olive tree. This rare property, situated in absolute tranquillity right in the heart of Cannes, has been renovated using high-quality materials and tastefully decorated. It comprises, on the ground floor: a living/dining room with an open-plan fitted and equipped kitchen, a separate toilet and a master bedroom with its own en-suite bathroom, featuring a bath, shower and toilet; Upstairs: two en-suite bedrooms with a shared bathroom and toilet. In addition, there is a locked garage in a neighbouring block of flats.
…By Easy Home Riviera


Eygalières - In the heart of the Alpilles. In one of the most secluded and sought-after areas of the Alpilles, discover an exceptional property comprising two superb villas within a private estate of nearly 3 hectares. Surrounded by olive trees and perfectly integrated into its natural environment, the property boasts spectacular views of the Alpilles mountains, absolute tranquility, and remarkable privacy. Here, architecture, nature, and the Provençal art of living converge in a setting that is particularly rare in Eygalières. The estate is organized around a main residence and a guest house, allowing for the hosting of family and friends in privileged conditions while preserving everyone's independence. The outdoor spaces have been designed as a true holiday retreat. The property features two swimming pools with movable floors, allowing the pools to be transformed into terraces as needed, as well as two padel courts. Two landscaped ponds complete this exceptional setting, along with a Balinese-inspired platform, a true relaxation area open to nature and the Alpilles landscape. An independent annex of approximately 200 sq m, designed for leisure and well-being, includes a games room and a gym. The estate also offers a hammam and a cinema room, reinforcing its character as a private residence designed to offer a complete experience. The amenities, spaces, and equipment meet the standards of a high-end property, without ever sacrificing the authenticity and serenity of the location. A rare estate in the heart of the Alpilles. More than just a combination of two properties, this ensemble offers the possibility of creating a true private family estate in Eygalières, capable of accommodating several generations, guests, or staff while maintaining perfectly independent living spaces. An additional opportunity makes the property even more unique: a third adjoining property of approximately one hectare can also be acquired. It includes an existing house that could be used as a caretaker's cottage or staff accommodation, bringing the total potential land area to nearly 4 hectares. Two villas. Two swimming pools. Two padel courts. Nearly three hectares of natural surroundings. Exceptional views of the Alpilles mountains. A private property designed for clients seeking above all space, tranquility, security, quality amenities, and the art of living in Eygalières.
…By Agence Hamilton


Whether for a family project or a professional activity, discover this elegant, fully renovated bourgeois house with generous proportions, ideally located in the heart of Salon-de-Provence, just steps from shops, Place Morgan, and all amenities. A rare find in this area, this property, with its charm reminiscent of beautiful Salon-de-Provence homes and enhanced by the comfort of a high-quality renovation, offers all the advantages of city living. Its enclosed garden and spacious garage are rare and highly sought-after features. On the ground floor, you will find a large living/dining room, an office/bedroom, and a separate, fully equipped kitchen opening onto a bright winter lounge. Beyond the kitchen, the garden, graced by a magnificent magnolia tree, features a 4 x 2.5 m heated saltwater pool. Upstairs, the sleeping area comprises four beautiful bedrooms, a bathroom, a shower room currently being fitted out, a dressing room, and a lovely covered terrace of approximately 28 square meters. Numerous additional spaces enhance the comfort of this property: a summer kitchen, a basement with a laundry room, a pantry, a wine cellar, and ample storage. The 57-square-meter double garage is a significant asset. Beyond its parking function, it offers potential for conversion into additional living space (gym, bedroom, office) opening onto the garden. Just 35 minutes from Aix-en-Provence and Marseille, this exclusive address is sure to appeal to those who appreciate character properties and seek an exceptional lifestyle.
…By Aix En Provence International Sotheby's Realty Territoires Ouest


Just 20 minutes from Aix-en-Provence, in the heart of an exceptional natural setting between La Cride and the vineyards of the prestigious Château La Coste Estate, this rare agricultural property represents a unique heritage and investment opportunity. Set on 48 hectares of contiguous land, including 15 hectares of AOP-classified agricultural land, the estate offers remarkable potential for a prestigious vineyard, olive grove or high-end agricultural project, as well as for the creation of an exceptional private estate or family domain. The built area, totaling approximately 1,300 sqm, enjoys a dominant position, south-facing exposure, and breathtaking panoramic views over the Luberon, all in absolute tranquility. The property notably comprises: an 18th-century Aix-style bastide of approximately 550 sqm, full of authentic charm, ideal as an elegant family residence or a high-end guesthouse; a chapel, adding a rare and distinctive heritage character; an independent 250 sqm house, perfectly suited to accommodate family members, guests or staff; numerous stone outbuildings (garages, cellars, barns, workshop, former olive press), offering significant potential for redevelopment into a wine cellar, reception areas, additional accommodations or agricultural facilities. Thanks to its extensive landholdings, AOP-classified soils, existing buildings and strategic location close to Aix-en-Provence, the estate is ideally suited for a structured wine-growing project, the creation of a legacy family estate, or a high-value heritage investment. Technical features: Oil-fired central heating Septic system Canal water supply Roof refurbished in 2008 A rare and prestigious estate, combining authenticity, elegance and outstanding development potential, in one of Provence’s most sought-after locations. Aix-en-Provence Sotheby’s International Realty World leader in luxury real estate.
…By Aix-en-provence - Sotheby's International Realty


iad France - Muriel Palmis offers you: CALIFORNIAN VILLA - ST LAURENT DU VARThis character property can be occupied as a high-end primary residence or easily reverted to its original configuration as a large family villa with 10 rooms.With its four independent living spaces, it also offers great potential for a high-end seasonal rental business on the French Riviera.The property consists of:• A main villa of 5 rooms, including an entrance, a spacious double living room of about 65 m² with a fireplace, a fully equipped kitchen with an authentic pizza oven, three bedrooms including a superb master suite, three bathrooms, independent toilets, and a full basement. The whole opens onto beautiful terraces, a landscaped garden, and a swimming pool.• An independent apartment of 3 rooms of about 73 m², including an entrance, a bright living room, an equipped kitchen, two bedrooms, a bathroom, and direct access to the garden.• Three independent studios, each with a living room with kitchenette, a shower room, and toilets.The whole is set on a magnificent wooded plot of about 2,300 m².The advantages of this property:Just 10 minutes from Nice international airport and 15 minutes from Nice city center and the Promenade des Anglais.Panoramic and completely unobstructed sea view.Beaches, shops, restaurants, and schools reachable in a few minutes.Privileged environment in the heart of a protected and classified natural area.A rare property, ideal for a prestigious family residence, a multi-generational home, or a heritage investment offering excellent rental potential.Contact me for any further information or to arrange a private visit.Agency fees are the responsibility of the seller.A valid identity document will be required during the visit, in accordance with article L.561-5 of the Monetary and Financial Code. Information on the risks to which this property is exposed, including the legal obligation for brush clearance, is available on the Géorisques website: http://www.georisques.gouv.fr.This real estate advertisement was drafted under the editorial responsibility of Mrs. Muriel Palmis, independent real estate agent (without holding funds), commercial agent of SAS I@D France registered with the MELUN RSAC under number 523404085, holder of the real estate canvassing card on behalf of the company I@D France SAS.This description has been automatically translated from French.
…By Iad France


iad France - Beryl Royer offers you: Magnificent House of 125m² on a wooded plot of approximately 1650m² in Cheval-Blanc.\n\nAre you looking for the perfect balance between modern comfort and the charm of nature? This superb renovated individual house in Cheval-Blanc is the ideal place for your next residence. With its 3 spacious bedrooms, including a master suite, and its single-story layout, it will charm you with its warm atmosphere and peaceful environment.\n\nFrom the entrance, you will be welcomed by a vast and bright living room of 66m2 equipped with a fireplace and open to a fully equipped kitchen. You can enjoy a terrace for your outdoor meals while admiring the landscaped garden that surrounds the house.\n\nThe 3 bedrooms offer beautiful volumes and a calming atmosphere for peaceful nights. The bathroom, separate toilets, and additional shower room ensure optimal comfort for the whole family.\n\nOn the outside, you will appreciate the wooded plot of approximately 1650m² offering a natural and green setting. An additional terrace will allow you to enjoy sunny days in complete tranquility.\n\nModern amenities are not lacking with fiber optics to stay connected, air conditioning for pleasant summers, a mechanical ventilation system, individual heating with wood and electricity, and convenient storage spaces.\n\nThis house also has a 45 m2 garage to protect your vehicle and equip a laundry room, as well as an outdoor parking area for your guests. No work needed, you just need to unpack your bags and enjoy this haven of peace.\n\nDo not miss this unique opportunity to acquire a house combining comfort, modernity, and nature in Cheval-Blanc. Contact us now to arrange a visit; you are sure to fall in love!\n\nAgency fees are the responsibility of the seller.\nA valid ID will be required upon visit, in accordance with Article L.561-5 of the Monetary and Financial Code. Information about the risks to which this property is exposed, including the legal obligation to clear brush, is available on the Georisques site: http://www.georisques.gouv.fr.\n\nThis real estate announcement was drafted under the editorial responsibility of Mrs. Beryl Royer, independent real estate agent (without holding funds), commercial agent of SAS I@D France registered with RSAC of SALON DE PROVENCE under number 501120265, holder of the real estate canvassing card on behalf of I@D France SAS. This description has been automatically translated from French.
…By Iad France


Located in the area of Le Trayas area in Théoule-sur-Mer, this contemporary single-storey villa perfectly captures the Mediterranean lifestyle, with full southern exposure and year-round sunshine. Designed to serve as either a primary residence or a holiday home, this property is ideal for those seeking a serene setting on the French Riviera, just minutes from the beaches, secluded coves, and local shops and restaurants. The villa boasts a truly panoramic sea view stretching all the way to the Lérins Islands, visible from the main living areas, the terraces, and the infinity pool. The interior features a spacious double living room, a fully equipped kitchen, a dining area opening onto the terrace, and a master bedroom with en-suite shower room and WC. The outdoor area is designed for relaxed Riviera living, offering a covered poolside lounge, a summer kitchen, and direct access to the infinity pool overlooking the sea. On the garden level, two additional en-suite bedrooms with shower rooms and WCs open directly onto the landscaped garden. This property is a rare opportunity on the market, combining spectacular views, privacy, single-level comfort, and a sunny Mediterranean climate — the perfect retreat for a second home in the South of France, or a peaceful year-round residence on the Côte d’Azur.
…By Solari Properties


Rare on the market, this authentic 13th-century medieval house captivates with its unique charm, privileged location, and exceptional views over the city, the sea, and the Îles d'Or. Ideally situated in the heart of the historic center, in a highly sought-after environment between pedestrian streets, shops, and Provençal hills, it benefits from a rare living environment, just steps away from a remarkable garden, Villa Noailles, and the Collégiale Saint-Paul. Raised over 4 levels, the house offers beautiful volumes and a layout full of character: - Warm living room with fireplace corner - Kitchen with sea view - Bedrooms with sea view and shower rooms - Internal elevator - Two access points - A parking space in immediate proximity A character property, rich in history, combining authenticity, comfort, and an exceptional location.This description has been automatically translated from French.
…By Prestige Signature


Just a few minutes from Monaco, this rare property in Eze offers a spectacular panoramic sea view and develops over 430 m² of living space in total, divided between two adjoining houses that can operate independently, on a plot of approximately 1,500 m².Completely renovated in a contemporary style, the main villa features generous reception areas opening onto large terraces and the pool, with the Mediterranean as a backdrop. It includes a main living room on the ground floor with the terrace, a large TV lounge on the upper level, a fully equipped kitchen, four bedrooms, a large office, and a laundry room.The sleeping area includes a master suite with an adjoining bathroom and shower, a second bedroom with a private shower room, as well as an independent water room. An interior elevator serves the different levels of the main villa.The outdoor spaces, designed to fully enjoy the Mediterranean climate, are arranged around the pool, terraces, and the panoramic sea view.The second house, approximately 160 m² and currently in need of renovation, opens up numerous possibilities: guest house, independent family space, or integration into the main villa to create a unique exceptional residence.An architectural project has been approved to combine the two houses and reveal the full potential of this address, in one of the most sought-after areas in close proximity to Monaco.The property also has a large garage that can accommodate several vehicles, a particularly rare asset in this area of Eze.A rare opportunity to create an impressive property facing the Mediterranean, in a privileged environment at the gates of Monaco. Its location is among the most sought-after places on the French Riviera. Eze offers proximity to the sea and attracts an international clientele seeking stunning panoramas.A must-see without delay!Energy performance diagnosis: 49 (A) Greenhouse gas emissions: 1 (A) Estimated annual energy costs for the housing: 1000-1430 euros. Fees included, seller charged. Information on the risks to which this property is exposed is available on the Géorisques website: www.georisques.gouv.fr The luxury real estate market on the Côte d'Azur is one of the most attractive in the Mediterranean region. Located just 15 minutes from Monaco, the town of Eze is one of the most sought-after places.Holiday homes and second residences on the Côte d'Azur not only offer an incomparable lifestyle but also represent, in light of the international economic situation, a safe investment and a smart retirement project, especially in premium addresses. The high-end real estate market on the Côte d'Azur is independent of individual economies and always offers great stability for prestigious and unique properties.Eze is a renowned and exclusive area. This famous destination on the Côte d'Azur is known worldwide for its breathtaking views of the Mediterranean Sea that unfold from the tops of its hills. The medieval village of Eze is known for its beauty and charm. Its many shops, art galleries, hotels, and restaurants attract a large number of visitors.This description has been automatically translated from French.
…By Engel & Völkers Côte D'azur


Charming Provençal bastide with outbuildings in a quiet, sought-after neighborhood in Eguilles. The advantages of this 200 m² property are undoubtedly the location and proximity to the village. A recent separate kitchen, a living room with a stone fireplace from Rognes, 5 bedrooms, a powder room, and a bathroom make up the main house. In addition, two apartments of more than 30m2 each with a living room, kitchen, bedroom and en-suite bathroom with toilet, allowing for a good rental yield. You will find a large basement, a cellar, a garage, an infinity pool, and a pool house. Electric gate, earthquake-resistant foundation. Mandate 1496 - information Betty Coiffard 33(0)603505027
…By Aix-en-provence - Sotheby's International Realty


Located in a sought-after residential area of Mandelieu-la-Napoule, within walking distance of the beaches and village amenities, this beautifully decorated villa with swimming pool offers refined finishes and modern features. Ideally positioned between the Bay of Cannes and the Estérel hills, the property enjoys a prime location just minutes from motorway access and the main points of interest along the French Riviera. The villa opens onto a spacious entrance hall with built-in storage, leading to a bright triple living area featuring a TV lounge with wood-burning fireplace, a dining area, and a fully equipped high-end open-plan kitchen, extended by a second lounge. All living spaces open onto two terraces enjoying multiple exposures and optimal natural light throughout the day. On the same level, the master suite features a dressing room, an en-suite shower room, and direct access to the terrace with sea views. Guest WC. On the lower level, three additional suites each offer a shower room or bathroom, dressing area, and WC, all with direct outdoor access and sea views. A wellness area including a fully equipped gym and a hammam opens onto the swimming pool and its terrace. A laundry room, guest WC, technical room, and ample storage complete this level. The property also benefits from a large parking area with carport, turning area, EV charging station, as well as a pétanque court.
…By Solari Properties


Finished in 2023, this exceptional Art Deco-style villa seamlessly blends elegance and sophistication, offering a prime location with easy access to major routes and amenities. Set in the heart of a beautifully landscaped 1,850 m² garden, the property boasts a large heated swimming pool, jacuzzi, and a spectacular rooftop terrace. A rarity on the market, the villa features seven bright and spacious bedrooms, some of them offering sea views and all with their own en-suite bathroom. Three of the bedrooms include generous walk-in closets. The living room, dining area, and fully equipped kitchen open onto expansive terraces, providing seamless access to the garden from multiple points. A striking floor-to-ceiling window floods the interiors with natural light throughout the day, enhancing the villa’s character and architectural beauty. The lower level is dedicated to wellness and relaxation, featuring a sauna, hammam, TV lounge, and gym. A separate maid’s room is also available on this level. Additionally, the property includes a wine cellar, laundry room, and a 100 m² garage, ensuring ample storage and convenience. Designed with sustainability in mind, the villa is equipped with an electric car charging station, photovoltaic solar panels, and a dual air-conditioning system, achieving the highest standards of energy efficiency and environmental responsibility. Agency fees payable by vendor - Montant estimé des dépenses annuelles d'énergie pour un usage standard, établi à partir des prix de l'énergie de l'année 2021 : 1201€ ~ 1625€
…By Barnes Cannes


Just a short stroll from the charming village center, the port, and the beaches, this elegant 1950s property enjoys an exceptional setting with breathtaking views of the Mediterranean. Perched in a commanding position, it combines timeless character, privacy, and outstanding potential. Set on an elevated plot, the villa is divided into three independent apartments: •A beautifully renovated apartment of approximately 110 sqm, opening onto a 100 sqm terrace facing the sea — ideal for entertaining guests or as a premium rental opportunity. •A second apartment of around 140 sqm, filled with light and ready to be redesigned to suit your lifestyle. •A third unit of about 50 sqm, perfect for hosting family or friends. A spacious 90 sqm garage, a rare feature in this sought-after area, completes the property. Offering panoramic sea views, generous volumes, and a prime location, this unique home embodies the spirit of the Côte d’Azur — ideal as a primary residence, family retreat, or high-end investment opportunity.
…By Solari Properties


This villa with swimming pool, with an area of 289m², offers a panoramic view of the sea and mountains. The villa is built on a 1,387m² plot of land, only 2 minutes from the city center of Mandelieu la Napoule, known for its fine sandy beaches and natural setting. Just 15 minutes from Cannes and 35 minutes from Nice Côte d'Azur international airport, this villa benefits from an ideal location. The villa stands out for its generous volumes and panoramic view. On the ground floor, we find a very bright cathedral living room opening onto a terrace to enjoy the panoramic view, an independent kitchen, and a suite with its bathroom. On the garden level, four bedrooms, two shower rooms, a bathroom, a laundry room, and a wine cellar can be found. Outside, we find a landscaped area with a summer kitchen and a pool area. A double garage completes this property. The villa offers the possibility to install an elevator.
…By Solari Properties


Set in an elevated and peaceful location in Le Rouret, this distinctive contemporary villa enjoys exceptional privacy and sweeping views stretching from the surrounding hills to the Mediterranean Sea. Inspired by modernist architecture, the property combines clean lines, generous volumes, and extensive glazing to create bright, open living spaces filled with natural light. The villa offers approximately 160 m² of accommodation on a beautifully maintained plot of around 5,000 m². A private driveway leads to the residence, where a striking entrance hall with an overhead glass feature separates the living and sleeping quarters. The main living area comprises a spacious lounge, dining space, fully equipped open-plan kitchen, and adjoining pantry. The sleeping accommodation includes four air-conditioned bedrooms and two bathrooms, providing comfortable space for family living or guests. Additional amenities include a large garage, laundry facilities, utility room, and ample storage throughout. Outside, a heated swimming pool is surrounded by terraces designed to make the most of the panoramic sea and mountain views. The grounds combine landscaped gardens with natural woodland, creating a tranquil setting that offers both beauty and seclusion. Property Highlights •Contemporary modernist villa •Four bedrooms •Two bathrooms •Air conditioning in bedrooms •Heated swimming pool •Expansive terraces •Sea and mountain views •Large garage and utility spaces •Landscaped gardens and woodland
…By Douglas Elliman Valbonne-mougins


Just a few minutes from Monaco, in the highly sought-after Cap Estel district, renowned for its iconic luxury palace, this contemporary villa enjoys a privileged setting at the end of a discreet cul-de-sac serving only a handful of exclusive residences. A peaceful residential environment overlooking the Mediterranean, where privacy and tranquillity are paramount. Designed with a sleek contemporary aesthetic, the villa impresses with its high-quality finishes, expansive floor-to-ceiling glass windows, and seamless open-plan living spaces. The rooftop terrace has been thoughtfully arranged as a spacious parking area, providing ample space for several vehicles. Upon entering, generous volumes reveal a magnificent reception area featuring a spacious living room and dining room opening directly onto the terraces and swimming pool. The fully equipped Bulthaup open-plan kitchen blends perfectly into the living area and is complemented by a separate laundry room. Upstairs, three beautiful en-suite bedrooms enjoy breathtaking sea views. Framed by majestic umbrella pines, the panorama creates a truly enchanting setting where the deep blue of the Mediterranean merges harmoniously with the surrounding coastal landscape. More akin to a luxury penthouse than a traditional villa, this property is the perfect choice for those seeking a refined second home that is exceptionally easy to maintain and requires very little outdoor upkeep. Fully secured with an alarm system and CCTV surveillance, the property also benefits from a large detached garage. A rare opportunity combining contemporary comfort, privacy and an exceptional location, ideal for enjoying weekends or holidays on the French Riviera, just minutes from Monaco.
…By Michaël Zingraf Christie's International Real Estates Saint-jean Cap Ferrat


In La Celle, in an exceptionally quiet setting at the foot of the hills, come and discover this charming Provençal-style house, with an area of approximately 172 m2 on a completely enclosed plot of 4000 m2, with a swimming pool and no overlooking. Property description: - Type: Traditional Provençal house - Living area: 172 m2 with the possibility of expansion - Land: 4000 m2 - Pool: Shell from 2006 with chlorine, dimensions 4.2 x 9.5 - Heating: Gas + Fireplace + Air conditioning - Sanitation: Septic tank - Property tax: 2860 EUR The house is very well maintained: new boiler, air conditioning, motorized gate, recent paintwork, no work required. Interior layout: - On the ground floor: An entrance, a separate toilet, a master suite with bathroom, a bright living area of 50 m2 with fireplace, a semi-open Provençal style kitchen, a back kitchen with access to a large garage - Upstairs: Four beautiful bedrooms, a shower room, a toilet, a dressing room Exterior: - Magnificent covered terrace ideal for your outdoor relaxation, a swimming pool, a landscaped garden in absolute calm and without overlooks This property is perfect for a family seeking peace, space and the charm of the south in a privileged natural environment. Contact me to arrange a visit and discover this beautiful property!! Déborah 0633553328.This description has been automatically translated from French.
…By Prestige Signature


In Aubagne, in the heart of a preserved environment, near Gémenos, this former Provençal bastide offers a rare interlude where the charm of the old meets contemporary elegance and comfort.Set within a 4,300 m² green oasis, this property features approximately 215 m² of living space and enjoys an exceptionally calm environment, surrounded by farmland and away from any nuisances.Completely restored in 2021, the bastide has retained its soul: beautiful stones, warm volumes, character materials, and architectural details that tell its story. The renovation, conceived with respect for its identity, now provides all the comforts of a contemporary home, without ever sacrificing its authenticity.The house includes four bedrooms and three bathrooms, allowing it to accommodate family and guests in a setting that is both comfortable and intimate.The 4,300 m² land has been entirely redesigned to create several living spaces, each offering a different atmosphere. Around the pool, days stretch between swims and moments of relaxation. In the shade of century-old trees, the garden offers more secluded spaces, conducive to reading, long conversations, or al fresco lunches. A petanque court complements this distinctly Provençal lifestyle, surrounded by the limestone hills of Garlaban and Sainte Baume.This property boasts a particularly sought-after location: all amenities are within reach, without the associated constraints. The motorway access, located just a few minutes away, allows for easy travel to Marseille, Toulon, and Aix-en-Provence, providing remarkable ease of movement for daily life and getaways in Provence.Thus, this bastide brings together qualities that have become rare: the authentic charm of an old residence, a successful contemporary renovation, a vast landscaped garden, and a preserved natural environment, all while remaining perfectly connected to the main living hubs of the region. A unique property, designed for those who seek above all a place to live, an atmosphere, and a way of life in the heart of Provence.This description has been automatically translated from French.
…By Kretz & Partners


Provence Home, the Luberon real estate agency, is pleased to present for sale an exceptional estate located in Ménerbes, set within a remarkable natural environment and offering spectacular panoramic views over the Luberon mountains and the surrounding valleys. SURROUNDINGS OF THE PROPERTY Situated in one of the most sought-after areas of the Luberon, this property enjoys a rare location combining absolute tranquillity, privacy, and close proximity to some of Provence’s most beautiful villages. Set in a commanding position, it benefits from an exceptional 180° panorama over the Luberon massif and the surrounding countryside, providing an ever-changing spectacle throughout the seasons. OUTDOOR FEATURES Nestled within a magnificent enclosed and landscaped estate of approximately 2.8 hectares (6.9 acres), the property blends harmoniously into an unspoiled environment featuring mature trees, Mediterranean species, and vast open spaces overlooking the landscape. The south-facing terraces invite you to fully enjoy the Provençal lifestyle, while the free-form swimming pool appears to merge seamlessly with the natural surroundings and the dominant views. A true haven for relaxation and contemplation, this outdoor area is one of the property's most remarkable assets. A recently built tennis court further enhances the leisure facilities and reinforces the exclusive character of the estate. The grounds also benefit from a borehole, a well, and water supplied by the Canal de Provence for the maintenance of the landscaped gardens. INTERIOR FEATURES Offering more than 500 sqm of living space and 7 en-suite bedrooms, this remarkable property impresses with its generous volumes, elegant reception areas, and the constant presence of breathtaking views from most of the living spaces. The ground floor comprises an elegant entrance hall, a living room with fireplace, a study, a spacious library, a large kitchen opening onto the dining room, and a spectacular reception room of approximately 65 sqm with wide openings onto the garden and surrounding scenery. A private cinema room completes this level. A first master suite with dressing room and en-suite bathroom provides highly comfortable single-level living. Upstairs, several bedrooms and suites allow family and guests to be accommodated in optimal comfort. The sleeping quarters comprise 6 en-suite bedrooms within the main residence, each benefiting from its own private shower room or bathroom. An independent guest house completes the property and offers an ideal solution for hosting guests in complete autonomy or accommodating a caretaker or staff member. The Provençal architecture, authentic materials, exposed beams, fireplaces, and generous living spaces create a warm, elegant, and timeless atmosphere throughout the home. PROPERTY FEATURES Charming estate with over 500 sqm of living space Enclosed and landscaped grounds of approximately 2.8 hectares Exceptional panoramic views over the Luberon and surrounding valleys 6 en-suite bedrooms Independent guest accommodation Free-form swimming pool Tennis court Private cinema room Library and study Multiple reception areas Central heating and reversible air conditioning Borehole, well, and Canal de Provence water supply Fibre-optic internet Automatic gate, video intercom, and alarm system ACCESS Just a few minutes from the village of Ménerbes and the finest addresses in the Luberon, approximately 45 minutes from Avignon TGV station and 1 hour from Marseille Provence International Airport. PROVENCE HOME – Specialist in the sale of charming and prestigious properties in the Luberon [email protected] – +33 (0)4 90 74 54 47
…By Provence Home
'%20stroke='%23DDAA3A'%20stroke-width='1.909'%20stroke-linecap='square'%20stroke-linejoin='bevel'/%3e%3c/svg%3e)
Receive by email any new listing that may match your search criteria
Your criteria :
By validating this form, you accept the general conditions of use of Le Figaro Properties.
These agencies offer a selection of luxury properties vente in Provence-Alpes-Côte d'Azur. Feel free to contact them for personalized assistance.
For your search for an exceptional property, select from our luxury houses with panoramic views in Provence-Alpes-Côte d'Azur, starting at $263,698. Offering exceptional panoramas, these 2,159 residences overlook the city and its surroundings. As the seasons pass, the spectacle is renewed without ever becoming tiresome. Depending on the area you are looking for, such as Cannes, Mougins and Sainte-Maxime, the living areas may vary and start at a minimum of 50 m². The largest properties rise to 3,800 m².
As part of your search for a luxury property, discover our catalog of 5,771 luxury houses with a terrace in Provence-Alpes-Côte d'Azur, offered from $252,233. Outdoor meals or summer receptions, the terrace extends the house outdoors. Property listings are found in particular in Aix-en-Provence, Sainte-Maxime and Saint-raphael. The houses listed in our listings offer attractive living areas measuring between 35 m² and 4,857 m².
Set down your suitcases without waiting: our catalog brings together 777 furnished luxury houses in Provence-Alpes-Côte d'Azur, with a starting price of $229,303. From the living room to the bedrooms, each residence is tastefully furnished and ready to live in. Property listings are particularly numerous in the following areas: Cannes, Mougins and Sainte-Maxime. The average price of this furnished stock stands at $14,235 per square meter. Living areas reach 2,500 m² for our largest properties.
As part of your search for properties of excellence, browse our privileged selection of 8,919 luxury houses with a pool in Provence-Alpes-Côte d'Azur available from $229,303. These exceptional residences enjoy prime locations, particularly in Aix-en-Provence, Mougins or Sainte-Maxime. Whether the architecture of these houses incorporates a covered indoor aquatic space or a vast outdoor pool, each property flourishes amid remarkably landscaped grounds measuring between 2,000 m² and 300 ha.
Your receptions deserve a setting to match: discover 124 luxury houses with a reception room in Provence-Alpes-Côte d'Azur, starting at $398,986. These residences combine family privacy with spaces dedicated to major events. Family gatherings, business dinners or parties with friends naturally find their place there. The fashionable addresses are located in Ménerbes, Grimaud and L'Isle-sur-la-Sorgue. Depending on the property, the property area extends up to 230 ha.
The beach as an extension of the garden: this is the spirit of 2,215 luxury houses by the sea in Provence-Alpes-Côte d'Azur, for sale from $526,249. Your life there will be organized to the rhythm of the coastline, between sea bathing and walks. Cannes, Sainte-Maxime and Grimaud enliven the local market. In these residences, the minimum recorded living area is 39 m².
The sea horizon as a guiding thread: explore the 2,554 luxury houses with sea views in Provence-Alpes-Côte d'Azur, with prices starting at $419,337. The sea accompanies your days, from sunrise to the last light. A daily privilege that few addresses can claim. Browse the listings in Cannes, Sainte-Maxime or Grimaud first. In terms of dimensions, the living areas start at a minimum of 39 m² and the grounds at 2,000 m².
Anchor your daily life at the water's very edge: this is what the 56 luxury houses right on the water in Provence-Alpes-Côte d'Azur allow, for sale from $607,652. These rare residences provide direct access to the shore, with no obstacle to cross. In the geographical area, Nice, Saint-Tropez and Les issambres account for a significant share of our listing catalog. The average price per square meter stands at $28,151. Expect living areas measuring between 42 m² and 2,500 m². In our selection of listings, a property can have up to 32 rooms.
Within our catalog, 77 luxury houses listed as historic monuments in Provence-Alpes-Côte d'Azur are for sale, starting at $974,536. These residences perpetuate exceptional architectural expertise. Acquiring one means continuing a story that began long before you. Your search can focus on Mougins, Cannes and Villefranche-sur-Mer. The properties recorded in our listings have between 1 and 15 bedrooms. The grounds in our collection measure 8 ha. This can rise to 11.7 ha depending on the property.




