Get early access to listings that match your criteria
Never miss an opportunity again. Our personalized alerts notify you instantly.

 English$ USD · m²


Built in the 1990s and impeccably maintained over the years, this charming property immediately captivates with its warm atmosphere, harmonious volumes, and exceptional quality of life. The garden, beautifully planted with olive trees and truffle oaks, offers an intimate and soothing Mediterranean ambiance. Designed to fully enjoy sunny days, the outdoor areas are centered around an elegant 5 x 10 m swimming pool with a fitted sun deck and solar shower. The terrace features an authentic pizza oven made from Cévennes lauze stone, ideal for extending summer evenings in a convivial and refined setting. The property also benefits from a borehole supplying water for both the garden irrigation and the swimming pool, providing true everyday comfort. On the ground floor, bright and welcoming living spaces include a cosy lounge with fireplace, a dining room opening onto the garden, a tastefully renovated kitchen, an independent office, and a bedroom with shower room. Upstairs, three bedrooms with built-in storage share a bathroom and a separate WC, offering a comfortable and functional sleeping area. A garage, cellar, and additional storage spaces complete the property. A charming address, ideal as a primary or secondary residence in one of the most sought-after villages of the Uzège region. This property is offered for sale by our Uzès agency. Thanks to our exclusive partnership with Knight Frank, a global leader in luxury real estate, Janssens Immobilier offers each property exceptional international visibility. This alliance strengthens our local expertise with the power of a network present in more than 50 countries. Information on the risks to which this property is exposed is available on the Georisques website : http://www.georisques.gouv.fr In accordance with current regulations, the EPC surface area of this property is calculated based on a standardised measurement of the living space. This measurement may differ from the total surface area measured accurately by our sales teams.
…By Janssens Immobilier Uzès


A farmhouse of over 210 m² with outbuildings. Spacious rooms A 1.14-hectare park planted with Mediterranean trees and shrubs Plenty of potential for development and restoration 600 metres from the Place aux Herbes and close to local shops
…By Catherine La Bruyère Immobilier


THE ART OF LIVING AND PROVENCAL ELEGANCE The charm of this property is immediately apparent upon arrival. Located in Uzès, in a peaceful and unspoilt green setting, this stone property offers approximately 4,306 sq ft of living space set within 43,056 sq ft of landscaped grounds. The property provides a peaceful lifestyle, combining authenticity with the relaxed Mediterranean way of life. The property features nine bedrooms, distributed between the main house and three independent guest cottages. This layout lends itself equally well to a family residence for entertaining family and friends, or to the development of a hospitality or holiday rental activity. The property has a warm and welcoming atmosphere, with intimate terraces and several convivial living spaces, including a billiard room and an original library-lounge. The different living areas make the house enjoyable throughout the year, with a layout suited both to family life and entertaining. Outside, the swimming pool and pool house blend naturally into the Mediterranean-style garden. The grounds also include a vegetable garden, reinforcing the spirit of a country home where outdoor living and the simple pleasures of the South can be enjoyed to the full. The property also benefits from a variety of living spaces and from the distinctive indoor-outdoor lifestyle associated with homes in the South of France. The terraces, garden and different living areas create a harmonious setting, equally suited to entertaining and to quieter moments. The proximity of Uzès, its Place aux Herbes, architectural heritage, renowned markets and sought-after quality of life is a significant asset. The property offers easy access to the town's amenities and lively atmosphere, while retaining the peace and privacy of a residential setting. Information concerning the risks to which this property is exposed is available on the Géorisques website: www.georisques.gouv.fr Presented by BARNES Montpellier [email protected] +33 (0)4 99 58 32 60
…By Barnes Occitanie


Exclusive. Nîmes - Cigale district. In a quiet, not overlooked cul-de-sac, renovated single-storey villa of approx. 200m² on 1,450m² of land. Bright 80m² living room with fitted kitchen opening onto the veranda, 3 bedrooms (possibility of a 4th), 2 bathrooms, laundry room. Attic space ideal for office, playroom or additional bedroom. Part of this property can be used as an independent studio for a professional activity, or as a separate studio with private terrace. Mediterranean garden with 10x5m pool, pool-house, pergola, large travertine terrace, pétanque court, 3 sheds (one 20m²). Reversible air conditioning, wood-burning stove, alarm. Carport for 2 vehicles. Less than 10 minutes from the historic center.
…By Kretz Real Estate


Nestled on the hills above Villeneuve-lès-Avignon, just a few minutes’ walk from shops and public transportation, this architect-designed villa, built in 1998, enjoys a prime location and panoramic views of Villeneuve-lès-Avignon, Avignon, and—in the background—the Alpilles. With a total area of approximately 200 m², including 180 m² of living space, the property faces south and east to maximize natural light and the exceptional panoramic views from most rooms. The architectural design of the living spaces utilizes different levels, creating distinct volumes and highlighting the views and natural light. The living room opens widely to the outdoors through large floor-to-ceiling windows, extending seamlessly into the infinity pool and creating a true sense of continuity between the indoor and outdoor spaces. The 2,015 m² landscaped garden features several terraces and living areas arranged around the house to take advantage of different orientations and atmospheres throughout the day. The view is, of course, one of the property’s standout features: it changes with the hours and seasons, ranging from the rooftops of Villeneuve-lès-Avignon to the rolling hills of the Alpilles. The sleeping area comprises three bedrooms, including a spacious master suite with an en suite bathroom, as well as a second bathroom. Two garages and a laundry room round out the property. The villa also features underfloor heating and reversible air conditioning. Quick access to the centers of Villeneuve, the highways, and the TGV station. Sotheby’s International Realty, the leader in luxury real estate
…By Saint-rémy-de-provence Sotheby's International


In the heart of Grau-du-Roi, this bright guardian house offers approximately 140 m2 of living space, spread over 6 pleasant rooms. Built in 2002 on a plot of about 967 m2, it provides a sought-after living environment, with a beautiful coherence between indoor and outdoor spaces. The living room, dining room, and equipped kitchen naturally come together to create a friendly space designed for moments with family or friends. The brightness is present thanks to beautiful openings and a layout that highlights the volumes. The house has 4 bedrooms plus a mezzanine, allowing for multiple uses: extra sleeping area, office space, playroom, or relaxation area depending on each person's needs. A shower room and two separate toilets complete the layout, while a laundry/storage room makes organizing the house easier. The whole is well-maintained and in good general condition. Outside, the plot of nearly 967 m2 is a real asset. A large garden surrounds the house and allows for ample outdoor spaces. The swimming pool, large terrace, and semi-covered parking areas create a setting strongly focused on relaxation and outdoor living. The presence of an outbuilding, with the possibility of converting it into an apartment, also opens up interesting prospects for welcoming family, friends, or imagining a complementary project. Parking is facilitated by several parking spaces on the property. The house also benefits from the comfort of air conditioning, double glazing, heating, and hot water by gas, as well as fiber optic internet. The location of the house in Grau-du-Roi allows for full enjoyment of the proximity of beaches and natural spaces. About 300 m away, Willy Aventures offers a first outdoor leisure area. The Belambra Port Camargue Park "Les Salins" is located about 600 m away, while the Étang de Salonique, the quai Bonne Espérance, and the FRONT DU CROISSANT are about 800 m away. All these places reflect an environment oriented towards the sea, walks, and outdoor activities, in a pleasant area to live in. Technical characteristics - Property tax: €1,739 per year - DPE: C (143 kWh/m²/year) - Heating mode: gas - Hot water distribution method: gas Legal notices: The information presented in this advertisement has been prepared by Zefir based on the elements communicated and available at the time of publication, in order to provide you with a clear and faithful vision. They are given as an indication and do not replace the regulatory diagnostics or the technical and administrative checks usually carried out as part of a real estate acquisition. For any official information regarding natural, mining, or technological risks, you can refer to the Géorisques service, which centralizes this data. Zefir's objective is to assist you with transparency and rigor throughout your purchasing project, remaining available to enlighten you on each step. For any questions, contact Zefir at 07 57 91 70 93.This description has been automatically translated from French.
…By Zefir


Exclusivity. Less than 10 minutes from Uzès - Exceptional property of 1,650m² on a plot of 2.7 hectares. Originating from the 16th century, and then remodeled in the 18th and 19th centuries, the property has undergone a complete restoration to the highest quality standards. Conducted over 4 years, this restoration has brought a level of modern comfort and rare elegance while preserving the history of the site. Currently operated as a luxury hotel, the layout of this estate is equally suited for a large family home, a second residence, or a mixed project. Organized around 2 building bodies, the property includes 8 bedrooms, all with terraces, 4 junior suites ranging from 60 to 75m² with terraces between 26 and 40m², 2 suites of 90 and 95m² with terraces of 130m² and 70m², a bistronomic restaurant (35 indoor covers and 50 outdoor), a professional kitchen, a bar, a 400m² spa area with indoor pool, sauna, hammam, and 3 massage cabins, various staff quarters, a laundry room, a seminar room of 50m² (capacity for 30 people), and 2 staff bedrooms. 3 elevators allow for easy circulation between levels. All indoor spaces and the 1,200m² of terraces offer a panoramic view of the surrounding vineyards and olive trees. The park features a heated 15x10m pool with a large poolhouse that includes a bar, changing room, and showers. 3 wells, parking for more than 60 vehicles. Building permit granted for 6 additional rooms. 25 minutes from Nîmes, 50 minutes from Montpellier (historic center and airport) and Avignon, 1 hour and 20 minutes from Aix-en-Provence and Marseille-Provence airport. Your contact: Audrey RENNESSON - 06 60 89 46 38This description has been automatically translated from French.
…By Kretz Real Estate


Nîmes city centre, on a quiet street less than a 5-minute walk from the Arènes. A 104m² flat with 44m² of terraces and a garage, on the 2nd floor with a lift, not overlooked, in a small, recently built luxury block of flats. 41m² living area with open-plan kitchen, opening out onto the main terrace, master bedroom with terrace, 2 further bedrooms also opening onto a terrace, bathroom, utility room/pantry, 2 WCs (one of which is separate). Reversible air conditioning, heat pump water heater, electric blinds, ample storage. 25m² lock-up garage. Close to schools, shops, transport links and amenities.
…By Kretz Real Estate


Situated in a dominant position in the heart of one of the most beautiful villages, superb property consisting of two stone houses from the Pont du Gard. Set around a garden with a swimming pool, the first house includes a large living room followed by a fully equipped kitchen with a fireplace and a dining room. A beautiful stone staircase leads to the upper floors, where there is a suite with a dressing room and a complete bathroom with a whirlpool bathtub and an Italian shower, as well as three bedrooms, each with a shower room.The second house includes a large living room with a fireplace, a true wine cellar in the basement, and a dining room open to the garden. The kitchen, equipped with a Lacanche cooker, opens onto the courtyard. Upstairs, there is a master suite opening onto a corridor, a complete bathroom, and an office.The wellness area includes a sauna and a jacuzzi. A large garage with an automatic gate completes this unique place.This description has been automatically translated from French.
…By Uzes - Sotheby's International Realty


Nîmes – Planète / Tour Magne neighbourhood. Inspired by Provençal country houses, this villa of approximately 200m² stands on a plot of 1,850m², situated in a quiet cul-de-sac with no overlooking neighbours and unobstructed views of the surrounding countryside. Built using fine materials (stone, wood and wrought iron) and featuring high-quality finishes, it is laid out as follows: On the ground floor: a welcoming entrance hall with built-in storage, a spectacular 86m² living area, bathed in light thanks to its large arched windows. Its light colour scheme and stone fireplace lend it a particularly warm atmosphere. Adjoining this is a spacious, semi-open-plan kitchen-diner, fully fitted and featuring a granite worktop, plus a utility room. A magnificent stone staircase leads to the sleeping area, which comprises a 31 m² master suite, two further bedrooms, a shower room and a pantry. Each bedroom has its own private terrace. The landing offers space for a home office. The perfectly maintained and fully fenced landscaped grounds feature a swimming pool and pool house with a summer kitchen, a shaded pétanque court and ample parking. Ducted air conditioning and underfloor heating via a heat pump. Residual building plot. Transport links, schools, shops and amenities are within walking distance. The historic centre is 5 minutes away by car and 13 minutes by public transport.
…By Kretz Real Estate


Renovated apartment of over 98 m² in the heart of Uzès’ protected sector, a stone’s throw from the Place aux Herbes, with a large living area, covered terrace and elevator. Main features: - Prime location just behind the Place aux Herbes - Top floor with elevator - Covered terrace of over 15 m² - Air conditioning In the heart of Uzès’ protected sector, this apartment enjoys a location that is both central and peaceful. Located on the top floor of a building with an elevator, it was fully renovated in 2014. The apartment is organized around a lovely living space of approximately 60 m², combining a lounge, dining area and open kitchen. The generous volumes provide a comfortable, sociable living environment, extended outward by a large picture window that floods the room with natural light. This leads directly onto a covered terrace of more than 15 m². The sleeping area currently includes a large bedroom with its shower room and WC. The layout and proportions of the apartment also make it possible to create a second bedroom. A laundry room and a separate WC complete the layout. Air conditioning further enhances everyday comfort. An apartment that brings together the sought-after advantages of a central Uzès address: generous volumes, a covered terrace, the calm of a top floor with elevator and the possibility to adapt the layout to your needs. This property is presented to you by Amélie SICARD Independent sales agent (EI) RSAC Nîmes No. 432 338 747 Fees are entirely payable by the sellers. Information on the risks to which this property is exposed is available on the Géorisques website: www.georisques.gouv.fr Estimated amount of annual energy expenses for a standard use: between €1,010 and €1,410 per year.
…By Adiù Immobilier


Bagnols-sur-Cèze – Gard. A 350m² architect-designed villa in an elevated position with views, set on 8,960m² of land, in the heart of a wooded, natural setting. Ideally situated between Uzès and Avignon. A bright living area centred around a welcoming central patio, comprising two living rooms and a dining room, all opening onto two further terraces, one of which is a conservatory. The sleeping quarters offer a total of 5 bedrooms, including two master suites (one with an en-suite bathroom, dressing room and private terrace, the other on the ground floor with a lounge and access to the patio). You will also enjoy the idyllic outdoor setting with its 11x5m heated swimming pool, pool house, summer kitchen and unique rock-cut passageway. A villa boasting a wealth of features to discover. Please contact me for further information.
…By Kretz Real Estate


Nestled between Goudargues and Montclus, in the heart of the Cèze Valley, this characterful 360 sqm former silk farm offers a rare lifestyle in an exceptional natural setting classified as Natura 2000. Elegantly redesigned throughout, the property blends authenticity, natural light and refinement. A wrought-iron glass conservatory, exposed stone walls, traditional cement tiles and generous volumes create a warm and distinctive atmosphere. The spacious reception rooms are designed for convivial living, while five suites provide ideal comfort for welcoming family and guests. Outside, a shaded courtyard, an adjoining 2,000 sqm garden, a heated swimming pool and a private wellness area create a true haven of peace. Located just 30 minutes from the motorway and one hour from Avignon TGV station, this discreet and privileged address perfectly combines accessibility, unspoilt nature and the French art of living. An additional 4,500 sqm olive grove and a further 2,000 sqm plot are also available as optional purchases, priced respectively at €15,000 and €20,000. A beautifully converted stone mazet, together with the independence provided by a private borehole, completes this exceptional property.
…By Kretz Real Estate


Exclusive - In a charming village between Montpellier and Nîmes. Quiet and unoverlooked, the result of the division of an old winegrowing property, Mas of approx. 240m² with 50m² outbuilding and swimming pool on 1000m² grounds. The property has been recently renovated to a very high standard, preserving its character and spirit. Ground floor: entrance hall, dressing room (which could easily be converted into an office or extra bedroom), living room, dining room opening onto a large wooden terrace, semi-open kitchen, large office area, laundry room, wc. Upstairs, two suites, two bedrooms, bathroom, games room. Air-conditioning. Today, part of the outbuilding has been converted into an office, while the other part is used for storage. Large shed. This property would be ideal as a family home, second home and/or rental investment. Less than 30 minutes from Montpellier and its airport, 20 minutes from Nîmes and its beaches.
…By Kretz Real Estate


8 km from Uzès, in one of the prettiest villages in the region, an exceptional property of 1000m² on a plot of 4300m². Completely renovated with high-quality materials and finishes, the entire estate, like a village, consists of the following. An old priory of 430m² built over 3 levels transformed into a luxurious residence, including a spacious dining kitchen, a dining room bathed in light through a large glass roof, a double living room with a fireplace, a second lounge, 4 large suites, a game room, and an office. A loft with a bedroom, whose renovation has brought a contemporary and elegant style while preserving the charm and history of the old stones. Three recently built gîtes respecting the style and spirit of the place, ensuring perfect integration with the old buildings: 2 accommodations each consisting of a living room and 2 bedrooms with a private outdoor space, and a third with a large bedroom and a spare bedroom. Additionally, there is the orangery, a wellness area housing a heated 14m pool with a bar, a relaxation lounge, a changing room, and a shower room. The perfectly maintained park includes a large swimming pool with a pool house and jacuzzi, a large paved courtyard, several terraces, a vegetable garden, all in complete tranquility and without any overlook. Garage for 4 vehicles and parking with ample space. This place is ideally suited for any high-end tourism project, and the current gîtes and guest house activity generates comfortable income. File available upon request.This description has been automatically translated from French.
…By Kretz Real Estate


Exclusive - Saint-Laurent-des-Arbres - In a dominant position, spectacular contemporary villa of 250m² on a plot of 1,300m², offering a panoramic view up to Mont Ventoux. Built with high-end materials and finishes, and with infinite care given to the details, it is organized as follows: Ground floor: bright living space of 75m², with high-end open kitchen, opening widely onto the patio and terrace, a suite and a family room. The first floor accommodates a large master suite with its private terrace equipped with a jacuzzi, 3 bedrooms, as well as a beautiful bathroom. At the upper level, a sensational rooftop of 130m². The garden features an infinity pool and offers a spectacular view. A garage of 45m² and a cellar perfectly complete this exceptional villa. Shops and amenities are in immediate proximity. 20 min from Avignon, 30 min from Nîmes, Uzès, 45 min from Saint-Remy de Provence, and 1h from Marseille airport. Your contact: Audrey RENNESSON - 06 60 89 46 38.This description has been automatically translated from French.
…By Kretz Real Estate


House with outbuildings in an exceptional natural setting 5 bedrooms, 3 bathrooms, 1 study Landscaped garden with trees and a swimming pool Unique location close to local shops
…By Catherine La Bruyère Immobilier


In the heart of an authentic hamlet in the municipality of Lussan, listed among the Most Beautiful Villages of France (Uzès sector), this stone village house, semi-detached on one side, charms with its atypical character and preserved charm. On the ground floor, a living room with a fireplace opens onto a courtyard featuring a pool, a true oasis of freshness in summer. The kitchen, also extended by a courtyard and completed with a pantry, and a shower room with a toilet, complete this ground floor. On the first floor, there are two bedrooms, one of which has a private patio, as well as an independent bathroom. On the top floor, there is a bedroom with a terrace and two rooms of 7 m² each, which can serve as guest rooms, an office, or be combined to create a 14 m² bedroom. This character-filled house will suit both family living and a secondary residence project. Please note: the upcoming burial of electrical networks in the hamlet will further enhance the charm of this exceptional location. The house is currently heated with fuel oil and equipped with single-pane windows; energy improvement work is expected, offering the buyer the opportunity to enhance the property according to their project. A rare property to discover without delay.This description has been automatically translated from French.
…By Plein Soleil Immo


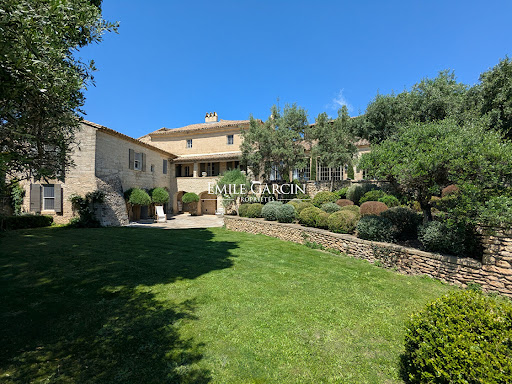


Located just 5 minutes from Uzès, this exclusive Provençal property has been carefully and elegantly restored. Presenting a living area of approximately 400 sq.m, it features a living room of approximately 100 sq.m with a fireplace, five bedrooms (including two on the ground floor) and a beautiful Mediterranean garden of approximately 3,000 sq.m equipped with a swimming pool. The property faces south and offers a 180-degree view of the surrounding hills. Option to purchase additional 600 sq.m plot of land.
…By Emile Garcin - Uzes & Camargue


House for sale in Villeneuve-lès-Avignon by our real estate agency in L'Isle-sur-la-Sorgue. Situated in an elevated position in a sought-after residential area, this 18th-century building offers approximately 260 sqm of living space and is set on a landscaped plot of 1,000 sqm. Just a few minutes from Avignon's historic center, the property boasts a rare location combining panoramic views and proximity to all amenities. The interiors offer generous volumes and quality finishes. The ground floor features a fully equipped open-plan kitchen, a dining room enhanced by artisanal mosaic flooring, and a spacious, light-filled living room with a bar area, all opening onto a large terrace with a view. This level also includes an office, a walk-in closet, a laundry room, and a guest toilet. The first floor of the main wing houses the master suite with a private terrace offering a breathtaking view of the Palais des Papes, a custom walk-in closet, and an elegant light-filled bathroom with shower, as well as a separate toilet on the landing. The second floor includes an office (which could be converted into a bedroom), an additional bedroom, and a bathroom. The second wing features two beautiful bedrooms, each with a spacious en-suite shower room—perfect for welcoming family and friends in total comfort. Outside, the carefully designed garden offers a true haven of peace. The 15 x 3.5-meter swimming pool, equipped with an electric cover, blends perfectly into the natural surroundings and benefits from views of the Palais des Papes. The roof is fitted with solar panels, ensuring modern comfort and improved energy performance. From the terrace, the panoramic view over the Palais des Papes and the rooftops of Avignon offers a unique setting, combining historical heritage and the Provençal art of living. Villeneuve-lès-Avignon captivates with its peaceful atmosphere, architectural charm, and immediate proximity to the cultural richness of Avignon. Property for sale with our real estate agency in L'Isle-sur-la-Sorgue Information on the risks this property is exposed to is available on the Géorisques website: www.georisques.gouv.fr “In accordance with current regulations, the EPC surface area of this property is calculated based on a standardised measurement of the living space. This measurement may differ from the total surface area measured accurately by our sales teams.”
…By Janssens Immobilier Knight Frank L'isle-sur-la-sorgue


Beautiful character property In the heart of a preserved environment, this authentic Cévennes property full of charm, is composed of several buildings in exposed stone, built around an interior courtyard decorated with several terraces, including a main house of approximately 150 m², 3 gites, 2 separate guest rooms and 2 small houses to be converted. Work will be required - Water only from a spring - Benefiting from more than 20 hectares of land, including approximately 3 adjoining hectares, flat and hilly, a large wooden shed completes the whole - Property combining the character of the old, the typical charm of the Cévennes and strong potential (rural tourism, agricultural projects, etc.)
…By Agence Vigne


iad France - Fabien Savonne offers you: In Rochefort-du-Gard – Architect villa with panoramic view and 25-meter swimming pool.In a dominant position, in a green setting without vis-à-vis, this contemporary villa of approximately 200 m² invites you to a unique experience of comfort, light, and serenity.Its bold architecture, with clean lines and an elegant metallic structure, perfectly adapts to the terraced land to provide a spectacular view of the plains of Gard, from Mont Ventoux to the Alpilles.A living space bathed in light.The living room, with rare generosity (almost 70 m²), is a true living picture. Thanks to its full-height bay windows, the interior naturally extends to an immense suspended terrace, merging landscape and architecture. The custom open kitchen complements this warm and designer living space.Intimate sleeping areas.On the lower level, accessible at ground level from the garden, you will find 4 bedrooms, including 3 true suites with shower rooms, all oriented towards the outside, with a view of the swimming pool and the surrounding nature. A discreet laundry room completes the ensemble.The exterior: a balance between nature and architecture.The Mediterranean garden of approximately 1300 m² features an exceptional swimming pool of 25 x 3 m, perfect for sports or relaxation in a zen and exclusive setting. The designer stainless steel railing emphasizes the modernity of the place while keeping the view completely unobstructed.High-end amenities & comfort.• Underfloor heating and cooling floor (air/water heat pump)• Double garage• Aluminium joinery with pocket systems• No nuisance, no vis-à-vis, no work needed• TGV station in Avignon 15 minutes awayAn exceptional house for those who want to live outside the standards, in a place that is both spectacular, calm, and close to everything.Agency fees at the seller's expense. Energy display information for this property: ENERGY class A index 34 and CLIMATE class A index 1. Information on the risks to which this property is exposed, including the legal obligation for brush clearing, is available on the Géorisques site: http://www.georisques.gouv.fr. This real estate listing has been prepared under the editorial responsibility of Mr. Fabien Savonne, independent real estate agent (without holding funds), commercial agent of SAS I@D France registered at the NÎMES RSAC under number 513686618, holder of the real estate canvassing card on behalf of I@D France SAS.
…By Iad France


Contemporary villa with refined architectureSet on a landscaped plot of approximately 3,000 m², this contemporary villa is organized around a 5 × 13 meter infinity pool, which is the true centerpiece of the property.The villa stands out for the remarkable quality of its construction and structural work, combining contemporary architectural lines, generous volumes, and wide openings to the outdoor spaces.The design prioritizes light, perspectives, and a natural continuity between the indoor spaces, terraces, and garden thanks to large bay windows.The villa features a vast double living room with a dining area as well as a high-end American kitchen, complemented by a pantry.The night area includes four suites, each with its own private bathroom, plus a master suite with a custom dressing room and bathroom.Outside, the heated infinity pool, filled with saltwater and coated with gelcoat, serves as the heart of the property. It is accompanied by a pool house with a fully equipped summer kitchen. A climate-controlled gym with large windows enjoys a direct view of the garden.The lower level houses the fifth independent suite with a bathroom, a laundry room, a fully equipped wine cellar, and a home theater with a bar area.A garage that can accommodate about four vehicles completes the ensemble.The property also benefits from particularly comprehensive technical equipment: - Home automation. - Thermodynamic balloon. - Access to BRL water for watering outdoor spaces. - Security (Alarm & Camera) - Gym, home theater, wine cellar, game room, garage, etc. - Vehicle parking area.Contact Benjamin TELLE0685939460This description has been automatically translated from French.
…By Poncet & Poncet Christie's International Real Estate Occitanie


In a peaceful, picturesque setting, this character stone house offers approximately 300 m² of living space on a landscaped plot of about 1,082 m² with a swimming pool, terraces and a balcony, in a setting marked by local heritage. Main features: - Approximately 300 m² of living space, 6 bedrooms including 5 suites - Landscaped plot of about 1,082 m² with swimming pool, terraces and balcony - Exposed stone, beams, fireplace and a particularly meticulous renovation - Garage, workshop and small outbuildings Behind its stone walls, this property reveals a warm atmosphere shaped by old materials and a renovation carried out with particular care. Exposed stone, beams and a fireplace give the place an authentic identity without sacrificing the comfort expected today. With about 300 m² of living space, the house offers generous volumes and comprises six bedrooms, five of them suites. A generous layout well suited both to family life and to a hospitality project (currently in operation) while preserving comfortable spaces for everyone. The terraces naturally extend the house outdoors, and the balcony opens the view to the surrounding heritage and contributes to the place’s unique charm. The landscaped plot of about 1,082 m² includes a swimming pool, around which an agreeable setting is arranged to enjoy the fine days and the peaceful surroundings. A garage, a workshop and several small outbuildings complete the property and enhance the possibilities offered by this estate. Because of its volumes, its preserved character, the quality of its renovation and its environment, this stone house is a rare property for sale, aimed at those looking for a home with real personality. This property is presented to you by Yves FLON Independent commercial agent (EI) RSAC Nîmes no. 499 430 494 Fees are entirely the responsibility of the sellers. Information on the risks to which this property is exposed is available on the Géorisques website: www.georisques.gouv.fr Estimated amount of annual energy expenses for a standard use: between €4,400 and €6,020 per year.
…By Adiù Immobilier


Nestled in a quiet, leafy residential setting less than 20 minutes from Uzès, this elegant stone house built in 2018 offers approximately 157 m² on a plot of about 1,200 m², and charms with its contemporary finishes and carefully landscaped exterior. Beautiful living space on the ground floor with generous proportions and abundant natural light Plot of approximately 1,200 m² with large terrace and outdoor areas designed for relaxation 4 bedrooms upstairs, including 2 suites, 3 shower rooms and 4 toilets Heated pool, garage, utility room and stone construction with modern fittings This property stands out for the quality of its construction and its warm atmosphere. From the entrance, the ground floor reveals a spacious living area combining lounge, dining room and open kitchen, forming a convivial space where the volumes and natural light are highlighted by the selected materials. This layout creates an ideal living area for entertaining and enjoying everyday life. The upper floor houses the sleeping area, made up of four generous bedrooms, two of which are suites offering comfort and privacy. Three modern shower rooms complete this functional arrangement. The first floor also benefits from a fluid layout designed to meet the needs of a family or a contemporary second-home project. Outside, the landscaping has been conceived as a true extension of the house: a large terrace of about 80 m², summer dining area, well-maintained garden with good exposure, and a heated pool with a cover. A garage and a utility room complete the property. The peaceful, green surroundings give this house a privileged quality of life while remaining close to essential amenities. This property is presented to you by Yves FLON Independent commercial agent (EI) RSAC Nîmes no. 499 430 494. Fees are entirely payable by the sellers. Information on the risks to which this property is exposed is available on the Géorisques website: www.georisques.gouv.fr Estimated amount of annual energy expenses for a standard use: between €460 and €670 per year.
…By Adiù Immobilier
'%20stroke='%23DDAA3A'%20stroke-width='1.909'%20stroke-linecap='square'%20stroke-linejoin='bevel'/%3e%3c/svg%3e)
Receive by email any new listing that may match your search criteria
Your criteria :
By validating this form, you accept the general conditions of use of Le Figaro Properties.
These agencies offer a selection of luxury properties vente in the Gard. Feel free to contact them for personalized assistance.



