Get early access to listings that match your criteria
Never miss an opportunity again. Our personalized alerts notify you instantly.

 English$ USD · m²


Nestled in the heart of Uzès' historic center, this exceptional property perfectly blends heritage charm with contemporary comfort. This 19th-century residence, built in 1827, is distinguished by its unique red brick façade—a true architectural rarity in the region—listed by the French Historic Monuments Authority. Remarkable Architecture: Behind its stone walls, La Maison Rouge reveals a refined interior where every detail has been thoughtfully considered. Its grand stone staircase, the centerpiece of the home, is a striking testament to its rich history and timeless elegance. High-End Amenities: La Maison Rouge offers five charming bedrooms, each uniquely decorated with a blend of antique character and modern comfort. The vaulted cellars have been transformed into a wellness area featuring a jacuzzi and massage table, creating a serene and exclusive space for relaxation. The property also includes a private apartment with a terrace, kitchen, and living room—ideal for owners wishing to operate the house as a luxury guesthouse. Prime Location: Set within an intimate, enclosed garden, the property enjoys panoramic views over the Eure Valley and as far as Mont Ventoux. The heated swimming pool, treated with active oxygen for optimal comfort, offers a peaceful setting for leisure and well-being. Just a short stroll from the iconic Place aux Herbes and the lively streets of Uzès, the home offers direct access to the town center while also providing a natural retreat thanks to its proximity to the Eure Valley. This rare balance between town and countryside gives the property a unique appeal for those seeking tranquility without compromising on urban convenience. This residence will captivate lovers of unique homes, architecture enthusiasts, and those envisioning a family estate, prestigious second home, or a luxury bed and breakfast project. We have a complete file at your disposal. Contact : Pierre Beghin : 06 07 09 01 21. Information on the risks to which this property is exposed is available on the Géorisques website: www.georisques.gouv.fr
…By Poncet & Poncet


Charming Stone House, Pool, Intimate Courtyard, Rare Spaciousness Located only 10 minutes from the historic center of Uzès, this majestic 472 m² stone property captivates with its authentic character, discreet elegance, and artistic ambiance. Tastefully restored, it seamlessly blends contemporary comfort with Provençal charm, all within a peaceful, lush setting. A Private Outdoor Space, Blending Stone and Lush Greenery Behind its stone walls lies a sun-filled inner courtyard featuring an elegant swimming pool and several shaded relaxation areas. A raised terrace offers open views over the Mediterranean garden, planted with cypresses, wisteria, and other local flora. Rare Volumes and Gallery-Like Ambience On the ground floor, a spacious fully equipped kitchen opens onto a dining area, which flows into a generous living room. A discreet adjoining scullery offers additional space for storage, secondary preparations, or housing kitchen appliances. You’ll also appreciate a well-designed laundry room—practical and comfortable—with a washing area, storage, and folding space to simplify daily life. The interior is distinguished by its generous 472 m² layout, high ceilings, and warm ambiance. The grand living room, with exposed beams and light wood flooring, is both inviting and inspiring, blending antique furniture with contemporary accents. Bright Bedrooms with Timeless Charm The large,serene bedrooms preserve the soul of the home with wooden ceilings, lime-washed walls, natural stone floors, and views of the surrounding greenery. Each offers refined comfort and a soft, peaceful atmosphere. Nine bathrooms complete this exceptional property—perfect for a large family or seasonal apartment rentals. Key Features: 472 m² of living space in a quiet setting just 10 minutes from Uzès Tree-filled courtyard, private pool, multiple terraces High-end renovation with noble materials Rare volumes and exceptional charm Ideal as a main residence, second home, or boutique rental business. We have a complete file at your disposal. Contact : Pierre Beghin : 06 07 09 01 21. Information on the risks to which this property is exposed is available on the Géorisques website: www.georisques.gouv.fr
…By Poncet & Poncet
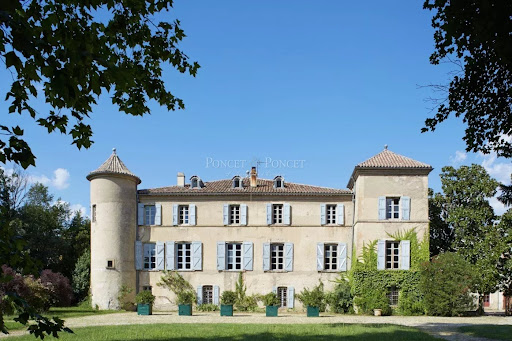


Overlooking the village at the gateway to the Cévennes, this listed Historic Monument ranks among the most remarkable historic estates in the Gard region. Originally built on medieval foundations dating from the 14th century and extensively remodelled during the 17th and 18th centuries, it possesses the rare distinction of having remained in the same family for nearly seven centuries. Set within more than seven hectares (17 acres) of enclosed grounds, the estate perfectly combines the elegance of a grand aristocratic residence with the richness of an exceptional landscaped heritage. Designed in the English style, the park features sweeping lawns, majestic century-old Cedars of Lebanon, ginkgo trees, historic bamboo groves, a traditional kitchen garden and ornamental gardens. Its remarkable hydraulic features include a monumental water wheel (noria) and an elegant 17th- and 18th-century nymphaeum, while a Palladian-inspired swimming pool blends discreetly into this setting of rare harmony. Offering approximately 1,100 sq m (11,840 sq ft) of living accommodation across four levels, the château eloquently reflects several centuries of architectural evolution. Its magnificent Italian-style staircase, richly decorated with stucco work and mythological bas-reliefs, is regarded as one of the finest examples of its kind in Languedoc. A succession of grand reception rooms reveals generous proportions, abundant natural light and beautifully preserved period interiors, while the formal dining room retains its early 18th-century Italian frescoes. The principal drawing room houses an exceptionally rare panoramic wallpaper by the celebrated Réveillon manufactory, official supplier to the Court of Versailles, preserved in an outstanding original condition. The lower levels reveal the château's medieval origins through vaulted cellars, historic kitchens, a Renaissance laundry room and an impressive collection of original service areas. Extending to more than 1,850 sq m (19,910 sq ft), the outbuildings include a former silk mill converted into an elegant reception hall, an orangery, a traditional silkworm house (magnanerie), a library housed within one of the towers, stables and an 18th-century gatekeeper's house, together offering exceptional scope for a wide range of prestigious residential, cultural or hospitality projects. Our Opinion This estate unquestionably belongs among the finest historic châteaux in the Gard. Very few properties combine such an unbroken family history stretching back to the Middle Ages, architecture of such remarkable integrity, interiors of exceptional quality and landscaped grounds of this scale. The harmonious balance between the grandeur of the château, the remarkable heritage value of its outbuildings and the beauty of its gardens gives the estate an outstanding identity, making it one of the region's most distinguished historic properties. The estate also enjoys an exceptionally privileged location. It lies just thirty minutes from Nîmes and its TGV high-speed rail station, forty-five minutes from the UNESCO World Heritage Site of the Pont du Gard, and less than one hour from Montpellier, Arles and Avignon. At the heart of one of France's richest regions for both historic heritage and contemporary culture, it is within easy reach of internationally renowned institutions including Carré d'Art in Nîmes, LUMA Arles, MO.CO Montpellier and the Fondation Maeght. The private airfield of Alès-Deaux, only fifteen minutes away, further enhances its accessibility. A comprehensive and recent restoration, carried out with unwavering respect for authentic materials and the spirit of the property, has restored the estate to its full splendour while seamlessly incorporating the standards of contemporary comfort.
…By Poncet & Poncet


Caveirac - Just 14 minutes from the center of Nîmes and the Jardins de la Fontaine, discover this 231 sq m property with remarkable proportions, set on a landscaped plot of 1,477 sq m, in a completely peaceful and private setting. A cathedral-style entrance immediately captures the light, enhanced by a southeast exposure and high ceilings. The layout, designed for optimal comfort, offers a 76 sq m living room/kitchen, two ground-floor bedrooms including a master suite, as well as a laundry room, a pantry, and two WCs, allowing for true single-level living. Upstairs, three bedrooms, including an office, a relaxation area, a bathroom, and a WC harmoniously complete the layout. Outside, the wooded garden features a perfectly integrated 12 x 5 m swimming pool, several terraces, more than six parking spaces in the courtyard, and a 50 sq m double garage. High-quality features: ducted air conditioning, double glazing, fiber optic internet, well, centralized roller shutters. A secluded property on the outskirts of Nîmes, combining spaciousness, light, and a peaceful setting. Full details available upon request. Contact: Anthony Fages - +33 7 71 15 70 03. Fees payable by the seller. RCS 831 872 304 www.xbimmoinvest.com/honoraires.pdf EXPERTIMO est le leader français des réseaux dédiés aux mandataires expérimentés
…By Expertimo


Ideal location for this charming village house of 164 m², located in close proximity to Uzès, with shops accessible on foot. It consists of beautiful, fluid living spaces full of charm, opening onto a south-facing terrace. On the same level, you will find a library, an office, a bedroom with a dressing area, as well as a shower room with toilet. Cement tiles, authenticity, and beautiful high ceilings give this house a unique character. Upstairs, there is a bedroom adjoining a dovecote, a shower room with toilet, a bright workshop, as well as an additional room to be developed according to your wishes. A true cocoon. In addition, large vaulted cellars offer numerous storage or development possibilities. A house full of soul, to be visited without delay! Your contact Laura Garvi 0616493115This description has been automatically translated from French.
…By Duché D’uzès Immobilier


Translated text goes hereThis description has been automatically translated from French.
…By Iad France


Situated in the heart of a pleasant village with a full range of local amenities, this charming single-storey villa, built in 1997, offers an exceptional living environment combining tranquillity and a friendly atmosphere. Set on a fully enclosed, tree-lined plot of 1,300 m² with a swimming pool measuring 8.50 x 4.00 m. The property comprises an entrance hall, a kitchen opening onto a lovely living-dining area facing out onto the garden. A conservatory extends the living areas and opens directly onto the garden, a particularly pleasant space for dining, relaxing or spending time with the family. The sleeping area comprises three bedrooms and a study. A charming property, ideal for those seeking a comfortable home with lovely outdoor spaces, in a peaceful setting whilst remaining close to local amenities. Les informations sur les risques auxquels ce bien est exposé sont disponibles sur le site Géorisques : www.georisques.gouv.fr
…By Cigal'immo


Property with top-of-the-range amenities Generous volumes in the main rooms Exceptional setting with views of the surrounding Relaxation area with jacuzzi and sauna, tennis court
…By Catherine La Bruyère Immobilier


tucked away in a private and quiet cul-de-sac, with no overlooking neighbors, set on a 1,088 sqm landscaped plot with a swimming pool. Spacious 56 sqm living room, 4 bedrooms, air-conditioned independent office, library, vaulted cellar, and a 27 sqm garage. Patio with fountain, sun deck with open views, and a Mediterranean garden. Only 10 minutes from Avignon and 15 minutes from the TGV station. A rare and intimate setting, just steps from the historic center.
…By Kretz Real Estate


iad France - Rémy Buxo offers you: Californian-inspired architect villa with swimming pool, just 5 minutes from Uzès Located just five minutes from the historic center of Uzès, in a sought-after residential area, discover this stunning architect-designed villa of approximately 325 m² of living space, fully renovated in a Californian spirit, set on a beautifully landscaped and enclosed plot of 1,812 m². From the entrance, the house reveals exceptional volumes bathed in light. The spectacular cathedral living room, the true heart of the property, captivates with its generous spaces, fireplace, large bay windows, and perfect opening onto the terraces, garden, and swimming pool. Every detail has been considered to offer a quality of life where the interior and exterior merge into one. The contemporary kitchen, fully equipped, is extended by a back kitchen/laundry room and opens onto a pleasant shaded terrace, ideal for summer meals. An elegant mezzanine accommodates a library lounge as well as a workspace, offering a bird's-eye view of the living room. The master suite includes a dressing room and private bathroom. The sleeping area on the ground floor includes several comfortable bedrooms and shower rooms, allowing family and friends to be welcomed in the best conditions. A completely independent outbuilding harmoniously completes the property with two bedrooms, a kitchenette, and a shower room. A true asset for hosting, conducting an independent activity, or developing a seasonal rental project. Outside, the meticulously landscaped and fully enclosed Mediterranean garden offers a true haven of peace around a superb heated swimming pool of 10 x 5 meters, treated with salt. A summer kitchen, vast terraces, and a large garage of approximately 59 m² complete this rare ensemble. Contemporary architecture, remarkable volumes, omnipresent brightness, and quality features make this property a unique asset, ideal as a primary residence or a second home, just a few minutes from Uzès. Agency fees paid by the seller. Identification will be requested during the visit, in accordance with Article L.561-5 of the Monetary and Financial Code. Information on the risks to which this property is exposed, including the legal obligation of deforestation, is available on the Géorisques website: http://www.georisques.gouv.fr. This real estate announcement has been drafted under the editorial responsibility of Mr. Rémy Buxo, independent real estate agent (without holding funds), commercial agent for SAS I@D France, registered with the NIMES RSAC under number 911473957, holder of the real estate canvassing card on behalf of I@D France SAS.
…By Iad France


UZÈS, Historic Center. Located near the famous Place aux Herbes, this beautiful apartment is in a fully renovated stone building. Enjoy the terrace with its breathtaking views over the rooftops of Uzès and the Duchy, and the peaceful atmosphere of the loft-style apartment. You can explore the apartment in detail with our on-demand video. Contact us for the viewing link or to schedule a visit. We are available to answer any further questions. Information on the risks to which this property is exposed is available on the Géorisques website: www.georisques.gouv.fr
…By Transaction Sud Immobilier


A superb, light-filled 60 m² living area 4 bedrooms and 1 study (including a spacious suite on the ground floor) Landscaped garden with trees. Indoor swimming pool Uzès 9.5 km away (historic centre)
…By Catherine La Bruyère Immobilier


iad France - Laure Leduc offers you: Stone farmhouse, renovated and 9,000 m² of land – Just a few minutes from Goudargues. This carefully renovated farmhouse offers beautiful volumes and an exceptional living environment in a quiet setting. Comprising a main dwelling, cellars, and a barn, all on a nice plot, it has everything you need to accommodate your family vacation projects or year-round living. On the first level, you will find a bright living room with a beautiful open fireplace, a living room open to a dining kitchen that connects to the outside, a laundry room, a shower room, and independent toilets. On the second floor, the house has 3 large bedrooms, one of which has a dressing room, an office space, a bathroom with a freestanding bathtub, a spacious walk-in shower, double sinks, and separate toilets. In terms of amenities, the house is equipped with aluminum joinery, a heating system with a pellet boiler, it is connected to fiber optics, and to mains drainage. The beautiful fireplace is also functional, allowing you to enjoy lovely winter evenings. The exterior offers numerous spaces to modify according to your desires. The property has several cellars and a stable of about 30m², over 2 levels, to be developed according to your projects. The lots are organized into 2 spaces with more than 5000 m² on which the house is located, where we can install a swimming pool and about 4500m² of agricultural land a few minutes away. Virtual visit available. Do not hesitate to contact me for more information or to arrange a visit.This description has been automatically translated from French.
…By Iad France


In the heart of the village, just steps from amenities, this superb stone farmhouse of approximately 215 m2 captivates with its elegance and the quality of its renovation, conceived with an authentic and refined spirit. Behind a beautiful, tree-lined courtyard, shaded in season, the property reveals intimate and perfectly landscaped outdoor spaces. An artist's studio and a storage area complete this ensemble, while two parking spaces are conveniently located. A patio covered by a pergola charmingly extends the living areas, inviting moments of relaxation in the shade. The ground floor offers a spacious, light-filled living room of approximately 50 m2, enhanced by solid wood flooring and an antique fireplace, opening harmoniously onto the courtyard and garden. A generously sized, separate kitchen, designed for entertaining, and an office that could serve as a bedroom with an en-suite shower room complete this level. Upstairs, a spacious landing leads to three elegant suites, each approximately 20 m2, with their own bathroom and toilet, offering comfort and privacy. A laundry room completes the layout. A large attic of approximately 100 m2, easily convertible, offers excellent potential for expansion. Hidden from view, the rear garden reveals a secluded setting with a saltwater swimming pool and a covered terrace. A stone outbuilding and a second entrance with an automated gate provide additional parking. This characterful, rare, and private property offers a sought-after lifestyle in the heart of a desirable village with all amenities. For further information, please contact Sovann at +33 6 71 61 69 04 (Sales Agent EI RSAC 832 557 797 Nîmes).
…By Uzes Residences


Are you looking for a charming farmhouse in a peaceful, secluded setting, offering space, nature, and authenticity? This rare property is sure to captivate you. Nestled in a privileged location, this stone farmhouse perfectly blends tranquility and conviviality. It's an ideal place to entertain family and friends around the terrace, solarium, or swimming pool with its fully retractable cover, all while enjoying unobstructed views of the surrounding countryside. The meticulously landscaped 1.3-hectare grounds feature a garden, a vegetable patch, an orchard, and ample space for animals, including horses. A pétanque court completes this outdoor space, perfect for shared moments. The main house, with approximately 148 m² of living space, comprises on the garden level a welcoming living room with an impressive fireplace, a kitchen opening onto the living room and a bright veranda, a bedroom, a shower room with WC, and a pantry. Upstairs, you will find an office space, two large bedrooms, a spare bedroom, and two shower rooms with toilets. Numerous outbuildings complete this property: two enclosed garages, a carport, three cellars, a workshop, an outbuilding requiring renovation with great potential, a chicken coop, and a garden shed. Technically, the property benefits from a heating system including an oil-fired boiler, a fireplace with an insert, a wood-burning stove, and reversible air conditioning units used during the summer months. The windows are double-glazed. Three wells provide water for the garden and the swimming pool, with an automatic irrigation system for the landscaped area. Wastewater treatment is handled by a septic tank compliant with current standards. A charming property, rare in this area, ideal for nature lovers seeking tranquility. Videos available upon request. Fees payable by the seller. Sales agent. To receive more information about this property and to be put in touch directly with our local agent, Vani Mercier, please fill in the form below.
…By Sextant France

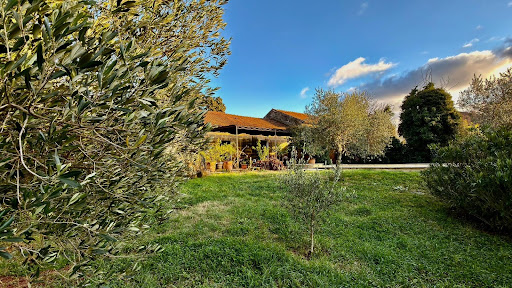


FOR SALE IN VIAGER of this pretty Mas very close to Uzès. Bouquet 400,000 € and monthly rent 1,425 €.On a fenced plot of more than three thousand meters with an olive grove and oaks, there is this mas of about 550 m2 and its outbuildings. The mas of 300 m2 includes: a large and a small living room, dining room, large kitchen, office, and upstairs 4 bedrooms, a bathroom, and an office. A duplex to finish developing of about 100 m2, a large reception area of 120 m2 opening onto a terrace in front of the infinity pool, and a pool house. Air conditioning, heat pump, alarm. Buildings very well insulated. Garage. Price: 400,000 * *Including fees of 14.29 % VAT to be borne by the buyer calculated on the basis of the net seller price. Price excluding fees: 350,000.Estimated amount of annual energy expenses for standard use: Between 2,920 € and 4,010 € per year. Average energy prices indexed to January 1, 2021 (subscription included).This description has been automatically translated from French.
…By Christine Arnoux Immobilier


iad France - Laetitia Rodriguez offers you: EXCEPTIONAL LOFT WITH PATIO AND GARAGE IN THE HEART OF NÎMES Just a few minutes' walk from the Jardins de la Fontaine, behind a discreet facade rich in history, discover this unique loft of 220 m² of living space. From the entrance, you will be captivated by its spectacular volumes, with a ceiling height reaching over 6 meters, and its exposed metal structure that emphasizes the unique character of the place. The open kitchen, welcoming and functional, harmoniously integrates into this extraordinary reception area. Upstairs, the sleeping area includes a 21 m² bedroom, a shower room with toilet, a room of almost 10 m² currently set up as an office but easily convertible into an additional bedroom, as well as a master suite with its own bathroom, an adjoining dressing room, and a laundry room. A rare feature in the city center, a 26 m² patio located on the floor extends the living spaces and offers a pleasant outdoor area shielded from view. A 60 m² garage as well as an independent room of 17 m² (accessible from the garage or the terrace), ideal for an office, a fourth bedroom, a gym, or a professional activity, complete this unique property. A confidential address where industrial architecture serves a generous way of life, between reception areas, exceptional volumes, and immediate proximity to the most beautiful sites of historic Nîmes. I am at your disposal to discuss your project, answer your questions, and arrange a visit to this unique place. Agency fees are the responsibility of the seller. Energy display information for this property: ENERGY class B index 86 and CLIMATE class A index 2. Information on the risks to which this property is exposed, including the legal obligation for brush clearance, is available on the Georisques site: http://www.georisques.gouv.fr. This real estate advertisement has been written under the editorial responsibility of Ms. Laetitia Rodriguez, independent real estate agent (without holding funds), commercial agent of SAS I@D France registered with the RSAC in Montpellier under the number 851239954, holder of the real estate canvassing card on behalf of I@D France SAS.
…By Iad France


Nîmes Centre (30000) - BEAUFILS real estate & heritage offers you, in a small co-ownership of 9 units, this beautiful and unique 3-bedroom apartment, completely renovated, with a surface area of 82 m2 (78.95 m2 Carrez law). Blending old-world charm with contemporary style, it's ready for you to move right in. You will enjoy a lovely living space with a beautifully designed, fully equipped modern kitchen. The apartment also features a master suite with a shower room, two additional large bedrooms, one currently used as a dressing room, a second shower room, and a laundry room. This property also includes two cellars with a total surface area of 15 m2. It is located a 7-minute walk from the city center, the train station (30-minute connection to Montpellier), the Roman Arena, and the Maison Carrée. It is also very close to the renowned Collège d'Alzon and a daycare center. Contact Xavier at +33 6 02 17 22 40. Company registration number (SIRET): 831 872 304. See our fees at: https://www.xbimmoinvest.com/honoraires.pdf EXPERTIMO est le leader français des réseaux dédiés aux mandataires expérimentés
…By Expertimo


Entre Saint Mathieu de Treviers et Sommières, entre Nîmes et Montpellier, cette villa contemporaine d’environ 280 m², construite en 2017-2018, bénéficie d’un environnement privilégié sur plus de 13 000 m² de terrain entièrement clôturé, sans aucun vis-à-vis. La propriété offre six chambres, près de 100 m² d’espace de réception, une piscine au sel à débordement, un garage d’environ 75 m² pouvant accueillir trois véhicules ainsi que de nombreux équipements techniques orientés vers le confort et la maîtrise énergétique. L’architecture privilégie les volumes, la lumière et les ouvertures sur l’extérieur. Le séjour d’environ 100 m² réunit salon, salle à manger et cuisine dans un vaste espace ouvert, prolongé par de larges baies vitrées à galandage qui assurent une continuité naturelle avec les terrasses et le jardin. Une corniche lumineuse intégrée permet de moduler les ambiances, tandis que le carrelage grand format 160 x 80 cm renforce les lignes contemporaines de l’ensemble. La cuisine Schmidt, parfaitement intégrée à la pièce de vie, dispose d’un piano de cuisson alimenté au gaz (bonbonne domestique) et peut également recevoir une plaque à induction. Les menuiseries aluminium, les volets roulants électriques et la porte d’entrée haut de gamme participent à la qualité générale des prestations. La partie nuit accueille six chambres, dont plusieurs suites aux dimensions généreuses, ainsi que deux salles de bains et deux salles d’eau. La maison dispose au total de cinq toilettes. L’organisation des espaces permet de répondre aussi bien aux besoins d’une grande famille qu’à ceux d’acquéreurs recherchant de véritables espaces privés et une circulation confortable. À l’extérieur, la piscine à débordement de 9 mètres, traitée au sel avec régulation automatique du pH et électrolyse, s’intègre naturellement face au parc. Une paillote en bambou d’Anduze, un terrain de pétanque et différents espaces de détente complètent les aménagements. Le terrain, entièrement clôturé, offre de vastes surfaces naturelles particulièrement adaptées à l’accueil de chevaux ou d’autres animaux. Une dépendance d’environ 25 m² sur dalle béton, alimentée en électricité, apporte un espace supplémentaire pour du rangement, un atelier ou différents usages annexes. Le garage d’environ 75 m² permet de stationner jusqu’à trois véhicules tout en conservant une partie atelier. Plusieurs stationnements sont également disponibles à l’intérieur de la propriété, avec deux accès indépendants, dont un accès de plain-pied facilitant notamment les déplacements PMR. Une prise dédiée à la recharge d’un véhicule électrique est déjà installée. La villa bénéficie d'un équipement technique complet avec pompe à chaleur air/eau, plancher chauffant et rafraîchissant, climatisation split dans la pièce de vie, chauffe-eau thermodynamique de 300 litres et adoucisseur. Une installation photovoltaïque d’environ 6 kW contribue à réduire les consommations électriques et permet la revente du surplus de production. La propriété est également équipée d’un dispositif de vidéosurveillance et d’une alarme avec détection extérieure. L’environnement combine tranquillité et proximité des services. L’école maternelle et primaire se situe à seulement quelques minutes à pied, tandis que des chemins de promenade sont directement accessibles à proximité. Le centre historique de Sommières se rejoint rapidement, avec Nîmes et Montpellier accessibles pour les principaux pôles économiques, les gares et les infrastructures régionales. Une propriété de prestige adaptée à une vie familiale, associant architecture contemporaine, grands volumes, parc de plus d’un hectare, absence de vis-à-vis et équipements énergétiques performants, dans l’un des secteurs recherchés entre le Gard et l’Hérault. Taxe foncière : environ 1 500 € / an. Obtenez le dossier complet et davantage de renseignements auprès de votre agent dédié, Alexandre VOLANTE (Agent Commercial - R.S.A.C n° 819 481 086 Montpellier), contact direct au 06 41 34 67 77.
…By Agence Galerie Casanova


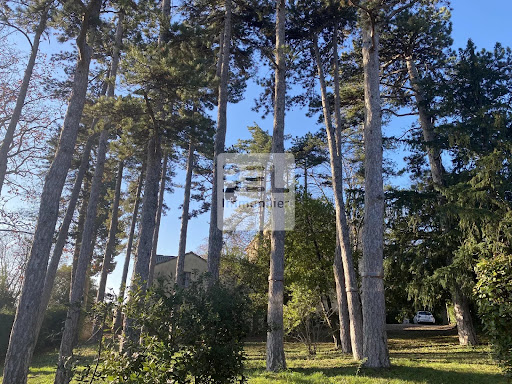

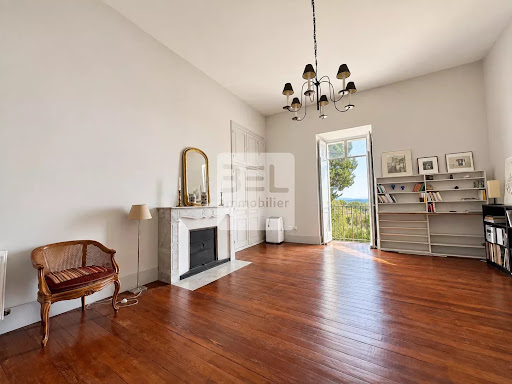
Ref 3943VD Discover this magnificent 85 m² apartment in Villeneuve-lès-Avignon. Nestled in a listed Priory, this apartment offers two spacious bedrooms, a large living room, a fitted kitchen with a pantry and a bathroom with double sinks. Recent woodwork and kitchen. Collective gas heating is included in the 350 euros monthly charge. A parking space is reserved for you. The apartment is on the 1st floor, with direct elevator access. The highlight is behind the French windows, with a spectacular view of the Rhône, the Palais des Papes and the magnificent private park of the Prieuré. This apartment is ideal for those seeking a peaceful, refined lifestyle. Lovers of history and heritage will be won over by the charm of this location, while benefiting from all modern conveniences. Don't miss this opportunity to live in a prestigious and enchanting setting in the heart of Villeneuve-lès-Avignon. Agent Commercial Bel Immobilier
…By Bel Immobilier


Ref 4125VDNB Near the city center in the pretty village of Saint Quentin la Poterie, 5 minutes from Uzes, discover this beautiful villa consisting of two independent apartments that will allow 2 families to live together or to have rental income. On the ground floor, the 85 m2 T3 newly renovated, with air conditioning and electric roller shutters, includes a beautiful living room with open kitchen, a terrace, a pantry, two large bedrooms including one opening onto a second terrace, a shower room, and a separate toilet. On the 1st floor, the 70 m2 T3 also has two bedrooms, a living room, a separate equipped kitchen, a shower room, and a pretty private terrace. These apartments are currently rented since 04/2025, offering immediate rental income of 750 euros per month. At the entrance to the house, you will benefit from a shared private parking space for the 2 apartments. This property is ideal for a buyer wishing to combine primary residence and rental investment, or for a heritage project. To visit. Agent Commercial Bel Immobilier
…By Bel Immobilier


Just 20 minutes from Nîmes, in the heart of one of the Vaunage area’s most sought-after villages, BARNES Occitanie presents this remarkable 19th-century manor house, a property of great character distinguished by its timeless elegance, generous proportions and exceptionally well-preserved original features. Behind its understated façade lies a home steeped in history, where every detail reflects the architectural craftsmanship of its era. A stone staircase, high ceilings, mosaic and encaustic tile floors, marble fireplaces and beautiful proportions create a harmonious whole, while a carefully considered renovation has successfully combined these period features with the comfort and requirements of contemporary living. Offering approximately 560 sq m of living space spread over four levels, the property provides exceptionally generous accommodation, equally suited to family life and to entertaining guests in a privileged setting. On the ground floor, the reception rooms unfold with elegance. A beautiful sequence of adjoining reception rooms, dining room and studies creates a warm and light-filled setting, ideal both for convivial family moments and for entertaining. The kitchen, designed as a true living space, naturally extends this area and offers a particularly welcoming atmosphere. The first floor is dedicated to the private quarters. It features a sumptuous principal suite with its own bathroom and dressing room, as well as two bedrooms, each with its own shower room. An additional bedroom completes this level, offering great flexibility depending on the family’s needs. On the second floor, a spacious family and leisure room provides a separate area, ideal for reading, games or relaxing together. It leads to five further bedrooms and a shower room, making it easy to envisage a dedicated space for children, family members or guests. The generous proportions and thoughtful layout allow everyone to enjoy their own privacy while retaining numerous spaces designed for gathering and sharing. The fully fitted-out basement provides extensive storage and utility space, further complementing the property's generous living areas. Outside, the property reveals a truly enchanting garden. The beautifully designed and meticulously maintained formal French garden naturally extends the elegance of the house, creating an atmosphere of refined tranquillity. Sheltered from view, an intimate swimming pool adds another dimension to the property, providing a private setting in which to fully enjoy the warmer months in peaceful and secluded surroundings. The result is a rare property where the charm of historic architecture meets a thoroughly contemporary way of life. The quality of the materials, the preservation of the original period features, the generous volumes and the landscaped garden, discreetly protected from view, give this residence a truly distinctive character. Its location in the heart of the Vaunage offers the opportunity to enjoy a highly sought-after environment, combining a gentle pace of life, Mediterranean landscapes and easy access to Nîmes. An ideal address for those seeking a property of character that is at once family-oriented, elegant and authentic, in a privileged setting in the Gard. An exceptional manor house distinguished by its character and generous proportions, offering a rare combination of architectural heritage, comfort, privacy and quality of life. Presented by BARNES Occitanie +33 (0)4 99 58 32 60 [email protected] Information regarding the risks to which this property is exposed is available on the Géorisques website: www.georisques.gouv.fr
…By Barnes Occitanie


EXPERTIMO est le leader français des réseaux dédiés aux mandataires expérimentés
…By Expertimo


Pouzilhac - Character property with swimming pool and Pool House, at the gates of Uzès. In Pouzilhac, a charming village in Gard located at the gates of Uzès, discover this character property of approximately 300 m² of living space, which is characterized by its traditional architecture, generous volumes, and preserved charm. Renovated with respect for its authenticity, it retains remarkable old elements: stone staircase, exposed stone walls, beams, and period fireplaces. Upon entering, you will find a spacious, equipped dining kitchen, enhanced by a fireplace, a true place of conviviality, as well as two en-suite living rooms, offering beautiful living spaces. All ground floor rooms have direct access to the garden, creating a pleasant continuity between indoor and outdoor spaces. The upper floors accommodate four en-suite bedrooms, allowing everyone to enjoy their intimacy, as well as a fifth summer bedroom with unique charm, enhanced by its exposed framework. This last one could become a true additional bedroom after insulation work. Outside, a closed and wooded garden of about 2050 m² hosts a swimming pool harmoniously integrated into its environment, as well as a covered summer lounge, ideal for enjoying sunny days sheltered from the sun. The property also benefits from an independent and non-adjacent garden of about 300 m², enhanced by a well. Ample parking options complete the property.This description has been automatically translated from French.
…By 3g Immo Prestige


Between the Gorge de la Cèze and the Uzège region...In the heart of the Cèze Valley, about 10 minutes from Goudargues, 25 minutes from Uzès, in a quiet, bucolic setting, come visit this charming fully renovated stone house located between 2023 and 2026.Access to this property is via an automated aluminum gate leading to a beautiful parking area for vehicles.Next, there is a swimming pool area, enclosed by stone walls, featuring a decorative pool of 2.90*2m with an interior finish, a terrace, and a beach area. Chlorine machinery is located in the vehicle parking.This construction is built with quality and well-crafted materials, blending modernity and authenticity, offering approximately 130m² of living space.On the ground floor, a spacious living area of about 60m² includes a new equipped and furnished kitchen (black granite worktop) open to a dining area and living room, all leading outside through a large bay window...At the same level, there is a nice laundry space, a 9m² pantry with custom storage cabinets, and separate toilets.Upstairs, via a splendid custom-made wrought iron staircase spiraling through the void, a hallway leads to a bedroom with a custom closet, a spacious modern central bathroom with an Italian shower and toilet, and a large, bright second bedroom also with dressing closets.Heating via reversible air conditioning. Hot water production with an electric tank. Water softener. Custom massive doors. Anti-burglary aluminum double glazing (k-Line). Concrete and insulated roof. Polished concrete flooring. Traditional plaster interior finish.The house is connected to fiber optic. Energy performance diagnosis (DPE) in progress.A carefully managed renovation where the charm of the old elegantly meets the comfort of the contemporary...Your advisor, Julien Botella, at 06.78.94.59.08.The fees are to be borne by the seller. A property selected by Botella & Fils Immobilier - Uzès Goudargues, since 1989. Reference 10729This description has been automatically translated from French.
…By Botella - L'immobilier Depuis 1989
'%20stroke='%23DDAA3A'%20stroke-width='1.909'%20stroke-linecap='square'%20stroke-linejoin='bevel'/%3e%3c/svg%3e)
Receive by email any new listing that may match your search criteria
Your criteria :
By validating this form, you accept the general conditions of use of Le Figaro Properties.
These agencies offer a selection of luxury properties vente in the Gard. Feel free to contact them for personalized assistance.




