The agencies at Saint-Siffret
These agencies offer a selection of luxury properties vente at Saint-Siffret. Feel free to contact them for personalized assistance.

 English$ USD · m²


In a privileged environment, in the heart of a sought-after village in close proximity to Uzès, this elegant property of approximately 240 m² is set within a green setting of 3,500 m², perfectly enclosed and without any overlooking neighbors.Upon entry, a hall with closets leads to a beautiful reception room bathed in light, enhanced by a stone fireplace. Adjacent to this is a friendly dining room and a fully equipped kitchen, followed by a utility/laundry room. All of these living spaces open via large sliding bay windows onto terraces offering a pleasant view of the olive trees.The master suite, located on the ground floor, benefits from a lovely opening onto the garden. It consists of a dressing room, an office, and a complete bathroom with a bathtub and an Italian shower. A second independent suite, accessible from a charming covered area, completes this level, offering privacy and comfort to your guests.A stone staircase leads to the upper floor, where two additional bedrooms – one of which has a water point – share a shower room. A landing with storage completes this sleeping area.Outside, the carefully landscaped garden features a superb swimming pool accompanied by its fully equipped pool house, shaded by sloping pines. A charming place where authenticity and modern comfort blend in a preserved natural setting.This description has been automatically translated from French.
…By Uzes - Sotheby's International Realty


iad France - Rémy Buxo offers you: Californian-inspired architect villa with swimming pool, just 5 minutes from Uzès Located just five minutes from the historic center of Uzès, in a sought-after residential area, discover this stunning architect-designed villa of approximately 325 m² of living space, fully renovated in a Californian spirit, set on a beautifully landscaped and enclosed plot of 1,812 m². From the entrance, the house reveals exceptional volumes bathed in light. The spectacular cathedral living room, the true heart of the property, captivates with its generous spaces, fireplace, large bay windows, and perfect opening onto the terraces, garden, and swimming pool. Every detail has been considered to offer a quality of life where the interior and exterior merge into one. The contemporary kitchen, fully equipped, is extended by a back kitchen/laundry room and opens onto a pleasant shaded terrace, ideal for summer meals. An elegant mezzanine accommodates a library lounge as well as a workspace, offering a bird's-eye view of the living room. The master suite includes a dressing room and private bathroom. The sleeping area on the ground floor includes several comfortable bedrooms and shower rooms, allowing family and friends to be welcomed in the best conditions. A completely independent outbuilding harmoniously completes the property with two bedrooms, a kitchenette, and a shower room. A true asset for hosting, conducting an independent activity, or developing a seasonal rental project. Outside, the meticulously landscaped and fully enclosed Mediterranean garden offers a true haven of peace around a superb heated swimming pool of 10 x 5 meters, treated with salt. A summer kitchen, vast terraces, and a large garage of approximately 59 m² complete this rare ensemble. Contemporary architecture, remarkable volumes, omnipresent brightness, and quality features make this property a unique asset, ideal as a primary residence or a second home, just a few minutes from Uzès. Agency fees paid by the seller. Identification will be requested during the visit, in accordance with Article L.561-5 of the Monetary and Financial Code. Information on the risks to which this property is exposed, including the legal obligation of deforestation, is available on the Géorisques website: http://www.georisques.gouv.fr. This real estate announcement has been drafted under the editorial responsibility of Mr. Rémy Buxo, independent real estate agent (without holding funds), commercial agent for SAS I@D France, registered with the NIMES RSAC under number 911473957, holder of the real estate canvassing card on behalf of I@D France SAS.
…By Iad France


iad France - Charlotte Hondaa offers you: Less than 10 minutes from Uzès, in the municipality of Saint-Hippolyte-de-Montaigu, discover this rare property set on a magnificent wooded, fenced, and buildable plot of 1,960 m², offering a peaceful setting.This wooden frame house of approximately 100 m² of living space, designed by an architect and perfectly maintained, stands out for its unique style and beautiful brightness, thanks to large custom double-glazed openings made by a blacksmith. It also benefits from wood wool insulation, ensuring excellent thermal comfort and controlled energy consumption.The entrance is through a glass space, leading to a pleasant living area of about 40 m² with a fitted and equipped kitchen, forming a warm and friendly ensemble. This space opens directly onto a south-facing terrace of about 35 m² overlooking the garden. The living area is equipped with a pellet stove and reversible air conditioning.Upstairs, the night area offers 3 comfortable bedrooms and a bathroom, including one bedroom with a rooftop terrace allowing full enjoyment of the surroundings and the view.Outside, a wooden outbuilding of about 23 m² offers several possibilities: independent studio or professional space. The land, located in a buildable zone, suggests various projects, including the possibility of installing a pool according to your wishes.The +: mains drainage, motorized gate, rainwater recovery system, divisible land, carport for 2 vehicles, potential for expansion.Agency fees are the responsibility of the seller. A valid identification document will be requested during the visit, in accordance with Article L.561-5 of the Monetary and Financial Code. Information on the risks to which this property is exposed, including the legal obligation of clearing, is available on the Géorisques website: http://www.georisques.gouv.fr. This real estate listing has been written under the editorial responsibility of Ms. Charlotte Hondaa, independent real estate agent (without holding funds), commercial agent of SAS I@D France registered with the RSAC of NIMES under number 978963684, holder of the real estate solicitation card on behalf of I@D France SAS.This description has been automatically translated from French.
…By Iad France


Orpi Pont du Gard presents this beautiful character property of 340 m², built in 1900, located less than 10 minutes from Uzès, close to a school and public transport.Carefully renovated and in perfect condition, this property offers multiple possibilities: family residence or operation as cottages and guest rooms.It consists of 6 bedrooms, 3 living rooms, 5 shower rooms, as well as several wardrobes. It is currently divided into a main living space, a large gîte, and a studio.The property has a landscaped garden with a pool, as well as a rooftop terrace ideal for enjoying sunny days. You will also benefit from numerous indoor and outdoor parking spaces, as well as beautiful vaulted cellars.Very rare on the market, this home combines the charm of the old with contemporary amenities.Contact us to arrange a visit and discover this exceptional place. Valérie SOARES - Commercial agent - Rsac de Nîmes under number 525381893Agency reference: 5168This description has been automatically translated from French.
…By Orpi - Agence Du Pont Du Gard


Just 5 minutes from Uzès, discover this splendid contemporary villa of approximately 280 m², nestled in the tranquility of a beautiful enclosed and wooded garden of 1,600 m². The living area: Bathed in light, the majestic 100 m² reception room boasts superb proportions and large aluminum bay windows. The open-plan kitchen flows seamlessly into this space and opens onto a vast terrace, ideal for entertaining, leading to a lovely 10x5 m swimming pool. The sleeping areas: On the ground floor: A private master suite with dressing room, shower room, and WC. Upstairs: A second suite (with shower, bathtub, and WC), four large bedrooms, a separate bathroom, and a large fitted dressing room. The exterior: A 20 m² outbuilding offers excellent potential to be developed according to your needs (office for remote work, workshop, or guest room). High-end features include: solid oak parquet flooring, integrated and motorized Ferrari blinds for a combination of thermal comfort and transparency, reversible air conditioning, a pantry/laundry room, an automated gate, automatic watering system, an alarm system. A rare and secluded address, combining absolute comfort and timeless elegance. The fees are to be paid by the seller. Les informations sur les risques auxquels ce bien est exposé sont disponibles sur le site Géorisques : www. georisques. gouv. fr. ** ENGLISH SPEAKERS: please note that Capifrance has an international department that can help with translations. To see our range of 20,000 properties for sale in France, please visit our Capifrance website directly. We look forward to finding your dream home!
…By Capifrance - Nathalie Calle


Réf: 3902DC. In a charming village 10 MNS from Uzès, pleasant and large contemporary villa of approx. 190 m² living space on a lovely garden with succulents and swimming pool. It comprises 5 bedrooms including a master suite, a spacious living room, dining room/ fitted and equipped kitchen of approx. 80 m², 1 bathroom and 2 shower rooms, 2 terraces and a garage. This bright villa in a quiet neighborhood would be perfect for a large family. Agent Commercial Bel Immobilier
…By Bel Immobilier


Just 15 minutes from Uzès, secretly nestled in the heart of a charming village, this stone mas of over 400 m², with approximately 370 m² of living space, reveals a ytrue haven of peace on a plot of about 2,412 m², combining generous volumes, character materials and a lush garden with a swimming pool. - Over 400 m² developed over three levels, approximately 370 m² habitable, with 7 en-suite bedrooms - Plot of about 2,412 m², garden planted with Mediterranean species, terrace overlooking the vegetation and a secured swimming pool area - Complete and meticulous renovation, antique terracotta floors, vaulted rooms, exposed beams and stone staircases Behind the stone walls of this property hides a place barely visible from the village. Once the threshold is crossed, the house gradually opens onto a preserved world where stone, light and vegetation create a peaceful atmosphere. Extending over more than 400 m², about 370 m² of which are habitable, the mas underwent a complete renovation that has preserved everything that makes old residences charming: terracotta flooring, vaulted rooms, exposed beams, stone staircases and quality materials define the various spaces. Every detail seems to have been considered to retain the soul of the place while providing the comfort of a renovated home. The living areas are generous and filled with beautiful light. The fitted kitchen opens naturally onto a delightful terrace overlooking the garden. The property has a total of seven en-suite bedrooms, including three independent suites. This layout allows for use as a large family home or a project combining a main residence with tourist accommodation. On a plot of approximately 2,412 m², the garden offers a succession of moods and spaces for relaxation: in the shade of the trees, among Mediterranean species, on the terrace or around the secured pool area. The generous planting preserves privacy and makes you forget the property is located in the very heart of the village. Fully renovated and carefully maintained, the house requires no work. A property of character where the quality of the renovation and the softness of the garden respond to each other in great harmony. This property is presented by Yati WEETS agency director. Fees are entirely the responsibility of the sellers. Information on the risks to which this property is exposed is available on the Géorisques website: www.georisques.gouv.fr
…By Adiù Immobilier


BARNES Montpellier presents this château, whose origins date back to the 11th century. Organized around its imposing keep, the property has been enriched over the centuries through various extensions added during the 17th and 18th centuries. The restoration undertaken in recent years has been carried out with exceptional care, with all work completed in full respect of the property's history and architectural heritage. Notably, a renowned Italian painter was commissioned to recreate period decorative features, including painted ceilings and historic frescoes. Offering approximately 1,729 sqm of living space (2,050 sqm of total floor area), the château now provides substantial accommodation capacity with nearly 19 bedrooms. The hospitality operation is centered around 18 suites, including 8 incorporated within a 5-star hotel configuration, complemented by a Michelin-starred restaurant, a professional kitchen, and high-end amenities. The property's hotel classification remains valid through 2028. All restoration work—including paintings, frescoes, antique tiling, and heritage features—was entrusted to highly regarded craftsmen and specialists, with a constant focus on preserving the authenticity and historic character of the estate. The property is set within approximately 2 hectares (5 acres) of landscaped grounds, part of which was designed by the renowned landscape architect Bélanger. Nearly 2,000 trees were also planted throughout the estate in 2019. The grounds feature a swimming pool, a meadow enhanced by a rose garden, a vegetable garden, and several relaxation areas. Two additional sections of the property remain available for development. Technical infrastructure, including electrical systems and drainage connections, has already been installed, allowing for a variety of potential projects such as additional guest rooms, a wellness spa, fitness center, private cinema, or any other use suited to the property's future operation. A comprehensive renovation program has been carried out from 2019 to the present day, including the complete refurbishment of the roof and structural reinforcement of the south façade. Technical installations meet modern standards of comfort and efficiency, including ducted air conditioning throughout the château, a heat pump system, mains water connection, public sewer connection, a private borehole, and an automatic irrigation system. The château is fully compliant with accessibility requirements for persons with reduced mobility (PRM) and is equipped with an elevator as well as all required fire safety systems. The former hotel operation has now been replaced by a short-term rental business. The property may be acquired furnished or unfurnished. A Category IV liquor license (Licence IV) may also be transferred separately. Information regarding potential risks to which this property may be exposed is available on the Géorisques website: www.georisques.gouv.fr. Property presented by BARNES Montpellier [email protected] +33 (0)4 99 58 32 60
…By Barnes Occitanie


Just a 10-minute walk from the historic center of Uzès, in a secure, quiet, and impeccably maintained residence with an elevator, this pleasant 83.80 sq m (893 sq ft) apartment offers comfortable and functional living, all on one level. Located on the first floor, it benefits from abundant natural light and particularly lush views from its various south, east, and north exposures. The spacious entrance hall, equipped with storage, leads to a pleasant living-dining room that opens onto a 12 sq m (129 sq ft) terrace through two French doors. Facing south, this terrace is a true extension of the living space and features a sunshade and a convenient storage cupboard/laundry area. A fully equipped kitchen, open to the dining area, completes this attractive space. The apartment has three bedrooms, each with storage, two of which enjoy a pleasant north-facing aspect and verdant views. A shower room with a large, walk-in shower and a separate toilet complete the sleeping area, while ample built-in storage makes everyday life easier. Comfortable in all seasons, the apartment features double-glazed wooden windows, interior shutters, mosquito nets, and mains gas central heating. A private garage is located in the basement. Easy to live in, bright, and peaceful, this apartment presents a wonderful opportunity for a primary residence or a pied-à-terre in Uzès, with all the attractions of the historic center within easy walking distance. Condominium with 16 main units - annual charges amount: 1770 euros. Exclusively listed by Uzès Résidences.
…By Uzes Residences


Only 4 km from Uzès, in a village with shops, this family house set in a pretty wooded plot offers five bedrooms including two master suites, a swimming pool, a double garage and quality fittings. - Family house of about 180 m² with 5 bedrooms - Plot of about 1,300 m² with 5 x 10 m pool - Two master suites, one with a balcony - Tiled double garage with motorized doors Very close to Uzès, this house offers comfortable volumes and a layout particularly well suited to family life or a hospitality project. The ground floor features a living room with an insert fireplace and a fitted and equipped kitchen. This level also includes a master suite with its shower room, dressing room and private WC, as well as three additional bedrooms, a bathroom, a separate WC and a laundry room. On the first floor, a second master suite completes the accommodation. It benefits from its own shower room, dressing room, separate WC and a pleasant balcony. Outside, the approximately 1,300 m² plot has been landscaped to make the most of the fine weather. A 5 x 10 metre pool, a barbecue area, a technical room and a storage room add to the property’s amenities. As for equipment, the house has a tiled double garage with motorized doors, aluminium double-glazed joinery and aluminium shutters. Perfectly maintained, this property enjoys a sought-after location just minutes from Uzès and all amenities. Its number of bedrooms, generous spaces and facilities make it an ideal opportunity for a main residence, a large family home or a tourist hospitality project in the Uzège. This property is presented to you by Valérie SILVETTI Independent commercial agent EIRL RSAC Nîmes no. 849 600 135 Fees are entirely payable by the sellers. Information on the risks to which this property is exposed is available on the Géorisques website: www.georisques.gouv.fr Estimated annual energy expenditure for standard use: between €2,590 and €3,570 per year.
…By Adiù Immobilier


Uzès, just steps from the famous Place aux Herbes. Located on the second and top floor of one of the town’s most beautiful hôtels particuliers, this dual-aspect apartment offers 105 sqm of living space. It comprises a spacious, bright through living room, a large fully equipped open-plan kitchen opening onto the dining area, creating a generous and welcoming living space. The sleeping area, well separated from the reception rooms, features two well-proportioned bedrooms, a shower room, and a separate toilet. The hallway is fitted with three built-in cupboards, providing ample storage. This exceptional property stands out for its impressive ceiling heights and its carefully preserved period features, including French-style beamed ceilings, terracotta floor tiles, and mullioned windows. A rare apartment that harmoniously combines the charm of the old with modern comfort. Well-maintained condominium (new roof).
…By Uzes - Sotheby's International Realty


An old residence, with an inner courtyard and annexe, in Montaren-et-Saint-Médiers, in the heart of the village. The residence is set around an inner courtyard and most of its sections are tucked away from view from public spaces. The main entrance is via a door in the surrounding wall running along Rue de la Tour Sarrazine. Once through it, the narrow configuration of village streets gives way to a cosier, tree-lined and sheltered space. The several sections of the building in various heights and shapes are connected to one another. Their walls are a combination of exposed stonework and lime rendered masonry, while the barrel-tiled roofs, small-paned windows and ironwork bestow aesthetic harmony on the property and suggest that its construction period dates back to the 17th century. The facade looking onto Rue des Acacias is punctuated by a large arched opening on the ground floor, while on the top floor there are French windows that open onto a balcony, whose stone base is supported by hefty consoles and a wrought-iron guard-rail with simple as well as regular patterns runs around its edges. In contrast, on Rue de la Tour Sarrazine, the building has a much more mineral nature. A large carriage gate and a pedestrian door leading through the stone wall give few hints of the courtyard and the various built-up volumes that they conceal. The main house alone boasts living space of 230 m², with living rooms (a lounge, dining room and kitchen), five bedrooms, two shower rooms and other areas. A useful addition to this space is the approximately 55-m² annexe that opens onto the courtyard, including a living room, bedroom and shower room.
…By Patrice Besse


An exclusive listing from the Gimmot Agency.Located just 8 km from Uzès, this property offers approximately 250 m² of living space in total on a 2,650 m² plot, set in a green environment with unobstructed views.The property is organized around a main house of about 160 m², complemented by three independent units, a swimming pool with pool house, several terraces, and a small outbuilding.The main house features a comfortable family layout. On the ground floor, a spacious living area includes a living room of about 45 m² and an open kitchen of 19 m². A bedroom with an en-suite bathroom allows for true single-level living. A pantry, storage, restroom, and garage complete this level.Upstairs, three additional bedrooms make up the sleeping area, accompanied by a bathroom.Separate from the house, the property includes two T2 apartments and a studio, each with its own living space and amenities. This configuration opens up numerous possibilities: accommodating relatives, seasonal or annual rentals, independent work, intergenerational living, or heritage projects.Outside, several terraces are arranged around the recently modernized and salt-treated swimming pool, accompanied by its pool house. The independent small outbuilding pleasantly completes this set.The 2,650 m² plot provides a particularly pleasant green and treed environment, with beautiful outdoor spaces, unobstructed views, and ample breathing room around the various buildings. Its configuration also allows for the consideration of a division project and the creation of additional buildings, thus offering further potential for development.Reversible air conditioning, a wood stove, photovoltaic solar panels, and reinforced insulation in the attic and crawl space complement the amenities.A complete and versatile property, ideal for a family, rental, or investment project, just a few minutes from Uzès.This description has been automatically translated from French.
…By Agences Privees


At the gates of Uzès, in a pleasant village with shops and a restaurant, this house of approximately 150 m² set on a plot of about 1,200 m² benefits from a swimming pool, an independent gîte and attractive period features. Main features: - Main house of approximately 150 m² - 4 bedrooms including a master suite and a separate bathroom - Independent gîte of about 30 m² with garden - Attractive features: parfeuilles, exposed beams... Located in the heart of a village offering local shops and a restaurant, this house built in 2004 provides a practical living environment, suited both as a main residence and for a hospitality business project. The ground floor is arranged around an entrance serving an airconditioned living room, an open kitchen with dining area and three bedrooms. Upstairs, a master suite completes the sleeping area with its dressing room and shower room with WC. The house retains a warm atmosphere thanks to attractive features such as parfeuilles and exposed beams, which add character to the various rooms. Outside, the plot of about 1,200 m² includes a swimming pool and an independent gîte of approximately 30 m². The gîte comprises a living area with kitchen and one bedroom, offering many possibilities: family accommodation, hosting friends or a rental project. A garage and several parking spaces optimize the whole property. This property offers a particularly soughtafter configuration with a house and independent accommodation, in the heart of a lively village close to amenities. This property is presented to you by Alexiane CHEVRON Independent commercial agent (EI) RSAC Nîmes No. 920 773 249 Fees are entirely payable by the sellers. Information on the risks to which this property is exposed is available on the Géorisques website: www.georisques.gouv.fr Estimated annual energy costs for standard use: between €920 and €1,320 per year.
…By Adiù Immobilier
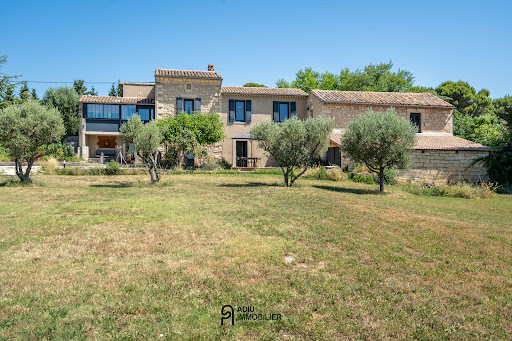


Just 20 minutes’ walk from Uzès’ historic centre, this beautiful fully renovated stone mas sits on a lovely tree-filled plot with a swimming pool and numerous outbuildings, in absolute peace and quiet. Main features: - Stone mas of approximately 190 m² of living space - Plot of approximately 8,000 m², fully fenced, with a new swimming pool - 4 bedrooms, 2 studies/offices, 2 shower rooms and plenty of storage space - Barn of around 70 m² on the footprint, large garage and 3 cellars Located immediately near Uzès town centre while enjoying a calm environment, this character property successfully combines old-world charm with contemporary comfort thanks to a careful renovation. The main dwelling is organised around a pleasant kitchen with dining area, plus a more intimate sitting room. The sleeping area comprises four bedrooms, complemented by two shower rooms, two offices, two toilets, a laundry room, a pantry and numerous storage spaces allowing practical daily organisation. The outbuildings are a real asset to the property. A barn of approximately 70 m² on the footprint, already watertight and windproof, offers potential for an additional roughly 140 m² of development. A large garage and three cellars located close to the pool enhance the facilities and allow for the possible creation of a future pool house. Outside, the fully fenced plot of about 8,000 m² guarantees absolute tranquillity. With no overlooking neighbours, it features a superb high-end new swimming pool. This property in the Uzès area is suitable both as a character main residence and for a family house project in a sought-after, green setting. This property is presented by Gladys CARBONARI Independent sales agent (EI) RSAC Nîmes no. 848 738 472 Fees are entirely payable by the sellers. Information on the risks to which this property is exposed is available at www.georisques.gouv.fr Estimated annual energy costs for a standard use: between €2,300 and €3,160 per year.
…By Adiù Immobilier


Apartment of approximately 76 m² completely restored in the heart of Uzès’ historic centre, located within an iconic hôtel particulier, with private garden, generous volumes and an intimate upstairs space. - Hôtel particulier with a central courtyard and a shared “jardin de curé” - Direct access to a private garden - Fitted kitchen concealed behind bespoke joinery - Sculptural staircase, a true architectural feature - Intimate, private upstairs area with a view over the garden - Possibility to arrange a sleeping area, office, TV lounge and dressing room - Cellar of approximately 7 m² - Possibility to rent a locked garage nearby In the heart of Uzès’ historic centre, on a quiet street, this approximately 76 m² apartment enjoys a privileged position within an emblematic hôtel particulier, enhanced by an entrance courtyard and a shared “jardin de curé” for residents. Fully restored, the apartment skilfully combines the character of the old with contemporary design. From the entrance, crossed natural light, stone flooring and clean architectural lines create an elegant, timeless atmosphere. The kitchen, fully fitted with high-end appliances, is hidden behind bespoke joinery. Integrated storage also houses a laundry area, a dressing space and a guest WC. The sculptural staircase is one of the apartment’s striking features. It leads to the upper floor, where a bright room with generous proportions and exposed beams offers various layout possibilities. This intimate, private space can accommodate a sleeping area as well as an office, TV lounge or dressing. It enjoys views over the lush garden below and opens onto a quiet pedestrian street, ideally oriented to benefit from morning light. A shower room with walk-in shower and stone basin completes this floor. One of the property’s most distinctive assets is its direct access to a private garden. In the heart of the historic centre, this outdoor space provides a peaceful respite while remaining only a few steps from Uzès’ life and amenities. A cellar of about 7 m² completes the accommodation. The option to rent a locked garage nearby also provides a parking solution. A property with a strong identity, designed for those seeking in the heart of Uzès the character of an hôtel particulier, contemporary restoration and the rarity of a private garden. Presented by Amélie SICARD Independent sales agent (EI) RSAC Nîmes no. 432 338 747 Fees are entirely payable by the sellers. Information on risks to which this property is exposed is available on the Géorisques website: www.georisques.gouv.fr Estimated annual energy costs for standard use: between €1,150 and €1,600 per year.
…By Adiù Immobilier


Just a few minutes from Uzès, discover this recent villa of 115 m² living space, all on one level, set on a closed plot of approximately 800 m² with a pool. A particularly pleasant location for daily life: grocery store, pharmacy, doctor, and local shops are accessible in just 3 minutes on foot. This villa benefits from a modern design with very little wasted space. The living area, generously open to the outside through large bay windows, enjoys beautiful natural light. The night area offers 4 bedrooms, including a master suite with a private shower room, as well as a large independent bathroom for the other three bedrooms. The house features particularly comfortable and energy-efficient amenities: heat pump with ducted heating and reversible air conditioning, thermodynamic water heater, construction damage insurance. An old garage of approximately 20 m², now divided between a laundry room and storage space, usefully complements the house. Outside, the fully enclosed plot hosts a beautiful 8 × 4 m pool and a chicken coop area. Two vehicles can be parked inside the property. Some outdoor arrangements are intentionally left to be finalized, allowing future owners to personalize the places to their taste.This description has been automatically translated from French.
…By Duché D’uzès Immobilier


An exceptional residence suspended between heaven and earth. Dominating the Rhône Valley from its rocky promontory, this neo-medieval castle built around 1900 unfolds its blonde stones facing a spectacular panorama stretching from Mont Ventoux to the Luberon. Located just 50 kilometers from Avignon and Uzès, this property combines the serenity of a preserved estate with the proximity to the cultural and historical highlights of Provence. A majestic natural setting, changing decor with the seasons through its panoramic views and protected by its green surroundings; a living picture of the rarest kind. Access is via a private road leading to a fortified enclosure, hidden in the heart of over 20 hectares of forest. To the south, an impressive cliff protects the site, ensuring absolute calm and privacy. Here, time seems suspended, and each stone tells a fragment of history. The estate is a rare refuge, a true invitation to rejuvenation, contemplation, and the art of living. The castle offers approximately 375 m² of living space for a total built area of over 600 m². Its interiors maintain a noble atmosphere, with French ceilings, large fireplaces, and reception rooms bathed in light. Three lounges, a dining room, and a character kitchen host your moments of sharing and reception in a refined and warm setting. The sleeping area consists of seven bedrooms, including a vast library-office of 50 m² with a private terrace boasting panoramic views, and an independent master suite of over 45 m² located on the top floor. The latter, like a lookout, with a shower room, dressing room, and access to a tower terrace, offers an intimate and spectacular space to admire the view or retreat in complete tranquility. The exterior, well-maintained yet unencumbered, includes a large welcoming courtyard, rooftop terraces for cocktails facing the mountains, and a 12 x 5 meter swimming pool to enjoy the Provencal summers. A chapel dedicated to Saint Marc, imbued with spirituality, completes this exceptional picture. A workshop, several vaulted cellars, and sub-terraces total approximately 215 m² of additional spaces for your projects or vehicles. The character is preserved even outside the residence: wells, a presbytery garden, protective and discreet with its rockery, terraced areas under ancient trees - a successful marriage between contemporary comfort and heritage charm. This castle is not merely a property; it is an experience. Its unique charm, palpable history, and potential for transformation make it a rare asset. Refreshing and embellishment work will allow its future owners to fully reveal the soul of the place and shape it to their image. Perfect for a primary residence or a family home, this iconic estate opens the doors to an extraordinary art of living - a majestic setting for an inspired life.This description has been automatically translated from French.
…By Styles


Unique opportunity in the center of Uzès, at the end of Rue Sigalon. At the end of a beautiful private cul-de-sac, the land benefits from an ultra-privileged environment. The plot enjoys all the advantages one could dream of: - peaceful - an urban yet green environment - flat land - southern exposure - mature trees - an easy-to-develop layout. Zone of the PLU in UC, outside the protected sector, COS 0.35, possibility to build in close proximity.This description has been automatically translated from French.
…By Styles


Superb stone property of nearly 500 m² dating from the 17th century, located in the highly sought-after area of the Pont du Gard, on the Uzès-Nîmes axis. It has undergone a qualitative renovation, in accordance with the rules of the art, to preserve the authenticity of the original farmhouse. Built on a large enclosed and wooded land of over 4.6 hectares, sheltered from all views and without any nuisance, this residence boasts multiple features that make it exceptional. The exterior, beautiful in every way, offers an indoor pool measuring 12 x 4 m², a petanque court, and numerous shaded areas conducive to relaxation and escape. Outbuildings - some of which can accommodate up to three vehicles - spacious covered or uncovered terraces, an exquisite inner courtyard, and even private access to the Gardon are also part of the amenities of this extraordinary property. Inside, the charm continues thanks to the volumes and the light generated by the large south-facing openings. Architectural details such as French ceilings, arches, and the magnificent stone fireplace in the living room... as well as the comfort provided by a spacious kitchen (which extends to a back kitchen and a cold room), enhance the ground floor. Not to forget the technical room that also serves as a laundry and the independent toilets. The first floor offers no less than six atypically distributed bedrooms, one of which is currently used as an office, with a second office installed in the dovecote that has a panoramic terrace. A master suite with a shower room and toilets also benefits from a large private terrace. Also on this side of the floor are a library, a dressing room, a bathroom, and a shower room. Following the cellar, the surprise effect is at its peak, as it provides access to an incredible space: a vast loft-style living room-kitchen area with a mezzanine directly overlooking the pool, then three beautiful bedrooms, a shower room, and toilets. The volumes and the light are simply breathtaking! The roof on this side is equipped with photovoltaic panels. An additional 200 m² wing remains to be developed to optimize the space and make the options for this property almost infinite: a family home, guest rooms, a riding school, a farm, event space...
…By Styles


In the heart of Montfrin, ideally located between Nîmes, Avignon and Arles, and less than 15 minutes from the Pont du Gard, this majestic 330 sqm mansion offers an elegant living environment, combining old-world charm and contemporary comfort. Built on three levels, it seduces with its generous volumes, its beautiful high ceilings and its incredible brightness. Its intimate garden, decorated with a swimming pool (7.5 mx 3 m), constitutes a true haven of peace in the center of the village. As soon as you enter, your eye is drawn to the staircase, the architectural centerpiece of this exceptional residence. The ground floor consists of a warm living room with a period fireplace, an elegant dining room and a functional independent kitchen. A room dedicated to reception, equipped with an authentic bar, completes this friendly space. The first floor houses three large bedrooms with balconies, each with a private bathroom or shower room. One of them has an independent office, ideal for teleworking or an intimate reading space. On the second floor, three new bedrooms, two of which are generously proportioned, also have shower rooms. In the attic, a bedroom with shower room, in need of renovation, adds 45 sqm to this family home. Outside, the enclosed, wooded garden and its swimming pool offer a preserved space to enjoy the Mediterranean climate. A workshop and a garage complete this property. Shops, schools and restaurants are within walking distance. This mansion, with its beautiful volumes and remarkable architectural features, perfect for a large family, entertaining friends or creating guest rooms, is a rare opportunity for lovers of character properties. ENERGY CLASS: D / CLIMATE CLASS: D Estimated average amount of annual energy expenditure for standard use, established from energy prices for the years 2021, 2022 and 2023: between EUR6,431 and EUR8,701. Contact : Rémy 06.06.96.76.49 Information on the risks to which this property is exposed is available on the Géorisques website: www.georisques.gouv.fr
…By Espaces Atypiques Nimes


Just a 10-minute walk from the historic center of Uzès, in a secure residence with an elevator, this bright duplex apartment offers over 83 sq m of living space and benefits from two generous terraces as well as a private garage. Occupying the second and top floor of the building, the apartment boasts a dual north-south exposure and a layout that allows for comfortable single-level living. The entrance leads to a pleasant living room of nearly 33 sq m, opening onto a first south-facing terrace of over 16 sq m, ideal for enjoying sunny days. A separate kitchen of approximately 10 sq m completes this inviting space. This level also includes a bedroom, a bathroom, and a separate toilet. Upstairs, a second bedroom has its own shower room and opens onto a large sun terrace of over 21 sq m. An additional storage area of approximately 12 sq m and a separate toilet complete this level. Perfectly suited as a primary residence or a pied-à-terre in the Uzège region, this apartment combines brightness, spacious rooms, generous outdoor areas, and immediate proximity to amenities. A 20.50 sq m enclosed garage completes this property. A comfortable and sought-after address to fully enjoy Uzès and its lifestyle. Exclusively listed by Uzès Résidences. 33 main units, annual charges EUR1,800. Contact Sovann at +33 6 71 61 69 04 for more information or to arrange a viewing. Sales Agent RSAC 832 557 797 Nîmes.
…By Uzes Residences


Converted oil mill presenting 150 sq.m of living area. Features a swimming pool, a pool house and three ensuite bedrooms. Peacefully located near La Roque-sur-Cèze. 8 hectares of land, including a 1.5-hectare pomegranate orchard. An exceptional property in the heart of the Gard region of Provence.
…By Emile Garcin - Uzes & Camargue


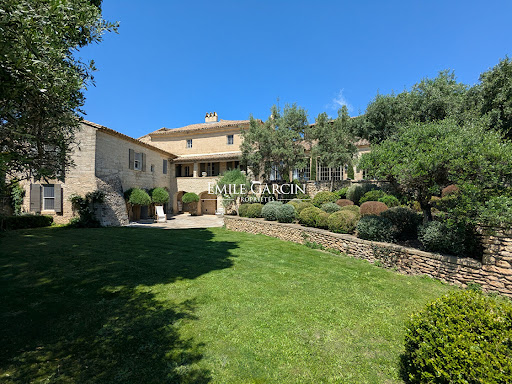


Located just 5 minutes from Uzès, this exclusive Provençal property has been carefully and elegantly restored. Presenting a living area of approximately 400 sq.m, it features a living room of approximately 100 sq.m with a fireplace, five bedrooms (including two on the ground floor) and a beautiful Mediterranean garden of approximately 3,000 sq.m equipped with a swimming pool. The property faces south and offers a 180-degree view of the surrounding hills. Option to purchase additional 600 sq.m plot of land.
…By Emile Garcin - Uzes & Camargue


Just a 5-minute walk from the Place aux Herbes, discover this superb, fully renovated 84 sq m duplex, offering a highly sought-after compromise in Uzès: the charm and independence of a town house combined with the comfort of a secure residence with landscaped gardens and a swimming pool, without the maintenance hassles. From the moment you enter, the living room captivates with its high ceilings and abundant natural light. Travertine flooring, generous proportions, and large windows create an atmosphere that is both elegant and welcoming. The living area is arranged around a pleasant dining space and an open-plan, fully equipped kitchen, in a convivial and contemporary style. Upstairs, the sleeping area comprises two beautiful en-suite bedrooms, each with its own shower room and toilet. Herringbone parquet flooring adds character, while built-in storage perfectly optimizes the space. Outside, you can enjoy the residence's amenities: a magnificent landscaped garden and a swimming pool, a true privilege just minutes from the historic center of Uzès. The property also includes a cellar/storage room and two private parking spaces, particularly desirable features for those who enjoy walking in the city center. A rare find, ideal as a primary residence, a pied-à-terre in Uzès, or a real estate investment, for those seeking the charm of a house without the hassles, while still enjoying immediate access to the town and its shops. The building comprises 43 main units; estimated monthly condominium fees are EUR150. A unique opportunity for a pied-à-terre or an investment just steps from all amenities and the vibrant atmosphere of Uzès. Contact Sovann at +33 6 71 61 69 04 for further information (Sales Agent RSAC 832 557 797 Nîmes).
…By Uzes Residences
'%20stroke='%23DDAA3A'%20stroke-width='1.909'%20stroke-linecap='square'%20stroke-linejoin='bevel'/%3e%3c/svg%3e)
Receive by email any new listing that may match your search criteria
Your criteria :
By validating this form, you accept the general conditions of use of Le Figaro Properties.
These agencies offer a selection of luxury properties vente at Saint-Siffret. Feel free to contact them for personalized assistance.

