The agencies at Blauzac
These agencies offer a selection of luxury properties vente at Blauzac. Feel free to contact them for personalized assistance.

 English$ USD · m²


Located in the heart of the lively village of Blauzac, between Uzès and Nimes, this old house charms with its authenticity and characterful features: vaulted ceilings, exposed beams, a stone fireplace, and terracotta or stone floors. The entrance leads directly into a beautiful living room with a cathedral ceiling and opening onto an interior patio, a true haven of freshness. An antique-style eat-in kitchen with a stone sink and a large fireplace leads to a more intimate TV lounge. From this room, access to a storage room also accessible from the street--ideal for parking bikes or storing equipment. A staircase leads upstairs where you'll find a first attic bedroom, then a beautiful master bedroom with a dressing room, bathroom, and access to a pleasant roof terrace. An attic mezzanine provides an extra bed. An attic adjoins the terrace and provides storage space for outdoor furniture. From the patio, a separate area houses a shower room, a laundry room, and upstairs, a third bedroom--perfect for hosting family or friends independently. A characterful house with old-fashioned charm, in need of updating: the roofs were redone in 2016 and 2025, but work is required (electricity, heating, wall treatment). A rare property, with authentic character, for lovers of old stones and renovation projects in a peaceful living environment.
…By Uzes Residences


Exclusively, in the charming village of Blauzac, 8 km from Uzès, Swixim offers you this beautiful single-storey villa in the heart of a beautiful wooded and fully enclosed plot of 1500 m2. A magnificent 5x10 swimming pool and its summer kitchen await you for moments of joy with family or friends. Absolute peace and quiet just two minutes from the village centre and its shops. For more information, contact Franck ULRICH at +33 6 51 84 21 32 or [email protected]
…By Swixim International Uzès - Côté Soleil Immobilier


A characterful eighteenth-century home for sale outside Uzès. Located 10 minutes from Uzès in the charming, dynamic village of Arpaillargues, this superb eighteenth-century stone ‘mas' or farmhouse retains all the spirit and charm of Provençal architecture. One has only to walk in through the gate to be won over by the tranquillity and exclusive character of the property, where three dwellings are arranged around an enchanting garden. The property comprises three separate units: the main farmhouse and two self-contained cottages, each with its own living area including kitchen and lounge. Although situated in the heart of the village, the complex enjoys complete peace and quiet and is tucked out of view thanks to a delightful garden comprising several spaces: converted barns for your leisure hours, a welcoming summer kitchen and a harmoniously integrated stone pool. The main house offers authenticity and natural light in around 500 sqm of livable space. A series of very beautiful vaulted rooms – lounge, dining room and kitchen – open directly onto the garden. The stone arches give the rooms a welcoming feel without ever reducing the light. Upstairs, the sleeping accommodation is arranged around a shaded gallery: two en-suite bedrooms, a large dormitory and several additional spaces that could be converted into workshops or offices for creative minds in search of inspiration. The two cottages are at either side of the garden, and both enjoy privacy and independence. They have been tastefully restored with respect for their period materials, and they provide a modern standard of comfort. Finally, the complex includes a large garage that can hold up to four vehicles easily. The property, which has been fully renovated over the last three years, boasts built-in air conditioning and high-quality appointments. Its two self-contained cottages make it equally suitable for family use or for a hospitality business. An outstanding property, less than 10 minutes from Uzès, for admirers of stonework, authenticity and the thriving villages of the South of France. This property has been selected by our Uzès branch. Thanks to our exclusive partnership with Knight Frank, a global leader in luxury real estate, Janssens Immobilier offers each property exceptional international visibility. This alliance strengthens our local expertise with the power of a network present in more than 50 countries. Information on the risks to which this property is exposed is available on the Georisques website : http://www.georisques.gouv.fr In accordance with current regulations, the EPC surface area of this property is calculated based on a standardised measurement of the living space. This measurement may differ from the total surface area measured accurately by our sales teams.
…By Janssens Immobilier Uzès


The advertiser did not provide an english description for this listing.
…By Iad France


Villa for sale less than 10 minutes from Uzès, in the heart of a sought-after residential setting in the Gard. This recently built Provençal bastide-inspired villa for sale combines timeless elegance, refined features and a lifestyle defined by southern light and tranquillity. Just a few minutes from Uzès, this property reveals a peaceful atmosphere where the architecture gracefully draws inspiration from traditional Provençal bastides while embracing a contemporary identity. Built in 2017 and impeccably maintained, it offers that rare balance of charm, modern comfort and the gentle art of living so emblematic of Provence. Every space has been thoughtfully designed to make the most of the climate, conviviality and serenity that define this highly desirable region. Less than 10 minutes from Uzès, in a quiet and sought-after location Recently built villa completed in 2017, impeccably maintained Sold furnished, fully equipped and ready to enjoy or operate immediately From the moment you enter, the villa reveals generous volumes bathed in natural light. The garden level is centred around a spacious living area of approximately 60 sqm, where the contemporary fully fitted kitchen, lounge and dining area flow seamlessly together. Large openings naturally extend the interiors onto the terrace and swimming pool, creating a harmonious connection between indoor and outdoor living. A bedroom with en-suite shower room completes this level, ideal for guests or comfortable single-level living. Upstairs, three large bedrooms each benefit from their own private shower room, ensuring both privacy and comfort in a refined yet practical setting. Bright living area of approximately 60 sqm with fully fitted kitchen 4 bedrooms in total, each with its own shower room Generous volumes and fluid layout designed for comfort Outside, the villa fully embraces the Provençal lifestyle. A pleasant covered terrace invites long summer lunches and relaxed evenings with family and friends, while the swimming pool becomes the centrepiece of sunny days. The property enjoys a harmonious residential environment, ideal for relaxation, with an attached garage completing the amenities. Welcoming covered terrace opening onto the swimming pool Peaceful and high-quality residential surroundings Attached garage, both practical and discreet Uzès, with its remarkable heritage, lively streets, local markets and authentic art of living, gives this address lasting appeal. This property is equally suited to an elegant main residence, a family holiday home, or a high-end hospitality project, thanks to its ideal layout and turnkey sale. Immediate proximity to Uzès and its shops Ideal as a main or secondary residence Potential for hospitality use or seasonal rental activity Rare for its quality of presentation, comfort and location, this villa represents a valuable opportunity on the Provence luxury real estate market. A home ready to welcome new life projects, where southern authenticity meets contemporary elegance. House for sale through our agency in Uzès. Thanks to our exclusive partnership with Knight Frank, a global leader in luxury real estate, Janssens Immobilier offers each property exceptional international visibility. This alliance strengthens our local expertise with the power of a network present in more than 50 countries. Information on the risks to which this property is exposed is available on the Georisques website : http://www.georisques.gouv.fr In accordance with current regulations, the EPC surface area of this property is calculated based on a standardised measurement of the living space. This measurement may differ from the total surface area measured accurately by our sales teams.
…By Janssens Immobilier Uzès


Located in a village just 10 minutes from Uzès, we offer this villa combining charm and Provençal style. Built in 2017 in a quiet and sought-after area with shops, this villa is sold furnished and equipped with high-quality amenities, ready for immediate occupancy. From the moment you step inside, the house captivates with its generous proportions and abundant natural light. A 60 sq m living area, where a fully equipped kitchen opens onto the living and dining room, provides direct access to the terrace and swimming pool. This level also includes a bedroom with an en-suite shower room, ideal for single-level living or for accommodating guests. Upstairs, three large bedrooms with built-in wardrobes, each with its own shower room, offer privacy and comfort in a refined yet welcoming style. Outdoor living is a delight: a covered terrace (pool house) is perfect for summer lunches and family evenings, and the swimming pool becomes the heart of sunny days. On the parking side, there is an adjoining 25 m2 garage - which can accommodate 2 vehicles - with washing machine and dryer (Miele) as well as a parking space in front of the garage. Les honoraires sont à la charge du vendeur. Les informations sur les risques auxquels ce bien est exposé sont disponibles sur le site Géorisques : www. georisques. gouv. fr. ** ENGLISH SPEAKERS: please note that Capifrance has an international department that can help with translations. To see our range of 20,000 properties for sale in France, please visit our Capifrance website directly. We look forward to finding your dream home!
…By Capifrance - Gwendal Le Bel


The advertiser did not provide an english description for this listing.
…By Iad France


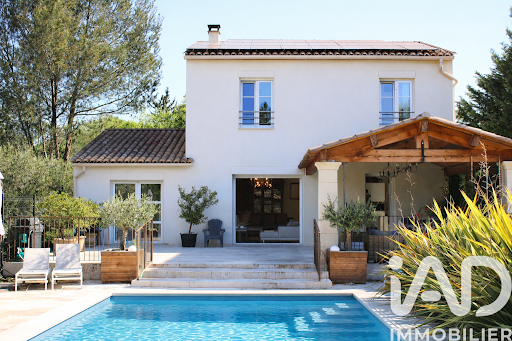
iad France - Loïc Huguet offers you: At the gates of the city center of Uzès, in the Carrignargues district, a sought-after and quiet residential area, this recent house built in 2021 offers a comfortable and modern living environment, in immediate proximity to the amenities of Pont des Charrettes, as well as schools.Set on a plot of approximately 1,500 m², the property features various well-arranged and landscaped outdoor spaces with no overlooking neighbors. A beautiful swimming pool accompanied by a relaxation area, a large terrace facing south of about 80 m², part of which is covered, as well as several relaxation zones structure the entirety. The south-east exposure guarantees optimal brightness throughout the day.The house has approximately 205 m² of living space over two levels. A beautiful entrance welcomes you with large storage spaces that opens directly onto a living room of over 65 m² with a spacious and bright double living/dining room thanks to large south-facing openings leading to the terrace and pool. The whole is open to a large modern and friendly kitchen with a large central island allowing for smooth circulation. The living room has a beautiful ceiling height of about 3m. An insert fireplace adds comfort for the winter.The ground floor also hosts a first bedroom, a shower room, an office that can easily serve as an additional bedroom, as well as a large pantry/laundry area of over 20 m².Upstairs, the sleeping area consists of three additional bedrooms, including a master suite, as well as two shower/bathrooms. The entire layout offers a functional distribution, suitable for family life or hosting guests. Ceiling height on the first floor is 2.70m.Notable advantages and features: heat pumps with underfloor heating on the ground floor and reversible air conditioning upstairs, solar panels covering a significant portion of the consumption, thermodynamic water heater, triple glazing, water softener, well, and irrigation system. Charging point for electric vehicle available.The house has an excellent energy rating (DPE A), ensuring comfort and performance.A recent, turnkey property combining volume, brightness, and quality amenities, in a sought-after area on the outskirts of Uzès. An ideal location for a primary residence or secondary home, combining accessibility and quality of life.Dossier available upon request and visits possible.Agency fees payable by the seller. Energy display information for this property: ENERGY class A index 38 and CLIMATE class A index 1. Information on the risks to which this property is exposed, including the legal obligation for clearing brush, is available on the Géorisques site: http://www.georisques.gouv.fr. This real estate announcement has been drafted under the editorial responsibility of Mr. Loïc Huguet, independent real estate agent (without funds holding), commercial agent of SAS I@D France registered at the RSAC of NIMES under the number 895407096, holder of the real estate canvassing card on behalf of I@D France SAS.
…By Iad France


The Uzes Residences real estate agency presents this charming village house. Nestled in a typical hamlet on the edge of the Gorges du Gardon nature reserve, it offers nearly 200 sq m of living space above a ground floor entirely occupied by vaulted cellars. Access is via a historic alleyway, lending it an authentic charm from the moment you arrive. The first floor opens onto an entrance hall leading to a kitchen with a small balcony, which extends into the dining room, as well as a spacious 35 sq m living room with exposed beams, antique stone sinks, and a fireplace with an insert, opening onto a pleasant west-facing flower-filled terrace overlooking the garden. The garden provides direct access to the street and includes a small independent apartment comprising a bright kitchen, a living room, a vaulted bedroom dating from the 18th century, and a shower room. From the main living room, there is also access to the master bedroom and a shower room with a toilet and laundry facilities. On the mezzanine level, a large office overlooks the entire space and opens onto a 35 sq m terrace offering magnificent sunsets over the Cévennes mountains in the distance. This terrace also provides access to two bedrooms and a small sitting room leading to the entrance hall. A charming property with preserved authenticity, requiring some modernization for contemporary comfort. Virtual tour available.
…By Uzes Residences


Exceptional property in Sainte-Anastasie – Less than 15 minutes from Nîmes and 20 minutes from UzèsIndulge in the luxury of space and comfort in this exceptional farmhouse of nearly 700 m² of living area, nestled on a 25-hectare estate, of which 18 hectares are arable, with ideal potential for an organic agricultural project, a tourism activity, or a prestigious family residence. The main house of 260 m² combines charm and modernity with a generous kitchen, spacious bright living areas, 6 large bedrooms (14 to 19 m²), and 4 bathrooms.The estate offers 4 fully renovated gîtes, perfect for hosting family, friends, or tourists: 80 m² with 2 bedrooms, 93 m² with 2 bedrooms, 120 m² with 3 bedrooms, and 35 m² for an independent accommodation. A reception room of 113 m² provides the ideal setting for events, seminars, or weddings. A storage room of 81 m² on the first floor and a garage complete the outbuildings, offering enormous potential to create new spaces.Outside, enjoy a magnificent pool area, vast meadows, and arable land, all in a quiet and preserved environment. The entire roofing was completely refurbished in 2025, ensuring peace and serenity.This rare and unique property combines authenticity, comfort, and potential, ideal for those looking for a prestigious residence, a large-scale tourism or agricultural project. An exceptional opportunity to discover without delay.Agency reference: 2662This description has been automatically translated from French.
…By Orpi - Vauvert Immobilier


The advertiser did not provide an english description for this listing.
…Private owner


The advertiser did not provide an english description for this listing.
…By Iad France


The advertiser did not provide an english description for this listing.
…By Propriétés Privées


The advertiser did not provide an english description for this listing.
…By Iad France


iad France - Caroline Valot offers you: The elegance of stone in the heart of a natural setting...Discover an exceptional property where the authentic charm of stone meets a preserved natural environment. Located in a bucolic setting, this magnificent residence of 325 m² unfolds its generous volumes within a landscaped park of 5,400 m² offering total privacy. A character home... From the entrance, you will be charmed by the unique character of the noble materials. The house is organized around a spacious and bright living area ideal for hosting or sharing convivial moments. There is a kitchen, a lovely master suite with a private shower room, an additional bedroom, and a restroom. Upstairs, the sleeping area consists of two large suites, each benefiting from its own bathroom and a toilet, ensuring comfort and independence for everyone. The property stands out for its versatile outbuildings: a large reception room, an office space, and a storage area. These volumes provide numerous assets for considering the creation of an independent studio, a liberal profession office, or a recreational room, according to your desires. The park, with its many trees, also offers a beautiful pool area, a garage, and a carport. Amenities: Heat pump, traditional fireplace, alarm system. Simple and double-glazed wood joinery, electric and wooden shutters, electric water heater, drilling. This home, rich in its soul and exceptional potential, offers an opportunity to personalize a character building to make it your primary or secondary prestigious residence. Renovations are to be expected (roof revision and updating) to fully optimize the comfort of this unique property. Note: Arrangements and decoration ideas have been generated by AI.Agency fees are the responsibility of the seller. Energy display information for this property: ENERGY class C index 117 and CLIMATE class A index 4. Information on the risks to which this property is exposed, including the legal obligation for brush clearance, is available on the Géorisques site: http://www.georisques.gouv.fr. This real estate announcement has been drawn up under the editorial responsibility of Mrs. Caroline Valot, independent real estate agent (without holding funds), commercial agent of SAS I@D France registered with the RSAC of Nimes under number 524556149, holder of the real estate canvassing card on behalf of the company I@D France SAS.
…By Iad France


In the heart of a charming and sought-after village near Uzès, this exceptional historic residence of approximately 550 sqm, including 460 sqm of living space, offers a rare blend of authenticity, elegance, and comfort. Beautifully restored with great attention to detail, it will appeal to lovers of heritage architecture and generous living spaces. The ground floor features a magnificent vaulted guard room, a contemporary kitchen, and various utility rooms. On the first floor, a splendid reception room bathed in natural light showcases a majestic fireplace and traditional exposed-beam ceilings. This level also includes a spacious south-facing study, two bedrooms with en-suite bathrooms, a large dressing room, and a unique duplex suite with its own lounge and bedroom. The second floor offers three additional bedroom suites, each with its own private sitting area, ensuring comfort and privacy for guests. Outside, a peaceful courtyard reveals stunning vaulted arcades, perfect for enjoying the mild southern climate. A jacuzzi-style plunge pool adds a final touch of relaxation to this serene outdoor space. A truly unique property, combining historical charm and modern comfort, exclusively presented by our Uzès agency. Thanks to our exclusive partnership with Knight Frank, a global leader in luxury real estate, Janssens Immobilier offers each property exceptional international visibility. This alliance strengthens our local expertise with the power of a network present in more than 50 countries. Information on the risks to which this property is exposed is available on the Georisques website : http://www.georisques.gouv.fr In accordance with current regulations, the EPC surface area of this property is calculated based on a standardised measurement of the living space. This measurement may differ from the total surface area measured accurately by our sales teams.
…By Janssens Immobilier Uzès


Character stone property built in 1830 is currently divided into 4 flats on 3 levels. On the ground floor are 2 studios, each approx. 30 m² and on the 1st and 2nd floor 2 more apartments, each with approx. 80 m². The apartments overlook a small garden. Great potential for an atypical project (rentals, bed and breakfast, art gallery, unique home etc).
…By Leggett Immobilier Paca


In the heart of a preserved natural environment, this sumptuous stone farmhouse elegantly combines authenticity, refinement, and the art of living. Entirely renovated with noble materials and respecting its original soul, the property boasts an exceptional panoramic view, completely unobstructed, offering a rare and privileged living environment.The main independent building reveals generous reception volumes: a kitchen with a back kitchen, a remarkable living and dining area animated by a character fireplace, an office, as well as a superb master suite, ensuring absolute comfort and privacy.A second building offers three elegant suites with private bathrooms, opening onto an intimate garden enhanced by a majestic centenary mulberry tree.Outside as well, gardens, terraces, and a secure swimming pool integrate perfectly with the natural beauty of the location, in an atmosphere of calm and incomparable serenity.A confidential and rare property, where luxury is expressed discreetly against an exceptional horizon.This description has been automatically translated from French.
…By Styles


Nestled in the heart of a village along the Uzès-Cévennes axis, which boasts remarkable natural heritage, this property offers magnificent outdoor spaces winding around a charming house. This house has undergone careful renovation and thoughtful enhancements, made with great attention and a certain taste. The house has two entrances, one from a first terrace equipped with a summer kitchen and a beautiful frame that shelters it from the sun. The entrance leads directly into the living room with a fireplace, a space also featuring a stunning cathedral ceiling with exposed beams. A large semi-open modern kitchen and a laundry room constitute the two rooms surrounding the second access, which faces the two large garages. A spacious bedroom, a shower room, and a toilet complete the ground floor. A beautiful staircase then leads to a mezzanine currently set up as an office, followed by two lovely bedrooms, one of which has its own bathroom with vintage charm. Outside, a garden of over 3000 m², planted with Mediterranean species and perfectly maintained, features different relaxation areas. The main one is undoubtedly that of the infinity pool and its adjoining terrace facing south, where the 180° view is truly a delight for the eyes. A little piece of paradise where you will find it easy to unpack your bags after visiting without further delay.This description has been automatically translated from French.
…By Styles


The advertiser did not provide an english description for this listing.
…By Bel Immobilier


The real estate agency Marie MIRAMANT, specialized in character and luxury real estate offers near Uzès (Gard, Languedoc-Roussillon, Occitanie), in the heart of a charming village and in a preserved environment, an exceptional castle with a surface of about 1,500 m², with heated swimming pool, patio, orchard, caretaker house and several terraces, one with panoramic views. The whole has been the subject of a renovation of high quality, preserving and highlighting beautiful architectural elements: monumental staircase, galleries, mullion windows, wall paintings. Large reception rooms, seven suites, two kitchens, gym and hammam, home cinema, wine cellar. A historic residence in which heritage and contemporary comfort blend harmoniously. A unique address. Information on the risks to which this property is exposed is available on www.georisques.gouv.fr. This house is sold by our real estate agency in Avignon. CASTLE REFERENCE VIRGILE
…By Marie Miramant


Just a short stroll from Uzès' historic centre, around 200 metres from the celebrated Place aux Herbes, this outstanding 18th-century estate is one of the city's finest properties and is now available for purchase. As you step inside, you are immediately struck by the extraordinary elegance of the vaulted ceilings. A sense of peace and tranquillity permeates the rooms, as though they are unaffected by time. Set within magnificent 1 300 m² grounds, the property offers a vibrant retreat of great refinement. Featuring a centuries-old well with an abundant water source, the tranquil garden has the ideal conditions for the addition of a swimming pool. The additional land opens up a wealth of possibilities. The house itself boasts approximately 420 m² of living space, comprising five bedrooms, including two exceptional suites with impressive ceiling heights and finished with high-quality materials. Every room reflects the remarkable passion and dedication of the current owners, who have spent the best part of a decade transforming this estate into a true gem, while maintaining the highest standards throughout. Outside, you will discover an elegant orangery-style greenhouse. Two terraces further enhance daily life: one extends from the reception room and is perfect for entertaining, while the other, situated on the upper floor, offers a more intimate space for contemplation and relaxation. The ground floor features a magnificent vaulted entrance hall and a self-contained apartment which connects to the main house. There is also a guest bedroom with an en-suite bathroom and a generous vaulted reception room which is currently used as an art gallery but could be used for a variety of purposes. The first floor has bright and stylish reception rooms as well as a kitchen, and the first suite. The second floor is home to the second suite and an additional bedroom. The renovation, carried out with exceptional taste, strikes a harmonious balance between period charm and modern comfort, with underfloor heating, air conditioning and high-quality fixtures throughout. Every detail has been considered with the utmost care. This exceptional property is both authentic and elegant, and is ideal for the discerning buyer seeking excellence in the heart of Uzès. The adjacent plot of land, approximately 895 m² in size, can be purchased additionally. Without question, this is one of the finest estates in the city. Selected by our agency in Uzès. Thanks to our exclusive partnership with Knight Frank, a global leader in luxury real estate, Janssens Immobilier offers each property exceptional international visibility. This alliance strengthens our local expertise with the power of a network present in more than 50 countries. Information on the risks to which this property is exposed is available on the Georisques website : http://www.georisques.gouv.fr In accordance with current regulations, the EPC surface area of this property is calculated based on a standardised measurement of the living space. This measurement may differ from the total surface area measured accurately by our sales teams.
…By Janssens Immobilier Uzès


Just 7 km east of Uzès, in the heart of an authentic Uzège village, this recently built contemporary villa of approximately 150 m2 impresses with its clean lines, abundant natural light, and spacious rooms. Upon entering, a generous living area of over 65 m2 combines a lounge, dining room, and a fully fitted and equipped open-plan kitchen. Large French doors seamlessly extend this space onto the terrace and garden, while the 2.80 m ceiling height enhances the feeling of spaciousness. The ground floor offers convenient single-level living with a master suite and its own shower room, as well as an office that could also serve as a bedroom. A utility room/laundry room, directly accessible from the kitchen and garage, and a separate WC complete this level. Upstairs, an open landing leads to two bedrooms: one with a dressing room and balcony, and the other with a balcony and a terrace ready for customization. A shower room and separate toilet complete the upper floor. Built to RE 2020 standards, the house benefits from modern amenities: ducted reversible air conditioning, smart home technology, large windows, and contemporary materials. A spacious garage of approximately 50 m2, accessible from inside the house, completes the property. Situated on a 757 m2 plot, the property offers an outdoor space entirely to be designed: a Mediterranean garden, relaxation areas, terraces, or a swimming pool can be added to personalize the space. A bright and contemporary house, ideal as a primary or secondary residence, located near Uzès. For further information, please contact Sovann SERRE at +33 6 71 61 69 04 (Sales Agent EI RSAC Nîmes no832 557 797).
…By Uzes Residences


The agency Marie MIRAMANT, specialized in character and luxury real estate offers in Gard (Languedoc-Roussillon, Occitanie), near Uzès, in the heart of a lovely village, a beautiful private mansion of about 450 m², elegantly restored, preserving original features. This lovely 15th century property offers some large reception rooms with fireplace, a contemporary kitchen, seven bedrooms with bathroom. A vaulted cellar, a vast terrace, a courtyard with pool and a small vegetable garden complete this unique real estate. Information on the risks to which this property is exposed is available on www.georisques.gouv.fr. This house is sold by our real estate agency in Avignon. MANSION REFERENCE LEANDRE
…By Marie Miramant


Authentic 18th-Century Provençal Mas with Two Apartments. Between Uzès and Avignon ! Set at the edge of a picturesque Provençal village bathed in sunshine and surrounded by rolling countryside, this authentic late 18th-century Mas captures the very essence of southern French living. Ideally located just 20 minutes north of Uzès, 40 minutes from Avignon TGV station, and 50 minutes from Nîmes, it offers a perfect balance of tranquillity and accessibility. Lovingly restored, the property spans approximately 395 m² in total, including 360 m² of living space spread across eight bedrooms, and features two independent apartments. Every detail has been thoughtfully preserved, blending the character of the original stone farmhouse with refined contemporary comfort. The Mas (approx. 250 m²) A timeless atmosphere pervades this elegant residence, where generous proportions and natural materials create an immediate sense of harmony. Five bedrooms, including one en suite Spacious living room with a majestic fireplace and Luberon stone floors with underfloor heating Exposed beams and a remarkable 4-meter ceiling height, adding volume and light Large arched French doors opening onto the gardens Fully equipped independent kitchen with adjoining pantry/laundry Ground-floor bedroom with shower room and WC Upstairs, a beautiful Portuguese stone staircase leads to four bedrooms and a bathroom with double basins. Traditional terracotta floors add authentic Provençal charm. Outdoors, a vast shaded terrace beneath a centuries-old plane tree invites long summer lunches and relaxed evenings. Two covered shelters and a vaulted stone cellar complete this part of the property. Additional Dwellings A large 118 m² apartment featuring an open-plan kitchen, dining area, and living room. Upstairs are two bedrooms, a bathroom, a private terrace, and an exterior cellar. A 27 m² independent studio, discreetly located at the rear of the property, with its own entrance—ideal for guests or seasonal rental. The Grounds The 3,200 m² enclosed garden is beautifully landscaped with mature Mediterranean trees and shrubs. A swimming pool and jacuzzi offer idyllic spaces for relaxation, surrounded by nature and bathed in Provençal light. Our View This enchanting Mas embodies the timeless beauty and lifestyle of Provence. It offers a range of possibilities — whether as a primary residence, holiday retreat, or rental investment. Currently, the main house is successfully rented seasonally, while the two apartments are under annual leases. The tenants are reliable and one also maintains the garden, ensuring effortless management for the owner. Annual rental yield: approx. 9.5% Projected 2025 turnover: €75,150 The two apartments alone generate around €12,000 (incl. taxes) per year Contact: Thierry Lallemand Christie’s International Real Estate – Uzès +33 (0)6 62 51 94 07 Information on potential risks for this property is available on the Géorisques website: www.georisques.gouv.fr
…By Poncet & Poncet
'%20stroke='%23DDAA3A'%20stroke-width='1.909'%20stroke-linecap='square'%20stroke-linejoin='bevel'/%3e%3c/svg%3e)
Receive by email any new listing that may match your search criteria
Your criteria :
By validating this form, you accept the general conditions of use of Le Figaro Properties.
These agencies offer a selection of luxury properties vente at Blauzac. Feel free to contact them for personalized assistance.

