The agencies at Sanilhac-Sagriès
These agencies offer a selection of luxury properties vente at Sanilhac-Sagriès. Feel free to contact them for personalized assistance.

 English$ USD · m²


The advertiser did not provide an english description for this listing.
…By Iad France


The advertiser did not provide an english description for this listing.
…By Iad France


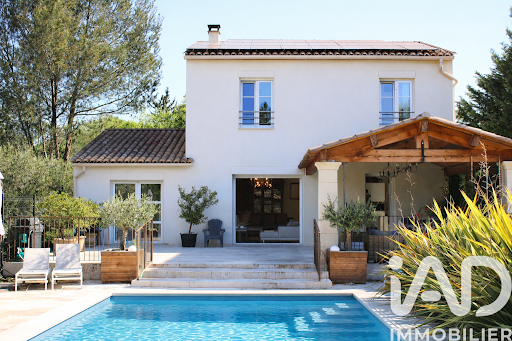
iad France - Loïc Huguet offers you: At the gates of the city center of Uzès, in the Carrignargues district, a sought-after and quiet residential area, this recent house built in 2021 offers a comfortable and modern living environment, in immediate proximity to the amenities of Pont des Charrettes, as well as schools.Set on a plot of approximately 1,500 m², the property features various well-arranged and landscaped outdoor spaces with no overlooking neighbors. A beautiful swimming pool accompanied by a relaxation area, a large terrace facing south of about 80 m², part of which is covered, as well as several relaxation zones structure the entirety. The south-east exposure guarantees optimal brightness throughout the day.The house has approximately 205 m² of living space over two levels. A beautiful entrance welcomes you with large storage spaces that opens directly onto a living room of over 65 m² with a spacious and bright double living/dining room thanks to large south-facing openings leading to the terrace and pool. The whole is open to a large modern and friendly kitchen with a large central island allowing for smooth circulation. The living room has a beautiful ceiling height of about 3m. An insert fireplace adds comfort for the winter.The ground floor also hosts a first bedroom, a shower room, an office that can easily serve as an additional bedroom, as well as a large pantry/laundry area of over 20 m².Upstairs, the sleeping area consists of three additional bedrooms, including a master suite, as well as two shower/bathrooms. The entire layout offers a functional distribution, suitable for family life or hosting guests. Ceiling height on the first floor is 2.70m.Notable advantages and features: heat pumps with underfloor heating on the ground floor and reversible air conditioning upstairs, solar panels covering a significant portion of the consumption, thermodynamic water heater, triple glazing, water softener, well, and irrigation system. Charging point for electric vehicle available.The house has an excellent energy rating (DPE A), ensuring comfort and performance.A recent, turnkey property combining volume, brightness, and quality amenities, in a sought-after area on the outskirts of Uzès. An ideal location for a primary residence or secondary home, combining accessibility and quality of life.Dossier available upon request and visits possible.Agency fees payable by the seller. Energy display information for this property: ENERGY class A index 38 and CLIMATE class A index 1. Information on the risks to which this property is exposed, including the legal obligation for clearing brush, is available on the Géorisques site: http://www.georisques.gouv.fr. This real estate announcement has been drafted under the editorial responsibility of Mr. Loïc Huguet, independent real estate agent (without funds holding), commercial agent of SAS I@D France registered at the RSAC of NIMES under the number 895407096, holder of the real estate canvassing card on behalf of I@D France SAS.
…By Iad France


The advertiser did not provide an english description for this listing.
…Private owner


Located in a charming village halfway between Nîmes and Uzès and at the gateway to the garrigue, we present this contemporary villa. Fully renovated in 2022, this 180 m² home offers high-quality features and refined finishes. On the ground floor, you are welcomed into a bright 65 m² living space composed of a beautiful fitted kitchen opening onto a large living room, both fresh and cozy thanks to its wood-burning stove. On this level, you will also find the master suite with its spacious bathroom and dressing room. A utility room and a second bedroom, which can also serve as an office, complete this floor. Upstairs, a charming mezzanine landing leads to two large bedrooms, each with its own bathroom and WC. Set on a landscaped 700 m² plot, the property is enhanced by a stunning Bali stone infinity pool (10 x 4.5 m). For convenience, a garage and a carport provide parking space for up to three vehicles.
…By Uzes - Sotheby's International Realty


EXPERTIMO est le leader français des réseaux dédiés aux mandataires expérimentés
…By Expertimo


Only 10 minutes from Uzès, 5 minutes from the Pont du Gard and 20 minutes from Nîmes, in the highly sought-after village of Collias, this charming single-storey villa offers a peaceful lifestyle surrounded by nature. Offering approximately 125 m2 of living space on a beautifully landscaped 1,220 m2 plot, the property boasts generous volumes, abundant natural light and excellent potential for modernisation. The bright living areas open onto the garden and terraces, creating a seamless indoor-outdoor lifestyle. The living room features a fireplace and flows into a welcoming kitchen. The sleeping quarters comprise three bedrooms, a bathroom and a separate WC. An additional versatile room, accessed from the kitchen via the utility/laundry room, can easily be adapted as a home office, gym, studio or guest bedroom, depending on your needs. Outside, sunny and shaded terraces, an 8 × 4 m swimming pool with its pool house, and a mature garden create a peaceful and private setting. An independent storage room provides practical space for gardening equipment, DIY projects or additional storage. Ideally located close to the village amenities, hiking trails, swimming spots and the spectacular gorges du Gardon, this property represents an excellent opportunity to create a home tailored to your own style in one of the region's most desirable villages. For further information, please contact Sovann SERRE on +33 (0)6 71 61 69 04 (Independent Sales Agent RSAC Nîmes 832 557 797).
…By Uzes Residences


COLLIAS - 15TH CENTURY MEDIEVAL HOUSE - 296 SQM - 5 BEDROOMS - 2 INDEPENDENT APARTMENTS - SWIMMING POOL - BARN - €1,050,000 In the heart of the charming village of Collias, a short walk from shops and the famous Gorges du Gardon, discover this remarkable 15th-century medieval house, combining authenticity, character, and generous proportions. Steeped in history, this unique property offers a warm and welcoming living environment, ideal for a large family home, a charming second residence, or a tourism project. Living spaces: Spread over several levels, the house offers spacious rooms and numerous layout possibilities: - Two vaulted reception rooms with authentic charm - A convivial dining room - A fully equipped kitchen - A bright veranda opening onto the outdoors - A large fireplace adding warmth and character to the living area - An ideal terrace for enjoying sunny days. - A bar area perfect for sharing moments. - A secluded swimming pool seamlessly integrated into the property. Sleeping areas: The property has five bedrooms accommodating up to ten people. On the first floor: - Two bedrooms, each with its own private bathroom and toilet. On the second floor: - Two additional bedrooms sharing a bathroom and toilet. Independent apartments: Two independent apartments with kitchens offer great flexibility of use: - Accommodation for families or groups of friends. - Seasonal rental business. - Independent space for entertaining or working remotely. Outbuildings: A barn with ample space offering storage or potential for further development. Key features: - A characterful 15th-century medieval house. - Prime location in the center of the village of Collias. - Two independent apartments. - 5 bedrooms and ten beds. - Swimming pool, terrace, and bar area. - Barn. Ideal for a family home or a hospitality business. A rare property where the charm of old stone blends with a privileged living environment in the heart of one of the region's most sought-after villages. Price: €1,050,000 (agency fees included). For more information or to arrange a viewing: Carole de BUTLER-ROOS, Agence de Prestige Cote Sud, +33 6 37 16 29 16. Information on the risks to which this property is exposed is available on the Georisques website: https://www.georisques.gouv.fr/
…By Axo Immobilier


COLLIAS - HISTORICAL CITY CENTER - HOTEL ACCOMMODATION PROPERTY - 2 17th CENTURY BASTIDES - GARDEN AND INNER COURTYARD - SWIMMING POOL - 13 ROOMS - €1,590,000Between Uzès and the Pont du Gard, in the historic city center of the old Provençal village of Collias, behind a superb cut stone facade, a rare property developing a total of 804 m² on a plot of 979 m², designed to host a high-end accommodation activity, prestigious guest house, or the continuation of this family hotel, which has benefited from 2 Macarons. From the first moments, this unique property captivates with its authenticity, preserved architecture, and the elegant atmosphere that emanates from it. Upon entering, this charming place is organized around a central and intimate patio. The stone facades, ancient staircases, exposed beams, and noble materials testify to the historical character of these buildings. The complex comprises two buildings built on three levels, harmoniously linked by a central kitchen and functional technical spaces. The restored space, respecting the stone from Vers-Pont du Gard and the Languedoc charm, is developed as follows: The main Bastide hosts an elegant reception area of 120 m², ideal for receiving discerning guests or organizing private events with the kitchen. Two magnificent vaulted stone rooms open onto a shaded garden. For the night: It consists of 7 air-conditioned suites spread over two levels, offering generous areas ranging from 21 m² to 47 m². Each suite benefits from optimal comfort, a refined atmosphere, and reveals personalized decoration, harmoniously blending different styles combining Art Deco, Art Nouveau, and Baroque. The second bastide offers a true wellness space with a relaxation area of approximately 65 m² on the ground floor. Upstairs, there are 6 additional air-conditioned suites, with areas ranging from 19 m² to 34 m², perfectly suited for upscale operation. Their unique style is complemented by all the components of modernity. The rooms offer unobstructed views of the historical center and the bell tower of Collias, reinforcing this feeling of serenity. On the garden side: The property is organized around a pleasant bucolic inner courtyard and has many outdoor spaces designed for relaxation and conviviality around a 3 x 6 meter pool with jacuzzi and counter-current swimming, enhanced by two terraces with two different atmospheres, a wrought iron bar, and lounge areas. The large openings create a natural continuity between the interior and exterior, allowing the softness of the Mediterranean climate to enter. Shops, services, education, and transport nearby. Price: €1,590,000 (Fees payable by the seller) For more information or to arrange a visit Carole de BUTLER-ROOS - 06 37 16 29 16 Prestige Agency Côté Sud. Information on the risks to which this property is exposed is available on the Géorisques website: https://www.georisques.gouv.fr/ This description has been automatically translated from French.
…By Axo Immobilier


Just a few minutes from Uzès, Sandrine TRINQUIER & Maryline ALEXIS are delighted to present this authentic character property offering approximately 296 sqm of living space, complemented by nearly 300 sqm of outbuildings. Behind its stone walls, the property reveals a warm and inviting atmosphere, generous volumes and numerous original architectural features, including vaulted ceilings, traditional French-style beams and beautiful period materials. The ground floor offers almost 76 sqm of reception rooms, comprising an intimate lounge, a spacious living room and a dining room, together with a separate kitchen. Upstairs, the sleeping accommodation includes four bedrooms, three of which are en-suite, providing excellent comfort for family and guests. The top floor features an independent one-bedroom apartment, arranged around a spacious suite of more than 30 sqm. This area is ideal for welcoming relatives or guests, creating fully independent accommodation, or adapting to a variety of personal or professional projects. Outside, the enclosed garden of approximately 165 sqm, sheltered from view, offers a peaceful setting with a swimming pool and wooden terrace. A second outdoor area of around 60 sqm also provides useful parking space. One of the property's major assets is its nearly 300 sqm of outbuildings, including a large hangar of more than 100 sqm. These rare additional volumes offer numerous possibilities for storage, workshop use or future conversion, subject to the relevant planning permissions. Thanks to its generous proportions, authentic character and variety of spaces, this property lends itself to many different projects: a large family home, a second residence, accommodation for family and friends, or a hospitality-related activity. A distinctive property for those who appreciate stone architecture, period charm and substantial additional space, all within easy reach of Uzès. For further information or to arrange a viewing, please contact Sandrine TRINQUIER & Maryline ALEXIS. Agency fees are payable by the buyer, amounting to 5.00% including VAT of the price excluding fees. Les informations sur les risques auxquels ce bien est exposé sont disponibles sur le site Géorisques : www. georisques. gouv. fr. ** ENGLISH SPEAKERS: please note that Capifrance has an international department that can help with translations. To see our range of 20,000 properties for sale in France, please visit our Capifrance website directly. We look forward to finding your dream home!
…By Capifrance - Sandrine Trinquier


The advertiser did not provide an english description for this listing.
…By Goddet Immobilier


The advertiser did not provide an english description for this listing.
…By Goddet Immobilier


The advertiser did not provide an english description for this listing.
…By Goddet Immobilier


The advertiser did not provide an english description for this listing.
…By Goddet Immobilier


In Poulx, peaceful, close to nature and amenities (bus, restaurants...), we present to you this very pleasant house.Inside: a living room, dining room, separate kitchen, 3 bedrooms, bathroom, and toilet. In the basement, there is an office and a laundry room as well as a garage of 25 m2.The garden is landscaped and allows you to easily park your cars, build a pool, or simply spend time there.As a bonus: you will have the possibility to detach a plot of 200 m2. A rental investment project is therefore very good, as well as a family project.This description has been automatically translated from French.
…By Goddet Immobilier


Rare opportunity – Professional building compliant with PMR standards with great potential!ORPI offers for sale this single-storey building fully compliant with PMR standards, ideally designed to host liberal professions, medical activities, or offices. Main area: 326.48 m² Land: approximately 1,836 m² Property free of any occupationA functional layout that is immediately usable: Spacious reception Multiple waiting rooms Medical offices / consultation spaces Kitchen Sanitary facilitiesThis property stands out for its high modularity, allowing for easy adaptation to your activity or a custom development project.Key advantages: Compliant PMR accessibility Attractive and dynamic area Parking with private parking spaces Environment conducive to the development of a professional activityBonus: a 80 m² function accommodation Perfect for residential use, complementary offices, or any other function according to your needs. A rare property on the market, offering numerous operating possibilities for investors or professionals looking for a turnkey and scalable location. Agency reference: 4972This description has been automatically translated from French.
…By Orpi - Vie & Logis Marguerittes


The advertiser did not provide an english description for this listing.
…By Goddet Immobilier


EXCLUSIVE L'ADRESSE MARGUERITTESFOR SALE - Single-storey house with a plot of 1782 m²In a calm and sought-after environment in Poulx, just a few minutes from Nîmes, discover this beautiful single-storey house built in 1998, offering spacious volumes, numerous amenities, and significant potential thanks to its divisible plot of 1782 m².The house offers approximately 151 m² of living space and consists of an entrance, a large bright living room, a spacious independent kitchen that is fitted and equipped, ideal for family meals.The sleeping area includes a master suite with its own shower room and toilet, two bedrooms with closets, a large 10 m² bathroom with a shower, and an independent toilet.The property also benefits from a 35 m² converted and insulated garage and a 25 m² converted and insulated room (winter garden), bringing the total usable area to approximately 210 m². These additional spaces can accommodate an office, a playroom, a workshop, a professional activity, or extra bedrooms according to your needs.Outside, you will enjoy a very large terrace overlooking a vast garden adorned with olive trees, complete with a garden shed and a carport. A long private access path ensures peace, privacy, and tranquility.All without facing nuisances!Features: Reversible air conditioning, electric radiators, double wooden glazing, wooden shutters + rolling shutters, electric gate, videophone.Highlights:- Single-storey house- Total floor area of approximately 210 m²- Laundry room and dependencies converted and insulated (60 m²)- Large terrace of approximately 65 m²- Divisible plot of 1,782 m²- Calm and sought-after residential environment- Numerous possibilities for layout or evolutionA rare property in the area, ideal for a family seeking space and comfort or for a project requiring significant potential for development.For more information or to arrange a visit, contact us! Agency fees payable by the seller.Information on the risks to which this property is exposed is available on the site [www.georisques.gouv.fr](http://www.georisques.gouv.fr).This description has been automatically translated from French.
…By L'adresse De Prestige


In a quiet and residential environment, in the heart of a magnificent landscaped garden of 1,590 m2 with no overlooking neighbors, Montaury Immobilier offers you this pleasant detached villa of 160 m2 of living space, perfectly maintained, offering beautiful volumes and numerous outbuildings. Upon entering, a hallway harmoniously connects the various living spaces. The living room, complete with a fireplace, opens onto a slightly raised dining room and then onto a pleasant 21 m2 veranda, a true extension of the living space overlooking the garden. The separate kitchen provides access to a charming covered terrace. The ground floor also includes two bedrooms, a bathroom and a fitted laundry room with direct access to the garage. Upstairs, an open mezzanine, ideal for an office or relaxation area, leads to two additional bedrooms, including a suite with its own bathroom. Ample closets and storage space are distributed throughout the house. The outdoor spaces are a real asset. The meticulously maintained and lushly planted garden offers a privileged living environment centered around a superb pool area. The free-form pool, bordered by spacious terraces, is complemented by a pool house, an outdoor shower, and a toilet, creating an ideal setting for socializing and relaxing moments. The property also benefits from numerous particularly desirable annexes: an attached garage of 24 m2, a covered carport of approximately 44 m2, a closed mezzanine of approximately 20 m2 fitted out above the carport, ideal for a workshop, an office or a storage space. Built in 1988, the house has benefited from several improvements, including the replacement of the windows with double-glazed PVC in 2015 and the installation of aluminum shutters (except in the kitchen). It offers a sound and high-quality foundation that will allow its future owners to personalize it to their tastes. A rare family property in the Poulx area, attractive for the quality of its environment, its generous outdoor spaces and its numerous outbuildings. Discover it without delay. Information on the risks to which this property is exposed is available on the Géorisques website www.georisques.gouv.fr
…By Montaury Immobilier


Just five minutes from Uzès, in the heart of a charming Provençal village, this property enjoys an ideal location close to the Pont du Gard and only about twenty minutes from the motorway. A privileged setting offering the calm of the countryside while remaining close to shops and the lively atmosphere of Uzès. Property Description This 19th-century stone farmhouse, completely restored and extended about thirty years ago, perfectly embodies the harmony between authentic charm and modern comfort. Set on a beautifully landscaped garden of over 3,298 m², it is also possible to acquire, as an option, an additional constructible parcel of 628 m², bringing the total land area to 3,926 m². The property, with a total surface area of 515 m² (including 405 m² of living space), features around nine main rooms, including a magnificent 100 m² living room, the true heart of the home. This majestic space captivates with its high ceilings, exposed beams, polished concrete floors, and especially its four large metal-framed bay windows that flood the interior with natural light. A true Provençal orangery, it harmoniously combines authenticity and contemporary style in an elegant and soothing atmosphere. The monumental fireplace, pale vaulted ceilings, and the subtle mix of antique and modern furnishings reinforce the unique character of this room. Some of the furniture may also be included in the sale. Adjoining this space are a beautiful dining room with fireplace and a cozy vaulted TV lounge, adding warmth and conviviality. On the night side, the property offers **five spacious bedrooms and five bathrooms**, as well as a vaulted laundry room, storage spaces, and a cellar. The fully enclosed landscaped garden unfolds in a typically Provençal atmosphere: dry-stone walls, shaded terraces, slender cypress trees, olive trees, lavender, boxwood, and rosemary create an enchanting setting. Every perspective designed to inspire serenity and contemplation. A boules court, a large garage, plenty of parking, and a winter garden complete this rare ensemble ! Our Opinion : A property of character, where every detail exudes refinement, authenticity, and the Provençal art of living. The successful restoration of this 19th-century farmhouse has given it a unique soul, blending tradition and modernity in a verdant, peaceful environment. An exceptional address for lovers of elegant Provence, just minutes from Uzès, ideal as a main residence or a prestigious holiday home. Contact : Thierry LALLEMAND +33 6 62 51 94 07 Les informations sur les risques auxquels ce bien est exposé sont disponibles sur le site Géorisques : www.georisques.gouv.fr
…By Poncet & Poncet


Réf: 3902DC. In a charming village 10 MNS from Uzès, pleasant and large contemporary villa of approx. 190 m² living space on a lovely garden with succulents and swimming pool. It comprises 5 bedrooms including a master suite, a spacious living room, dining room/ fitted and equipped kitchen of approx. 80 m², 1 bathroom and 2 shower rooms, 2 terraces and a garage. This bright villa in a quiet neighborhood would be perfect for a large family. Agent Commercial Bel Immobilier
…By Bel Immobilier


Just 5 minutes from Uzès, discover this splendid contemporary villa of approximately 280 m², nestled in the tranquility of a beautiful enclosed and wooded garden of 1,600 m². The living area: Bathed in light, the majestic 100 m² reception room boasts superb proportions and large aluminum bay windows. The open-plan kitchen flows seamlessly into this space and opens onto a vast terrace, ideal for entertaining, leading to a lovely 10x5 m swimming pool. The sleeping areas: On the ground floor: A private master suite with dressing room, shower room, and WC. Upstairs: A second suite (with shower, bathtub, and WC), four large bedrooms, a separate bathroom, and a large fitted dressing room. The exterior: A 20 m² outbuilding offers excellent potential to be developed according to your needs (office for remote work, workshop, or guest room). High-end features include: solid oak parquet flooring, integrated and motorized Ferrari blinds for a combination of thermal comfort and transparency, reversible air conditioning, a pantry/laundry room, an automated gate, automatic watering system, an alarm system. A rare and secluded address, combining absolute comfort and timeless elegance. The fees are to be paid by the seller. Les informations sur les risques auxquels ce bien est exposé sont disponibles sur le site Géorisques : www. georisques. gouv. fr. ** ENGLISH SPEAKERS: please note that Capifrance has an international department that can help with translations. To see our range of 20,000 properties for sale in France, please visit our Capifrance website directly. We look forward to finding your dream home!
…By Capifrance - Nathalie Calle


This property will be offered for auction through our partner Venteu on 1st October 2026. Pre-sale estimate: €2,250,000 to €3,750,000. Original asking price: €5,900,000. Built in the 11th century and enhanced during the Renaissance and Classical periods, this exceptional château, located just minutes from Uzès, is offered for sale. In its time, it welcomed Racine while he was writing some of his works. Completely restored, it now combines the character of its historic heritage with the comforts of contemporary living, while fully respecting its original architecture and charm. Extending over more than 1,200 m², the property is arranged around a vaulted inner courtyard, a garden, terraces and a swimming pool. Stone walls, vaulted rooms, mullioned windows and historic staircases bear witness to its medieval heritage, while bespoke contemporary features provide discreet modern comfort. The reception areas include spacious lounges, dining rooms, more intimate living spaces and private suites. A professional kitchen, cinema room, fitness room, bar, spa with hammam, games room and a wine cellar carved into the historic structure complete the property. The château comprises two wings as well as a separate guest house. The medieval wing, dating from the 11th century, forms the historic heart of the property. Carefully restored, it houses the main reception rooms, including a bar and games room opening directly onto the pool terrace. It notably retains its original spiral staircase, to which a significant portion of the €8 million restoration budget was devoted. The restoration also led to the discovery and complete restoration of two important Renaissance windows, fitted with specially selected glazing to preserve their original character. A spacious contemporary professional kitchen serves a large 12th-century dining room distinguished by its remarkable period fireplace. The 17th-century wing rises over three levels and includes the bedroom suites as well as a small kitchen opening onto the enclosed walled garden. Outside, the historic tower overlooks the village rooftops and leads to a panoramic rooftop terrace as well as a jacuzzi offering sweeping views over the village and surrounding countryside. The garden, enhanced by mature trees, the secure courtyard, shaded terraces and swimming pool create outdoor living spaces offering complete privacy. The château enjoys a privileged location in an authentic village renowned for its character, tranquillity and quality of life. Two renowned restaurants bring life to the village centre. Uzès, just 6 km away, offers a rich historical heritage, shops, galleries, restaurants and a renowned weekly market. The property also benefits from excellent accessibility thanks to its proximity to the motorway network, a TGV station 35 km away, the cities of Avignon and Nîmes, and the airports of Nîmes and Montpellier. The Mediterranean coast, the vineyards of the Rhône Valley and the landscapes of Provence are all within easy reach. This location perfectly combines the tranquillity of village life with close proximity to some of the most sought-after destinations in the South of France. This exceptional property has been carefully selected and is presented by our Janssens Immobilier agency in Uzès. Thanks to our exclusive partnership with Knight Frank, a global leader in luxury real estate, Janssens Immobilier offers each property exceptional international visibility. Information on the risks to which this property is exposed is available on the Georisques website : http://www.georisques.gouv.fr
…By Janssens Immobilier Uzès


Exclusively, in the charming village of Blauzac, 8 km from Uzès, Swixim offers you this beautiful single-storey villa in the heart of a beautiful wooded and fully enclosed plot of 1500 m2. A magnificent 5x10 swimming pool and its summer kitchen await you for moments of joy with family or friends. Absolute peace and quiet just two minutes from the village centre and its shops. For more information, contact Franck ULRICH at +33 6 51 84 21 32 or [email protected]
…By Swixim International Uzès - Côté Soleil Immobilier


Located in the heart of the lively village of Blauzac, between Uzès and Nimes, this old house charms with its authenticity and characterful features: vaulted ceilings, exposed beams, a stone fireplace, and terracotta or stone floors. The entrance leads directly into a beautiful living room with a cathedral ceiling and opening onto an interior patio, a true haven of freshness. An antique-style eat-in kitchen with a stone sink and a large fireplace leads to a more intimate TV lounge. From this room, access to a storage room also accessible from the street--ideal for parking bikes or storing equipment. A staircase leads upstairs where you'll find a first attic bedroom, then a beautiful master bedroom with a dressing room, bathroom, and access to a pleasant roof terrace. An attic mezzanine provides an extra bed. An attic adjoins the terrace and provides storage space for outdoor furniture. From the patio, a separate area houses a shower room, a laundry room, and upstairs, a third bedroom--perfect for hosting family or friends independently. A characterful house with old-fashioned charm, in need of updating: the roofs were redone in 2016 and 2025, but work is required (electricity, heating, wall treatment). A rare property, with authentic character, for lovers of old stones and renovation projects in a peaceful living environment.
…By Uzes Residences
'%20stroke='%23DDAA3A'%20stroke-width='1.909'%20stroke-linecap='square'%20stroke-linejoin='bevel'/%3e%3c/svg%3e)
Receive by email any new listing that may match your search criteria
Your criteria :
By validating this form, you accept the general conditions of use of Le Figaro Properties.
These agencies offer a selection of luxury properties vente at Sanilhac-Sagriès. Feel free to contact them for personalized assistance.
